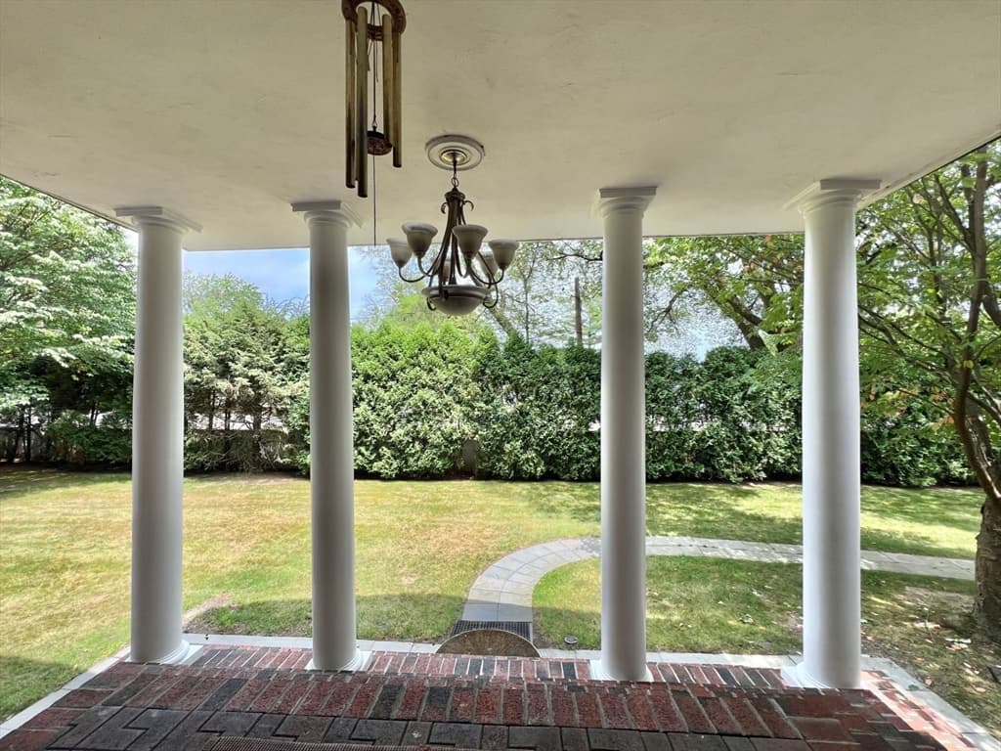
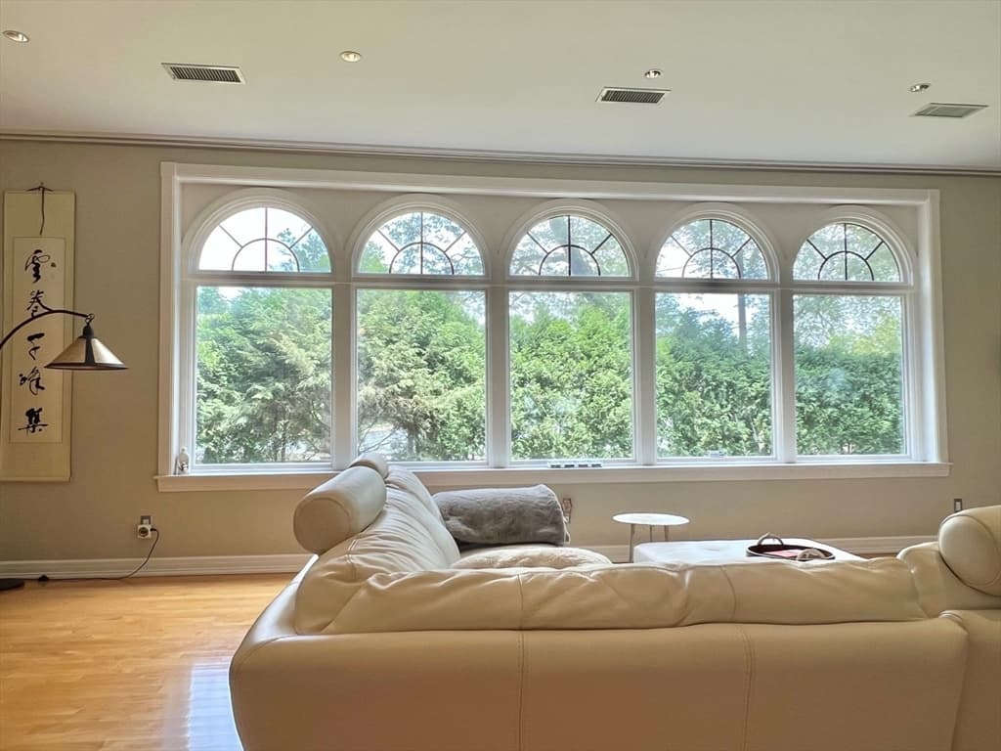
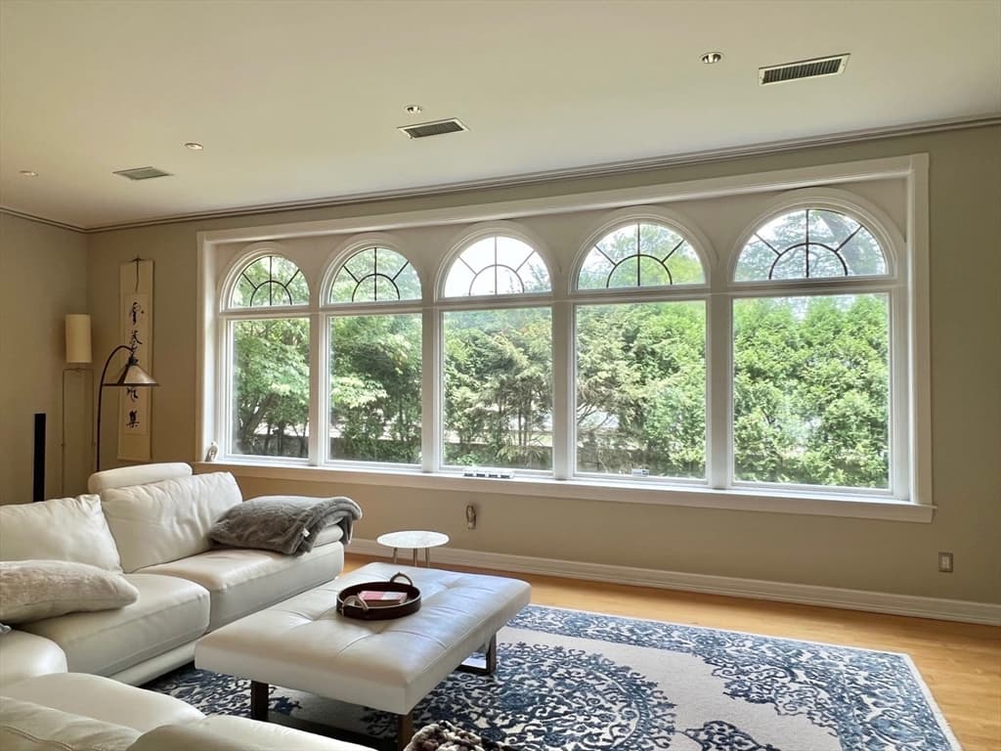
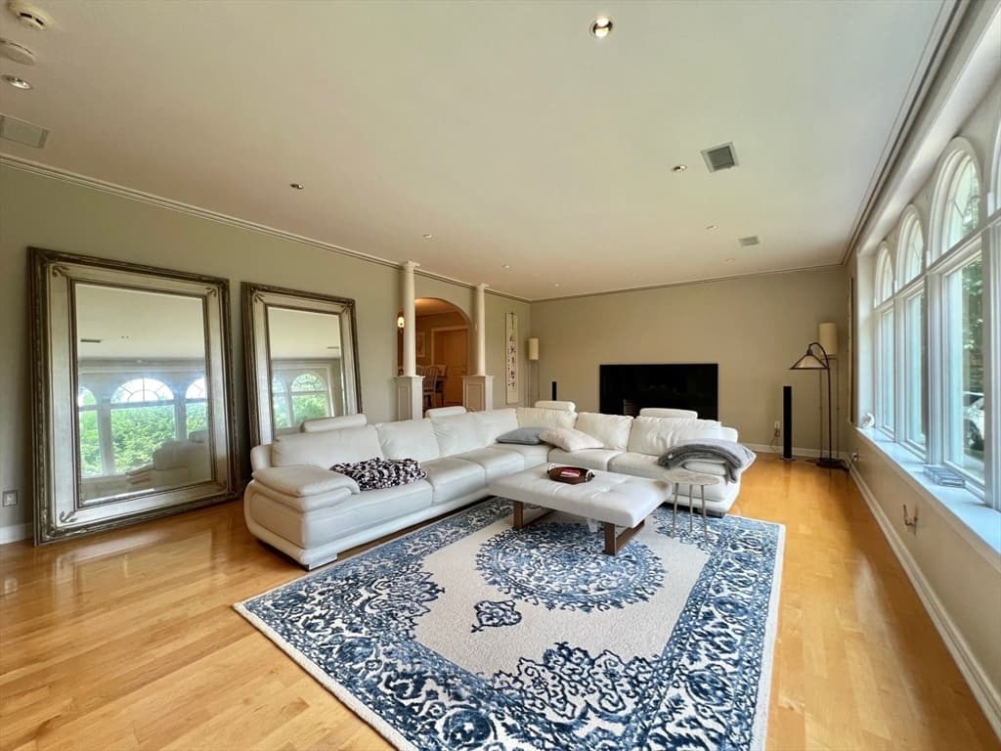
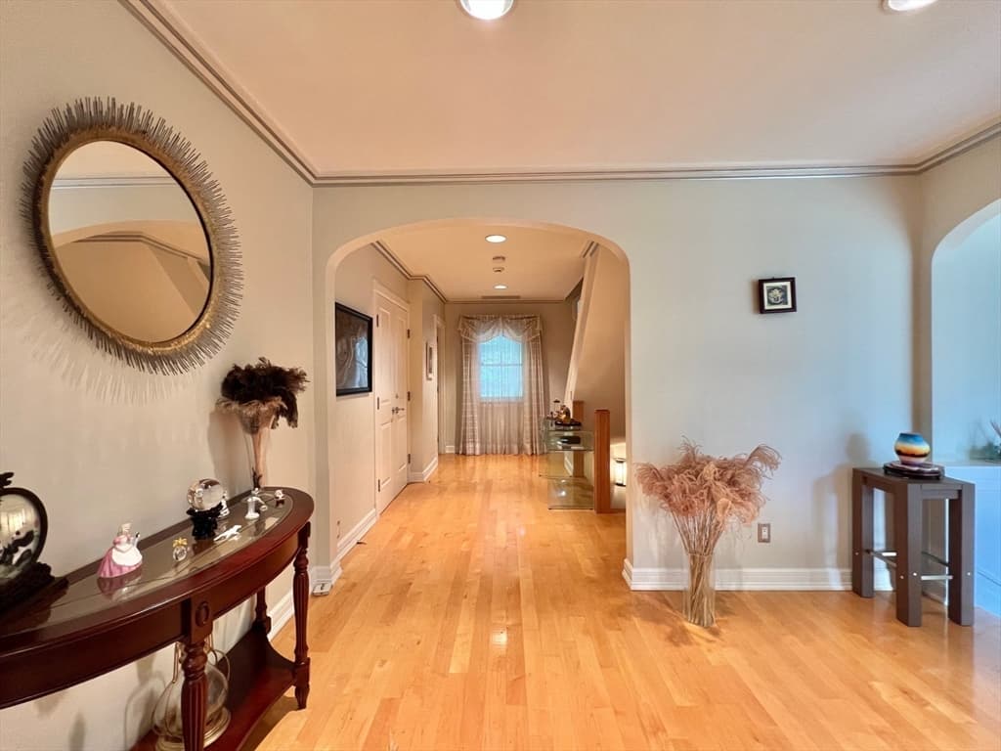
75 Lee Street, Brookline MA 02445
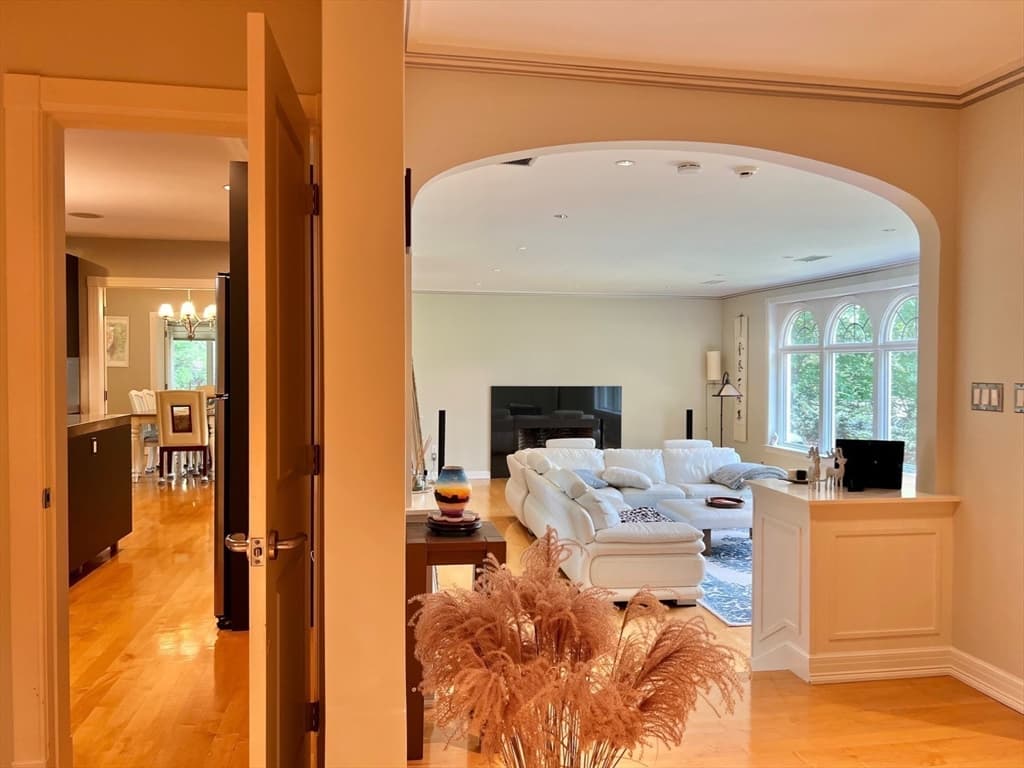
75 Lee Street, Brookline MA 02445 photo 2
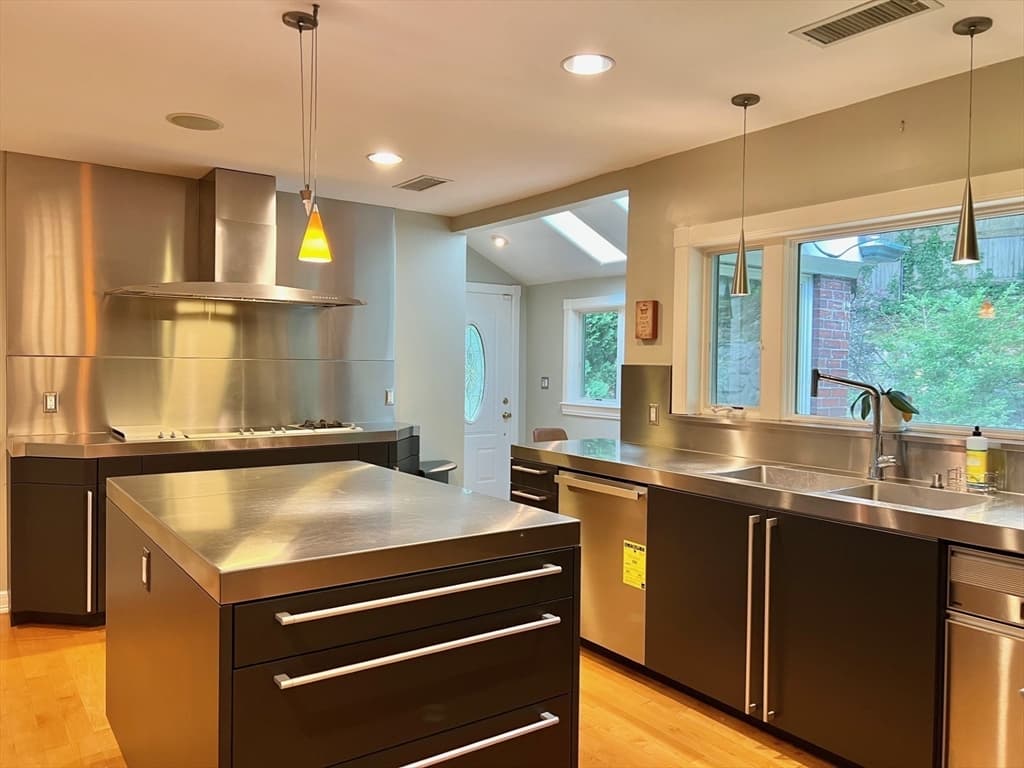
75 Lee Street, Brookline MA 02445 photo 3
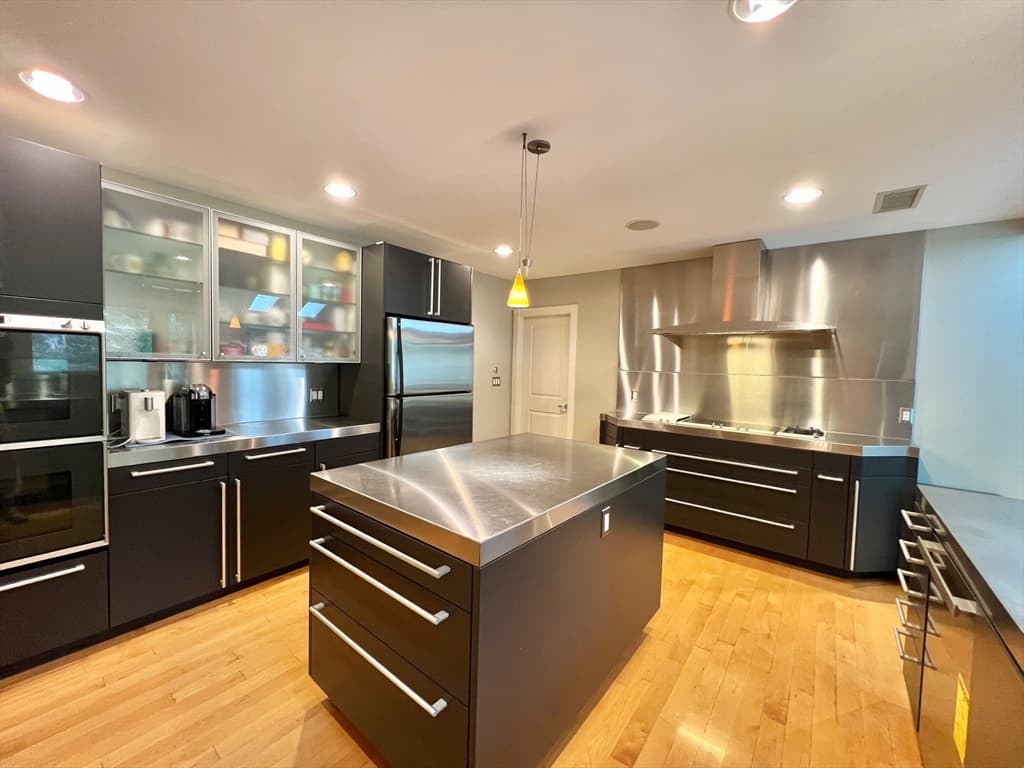
75 Lee Street, Brookline MA 02445 photo 4
75 Lee Street, Brookline MA 02445 photo 5
75 Lee Street, Brookline MA 02445 photo 6
75 Lee Street, Brookline MA 02445 photo 7
75 Lee Street, Brookline MA 02445 photo 8
75 Lee Street, Brookline MA 02445 photo 9
75 Lee Street, Brookline MA 02445 photo 10
75 Lee Street, Brookline MA 02445 photo 11
75 Lee Street, Brookline MA 02445 photo 12
75 Lee Street, Brookline MA 02445 photo 13
75 Lee Street, Brookline MA 02445 photo 14
75 Lee Street, Brookline MA 02445 photo 15
75 Lee Street, Brookline MA 02445 photo 16
75 Lee Street, Brookline MA 02445 photo 17
75 Lee Street, Brookline MA 02445 photo 18
75 Lee Street, Brookline MA 02445 photo 19
75 Lee Street, Brookline MA 02445 photo 20
75 Lee Street, Brookline MA 02445 photo 21
75 Lee Street, Brookline MA 02445 photo 22
75 Lee Street, Brookline MA 02445 photo 23
75 Lee Street, Brookline MA 02445 photo 24
75 Lee Street, Brookline MA 02445 photo 25
75 Lee Street, Brookline MA 02445 photo 26
75 Lee Street, Brookline MA 02445 photo 27
75 Lee Street, Brookline MA 02445 photo 28
75 Lee Street, Brookline MA 02445 photo 29
75 Lee Street, Brookline MA 02445 photo 30
30 photos

$3,950,000

75 Lee Street, Brookline MA 02445
Brookline, MA 02445
Listed by Weidong Li
Bedrooms
4
Bathrooms
4.1
Living area
6,498 sqft
Year built
1950

About this home

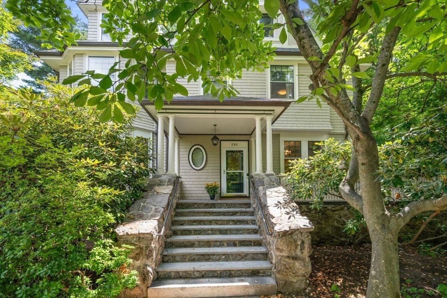
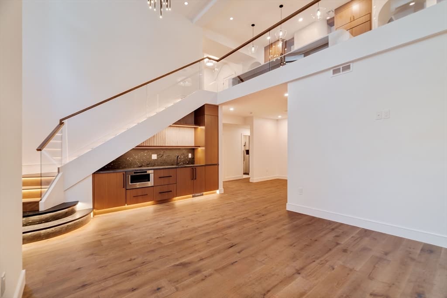
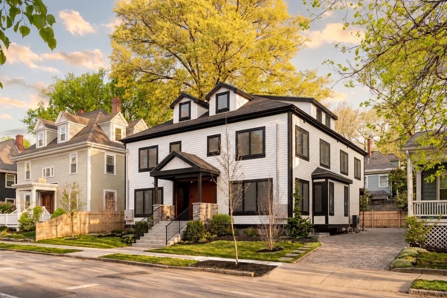
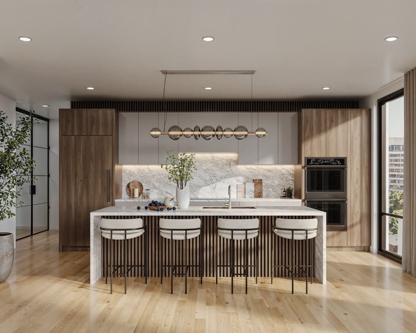
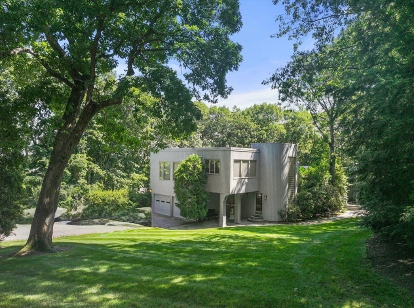
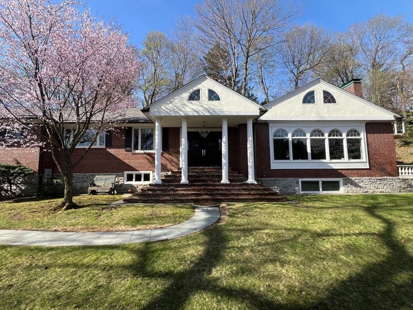
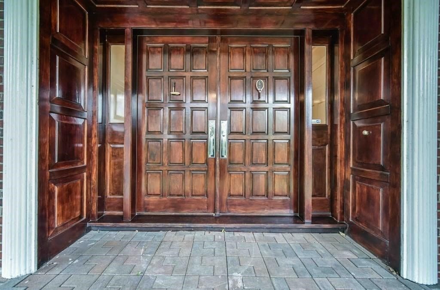
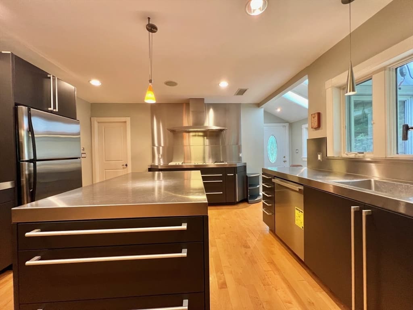
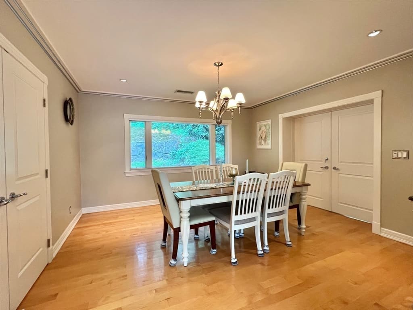
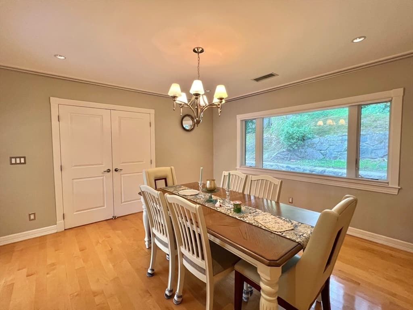
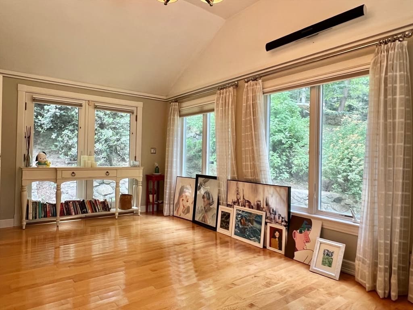
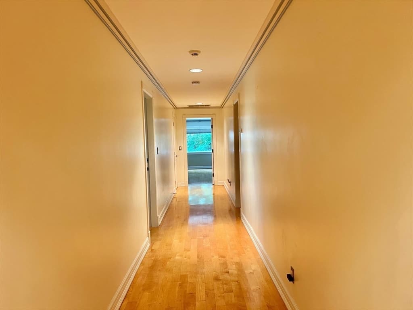
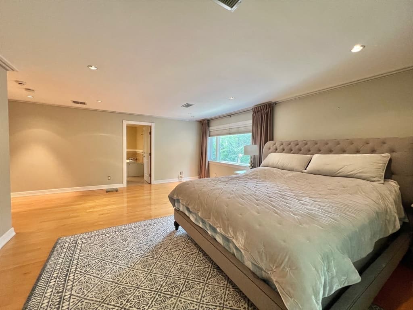
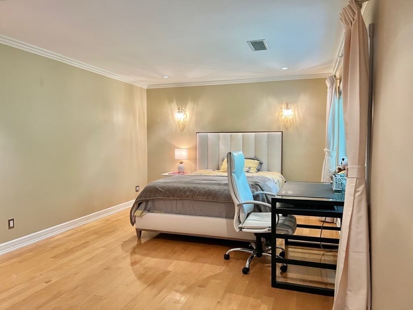
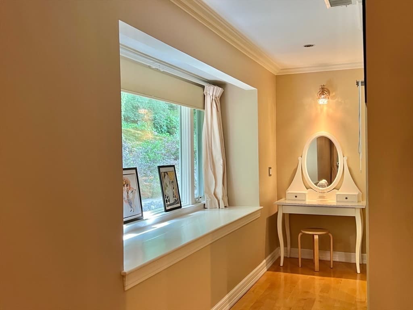
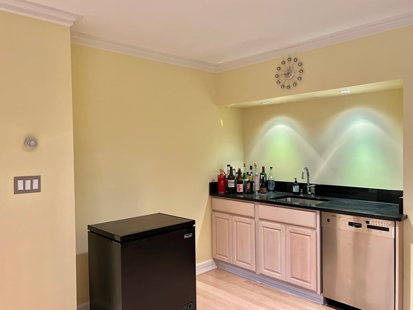
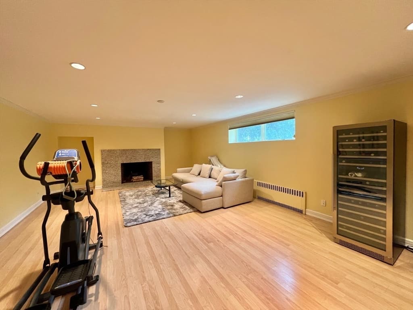
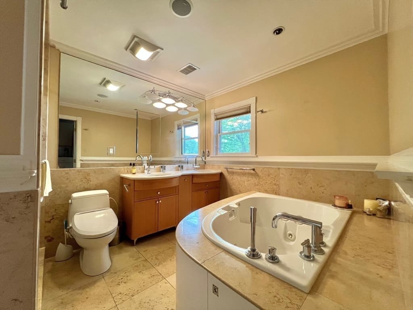
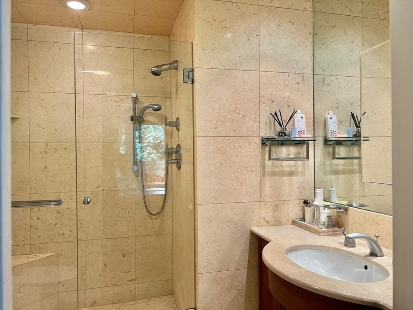
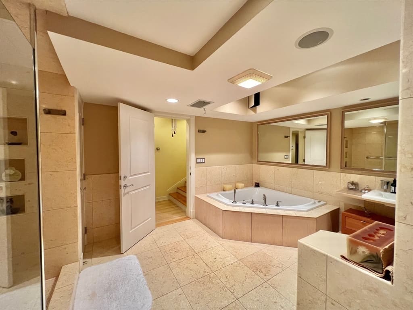
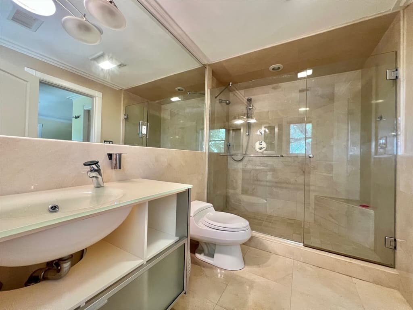
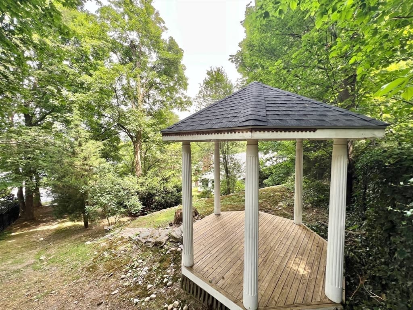
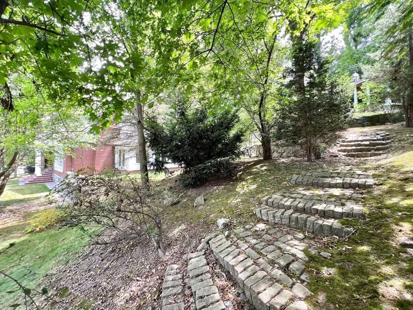
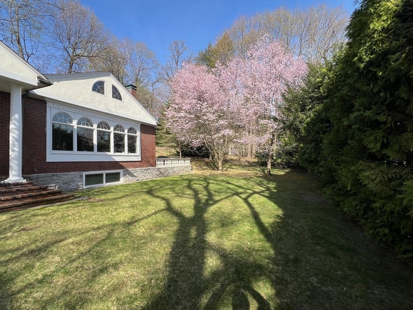
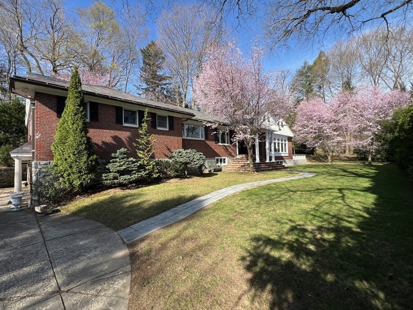
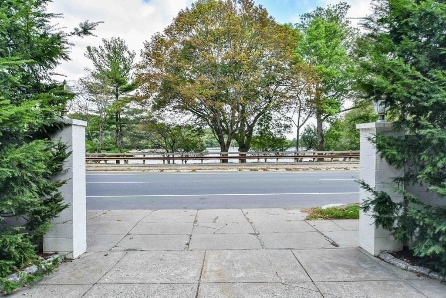
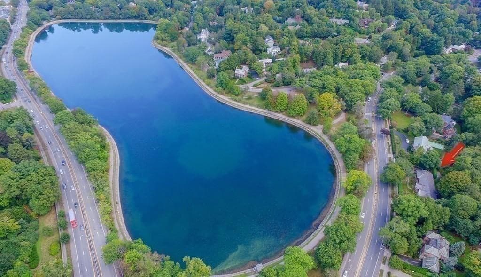
Direct and unbeatable water views of the 32-acre Brookline Reservoir Park. This one-of-a-kind sun-drenched contemporary home features spectacular scenic water and park views, decent upscale neighborhood and yet super convenience to city life. It is with a slate roof has a regal and elegant presence with a mahogany double-door main entrance. The light-color maple flooring throughout gives this home a soothing and pleasant ambiance. There are 3 master suites all with custom walk-in California closets, academic study areas and beautifully renovated and appointed bathrooms. The custom Poggenpohl kitchen is sleek and features all the bells & whistles to meet today's high end chef's standards. The floor plan is flexible allowing for easy living and entertaining. Special features also include a security system & a hydro-air Buderus boiler. Upon entering this house, you feel transported to a Zen peaceful sanctuary. Fabulous location, easy access to all that Brookline and Boston has to offer.

Highlights

ViewFireplace

Property details

MLS #
73505387
Property type
Single Family Residence
Subdivision
N/A
Status
Active
Days on market
121
On market date
April 22, 2026
Stories
N/A
Garage spaces
2
Lot size
0.58 acres
Loading map…

Nearby schools

Within 10 miles · public school directory data (NCES)

Elementary
Heath
0.5 mi away · Grades 0-8
Nearest school -- attendance-zone data not available here
4.0
Local Score (student-teacher ratio only (preliminary -- will incorporate state test-score data once available)) -- not an official state rating
Enrollment
457
Student:teacher ratio
12.0:1
District
Brookline
Middle
James P Timilty Middle
2.5 mi away · Grades 6-8
Nearest school -- attendance-zone data not available here
5.0
Local Score (student-teacher ratio only (preliminary -- will incorporate state test-score data once available)) -- not an official state rating
Enrollment
205
Student:teacher ratio
8.2:1
District
Boston
High
Brookline High
0.78 mi away · Grades 9-12
Nearest school -- attendance-zone data not available here
5.0
Local Score (student-teacher ratio only (preliminary -- will incorporate state test-score data once available)) -- not an official state rating
Enrollment
2,087
Student:teacher ratio
10.9:1
District
Brookline

Mortgage calculator

Estimate only - actual rate and payment depend on your lender, credit, and loan program.

$
%
%
Adjust tax / insurance estimates
% / yr
$
/mo
Est. monthly payment
$23,937/mo
$790,000 down
$3,160,000 loan
Principal & interest$20,496
Property tax (est.)$3,292
Home insurance (est.)$150

Similar homes you might like

Data source: Listing information provided by MLS Property Information Network via Trestle/CoreLogic. Last updated 7 days ago.

Information herein deemed reliable but not guaranteed; all measurements, school assignments, HOA fees, taxes, and feature lists are approximate and should be independently verified. Equal Housing Opportunity.