
$459,900
About this home
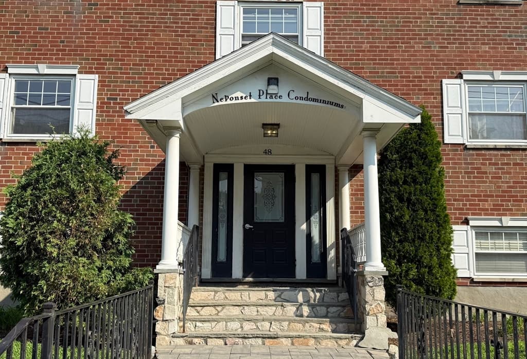
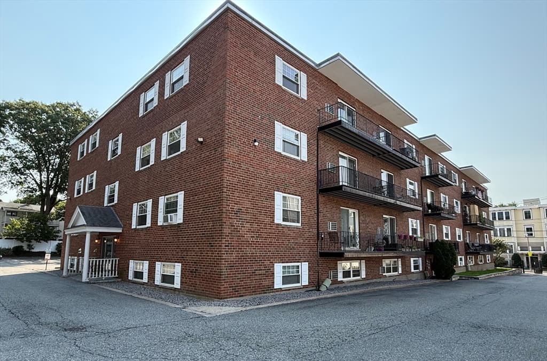
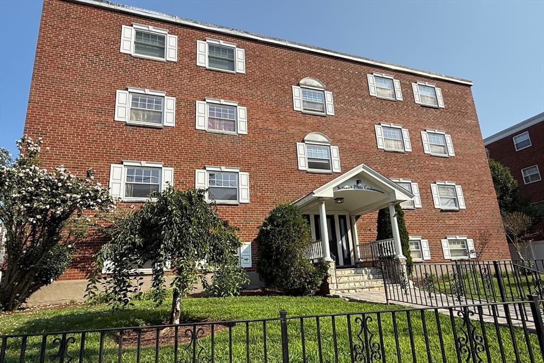
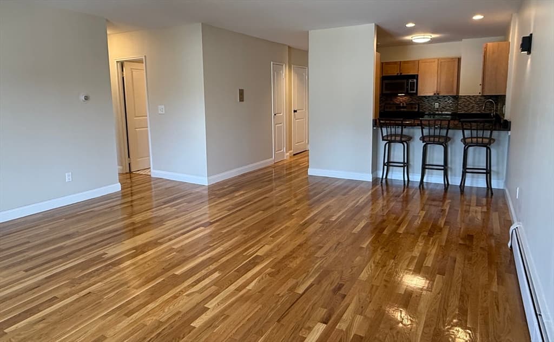
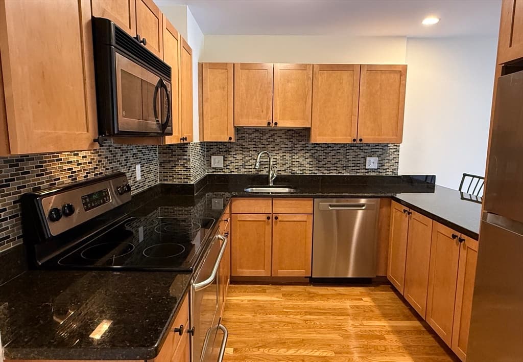
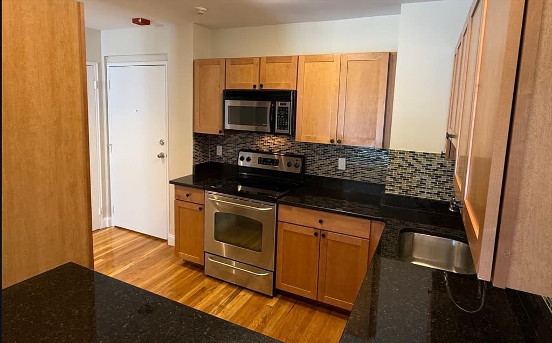
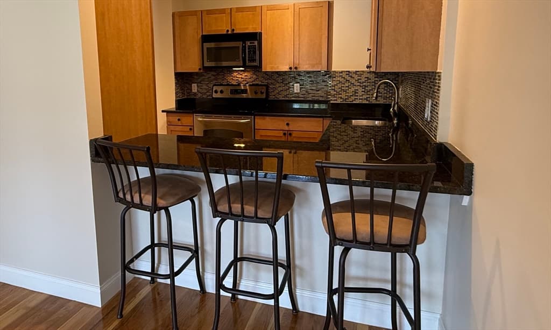
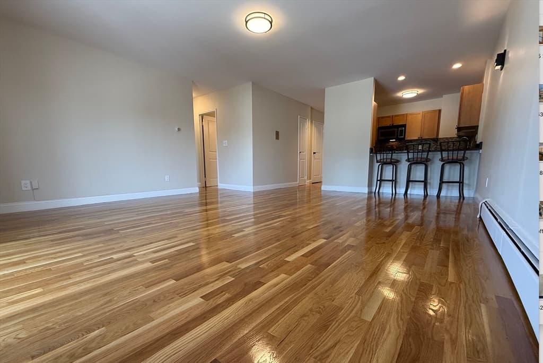
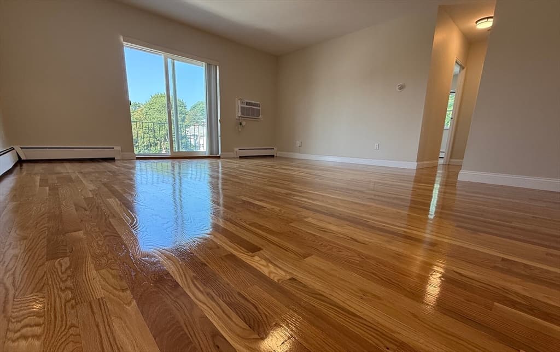
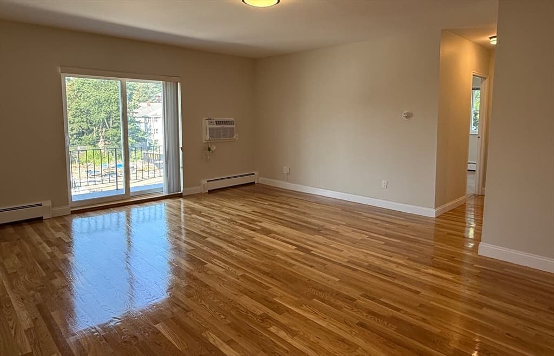
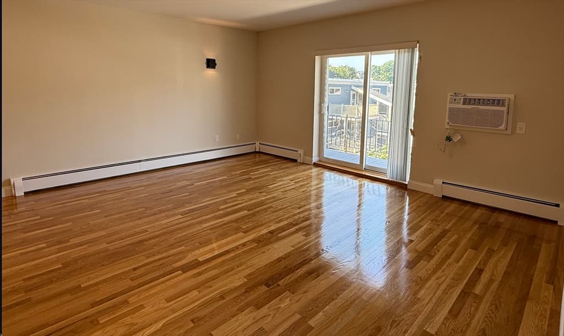
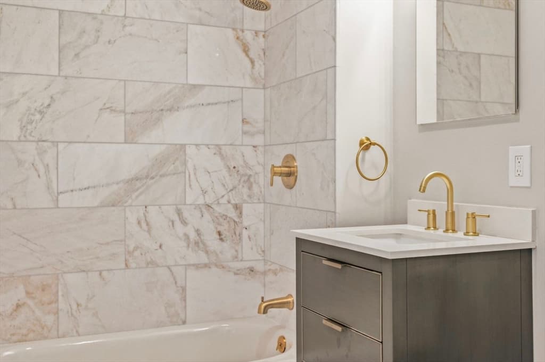
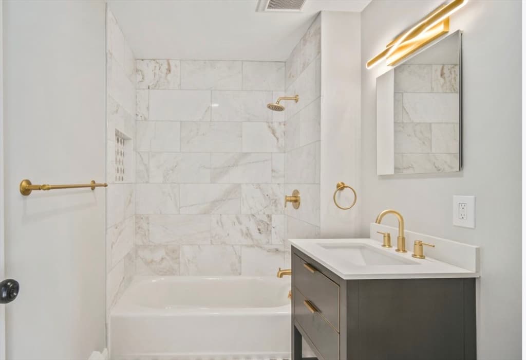
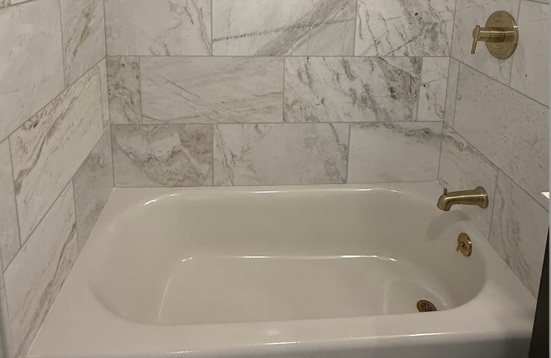
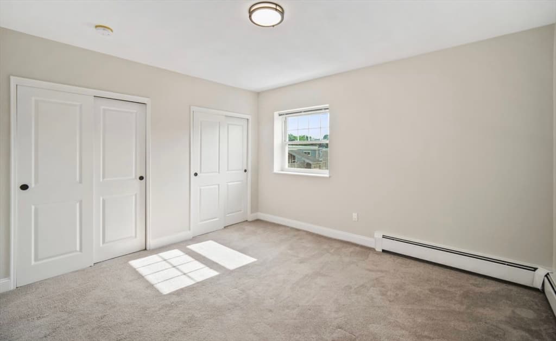
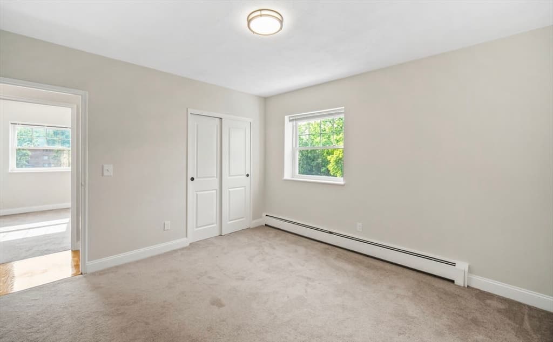
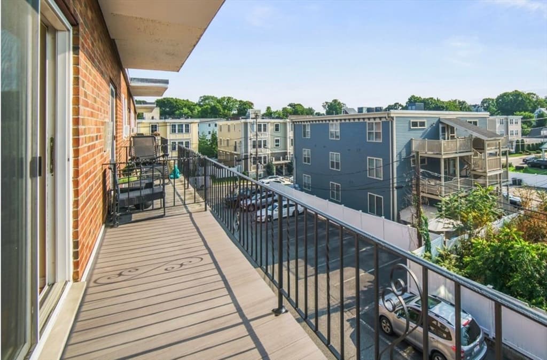
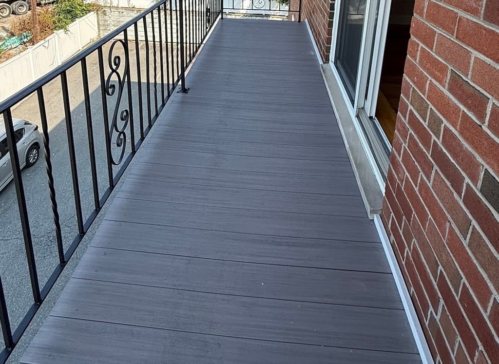
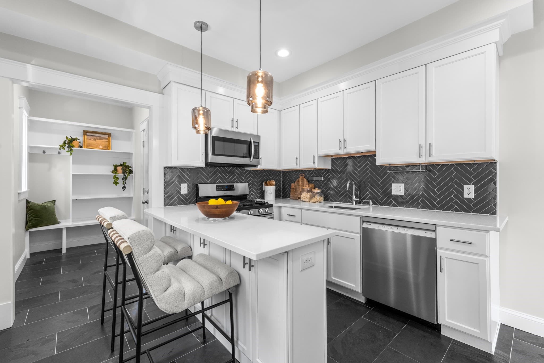
Location, Location, Location!Welcome to 48 Coffey Street, nestled in the highly desirable Neponset neighborhood of South Dorchester. Take the elevator to this top-floor corner unit, offering two generously sized bedrooms and one beautifully updated bathroom. This meticulously maintained condo features gleaming hardwood floors, fresh paint, new A/C unit, and a newly installed Trex deck for your own private balcony. Showcasing the pride of ownership throughout.The fully updated bathroom has been thoughtfully redesigned with elegant marble tile, accented with stunning gold fixtures that create a timeless finish with a touch of sophistication.The kitchen is equally impressive, featuring newer stainless steel appliances, granite countertops, a glass mosaic tile backsplash, and a convenient breakfast bar—perfect for enjoying your morning coffee or unwind at the end of your day.Outside, the professionally landscaped grounds are well maintained, featuring the secure electronic gate, two deeded side-by-side parking spaces rear entrance that leads upstair to the unit.Enjoy the best of city living with a short distance to Ashmont train Station, popular restaurants, local shops, and Pope John Paul Park. With easy access to Downtown Boston via highway or public transit, this exceptional home offers the perfect combination of comfort, convenience, and prime location.Don't miss the opportunity to make one of Dorchester's finest condos your new home!
Property details
- MLS #
- 73562779
- Property type
- Condominium
- Subdivision
- N/A
- Status
- Active
- Days on market
- 57
- On market date
- August 12, 2026
- Stories
- 1
- Total bathrooms
- 1
- Garage spaces
- N/A
- Parking spaces
- 2
- Lot size
- N/A
Location
Get directions →Nearby schools
Within 10 miles. School directory data from the National Center for Education Statistics (NCES), accessed via the Urban Institute Education Data API. Local Score is calculated by INNOVATE Real Estate; where a state rating is shown, it comes from that state's own official school report card (e.g. NC Dept. of Public Instruction, SC Report Card).
- Enrollment
- 337
- Student:teacher ratio
- 11.6:1
- District
- Boston
- Enrollment
- 138
- Student:teacher ratio
- 6.9:1
- District
- Helen Y. Davis Leadership Academy Charter Public (District)
- Enrollment
- 331
- Student:teacher ratio
- 9.5:1
- District
- Boston
Walkability
Blended score for Boston's center, calculated by INNOVATE Real Estate from two sources: the EPA's National Walkability Index (street network, transit, land-use mix) and Google Places amenity data (what's actually reachable on foot from this point). 60% EPA National Walkability Index + 40% nearby-amenity density (Google Places).
Market position
How this listing compares to current activity in Boston, from live MLS data.
Mortgage calculator
Estimate only - actual rate and payment depend on your lender, credit, and loan program.
Adjust tax / insurance estimates
Similar homes you might like
Data source: Listing information provided by MLS Property Information Network via Trestle/CoreLogic. Last updated 17 days ago.
Information herein deemed reliable but not guaranteed; all measurements, school assignments, HOA fees, taxes, and feature lists are approximate and should be independently verified. Equal Housing Opportunity.