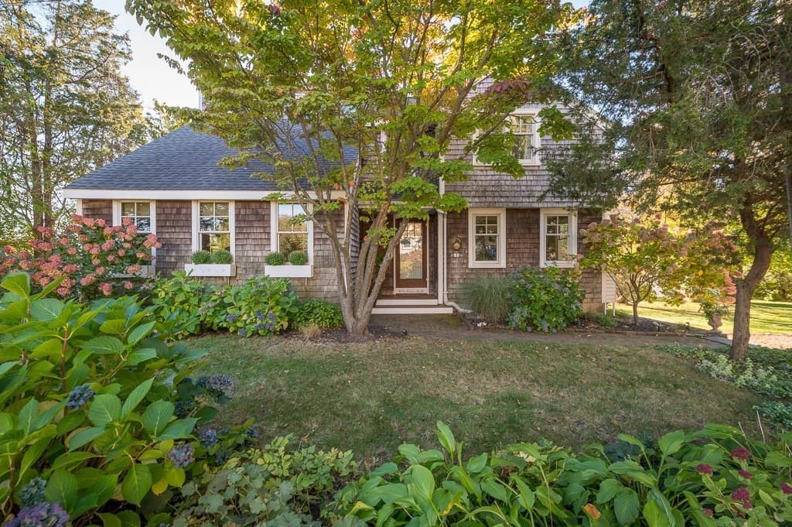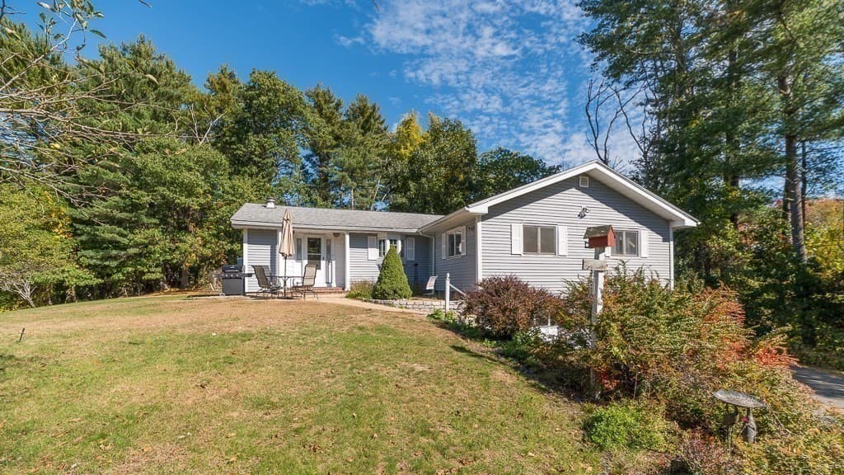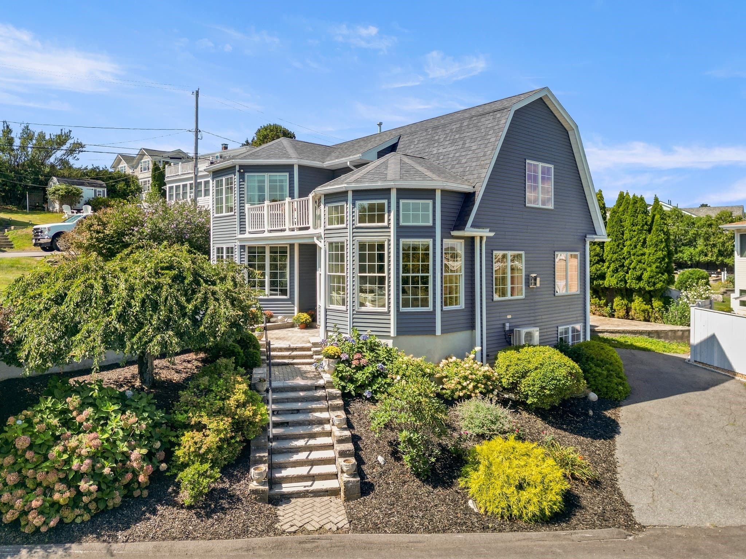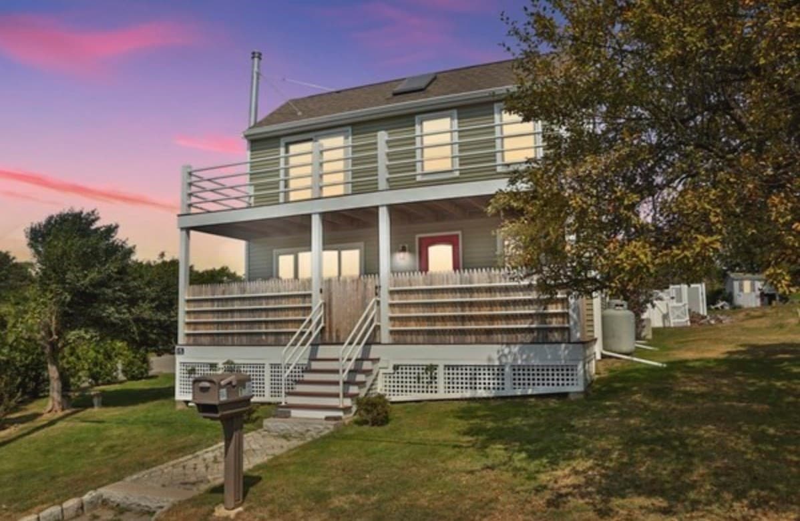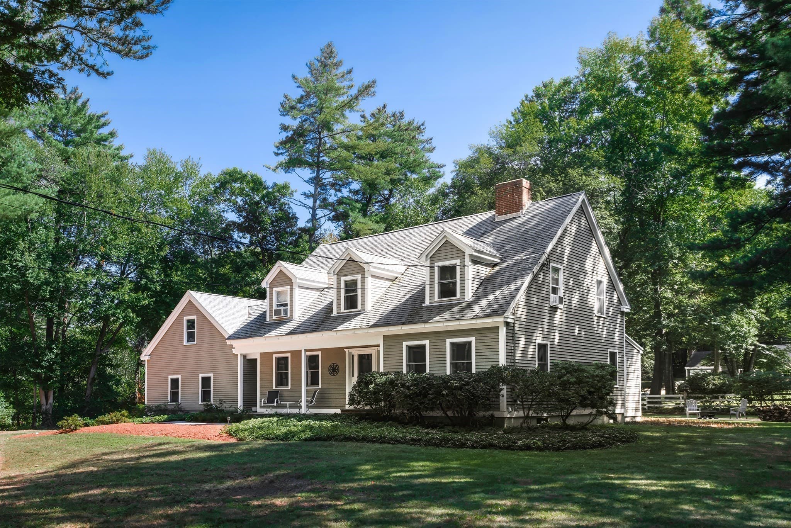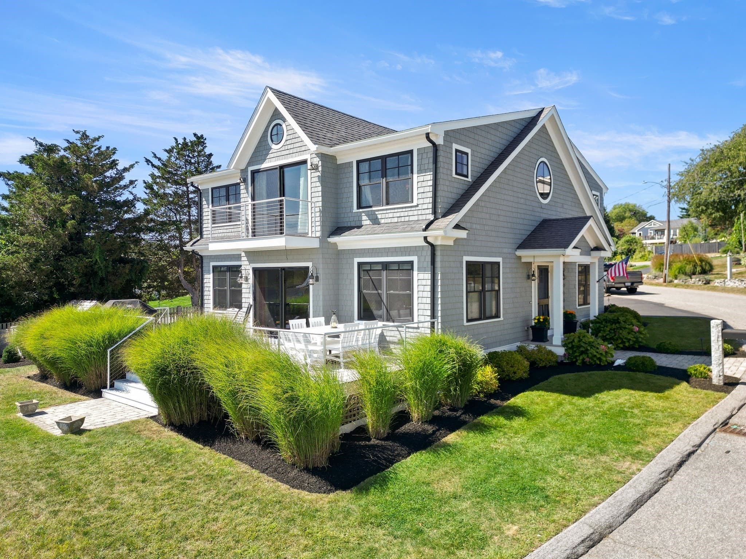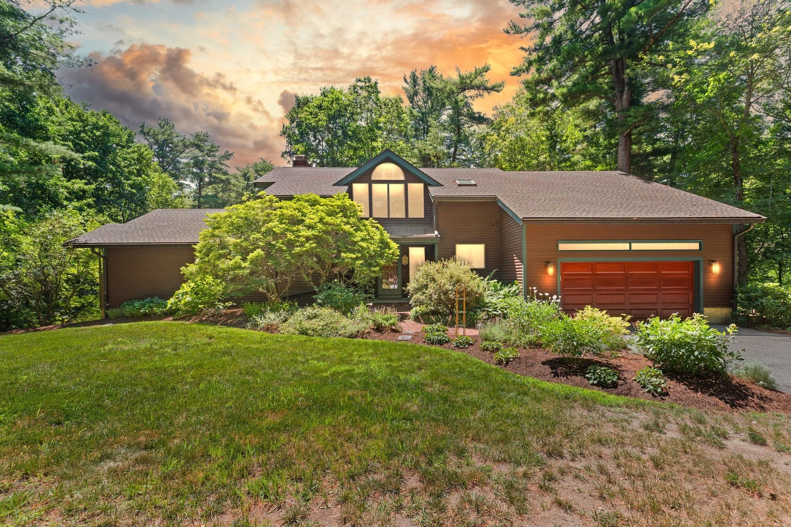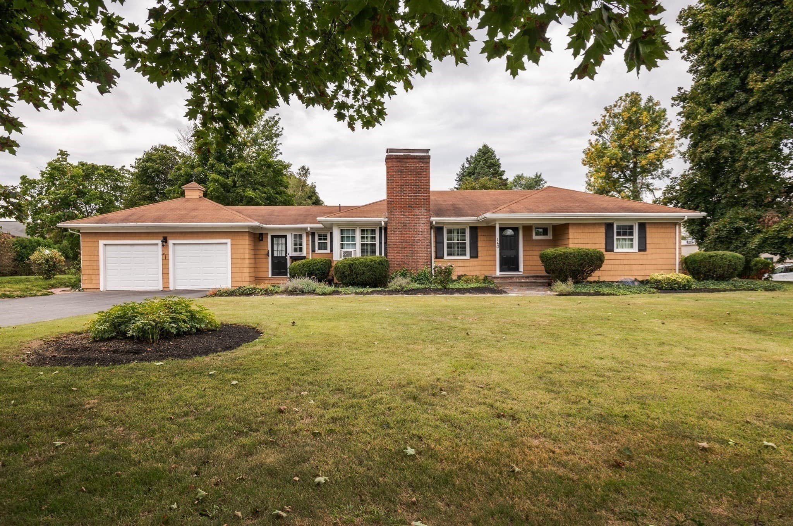
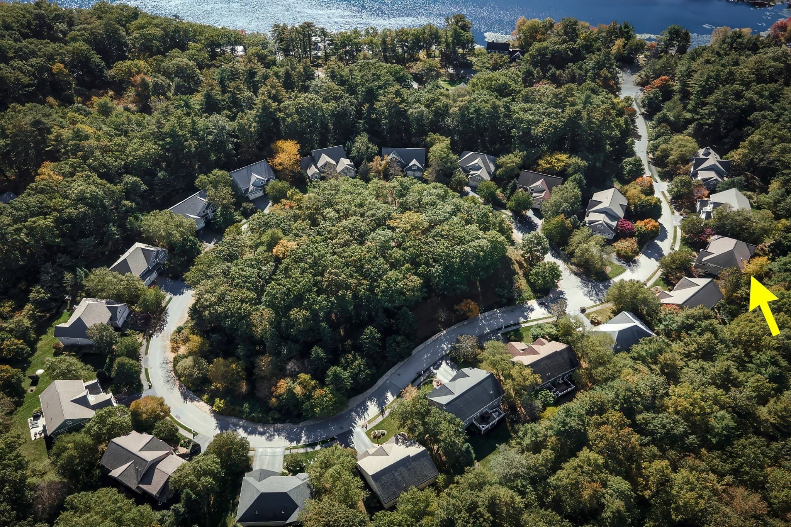
Single Family Residence at 6 Partridgeberry Pl, Ipswich MA 01938, Ipswich
Single Family Residence at 6 Partridgeberry Pl, Ipswich MA 01938, Ipswich, photo 2 of 29
Single Family Residence at 6 Partridgeberry Pl, Ipswich MA 01938, Ipswich, photo 3 of 29
Single Family Residence at 6 Partridgeberry Pl, Ipswich MA 01938, Ipswich, photo 4 of 29
Single Family Residence at 6 Partridgeberry Pl, Ipswich MA 01938, Ipswich, photo 5 of 29
Single Family Residence at 6 Partridgeberry Pl, Ipswich MA 01938, Ipswich, photo 6 of 29
Single Family Residence at 6 Partridgeberry Pl, Ipswich MA 01938, Ipswich, photo 7 of 29
Single Family Residence at 6 Partridgeberry Pl, Ipswich MA 01938, Ipswich, photo 8 of 29
Single Family Residence at 6 Partridgeberry Pl, Ipswich MA 01938, Ipswich, photo 9 of 29
Single Family Residence at 6 Partridgeberry Pl, Ipswich MA 01938, Ipswich, photo 10 of 29
Single Family Residence at 6 Partridgeberry Pl, Ipswich MA 01938, Ipswich, photo 11 of 29
Single Family Residence at 6 Partridgeberry Pl, Ipswich MA 01938, Ipswich, photo 12 of 29
Single Family Residence at 6 Partridgeberry Pl, Ipswich MA 01938, Ipswich, photo 13 of 29
Single Family Residence at 6 Partridgeberry Pl, Ipswich MA 01938, Ipswich, photo 14 of 29
Single Family Residence at 6 Partridgeberry Pl, Ipswich MA 01938, Ipswich, photo 15 of 29
Single Family Residence at 6 Partridgeberry Pl, Ipswich MA 01938, Ipswich, photo 16 of 29
Single Family Residence at 6 Partridgeberry Pl, Ipswich MA 01938, Ipswich, photo 17 of 29
Single Family Residence at 6 Partridgeberry Pl, Ipswich MA 01938, Ipswich, photo 18 of 29
Single Family Residence at 6 Partridgeberry Pl, Ipswich MA 01938, Ipswich, photo 19 of 29
Single Family Residence at 6 Partridgeberry Pl, Ipswich MA 01938, Ipswich, photo 20 of 29
Single Family Residence at 6 Partridgeberry Pl, Ipswich MA 01938, Ipswich, photo 21 of 29
Single Family Residence at 6 Partridgeberry Pl, Ipswich MA 01938, Ipswich, photo 22 of 29
Single Family Residence at 6 Partridgeberry Pl, Ipswich MA 01938, Ipswich, photo 23 of 29
Single Family Residence at 6 Partridgeberry Pl, Ipswich MA 01938, Ipswich, photo 24 of 29
Single Family Residence at 6 Partridgeberry Pl, Ipswich MA 01938, Ipswich, photo 25 of 29
Single Family Residence at 6 Partridgeberry Pl, Ipswich MA 01938, Ipswich, photo 26 of 29
Single Family Residence at 6 Partridgeberry Pl, Ipswich MA 01938, Ipswich, photo 27 of 29
Single Family Residence at 6 Partridgeberry Pl, Ipswich MA 01938, Ipswich, photo 28 of 29
Single Family Residence at 6 Partridgeberry Pl, Ipswich MA 01938, Ipswich, photo 29 of 29
29 photos

$1,175,000

6 Partridgeberry Pl, Ipswich MA 01938
Ipswich, MA 01938
Listed by Charlotte Press
Bedrooms
4
Bathrooms
2.5
Living area
3,198 sqft
Year built
2004

About this home

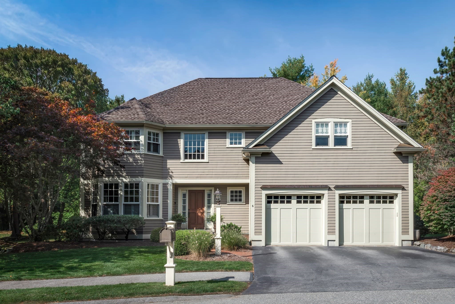
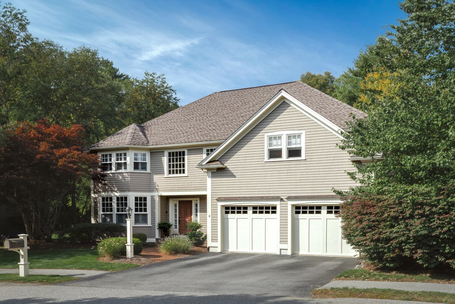
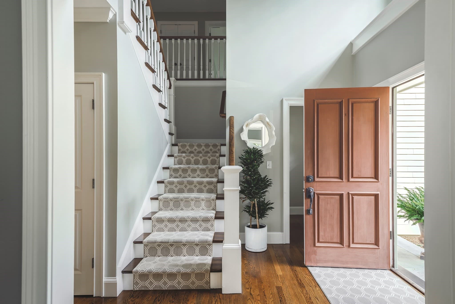
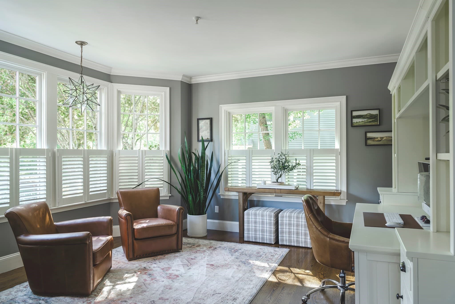
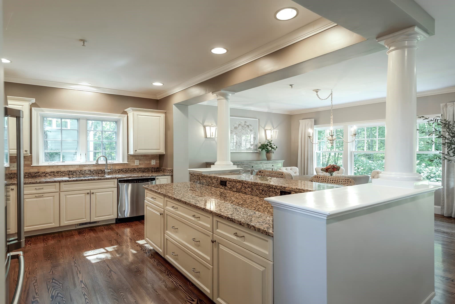
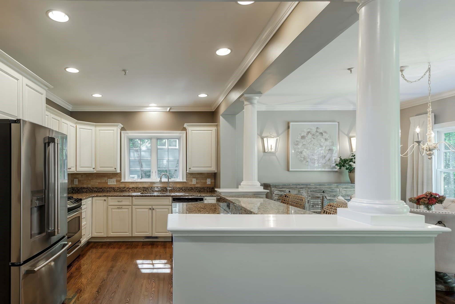
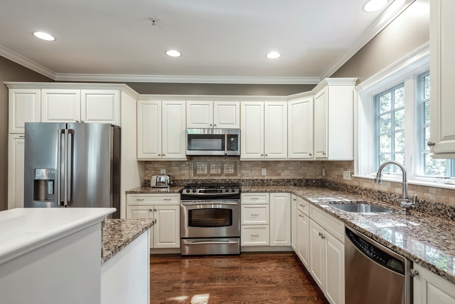
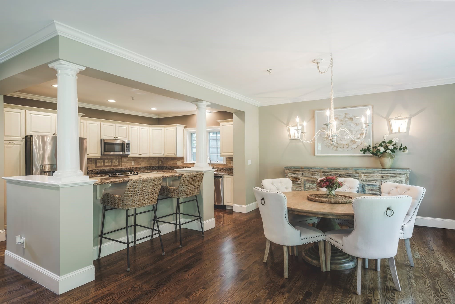
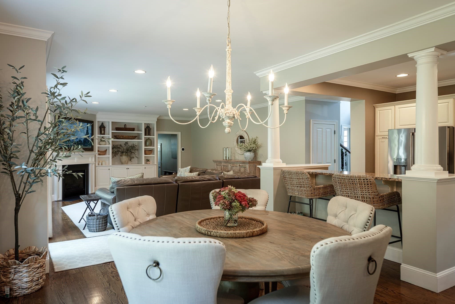
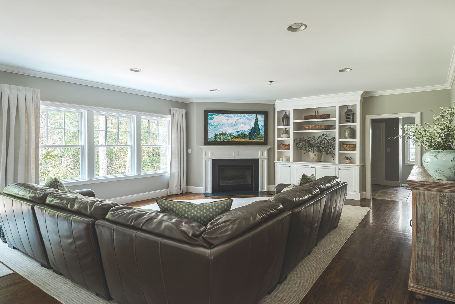
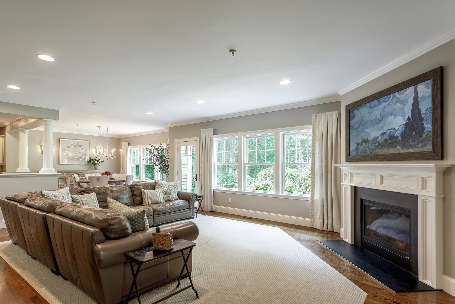
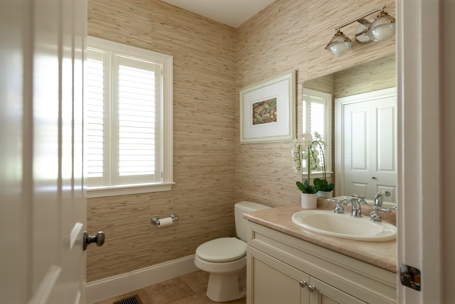
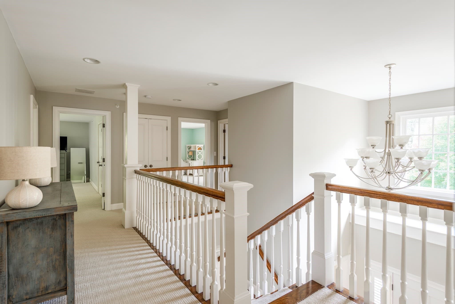
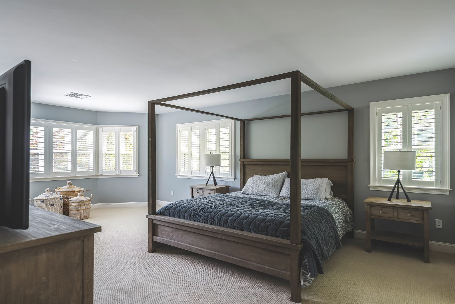
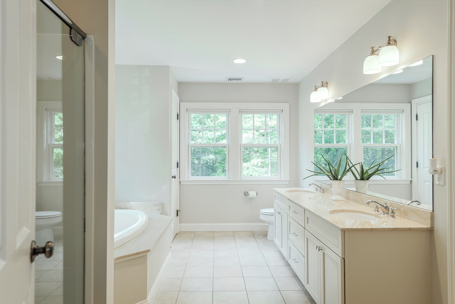
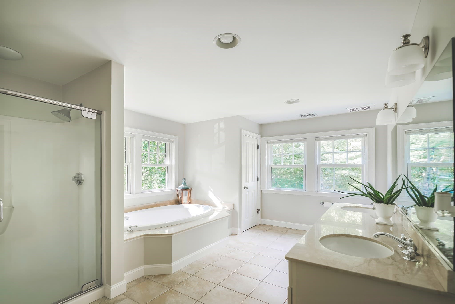
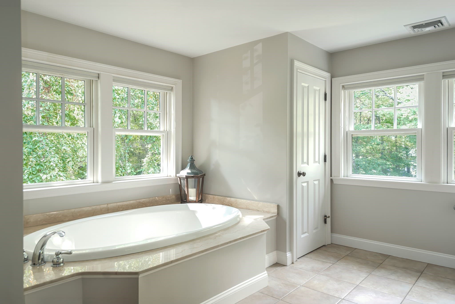
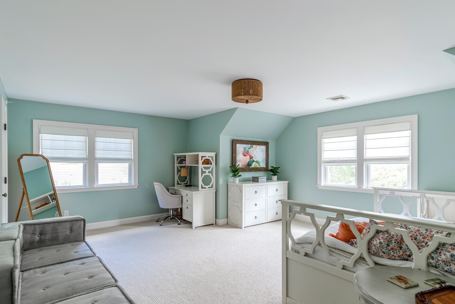
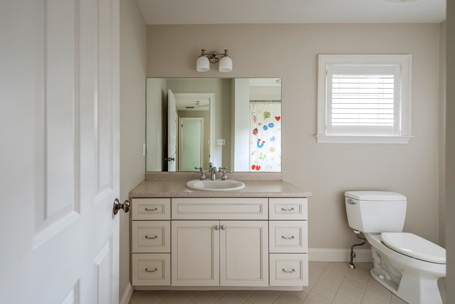
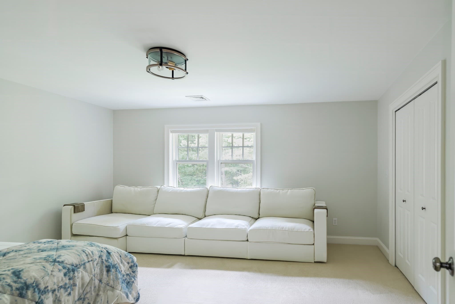
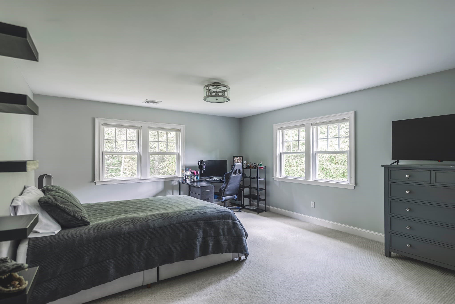
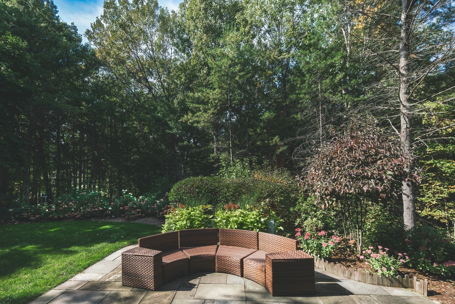
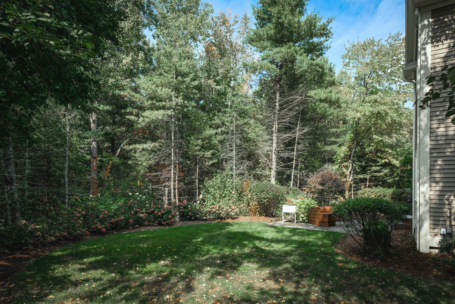
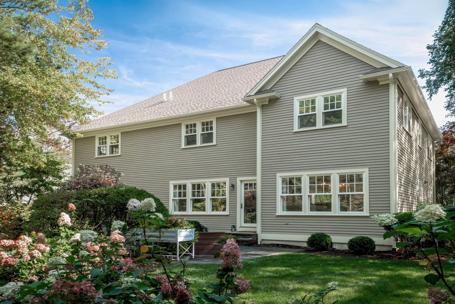
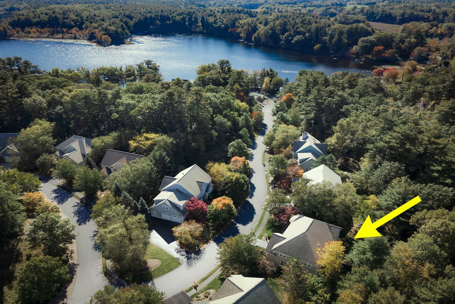
Welcome home to Partridgeberry Place, a quiet, tree-lined Ipswich neighborhood where every day feels like a retreat. Tucked among mature woods with peekaboo seasonal views of Hood Pond, this classic colonial boasts a freshly painted exterior and sits on a lot with polished landscaping and room to breathe. The main level welcomes you with gleaming hardwood floors flowing through an open layout, from the beautifully equipped kitchen to the generous dining room and the cozy fireplaced family room, with custom built-in shelving ready for your books and media. Upstairs, a spacious primary suite is joined by three more roomy bedrooms and a full family bath. Peace of mind comes standard with a brand-new HVAC system and furnace, so you can settle in and enjoy year-round comfort and efficiency. Even better, landscaping, reserves, and septic maintenance are all covered by this coveted community's HOA, leaving you with less to worry about and more time to enjoy. Spend weekends wandering the trails of Willowdale State Forest, grabbing fried clams at an Ipswich classic, picking apples at the local farms, or claiming your spot on world-famous Crane Beach with Ipswich resident perks. Downtown Ipswich, with its shops, restaurants, and commuter rail, is just a short drive away. Move-in ready, beautifully finished, and in a setting that's hard to find. Come see it before it's gone!

Highlights

Fireplace

Property details

MLS
MLS Property Information Network
MLS #
73589896
Property type
Single Family Residence
Subdivision
N/A
Status
Active
Days on market
1
On market date
October 13, 2026
Stories
N/A
Total bathrooms
2.5
Garage spaces
2
Parking spaces
6
Lot size
0.2 acres
Loading map…

Nearby schools

Within 10 miles. School directory data from the National Center for Education Statistics (NCES), accessed via the Urban Institute Education Data API. Local Score is calculated by INNOVATE Real Estate; where a state rating is shown, it comes from that state's own official school report card.

Elementary
Harry Lee Cole
2.29 mi away · Grades -1-2
Nearest school -- attendance-zone data not available here
5.0
Local Score (student-teacher ratio only (preliminary -- will incorporate state test-score data once available)) -- not an official state rating
Enrollment
346
Student:teacher ratio
11.9:1
District
Boxford
Middle
Proctor Elementary
2.24 mi away · Grades 4-6
Nearest school -- attendance-zone data not available here
5.0
Local Score (student-teacher ratio only (preliminary -- will incorporate state test-score data once available)) -- not an official state rating
Enrollment
257
Student:teacher ratio
10.7:1
District
Topsfield
High
Masconomet Regional High School
3.25 mi away · Grades 9-12
Nearest school -- attendance-zone data not available here
4.0
Local Score (student-teacher ratio only (preliminary -- will incorporate state test-score data once available)) -- not an official state rating
Enrollment
1,047
Student:teacher ratio
13.4:1
District
Masconomet

Walkability

Blended score for Ipswich's center, calculated by INNOVATE Real Estate from two sources: the EPA's National Walkability Index (street network, transit, land-use mix) and Google Places amenity data (what's actually reachable on foot from this point). 60% EPA National Walkability Index + 40% nearby-amenity density (Google Places).

15
Very car-dependent
out of 100
EPA National Walkability Index
4.8 / 20 -- Least walkable
Google Places amenity density
0 / 100
Restaurants & cafes0
Grocery stores0
Parks0
Schools0
Transit stops0
Pharmacies0

Mortgage calculator

Estimate only - actual rate and payment depend on your lender, credit, and loan program.

$
%
%
Adjust tax / insurance estimates
% / yr
$
/mo
Est. monthly payment
$7,226/mo
$235,000 down
$940,000 loan
Principal & interest$6,097
Property tax (est.)$979
Home insurance (est.)$150

Similar homes you might like

Data source: Listing information provided by MLS Property Information Network via Trestle/CoreLogic. Last updated 1 days ago.

Information herein deemed reliable but not guaranteed; all measurements, school assignments, HOA fees, taxes, and feature lists are approximate and should be independently verified. Equal Housing Opportunity.