
$429,000
About this home
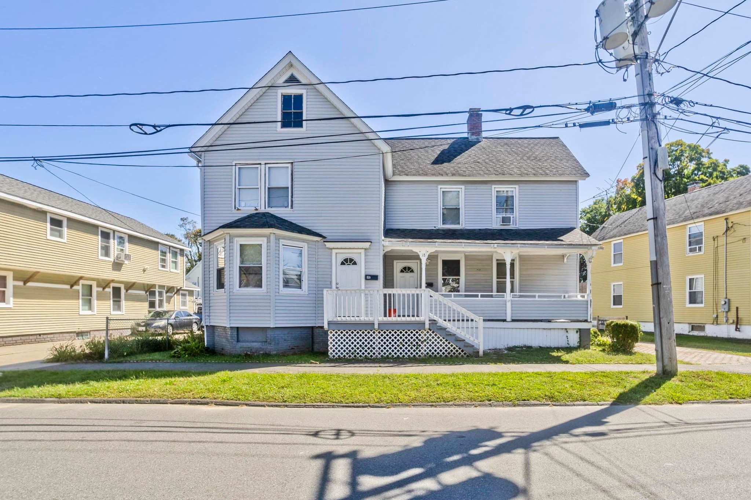
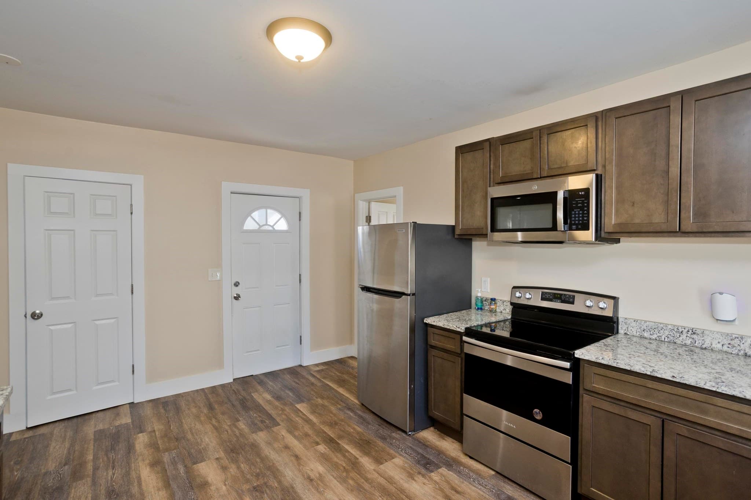
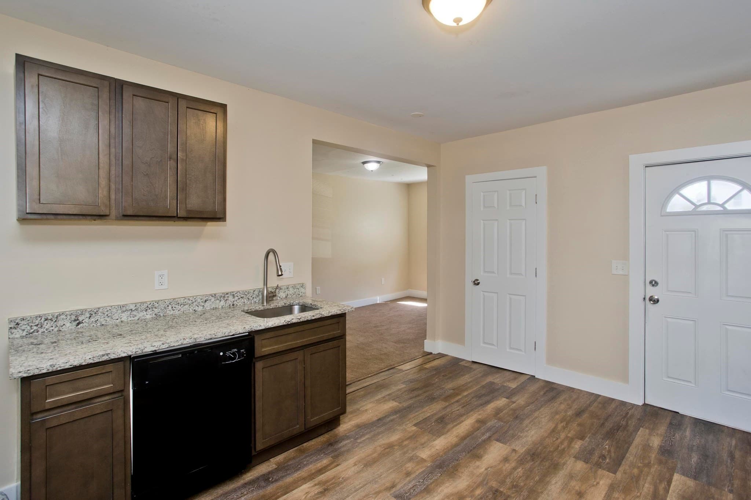
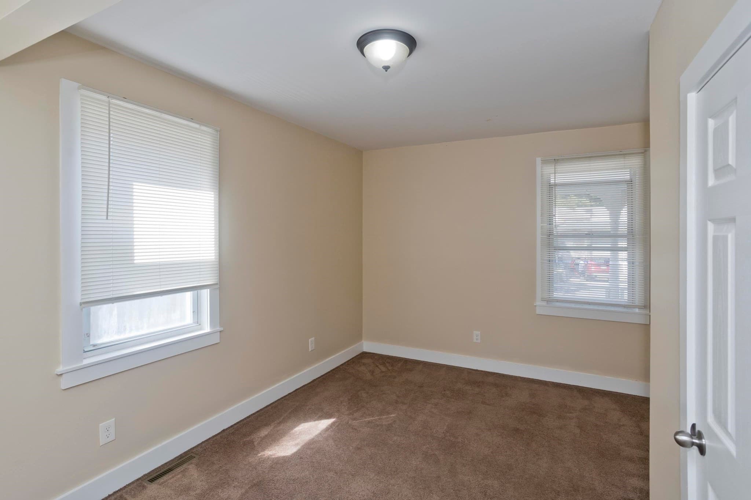
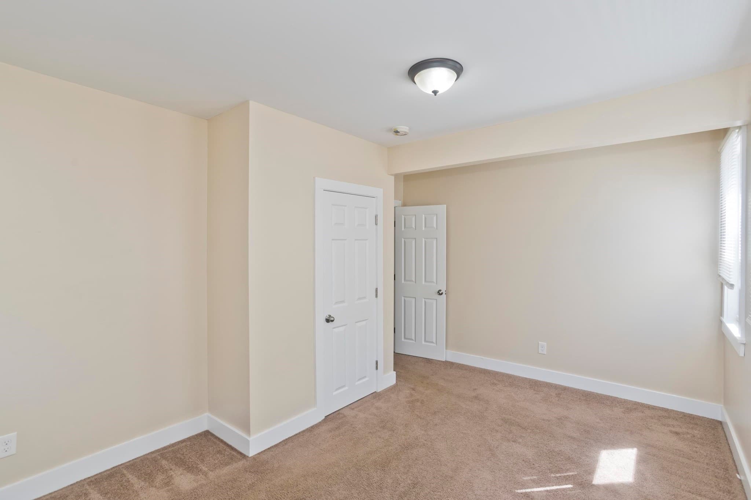
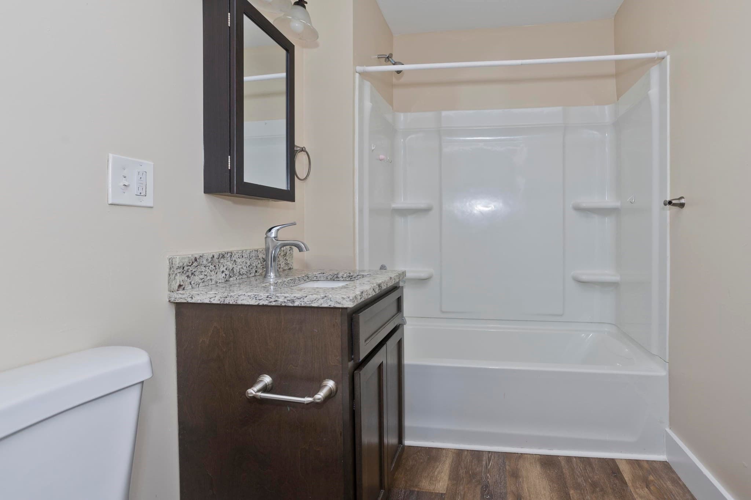
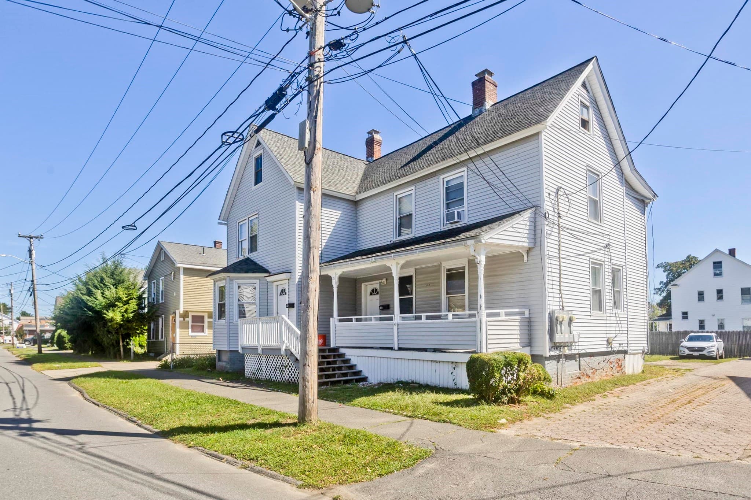
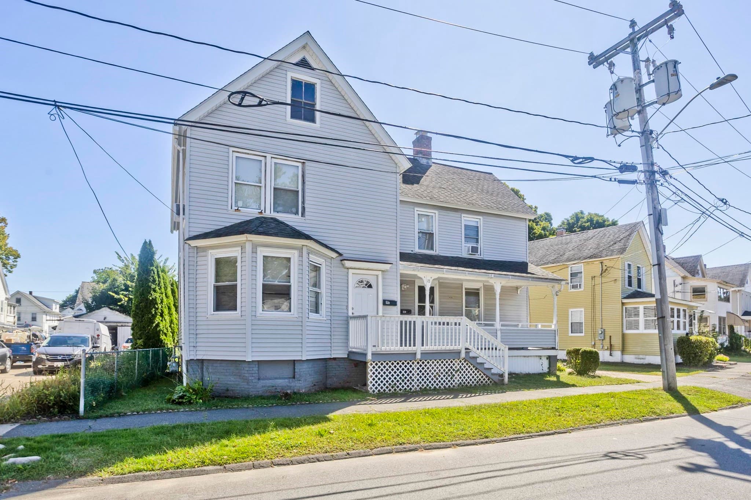
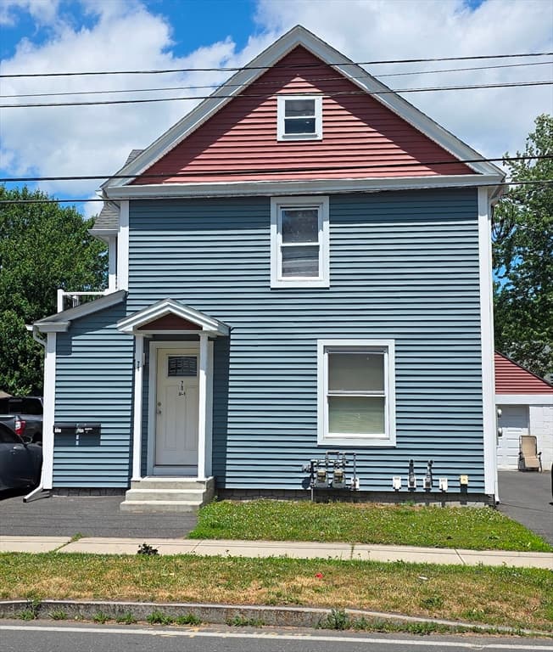
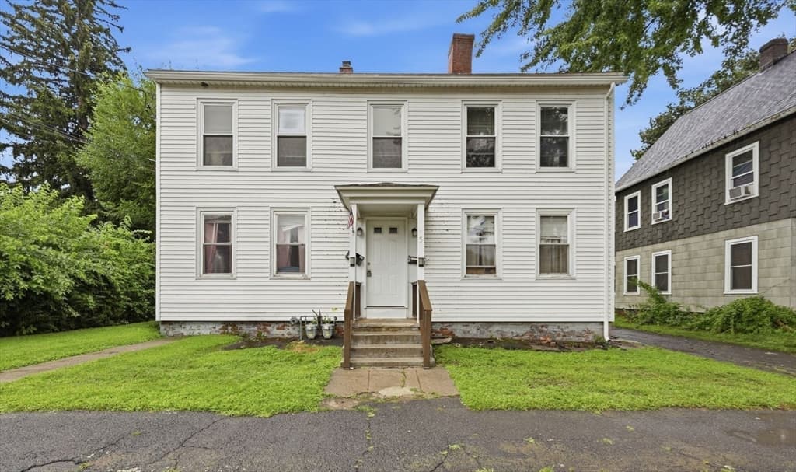
Welcome to 18 Dubois Street, a fully renovated two-family property in a walkable Westfield neighborhood conveniently located between Main Street and Meadow Street. Close to downtown retail, public transportation, the Columbia Greenway Rail Trail, parks, and playgrounds, this property offers a strong combination of location, modern updates, and investment potential.Each spacious apartment features three bedrooms and one full bathroom. The first-floor unit is currently vacant, providing flexibility for an owner-occupant or the opportunity to select a new tenant.Both units were extensively renovated in 2021–2022. Improvements include new kitchens with granite countertops and stainless-steel appliances, renovated bathrooms, luxury vinyl plank flooring, new sheetrock walls, vinyl replacement windows, and new doors and trim throughout. Each apartment has also received lead compliance certification.Major building improvements include new heating furnaces and domestic hot-water tanks installed in 2021, a new electrical service with a dedicated owner’s meter, and new electrical panels. Additional features include durable vinyl siding, coin-operated laundry in the basement, and a partially fenced backyard.With substantial renovations already completed and one unit ready for occupancy, 18 Dubois Street is well positioned for its next owner. Available for a limited time—schedule your showing today.
Property details
- MLS #
- 73580670
- Property type
- 2 Family - 2 Units Up/Down
- Subdivision
- N/A
- Status
- Active
- Days on market
- 2
- On market date
- September 22, 2026
- Stories
- 2
- Total bathrooms
- 2
- Garage spaces
- N/A
- Parking spaces
- 2
- Lot size
- 0.13 acres
Location
Get directions →Nearby schools
Within 10 miles · public school directory data (NCES)
- Enrollment
- 99
- Student:teacher ratio
- 11.0:1
- District
- Westfield
- Enrollment
- 678
- Student:teacher ratio
- 10.9:1
- District
- Westfield
- Enrollment
- 541
- Student:teacher ratio
- 9.0:1
- District
- Westfield
Walkability
Blended score for Westfield's center: EPA's National Walkability Index (street network, transit, land-use mix) combined with nearby-amenity density. 60% EPA National Walkability Index + 40% nearby-amenity density (Google Places).
Mortgage calculator
Estimate only - actual rate and payment depend on your lender, credit, and loan program.
Adjust tax / insurance estimates
Similar homes you might like
Data source: Listing information provided by MLS Property Information Network via Trestle/CoreLogic. Last updated 1 days ago.
Information herein deemed reliable but not guaranteed; all measurements, school assignments, HOA fees, taxes, and feature lists are approximate and should be independently verified. Equal Housing Opportunity.