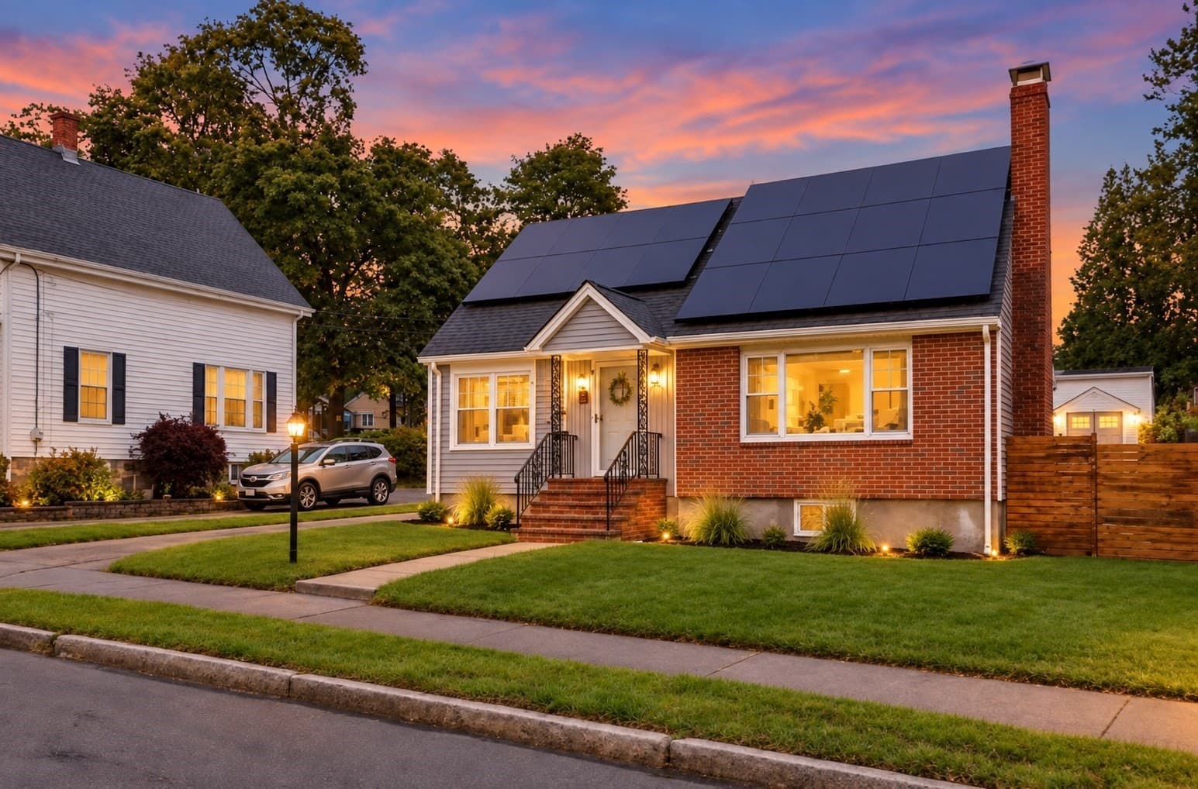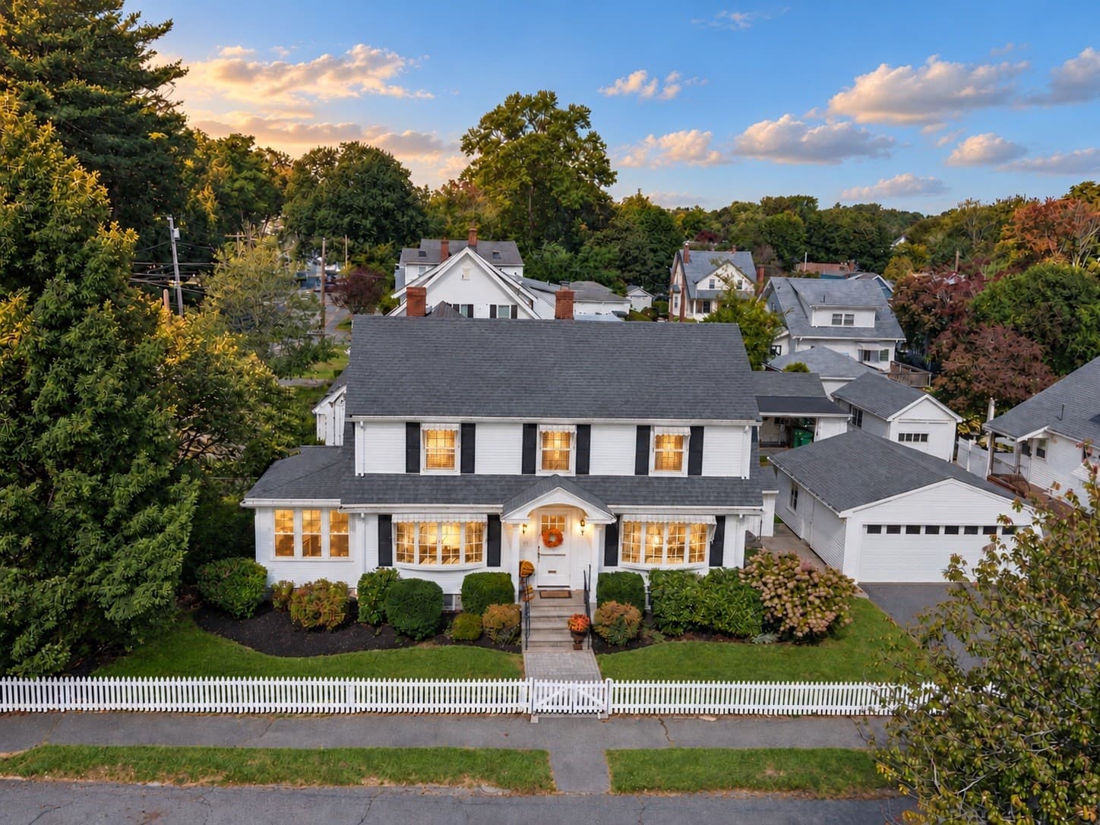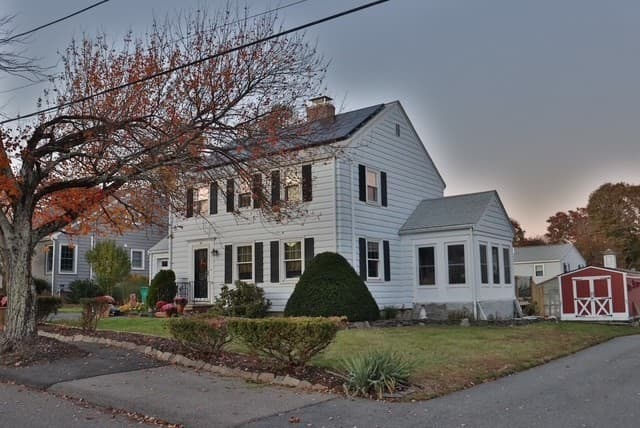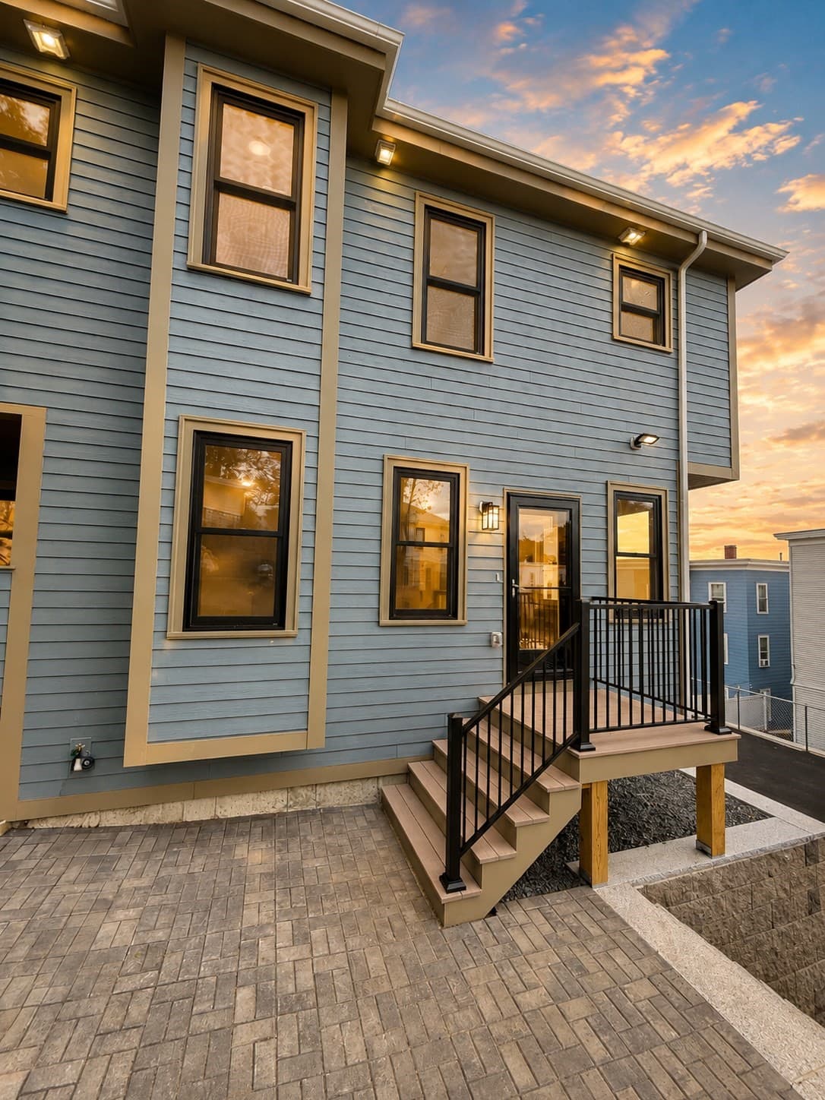
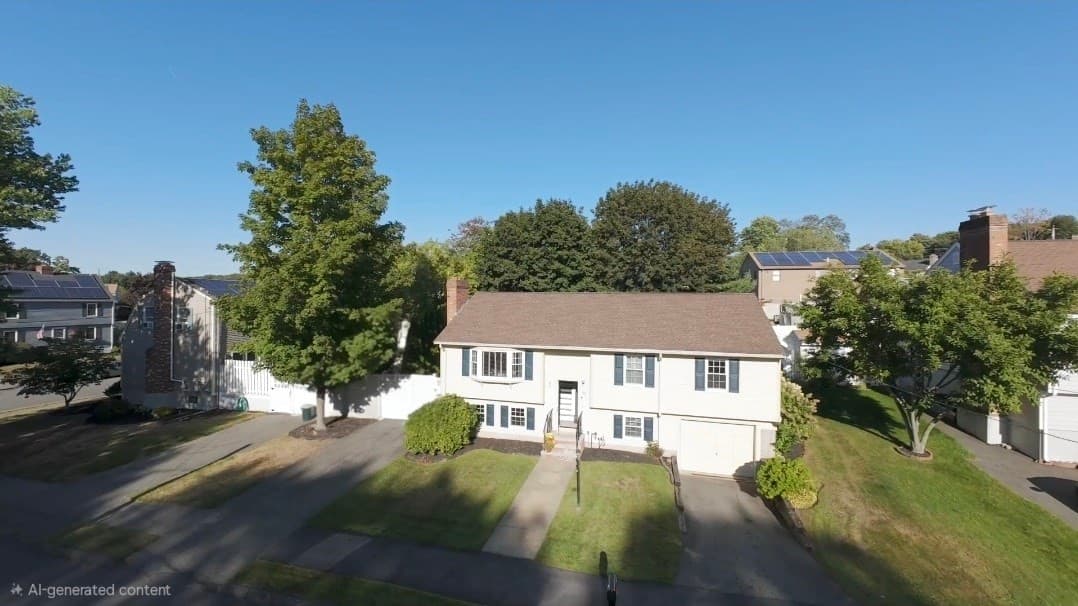
Single Family Residence at 136 Maplewood Rd, Lynn MA 01904, Lynn
Single Family Residence at 136 Maplewood Rd, Lynn MA 01904, Lynn, photo 2 of 37
Single Family Residence at 136 Maplewood Rd, Lynn MA 01904, Lynn, photo 3 of 37
Single Family Residence at 136 Maplewood Rd, Lynn MA 01904, Lynn, photo 4 of 37
Single Family Residence at 136 Maplewood Rd, Lynn MA 01904, Lynn, photo 5 of 37
Single Family Residence at 136 Maplewood Rd, Lynn MA 01904, Lynn, photo 6 of 37
Single Family Residence at 136 Maplewood Rd, Lynn MA 01904, Lynn, photo 7 of 37
Single Family Residence at 136 Maplewood Rd, Lynn MA 01904, Lynn, photo 8 of 37
Single Family Residence at 136 Maplewood Rd, Lynn MA 01904, Lynn, photo 9 of 37
Single Family Residence at 136 Maplewood Rd, Lynn MA 01904, Lynn, photo 10 of 37
Single Family Residence at 136 Maplewood Rd, Lynn MA 01904, Lynn, photo 11 of 37
Single Family Residence at 136 Maplewood Rd, Lynn MA 01904, Lynn, photo 12 of 37
Single Family Residence at 136 Maplewood Rd, Lynn MA 01904, Lynn, photo 13 of 37
Single Family Residence at 136 Maplewood Rd, Lynn MA 01904, Lynn, photo 14 of 37
Single Family Residence at 136 Maplewood Rd, Lynn MA 01904, Lynn, photo 15 of 37
Single Family Residence at 136 Maplewood Rd, Lynn MA 01904, Lynn, photo 16 of 37
Single Family Residence at 136 Maplewood Rd, Lynn MA 01904, Lynn, photo 17 of 37
Single Family Residence at 136 Maplewood Rd, Lynn MA 01904, Lynn, photo 18 of 37
Single Family Residence at 136 Maplewood Rd, Lynn MA 01904, Lynn, photo 19 of 37
Single Family Residence at 136 Maplewood Rd, Lynn MA 01904, Lynn, photo 20 of 37
Single Family Residence at 136 Maplewood Rd, Lynn MA 01904, Lynn, photo 21 of 37
Single Family Residence at 136 Maplewood Rd, Lynn MA 01904, Lynn, photo 22 of 37
Single Family Residence at 136 Maplewood Rd, Lynn MA 01904, Lynn, photo 23 of 37
Single Family Residence at 136 Maplewood Rd, Lynn MA 01904, Lynn, photo 24 of 37
Single Family Residence at 136 Maplewood Rd, Lynn MA 01904, Lynn, photo 25 of 37
Single Family Residence at 136 Maplewood Rd, Lynn MA 01904, Lynn, photo 26 of 37
Single Family Residence at 136 Maplewood Rd, Lynn MA 01904, Lynn, photo 27 of 37
Single Family Residence at 136 Maplewood Rd, Lynn MA 01904, Lynn, photo 28 of 37
Single Family Residence at 136 Maplewood Rd, Lynn MA 01904, Lynn, photo 29 of 37
Single Family Residence at 136 Maplewood Rd, Lynn MA 01904, Lynn, photo 30 of 37
Single Family Residence at 136 Maplewood Rd, Lynn MA 01904, Lynn, photo 31 of 37
Single Family Residence at 136 Maplewood Rd, Lynn MA 01904, Lynn, photo 32 of 37
Single Family Residence at 136 Maplewood Rd, Lynn MA 01904, Lynn, photo 33 of 37
Single Family Residence at 136 Maplewood Rd, Lynn MA 01904, Lynn, photo 34 of 37
Single Family Residence at 136 Maplewood Rd, Lynn MA 01904, Lynn, photo 35 of 37
Single Family Residence at 136 Maplewood Rd, Lynn MA 01904, Lynn, photo 36 of 37
Single Family Residence at 136 Maplewood Rd, Lynn MA 01904, Lynn, photo 37 of 37
37 photos

$715,000

136 Maplewood Rd, Lynn MA 01904
Lynn, MA 01904
Listed by Jill Avery
Bedrooms
4
Bathrooms
2
Living area
2,042 sqft
Year built
1986

About this home

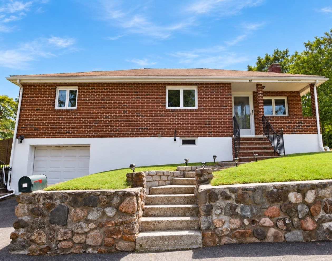
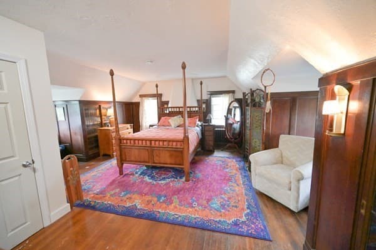
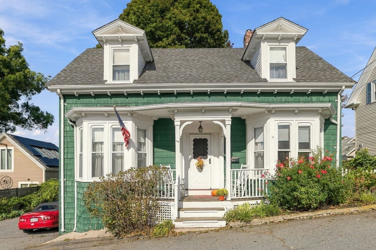
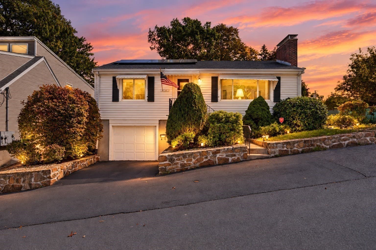
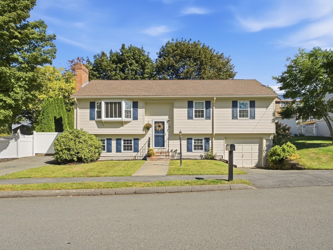
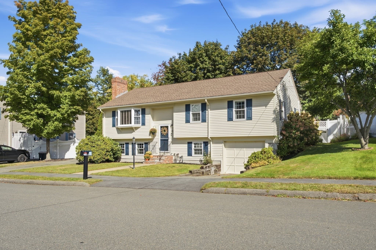
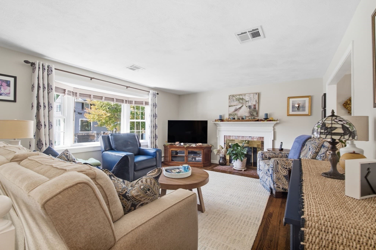
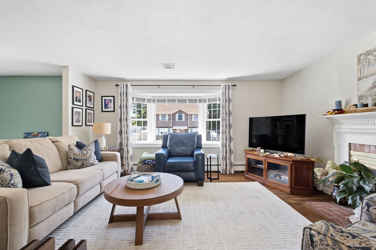
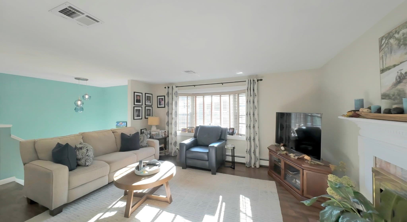
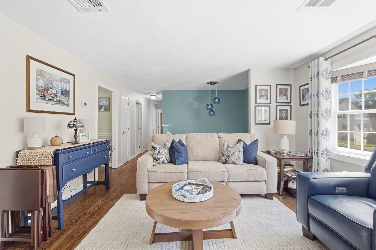
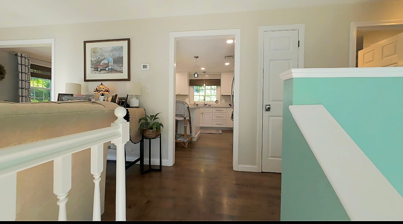
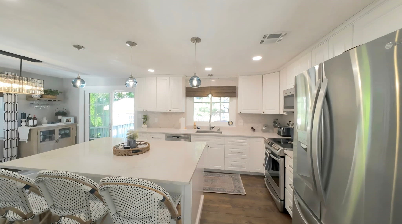
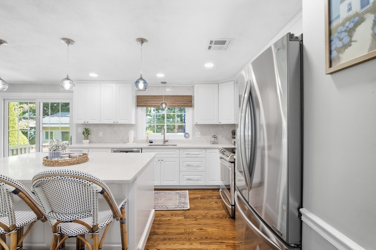
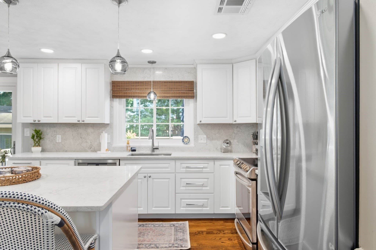
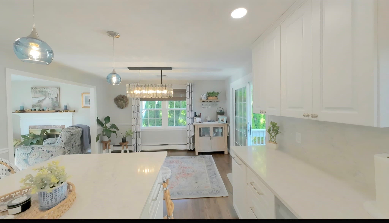
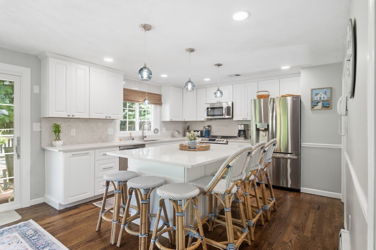
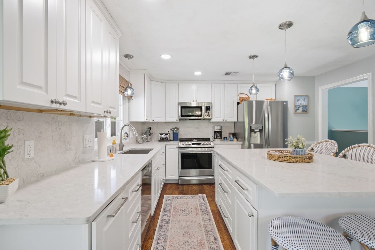
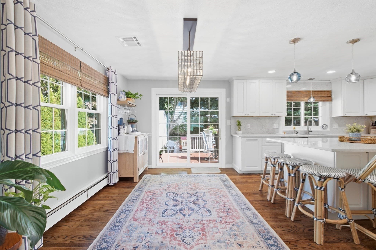
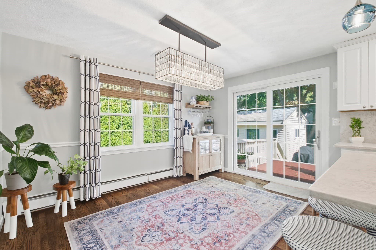
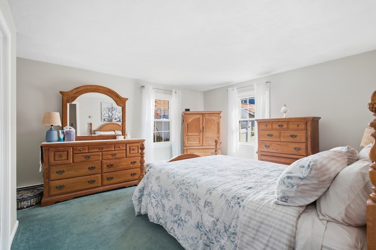
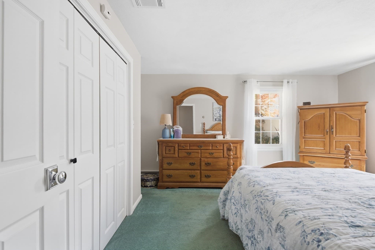
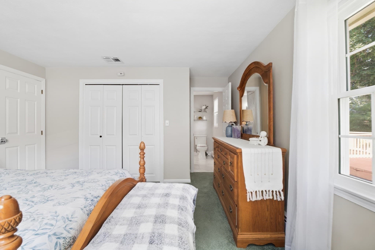
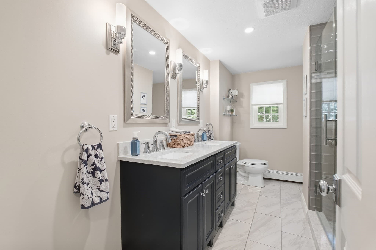
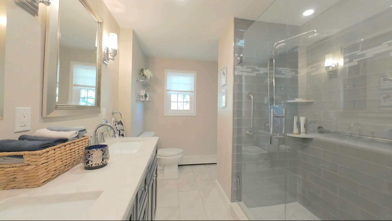
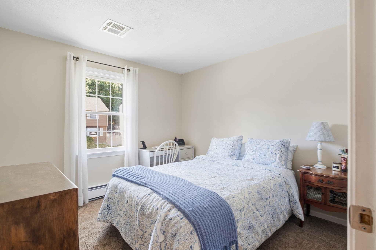
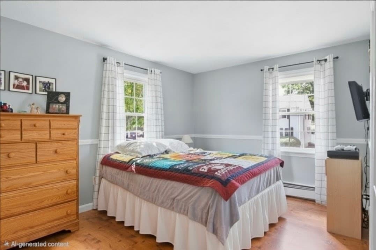
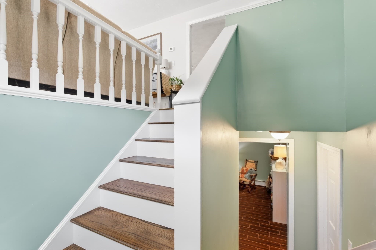
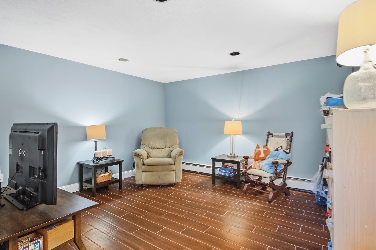
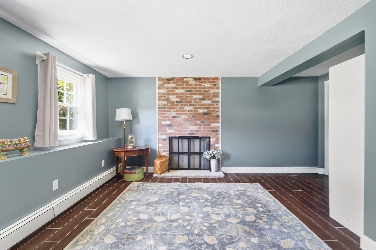
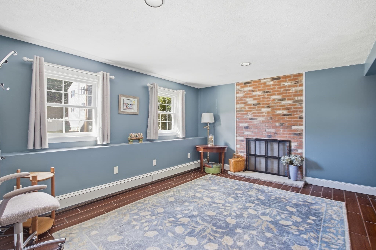
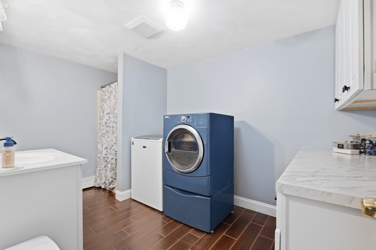
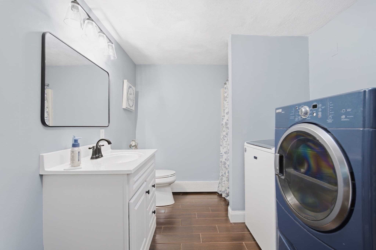
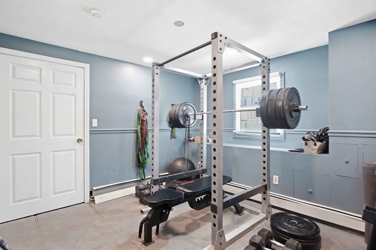
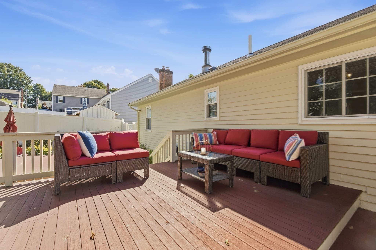
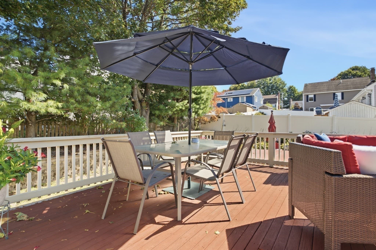
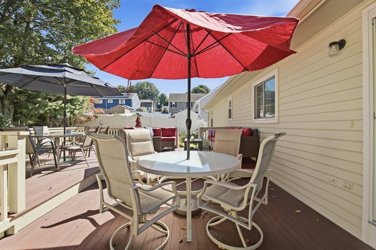
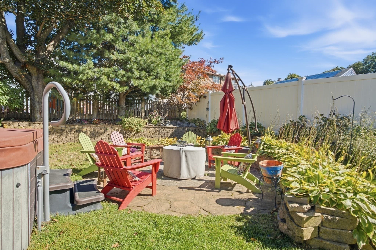
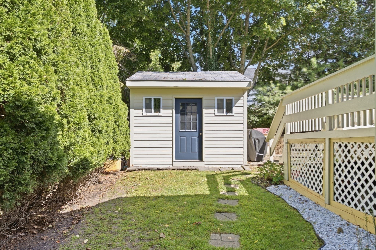
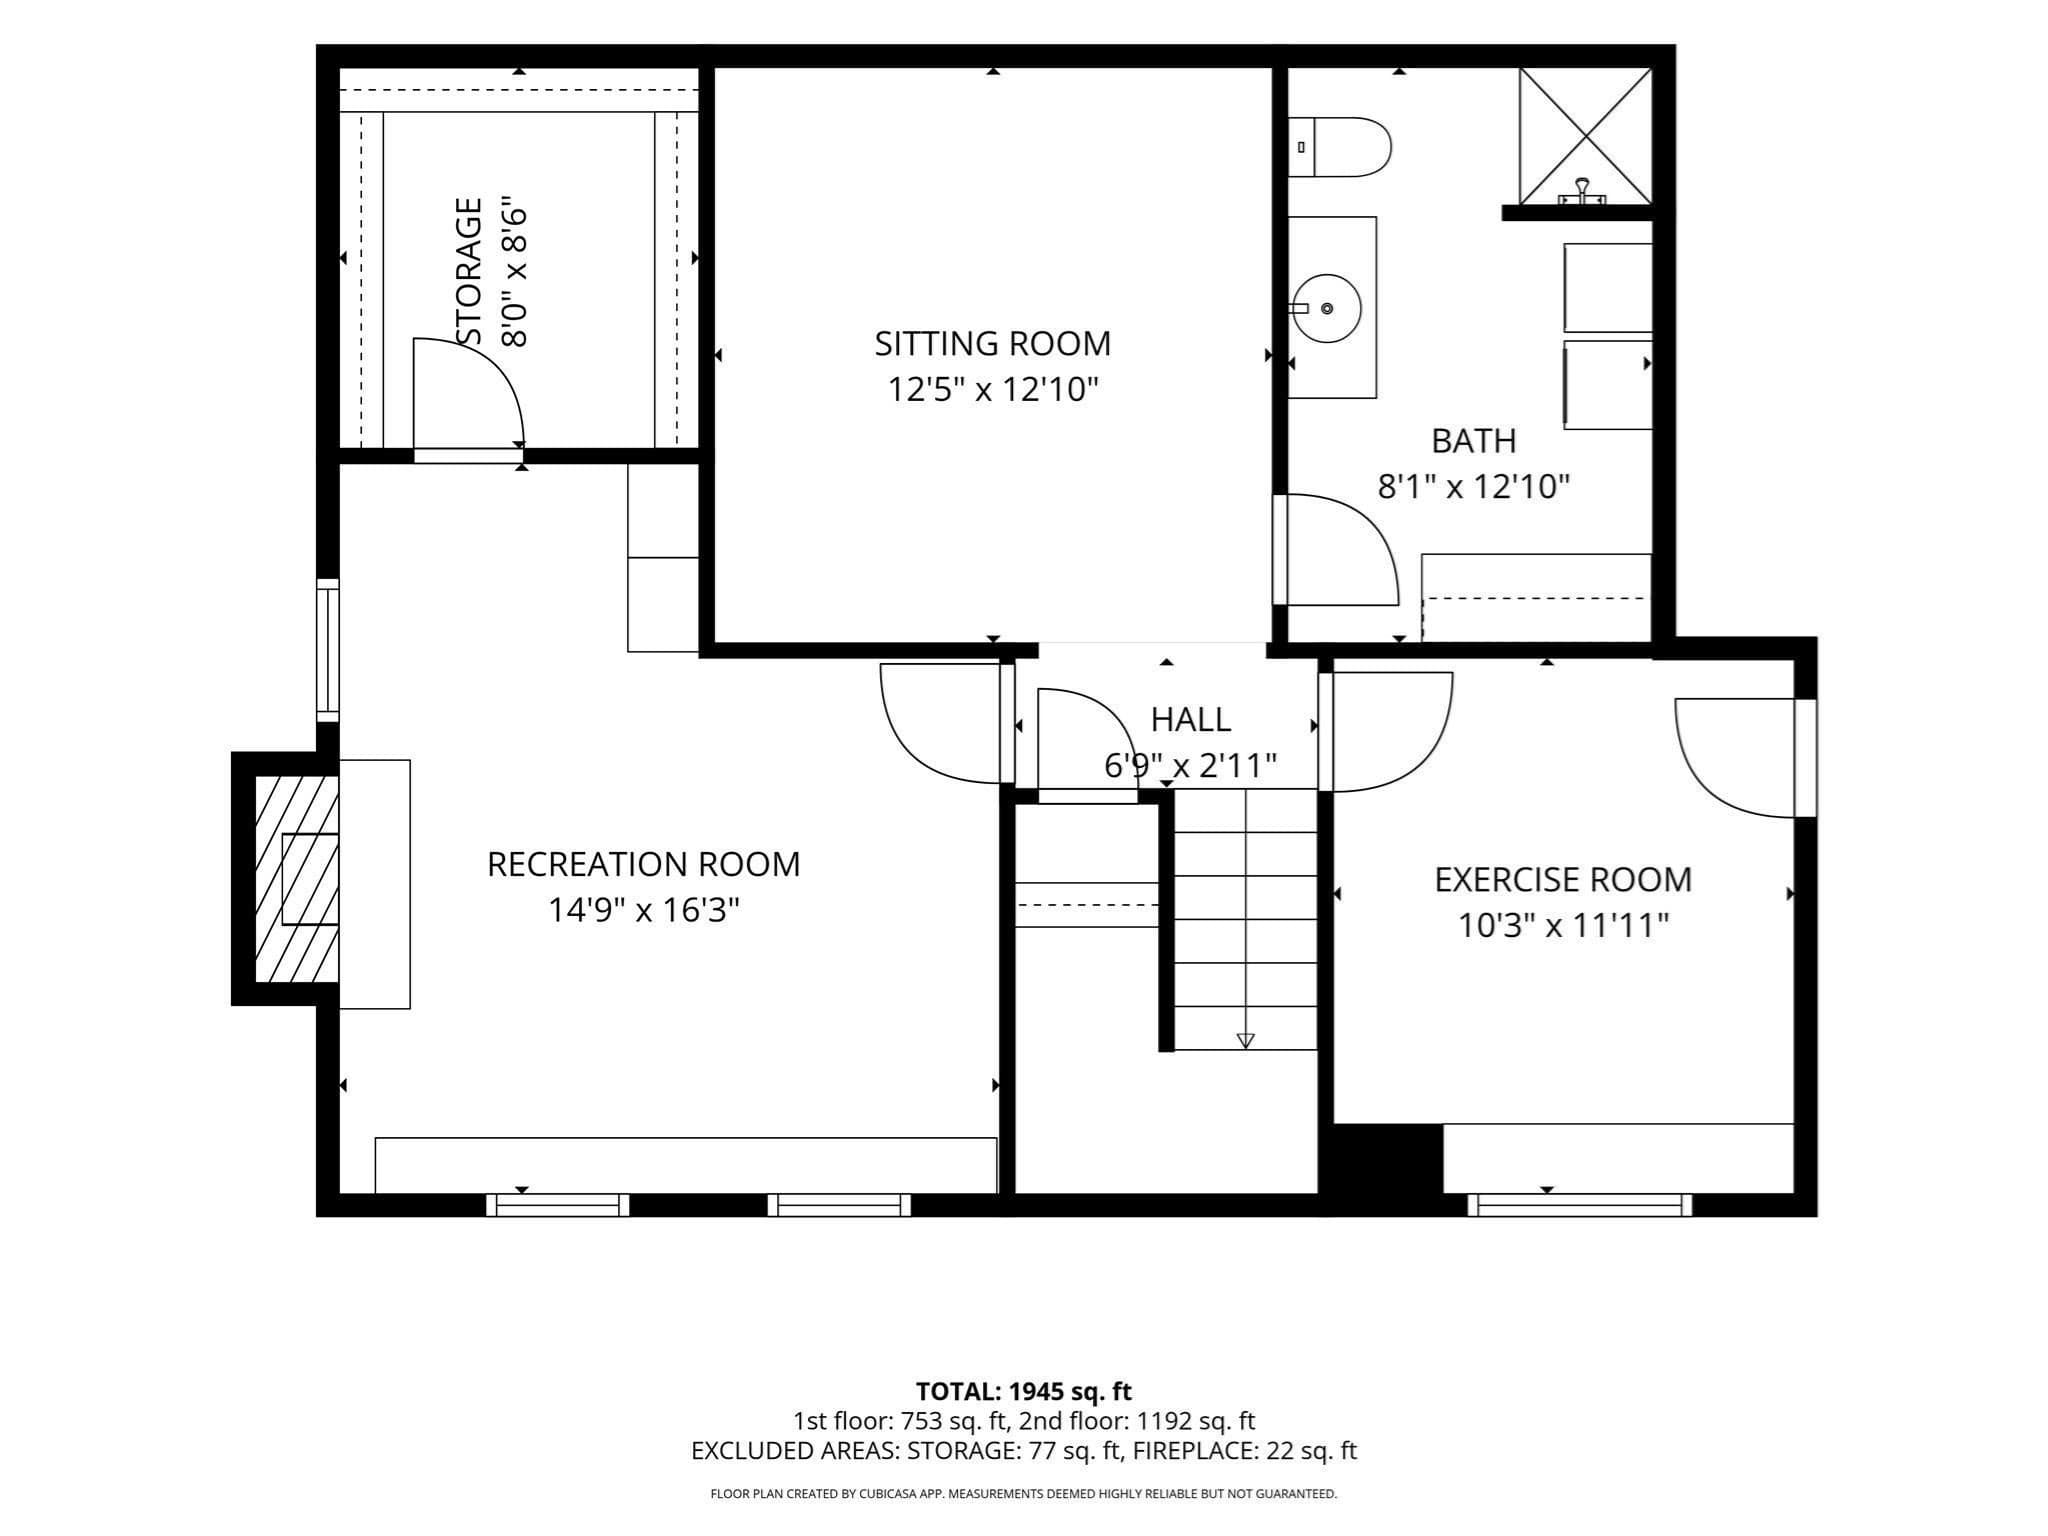
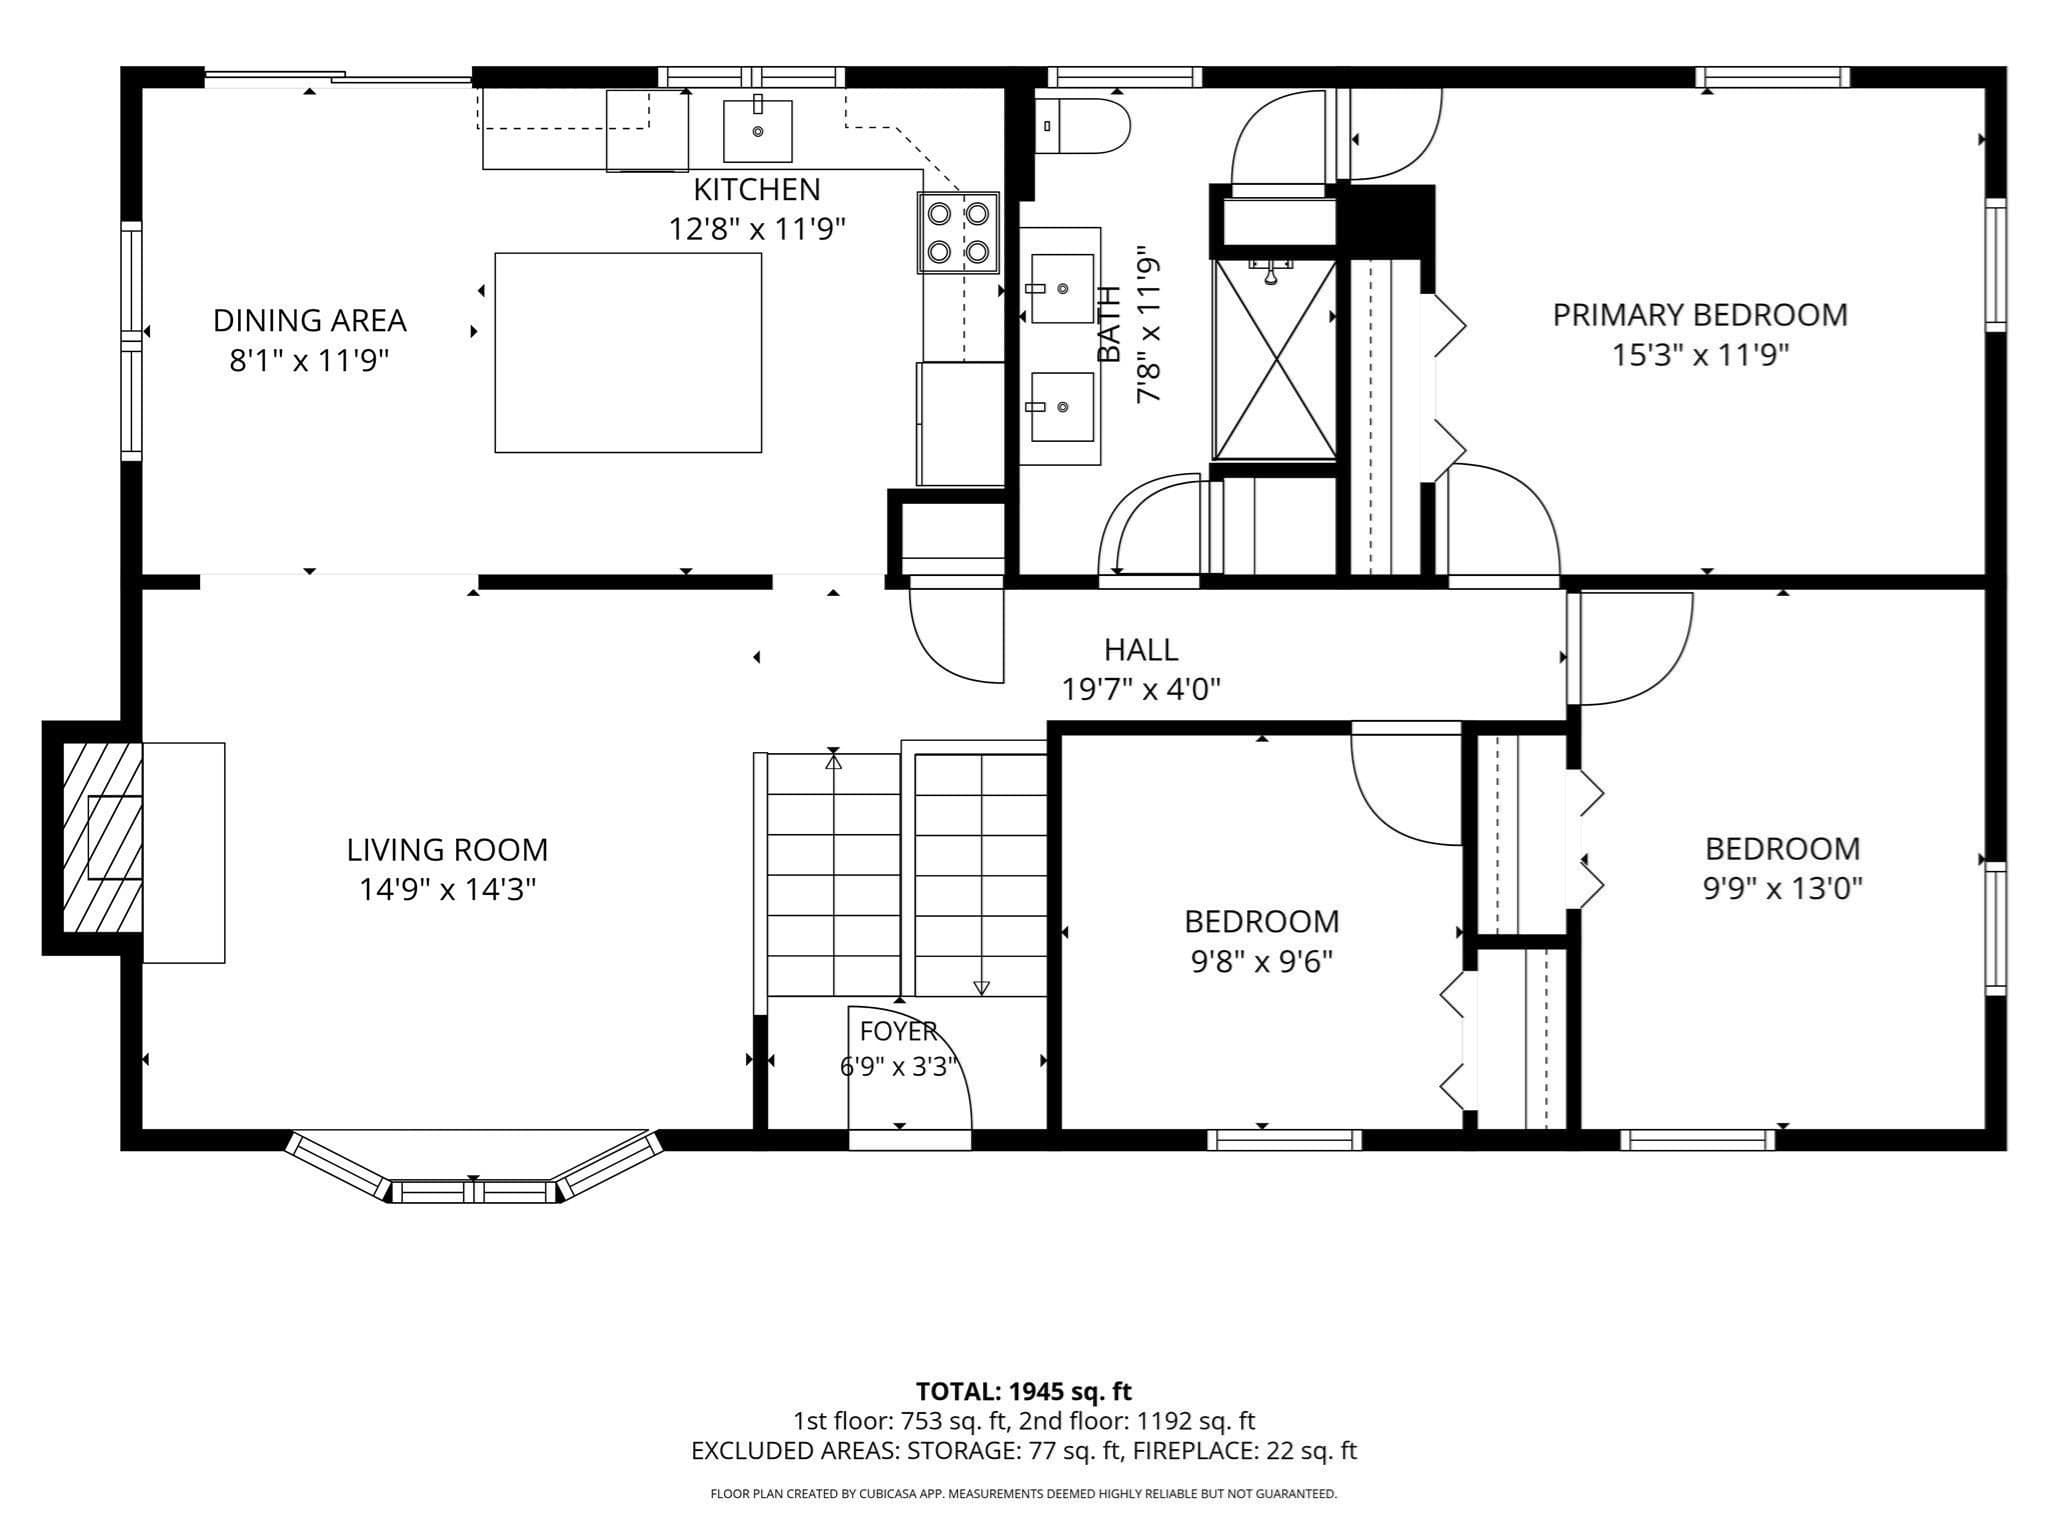
Welcome to 136 Maplewood Road! If you're looking for a "Move In Condition Home" this is the one! Many updates including Central AC(2025), new windows & slider(2025), updated baths and kitchen(2021), heating system is a 14 year young PurePro, roof is about 12 years old. Offering space for everyone and storage for everything is on the docket for this Home! Upon entering, gorgeous Walnut colored hardwood floors welcome you into the living room with the first wood burning fireplaces, a beautiful mantel just perfect for decorating for the Holidays and large bay windows drenching the room with natural sunlight. Entering the formal dining area adorned with modern chandelier open to the newly renovated kitchen boasting Quartz countertops, white cabinets, stainless steel appliances and a large island/breakfast bar adorned with pendant lights, seating for seven and storage on both sides. A large slider opens onto the two tiered freshly painted wood deck just perfect for enjoying morning coffee, entertaining friends or family dinners all while keeping an eye on the kids/fur babies in the fully fenced in yard along with a 12x12 storage shed, grass area and stone patio with firepit. The main level offers 3 bedrooms, all with double closets and a lovely bathroom with walk in tiled shower, glass doors, double sink vanity and two linen closets with private entrance to one of the bedrooms. The attic is a large stand up area with plenty of storage. The lower level offers a flexible space with a family room or additional living room, large bedroom with it's own wood burning fireplace & walk in closet. Additionally, a large second bathroom with stand up shower, a laundry area along with cabinets & counters for storage & convenience as well as a bonus room currently being used as a gym/fitness area that also grants access to the one car garage and even more storage. Two separate driveways offer plenty of space for multiple personal and/or commercial vehicles. This friendly and quiet neighborhood is looking for it's newest neighbors!

Highlights

Fireplace

Property details

MLS #
73583976
Property type
Single Family Residence
Subdivision
N/A
Status
Active
Days on market
1
On market date
September 29, 2026
Stories
N/A
Total bathrooms
2
Garage spaces
1
Parking spaces
5
Lot size
0.15 acres
Loading map…

Nearby schools

Within 10 miles. School directory data from the National Center for Education Statistics (NCES), accessed via the Urban Institute Education Data API. Local Score is calculated by INNOVATE Real Estate; where a state rating is shown, it comes from that state's own official school report card (e.g. NC Dept. of Public Instruction, SC Report Card).

Elementary
Edward A Sisson
0.58 mi away · Grades -1-5
Nearest school -- attendance-zone data not available here
4.0
Local Score (student-teacher ratio only (preliminary -- will incorporate state test-score data once available)) -- not an official state rating
Enrollment
442
Student:teacher ratio
14.7:1
District
Lynn
Middle
Pickering Middle
0.6 mi away · Grades 6-8
Nearest school -- attendance-zone data not available here
5.0
Local Score (student-teacher ratio only (preliminary -- will incorporate state test-score data once available)) -- not an official state rating
Enrollment
549
Student:teacher ratio
11.7:1
District
Lynn
High
Lynn English High
0.82 mi away · Grades 9-12
Nearest school -- attendance-zone data not available here
3.0
Local Score (student-teacher ratio only (preliminary -- will incorporate state test-score data once available)) -- not an official state rating
Enrollment
2,165
Student:teacher ratio
17.6:1
District
Lynn

Walkability

Blended score for Lynn's center, calculated by INNOVATE Real Estate from two sources: the EPA's National Walkability Index (street network, transit, land-use mix) and Google Places amenity data (what's actually reachable on foot from this point). 60% EPA National Walkability Index + 40% nearby-amenity density (Google Places).

72
Walkable
out of 100
EPA National Walkability Index
10.5 / 20 -- Below average walkable
Google Places amenity density
100 / 100
Restaurants & cafes20
Grocery stores4
Parks11
Schools17
Transit stops20
Pharmacies4

Market position

How this listing compares to current activity in Lynn, from live MLS data.

On the market 1 days -- 78 fewer days than Lynn's current average of 79 days.
For reference, the median list price across 653 active listings in Lynn right now is $9,000.

Mortgage calculator

Estimate only - actual rate and payment depend on your lender, credit, and loan program.

$
%
%
Adjust tax / insurance estimates
% / yr
$
/mo
Est. monthly payment
$4,456/mo
$143,000 down
$572,000 loan
Principal & interest$3,710
Property tax (est.)$596
Home insurance (est.)$150

Similar homes you might like

Data source: Listing information provided by MLS Property Information Network via Trestle/CoreLogic. Last updated 7 hr ago.

Information herein deemed reliable but not guaranteed; all measurements, school assignments, HOA fees, taxes, and feature lists are approximate and should be independently verified. Equal Housing Opportunity.