
$379,500
About this home
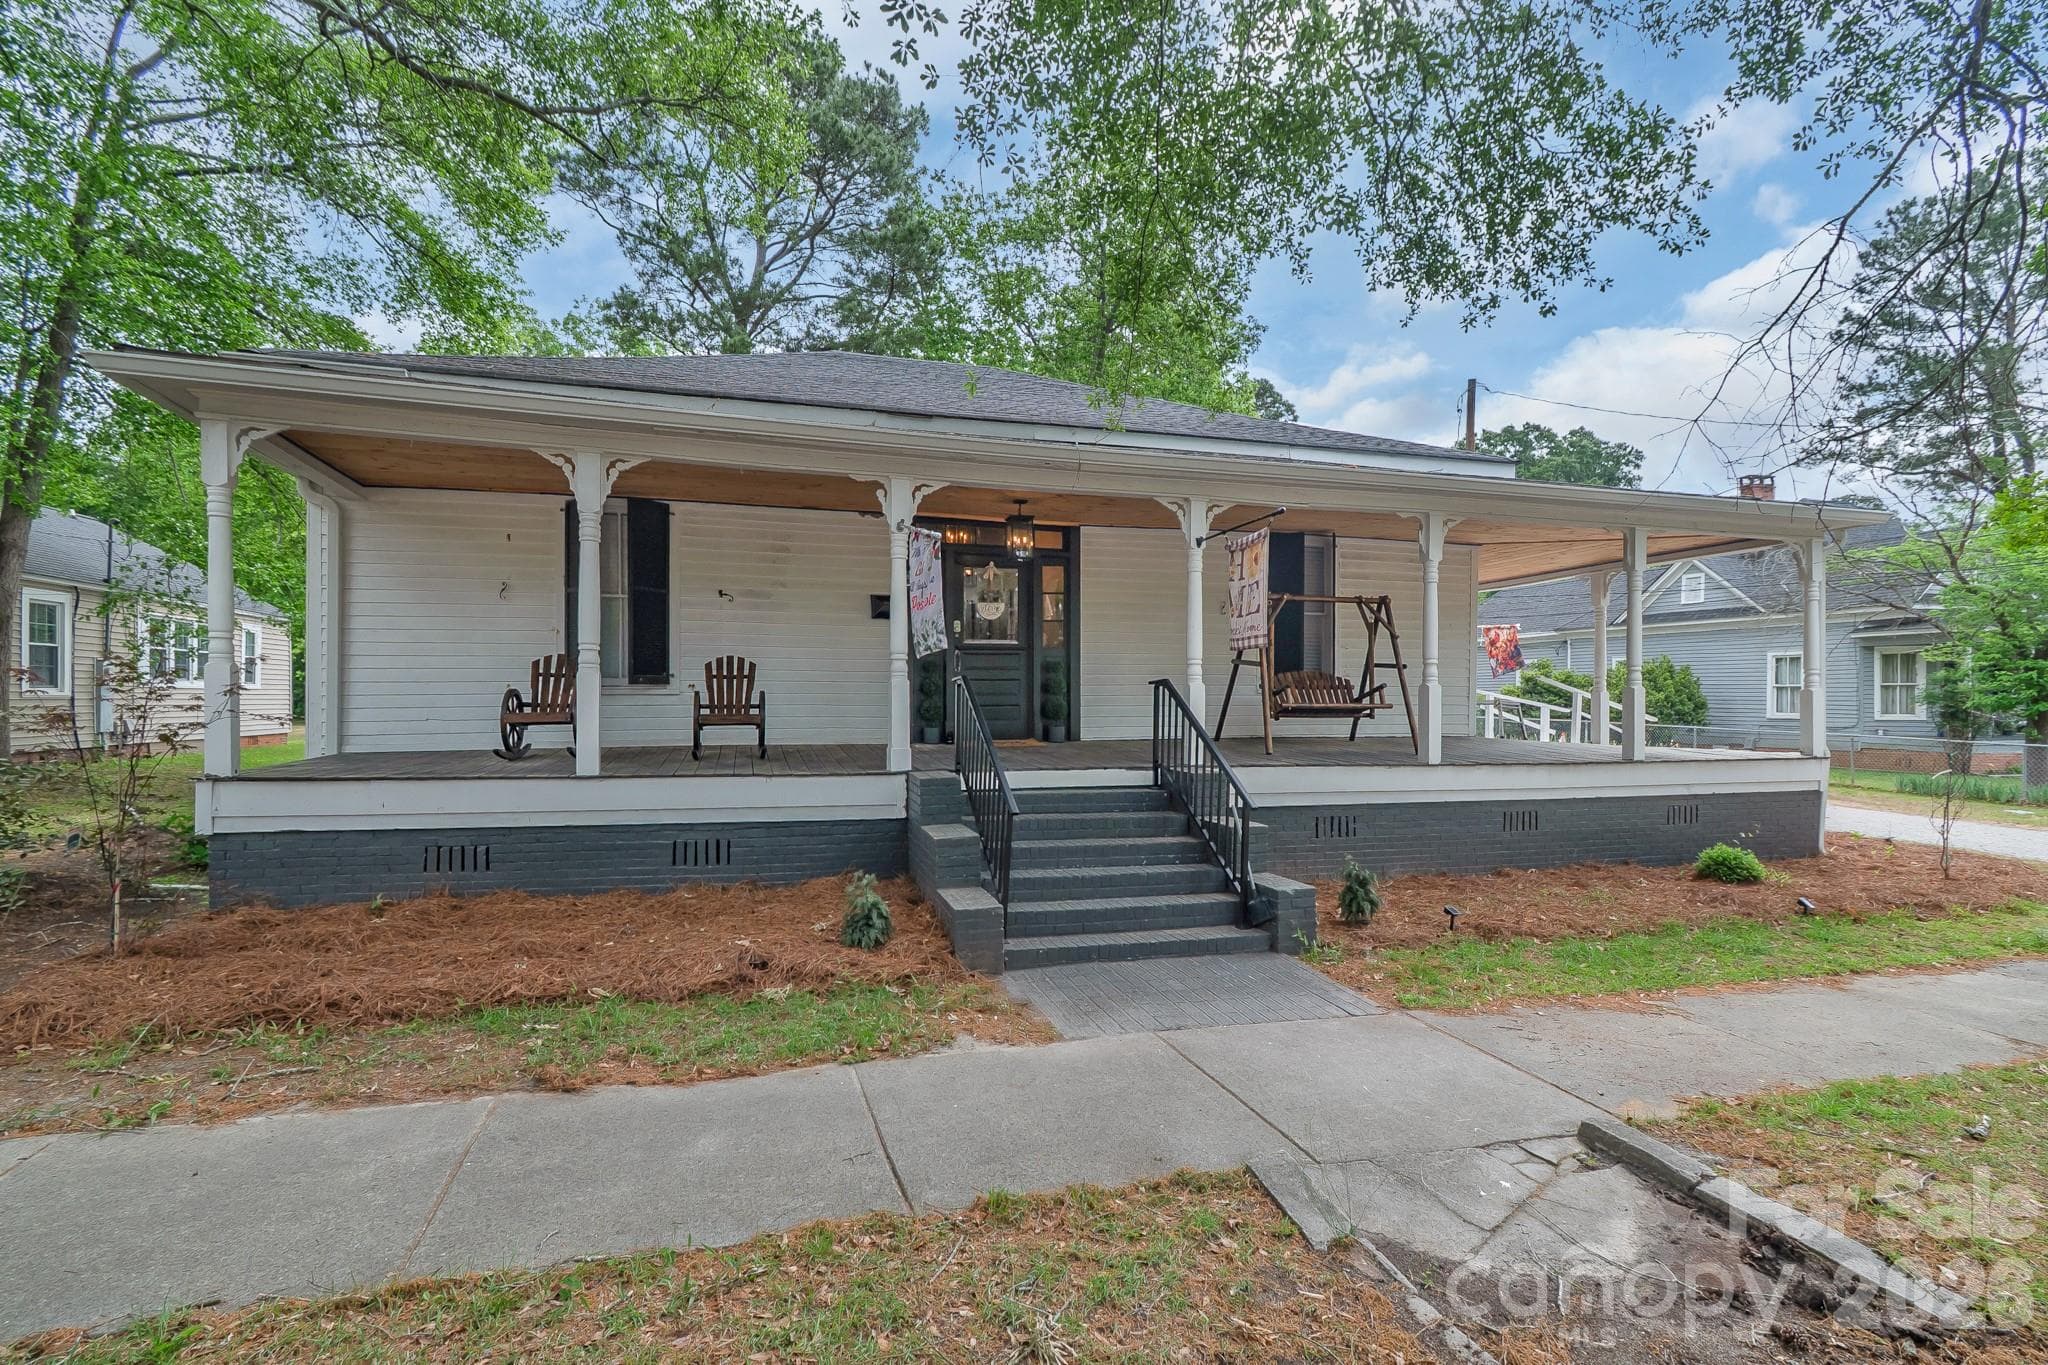
Welcome to this stunning, completely updated 3-bedroom, 2.5-bath home located in the highly desirable Bridlewood Subdivision. Every detail of this exceptional property has been thoughtfully renovated with high-end finishes and quality craftsmanship, offering the perfect blend of luxury, comfort, and functionality. The heart of the home is the custom-designed kitchen featuring beautiful granite countertops, a spacious center island, custom cabinetry, stainless steel appliances (all conveying), and a striking tongue-and-groove ceiling. Just off the kitchen, you’ll find a convenient half bath and a built-in mudroom area leading to the spacious laundry room complete with additional cabinetry. The inviting family room offers custom built-in cabinetry, and a cozy gas log fireplace, creating the perfect space for relaxing or entertaining. The spacious bedrooms provide comfort for family and guests, while both the guest bath and the luxurious primary bath have been completely renovated with beautiful, modern finishes. Step outside to your own private backyard retreat. The approx. 24' x 28' covered patio has been plumbed for an outdoor kitchen, making it ideal for future outdoor living. Two separate patios provide additional space for entertaining family and friends. The property also features an attached 20’ x 25’ carport, a large workshop with a concrete floor, built-in workbenches, 100-amp service, and a loft for additional storage. A garden shed and separate metal carport will also convey with the property. The beautifully landscaped yard is enhanced by a full irrigation system servicing both the front and back yards with its own well. No expense was spared during this home’s extensive renovation, making it truly move-in ready. This is a rare opportunity to own a meticulously updated home in one of the area’s most desirable neighborhoods.
Highlights
Property details
- MLS
- Pee Dee API
- MLS #
- 2603009
- Property type
- Single Family Residence
- Subdivision
- Bridlewood (Cheraw)
- Status
- Active
- Days on market
- 42
- On market date
- N/A
- Stories
- 1
- Total bathrooms
- 2.5
- Garage spaces
- 2
- Parking spaces
- N/A
- Lot size
- 0.93 acres
Location
Get directions →Nearby schools
Within 10 miles. School directory data from the National Center for Education Statistics (NCES), accessed via the Urban Institute Education Data API. Local Score is calculated by INNOVATE Real Estate; where a state rating is shown, it comes from that state's own official school report card.
- Enrollment
- 426
- Student:teacher ratio
- 13.3:1
- District
- Chesterfield 01
- Enrollment
- 430
- Student:teacher ratio
- 13.9:1
- District
- Chesterfield 01
- Enrollment
- 635
- Student:teacher ratio
- 12.2:1
- District
- Chesterfield 01
Walkability
Blended score for Cheraw's center, calculated by INNOVATE Real Estate from two sources: the EPA's National Walkability Index (street network, transit, land-use mix) and Google Places amenity data (what's actually reachable on foot from this point). 60% EPA National Walkability Index + 40% nearby-amenity density (Google Places).
Mortgage calculator
Estimate only - actual rate and payment depend on your lender, credit, and loan program.
Adjust tax / insurance estimates
Similar homes you might like


Data source: Listing information provided by Pee Dee API via Trestle/CoreLogic. Last updated September 1, 2026.
Information herein deemed reliable but not guaranteed; all measurements, school assignments, HOA fees, taxes, and feature lists are approximate and should be independently verified. Equal Housing Opportunity.