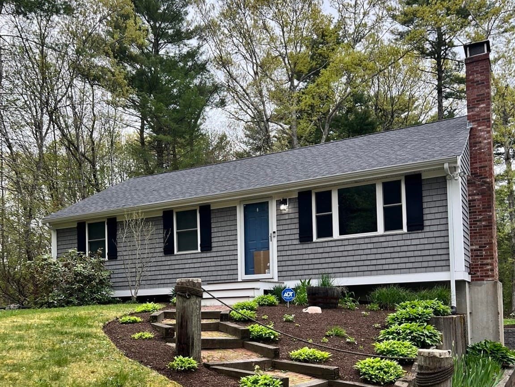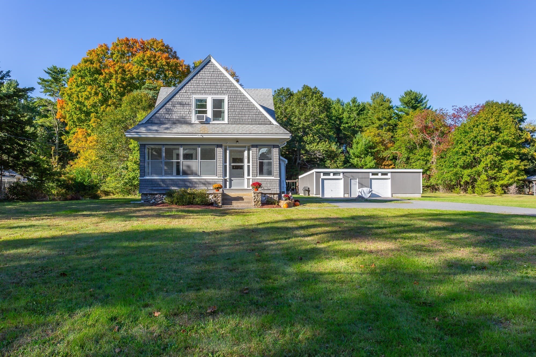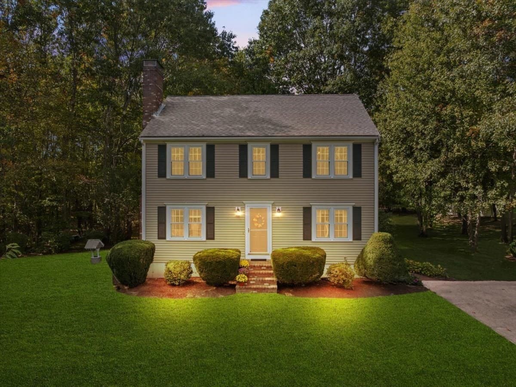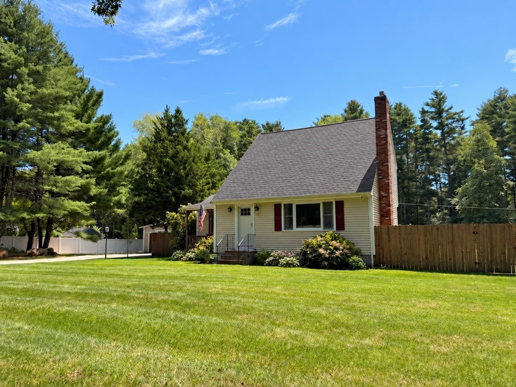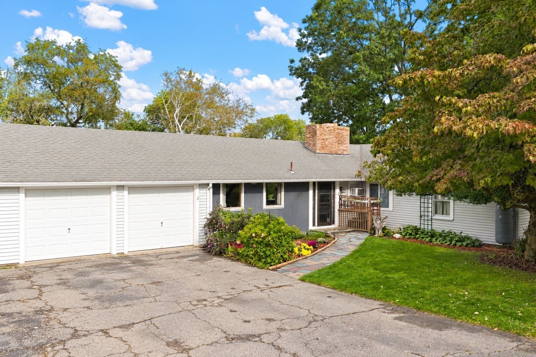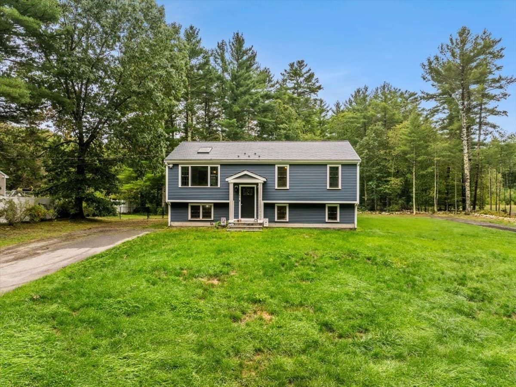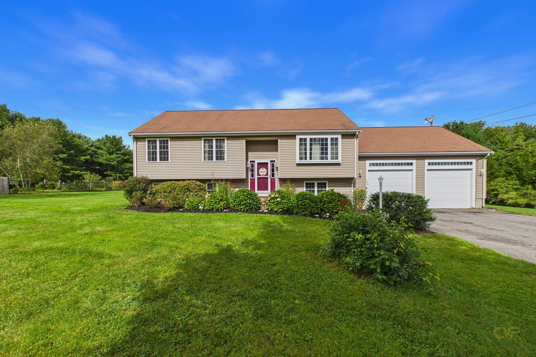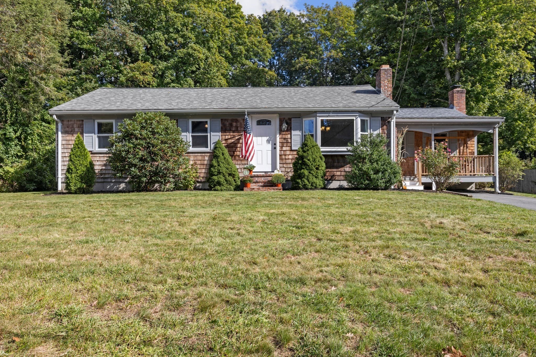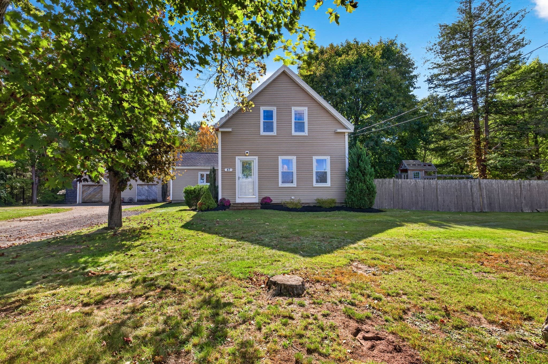
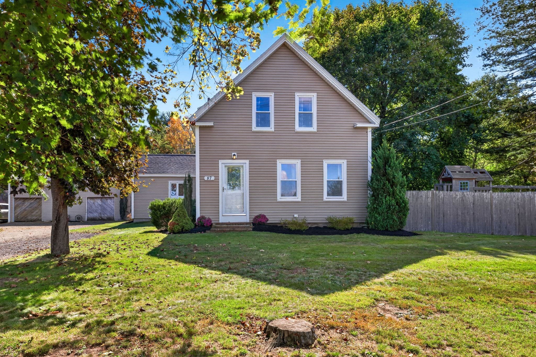
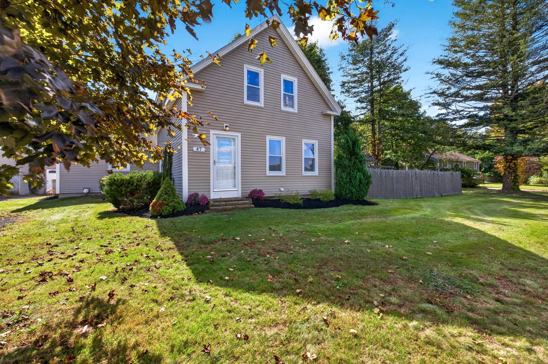
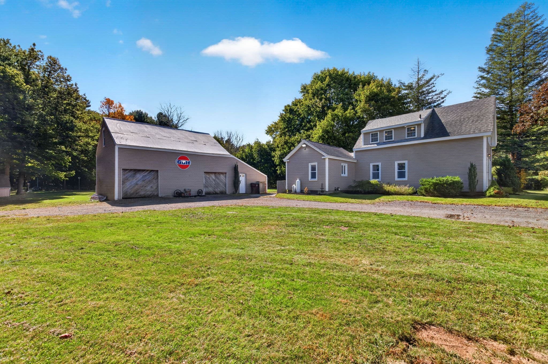
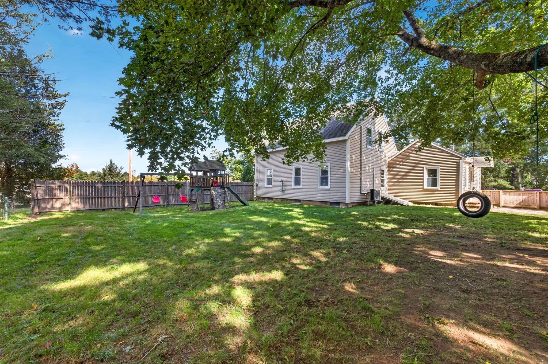
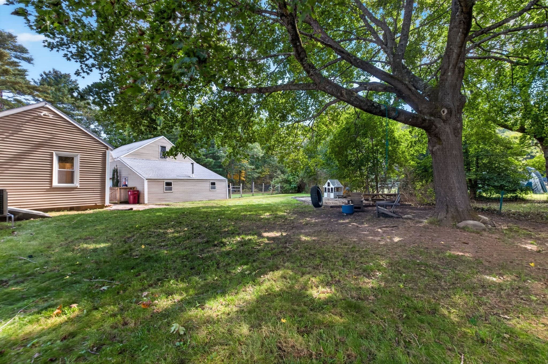
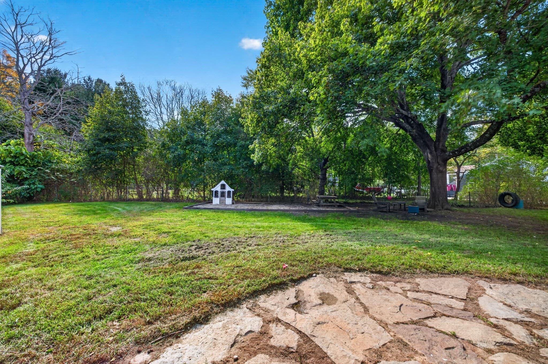
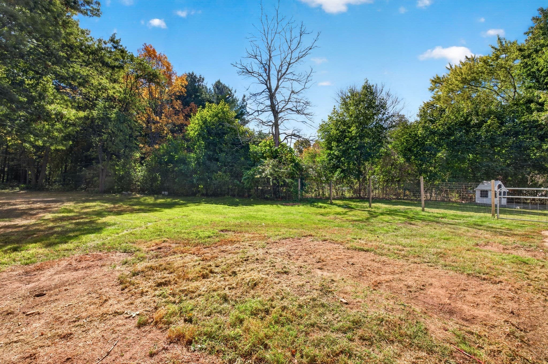
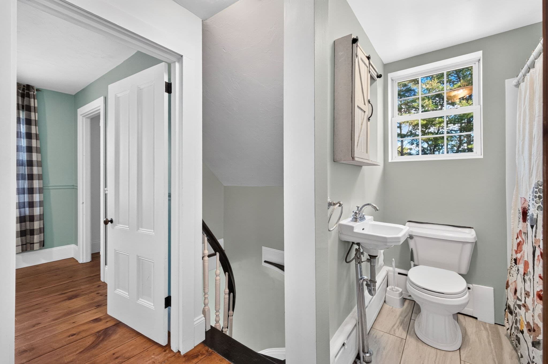
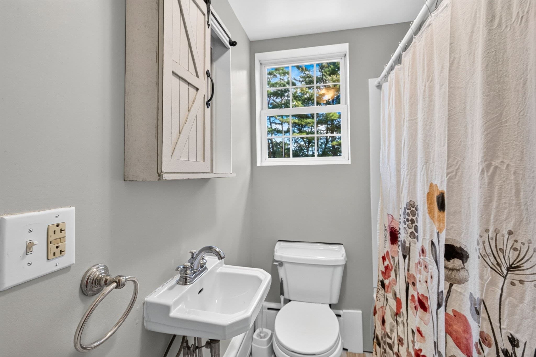
Single Family Residence at 87 River St, Middleboro MA 02346, Middleboro
Single Family Residence at 87 River St, Middleboro MA 02346, Middleboro, photo 2 of 42
Single Family Residence at 87 River St, Middleboro MA 02346, Middleboro, photo 3 of 42
Single Family Residence at 87 River St, Middleboro MA 02346, Middleboro, photo 4 of 42
Single Family Residence at 87 River St, Middleboro MA 02346, Middleboro, photo 5 of 42
Single Family Residence at 87 River St, Middleboro MA 02346, Middleboro, photo 6 of 42
Single Family Residence at 87 River St, Middleboro MA 02346, Middleboro, photo 7 of 42
Single Family Residence at 87 River St, Middleboro MA 02346, Middleboro, photo 8 of 42
Single Family Residence at 87 River St, Middleboro MA 02346, Middleboro, photo 9 of 42
Single Family Residence at 87 River St, Middleboro MA 02346, Middleboro, photo 10 of 42
Single Family Residence at 87 River St, Middleboro MA 02346, Middleboro, photo 11 of 42
Single Family Residence at 87 River St, Middleboro MA 02346, Middleboro, photo 12 of 42
Single Family Residence at 87 River St, Middleboro MA 02346, Middleboro, photo 13 of 42
Single Family Residence at 87 River St, Middleboro MA 02346, Middleboro, photo 14 of 42
Single Family Residence at 87 River St, Middleboro MA 02346, Middleboro, photo 15 of 42
Single Family Residence at 87 River St, Middleboro MA 02346, Middleboro, photo 16 of 42
Single Family Residence at 87 River St, Middleboro MA 02346, Middleboro, photo 17 of 42
Single Family Residence at 87 River St, Middleboro MA 02346, Middleboro, photo 18 of 42
Single Family Residence at 87 River St, Middleboro MA 02346, Middleboro, photo 19 of 42
Single Family Residence at 87 River St, Middleboro MA 02346, Middleboro, photo 20 of 42
Single Family Residence at 87 River St, Middleboro MA 02346, Middleboro, photo 21 of 42
Single Family Residence at 87 River St, Middleboro MA 02346, Middleboro, photo 22 of 42
Single Family Residence at 87 River St, Middleboro MA 02346, Middleboro, photo 23 of 42
Single Family Residence at 87 River St, Middleboro MA 02346, Middleboro, photo 24 of 42
Single Family Residence at 87 River St, Middleboro MA 02346, Middleboro, photo 25 of 42
Single Family Residence at 87 River St, Middleboro MA 02346, Middleboro, photo 26 of 42
Single Family Residence at 87 River St, Middleboro MA 02346, Middleboro, photo 27 of 42
Single Family Residence at 87 River St, Middleboro MA 02346, Middleboro, photo 28 of 42
Single Family Residence at 87 River St, Middleboro MA 02346, Middleboro, photo 29 of 42
Single Family Residence at 87 River St, Middleboro MA 02346, Middleboro, photo 30 of 42
Single Family Residence at 87 River St, Middleboro MA 02346, Middleboro, photo 31 of 42
Single Family Residence at 87 River St, Middleboro MA 02346, Middleboro, photo 32 of 42
Single Family Residence at 87 River St, Middleboro MA 02346, Middleboro, photo 33 of 42
Single Family Residence at 87 River St, Middleboro MA 02346, Middleboro, photo 34 of 42
Single Family Residence at 87 River St, Middleboro MA 02346, Middleboro, photo 35 of 42
Single Family Residence at 87 River St, Middleboro MA 02346, Middleboro, photo 36 of 42
Single Family Residence at 87 River St, Middleboro MA 02346, Middleboro, photo 37 of 42
Single Family Residence at 87 River St, Middleboro MA 02346, Middleboro, photo 38 of 42
Single Family Residence at 87 River St, Middleboro MA 02346, Middleboro, photo 39 of 42
Single Family Residence at 87 River St, Middleboro MA 02346, Middleboro, photo 40 of 42
Single Family Residence at 87 River St, Middleboro MA 02346, Middleboro, photo 41 of 42
Single Family Residence at 87 River St, Middleboro MA 02346, Middleboro, photo 42 of 42
42 photos

$599,900

87 River St, Middleboro MA 02346
Middleboro, MA 02346
Listed by Rick Leo
Bedrooms
3
Bathrooms
1.5
Living area
1,474 sqft
Year built
1880

About this home

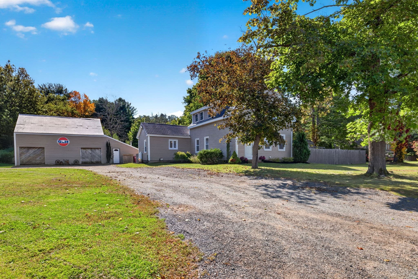
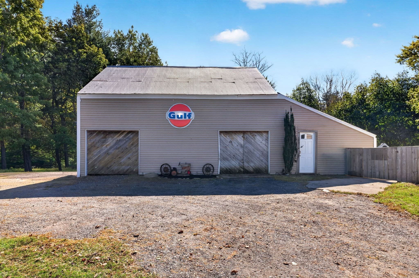
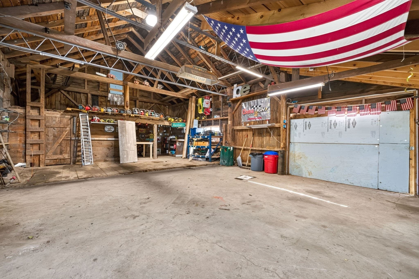
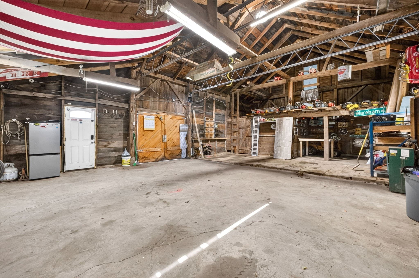
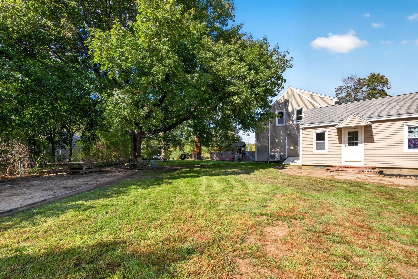
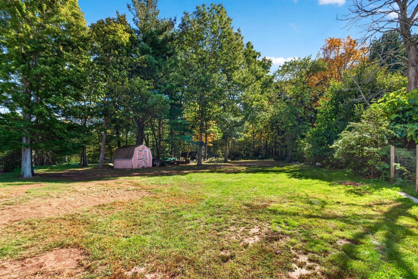
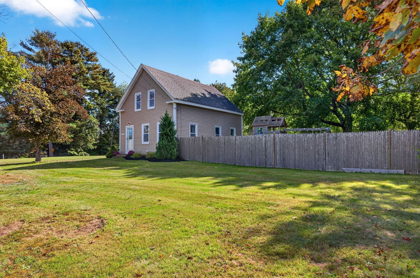
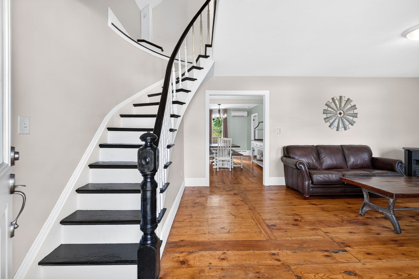
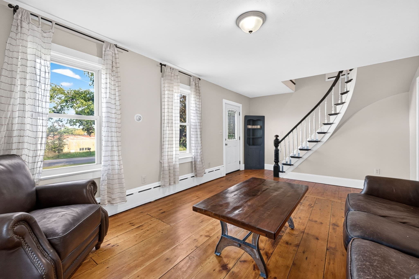
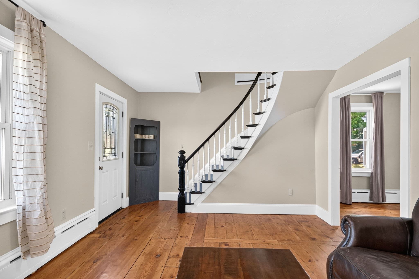
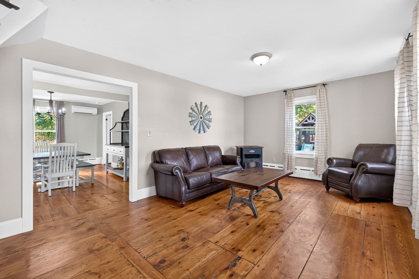
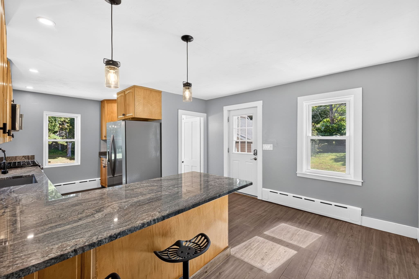
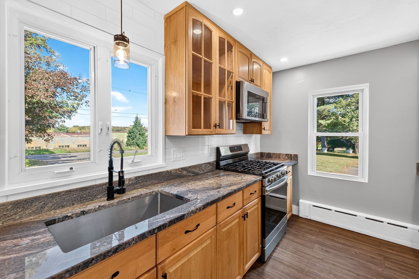
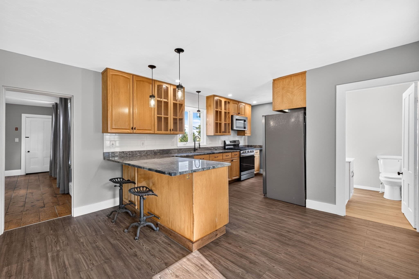
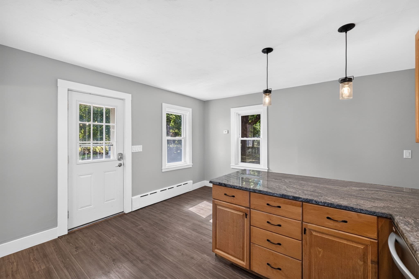
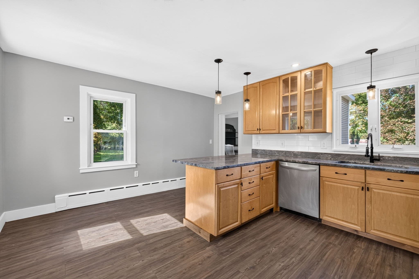
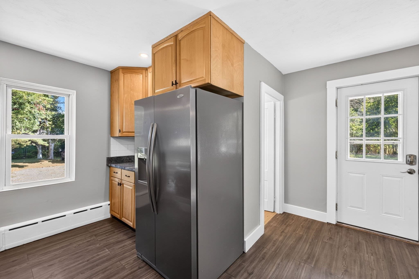
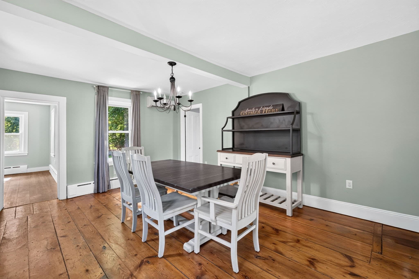
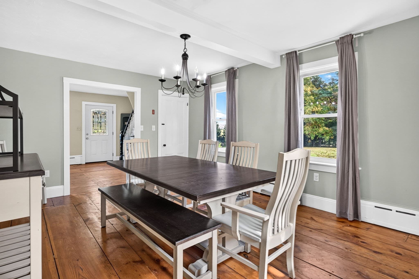
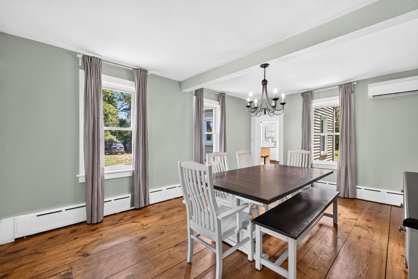
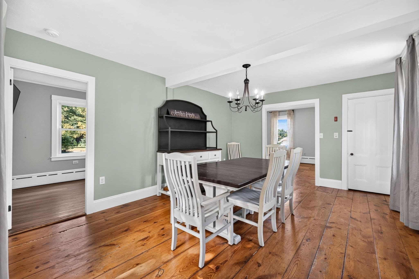
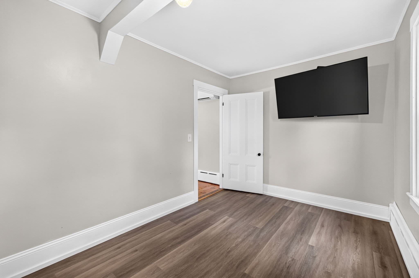
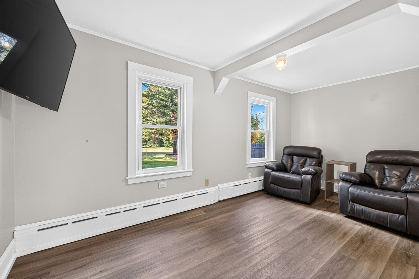
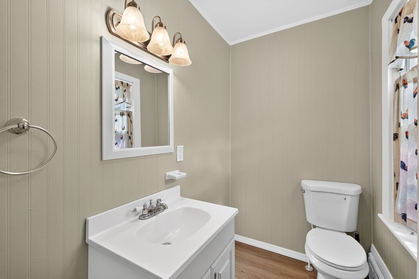
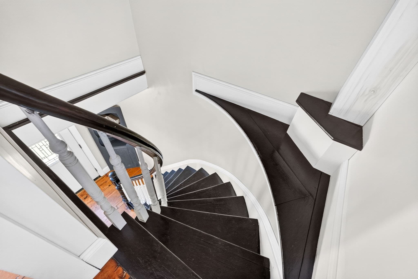
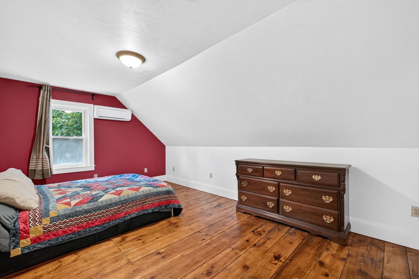
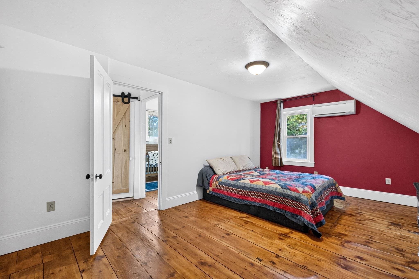
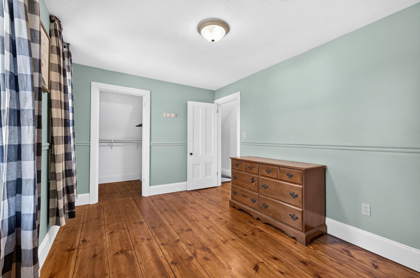
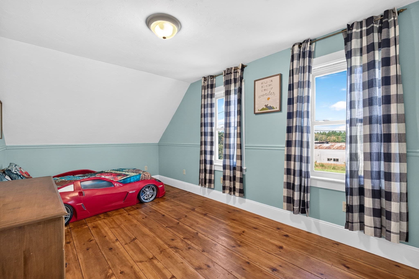
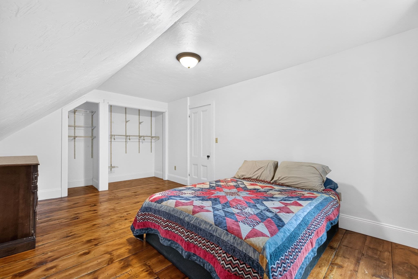
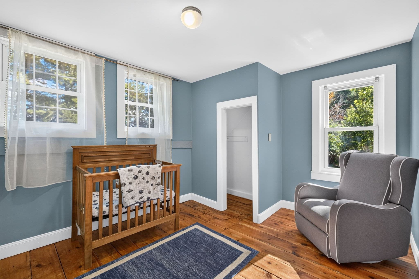
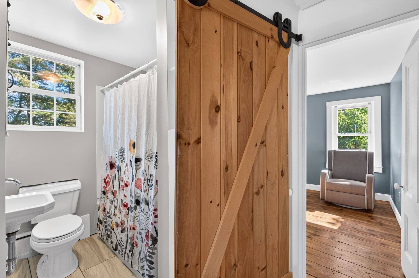
Welcome home to this quaint and cozy country farmhouse. Great old home with modern amenities. Wide-planked original wood floors were recently refinished with a high gloss finish to stand everyday use while bringing out its natural beauty and unique coloring. Open renovated country kitchen with custom-made granite counter-top. High ceilings and large windows make the entire living area open and bright. Recently renovated 1/2 bath in the kitchen area. The kitchen flows easily into the dining room and living room areas on the first floor. The large rooms, cast iron baseboards, and classic family-friendly floor plan leads to a wide curving staircase Upstairs boasts three generous bedrooms and a full bath. The 1.94 acre lot is partially cleared and sectioned off for children, animals,and gardening. The massive 28' x 48' barn is post and beam construction and has electric and a wood stove and is great extra space for those who need a large barn to work in or tinker with things. Updated electric and new siding and septic in 2013. New oil tank in 2019, mini-splits were added in 2025. Title V in hand. This home has great space for those that need extra land to have animals and/or a mini-farm. Close to 105/44/ and minites to the center of town.

Property details

MLS #
73587002
Property type
Single Family Residence
Subdivision
N/A
Status
Active
Days on market
2
On market date
October 6, 2026
Stories
N/A
Total bathrooms
1.5
Garage spaces
2
Parking spaces
6
Lot size
1.94 acres
Loading map…

Nearby schools

Within 10 miles. School directory data from the National Center for Education Statistics (NCES), accessed via the Urban Institute Education Data API. Local Score is calculated by INNOVATE Real Estate; where a state rating is shown, it comes from that state's own official school report card (e.g. NC Dept. of Public Instruction, SC Report Card).

Elementary
Halifax Elementary
3.38 mi away · Grades 0-6
Nearest school -- attendance-zone data not available here
4.0
Local Score (student-teacher ratio only (preliminary -- will incorporate state test-score data once available)) -- not an official state rating
Enrollment
564
Student:teacher ratio
14.8:1
District
Halifax
Middle
Williams Intermediate School
4.14 mi away · Grades 4-6
Nearest school -- attendance-zone data not available here
4.0
Local Score (student-teacher ratio only (preliminary -- will incorporate state test-score data once available)) -- not an official state rating
Enrollment
739
Student:teacher ratio
14.8:1
District
Bridgewater-Raynham
High
Therapeutic Day School
4.54 mi away · Grades 7-12
Nearest school -- attendance-zone data not available here
5.0
Local Score (student-teacher ratio only (preliminary -- will incorporate state test-score data once available)) -- not an official state rating
Enrollment
13
Student:teacher ratio
4.3:1
District
Bridgewater-Raynham

Walkability

Blended score for Middleboro's center, calculated by INNOVATE Real Estate from two sources: the EPA's National Walkability Index (street network, transit, land-use mix) and Google Places amenity data (what's actually reachable on foot from this point). EPA National Walkability Index only -- nearby-amenity data not cached yet for this area.

27
Car-dependent
out of 100
EPA National Walkability Index
5.3 / 20 -- Least walkable

Mortgage calculator

Estimate only - actual rate and payment depend on your lender, credit, and loan program.

$
%
%
Adjust tax / insurance estimates
% / yr
$
/mo
Est. monthly payment
$3,763/mo
$119,980 down
$479,920 loan
Principal & interest$3,113
Property tax (est.)$500
Home insurance (est.)$150

Similar homes you might like

Data source: Listing information provided by MLS Property Information Network via Trestle/CoreLogic. Last updated 1 days ago.

Information herein deemed reliable but not guaranteed; all measurements, school assignments, HOA fees, taxes, and feature lists are approximate and should be independently verified. Equal Housing Opportunity.