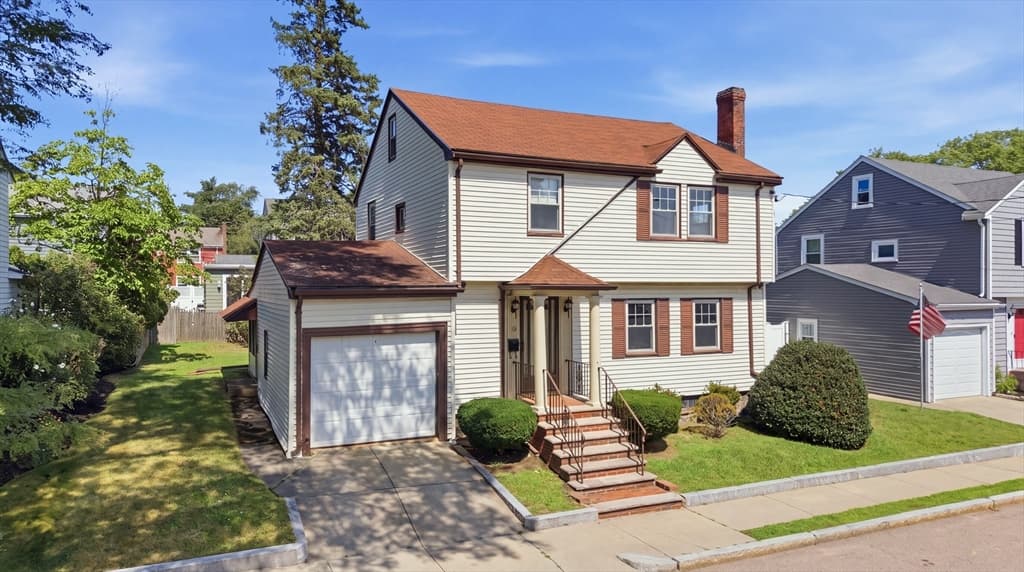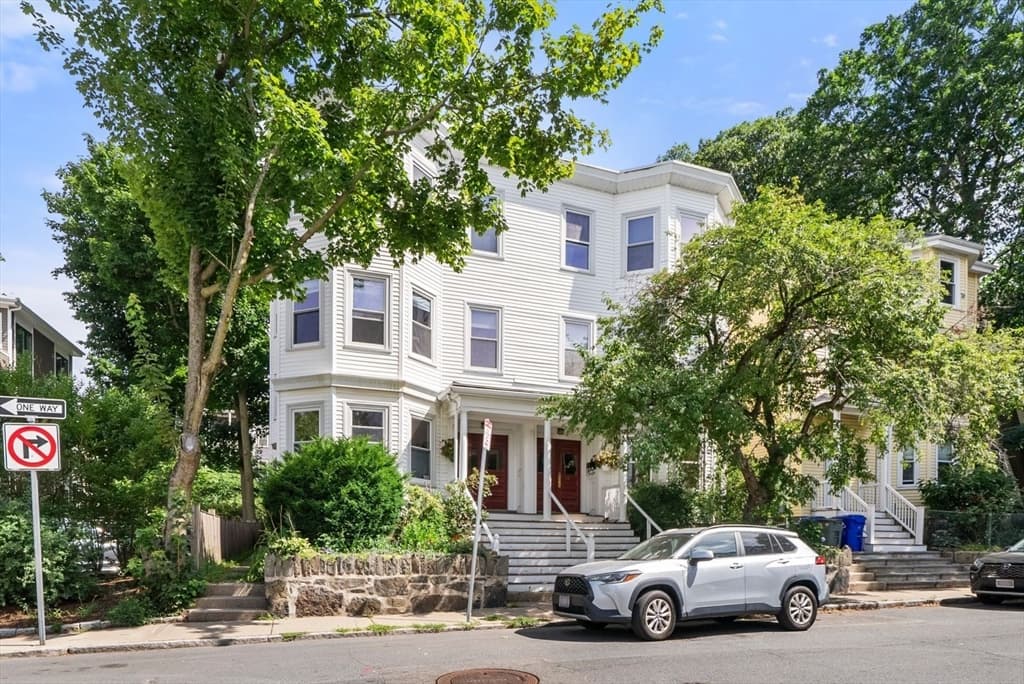
Condominium at 76 Carolina Ave # 1, Boston MA 02130, Boston
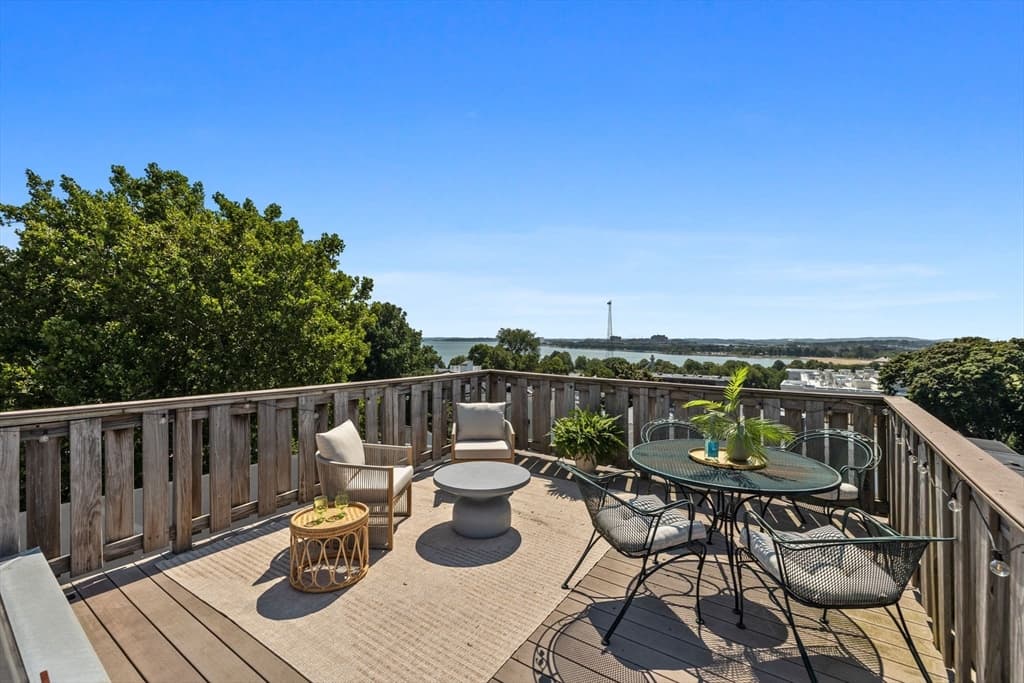
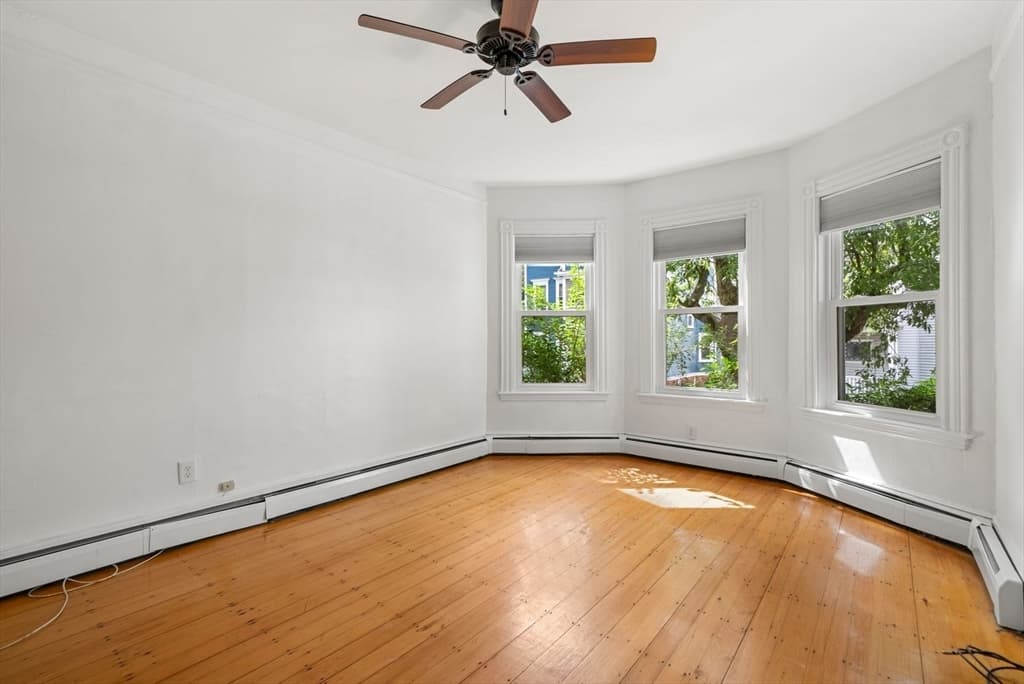
Condominium at 76 Carolina Ave # 1, Boston MA 02130, Boston, photo 2 of 16
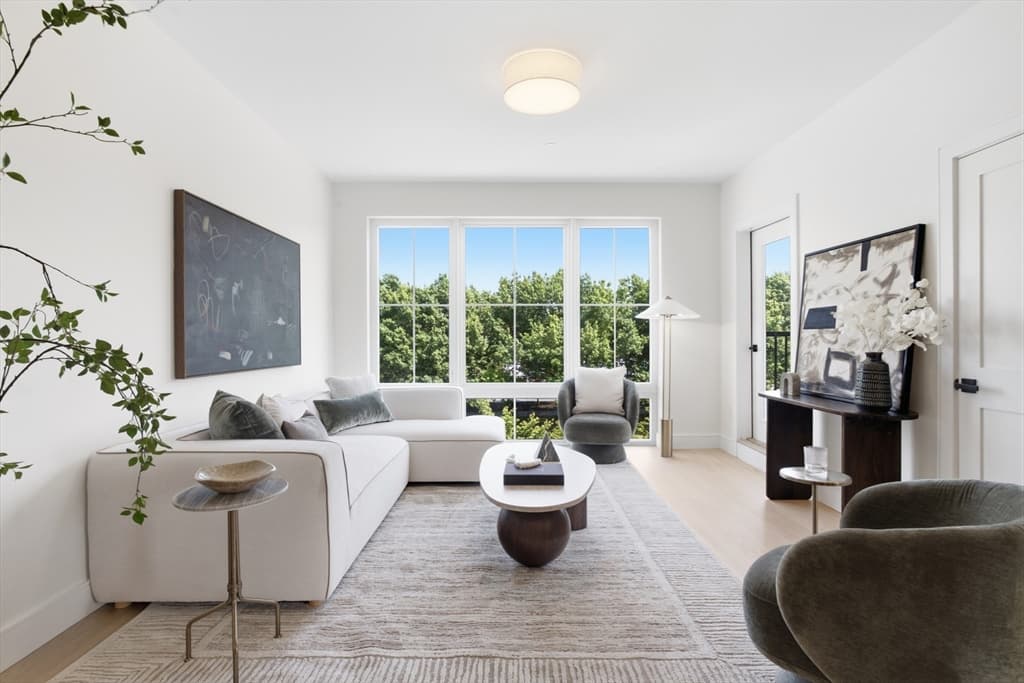
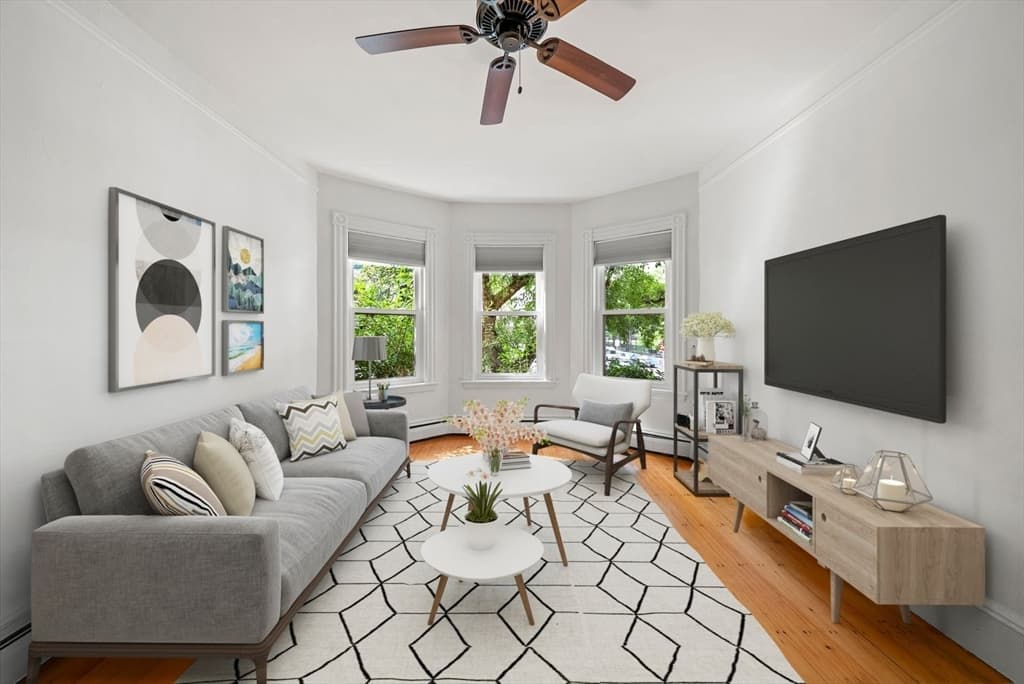
Condominium at 76 Carolina Ave # 1, Boston MA 02130, Boston, photo 3 of 16
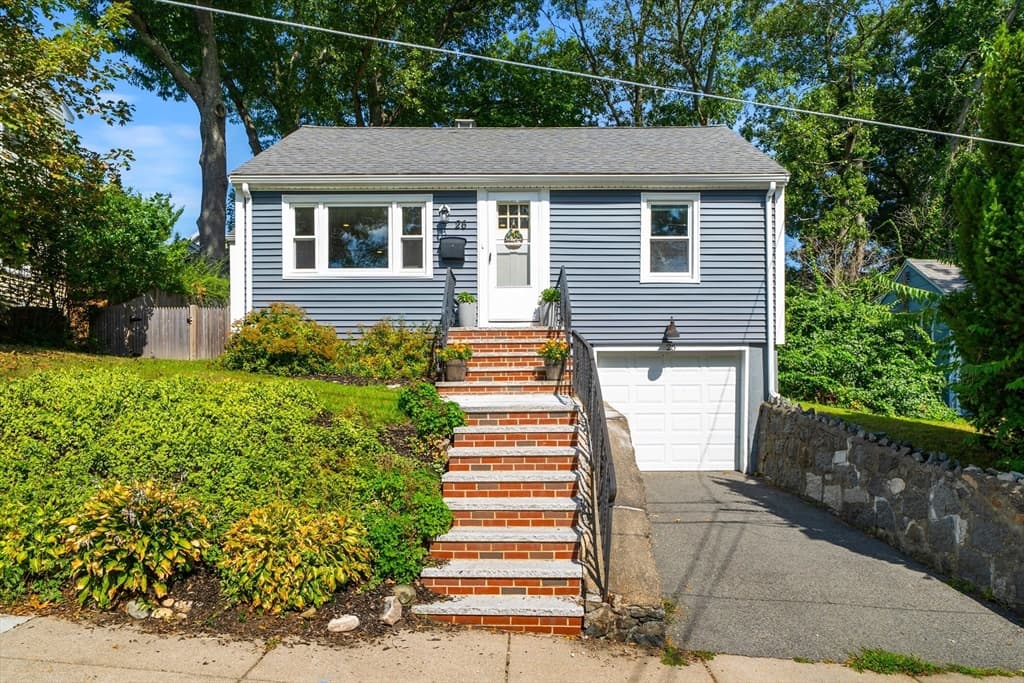
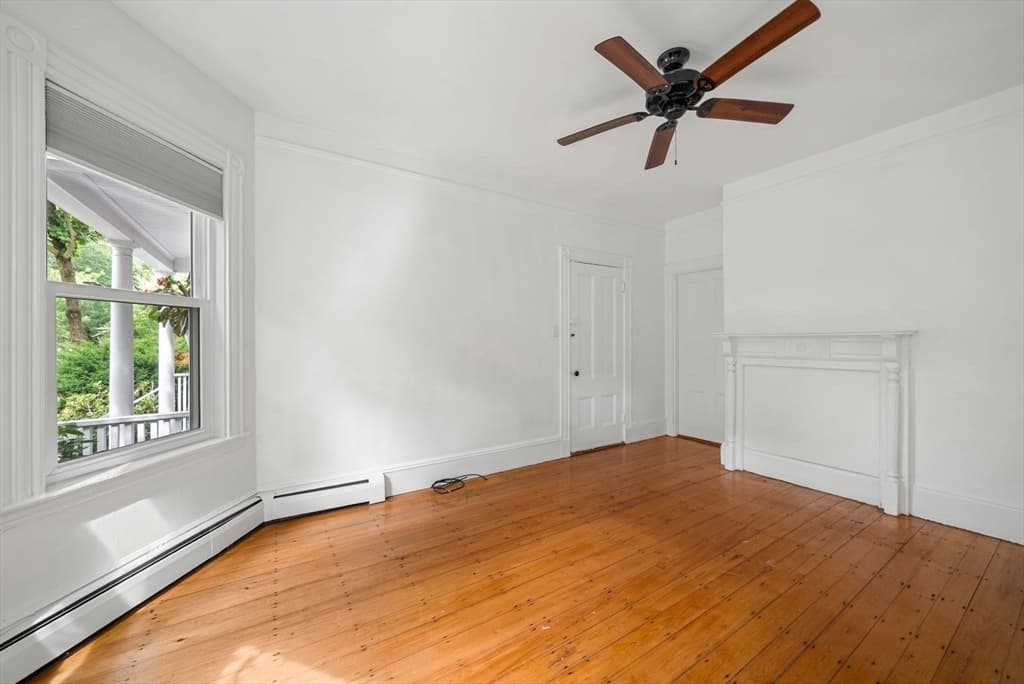
Condominium at 76 Carolina Ave # 1, Boston MA 02130, Boston, photo 4 of 16
Condominium at 76 Carolina Ave # 1, Boston MA 02130, Boston, photo 5 of 16
Condominium at 76 Carolina Ave # 1, Boston MA 02130, Boston, photo 6 of 16
Condominium at 76 Carolina Ave # 1, Boston MA 02130, Boston, photo 7 of 16
Condominium at 76 Carolina Ave # 1, Boston MA 02130, Boston, photo 8 of 16
Condominium at 76 Carolina Ave # 1, Boston MA 02130, Boston, photo 9 of 16
Condominium at 76 Carolina Ave # 1, Boston MA 02130, Boston, photo 10 of 16
Condominium at 76 Carolina Ave # 1, Boston MA 02130, Boston, photo 11 of 16
Condominium at 76 Carolina Ave # 1, Boston MA 02130, Boston, photo 12 of 16
Condominium at 76 Carolina Ave # 1, Boston MA 02130, Boston, photo 13 of 16
Condominium at 76 Carolina Ave # 1, Boston MA 02130, Boston, photo 14 of 16
Condominium at 76 Carolina Ave # 1, Boston MA 02130, Boston, photo 15 of 16
Condominium at 76 Carolina Ave # 1, Boston MA 02130, Boston, photo 16 of 16
16 photos

$575,000

76 Carolina Ave # 1, Boston MA 02130
Boston, MA 02130
Listed by Kris Kososki
Bedrooms
2
Bathrooms
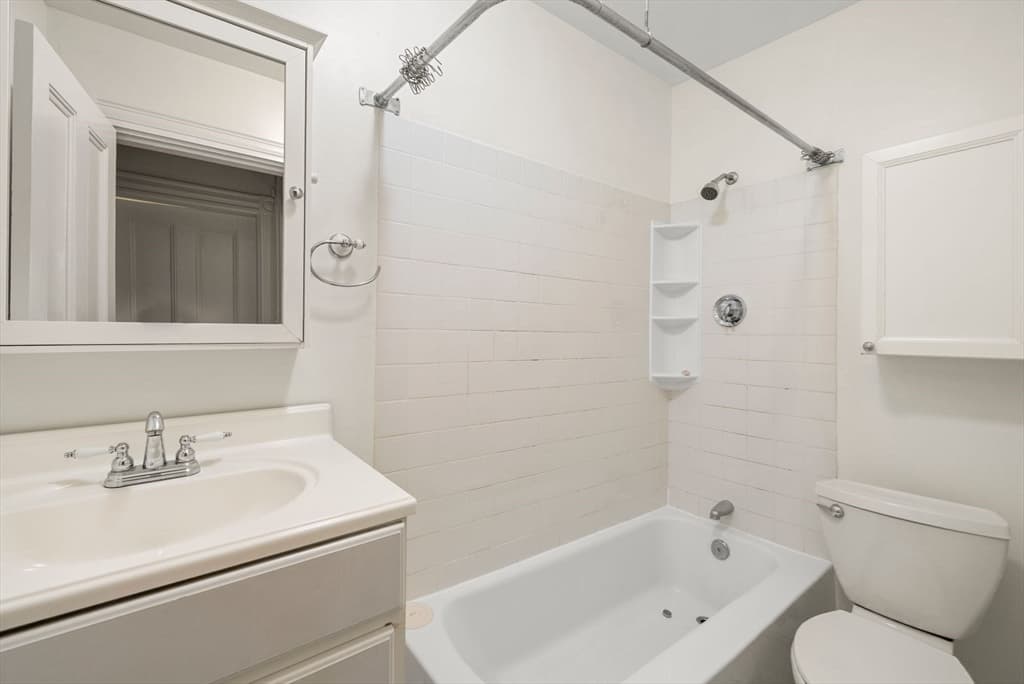
1
Living area
959 sqft
Year built
1910

About this home

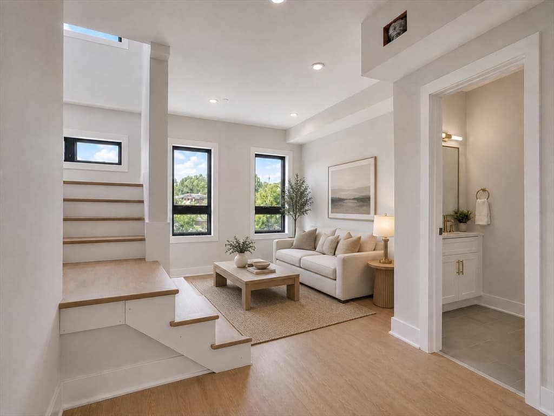
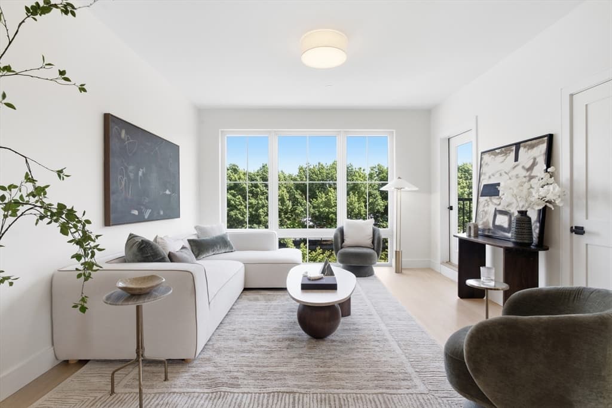
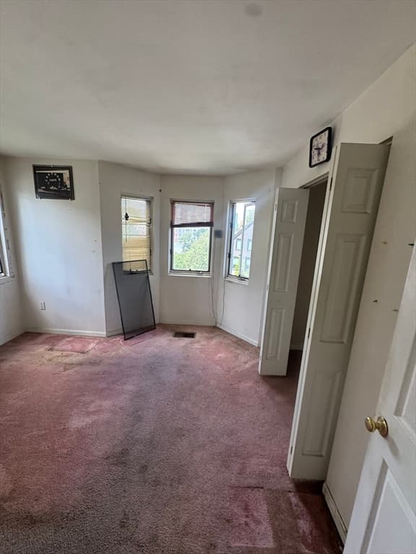
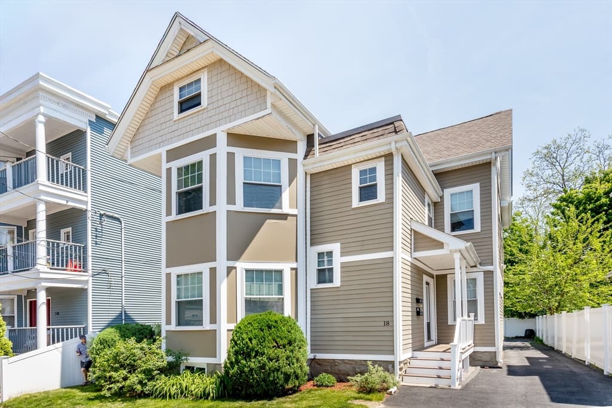
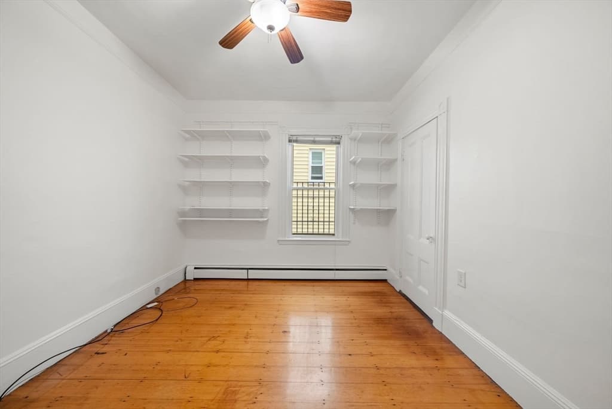
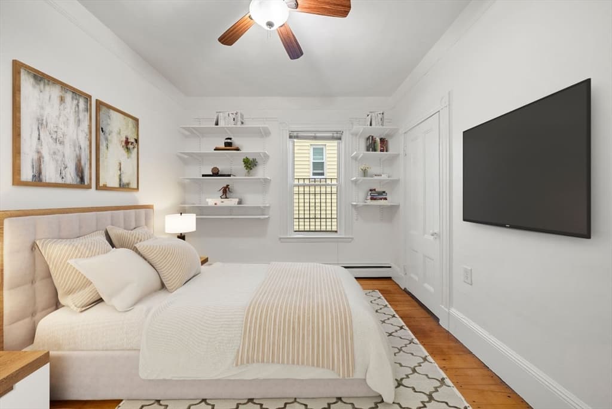
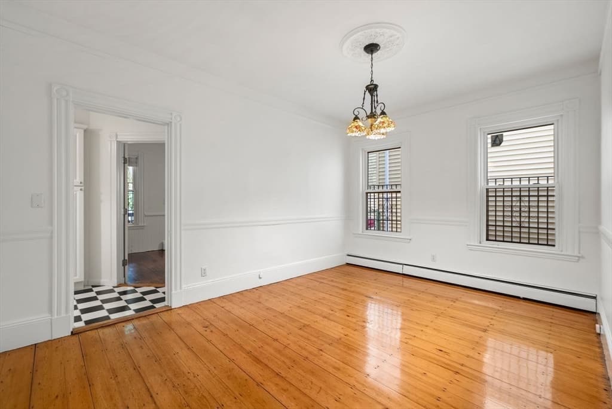
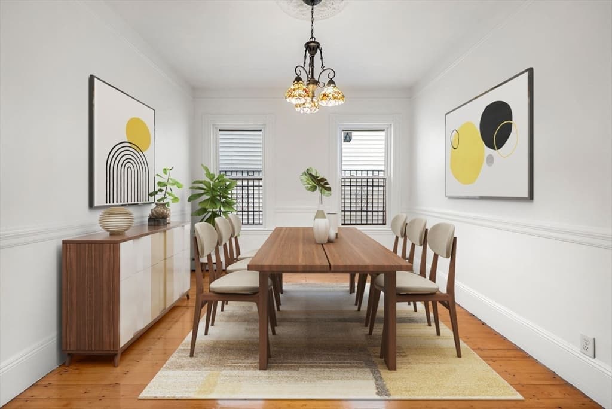
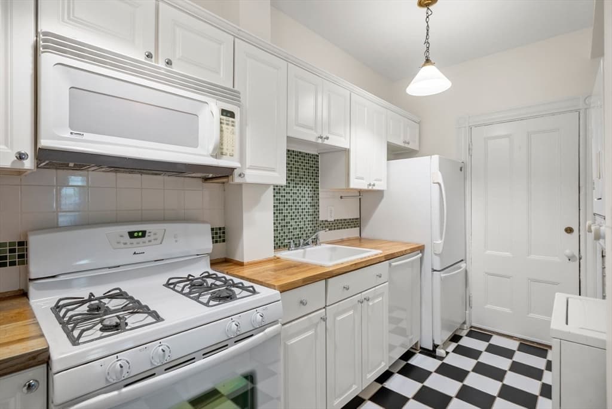
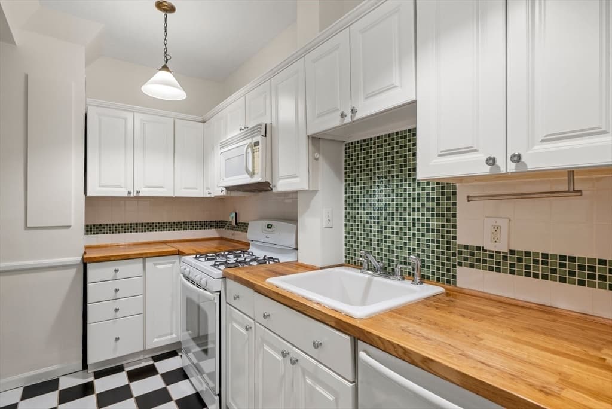
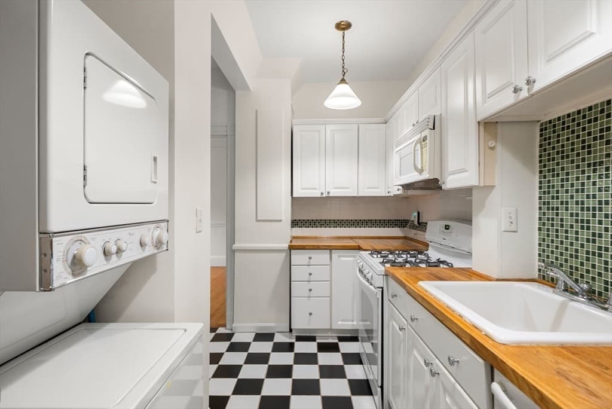
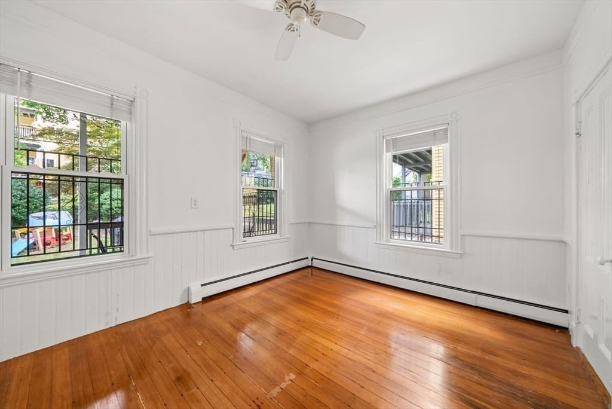
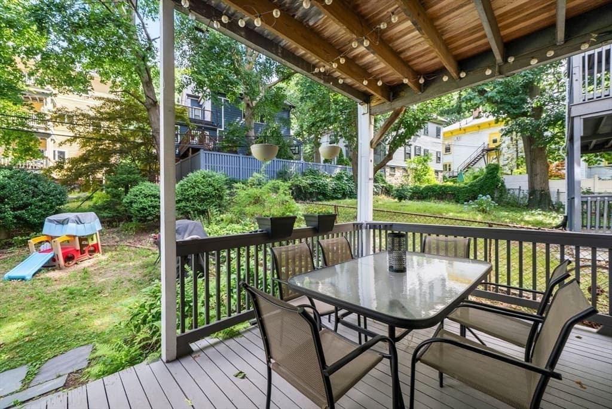
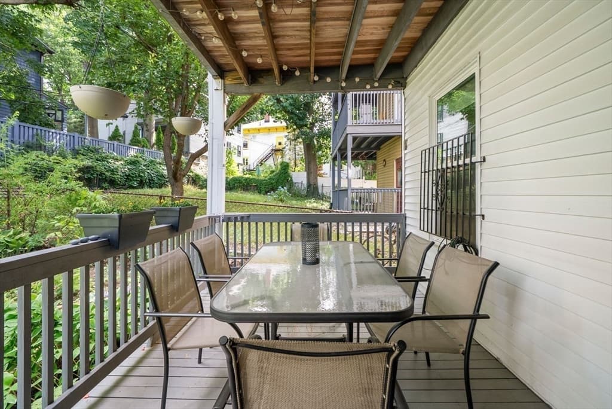
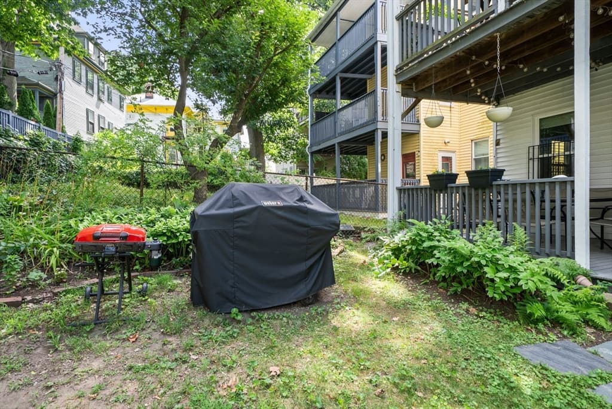
Charming two bedroom floor-through condo at the base of Sumner Hill offering high ceilings and beautiful pine floors. The spacious, sun-filled living room and versatile floor plan provide flexibility to suit your lifestyle. Freshly painted with newer double-glazed windows, this home is move-in ready while offering the opportunity to add your own personal touches. The inviting kitchen features warm butcher block countertops and convenient in unit laundry. Enjoy outdoor living on your private deck overlooking a generous shared yard, perfect for entertaining, gardening, or relaxing. There is a large private storage space in the basement and the low condo fee includes heat and hot water. Ideally located just steps from the shops and restaurants along South and Centre Streets, as well as the Green Street T station, this home offers the perfect blend of neighborhood charm and city convenience.

Property details

MLS #
73553015
Property type
Condominium
Subdivision
N/A
Status
Active
Days on market
37
On market date
July 21, 2026
Stories
1
Total bathrooms
1
Garage spaces
N/A
Parking spaces
N/A
Lot size
N/A
Loading map…

Nearby schools

Within 10 miles · public school directory data (NCES)

Elementary
Mission Hill School
0.1 mi away · Grades -1-8
Nearest school -- attendance-zone data not available here
5.0
Local Score (student-teacher ratio only (preliminary -- will incorporate state test-score data once available)) -- not an official state rating
Enrollment
223
Student:teacher ratio
10.6:1
District
Boston
Middle
Higginson/Lewis K-8
1.58 mi away · Grades 3-8
Nearest school -- attendance-zone data not available here
5.0
Local Score (student-teacher ratio only (preliminary -- will incorporate state test-score data once available)) -- not an official state rating
Enrollment
188
Student:teacher ratio
7.5:1
District
Boston
High
Margarita Muniz Academy
0.1 mi away · Grades 9-12
Nearest school -- attendance-zone data not available here
4.0
Local Score (student-teacher ratio only (preliminary -- will incorporate state test-score data once available)) -- not an official state rating
Enrollment
323
Student:teacher ratio
12.9:1
District
Boston

Mortgage calculator

Estimate only - actual rate and payment depend on your lender, credit, and loan program.

$
%
%
Adjust tax / insurance estimates
% / yr
$
/mo
Est. monthly payment
$3,613/mo
$115,000 down
$460,000 loan
Principal & interest$2,984
Property tax (est.)$479
Home insurance (est.)$150

Similar homes you might like

Data source: Listing information provided by MLS Property Information Network via Trestle/CoreLogic. Last updated July 25, 2026.

Information herein deemed reliable but not guaranteed; all measurements, school assignments, HOA fees, taxes, and feature lists are approximate and should be independently verified. Equal Housing Opportunity.