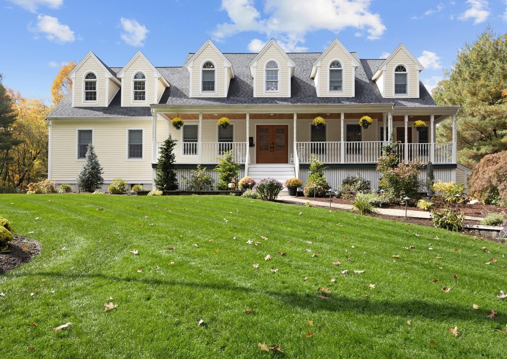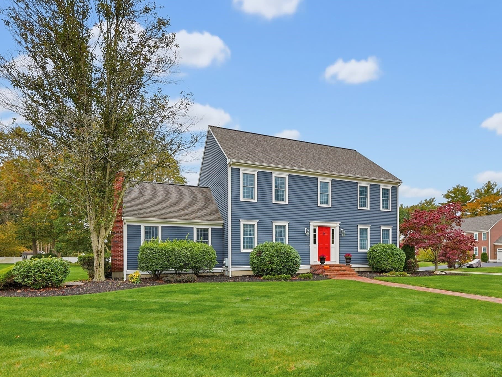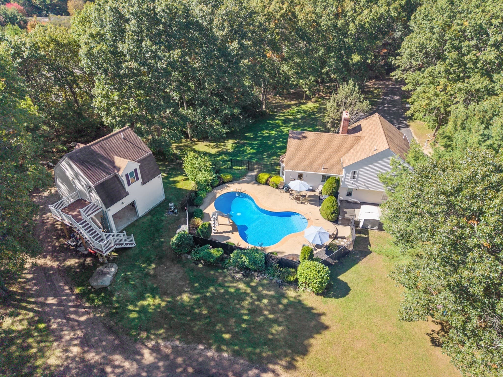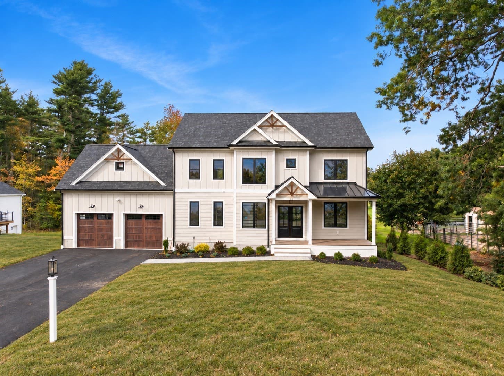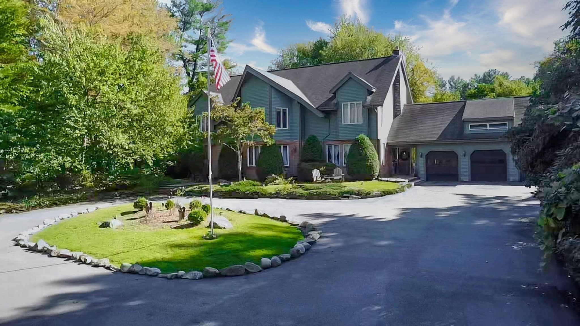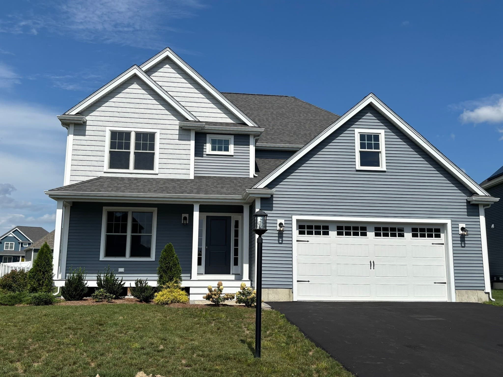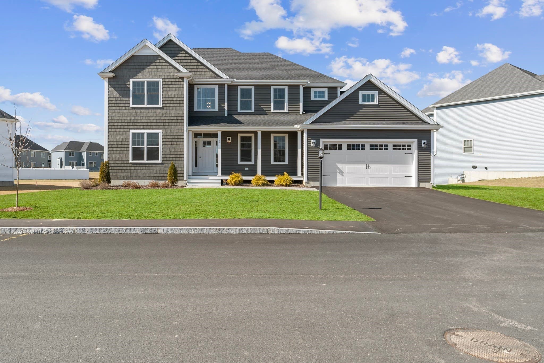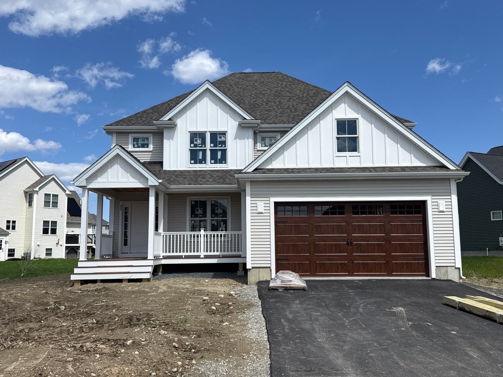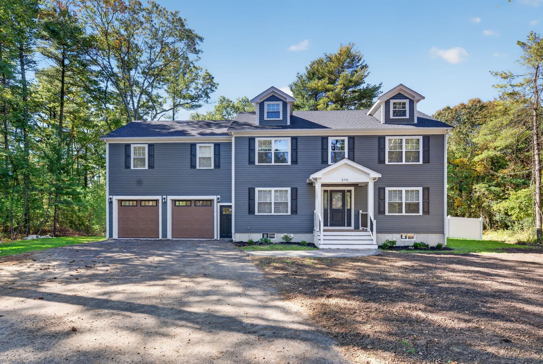
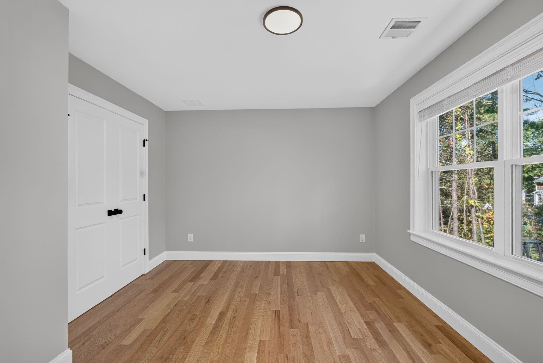
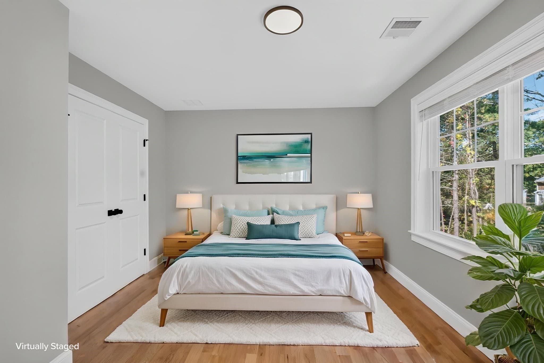
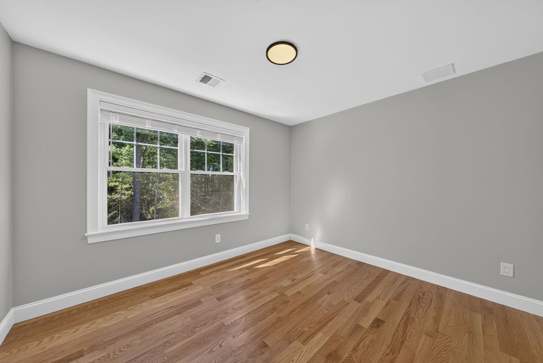
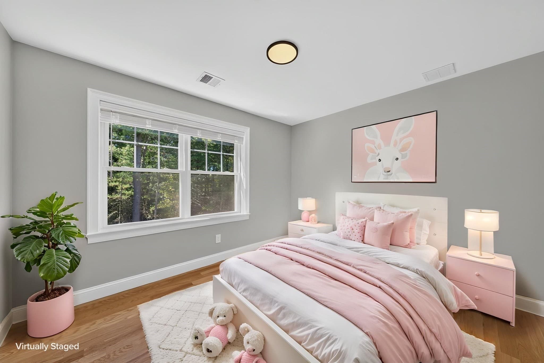
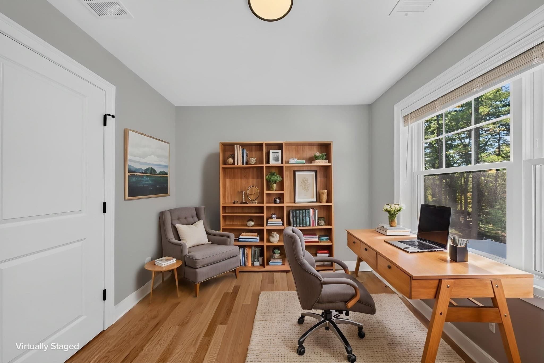
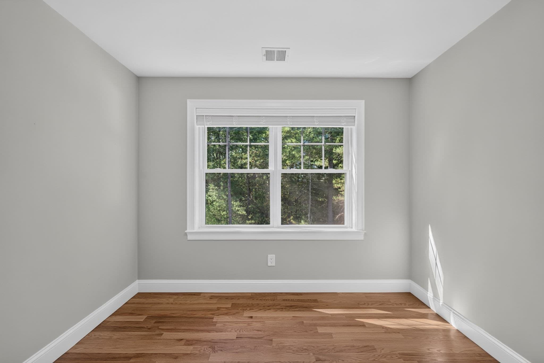
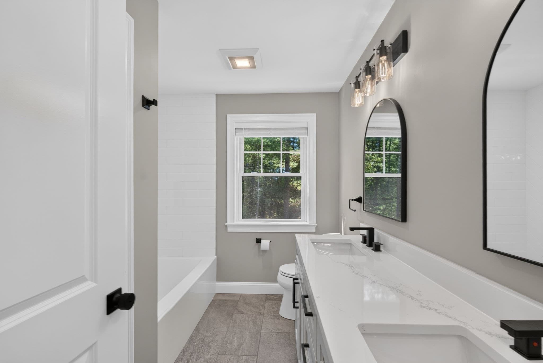
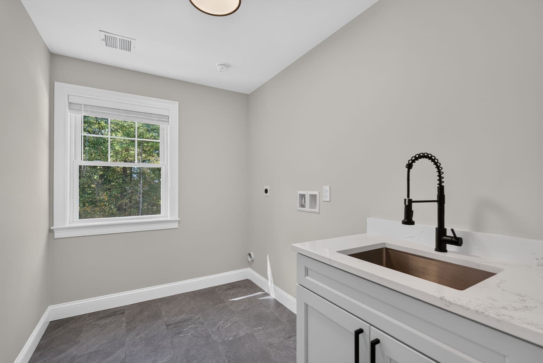
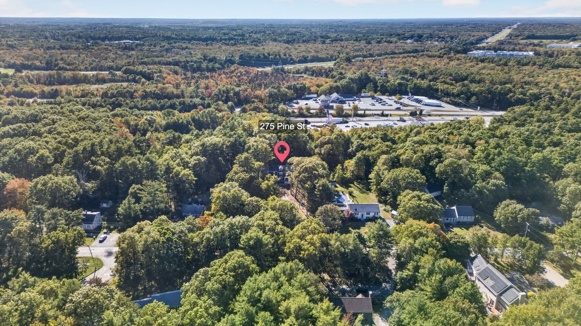
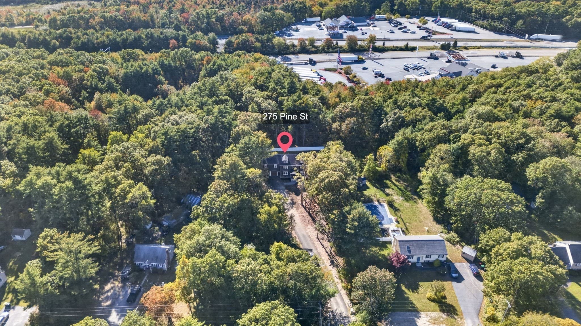
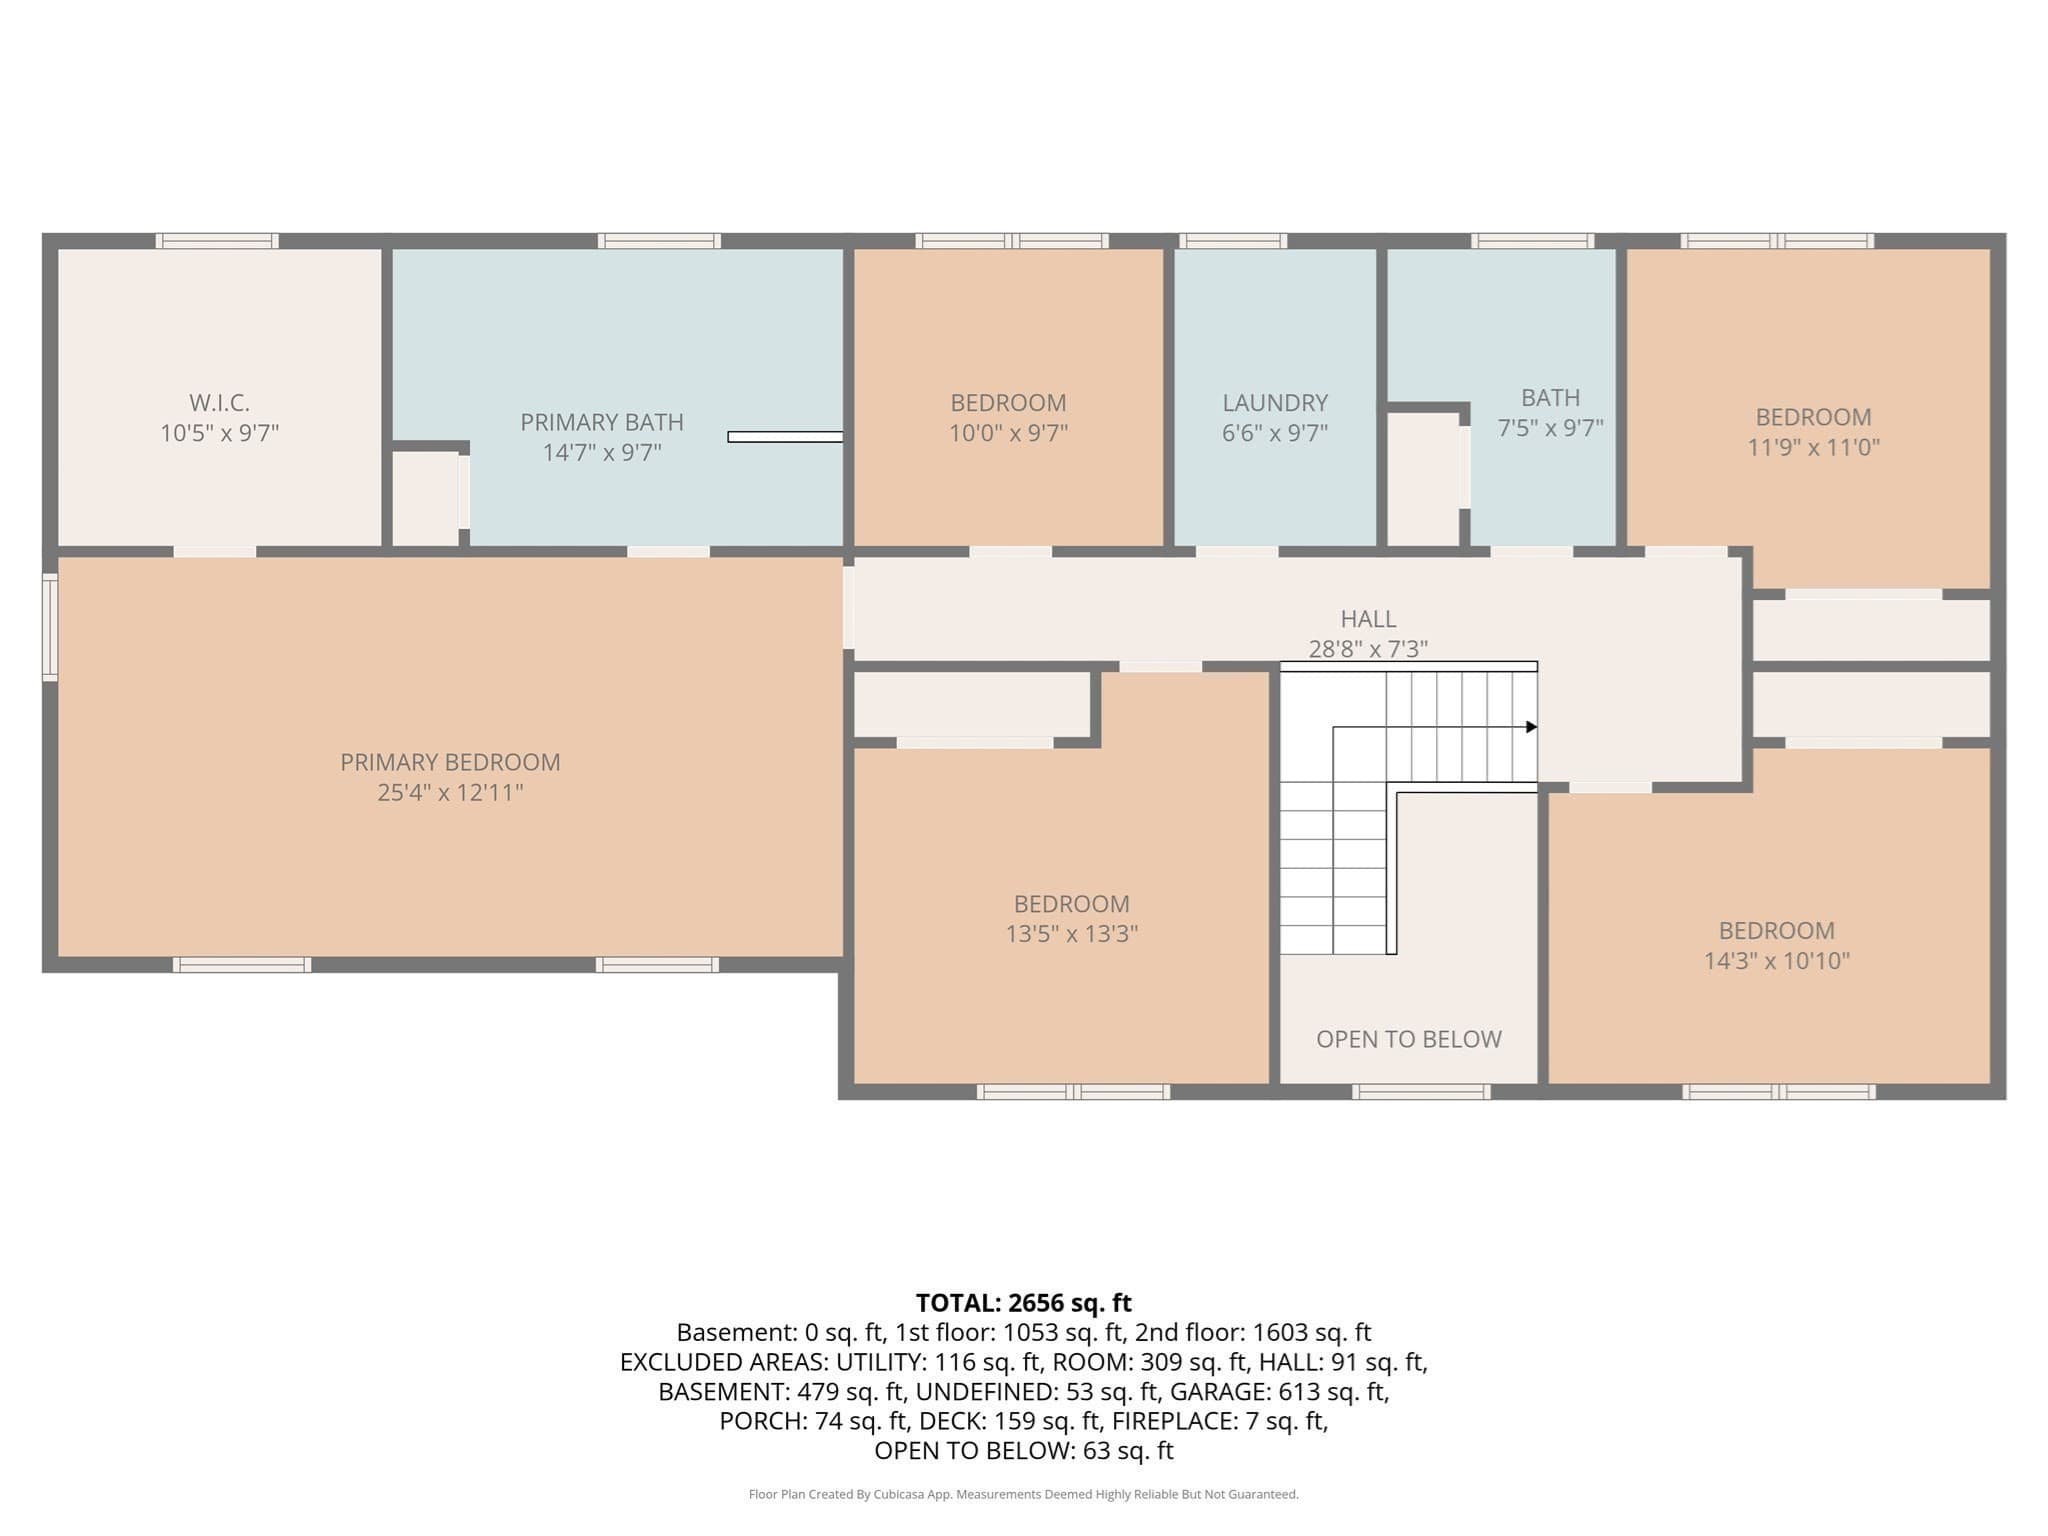
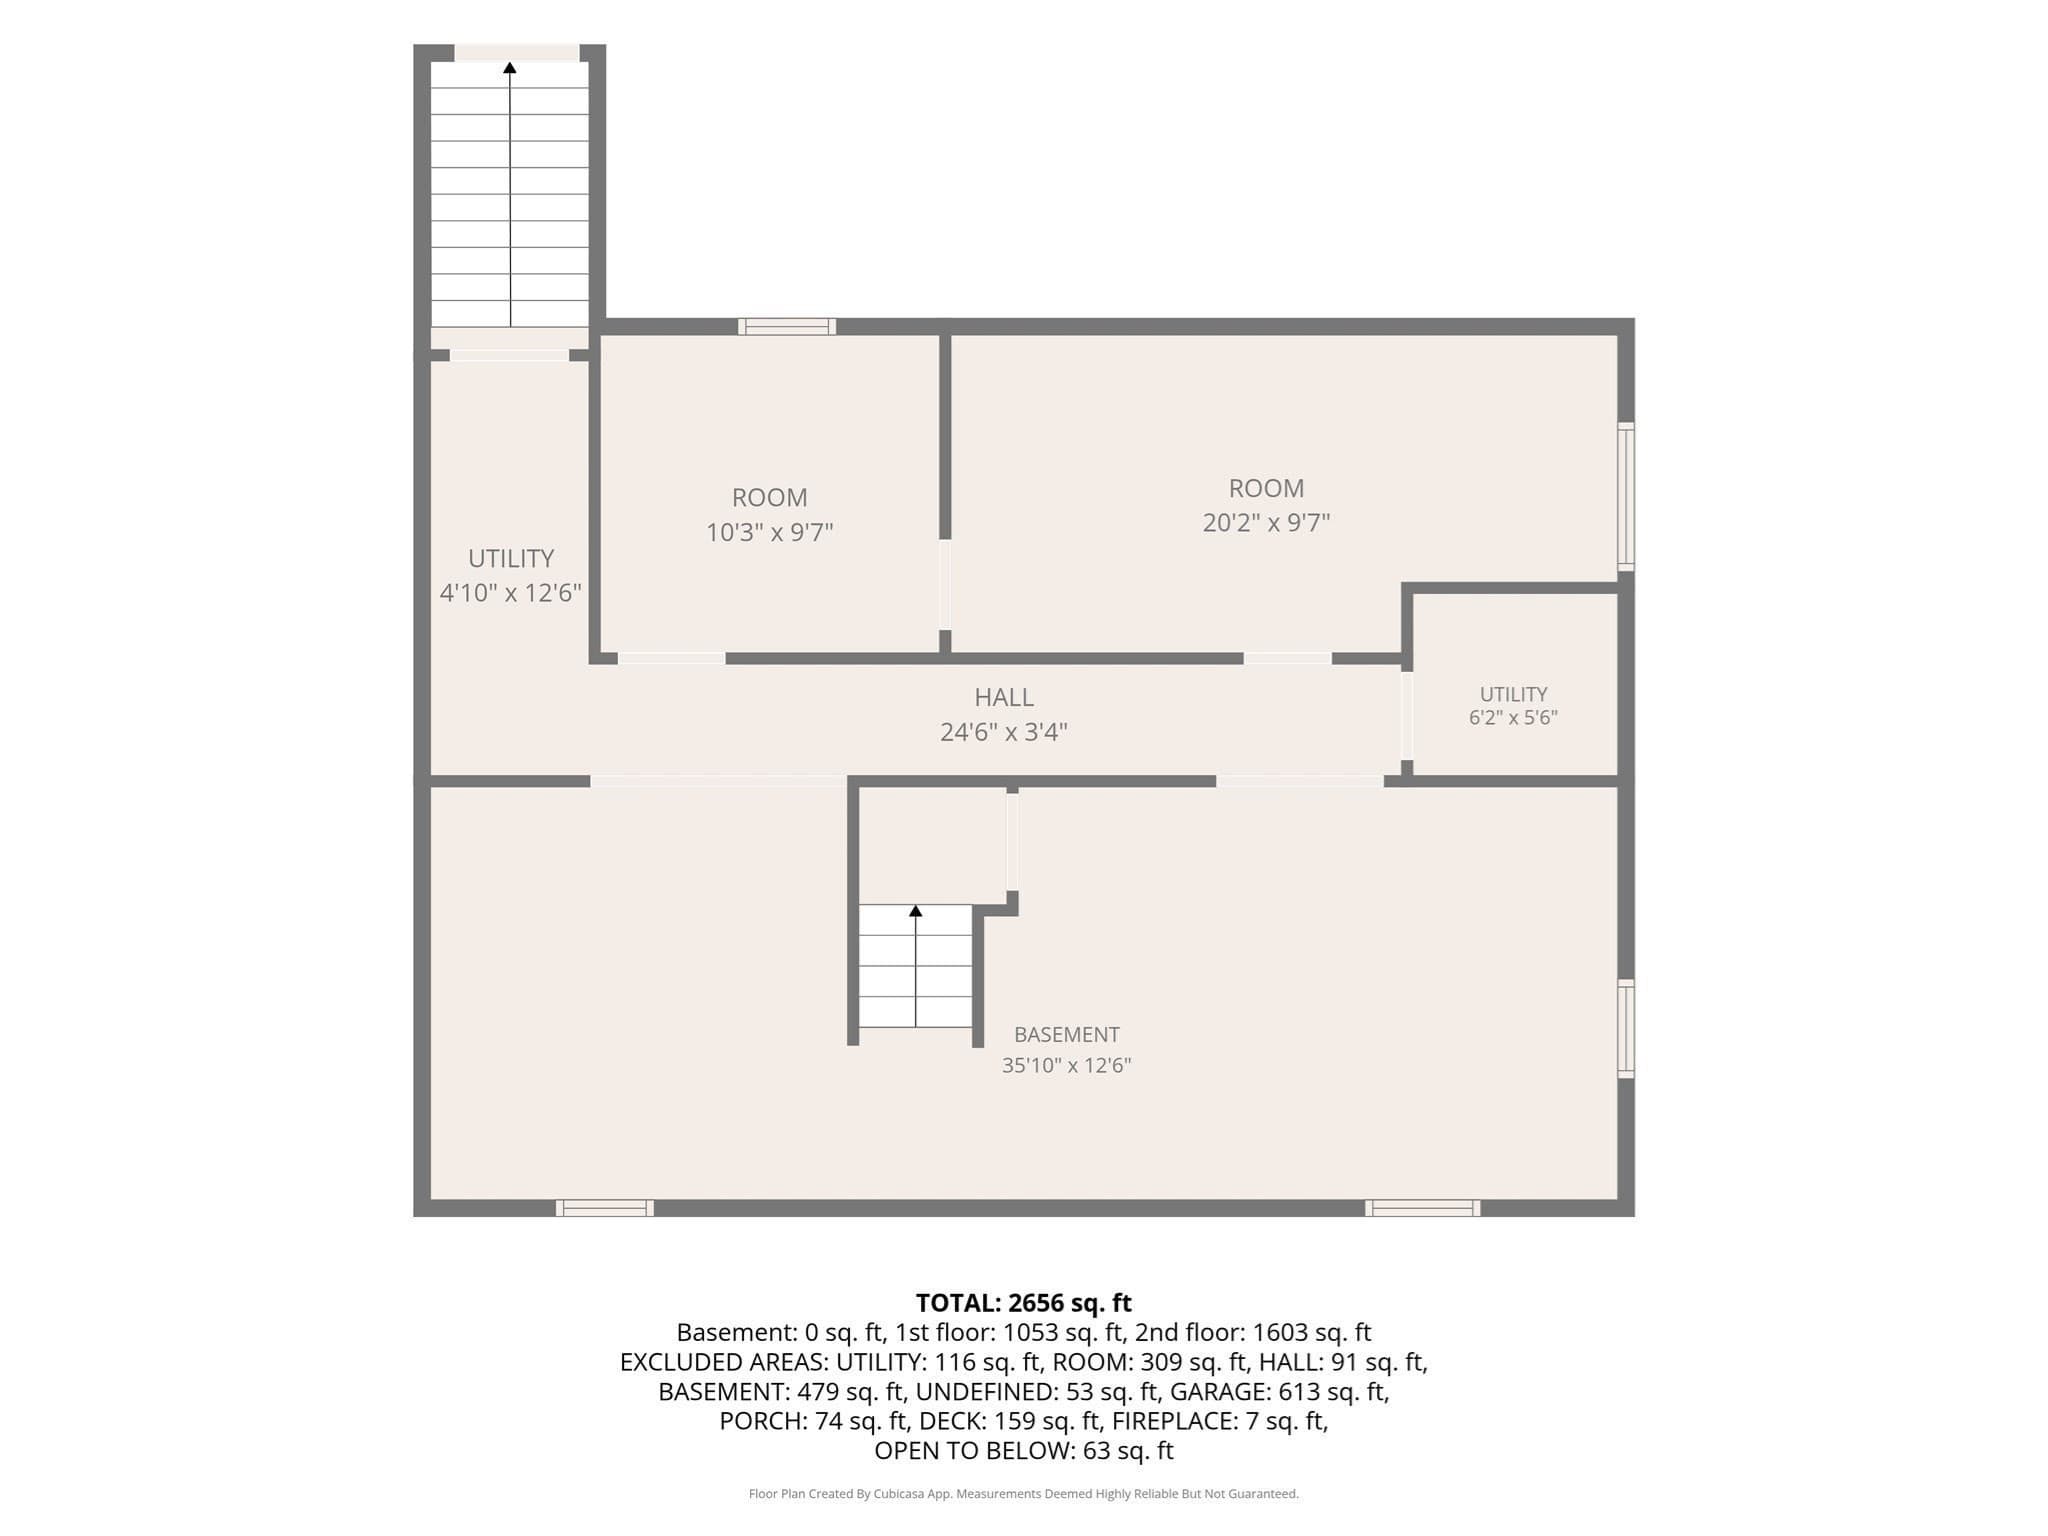
Single Family Residence at 275 Pine St, Bridgewater MA 02324, Bridgewater
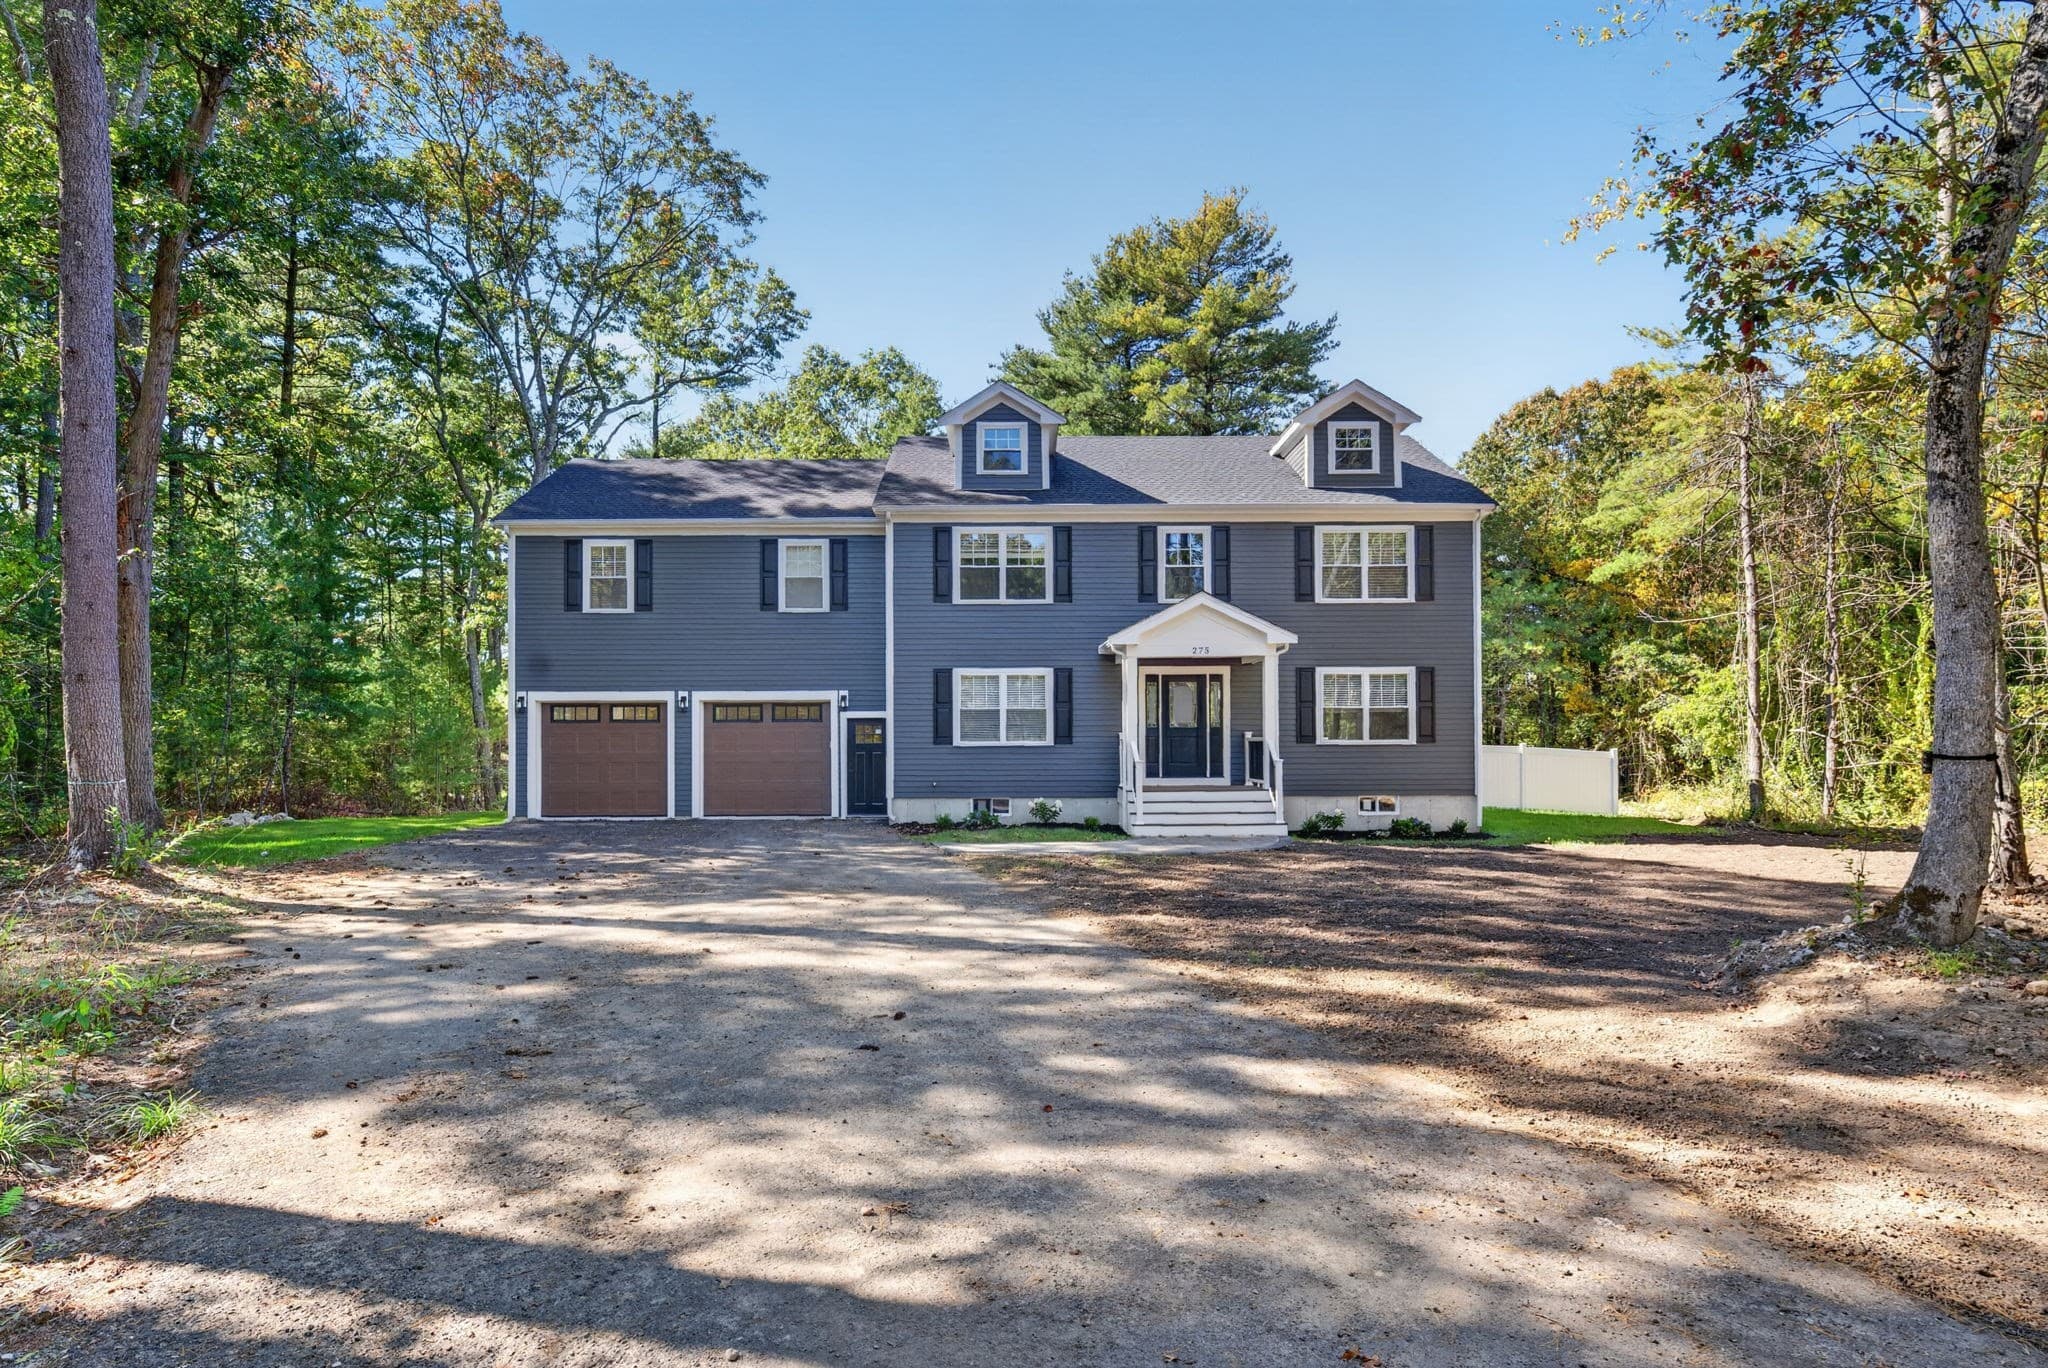
Single Family Residence at 275 Pine St, Bridgewater MA 02324, Bridgewater, photo 2 of 42
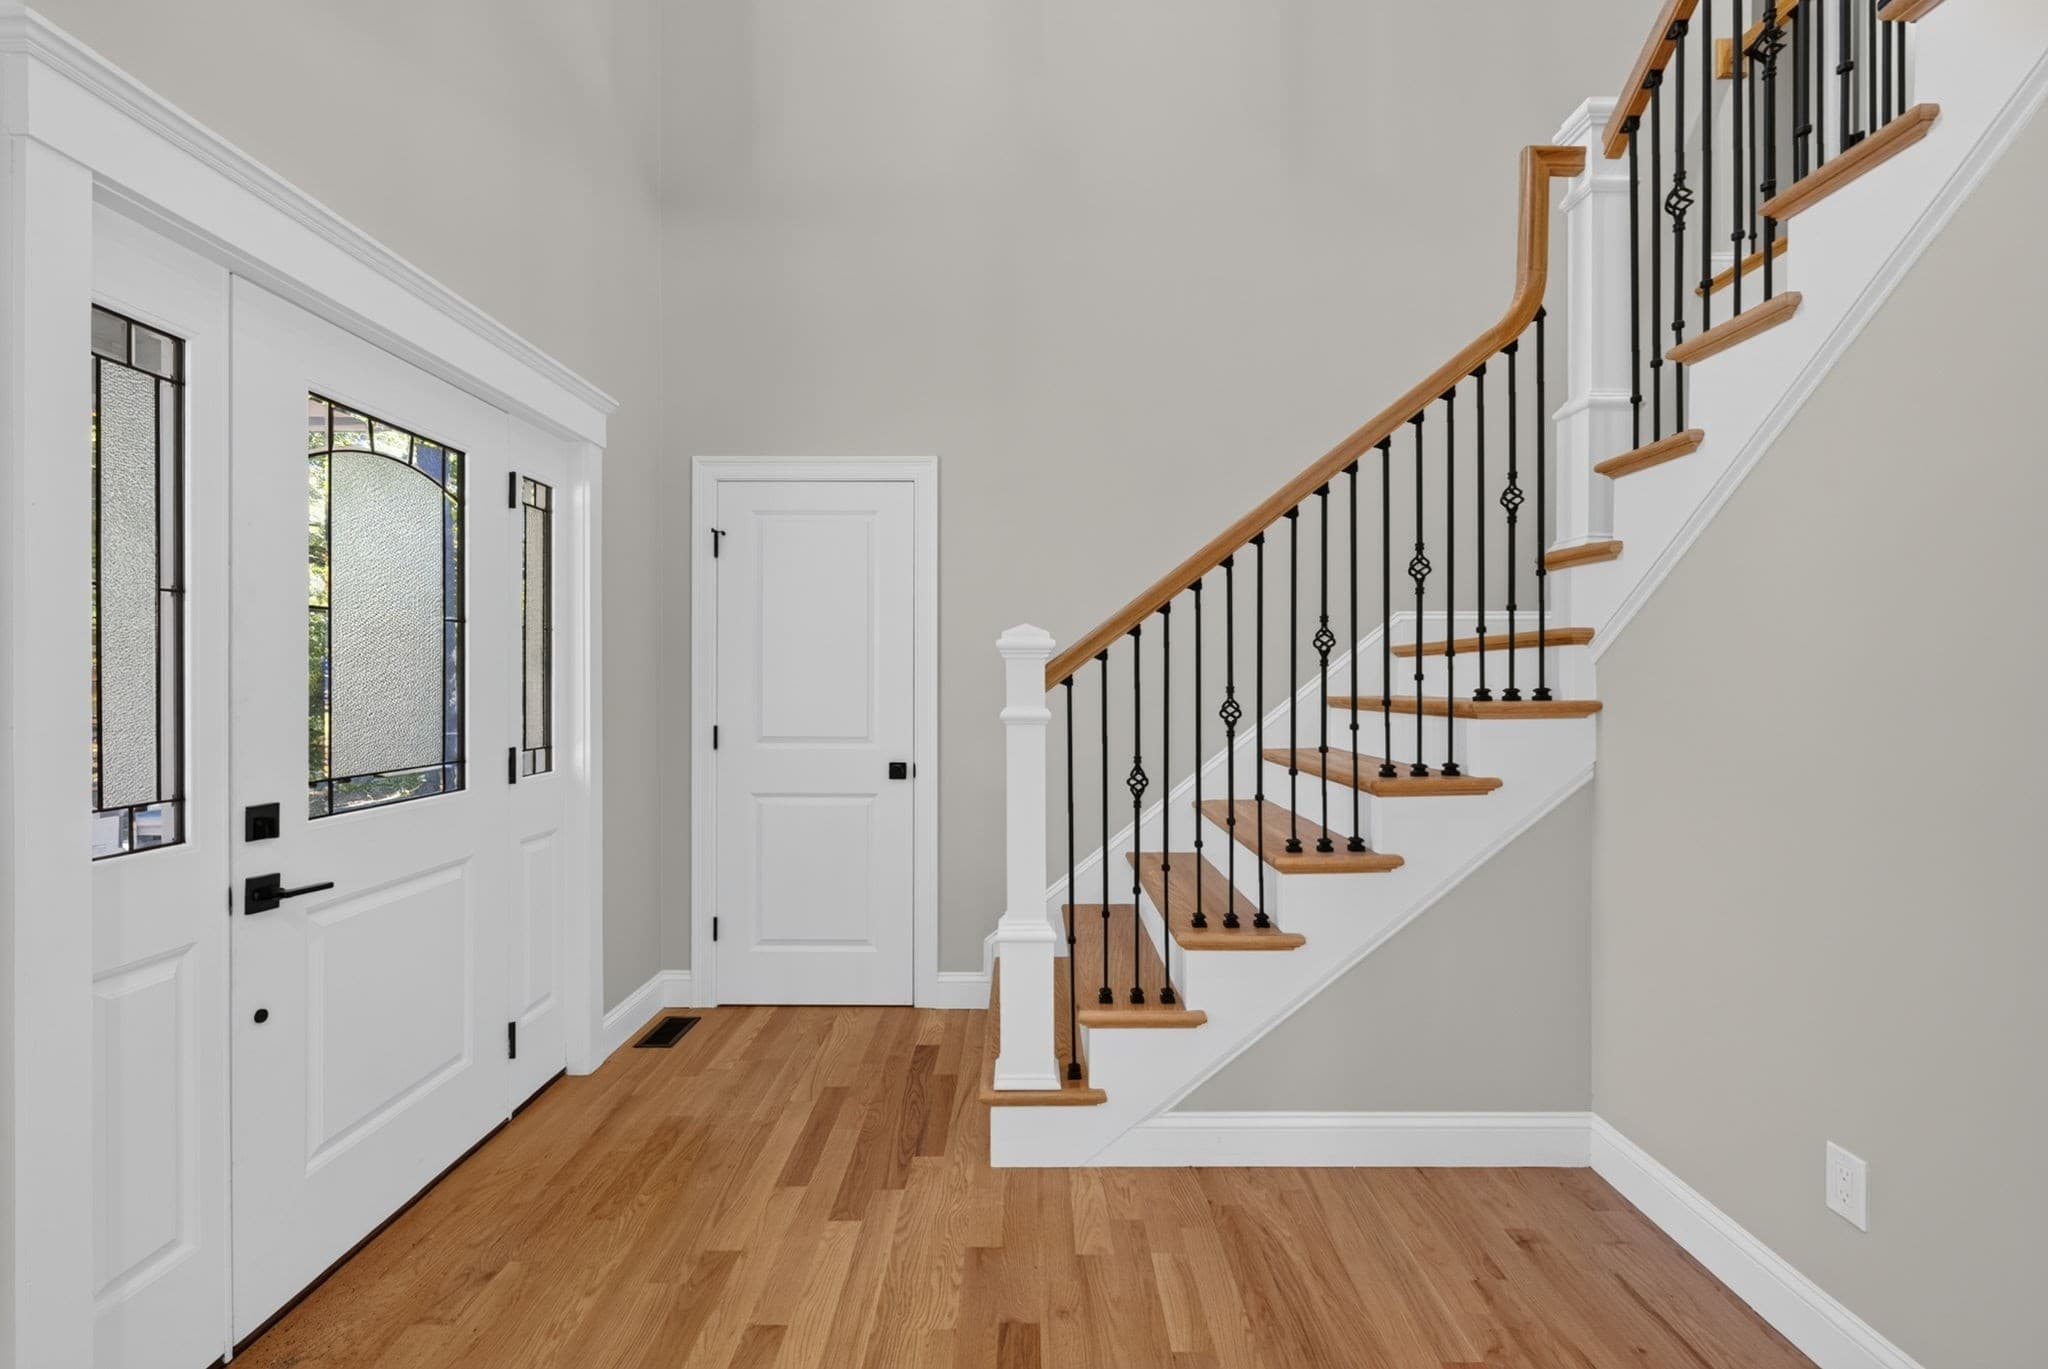
Single Family Residence at 275 Pine St, Bridgewater MA 02324, Bridgewater, photo 3 of 42
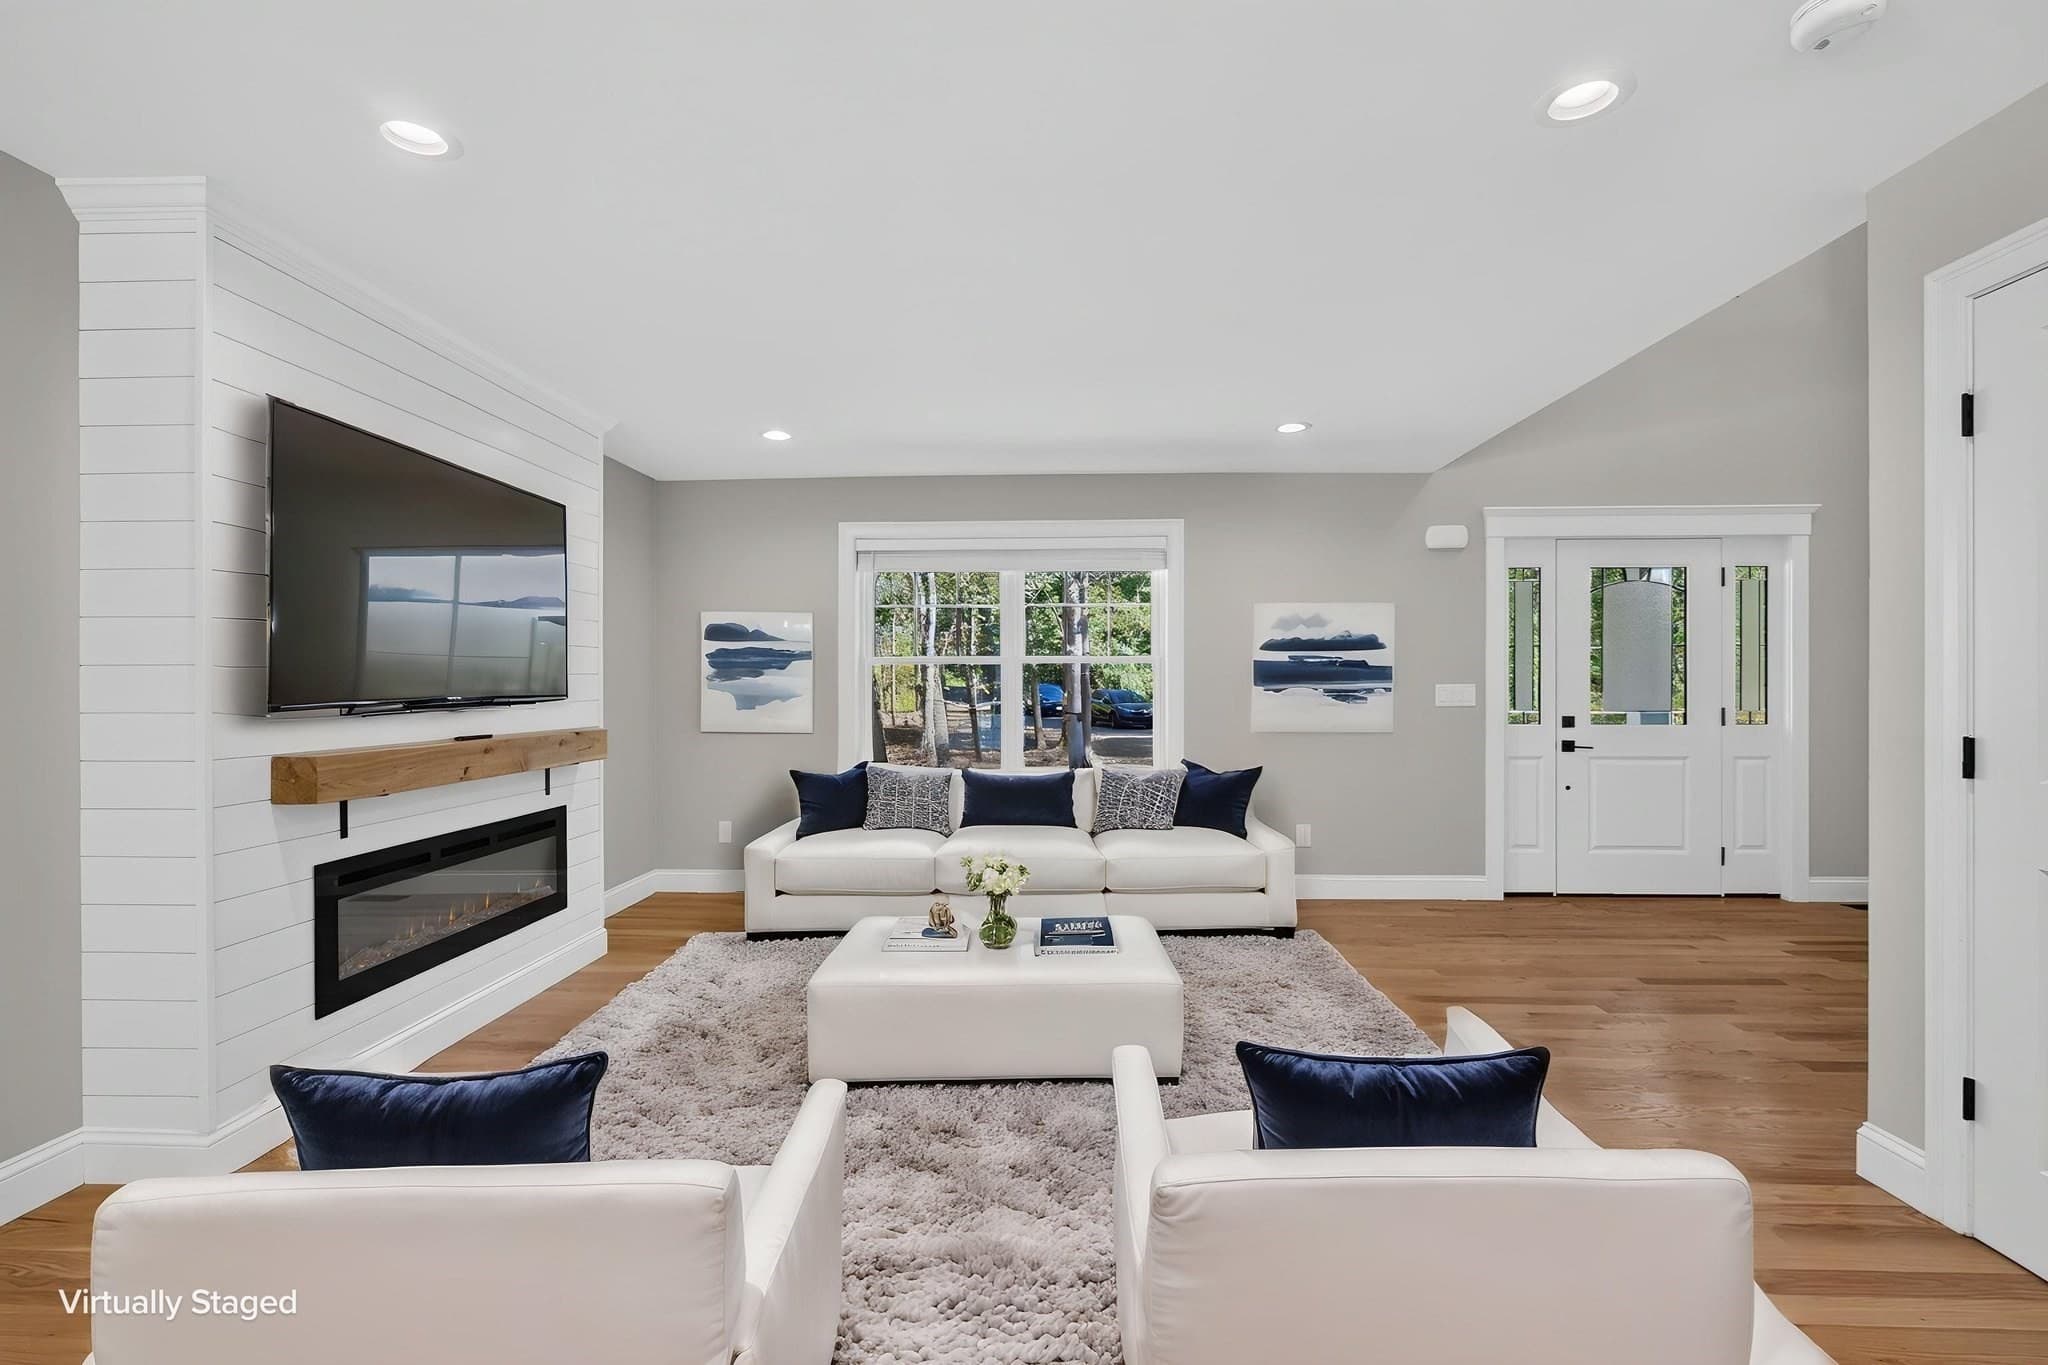
Single Family Residence at 275 Pine St, Bridgewater MA 02324, Bridgewater, photo 4 of 42
Single Family Residence at 275 Pine St, Bridgewater MA 02324, Bridgewater, photo 5 of 42
Single Family Residence at 275 Pine St, Bridgewater MA 02324, Bridgewater, photo 6 of 42
Single Family Residence at 275 Pine St, Bridgewater MA 02324, Bridgewater, photo 7 of 42
Single Family Residence at 275 Pine St, Bridgewater MA 02324, Bridgewater, photo 8 of 42
Single Family Residence at 275 Pine St, Bridgewater MA 02324, Bridgewater, photo 9 of 42
Single Family Residence at 275 Pine St, Bridgewater MA 02324, Bridgewater, photo 10 of 42
Single Family Residence at 275 Pine St, Bridgewater MA 02324, Bridgewater, photo 11 of 42
Single Family Residence at 275 Pine St, Bridgewater MA 02324, Bridgewater, photo 12 of 42
Single Family Residence at 275 Pine St, Bridgewater MA 02324, Bridgewater, photo 13 of 42
Single Family Residence at 275 Pine St, Bridgewater MA 02324, Bridgewater, photo 14 of 42
Single Family Residence at 275 Pine St, Bridgewater MA 02324, Bridgewater, photo 15 of 42
Single Family Residence at 275 Pine St, Bridgewater MA 02324, Bridgewater, photo 16 of 42
Single Family Residence at 275 Pine St, Bridgewater MA 02324, Bridgewater, photo 17 of 42
Single Family Residence at 275 Pine St, Bridgewater MA 02324, Bridgewater, photo 18 of 42
Single Family Residence at 275 Pine St, Bridgewater MA 02324, Bridgewater, photo 19 of 42
Single Family Residence at 275 Pine St, Bridgewater MA 02324, Bridgewater, photo 20 of 42
Single Family Residence at 275 Pine St, Bridgewater MA 02324, Bridgewater, photo 21 of 42
Single Family Residence at 275 Pine St, Bridgewater MA 02324, Bridgewater, photo 22 of 42
Single Family Residence at 275 Pine St, Bridgewater MA 02324, Bridgewater, photo 23 of 42
Single Family Residence at 275 Pine St, Bridgewater MA 02324, Bridgewater, photo 24 of 42
Single Family Residence at 275 Pine St, Bridgewater MA 02324, Bridgewater, photo 25 of 42
Single Family Residence at 275 Pine St, Bridgewater MA 02324, Bridgewater, photo 26 of 42
Single Family Residence at 275 Pine St, Bridgewater MA 02324, Bridgewater, photo 27 of 42
Single Family Residence at 275 Pine St, Bridgewater MA 02324, Bridgewater, photo 28 of 42
Single Family Residence at 275 Pine St, Bridgewater MA 02324, Bridgewater, photo 29 of 42
Single Family Residence at 275 Pine St, Bridgewater MA 02324, Bridgewater, photo 30 of 42
Single Family Residence at 275 Pine St, Bridgewater MA 02324, Bridgewater, photo 31 of 42
Single Family Residence at 275 Pine St, Bridgewater MA 02324, Bridgewater, photo 32 of 42
Single Family Residence at 275 Pine St, Bridgewater MA 02324, Bridgewater, photo 33 of 42
Single Family Residence at 275 Pine St, Bridgewater MA 02324, Bridgewater, photo 34 of 42
Single Family Residence at 275 Pine St, Bridgewater MA 02324, Bridgewater, photo 35 of 42
Single Family Residence at 275 Pine St, Bridgewater MA 02324, Bridgewater, photo 36 of 42
Single Family Residence at 275 Pine St, Bridgewater MA 02324, Bridgewater, photo 37 of 42
Single Family Residence at 275 Pine St, Bridgewater MA 02324, Bridgewater, photo 38 of 42
Single Family Residence at 275 Pine St, Bridgewater MA 02324, Bridgewater, photo 39 of 42
Single Family Residence at 275 Pine St, Bridgewater MA 02324, Bridgewater, photo 40 of 42
Single Family Residence at 275 Pine St, Bridgewater MA 02324, Bridgewater, photo 41 of 42
Single Family Residence at 275 Pine St, Bridgewater MA 02324, Bridgewater, photo 42 of 42
42 photos

$1,100,000

275 Pine St, Bridgewater MA 02324
Bridgewater, MA 02324
Listed by Sandra Weston
Bedrooms
4
Bathrooms
2.5
Living area
2,800 sqft
Year built
2026

About this home

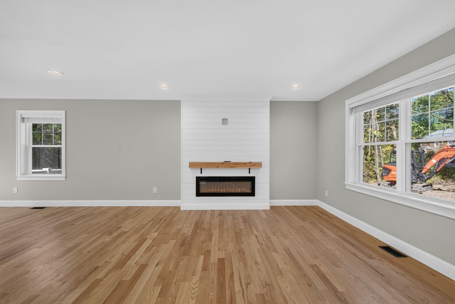
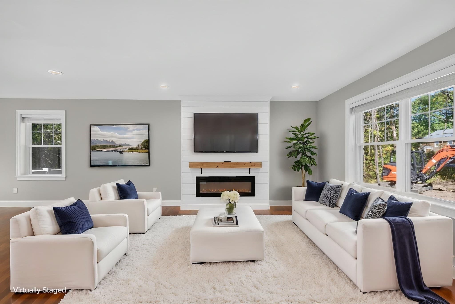
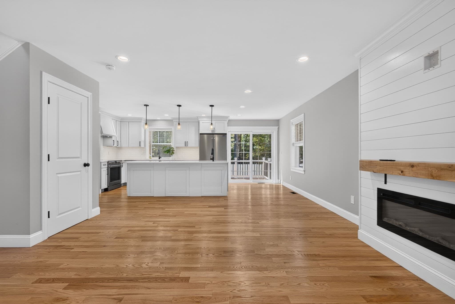
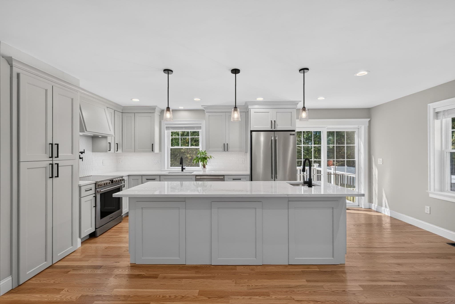
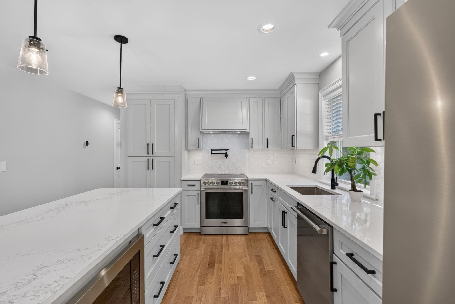
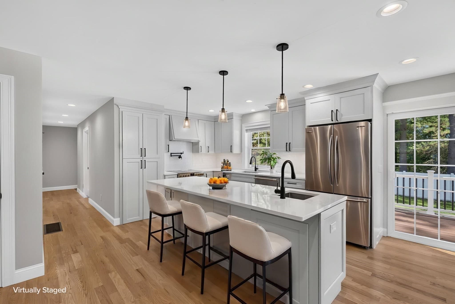
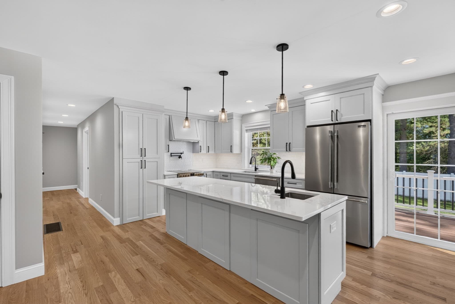
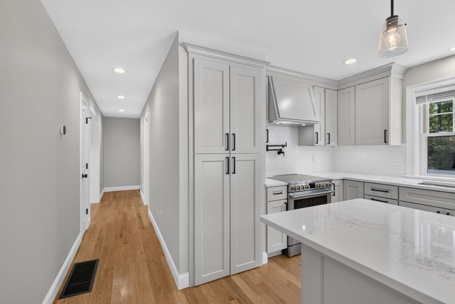
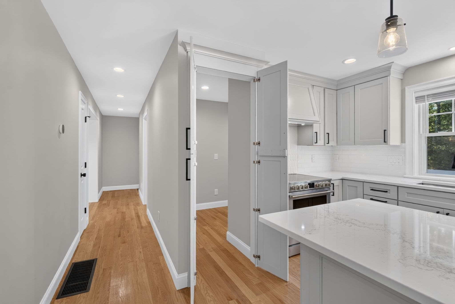
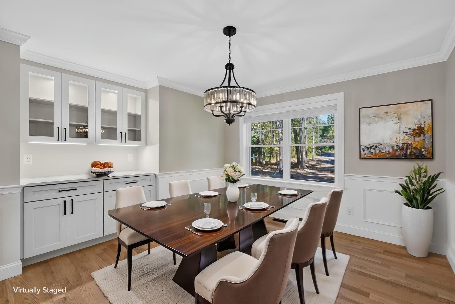
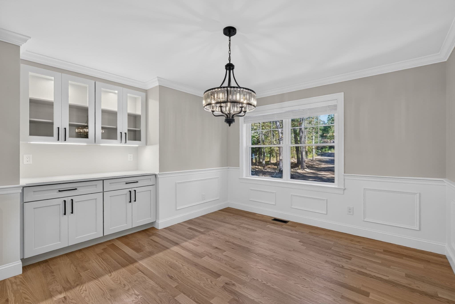
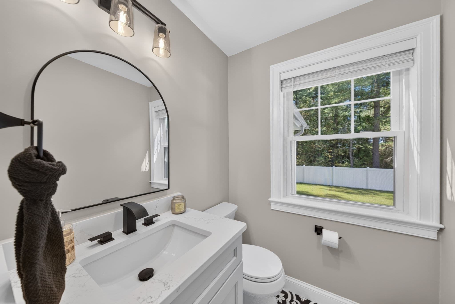
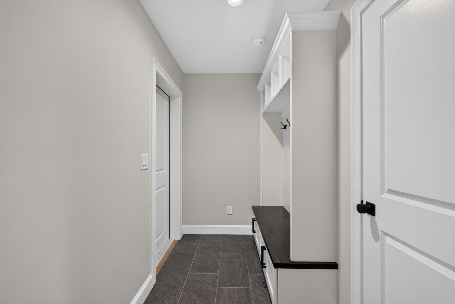
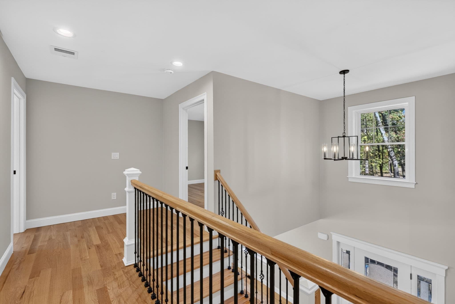
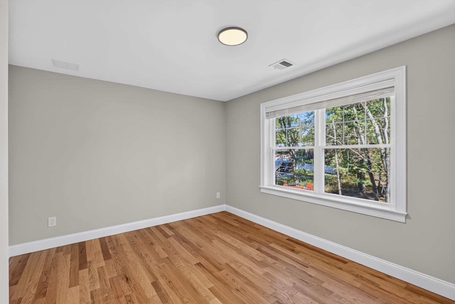
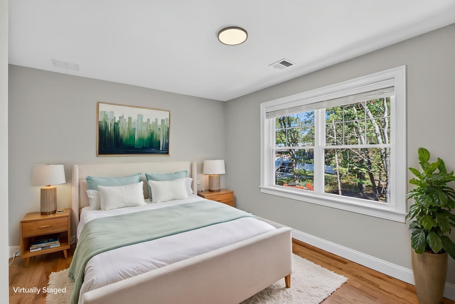
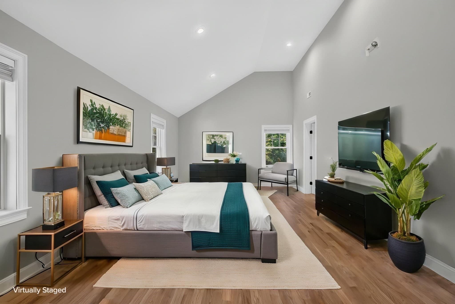
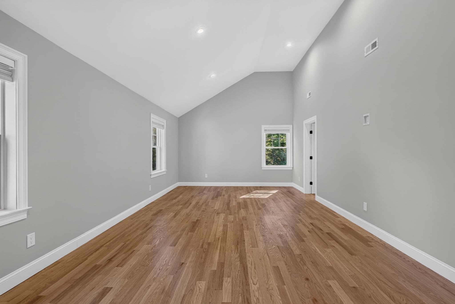
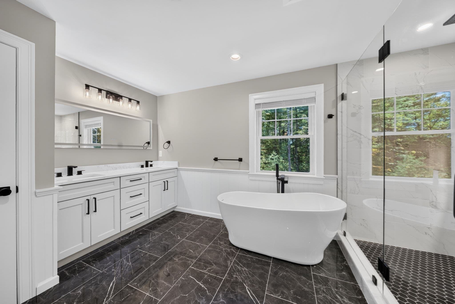
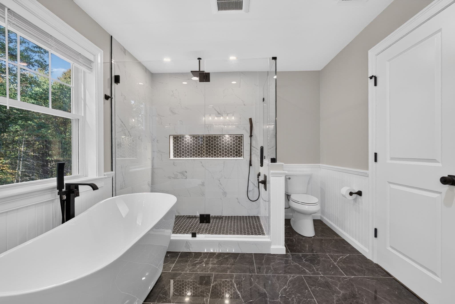
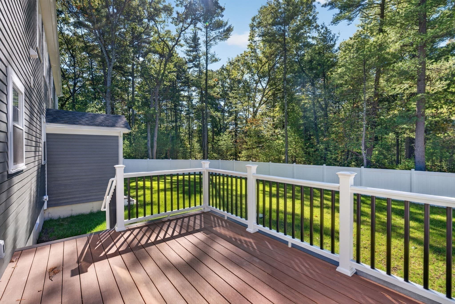
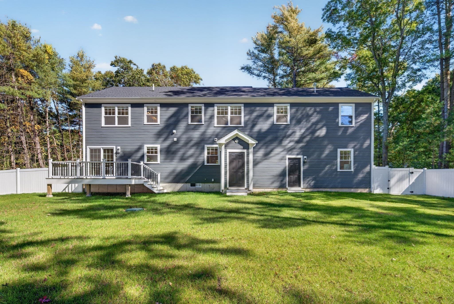
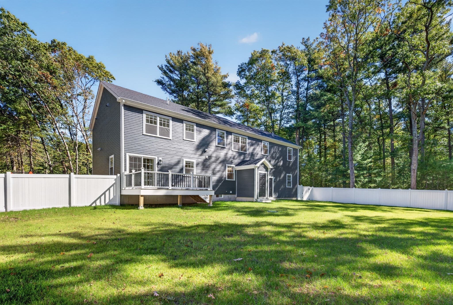
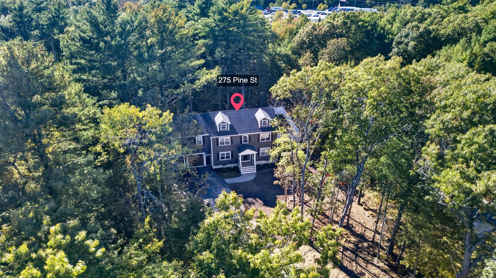
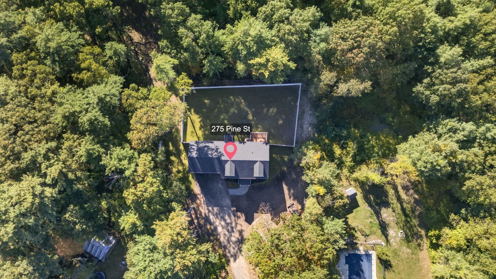
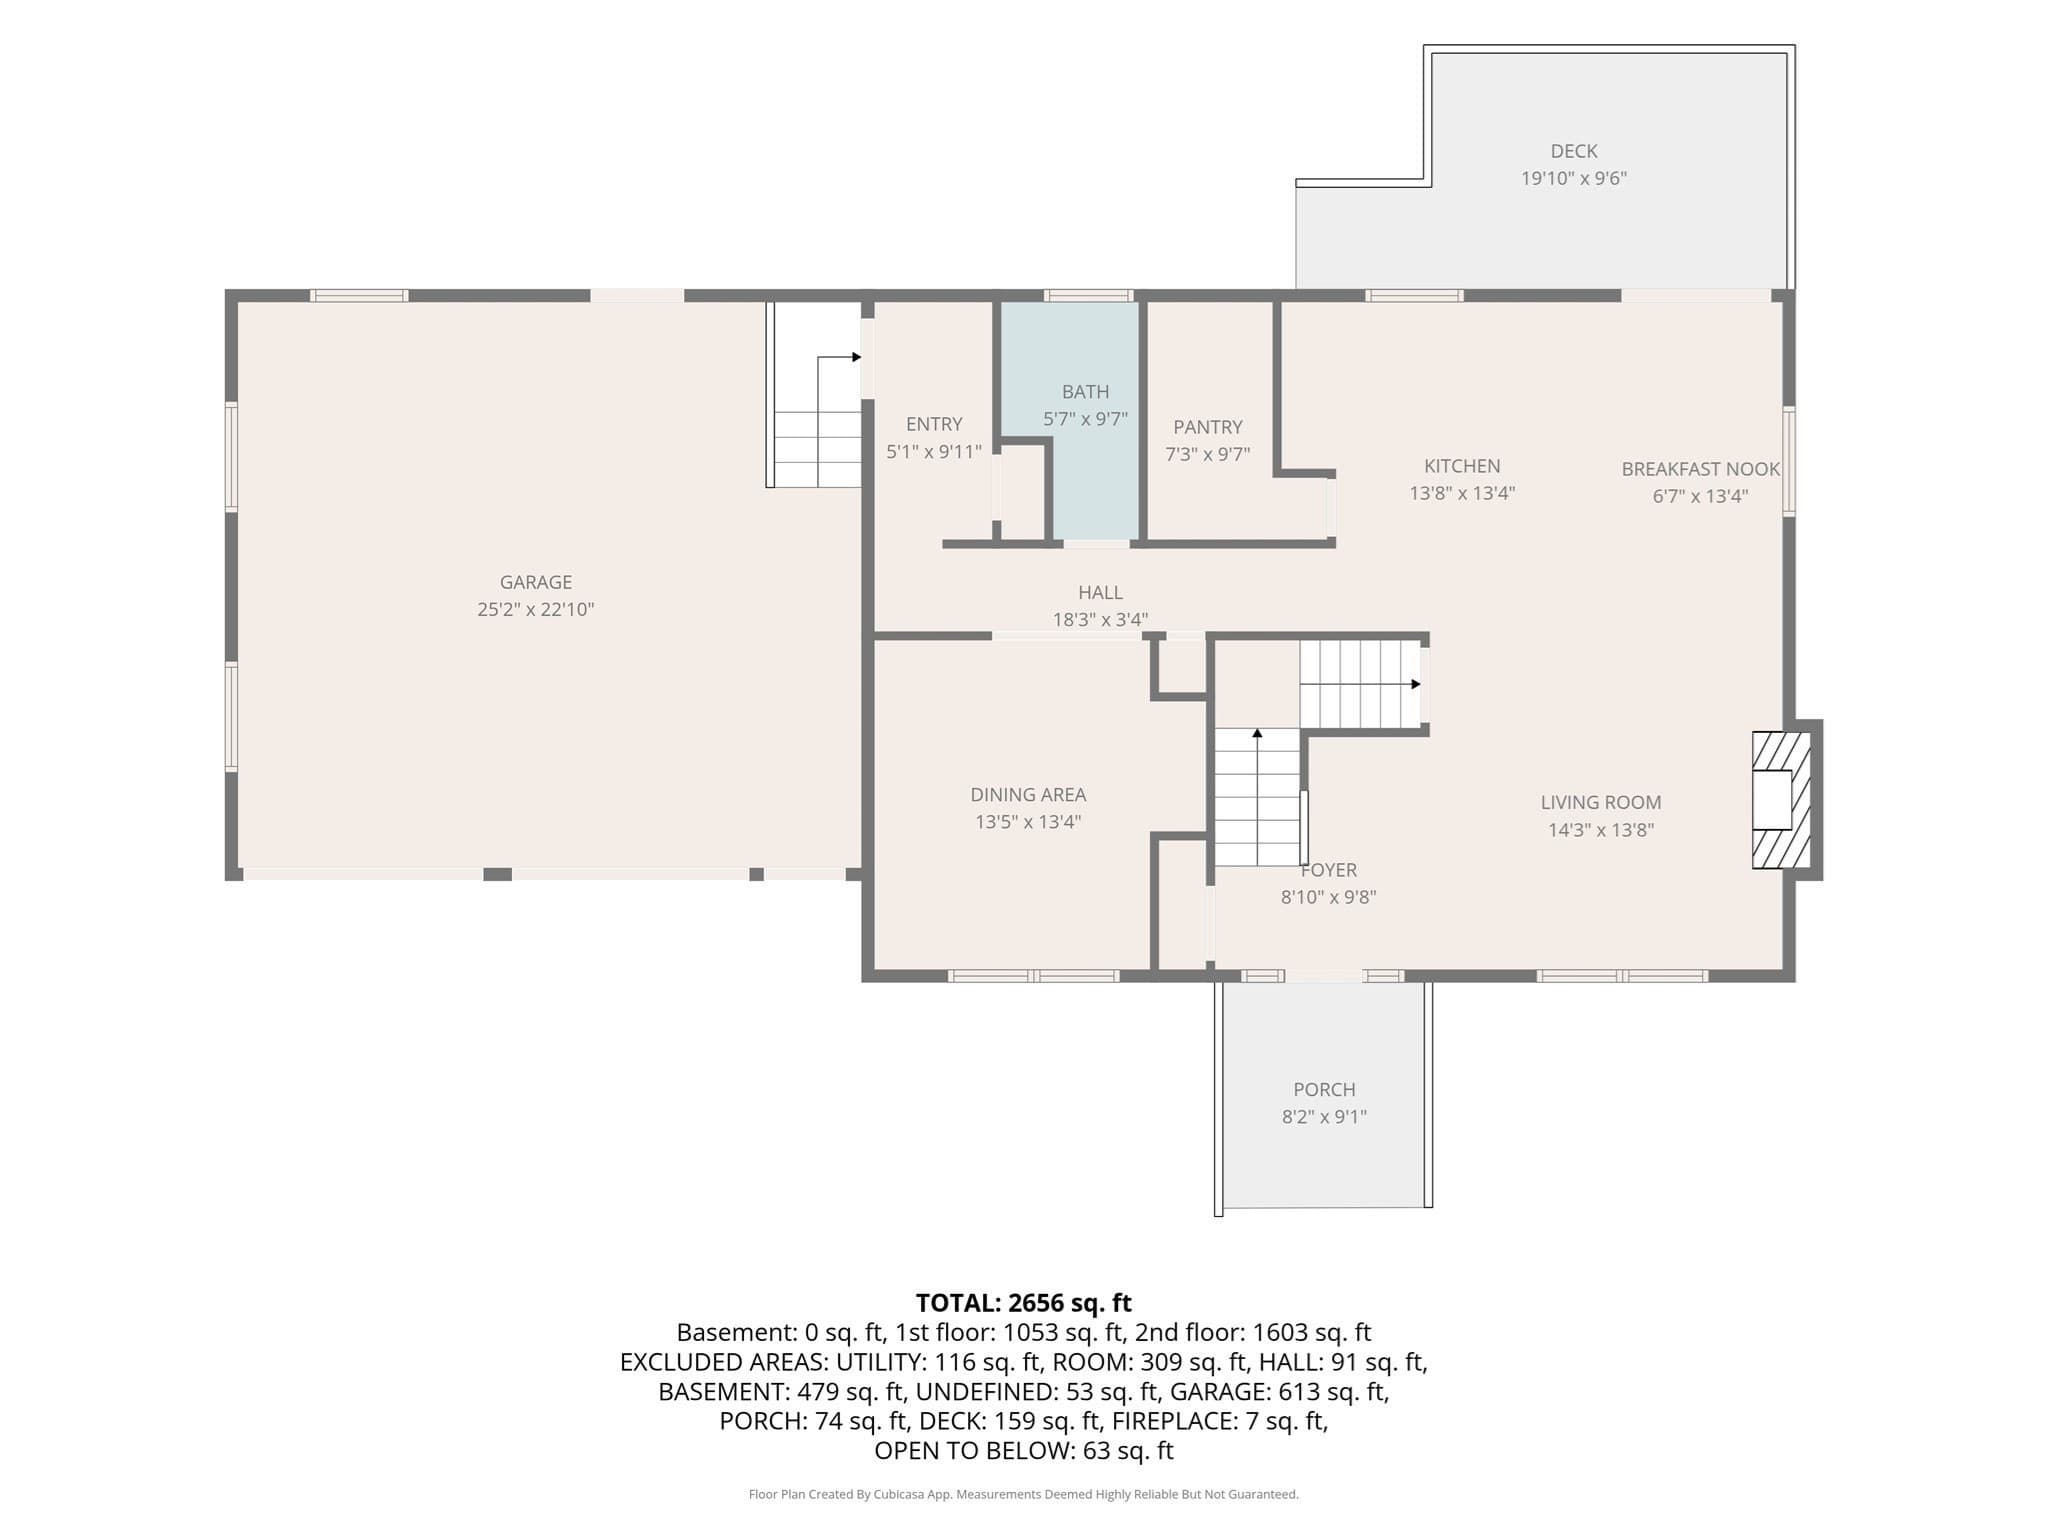
Say hello to your dream home! Welcome to 275 Pine Street, a stunning new-construction residence where modern luxury meets peaceful seclusion and all the space you’ve been searching for. Nestled on 4.6 acres, this property blends contemporary living with comfort, privacy, and endless possibilities. From the stylish finishes to the thoughtful layout, this house invites you to come in and make it your HOME. With four generously sized bedrooms, a dedicated office, and 2.5 bathrooms, it offers plenty of flexibility for working from home, hosting gatherings, or enjoying a quiet moment to yourself. The luxurious primary suite is a tranquil retreat, complete with an oversized walk-in dressing closet and a spa-inspired bathroom with a glass shower and a soaking tub for unwinding and recharging. The true heart of this home is the beautifully appointed kitchen, with an enormous walk-in pantry, stainless steel appliances, and quartz countertops. Designed for both everyday living and effortless entertaining, this inviting space is where meals are shared, conversations flow, and memories are made. An expansive two-car garage opens into a custom mudroom, the perfect spot to kick off your shoes, drop your bags, and settle in after a long day. Looking for even more room to grow? The basement offers great potential to expand your living space, with framing already in place for additional rooms and rough plumbing already completed for a full bathroom. Whether you envision a home gym, playroom, guest space, or extra entertainment area, the groundwork is already underway—just bring your vision to life! Outside, you’ll love the abundant possibilities that come with owning nearly five acres of land. Whether you envision outdoor entertaining, building an ADU, expanding your backyard oasis, or simply enjoying some peace and quiet, the options are yours to explore. This property checks all the boxes: brand-new, move-in ready, plenty of space, and generous land to enjoy. Just pack your bags and move right in! Book your showing today and see all this exceptional property has to offer!

Highlights

Fireplace

Property details

MLS
MLS Property Information Network
MLS #
73590413
Property type
Single Family Residence
Subdivision
N/A
Status
Active
Days on market
2
On market date
October 14, 2026
Stories
N/A
Total bathrooms
2.5
Garage spaces
2
Parking spaces
8
Lot size
4.6 acres
Loading map…

Nearby schools

Within 10 miles. School directory data from the National Center for Education Statistics (NCES), accessed via the Urban Institute Education Data API. Local Score is calculated by INNOVATE Real Estate; where a state rating is shown, it comes from that state's own official school report card.

Elementary
Laliberte Elementary School
1.52 mi away · Grades 2-4
Nearest school -- attendance-zone data not available here
3.0
Local Score (student-teacher ratio only (preliminary -- will incorporate state test-score data once available)) -- not an official state rating
Enrollment
517
Student:teacher ratio
17.8:1
District
Bridgewater-Raynham
Middle
Raynham Middle School
0.9 mi away · Grades 5-8
Nearest school -- attendance-zone data not available here
3.0
Local Score (student-teacher ratio only (preliminary -- will incorporate state test-score data once available)) -- not an official state rating
Enrollment
714
Student:teacher ratio
15.9:1
District
Bridgewater-Raynham
High
Bridgewater-Raynham Regional
2.91 mi away · Grades 9-12
Nearest school -- attendance-zone data not available here
3.0
Local Score (student-teacher ratio only (preliminary -- will incorporate state test-score data once available)) -- not an official state rating
Enrollment
1,368
Student:teacher ratio
15.9:1
District
Bridgewater-Raynham

Walkability

Blended score for Bridgewater's center, calculated by INNOVATE Real Estate from two sources: the EPA's National Walkability Index (street network, transit, land-use mix) and Google Places amenity data (what's actually reachable on foot from this point). 60% EPA National Walkability Index + 40% nearby-amenity density (Google Places).

29
Car-dependent
out of 100
EPA National Walkability Index
6.0 / 20 -- Below average walkable
Google Places amenity density
28 / 100
Restaurants & cafes5
Grocery stores0
Parks1
Schools2
Transit stops0
Pharmacies0

Mortgage calculator

Estimate only - actual rate and payment depend on your lender, credit, and loan program.

$
%
%
Adjust tax / insurance estimates
% / yr
$
/mo
Est. monthly payment
$6,774/mo
$220,000 down
$880,000 loan
Principal & interest$5,708
Property tax (est.)$917
Home insurance (est.)$150

Similar homes you might like

Data source: Listing information provided by MLS Property Information Network via Trestle/CoreLogic. Last updated 3 days ago.

Information herein deemed reliable but not guaranteed; all measurements, school assignments, HOA fees, taxes, and feature lists are approximate and should be independently verified. Equal Housing Opportunity.