
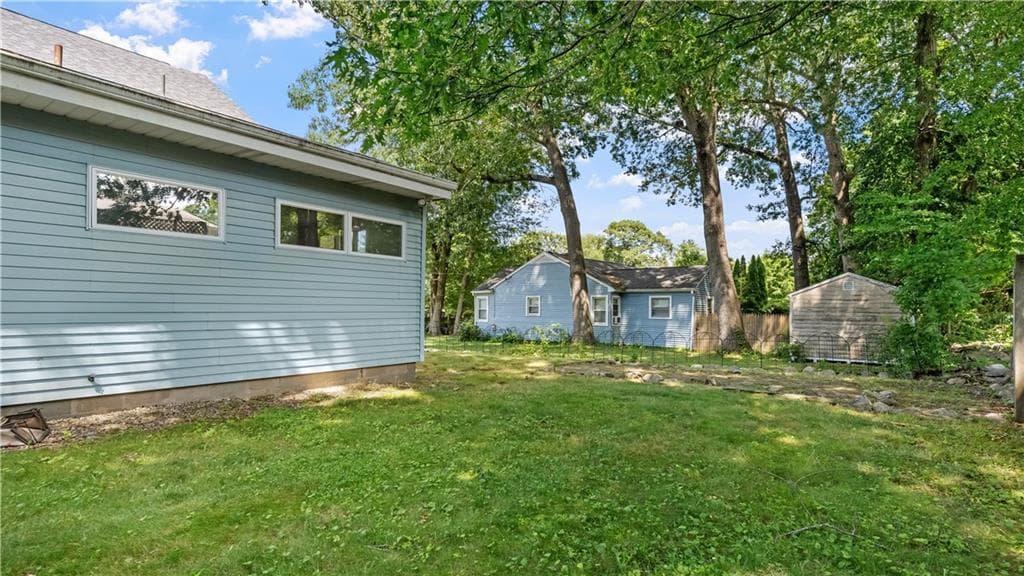
$475,000
About this home
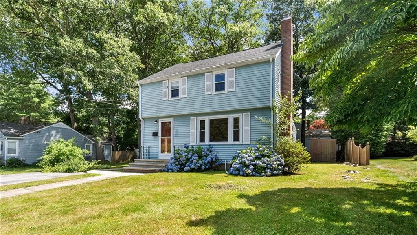
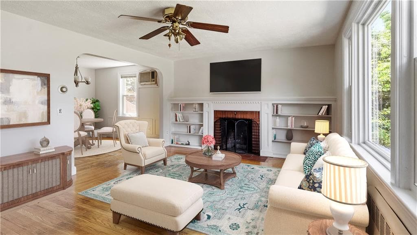
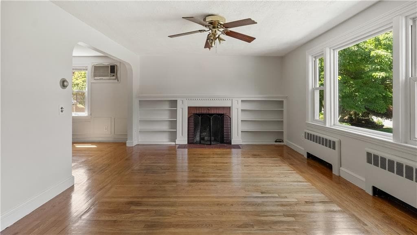
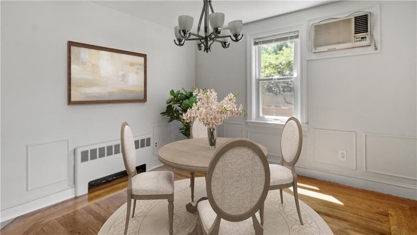
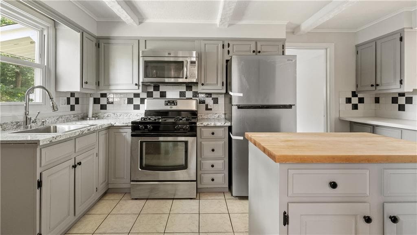
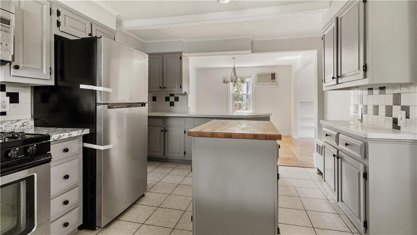
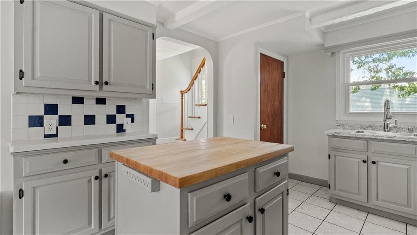
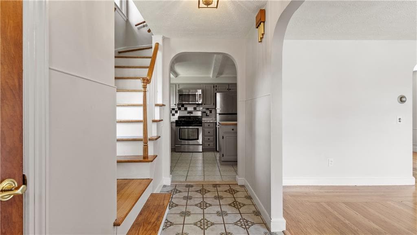
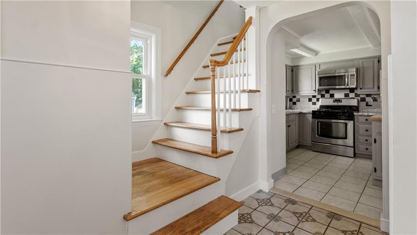
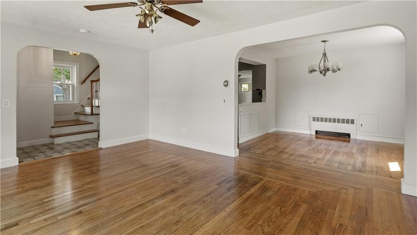
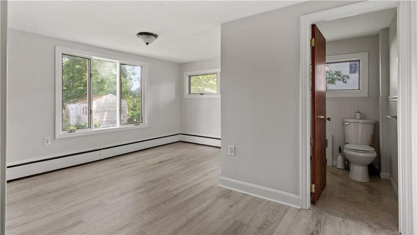
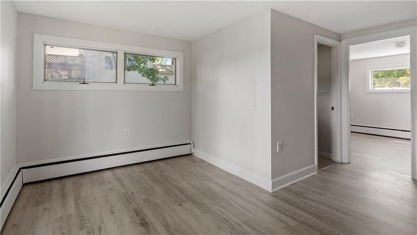
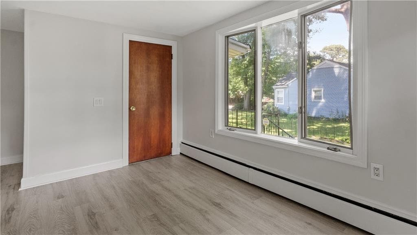
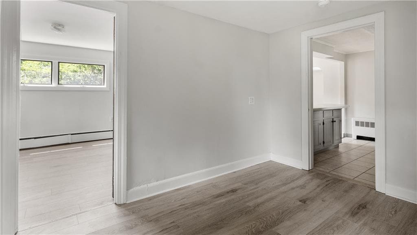
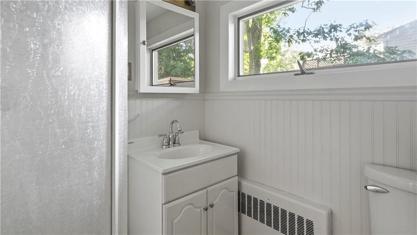
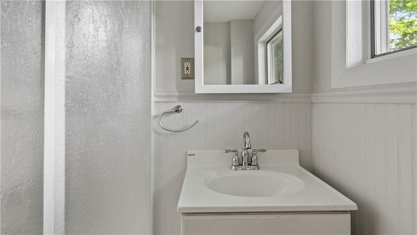
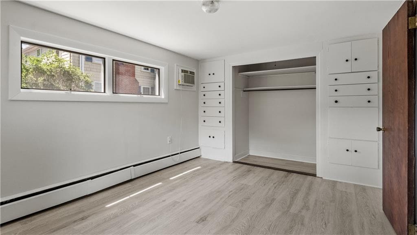
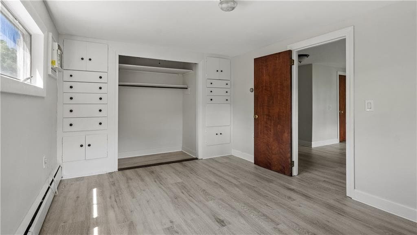
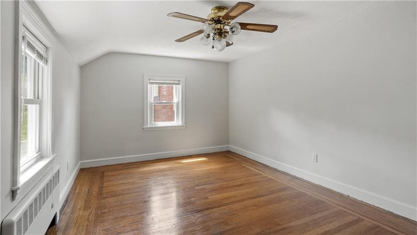
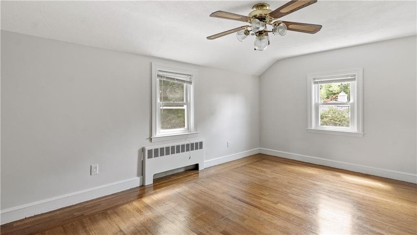
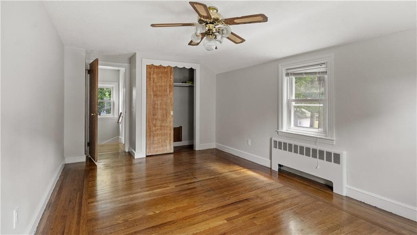
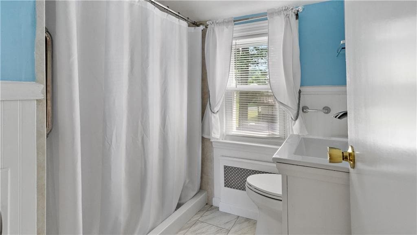
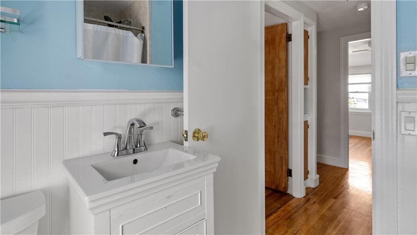
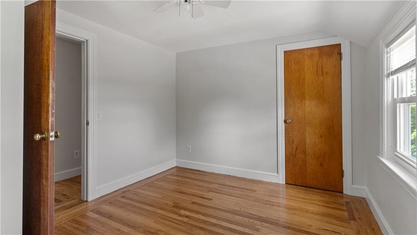
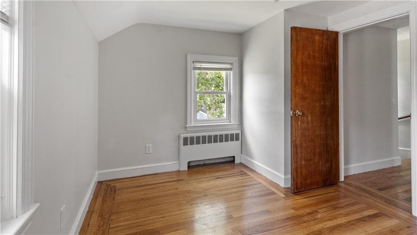
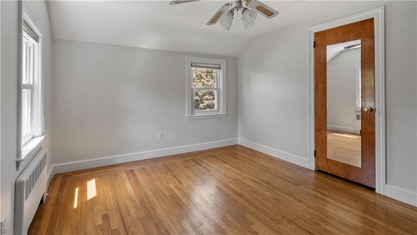
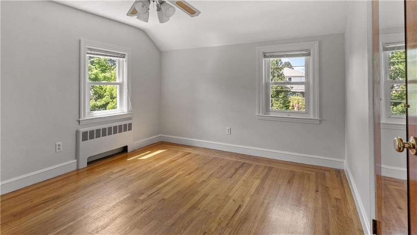
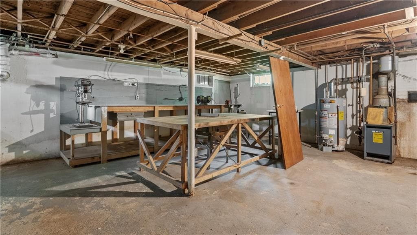
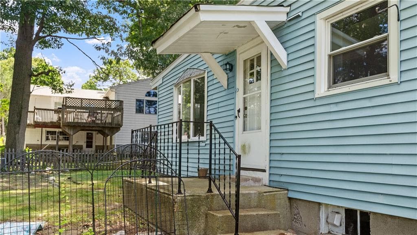
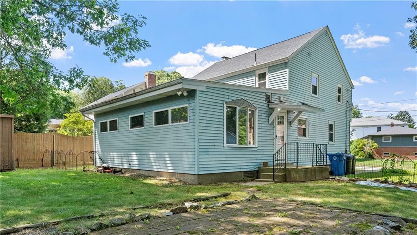
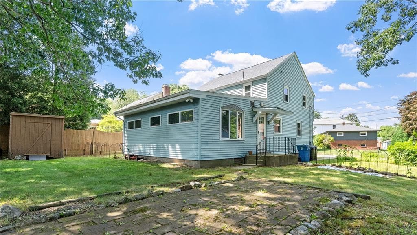
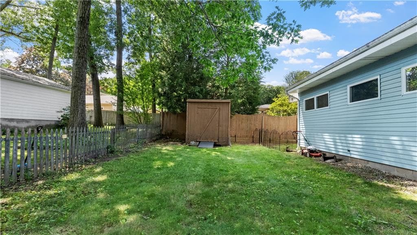
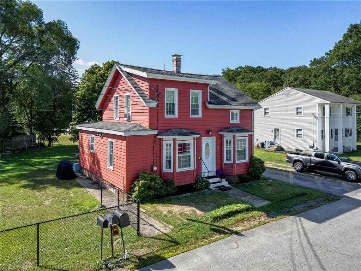
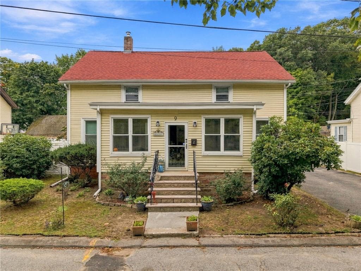
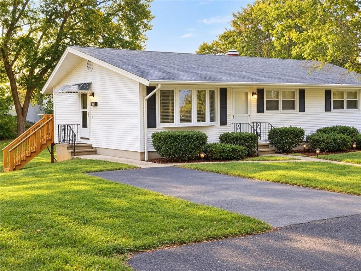
Welcome home to this charming 4-bedroom, 2-bath Colonial nestled in the desirable Highlands/Saylesville neighborhood of Lincoln. Full of timeless character, this home features beautiful hardwood floors throughout, classic built-in white shelving, and a cozy brick wood-burning fireplace that creates a warm and inviting living space. The flexible floor plan includes one bedroom on the main level, with three additional bedrooms upstairs, offering plenty of space for family, guests, or a home office. An unfinished basement provides abundant storage or the opportunity for future expansion. Step outside to enjoy the spacious backyard, perfect for entertaining, gardening, or relaxing. Conveniently located near top-rated Lincoln schools, Lincoln Woods, the Blackstone Valley Bike Path, shopping, dining, and major commuter routes, this home offers the perfect balance of charm and convenience. Owner-occupants can also take advantage of Lincoln's generous 35% homestead exemption, adding even more value to this wonderful property. Don't miss your opportunity to make this charming Colonial your next home! Some photos have been virtually staged*
Highlights
Property details
- MLS #
- 1416995
- Property type
- Single Family Residence
- Subdivision
- Highlands/Saylesville
- Status
- Active
- Days on market
- 79
- On market date
- July 14, 2026
- Stories
- N/A
- Total bathrooms
- 1.5
- Garage spaces
- N/A
- Parking spaces
- 2
- Lot size
- 0.16 acres
Market position
How this listing compares to current activity in Lincoln, from live MLS data.
Mortgage calculator
Estimate only - actual rate and payment depend on your lender, credit, and loan program.
Adjust tax / insurance estimates
Similar homes you might like
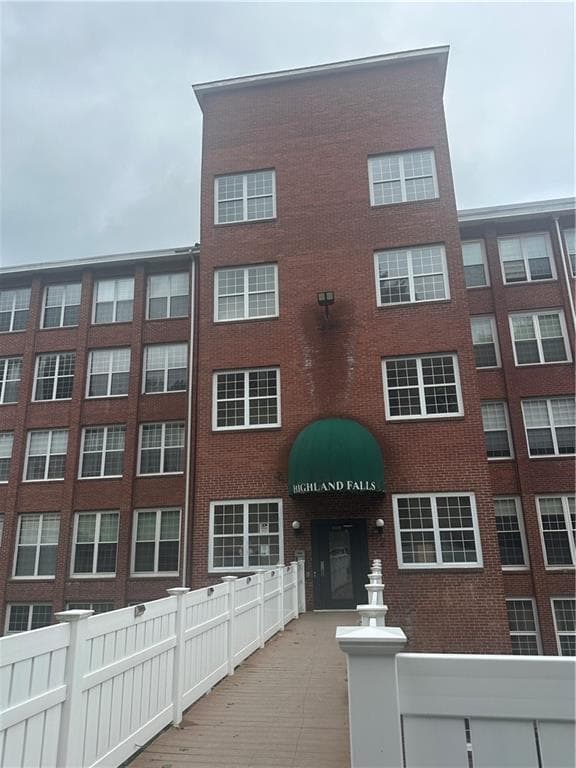
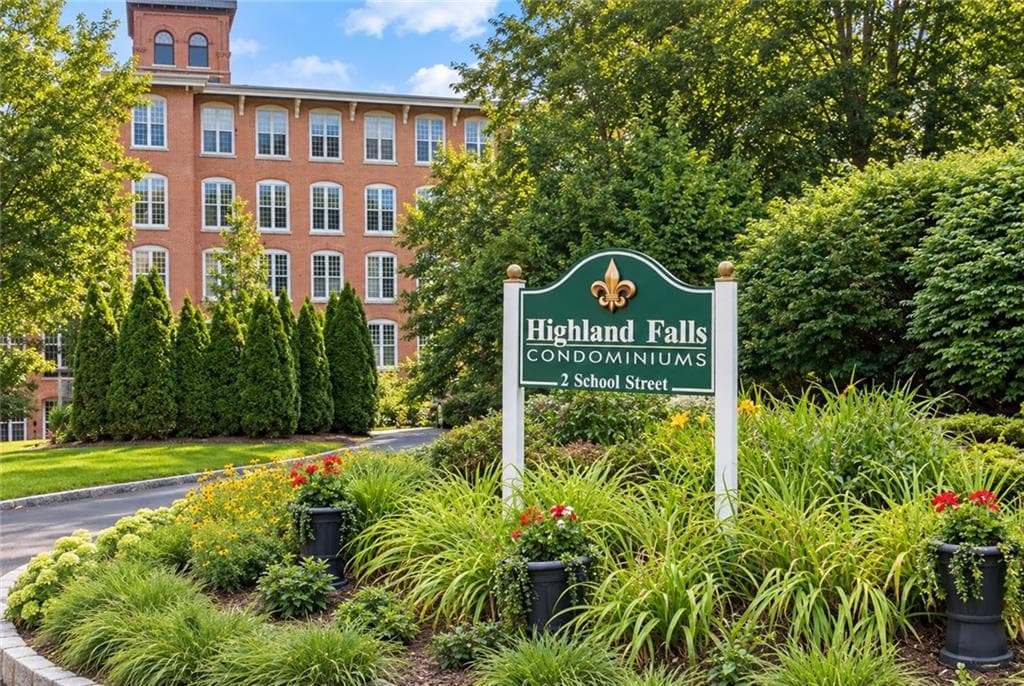
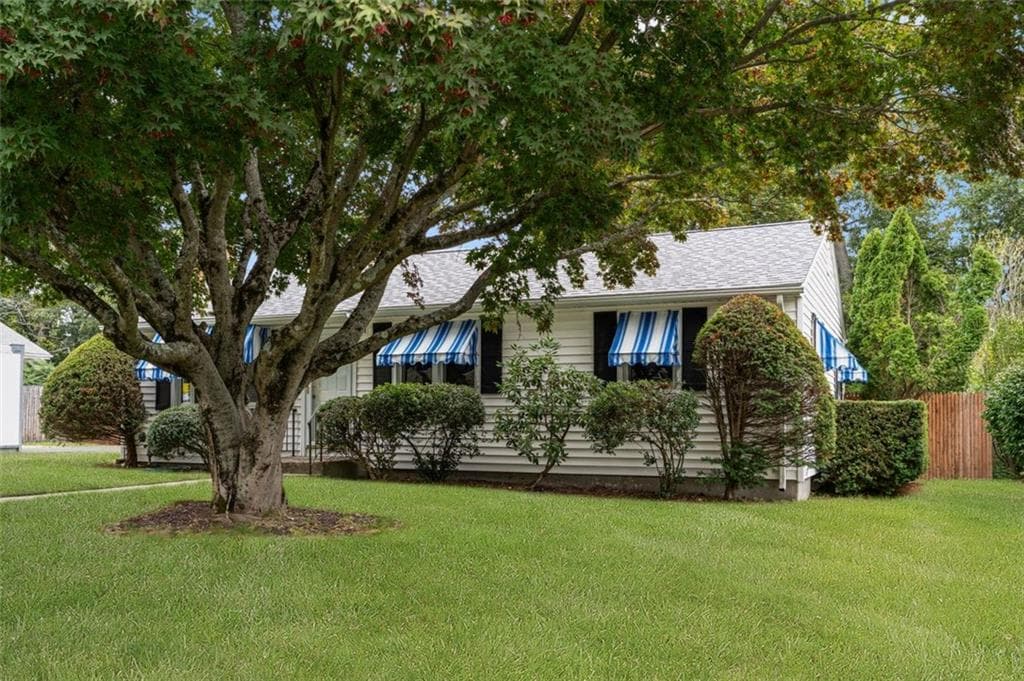
Data source: Listing information provided by Rhode Island Association of REALTORS via Trestle/CoreLogic. Last updated 3 days ago.
Information herein deemed reliable but not guaranteed; all measurements, school assignments, HOA fees, taxes, and feature lists are approximate and should be independently verified. Equal Housing Opportunity.