


$6,600,000
About this home
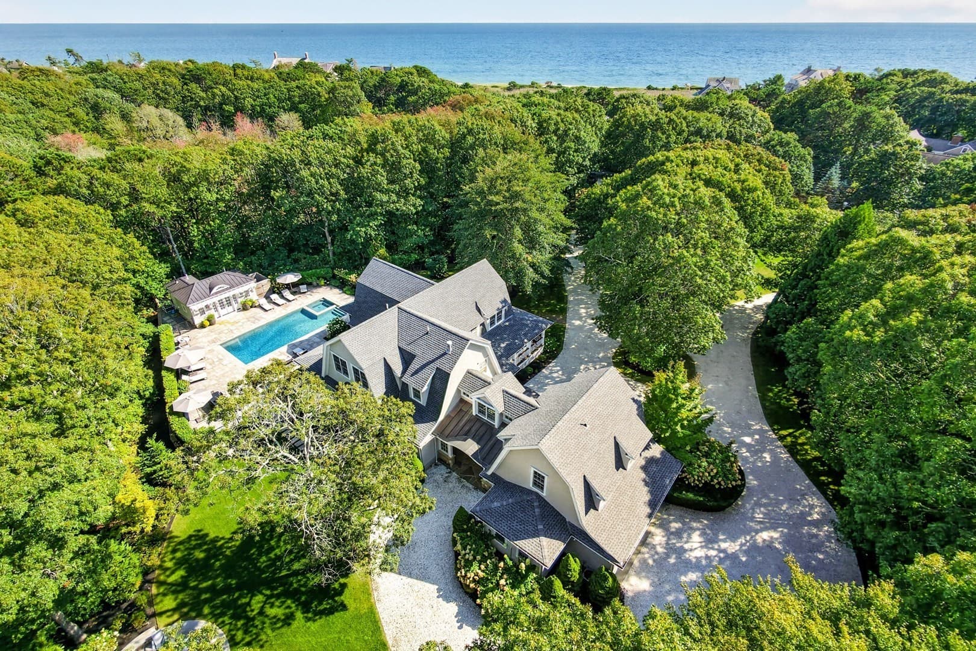
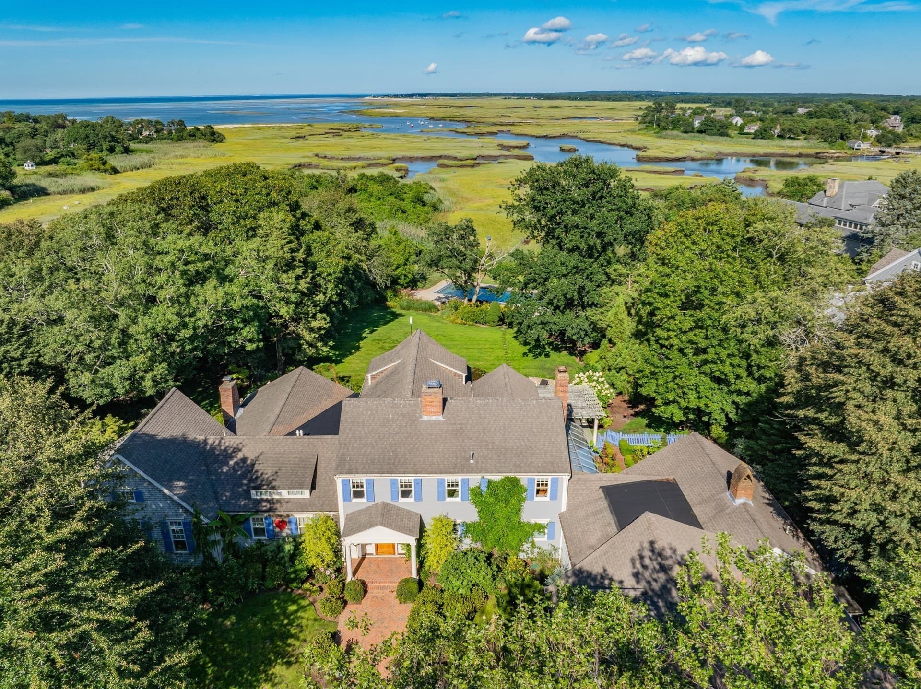
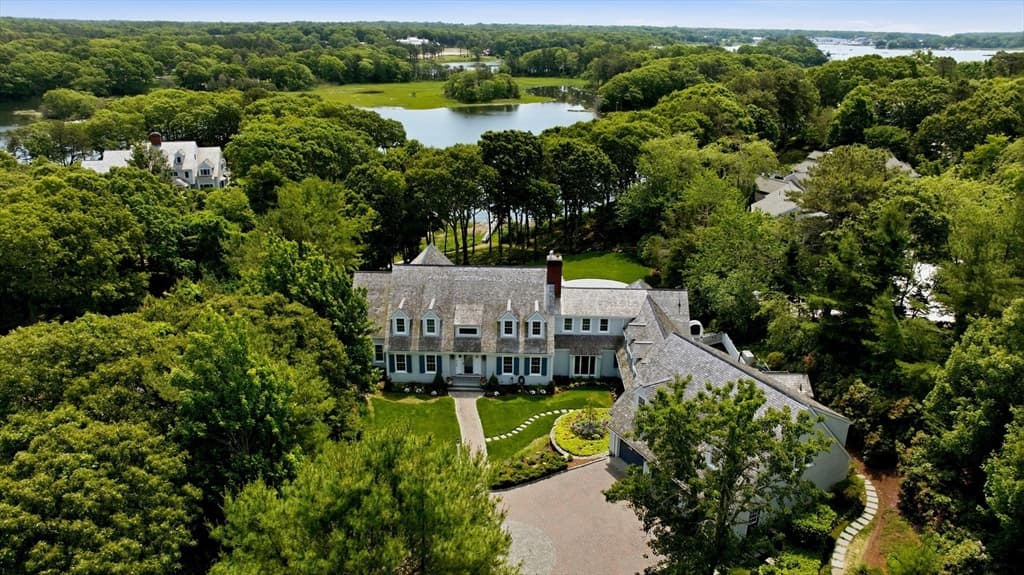
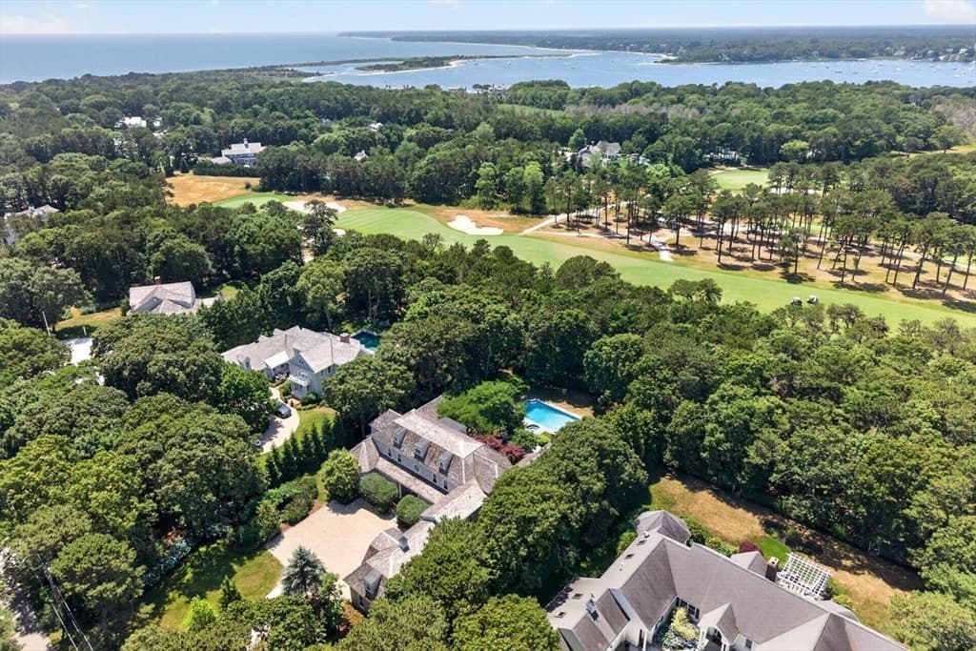
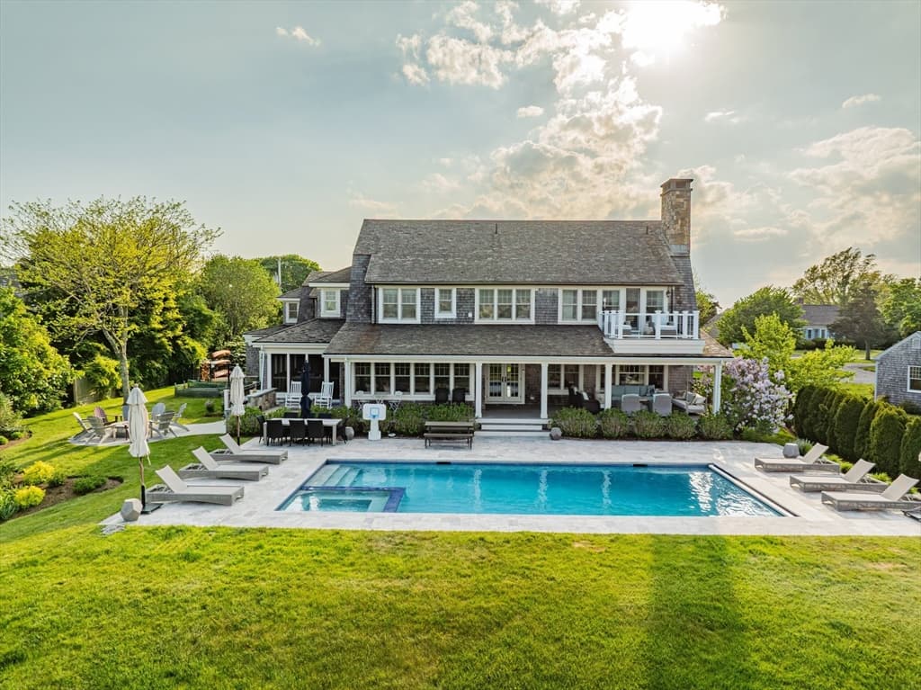
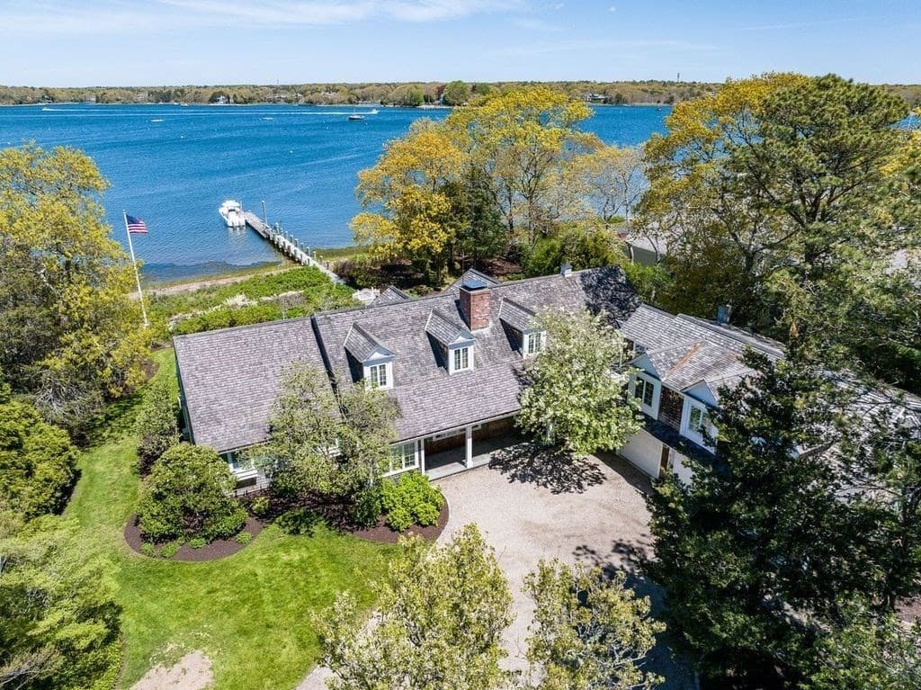
Architecturally stunning and beautifully appointed, this exceptional residence is set within one of Cape Cod’s premier resort communities. Perfectly sited on 2.44 acres, the elegant home combines exquisite craftsmanship and refined detailing with a warm, inviting sense of style and ambiance. Nearly 5,000 square feet of custom-designed living space flows seamlessly from one room to the next, creating an ideal setting for both sophisticated entertaining and relaxed everyday living. The spacious living room is designed for both grand-scale entertaining and comfortable everyday living, featuring a handsome wet bar and seamless access to the light-filled sunroom overlooking the resort style pool. The dining area provides an inviting setting for formal gatherings, while the beautifully appointed kitchen with a generous center island, granite countertops, and custom backsplash, serves as the heart of the home. Refined millwork and thoughtful architectural details throughout add a timeless sense of elegance. The luxurious primary suite offers a spa-inspired bath, private sitting area, and separate office. The second-floor features three en-suite bedrooms, complemented by a fourth en-suite bedroom with a private balcony above the two-car garage. The outdoor setting is a defining feature of the property. A striking in-ground pool, pool house, fire pit, and beautifully designed landscaping create an inviting backdrop for summer entertaining and relaxed afternoons at home. Multiple outdoor spaces are framed by the grounds, while the long driveway and substantial acreage provide a welcome sense of seclusion. A distinctive offering on one of Osterville’s premier residential streets, this is a property that brings together architectural character, exceptional outdoor living, and privacy in a coveted Cape Cod setting. The information contained herein has been obtained through sources deemed reliable but cannot be guaranteed as to its accuracy. Buyers are encouraged to do their own due diligence through independent verification.
Highlights
Property details
- MLS #
- 73589132
- Property type
- Single Family Residence
- Subdivision
- N/A
- Status
- Active
- Days on market
- 3
- On market date
- October 9, 2026
- Stories
- N/A
- Total bathrooms
- 6.5
- Garage spaces
- 2
- Parking spaces
- 8
- Lot size
- 2.44 acres
Location
Get directions →Nearby schools
Within 10 miles. School directory data from the National Center for Education Statistics (NCES), accessed via the Urban Institute Education Data API. Local Score is calculated by INNOVATE Real Estate; where a state rating is shown, it comes from that state's own official school report card.
- Enrollment
- 247
- Student:teacher ratio
- 11.2:1
- District
- Barnstable
- Enrollment
- 682
- Student:teacher ratio
- 12.0:1
- District
- Barnstable
- Enrollment
- 1,762
- Student:teacher ratio
- 12.2:1
- District
- Barnstable
Walkability
Blended score for Barnstable's center, calculated by INNOVATE Real Estate from two sources: the EPA's National Walkability Index (street network, transit, land-use mix) and Google Places amenity data (what's actually reachable on foot from this point). 60% EPA National Walkability Index + 40% nearby-amenity density (Google Places).
Market position
How this listing compares to current activity in Barnstable, from live MLS data.
Mortgage calculator
Estimate only - actual rate and payment depend on your lender, credit, and loan program.
Adjust tax / insurance estimates
Similar homes you might like
Data source: Listing information provided by MLS Property Information Network via Trestle/CoreLogic. Last updated 3 days ago.
Information herein deemed reliable but not guaranteed; all measurements, school assignments, HOA fees, taxes, and feature lists are approximate and should be independently verified. Equal Housing Opportunity.