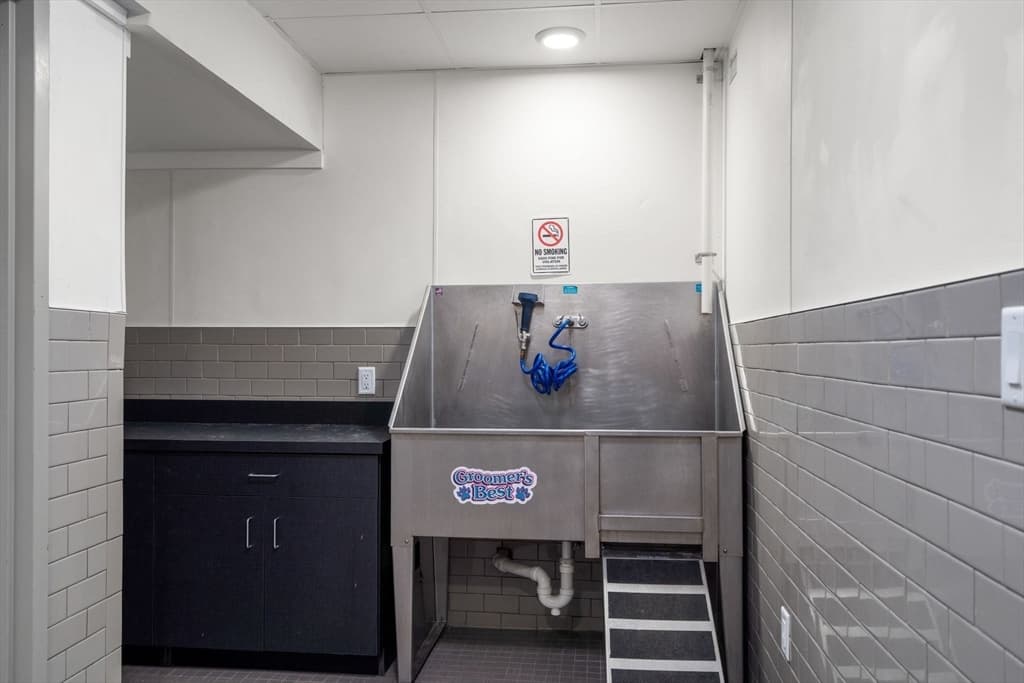
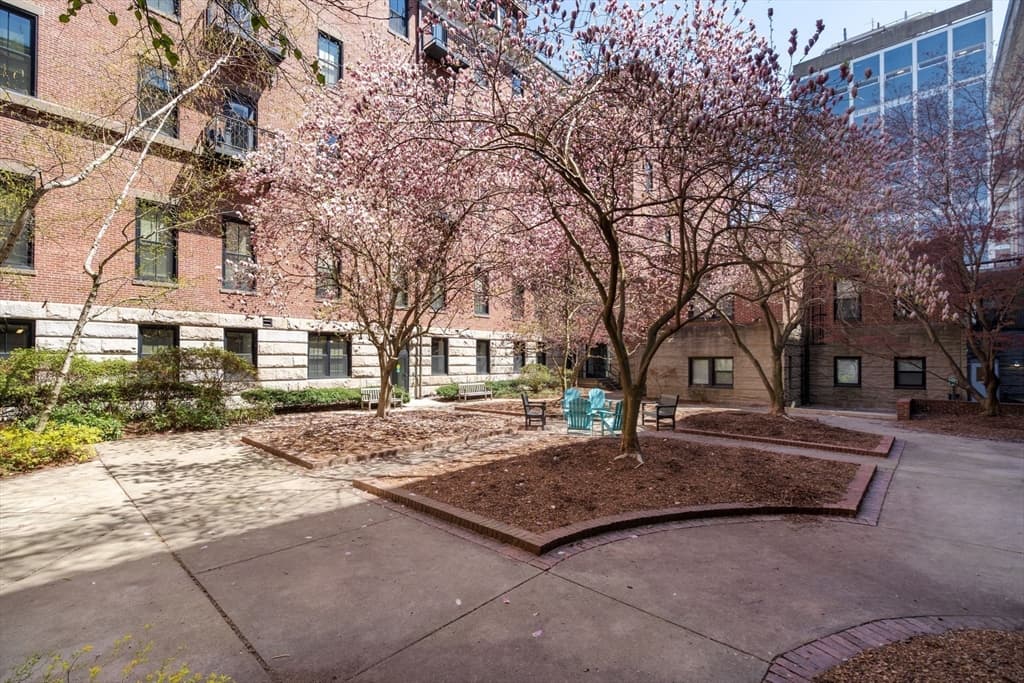
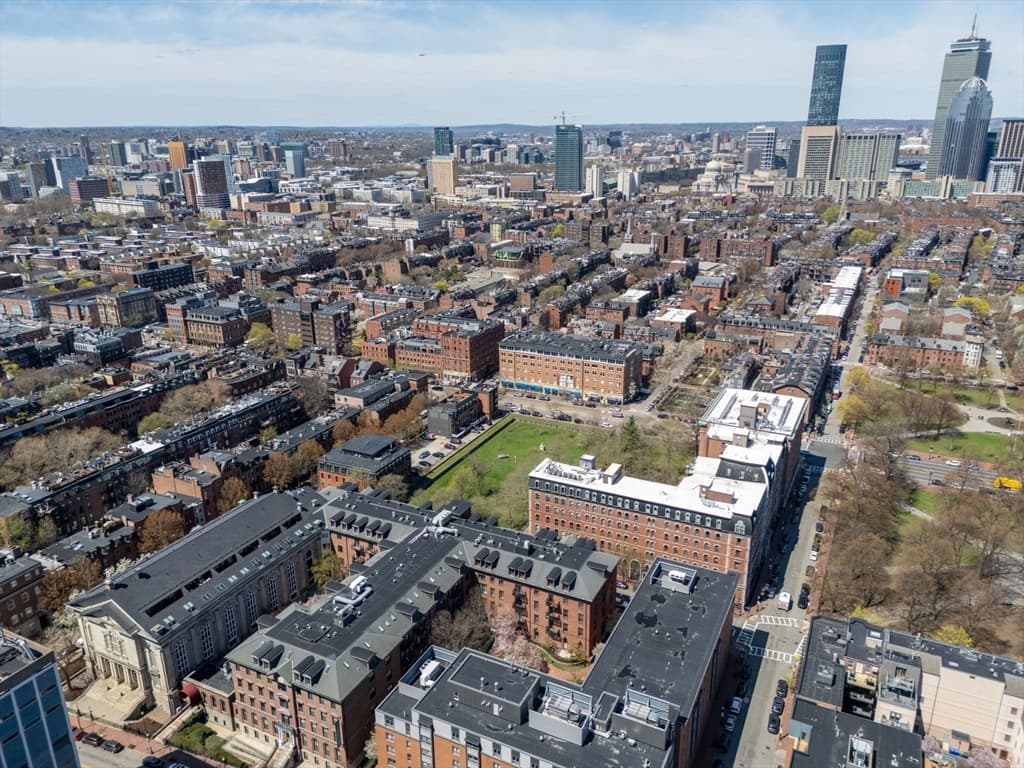
Condominium at 771 Harrison Ave. # 405, Boston MA 02118, Boston
Condominium at 771 Harrison Ave. # 405, Boston MA 02118, Boston, photo 2 of 16
Condominium at 771 Harrison Ave. # 405, Boston MA 02118, Boston, photo 3 of 16
Condominium at 771 Harrison Ave. # 405, Boston MA 02118, Boston, photo 4 of 16
Condominium at 771 Harrison Ave. # 405, Boston MA 02118, Boston, photo 5 of 16
Condominium at 771 Harrison Ave. # 405, Boston MA 02118, Boston, photo 6 of 16
Condominium at 771 Harrison Ave. # 405, Boston MA 02118, Boston, photo 7 of 16
Condominium at 771 Harrison Ave. # 405, Boston MA 02118, Boston, photo 8 of 16
Condominium at 771 Harrison Ave. # 405, Boston MA 02118, Boston, photo 9 of 16
Condominium at 771 Harrison Ave. # 405, Boston MA 02118, Boston, photo 10 of 16
Condominium at 771 Harrison Ave. # 405, Boston MA 02118, Boston, photo 11 of 16
Condominium at 771 Harrison Ave. # 405, Boston MA 02118, Boston, photo 12 of 16
Condominium at 771 Harrison Ave. # 405, Boston MA 02118, Boston, photo 13 of 16
Condominium at 771 Harrison Ave. # 405, Boston MA 02118, Boston, photo 14 of 16
Condominium at 771 Harrison Ave. # 405, Boston MA 02118, Boston, photo 15 of 16
Condominium at 771 Harrison Ave. # 405, Boston MA 02118, Boston, photo 16 of 16
16 photos

$1,175,000

771 Harrison Ave. # 405, Boston MA 02118
Boston, MA 02118
Listed by Dave Costello & Scott Accorsini Team
Bedrooms
2
Bathrooms
2.1
Living area
1,656 sqft
Year built
1858

About this home

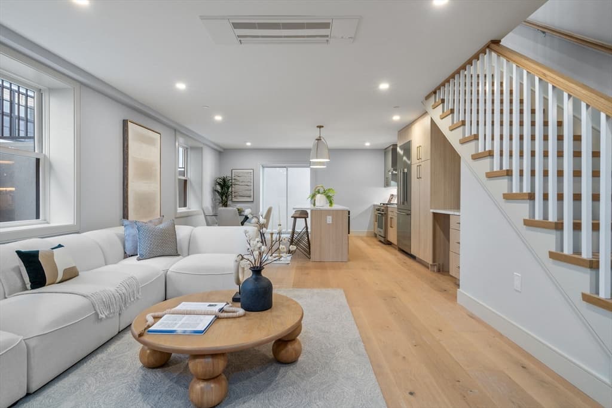
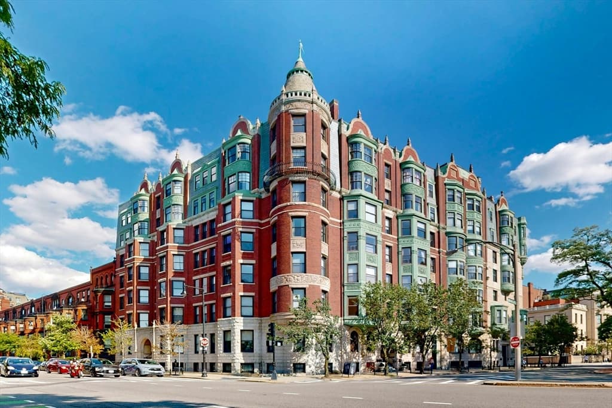
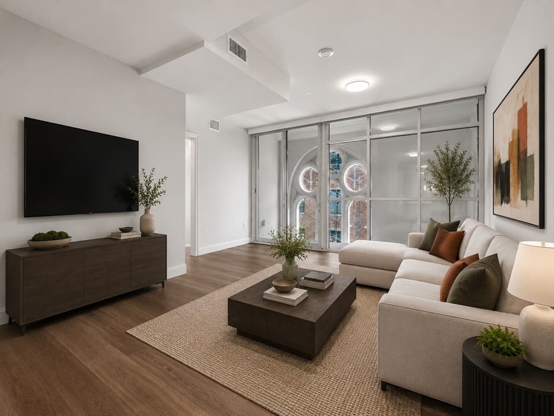
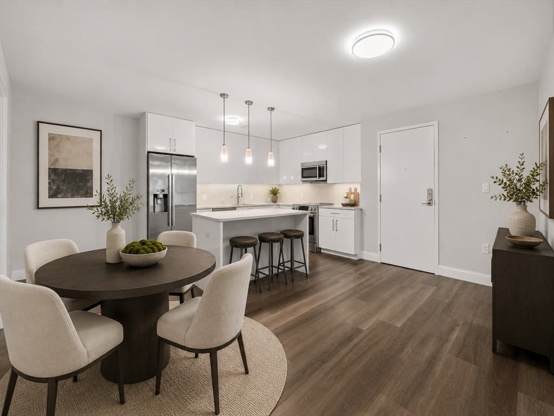
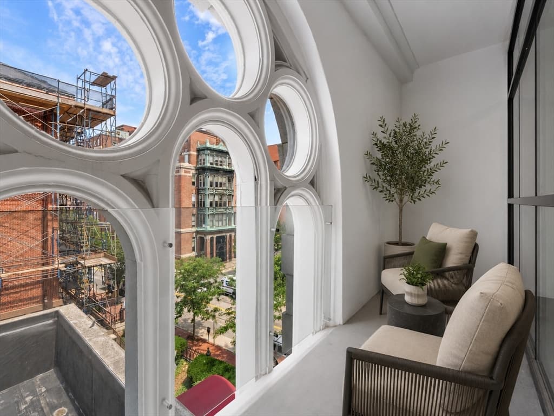
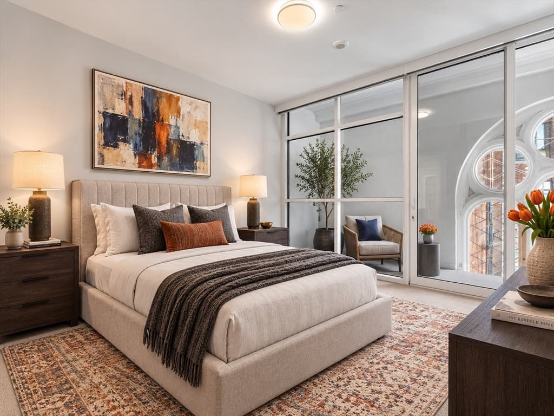
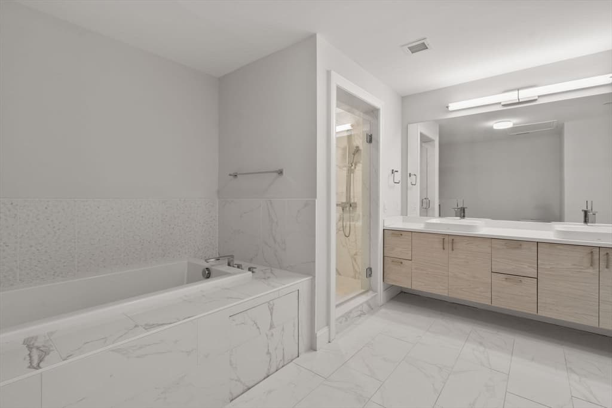
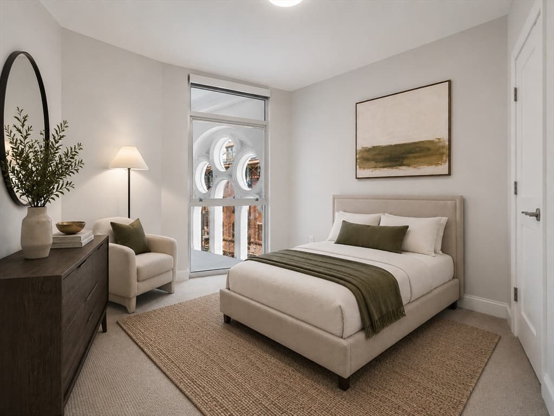
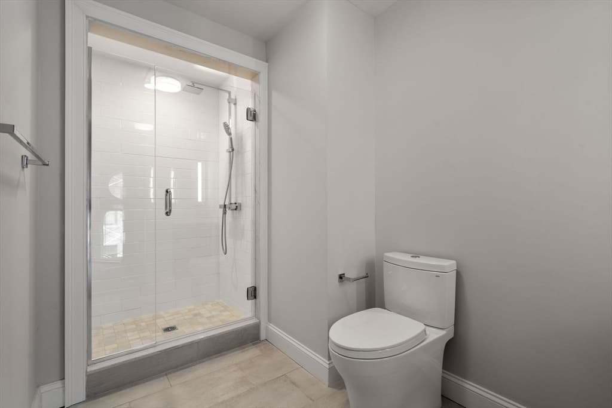
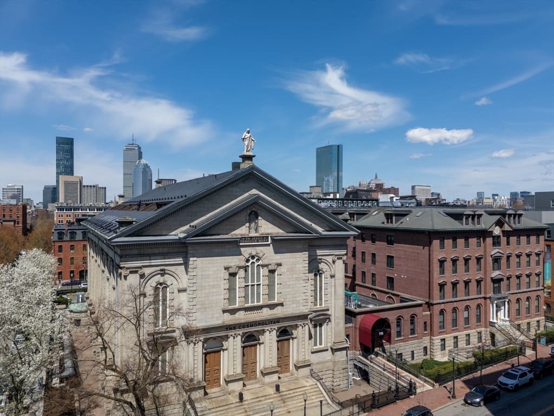
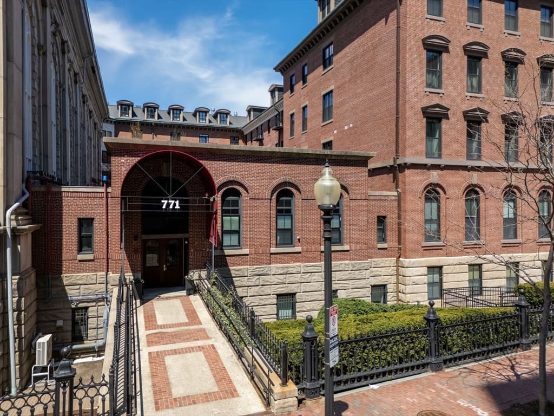
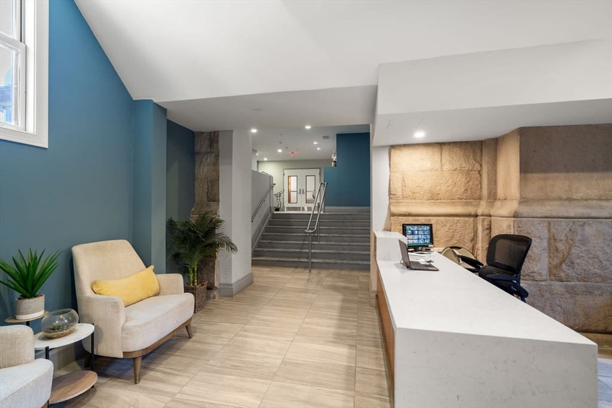
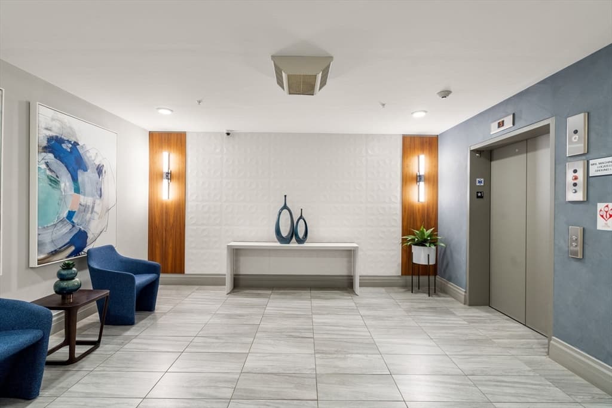
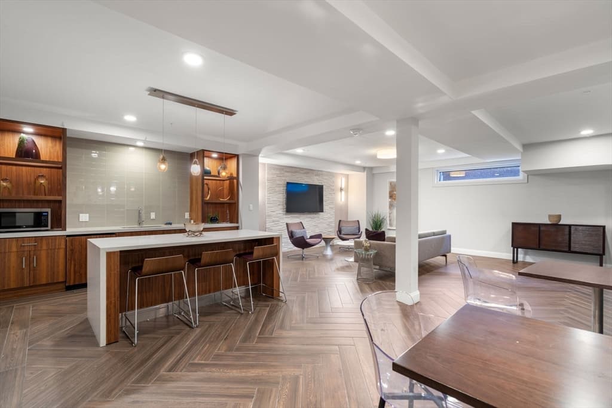
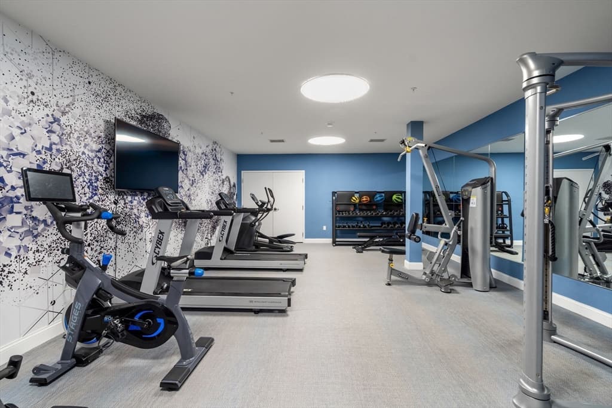
Contemporary 2 bed / 2.5 bath condo at The Cosmopolitan in the South End. Completed in 2021, boutique luxury building offers 63 loft-style residences w/ concierge, fitness center, residents lounge, bike storage & a tranquil courtyard. This well-designed condo has 1,656 sq/ft on 1 level. Open floorplan features large living room w/ original stained glass window & balcony. Kitchen offers Bosch appliances & quartz counters. Large primary bedroom w/ walk-in closet, balcony & en-suite bath featuring double vanity, shower & soaking tub. 2nd bed has en-suite bath. 2 balconies w/ South End views. In-unit laundry & AC. Originally built in 1858 as the first site of Boston College, the building was converted to 63 luxury condos in 2021 while preserving historic details including stained glass windows, stone arches, iconic façade & courtyard w/ magnolia trees. Ideally located across from the BU Medical Campus & steps to parks, restaurants & shops. Parking available. 1 YEAR OF PAID CONDO FEES WITH SIGNED P&S BY 8/31!

Property details

MLS #
73551940
Property type
Condominium
Subdivision
N/A
Status
Active
Days on market
38
On market date
July 19, 2026
Stories
1
Total bathrooms
3
Garage spaces
N/A
Parking spaces
N/A
Lot size
N/A
Loading map…

Nearby schools

Within 10 miles · public school directory data (NCES)

Elementary
Blackstone
0.27 mi away · Grades -1-5
Nearest school -- attendance-zone data not available here
5.0
Local Score (student-teacher ratio only (preliminary -- will incorporate state test-score data once available)) -- not an official state rating
Enrollment
455
Student:teacher ratio
8.4:1
District
Boston
Middle
James P Timilty Middle
1.03 mi away · Grades 6-8
Nearest school -- attendance-zone data not available here
5.0
Local Score (student-teacher ratio only (preliminary -- will incorporate state test-score data once available)) -- not an official state rating
Enrollment
205
Student:teacher ratio
8.2:1
District
Boston
High
Carter School
0.61 mi away · Grades 8-12
Nearest school -- attendance-zone data not available here
1.0
Local Score (student-teacher ratio only (preliminary -- will incorporate state test-score data once available)) -- not an official state rating
Enrollment
24
Student:teacher ratio
24.0:1
District
Boston

Mortgage calculator

Estimate only - actual rate and payment depend on your lender, credit, and loan program.

$
%
%
Adjust tax / insurance estimates
% / yr
$
/mo
Est. monthly payment
$7,226/mo
$235,000 down
$940,000 loan
Principal & interest$6,097
Property tax (est.)$979
Home insurance (est.)$150

Similar homes you might like

Data source: Listing information provided by MLS Property Information Network via Trestle/CoreLogic. Last updated July 27, 2026.

Information herein deemed reliable but not guaranteed; all measurements, school assignments, HOA fees, taxes, and feature lists are approximate and should be independently verified. Equal Housing Opportunity.