
$324,000
About this home
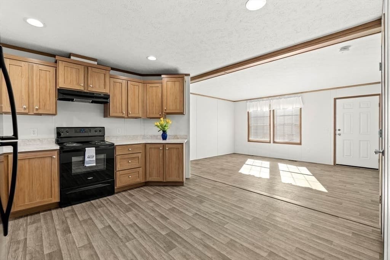
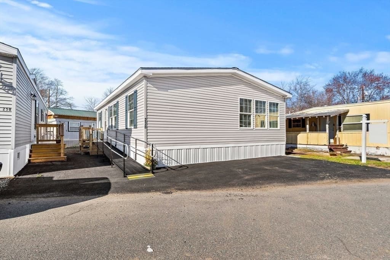
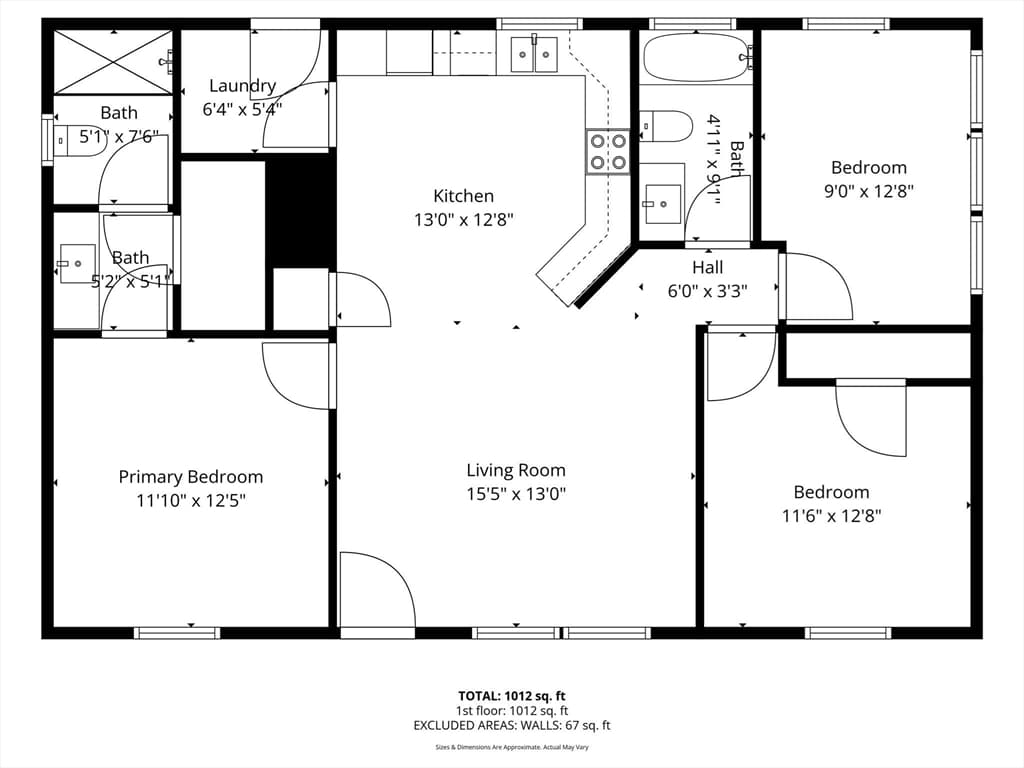
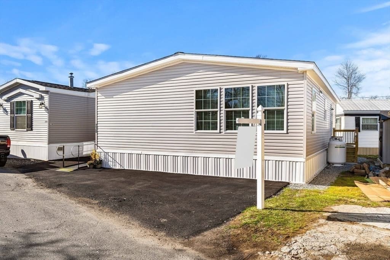
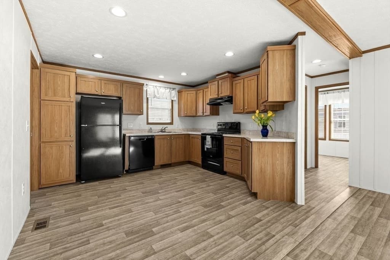
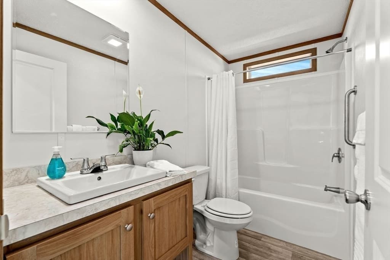
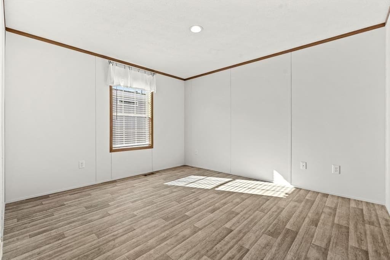
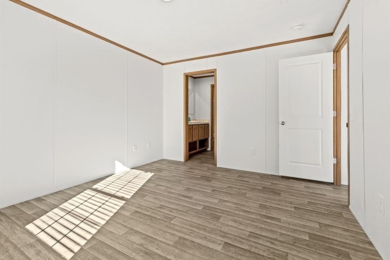
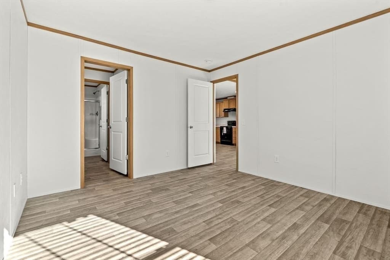
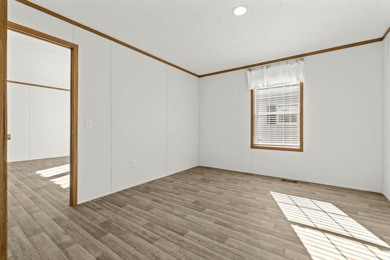
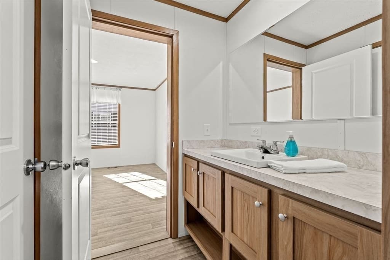
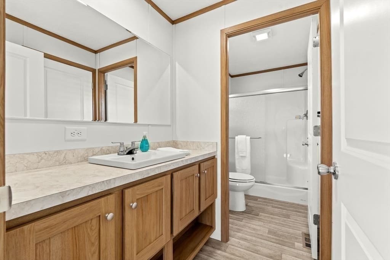
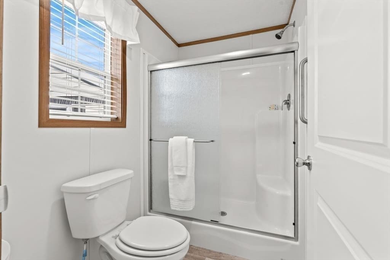
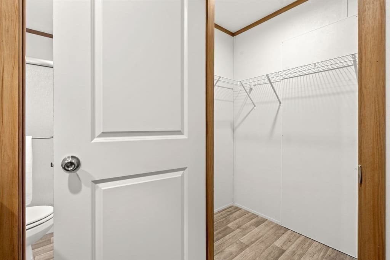
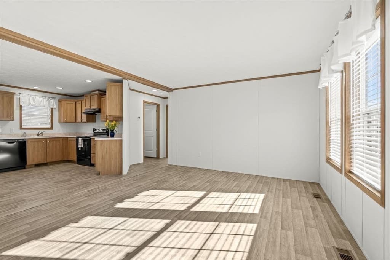
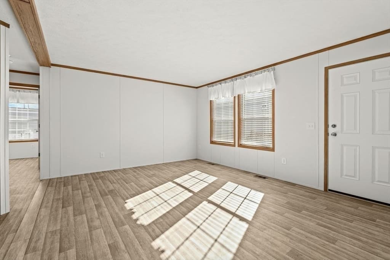
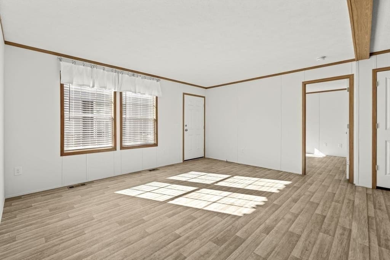
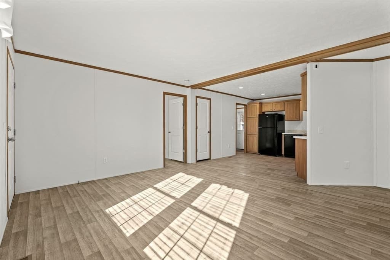
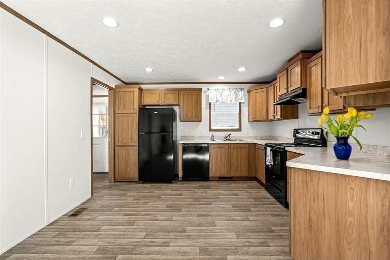
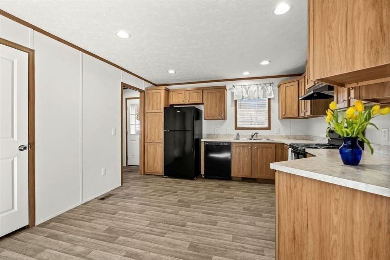
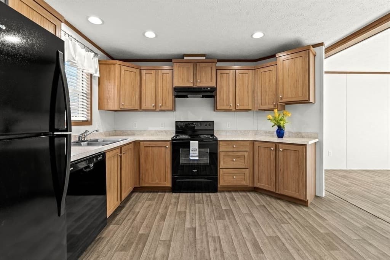
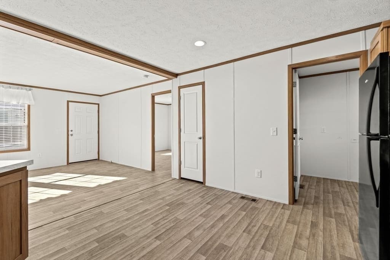
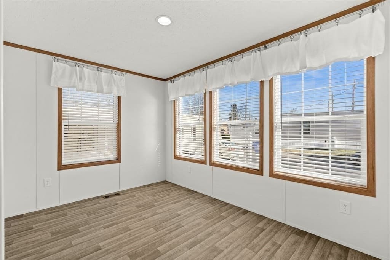
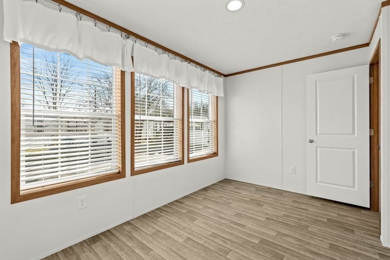
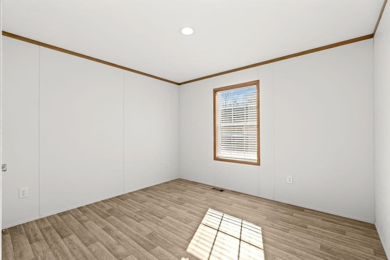
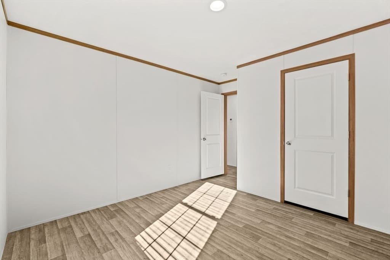
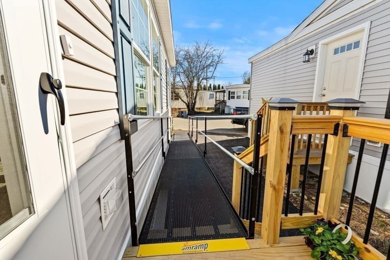
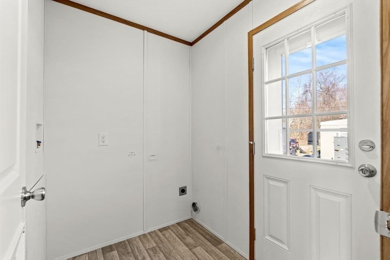
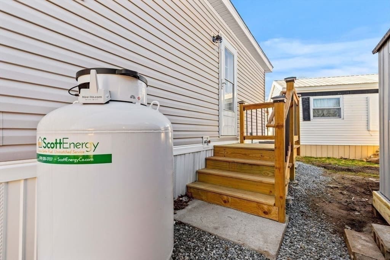
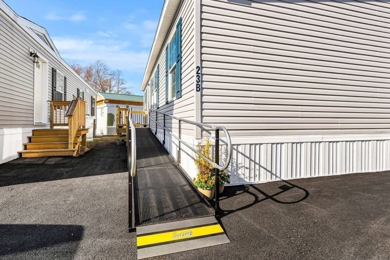
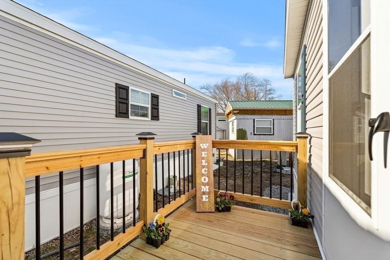
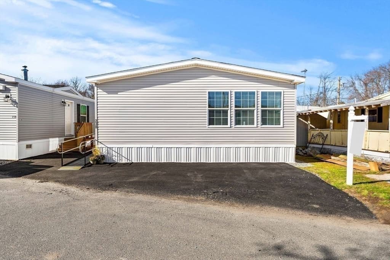
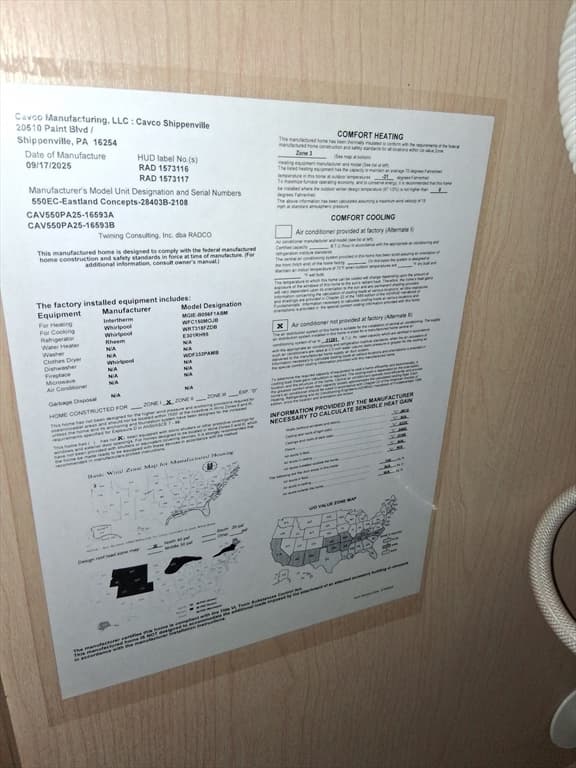
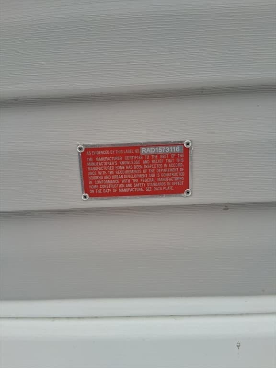
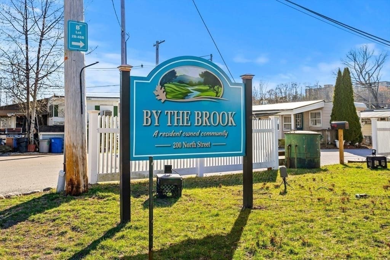
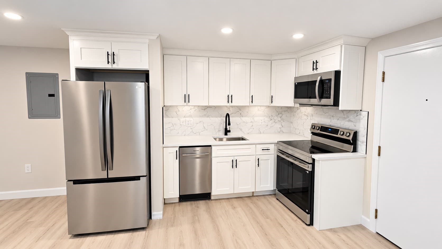
A MUST SEE! This Colony Factory Crafted Home has a manufacture date of September 2025, you'll be the 1st resident to occupy this gorgeous, brand new, double wide home! Bright and sunny, the interior offers an open floor plan that flows seamlessly between the living, dining, and kitchen areas. This home has 2-3 bedrooms and 2 full bathrooms. It has a bonus room with custom windows flooded with natural light to create a cozy Sunroom/Office/Guest Room/Craft Room...whatever suits your needs! This home has had several impressive upgrades featuring handicap accessibility and safety features, Central A/C, Luxury Vinyl flooring, Heat Tape installation and more! The neutral décor and finishes will allow the new owners to personalize the space to suit their preferences. This convenient location has quick access to the commuter routes of Rte# 1, Rte# 95, Rte# 62 & Rte# 114. Here's your opportunity to purchase in the "By The Brook" Co-Op, a 100% Resident owned mobile home community.
Property details
- MLS
- MLS Property Information Network
- MLS #
- 73496907
- Property type
- Mobile Home
- Subdivision
- North Street Association
- Status
- Active
- Days on market
- 188
- On market date
- April 10, 2026
- Stories
- N/A
- Total bathrooms
- 2
- Garage spaces
- N/A
- Parking spaces
- 3
- Lot size
- N/A
Location
Get directions →Nearby schools
Within 10 miles. School directory data from the National Center for Education Statistics (NCES), accessed via the Urban Institute Education Data API. Local Score is calculated by INNOVATE Real Estate; where a state rating is shown, it comes from that state's own official school report card.
- Enrollment
- 309
- Student:teacher ratio
- 11.9:1
- District
- Danvers
- Enrollment
- 595
- Student:teacher ratio
- 12.1:1
- District
- Masconomet
- Enrollment
- 1,654
- Student:teacher ratio
- 11.6:1
- District
- Essex North Shore Agricultural and Technical School District
Walkability
Blended score for Danvers's center, calculated by INNOVATE Real Estate from two sources: the EPA's National Walkability Index (street network, transit, land-use mix) and Google Places amenity data (what's actually reachable on foot from this point). 60% EPA National Walkability Index + 40% nearby-amenity density (Google Places).
Mortgage calculator
Estimate only - actual rate and payment depend on your lender, credit, and loan program.
Adjust tax / insurance estimates
Similar homes you might like
Data source: Listing information provided by MLS Property Information Network via Trestle/CoreLogic. Last updated 8 days ago.
Information herein deemed reliable but not guaranteed; all measurements, school assignments, HOA fees, taxes, and feature lists are approximate and should be independently verified. Equal Housing Opportunity.