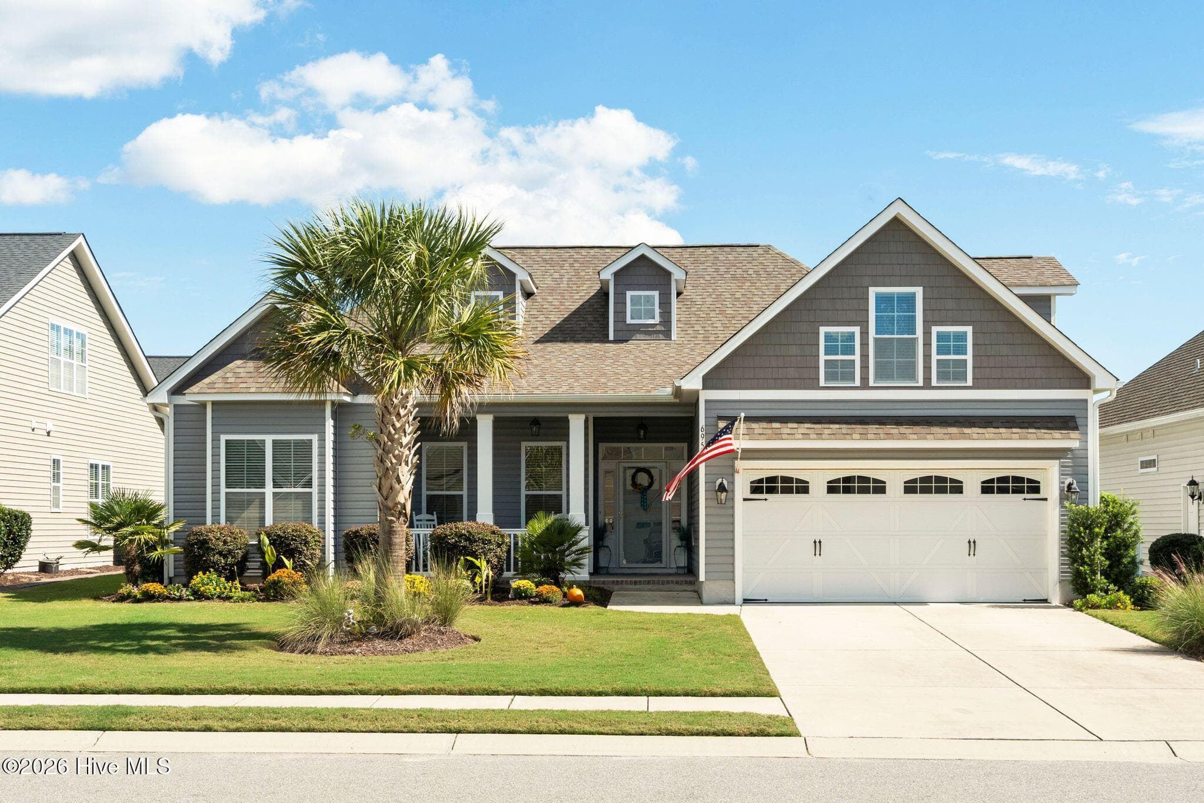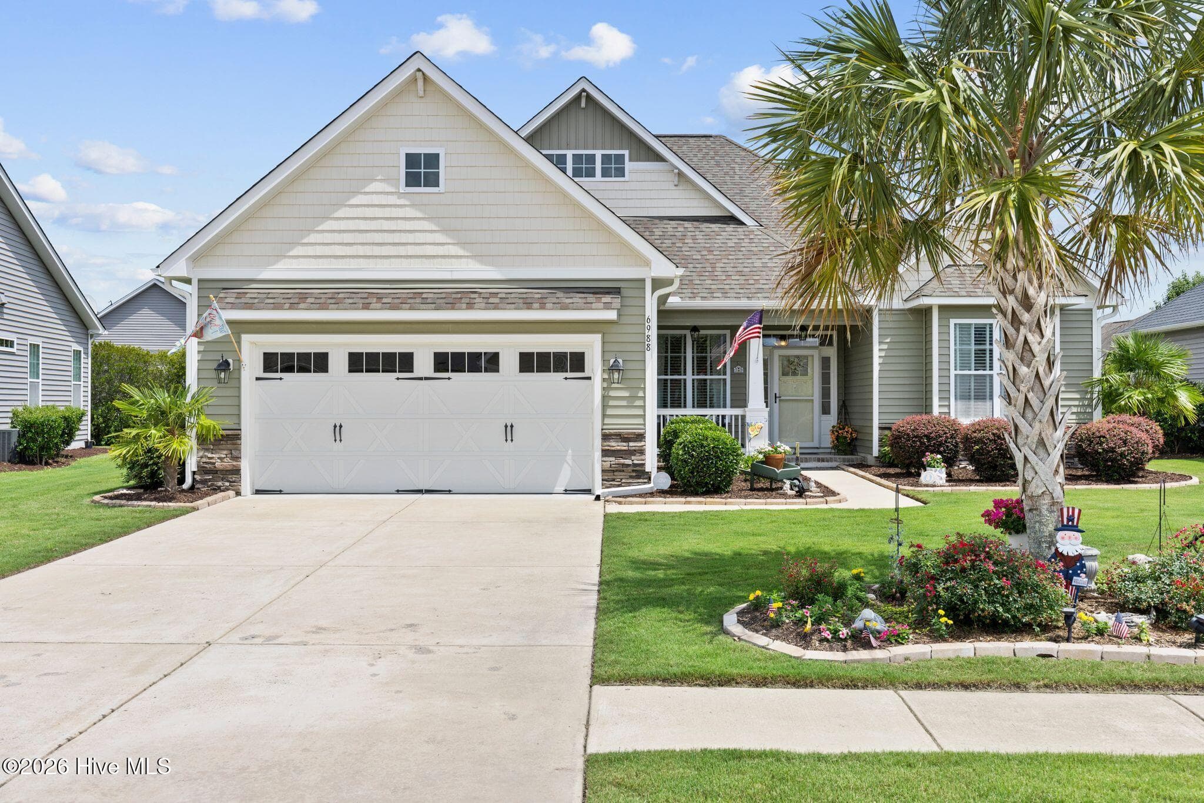
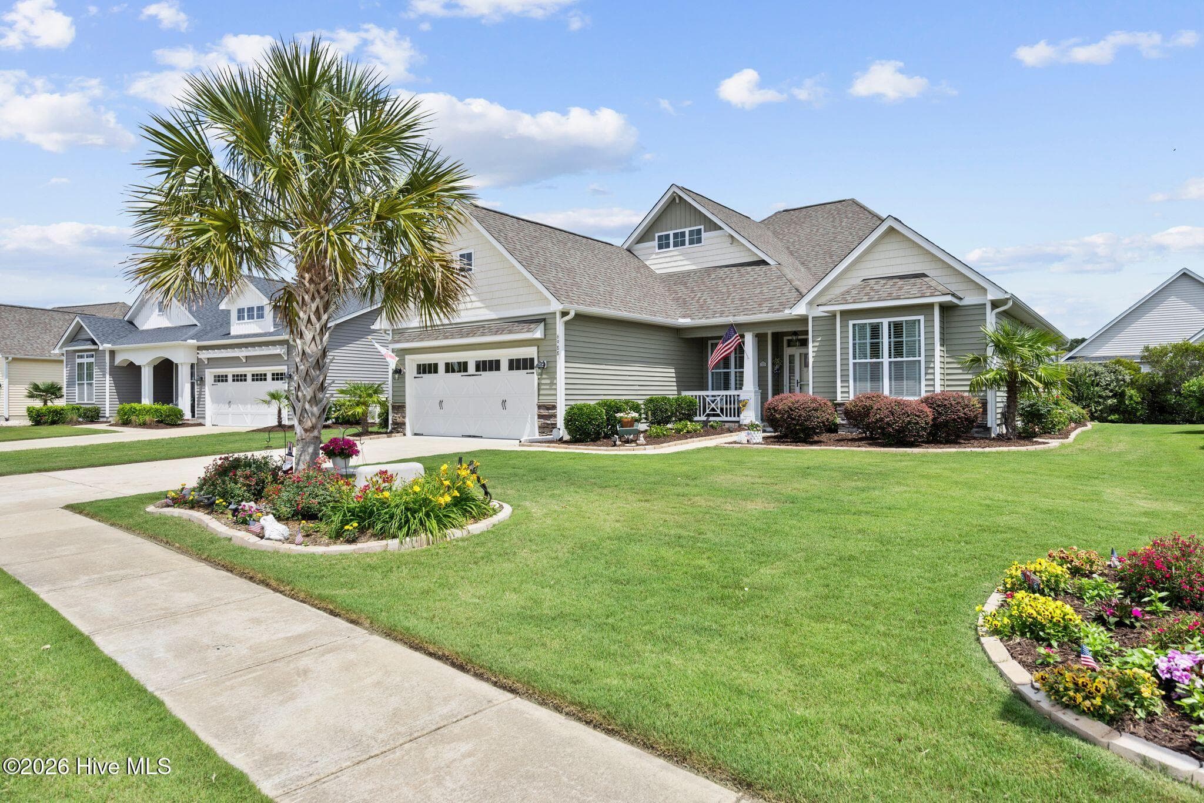
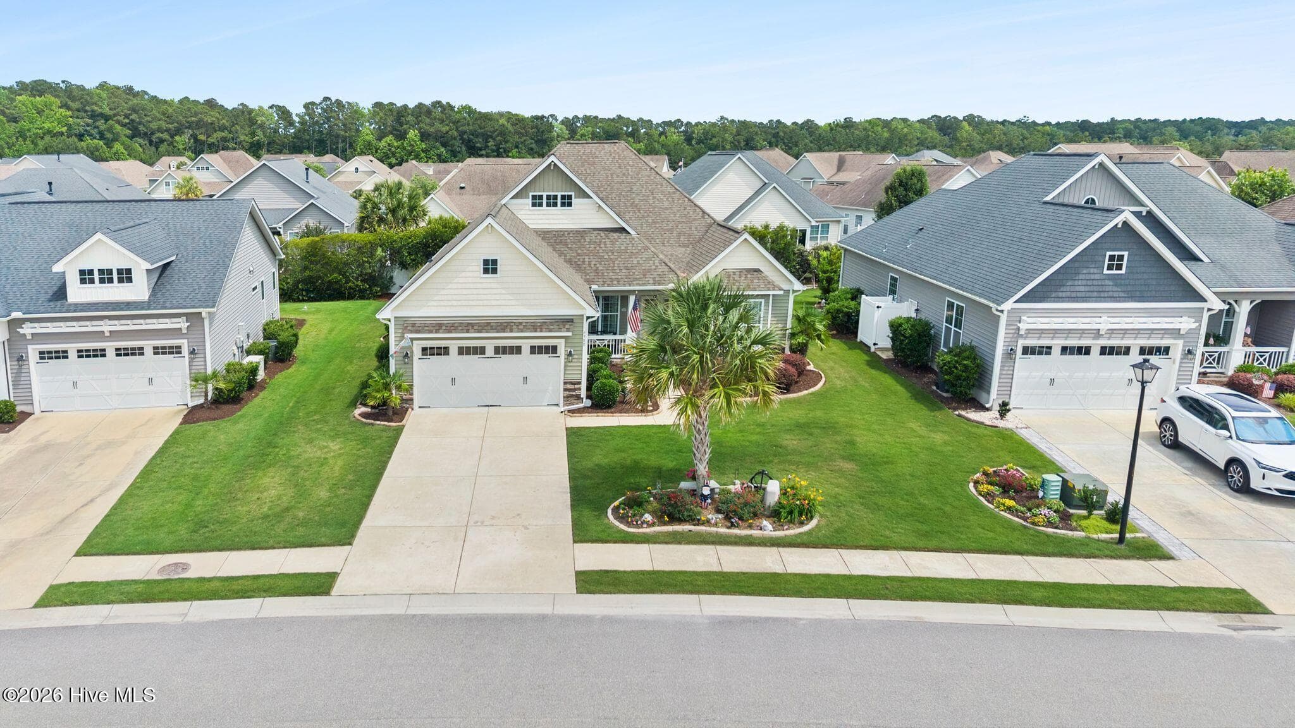
Single Family Residence at 6988 Ascension Drive SW, Ocean Isle Beach, NC 28469
Single Family Residence at 6988 Ascension Drive SW, Ocean Isle Beach, NC 28469, photo 2 of 38
Single Family Residence at 6988 Ascension Drive SW, Ocean Isle Beach, NC 28469, photo 3 of 38
Single Family Residence at 6988 Ascension Drive SW, Ocean Isle Beach, NC 28469, photo 4 of 38
Single Family Residence at 6988 Ascension Drive SW, Ocean Isle Beach, NC 28469, photo 5 of 38
Single Family Residence at 6988 Ascension Drive SW, Ocean Isle Beach, NC 28469, photo 6 of 38
Single Family Residence at 6988 Ascension Drive SW, Ocean Isle Beach, NC 28469, photo 7 of 38
Single Family Residence at 6988 Ascension Drive SW, Ocean Isle Beach, NC 28469, photo 8 of 38
Single Family Residence at 6988 Ascension Drive SW, Ocean Isle Beach, NC 28469, photo 9 of 38
Single Family Residence at 6988 Ascension Drive SW, Ocean Isle Beach, NC 28469, photo 10 of 38
Single Family Residence at 6988 Ascension Drive SW, Ocean Isle Beach, NC 28469, photo 11 of 38
Single Family Residence at 6988 Ascension Drive SW, Ocean Isle Beach, NC 28469, photo 12 of 38
Single Family Residence at 6988 Ascension Drive SW, Ocean Isle Beach, NC 28469, photo 13 of 38
Single Family Residence at 6988 Ascension Drive SW, Ocean Isle Beach, NC 28469, photo 14 of 38
Single Family Residence at 6988 Ascension Drive SW, Ocean Isle Beach, NC 28469, photo 15 of 38
Single Family Residence at 6988 Ascension Drive SW, Ocean Isle Beach, NC 28469, photo 16 of 38
Single Family Residence at 6988 Ascension Drive SW, Ocean Isle Beach, NC 28469, photo 17 of 38
Single Family Residence at 6988 Ascension Drive SW, Ocean Isle Beach, NC 28469, photo 18 of 38
Single Family Residence at 6988 Ascension Drive SW, Ocean Isle Beach, NC 28469, photo 19 of 38
Single Family Residence at 6988 Ascension Drive SW, Ocean Isle Beach, NC 28469, photo 20 of 38
Single Family Residence at 6988 Ascension Drive SW, Ocean Isle Beach, NC 28469, photo 21 of 38
Single Family Residence at 6988 Ascension Drive SW, Ocean Isle Beach, NC 28469, photo 22 of 38
Single Family Residence at 6988 Ascension Drive SW, Ocean Isle Beach, NC 28469, photo 23 of 38
Single Family Residence at 6988 Ascension Drive SW, Ocean Isle Beach, NC 28469, photo 24 of 38
Single Family Residence at 6988 Ascension Drive SW, Ocean Isle Beach, NC 28469, photo 25 of 38
Single Family Residence at 6988 Ascension Drive SW, Ocean Isle Beach, NC 28469, photo 26 of 38
Single Family Residence at 6988 Ascension Drive SW, Ocean Isle Beach, NC 28469, photo 27 of 38
Single Family Residence at 6988 Ascension Drive SW, Ocean Isle Beach, NC 28469, photo 28 of 38
Single Family Residence at 6988 Ascension Drive SW, Ocean Isle Beach, NC 28469, photo 29 of 38
Single Family Residence at 6988 Ascension Drive SW, Ocean Isle Beach, NC 28469, photo 30 of 38
Single Family Residence at 6988 Ascension Drive SW, Ocean Isle Beach, NC 28469, photo 31 of 38
Single Family Residence at 6988 Ascension Drive SW, Ocean Isle Beach, NC 28469, photo 32 of 38
Single Family Residence at 6988 Ascension Drive SW, Ocean Isle Beach, NC 28469, photo 33 of 38
Single Family Residence at 6988 Ascension Drive SW, Ocean Isle Beach, NC 28469, photo 34 of 38
Single Family Residence at 6988 Ascension Drive SW, Ocean Isle Beach, NC 28469, photo 35 of 38
Single Family Residence at 6988 Ascension Drive SW, Ocean Isle Beach, NC 28469, photo 36 of 38
Single Family Residence at 6988 Ascension Drive SW, Ocean Isle Beach, NC 28469, photo 37 of 38
Single Family Residence at 6988 Ascension Drive SW, Ocean Isle Beach, NC 28469, photo 38 of 38
38 photos

$483,000

6988 Ascension Drive SW, Ocean Isle Beach, NC 28469
Ocean Isle Beach, NC 28469
Listed by The Crowell Team · Coldwell Banker Sea Coast Advantage
Bedrooms
3
Bathrooms
2
Living area
1,938 sqft
Year built
2018

About this home

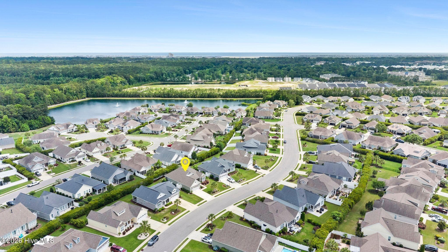
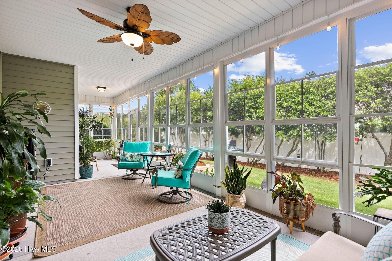
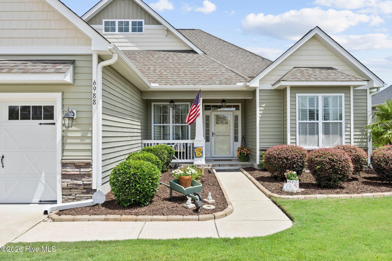
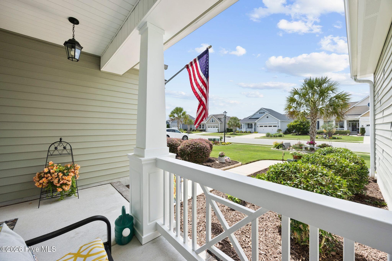
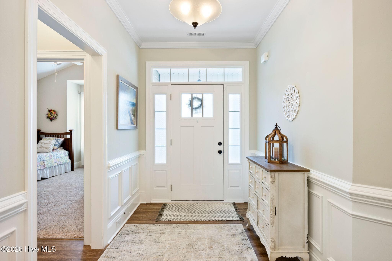
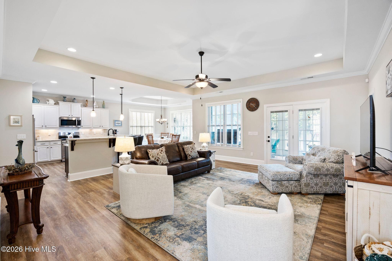
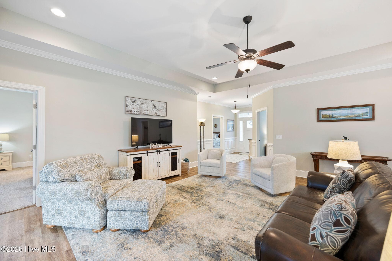
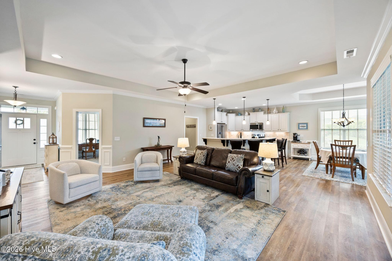
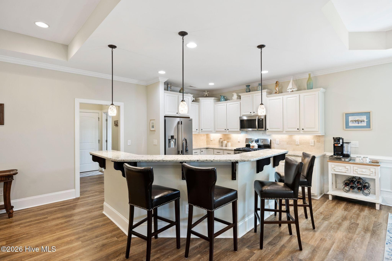
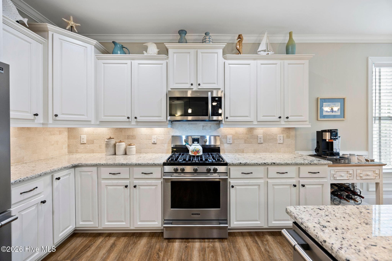
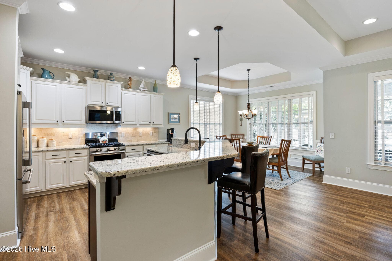
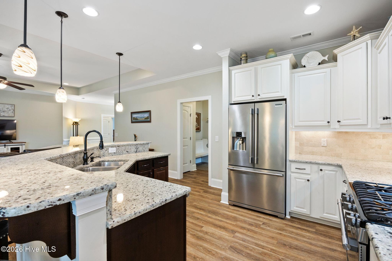
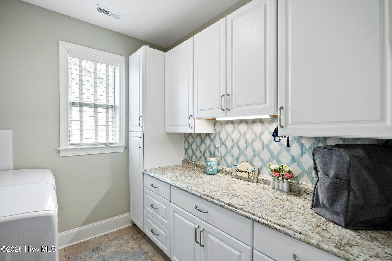
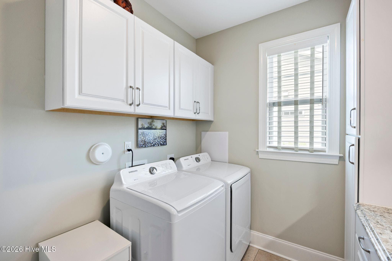
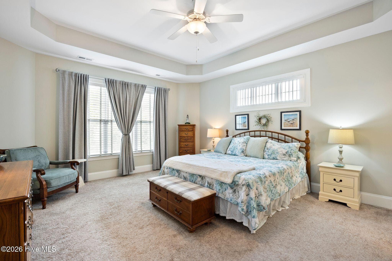
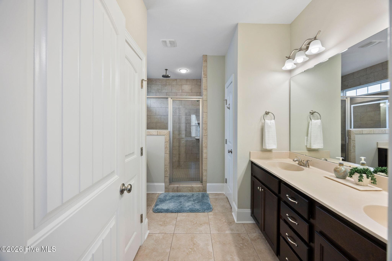
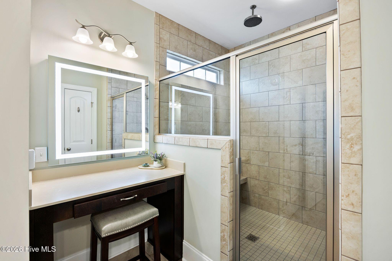
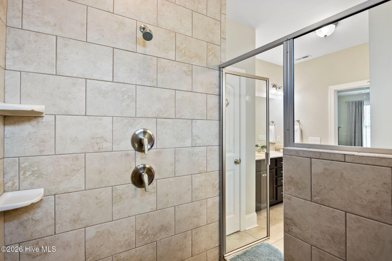
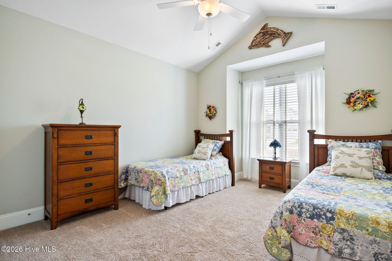
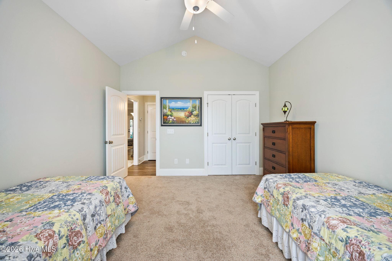
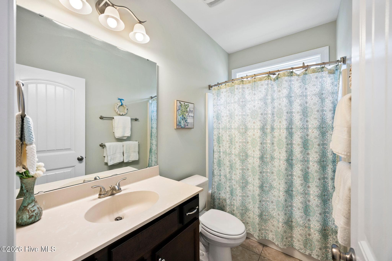
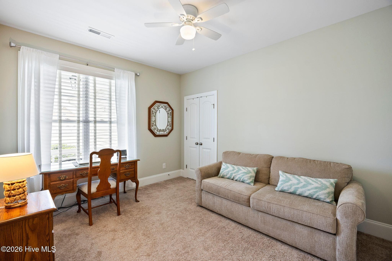
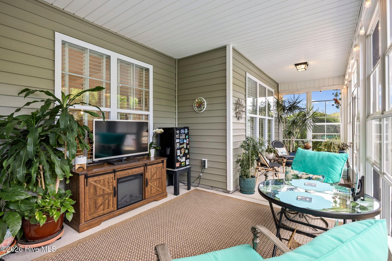
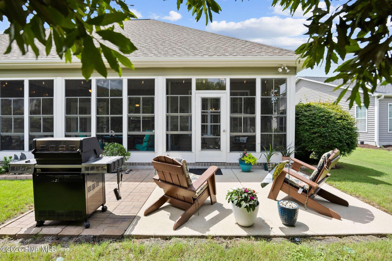
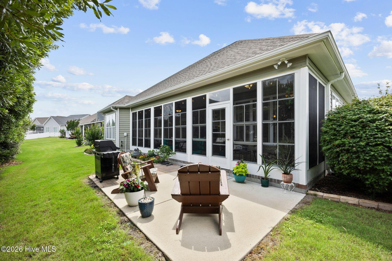
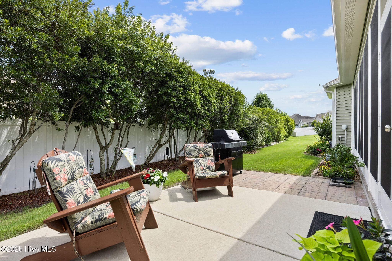
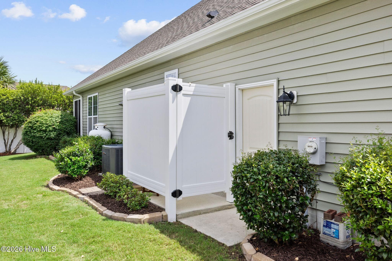
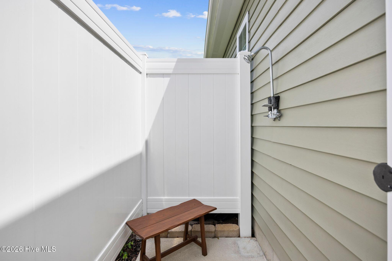
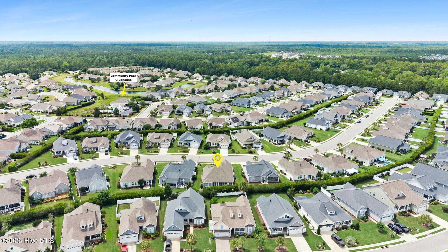
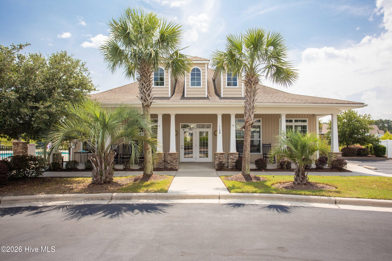
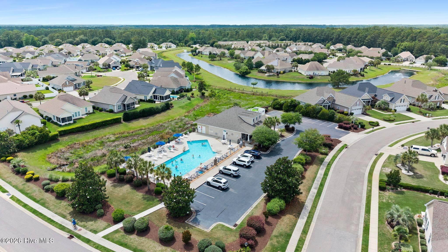
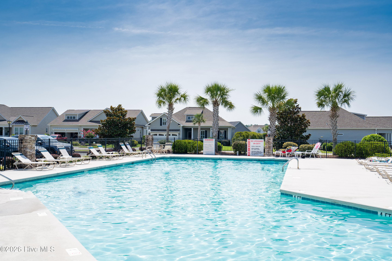
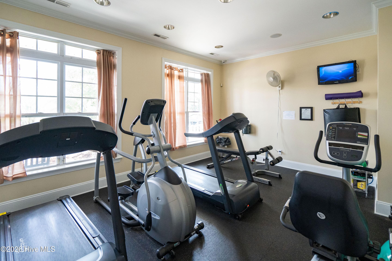
Discover your dream home in the heart of Ocean Isle with this stunning Bill Clark Ansley Model. Boasting three spacious bedrooms and two luxurious baths, this meticulously maintained property offers nearly 2,000 square feet of elegant living all on one level. An oversized two-car garage provides ample space for vehicles and toys alike, while the low-maintenance exterior and landscaped yard ensure that you spend more time enjoying the serene coastal lifestyle and less time on upkeep. As you step inside, you'll be greeted by gorgeous moldings, doors, and trim that reflect attention to detail throughout. The open concept main living area is adorned with tray ceilings, recessed lighting, and custom blinds, creating a bright and airy atmosphere perfect for entertaining or relaxing. The chef's kitchen is the heart of the home, featuring upgraded stainless steel appliances, a gas cooktop, a generous center island, and elegant granite countertops paired with white cabinetry and under-cabinet lighting--ideal for preparing meals or hosting gatherings. Retreat to the primary suite, a sumptuous space complete with a large closet featuring wood shelving, a custom transom window, and a spa-like bathroom outfitted with a dual-head walk-in shower, dual sinks, a lighted dressing table, as well as separate toilet and linen closets for added convenience. Two additional spacious guest rooms and a beautifully organized laundry room, complete with cabinetry and counter space, provide functionality and comfort for all your needs. Step outside to enjoy your very own oversized EZ Breeze rear porch, where you can savor the fresh ocean breeze or stay cozy and dry during unexpected rain - the choice is yours. The outdoor shower is perfect for rinsing off after beach days, while the oversized garage accommodates everything from trucks to golf carts. Nestled within a vibrant community that features a clubhouse, fitness room, pool, and lawn care this home is less than five miles from both Sunset and Ocean Isle beaches. Enjoy the winding sidewalks or nearby shopping, dining, and recreational opportunities, including world-class golf courses, this exquisite property combines convenience and serenity. Don't miss out on making this coastal retreat your new home!

Property details

MLS
Hive MLS
MLS #
100578135
Property type
Single Family Residence
Subdivision
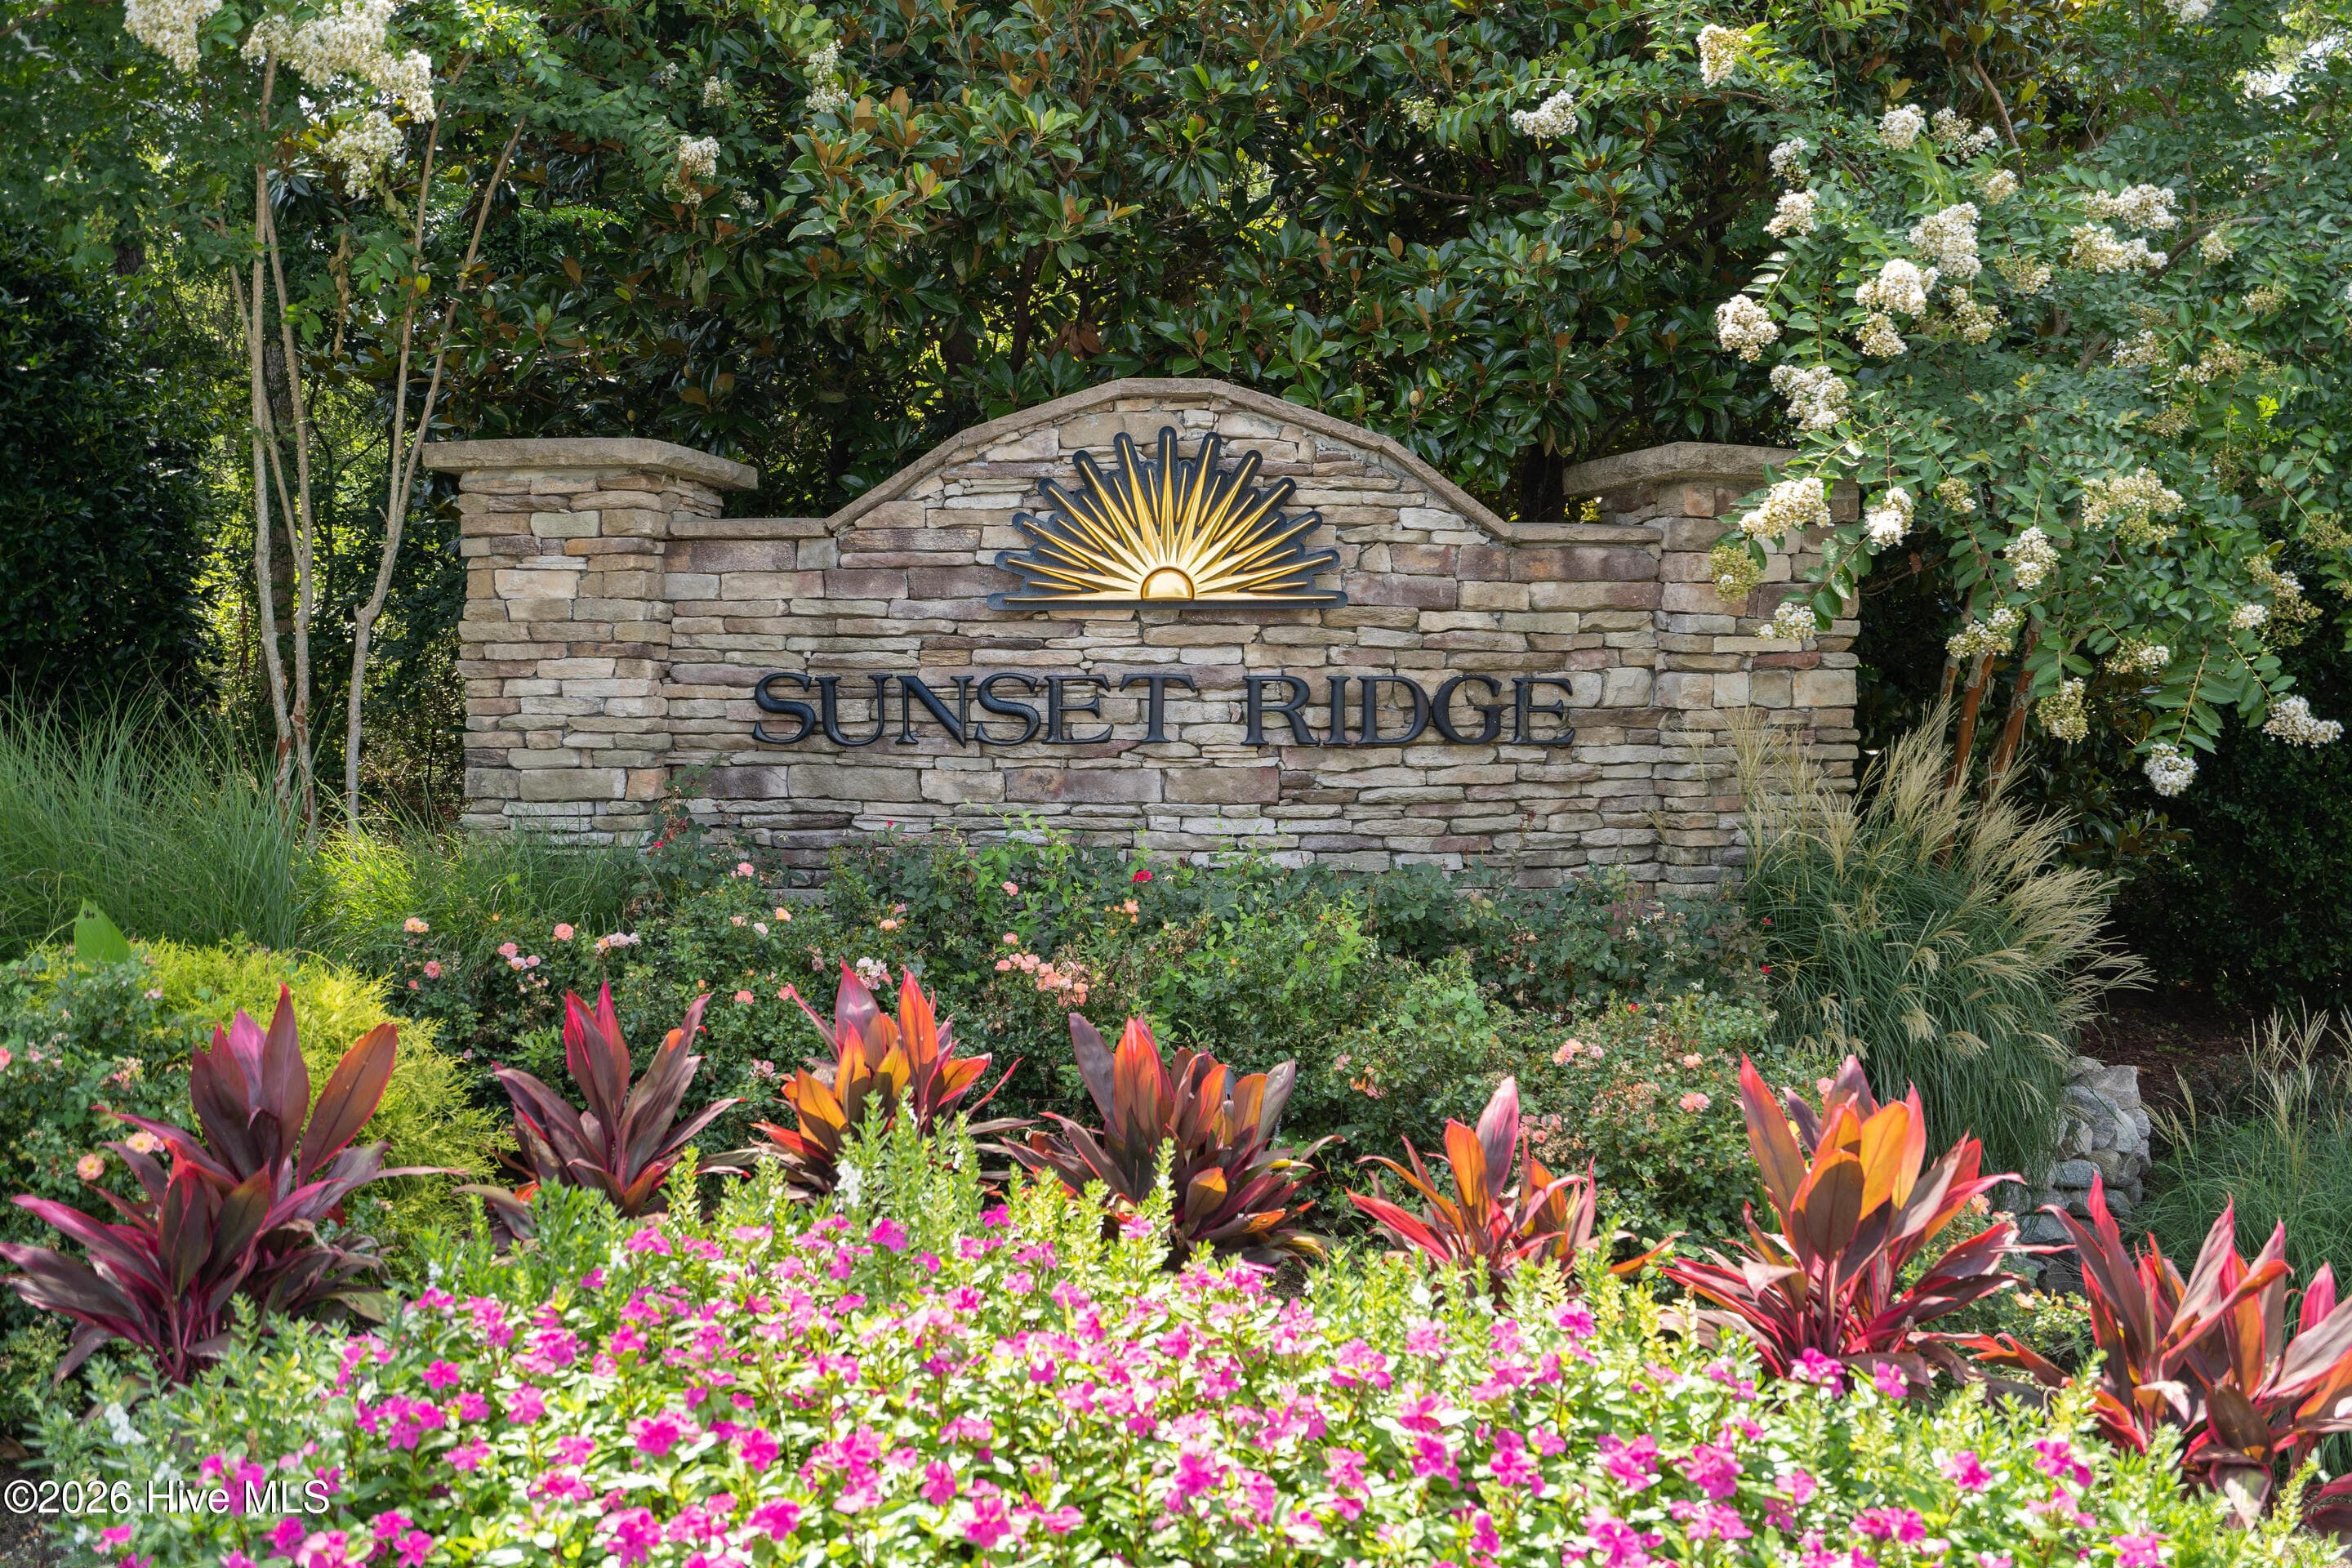
Sunset Ridge
Status
Active
Days on market
141
On market date
June 1, 2026
Stories
N/A
Total bathrooms
2
Garage spaces
2
Parking spaces
2
Lot size
0.19 acres
Loading map…

Nearby schools

Within 10 miles. School directory data from the National Center for Education Statistics (NCES), accessed via the Urban Institute Education Data API. Local Score is calculated by INNOVATE Real Estate; where a state rating is shown, it comes from that state's own official school report card.

Elementary
Jessie Mae Monroe Elementary
4.47 mi away · Grades 0-5
Zoned school (attendance boundary, 2015-16 data)
3.3
Local Score (state rating (2025) blended 70/30 with student-teacher ratio) -- not an official state rating
State rating: C (2025)
Enrollment
391
Student:teacher ratio
14.0:1
District
Brunswick County Schools
Middle
Shallotte Middle
6.67 mi away · Grades 6-8
Zoned school (attendance boundary, 2015-16 data)
3.0
Local Score (state rating (2025) blended 70/30 with student-teacher ratio) -- not an official state rating
State rating: C (2025)
Enrollment
674
Student:teacher ratio
17.3:1
District
Brunswick County Schools
High
Brunswick County Early College
17.02 mi away · Grades 9-13
Zoned school (attendance boundary, 2015-16 data)
3.8
Local Score (state rating (2025) blended 70/30 with student-teacher ratio) -- not an official state rating
State rating: A (2025)
Enrollment
365
Student:teacher ratio
33.2:1
District
Brunswick County Schools

Walkability

Blended score for Ocean Isle Beach's center, calculated by INNOVATE Real Estate from two sources: the EPA's National Walkability Index (street network, transit, land-use mix) and Google Places amenity data (what's actually reachable on foot from this point). 60% EPA National Walkability Index + 40% nearby-amenity density (Google Places).

36
Car-dependent
out of 100
EPA National Walkability Index
8.0 / 20 -- Below average walkable
Google Places amenity density
30 / 100
Restaurants & cafes6
Grocery stores2
Parks1
Schools0
Transit stops0
Pharmacies0

Mortgage calculator

Estimate only - actual rate and payment depend on your lender, credit, and loan program.

$
%
%
Adjust tax / insurance estimates
% / yr
$
/mo
Est. monthly payment
$3,059/mo
$96,600 down
$386,400 loan
Principal & interest$2,506
Property tax (est.)$403
Home insurance (est.)$150

Similar homes you might like

Data source: Listing information provided by Hive MLS via Trestle/CoreLogic. Last updated 2 days ago.

Information herein deemed reliable but not guaranteed; all measurements, school assignments, HOA fees, taxes, and feature lists are approximate and should be independently verified. Equal Housing Opportunity.