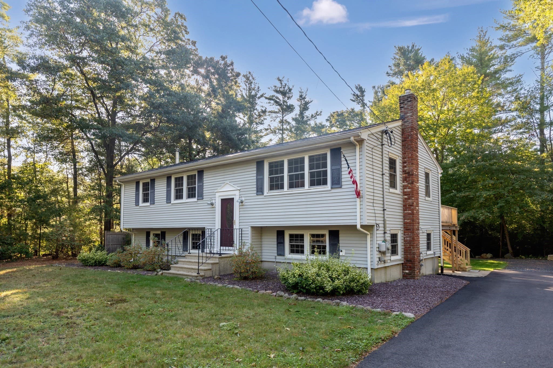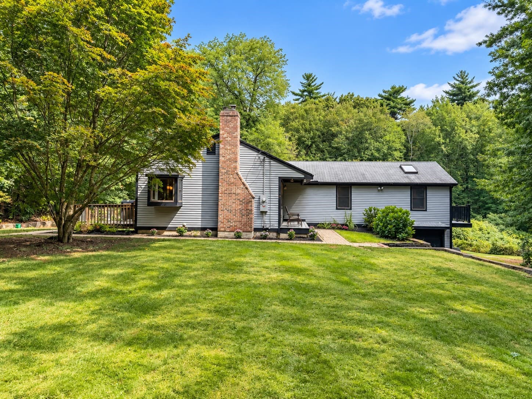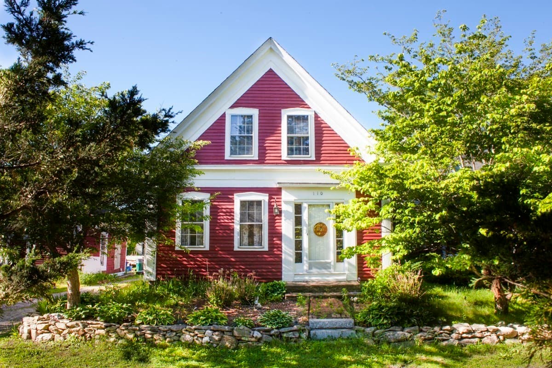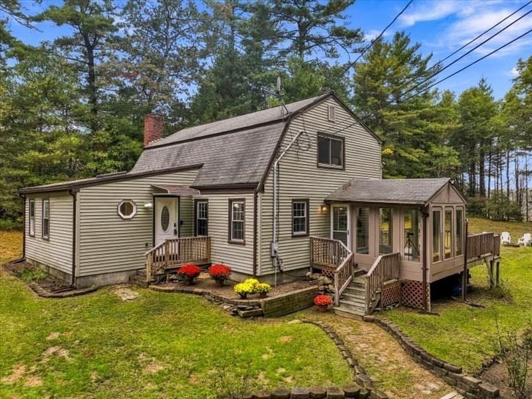
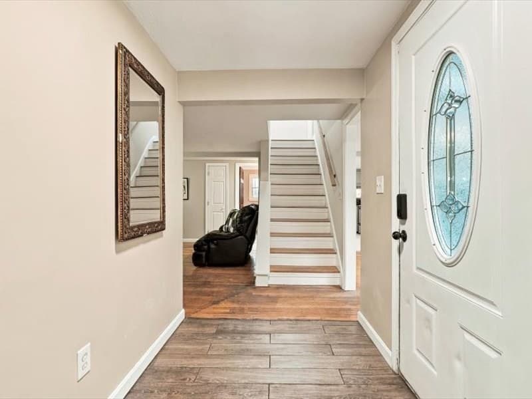
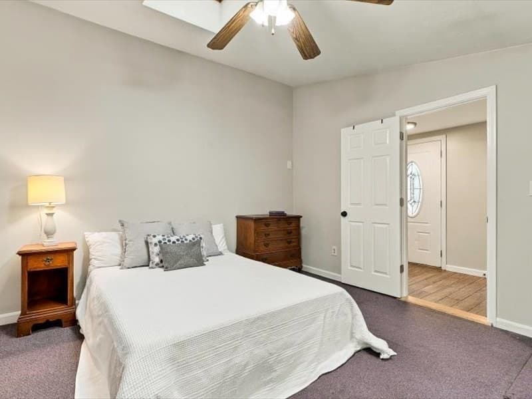
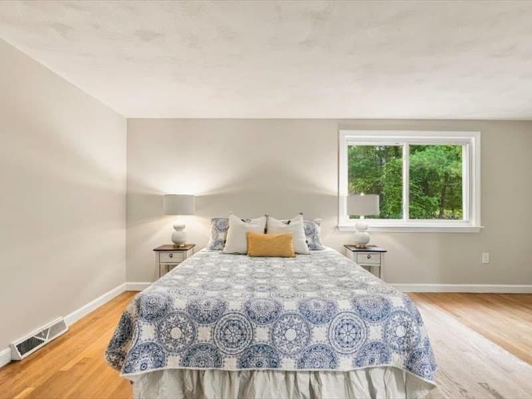
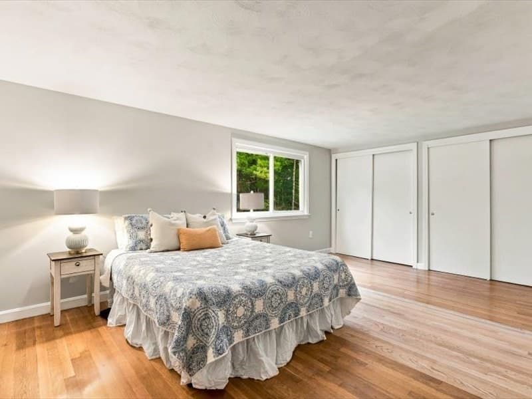
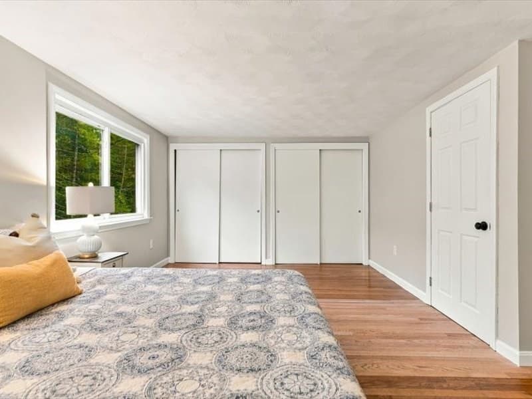
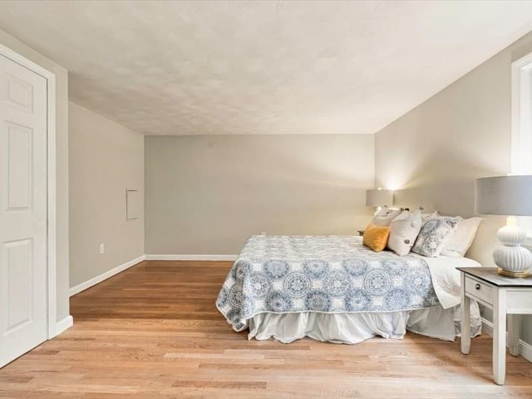
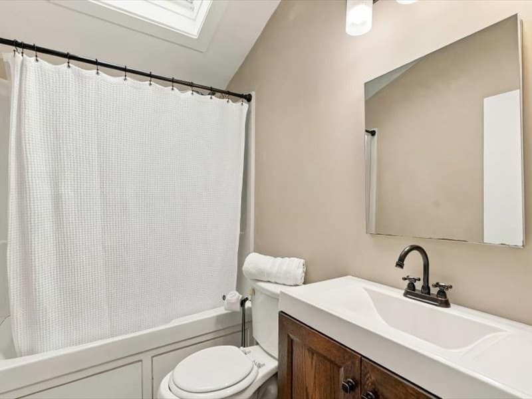
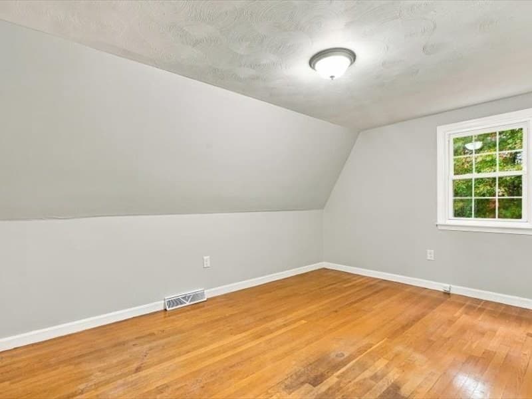
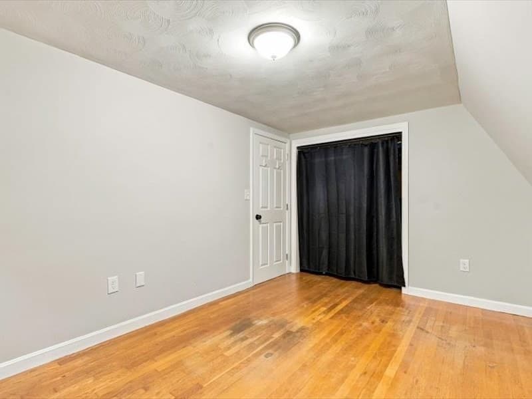
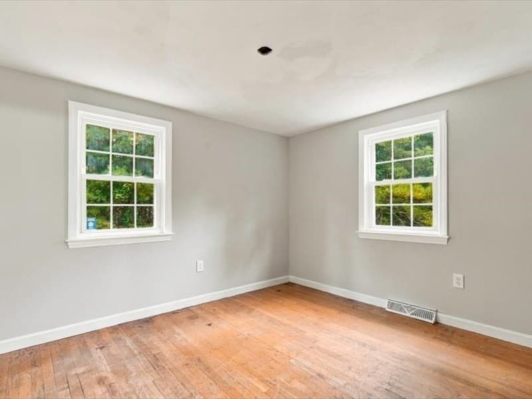
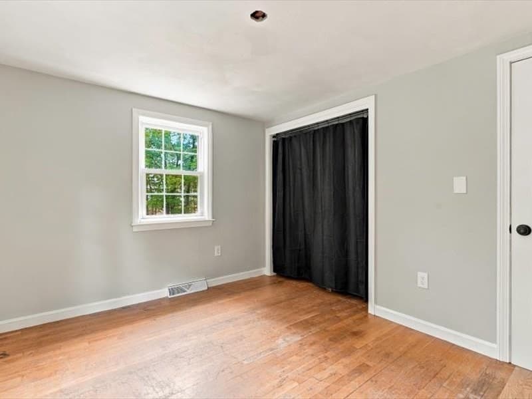
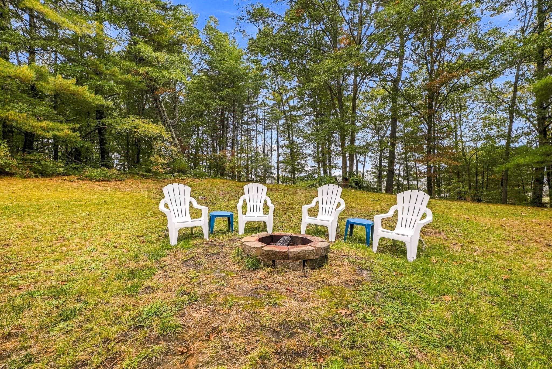
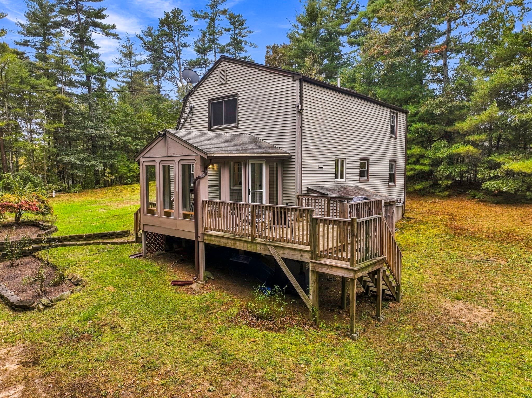
Single Family Residence at 109 Pleasant St, Plympton MA 02367, Plympton
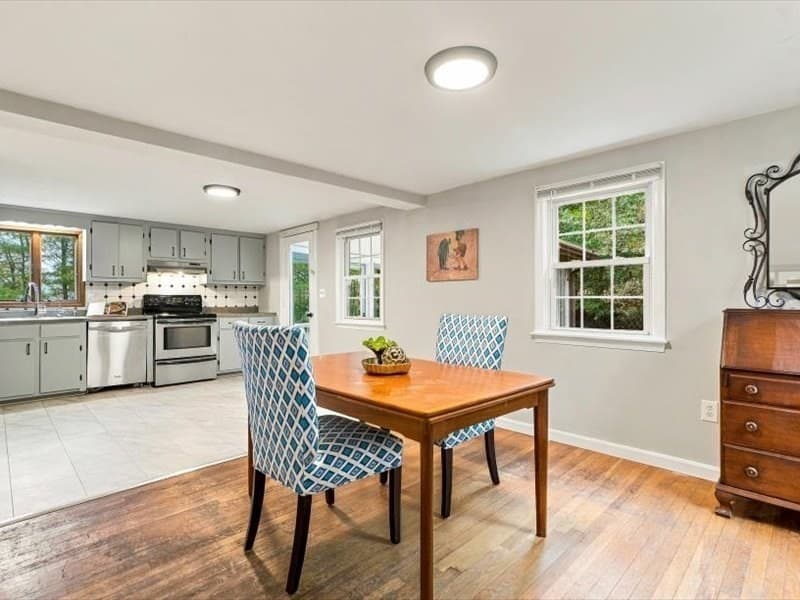
Single Family Residence at 109 Pleasant St, Plympton MA 02367, Plympton, photo 2 of 32
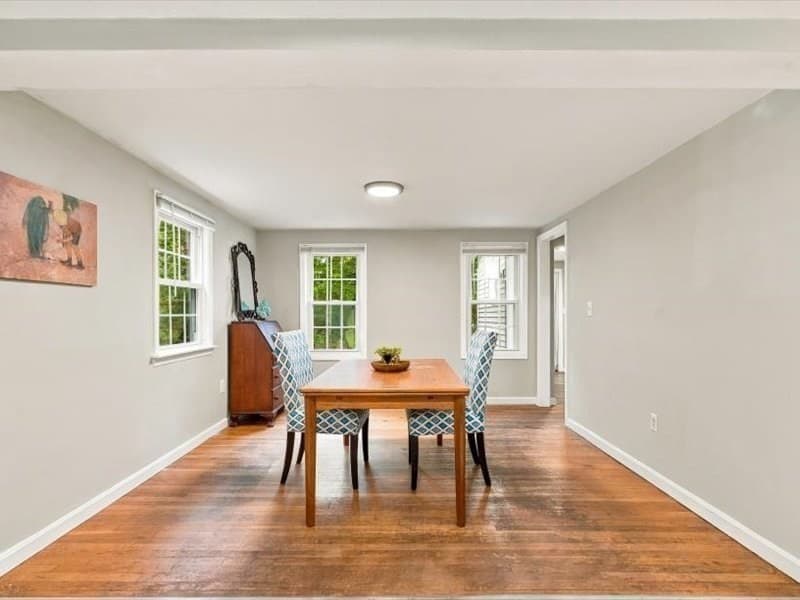
Single Family Residence at 109 Pleasant St, Plympton MA 02367, Plympton, photo 3 of 32
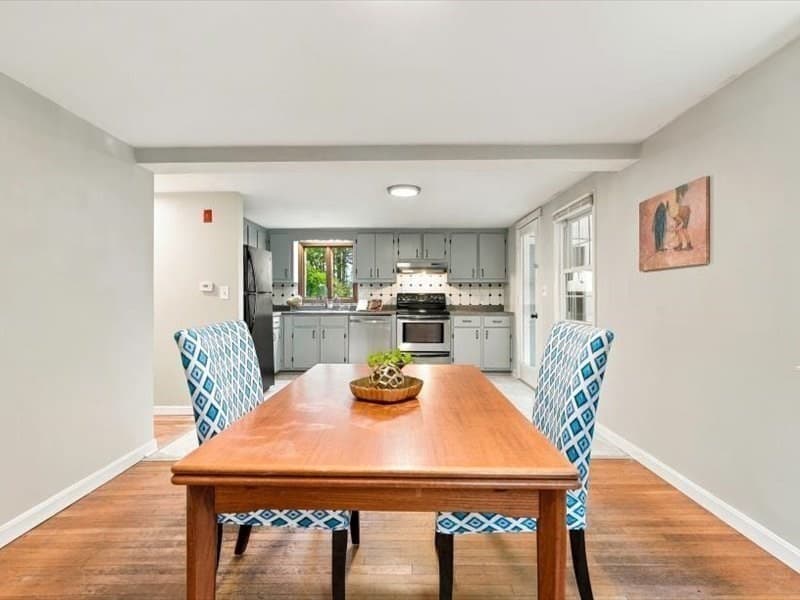
Single Family Residence at 109 Pleasant St, Plympton MA 02367, Plympton, photo 4 of 32
Single Family Residence at 109 Pleasant St, Plympton MA 02367, Plympton, photo 5 of 32
Single Family Residence at 109 Pleasant St, Plympton MA 02367, Plympton, photo 6 of 32
Single Family Residence at 109 Pleasant St, Plympton MA 02367, Plympton, photo 7 of 32
Single Family Residence at 109 Pleasant St, Plympton MA 02367, Plympton, photo 8 of 32
Single Family Residence at 109 Pleasant St, Plympton MA 02367, Plympton, photo 9 of 32
Single Family Residence at 109 Pleasant St, Plympton MA 02367, Plympton, photo 10 of 32
Single Family Residence at 109 Pleasant St, Plympton MA 02367, Plympton, photo 11 of 32
Single Family Residence at 109 Pleasant St, Plympton MA 02367, Plympton, photo 12 of 32
Single Family Residence at 109 Pleasant St, Plympton MA 02367, Plympton, photo 13 of 32
Single Family Residence at 109 Pleasant St, Plympton MA 02367, Plympton, photo 14 of 32
Single Family Residence at 109 Pleasant St, Plympton MA 02367, Plympton, photo 15 of 32
Single Family Residence at 109 Pleasant St, Plympton MA 02367, Plympton, photo 16 of 32
Single Family Residence at 109 Pleasant St, Plympton MA 02367, Plympton, photo 17 of 32
Single Family Residence at 109 Pleasant St, Plympton MA 02367, Plympton, photo 18 of 32
Single Family Residence at 109 Pleasant St, Plympton MA 02367, Plympton, photo 19 of 32
Single Family Residence at 109 Pleasant St, Plympton MA 02367, Plympton, photo 20 of 32
Single Family Residence at 109 Pleasant St, Plympton MA 02367, Plympton, photo 21 of 32
Single Family Residence at 109 Pleasant St, Plympton MA 02367, Plympton, photo 22 of 32
Single Family Residence at 109 Pleasant St, Plympton MA 02367, Plympton, photo 23 of 32
Single Family Residence at 109 Pleasant St, Plympton MA 02367, Plympton, photo 24 of 32
Single Family Residence at 109 Pleasant St, Plympton MA 02367, Plympton, photo 25 of 32
Single Family Residence at 109 Pleasant St, Plympton MA 02367, Plympton, photo 26 of 32
Single Family Residence at 109 Pleasant St, Plympton MA 02367, Plympton, photo 27 of 32
Single Family Residence at 109 Pleasant St, Plympton MA 02367, Plympton, photo 28 of 32
Single Family Residence at 109 Pleasant St, Plympton MA 02367, Plympton, photo 29 of 32
Single Family Residence at 109 Pleasant St, Plympton MA 02367, Plympton, photo 30 of 32
Single Family Residence at 109 Pleasant St, Plympton MA 02367, Plympton, photo 31 of 32
Single Family Residence at 109 Pleasant St, Plympton MA 02367, Plympton, photo 32 of 32
32 photos

$500,000

109 Pleasant St, Plympton MA 02367
Plympton, MA 02367
Listed by Dawn Hadley
Bedrooms
3
Bathrooms
1.5
Living area
1,882 sqft
Year built
1972

About this home

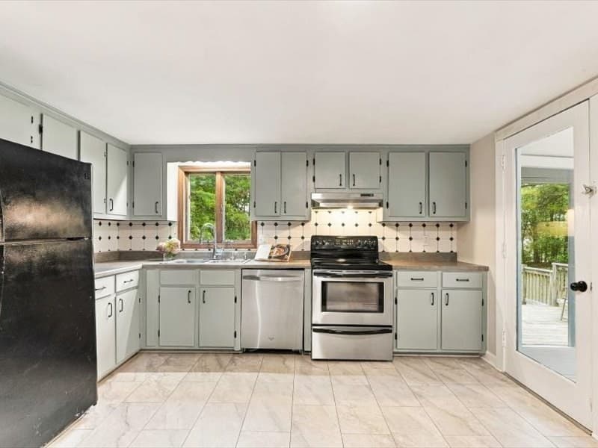
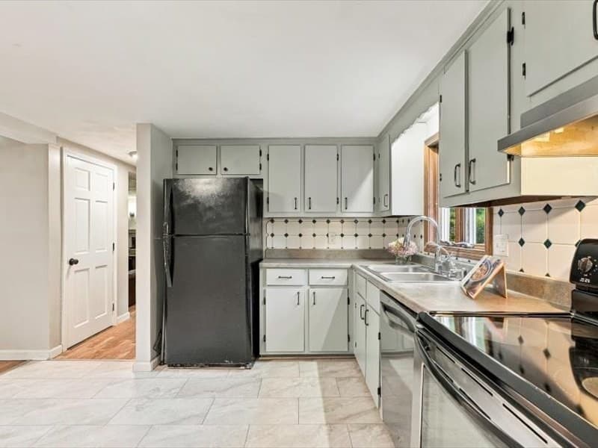
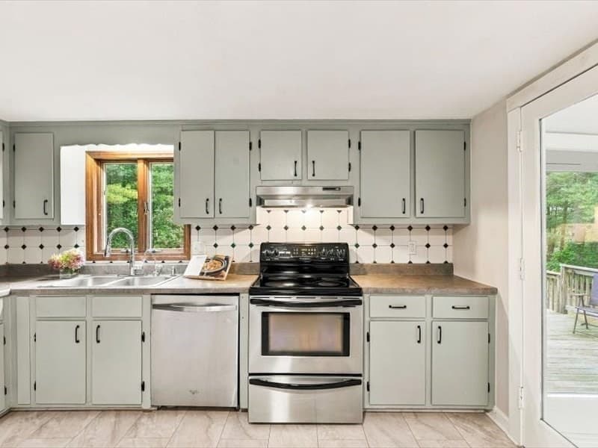
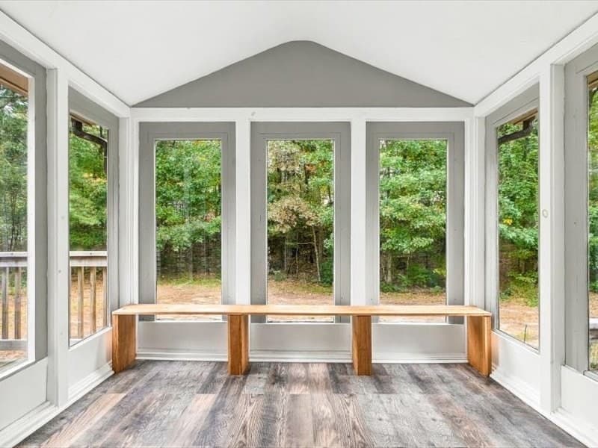
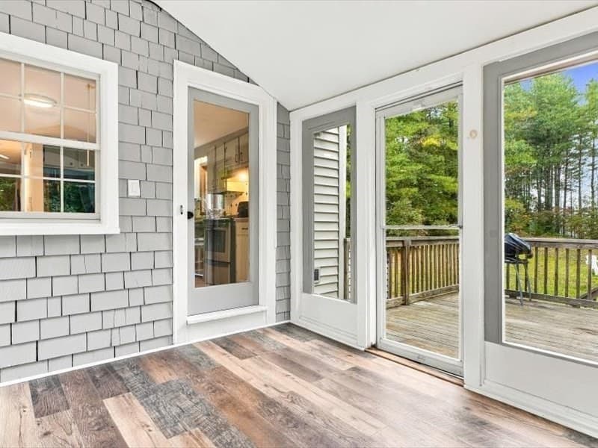
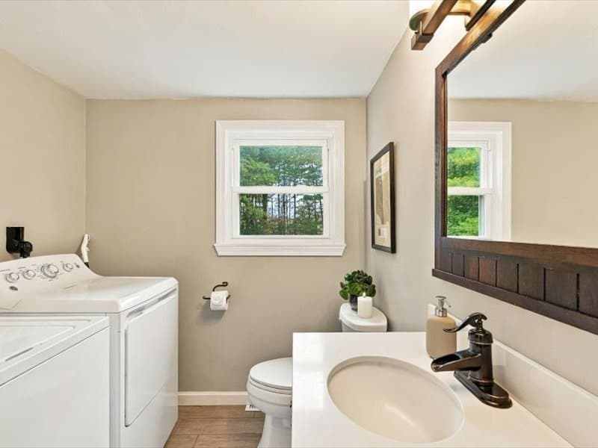
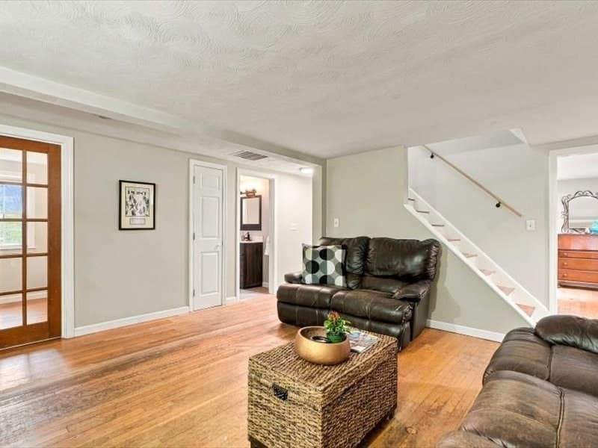
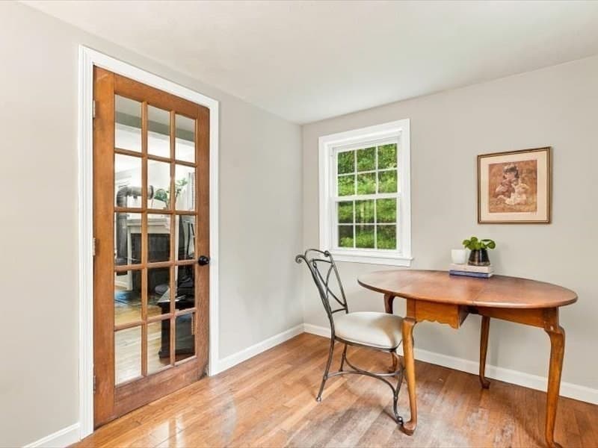
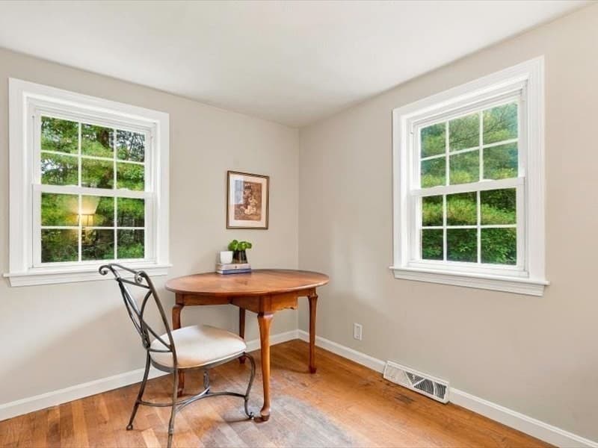
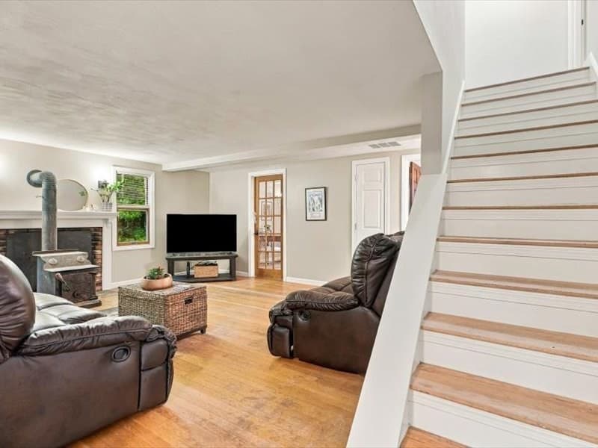
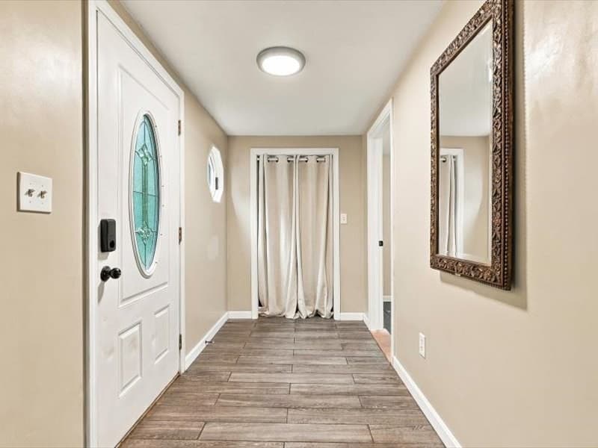
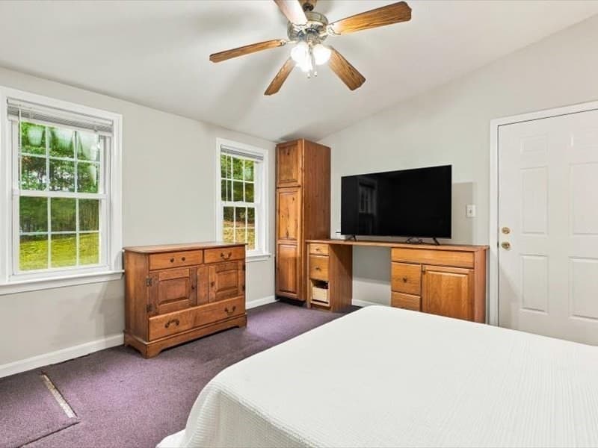
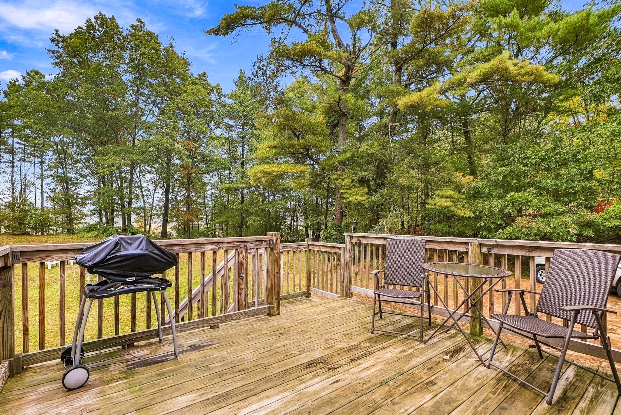
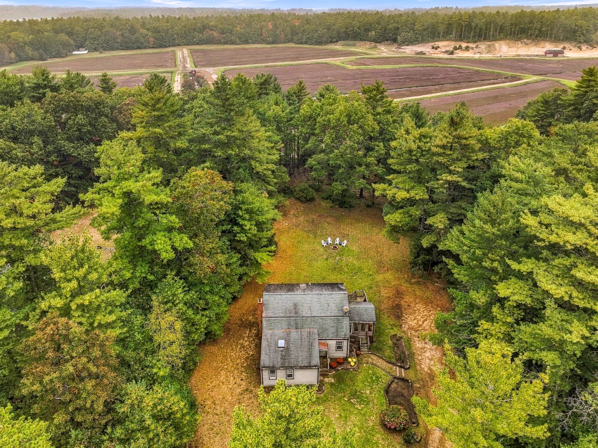
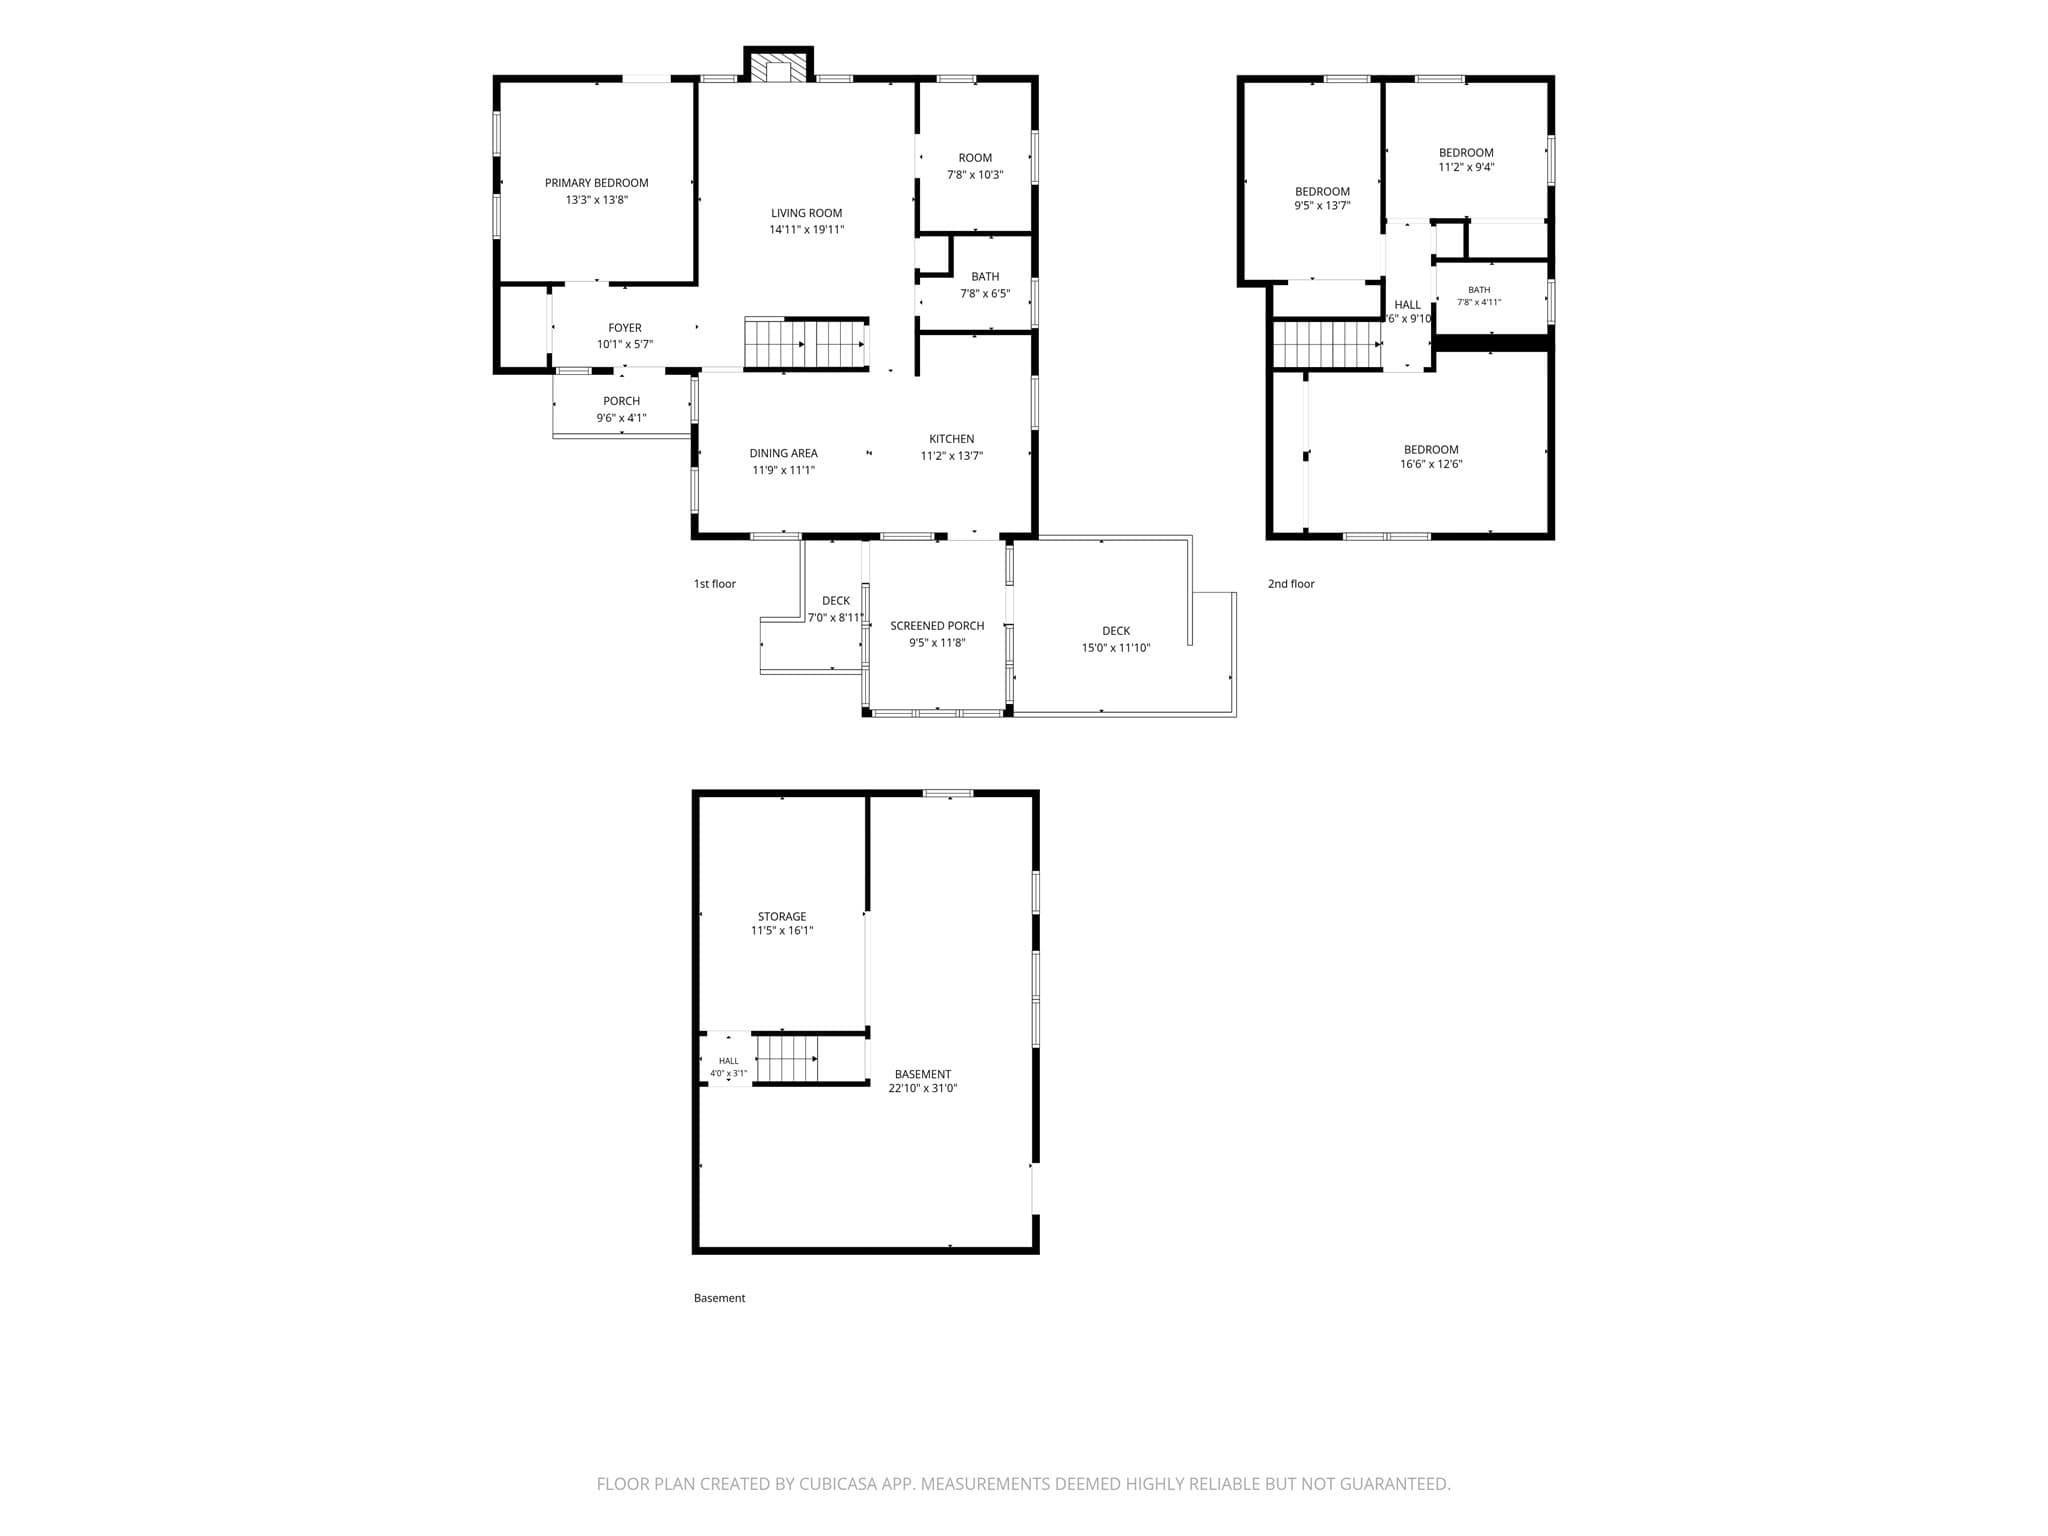
Morning coffee on the back deck, nothing but woods and cranberry bogs in view, and a sky that turns gold every evening. This private, wooded Plympton property is the kind of place where you can finally slow down. The land gives you room to live the way you want: run around, grow a garden, keep chickens or other animals in this right-to-farm community, or plan for a future addition, subject to town approvals. The screened porch becomes your summer living room, and the bog views put on a sunset show most nights. Inside, this diamond in the rough offers three bedrooms upstairs, a first-floor flex room, and a home office with French doors for quiet workdays. The living room centers on a wood-stove fireplace, the dining area opens to the kitchen, and an updated first-floor half bath now includes the laundry, moved up from the basement. With a fresh neutral palette, a newer oven and dishwasher, a 2018 4-bedroom septic system, and generator wiring, you can move in comfortably; then bring a little elbow grease and make it yours at your own pace. The kitchen and upstairs bath are ready for your personal touches; the hardwood floors are waiting to be sanded and refinished; the roof is at the end of its useful life; and some windows have broken seals. The walkout basement is perfect for storage or ready to be finished. Tucked away in the woods, yet close to Route 44, Colony Place shopping and dining, and the Kingston Line commuter rail. Quiet country living on the South Shore, in the rural town of Plympton.

Highlights

Fireplace

Property details

MLS
MLS Property Information Network
MLS #
73590351
Property type
Single Family Residence
Subdivision
N/A
Status
Active
Days on market
N/A
On market date
October 14, 2026
Stories
N/A
Total bathrooms
1.5
Garage spaces
N/A
Parking spaces
6
Lot size
1.2 acres
Loading map…

Nearby schools

Within 10 miles. School directory data from the National Center for Education Statistics (NCES), accessed via the Urban Institute Education Data API. Local Score is calculated by INNOVATE Real Estate; where a state rating is shown, it comes from that state's own official school report card.

Elementary
Dennett Elementary
2.36 mi away · Grades 0-6
Nearest school -- attendance-zone data not available here
4.0
Local Score (student-teacher ratio only (preliminary -- will incorporate state test-score data once available)) -- not an official state rating
Enrollment
241
Student:teacher ratio
12.7:1
District
Plympton
Middle
Silver Lake Regional Middle School
5.29 mi away · Grades 7-8
Nearest school -- attendance-zone data not available here
4.0
Local Score (student-teacher ratio only (preliminary -- will incorporate state test-score data once available)) -- not an official state rating
Enrollment
509
Student:teacher ratio
12.1:1
District
Silver Lake
High
Carver Middle/High School
3.74 mi away · Grades 6-12
Nearest school -- attendance-zone data not available here
5.0
Local Score (student-teacher ratio only (preliminary -- will incorporate state test-score data once available)) -- not an official state rating
Enrollment
720
Student:teacher ratio
10.9:1
District
Carver

Walkability

Blended score for Plympton's center, calculated by INNOVATE Real Estate from two sources: the EPA's National Walkability Index (street network, transit, land-use mix) and Google Places amenity data (what's actually reachable on foot from this point). 60% EPA National Walkability Index + 40% nearby-amenity density (Google Places).

20
Very car-dependent
out of 100
EPA National Walkability Index
3.5 / 20 -- Least walkable
Google Places amenity density
23 / 100
Restaurants & cafes1
Grocery stores1
Parks3
Schools0
Transit stops0
Pharmacies0

Mortgage calculator

Estimate only - actual rate and payment depend on your lender, credit, and loan program.

$
%
%
Adjust tax / insurance estimates
% / yr
$
/mo
Est. monthly payment
$3,161/mo
$100,000 down
$400,000 loan
Principal & interest$2,594
Property tax (est.)$417
Home insurance (est.)$150

Similar homes you might like

Data source: Listing information provided by MLS Property Information Network via Trestle/CoreLogic. Last updated 9 hr ago.

Information herein deemed reliable but not guaranteed; all measurements, school assignments, HOA fees, taxes, and feature lists are approximate and should be independently verified. Equal Housing Opportunity.