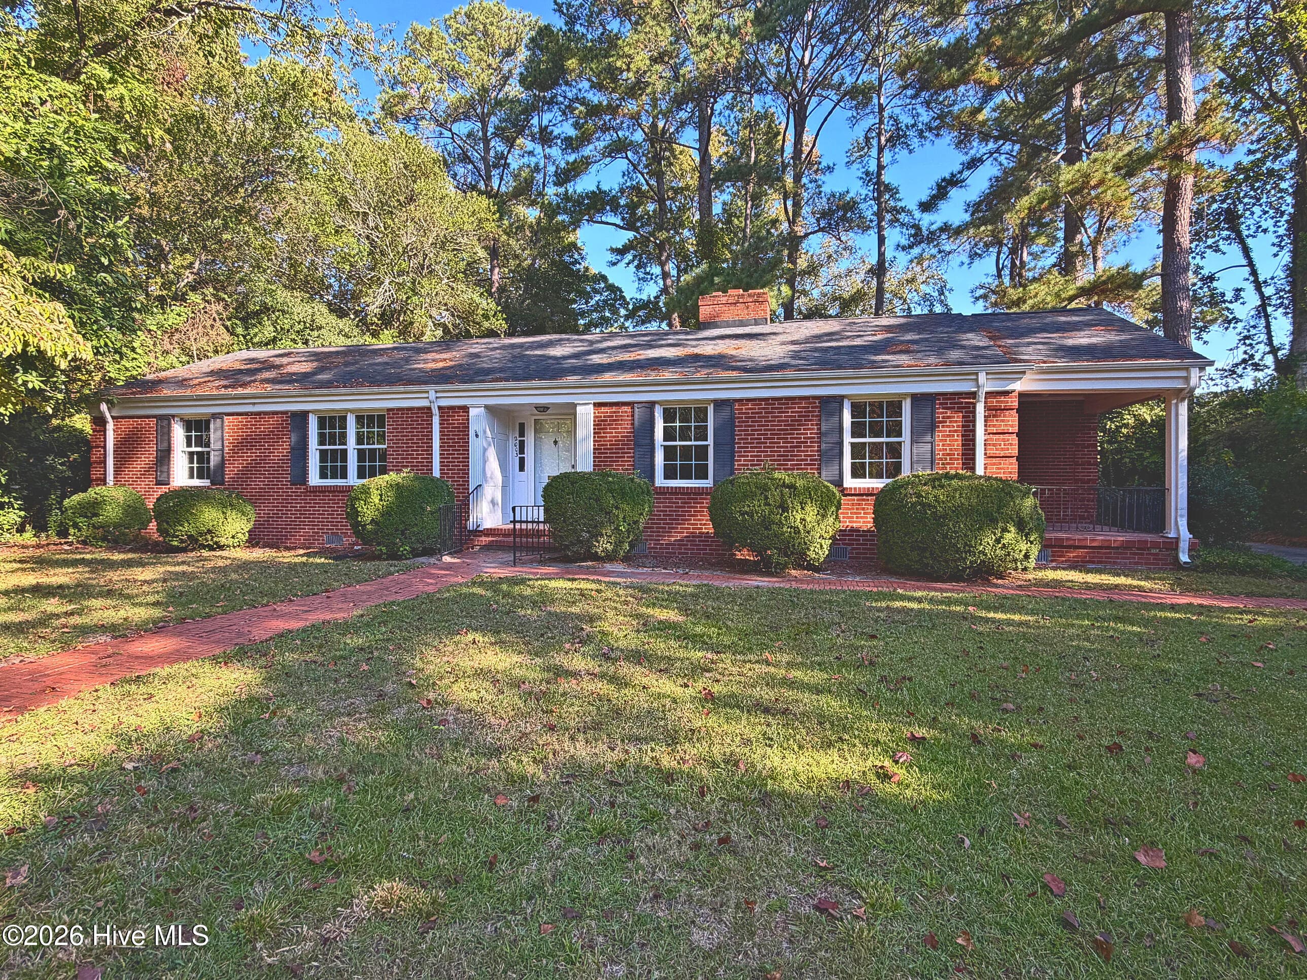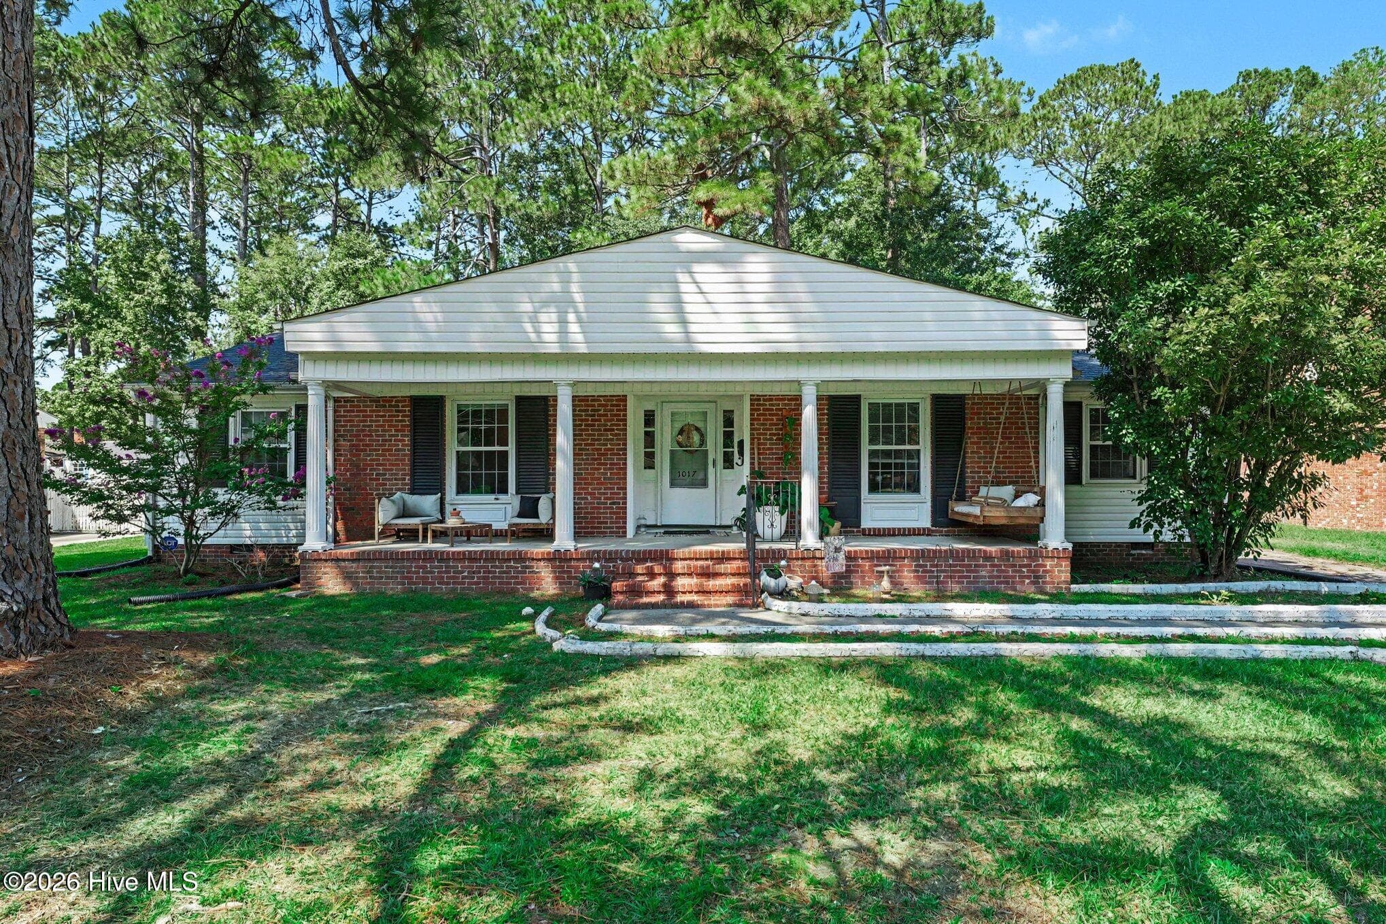
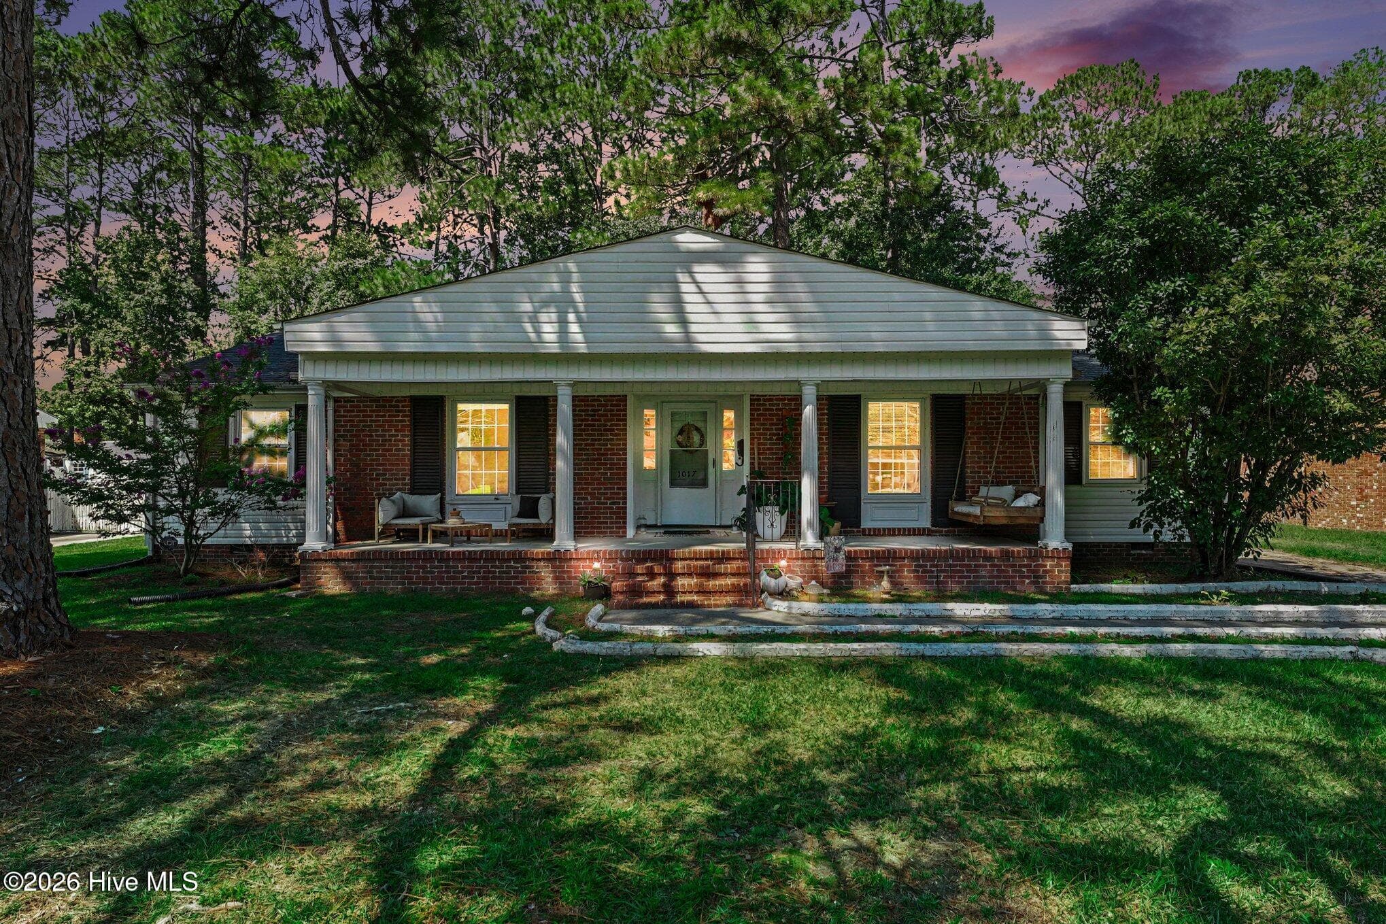
Front view of this charming brick ranch! - 1017 S Claiborne Street, Goldsboro, NC 27530
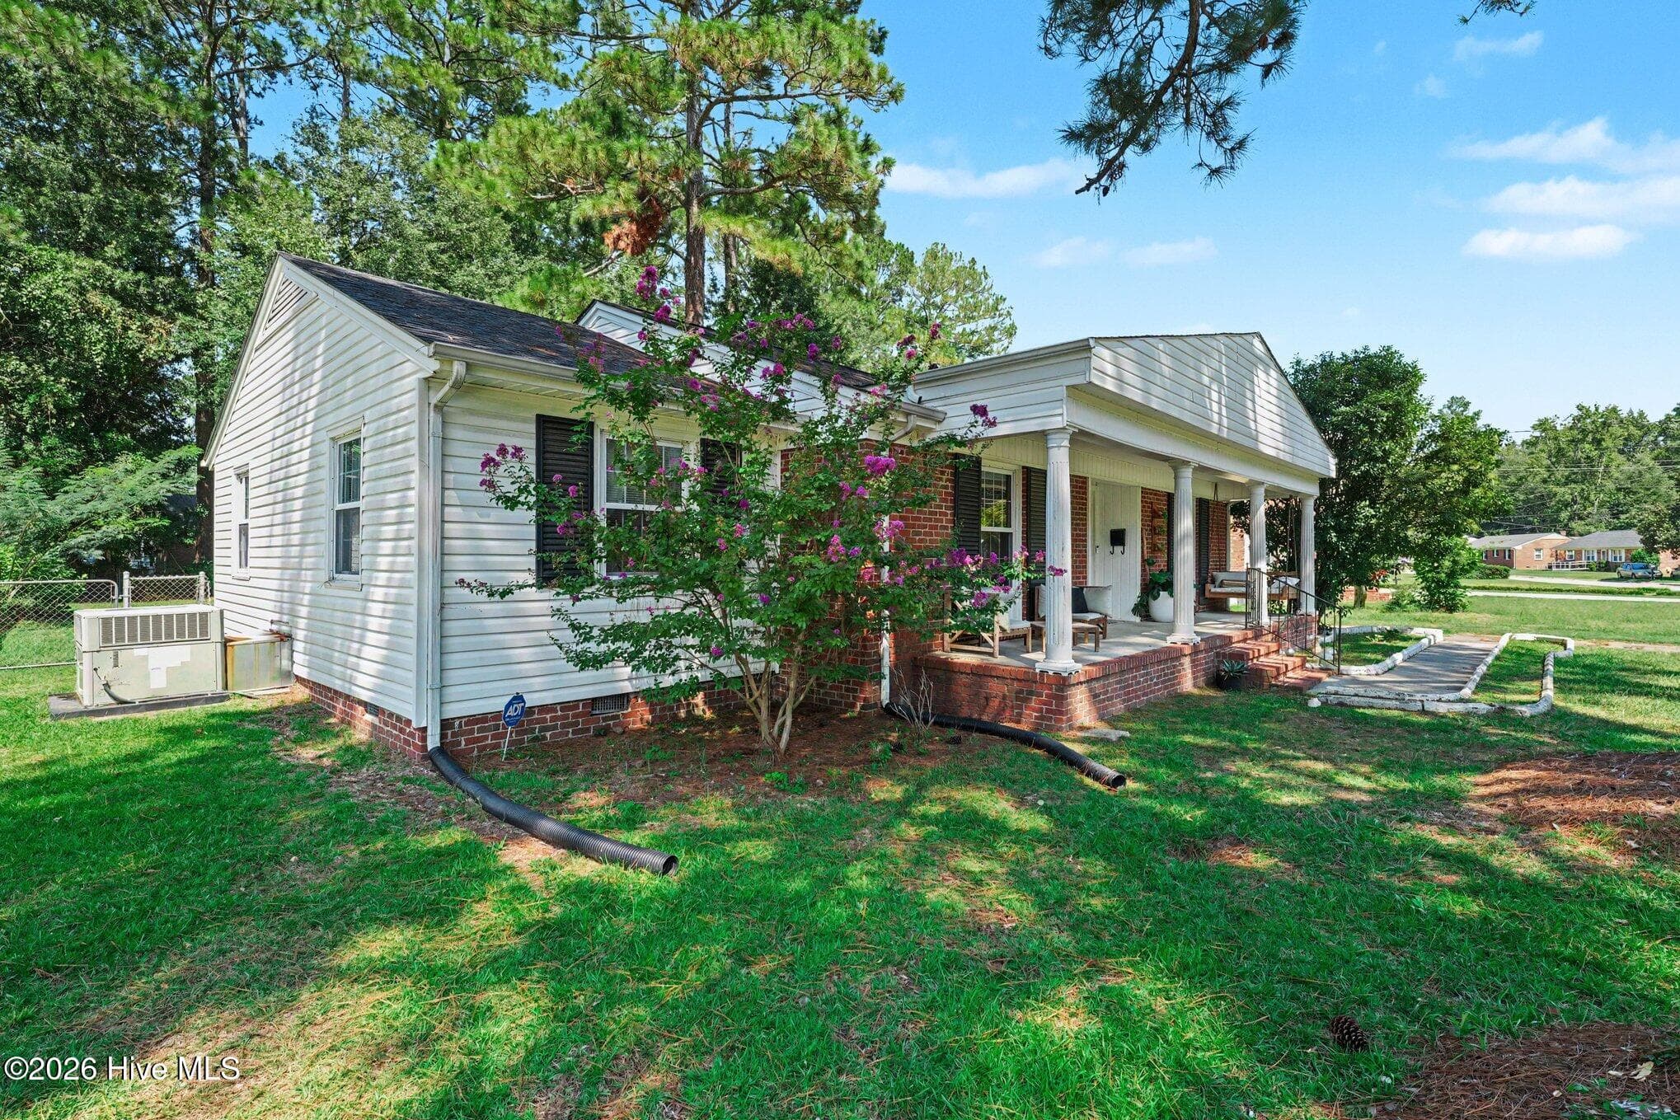
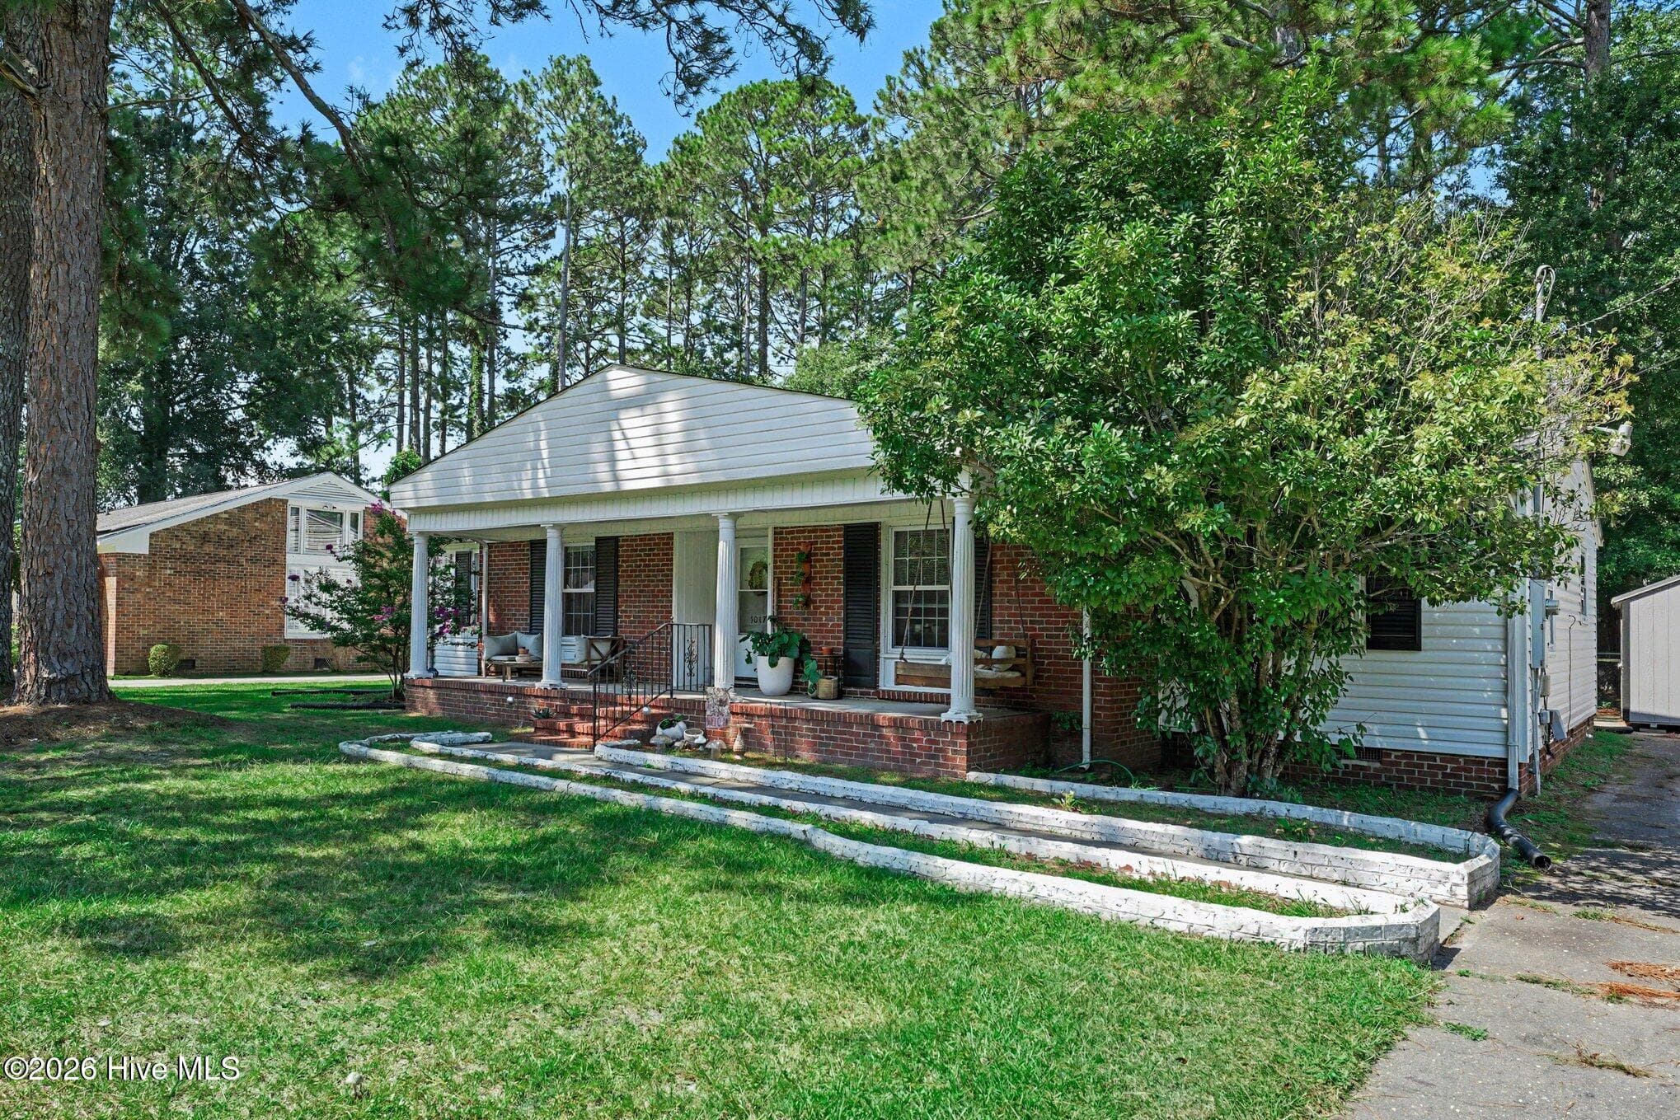
Additional front view - 1017 S Claiborne Street, Goldsboro, NC 27530
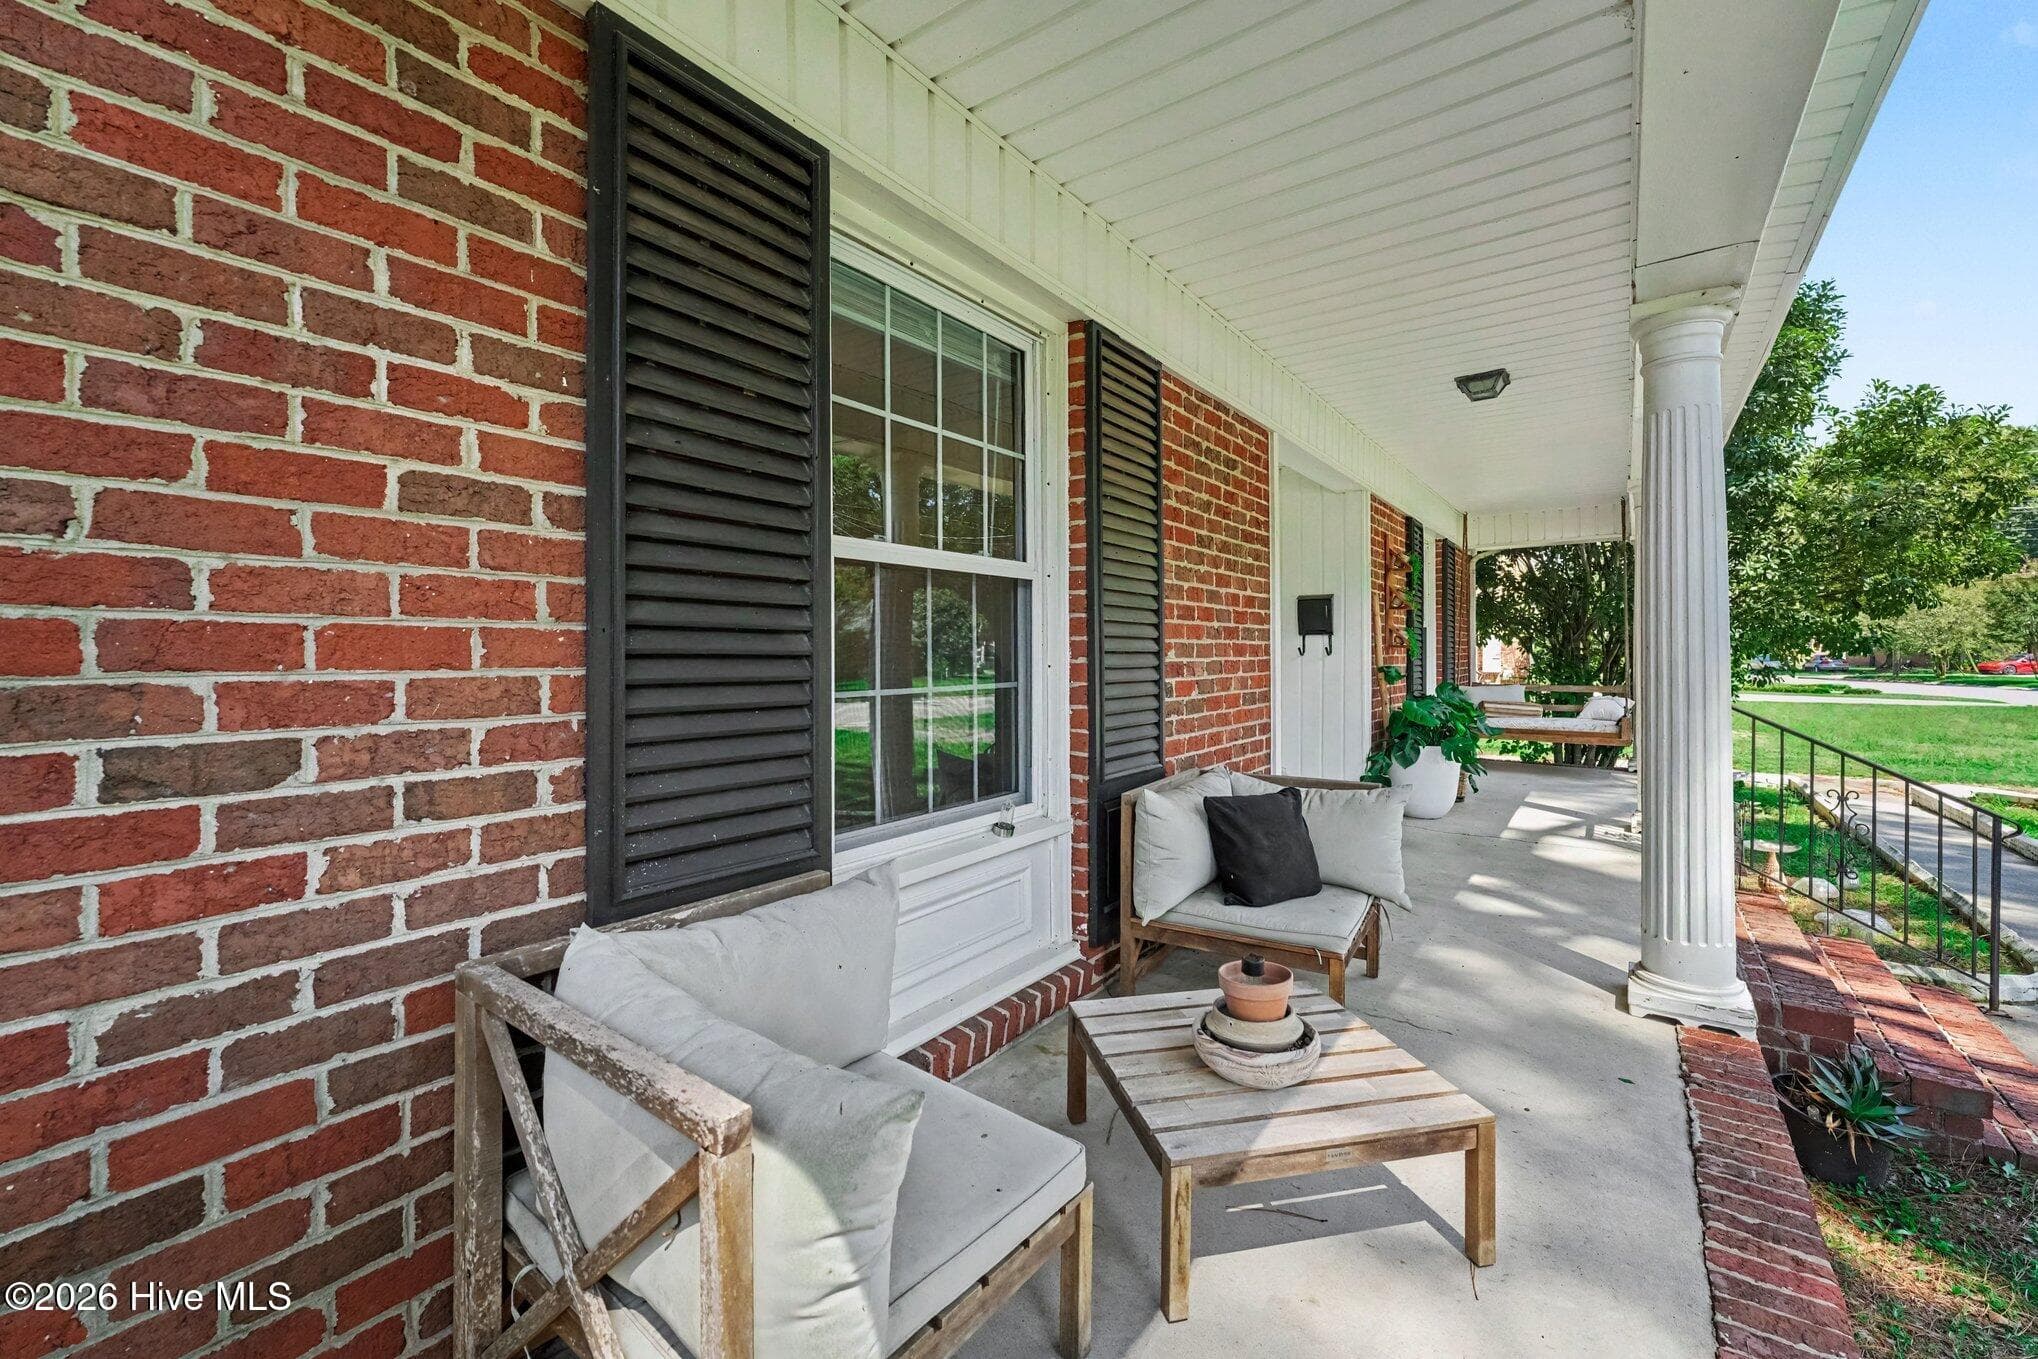
Concrete capped front porch with masonry steps - 1017 S Claiborne Street, Goldsboro, NC 27530
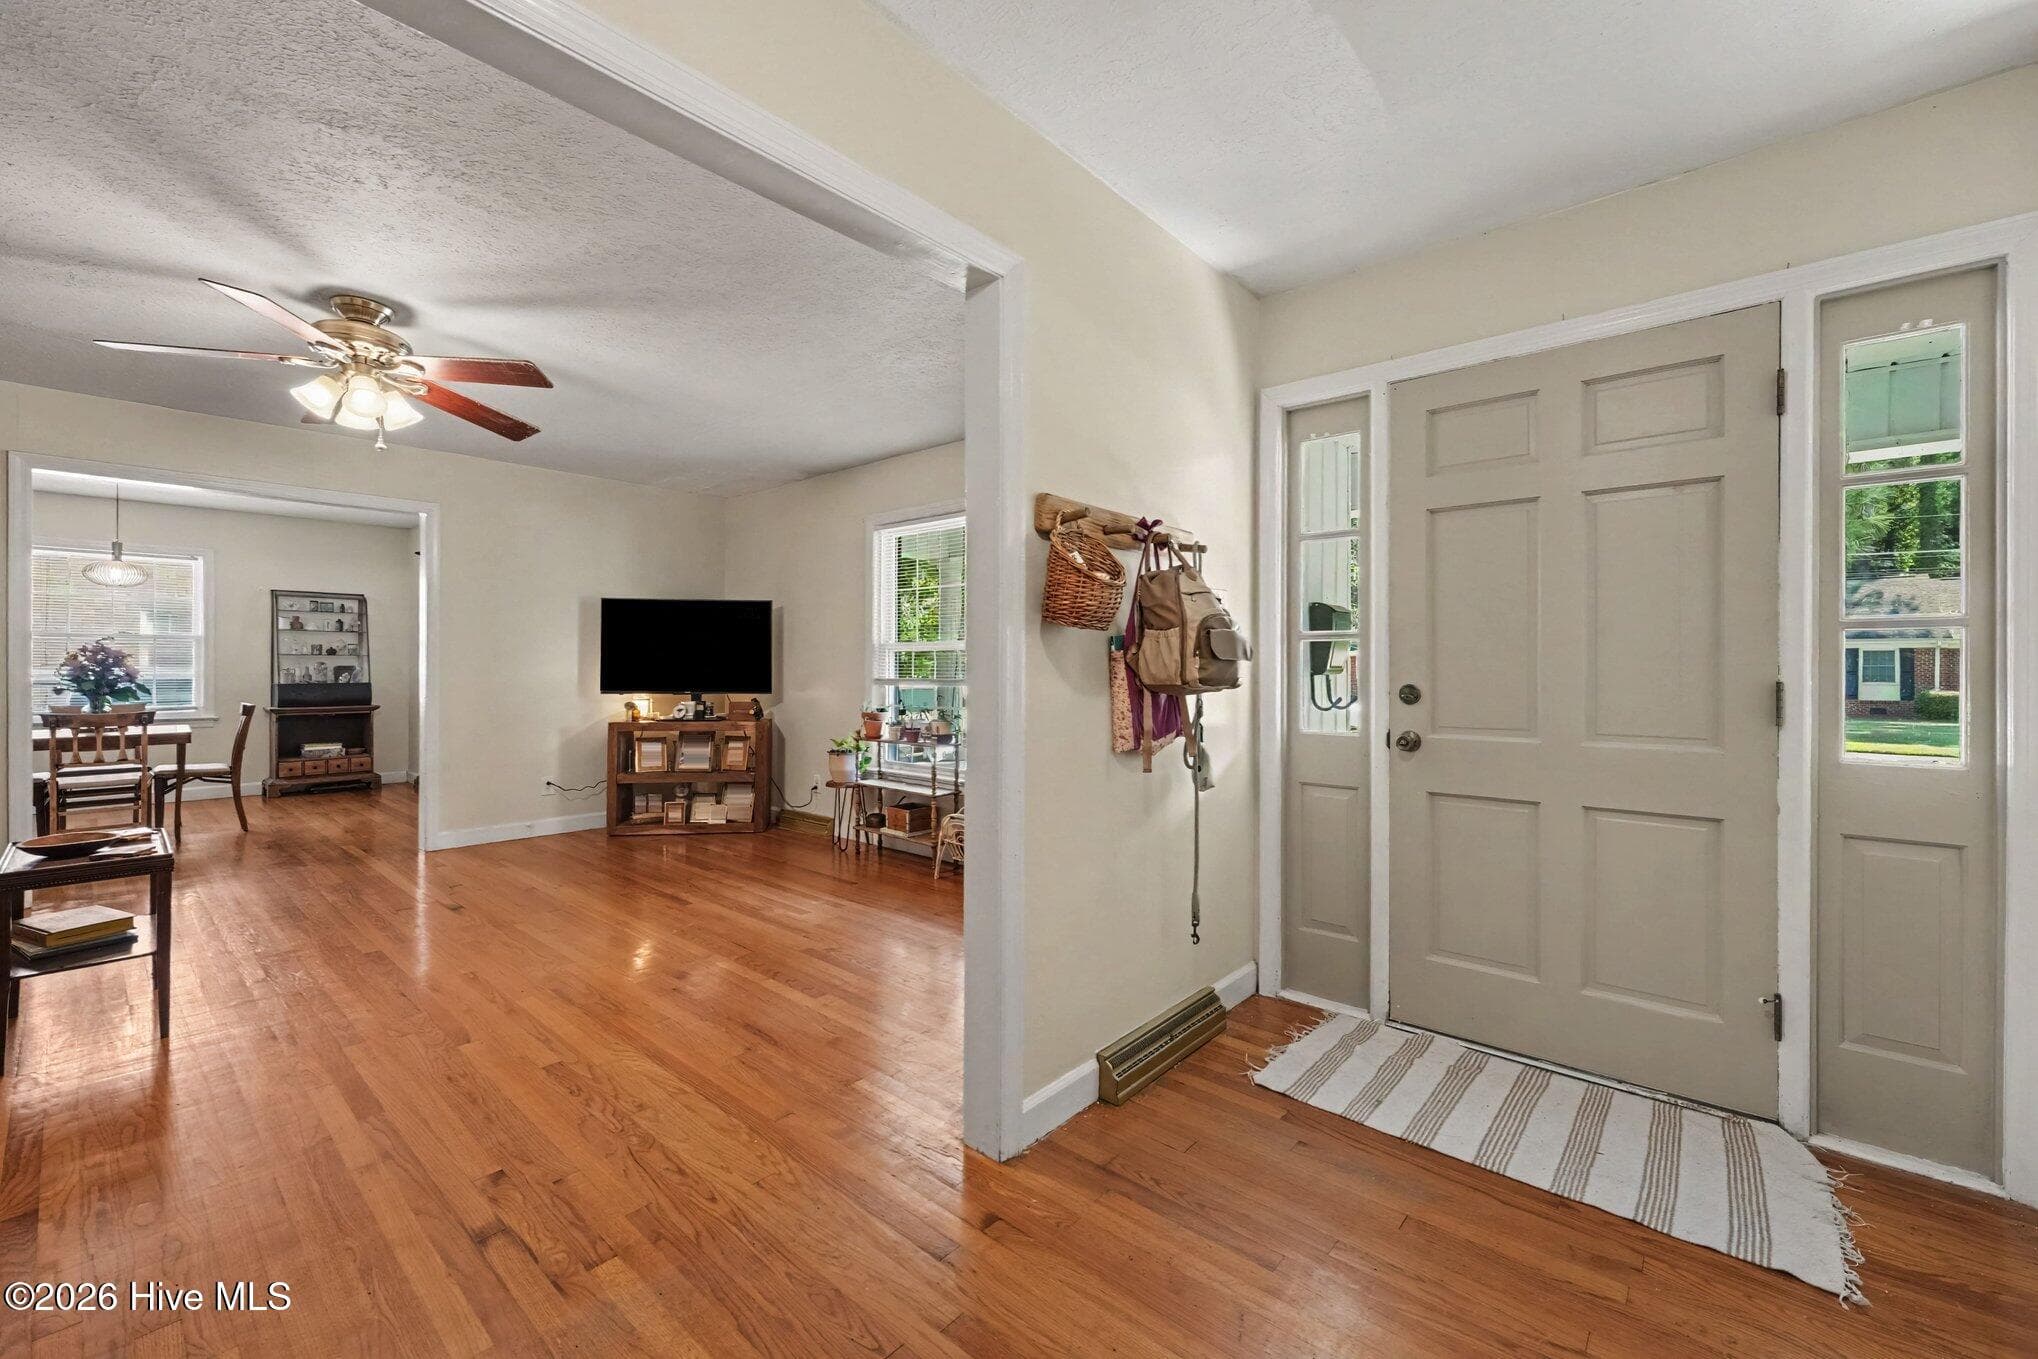
Entry with hardwood flooring - 1017 S Claiborne Street, Goldsboro, NC 27530
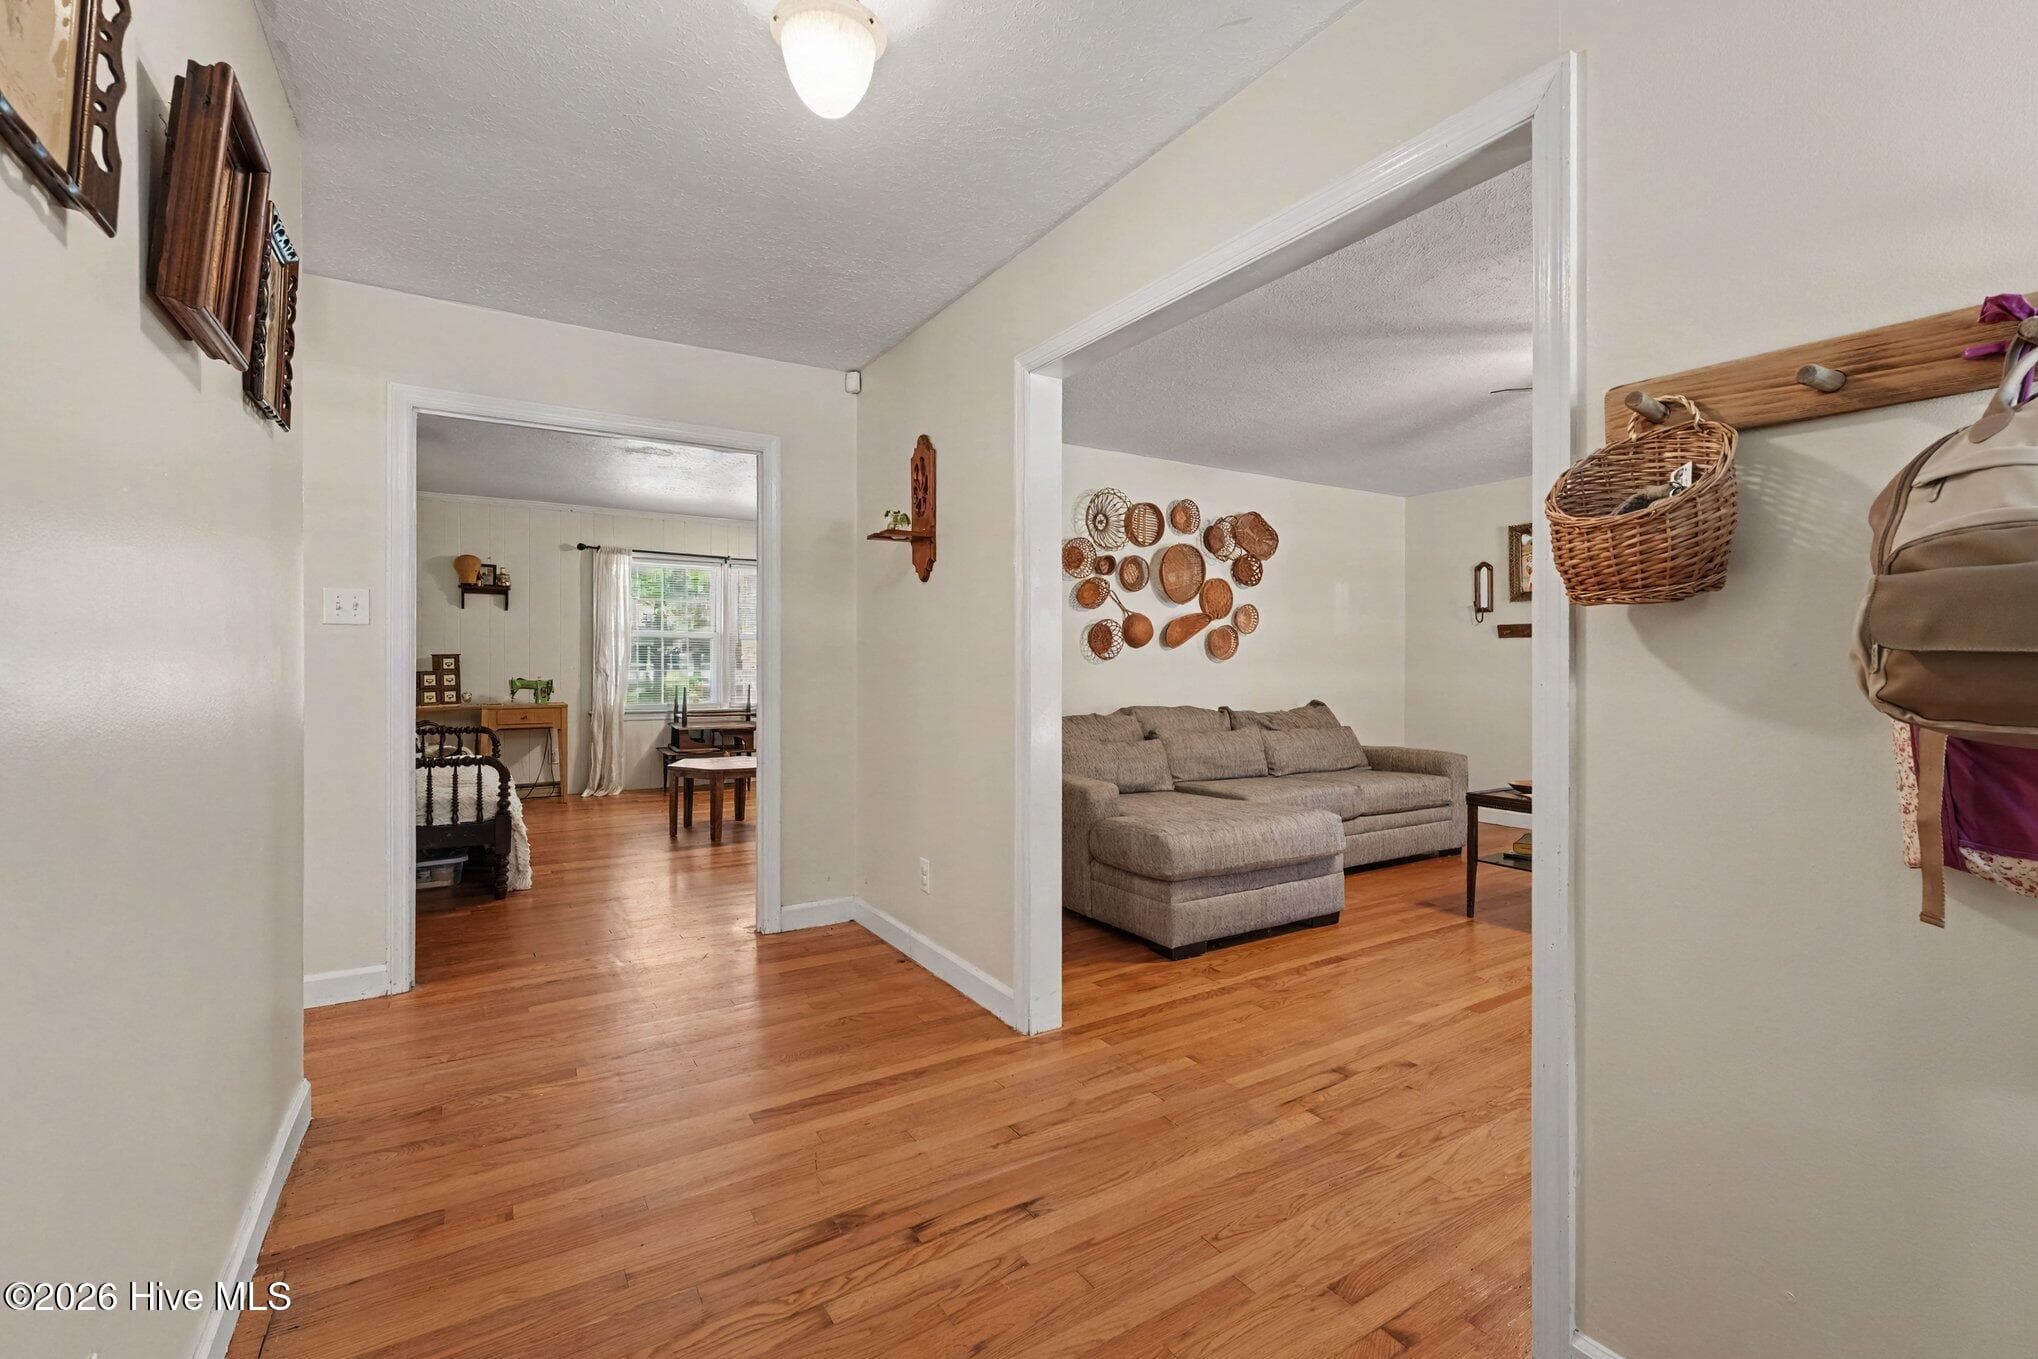
Spacious entry foyer - 1017 S Claiborne Street, Goldsboro, NC 27530
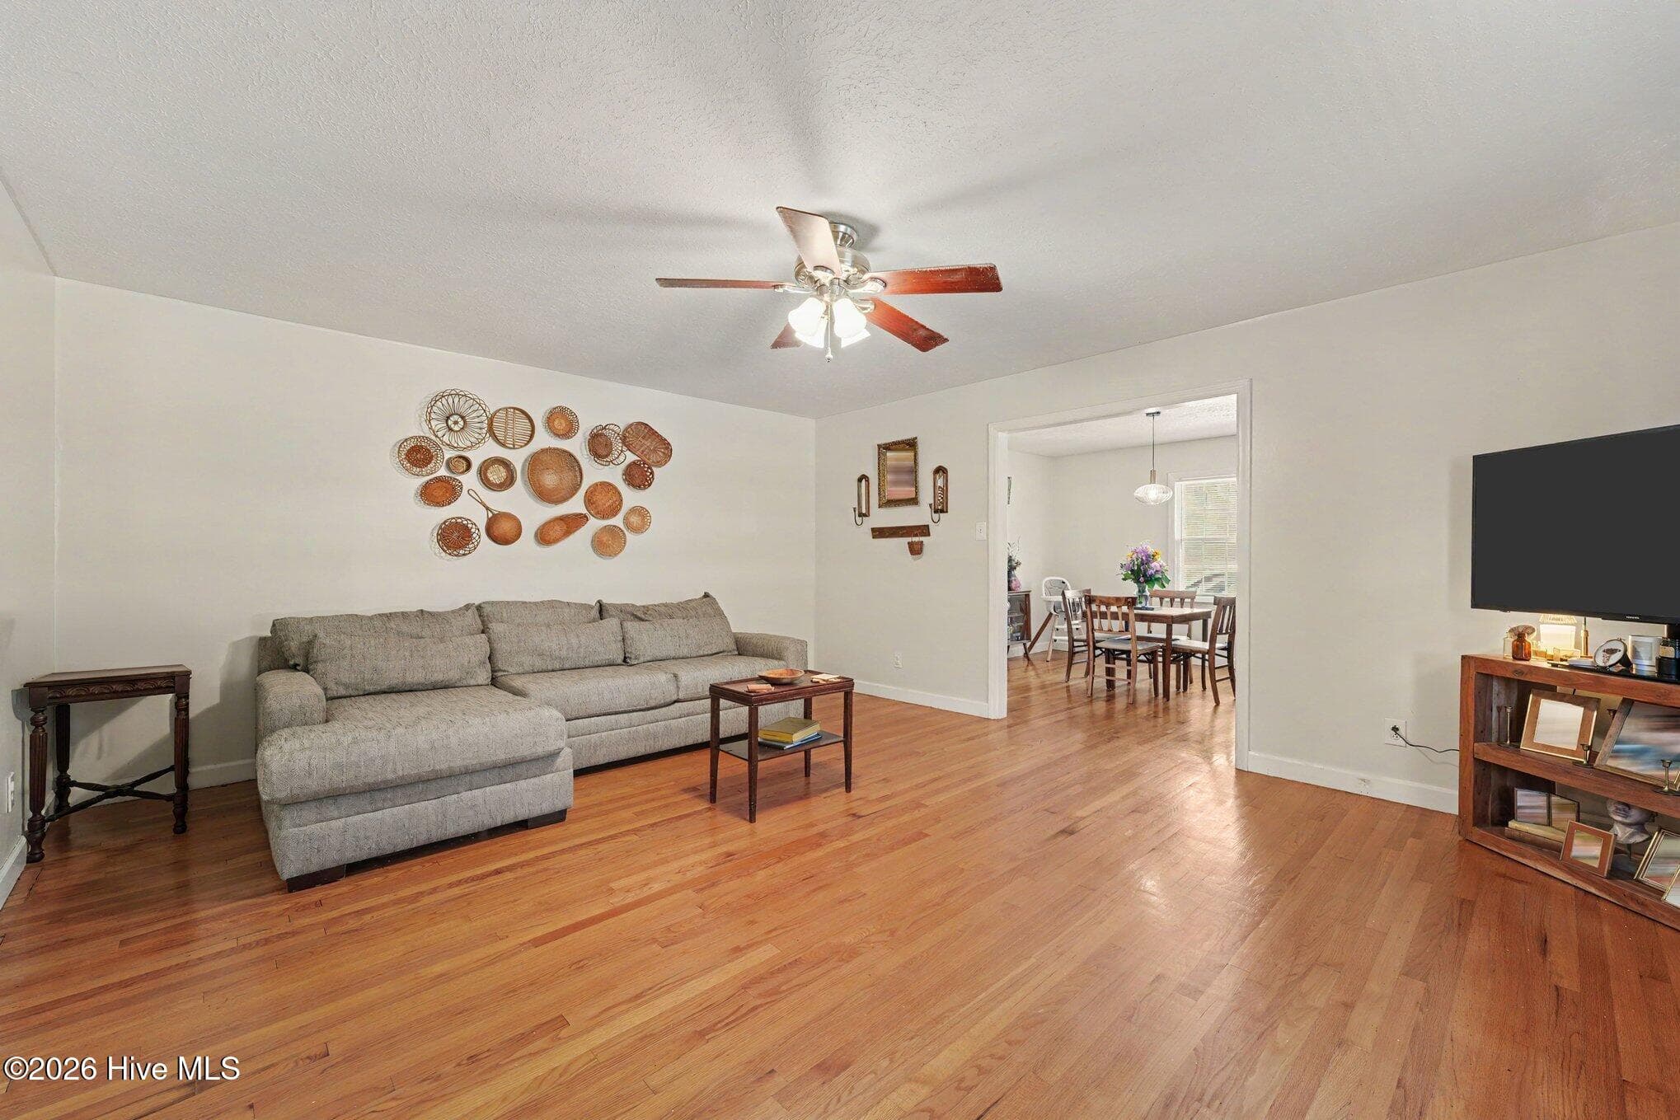
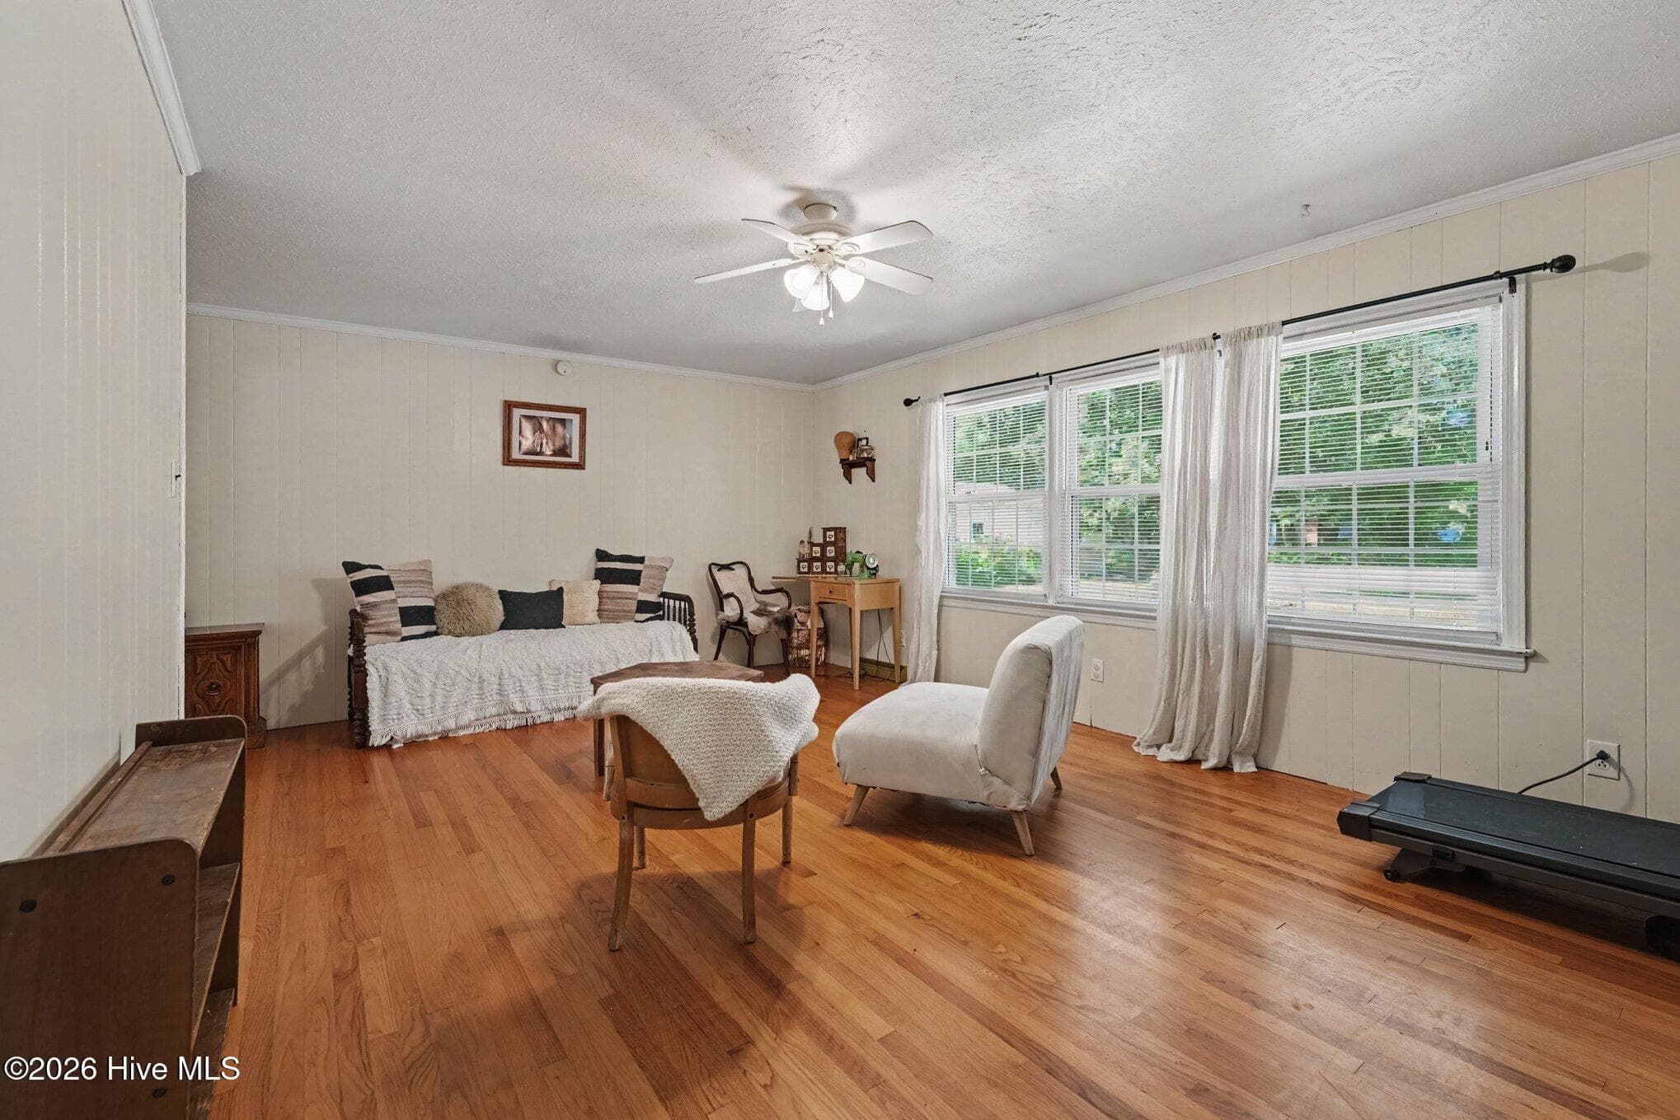
Large living room with ceiling fan and hardwood - 1017 S Claiborne Street, Goldsboro, NC 27530
Living room view - 1017 S Claiborne Street, Goldsboro, NC 27530
evening view - 1017 S Claiborne Street, Goldsboro, NC 27530
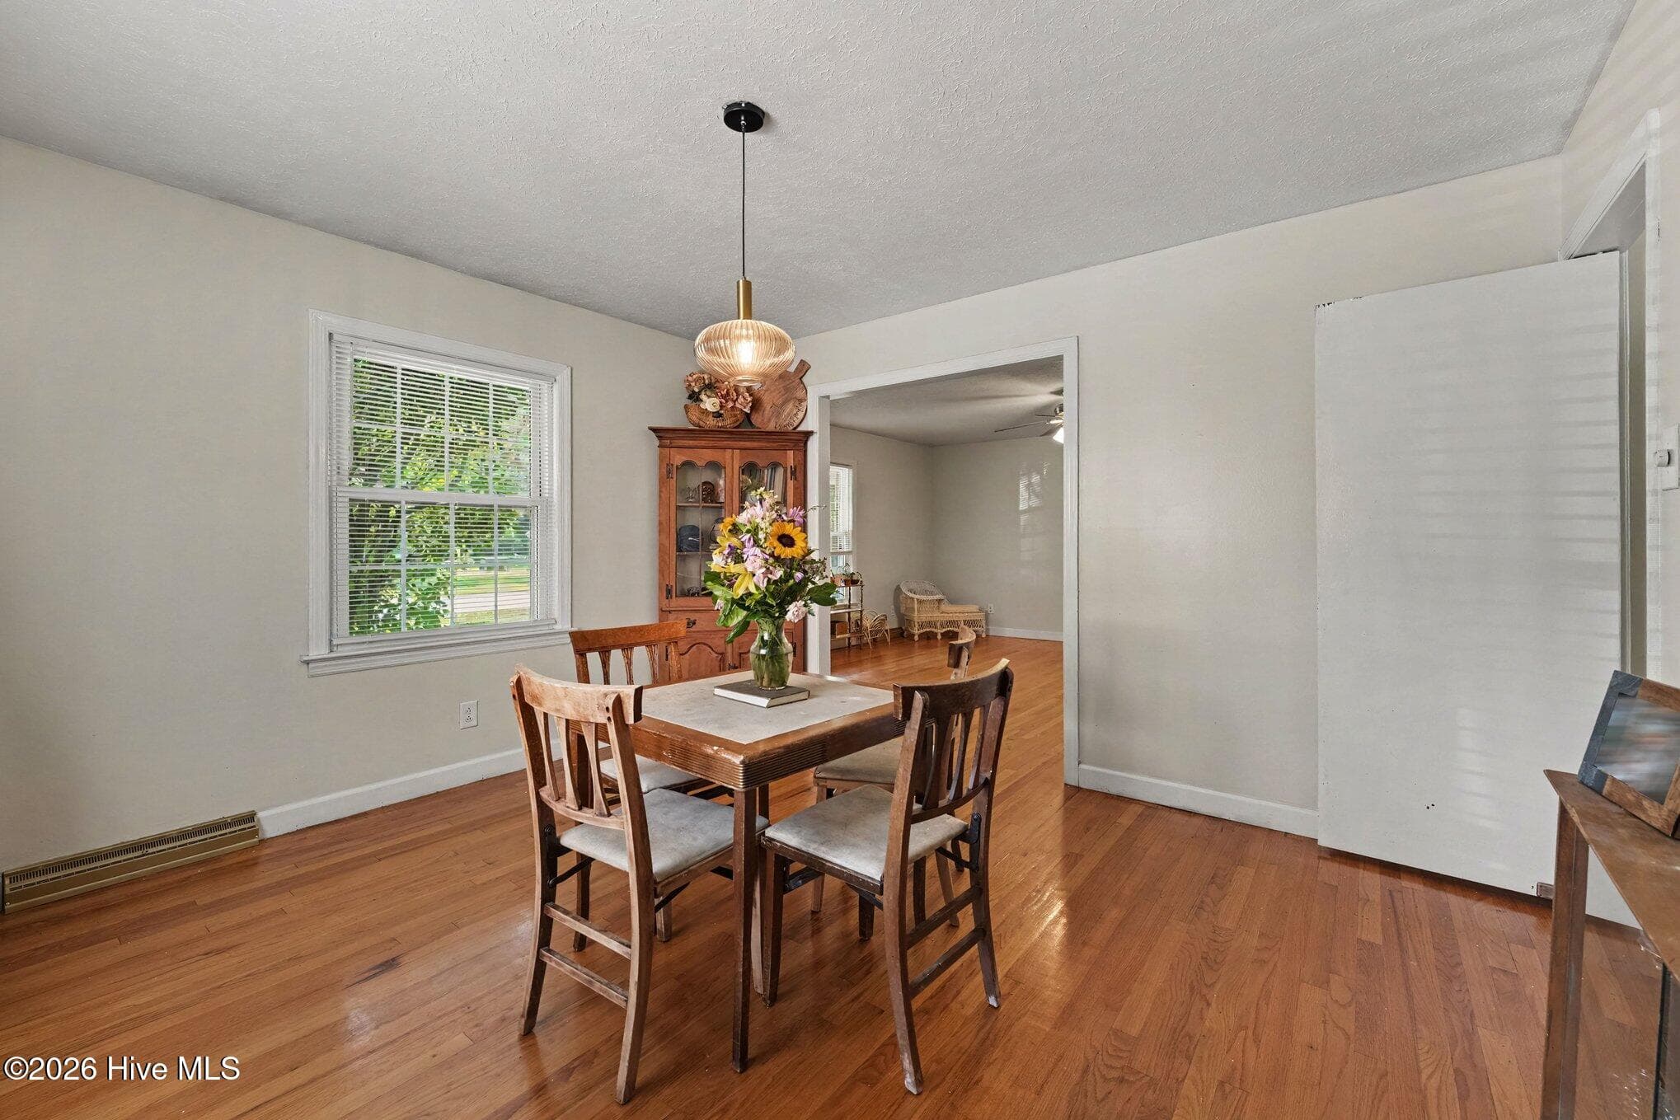
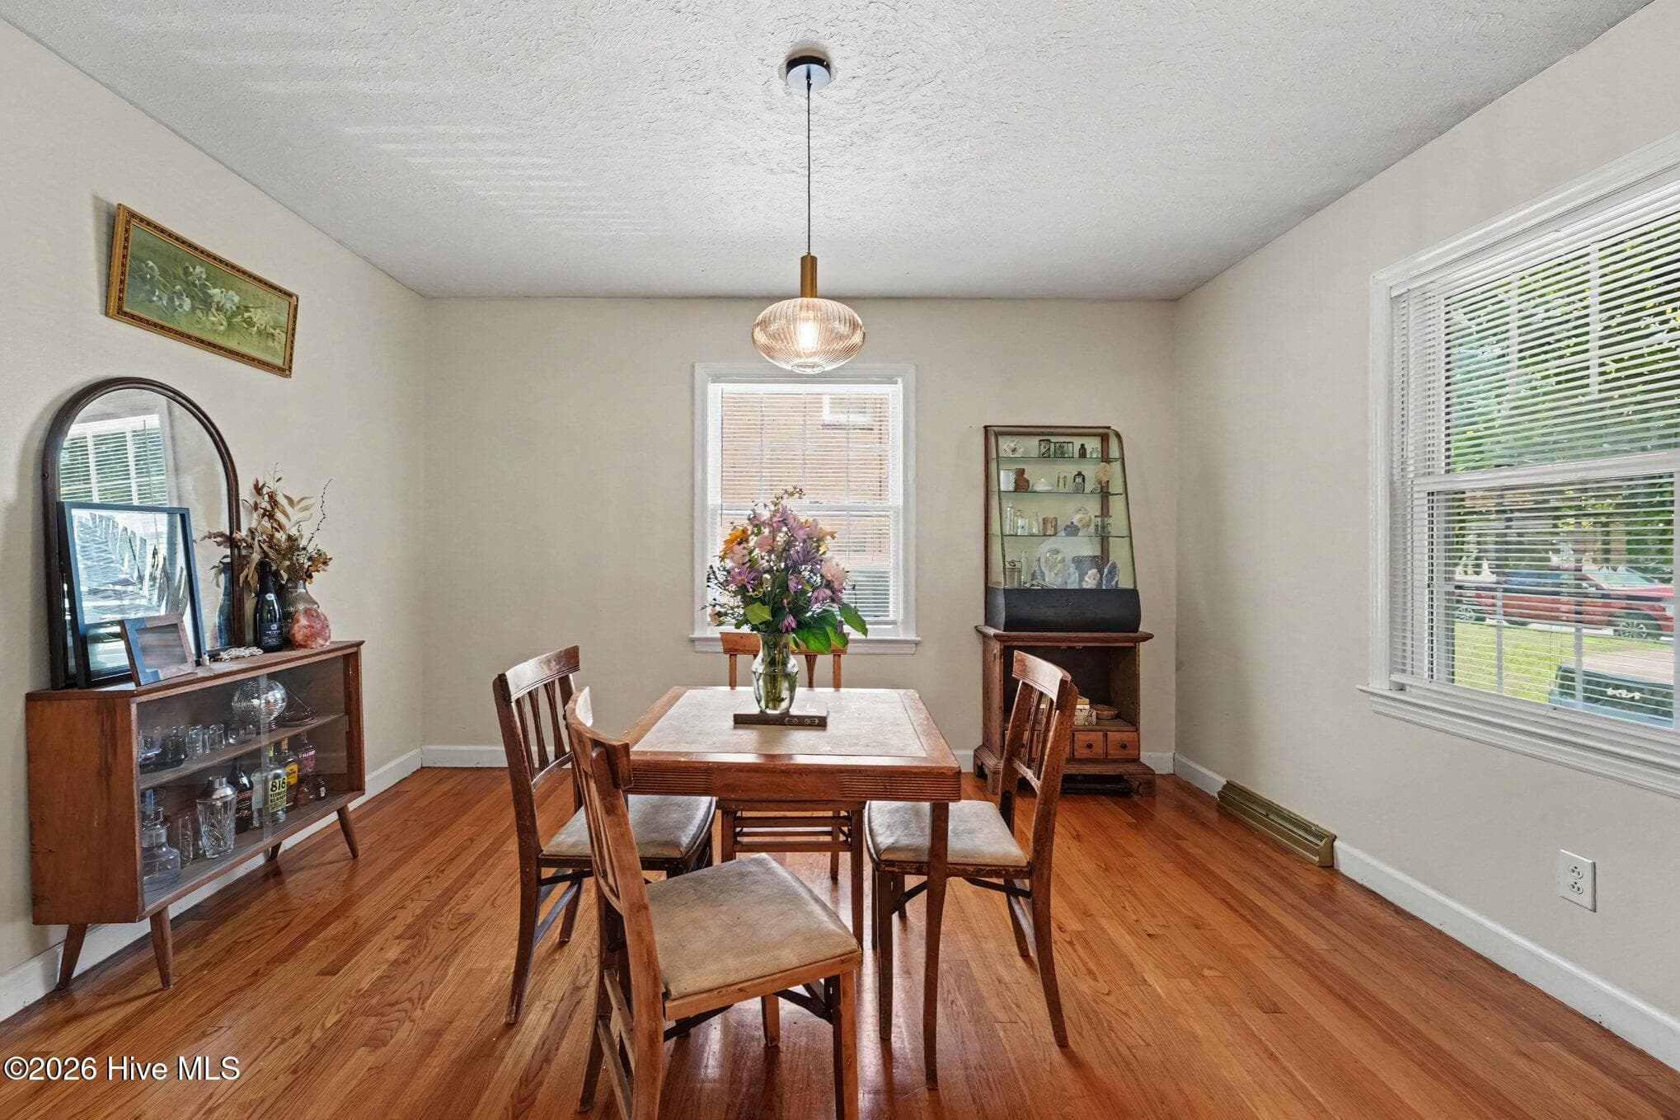
View of dining - 1017 S Claiborne Street, Goldsboro, NC 27530
Formal dining with hardwood - 1017 S Claiborne Street, Goldsboro, NC 27530
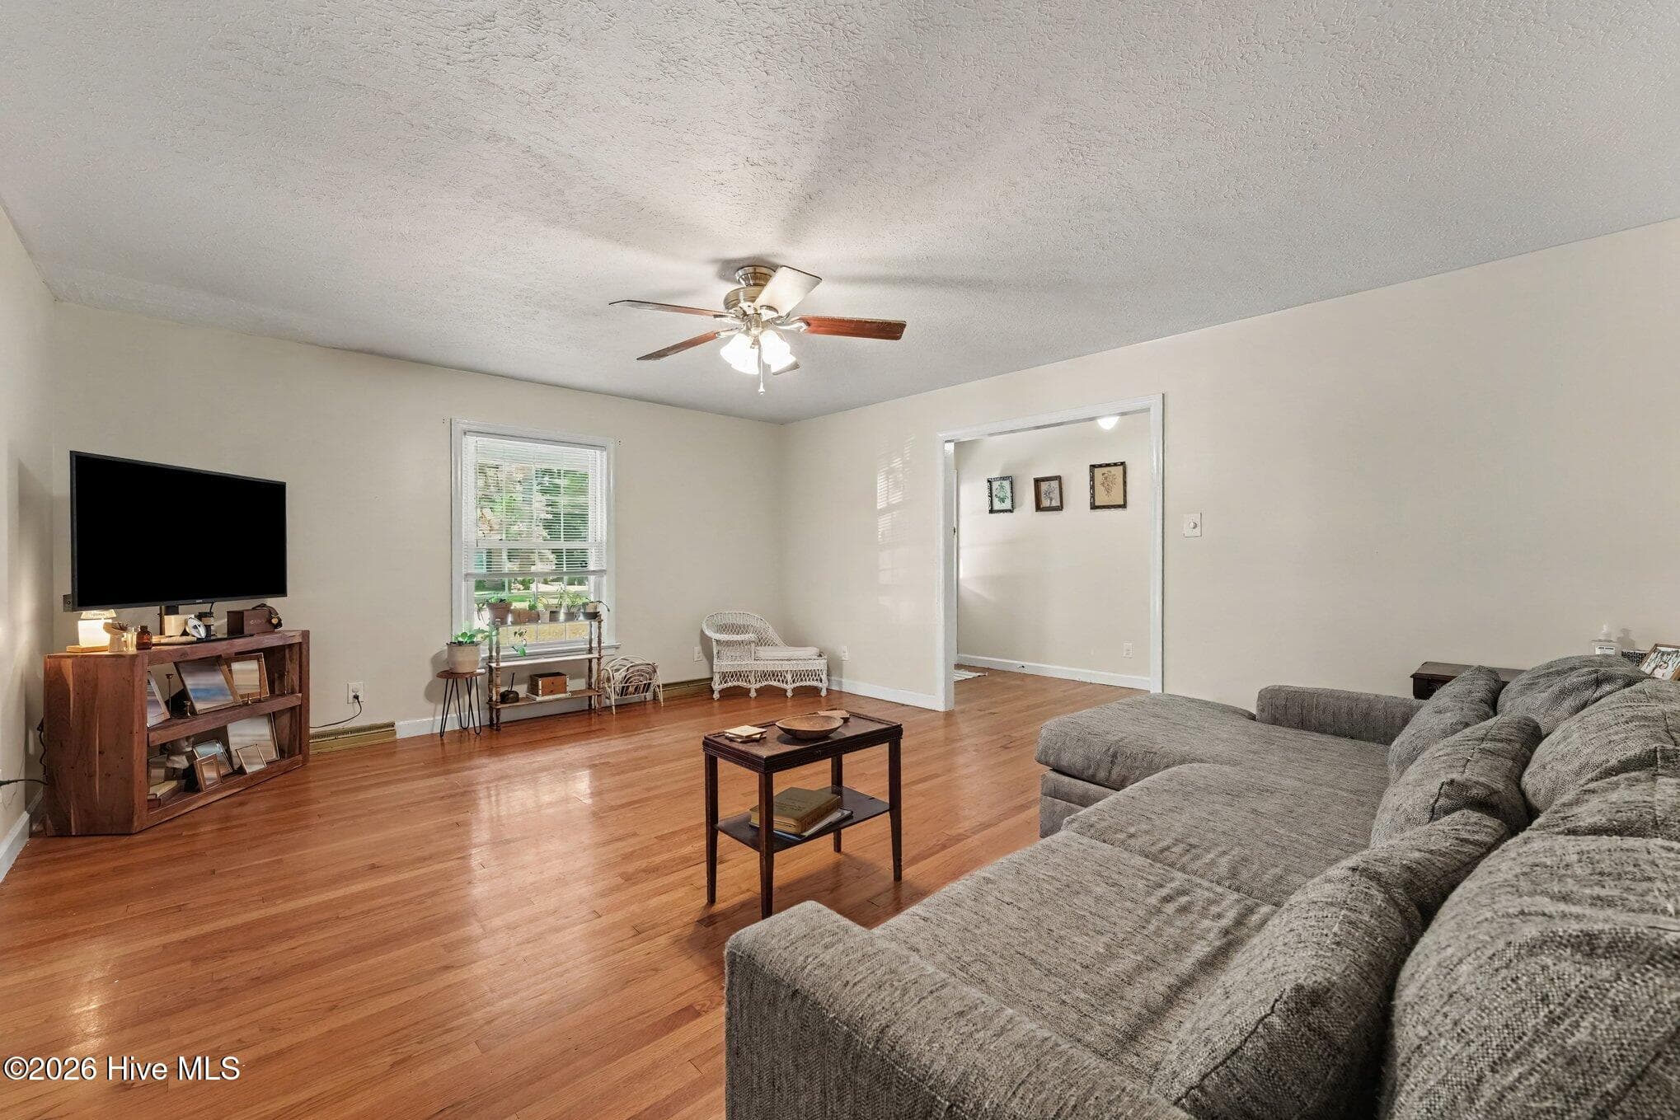
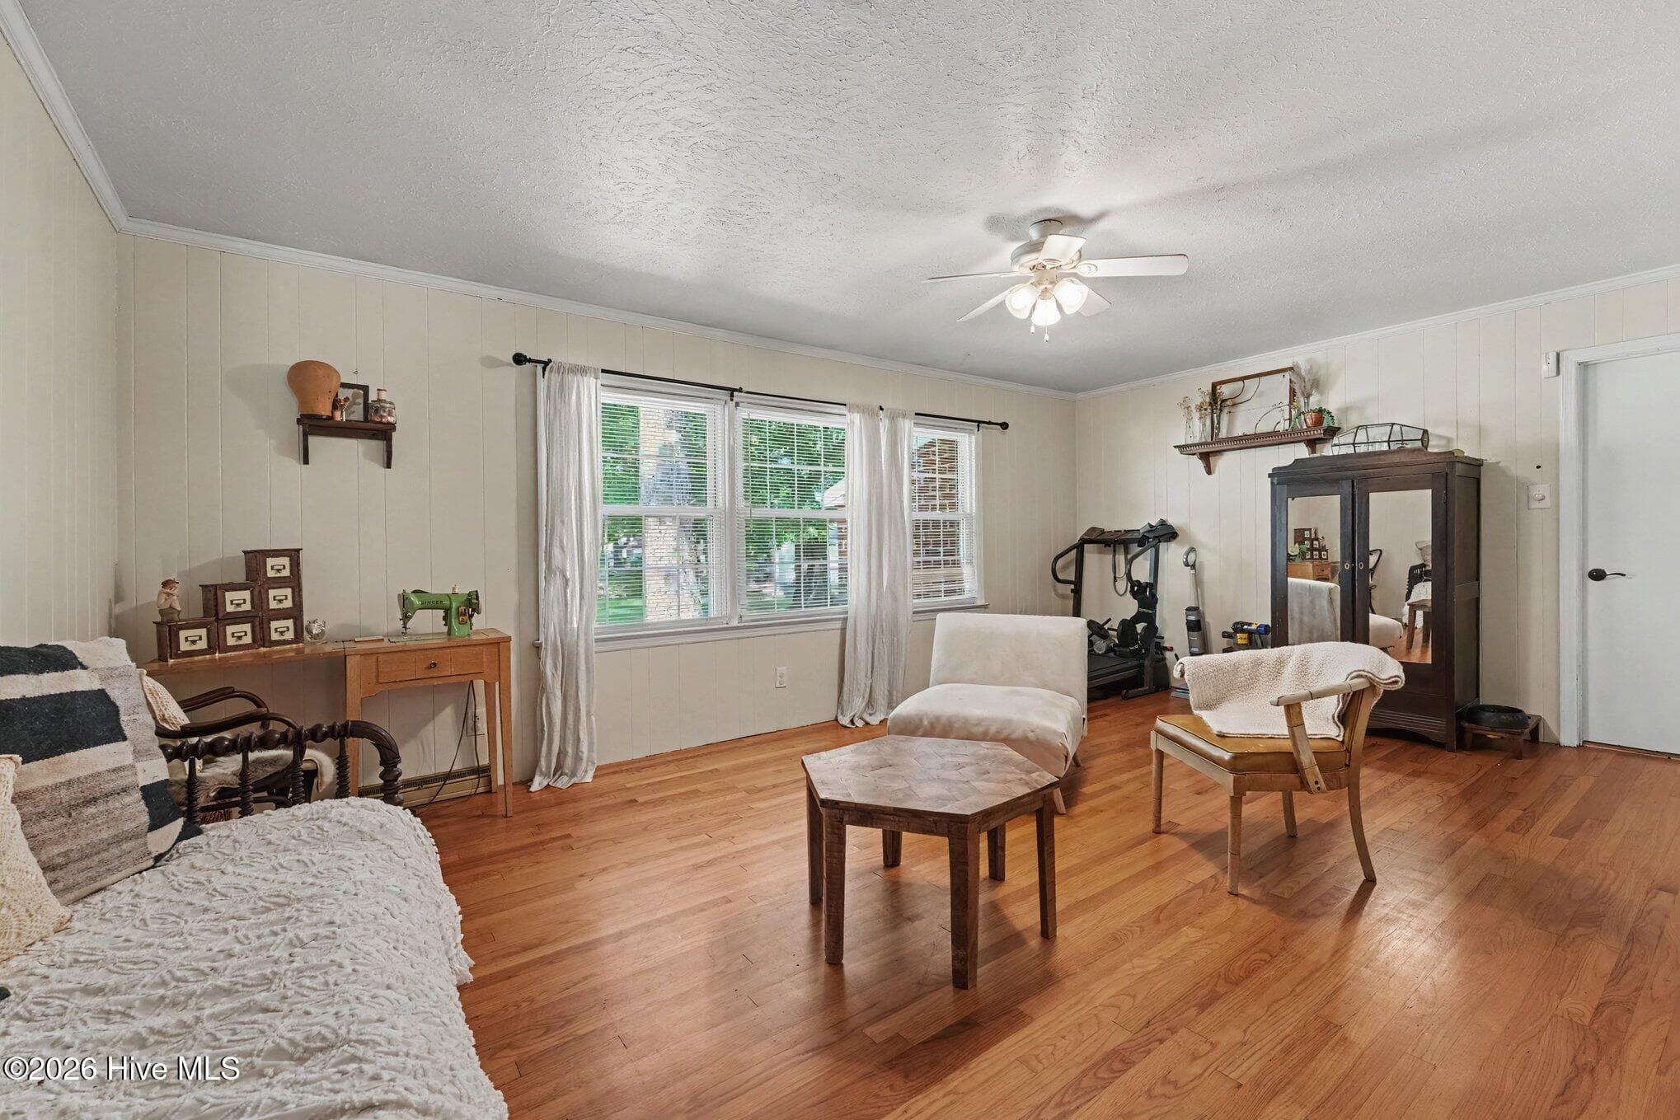
Additional view of family room - 1017 S Claiborne Street, Goldsboro, NC 27530
Family room with hardwood flooring and ceiling fan - 1017 S Claiborne Street, Goldsboro, NC 27530
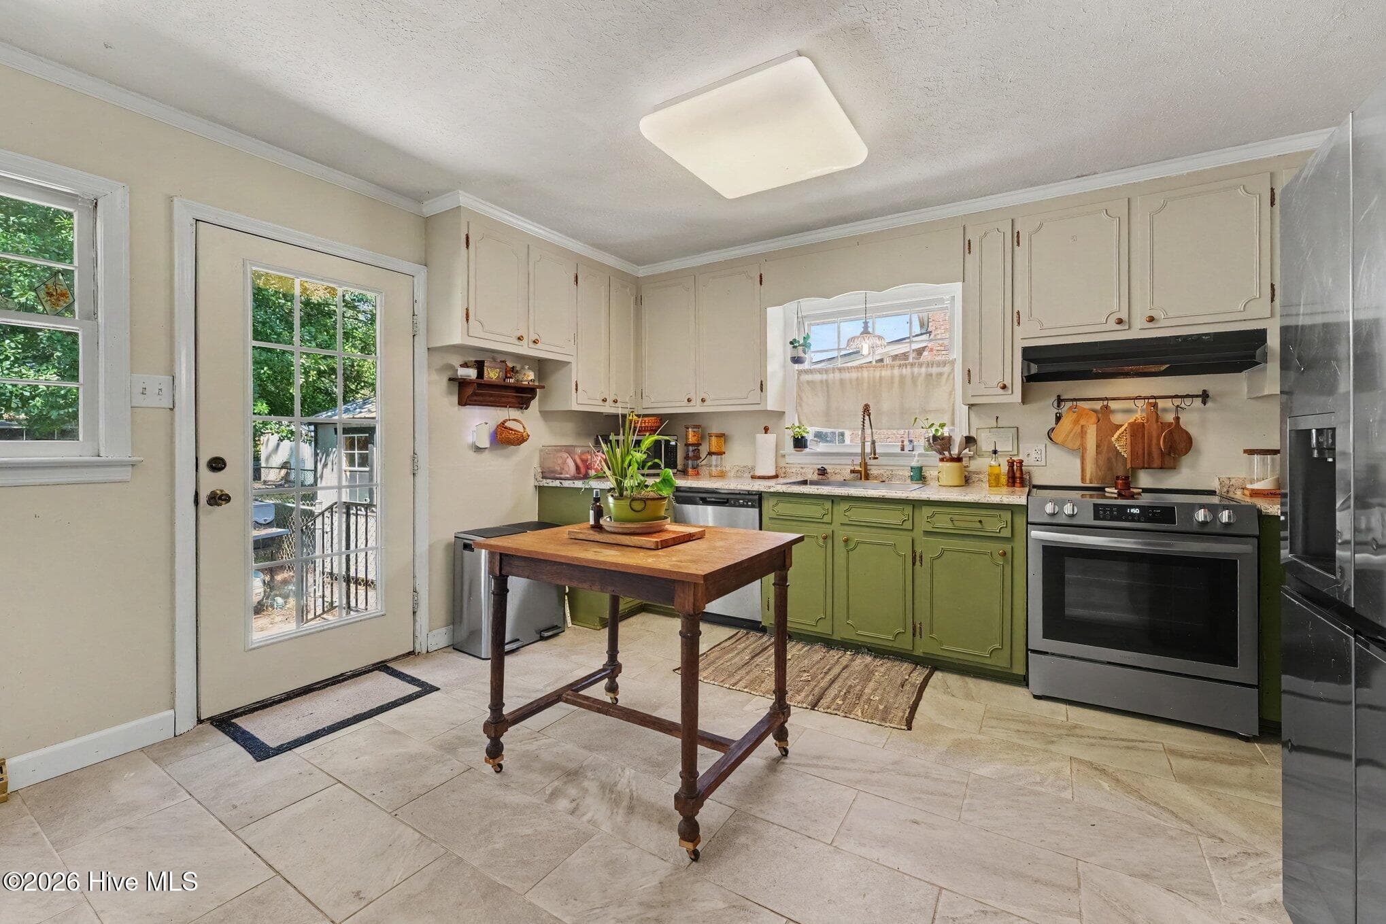
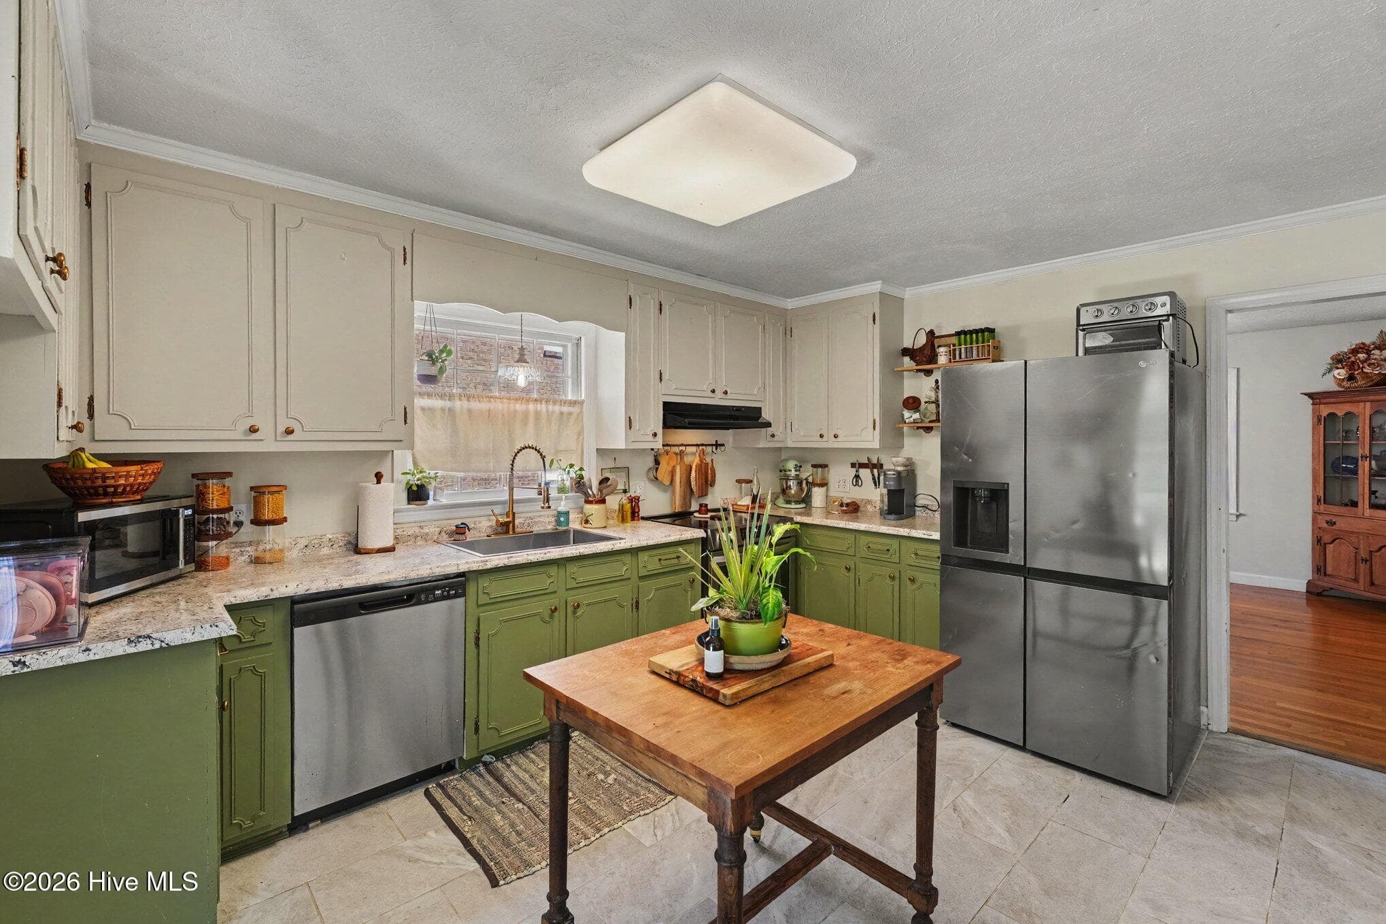
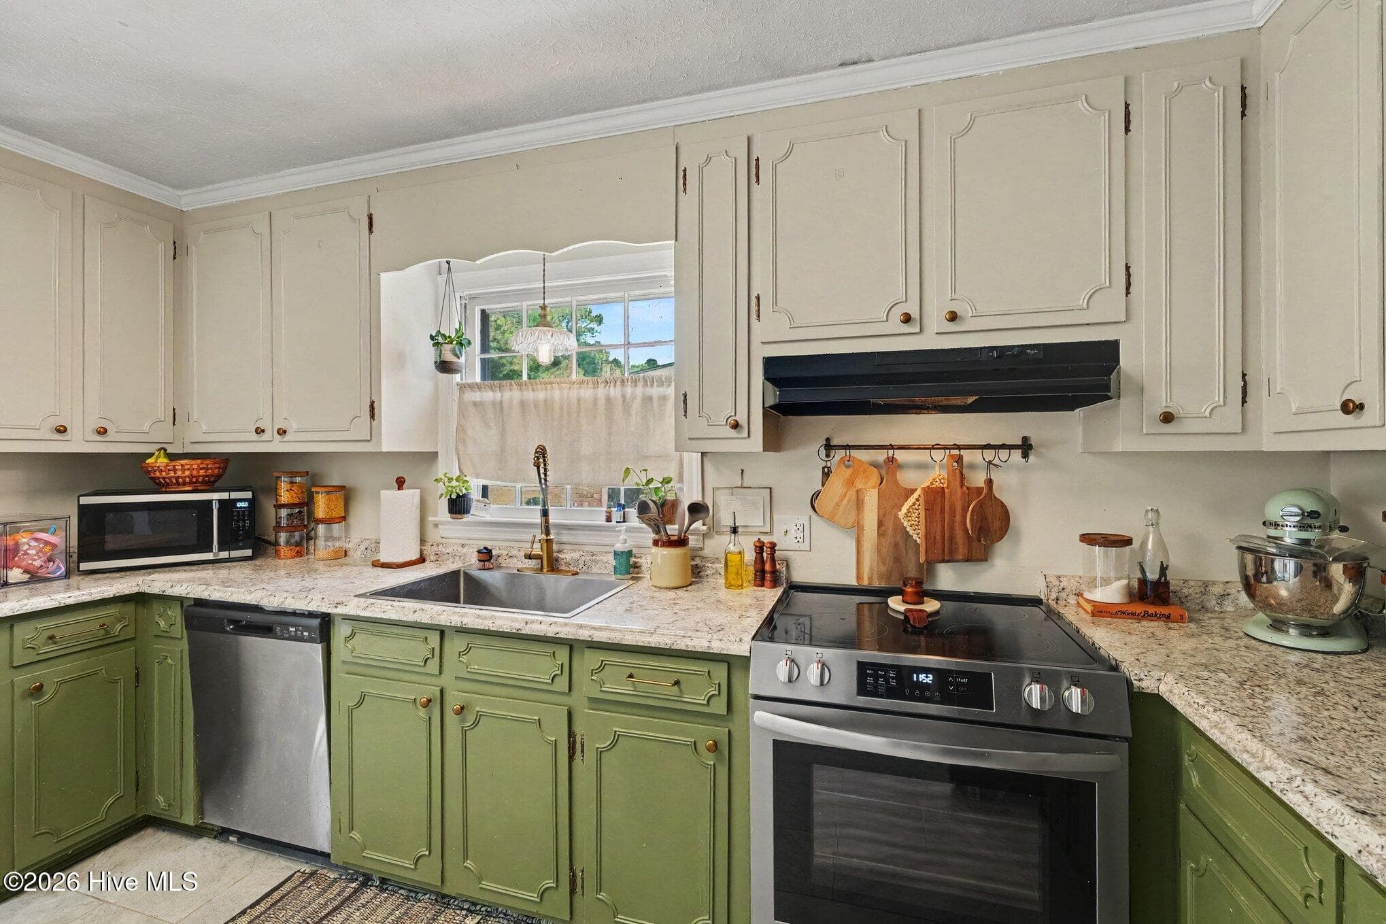
Kitchen with tile flooring and stainless steel appliances - 1017 S Claiborne Street, Goldsboro, NC 27530
Kitchen view - 1017 S Claiborne Street, Goldsboro, NC 27530
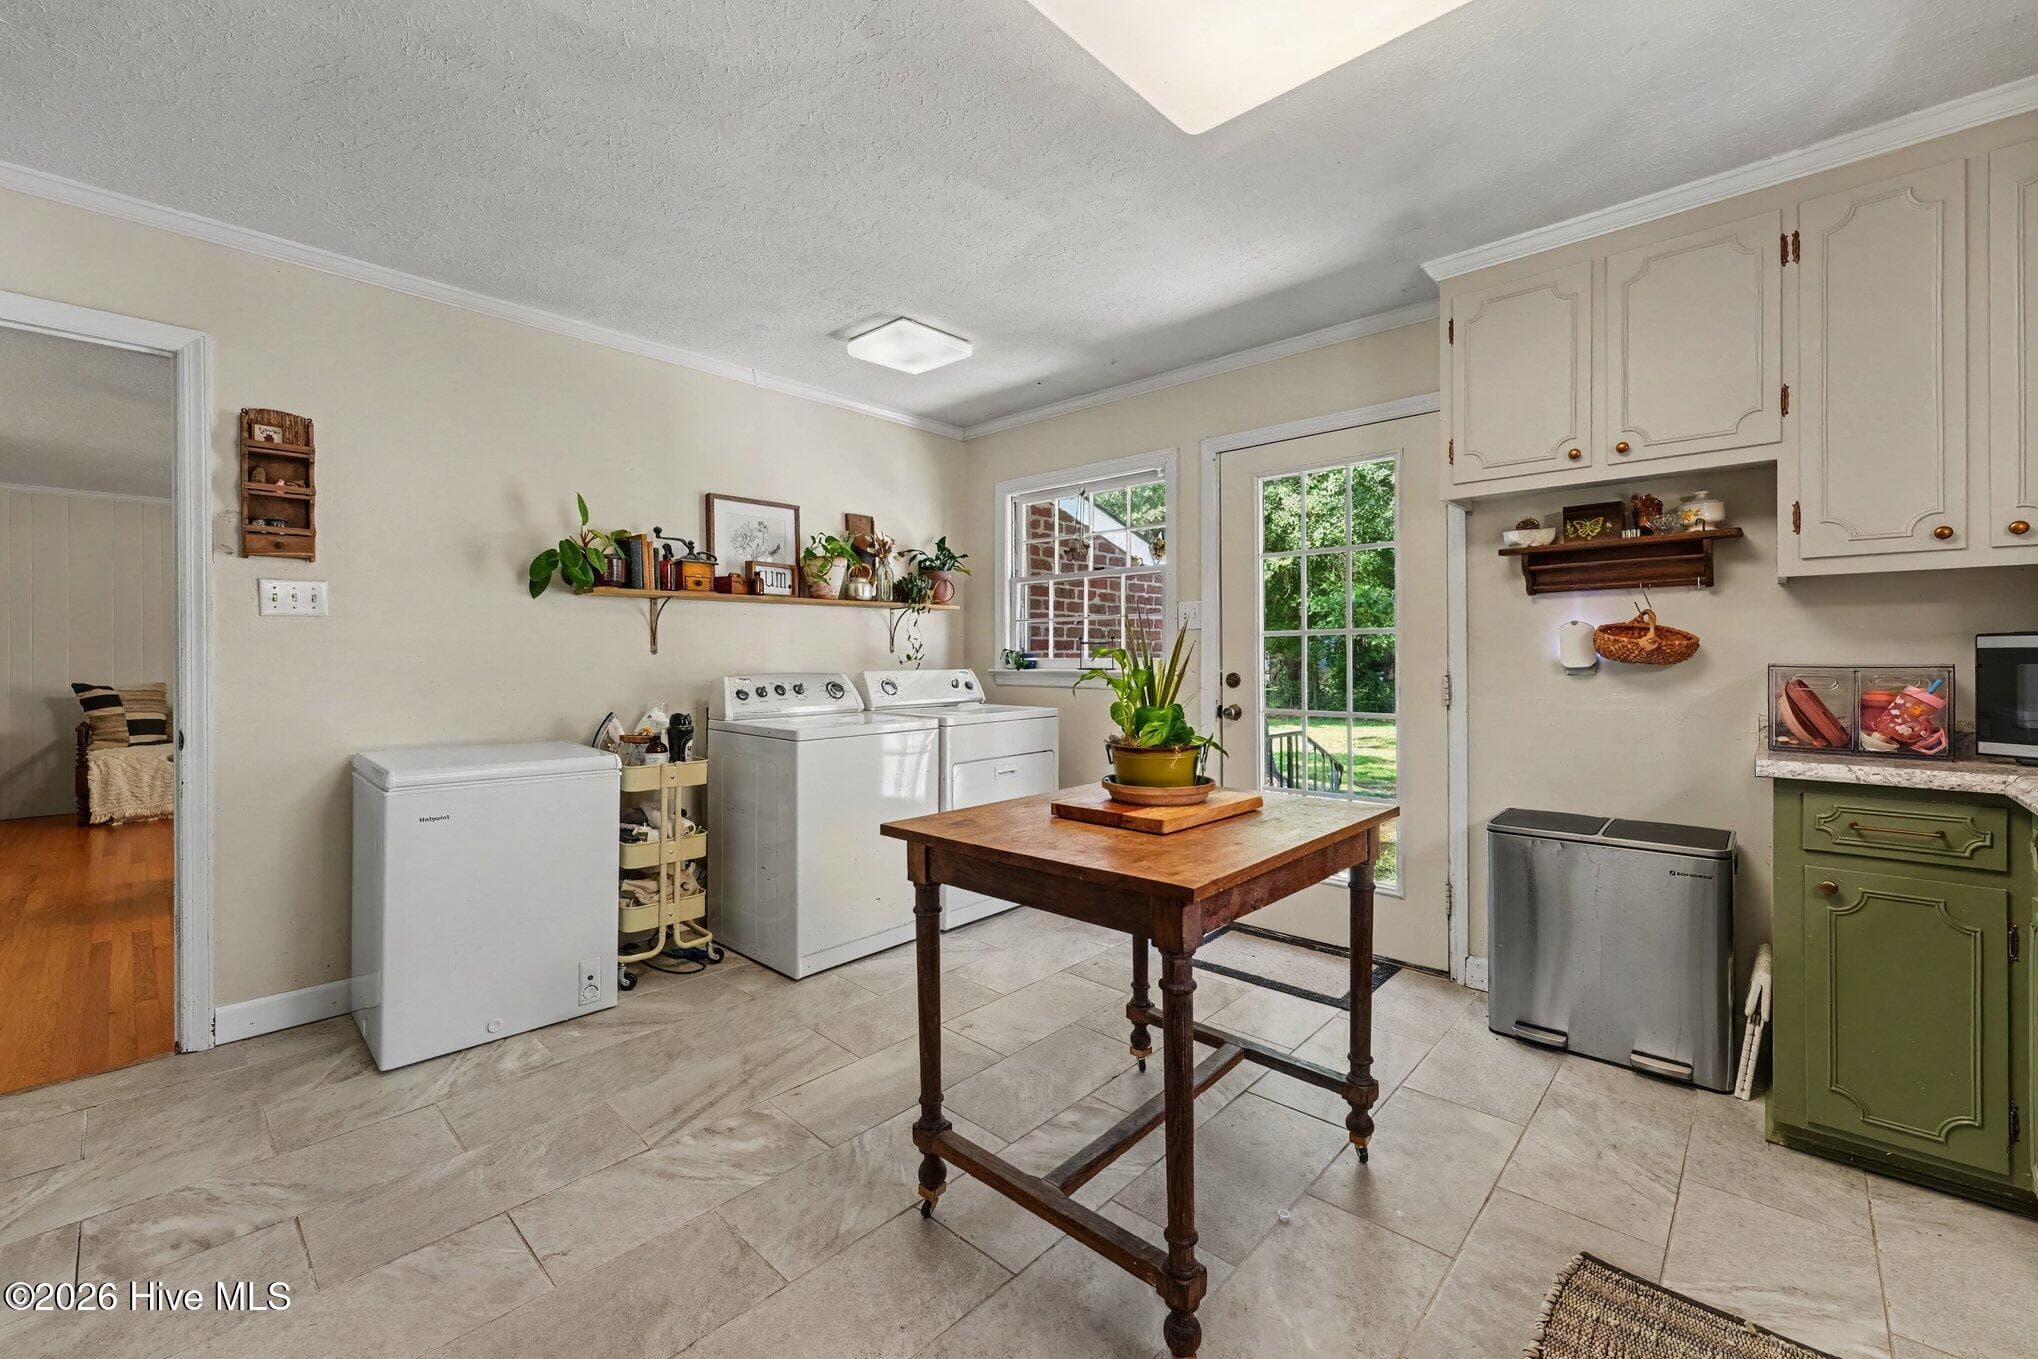
Kitchen view with laundry area and display shelf. - 1017 S Claiborne Street, Goldsboro, NC 27530
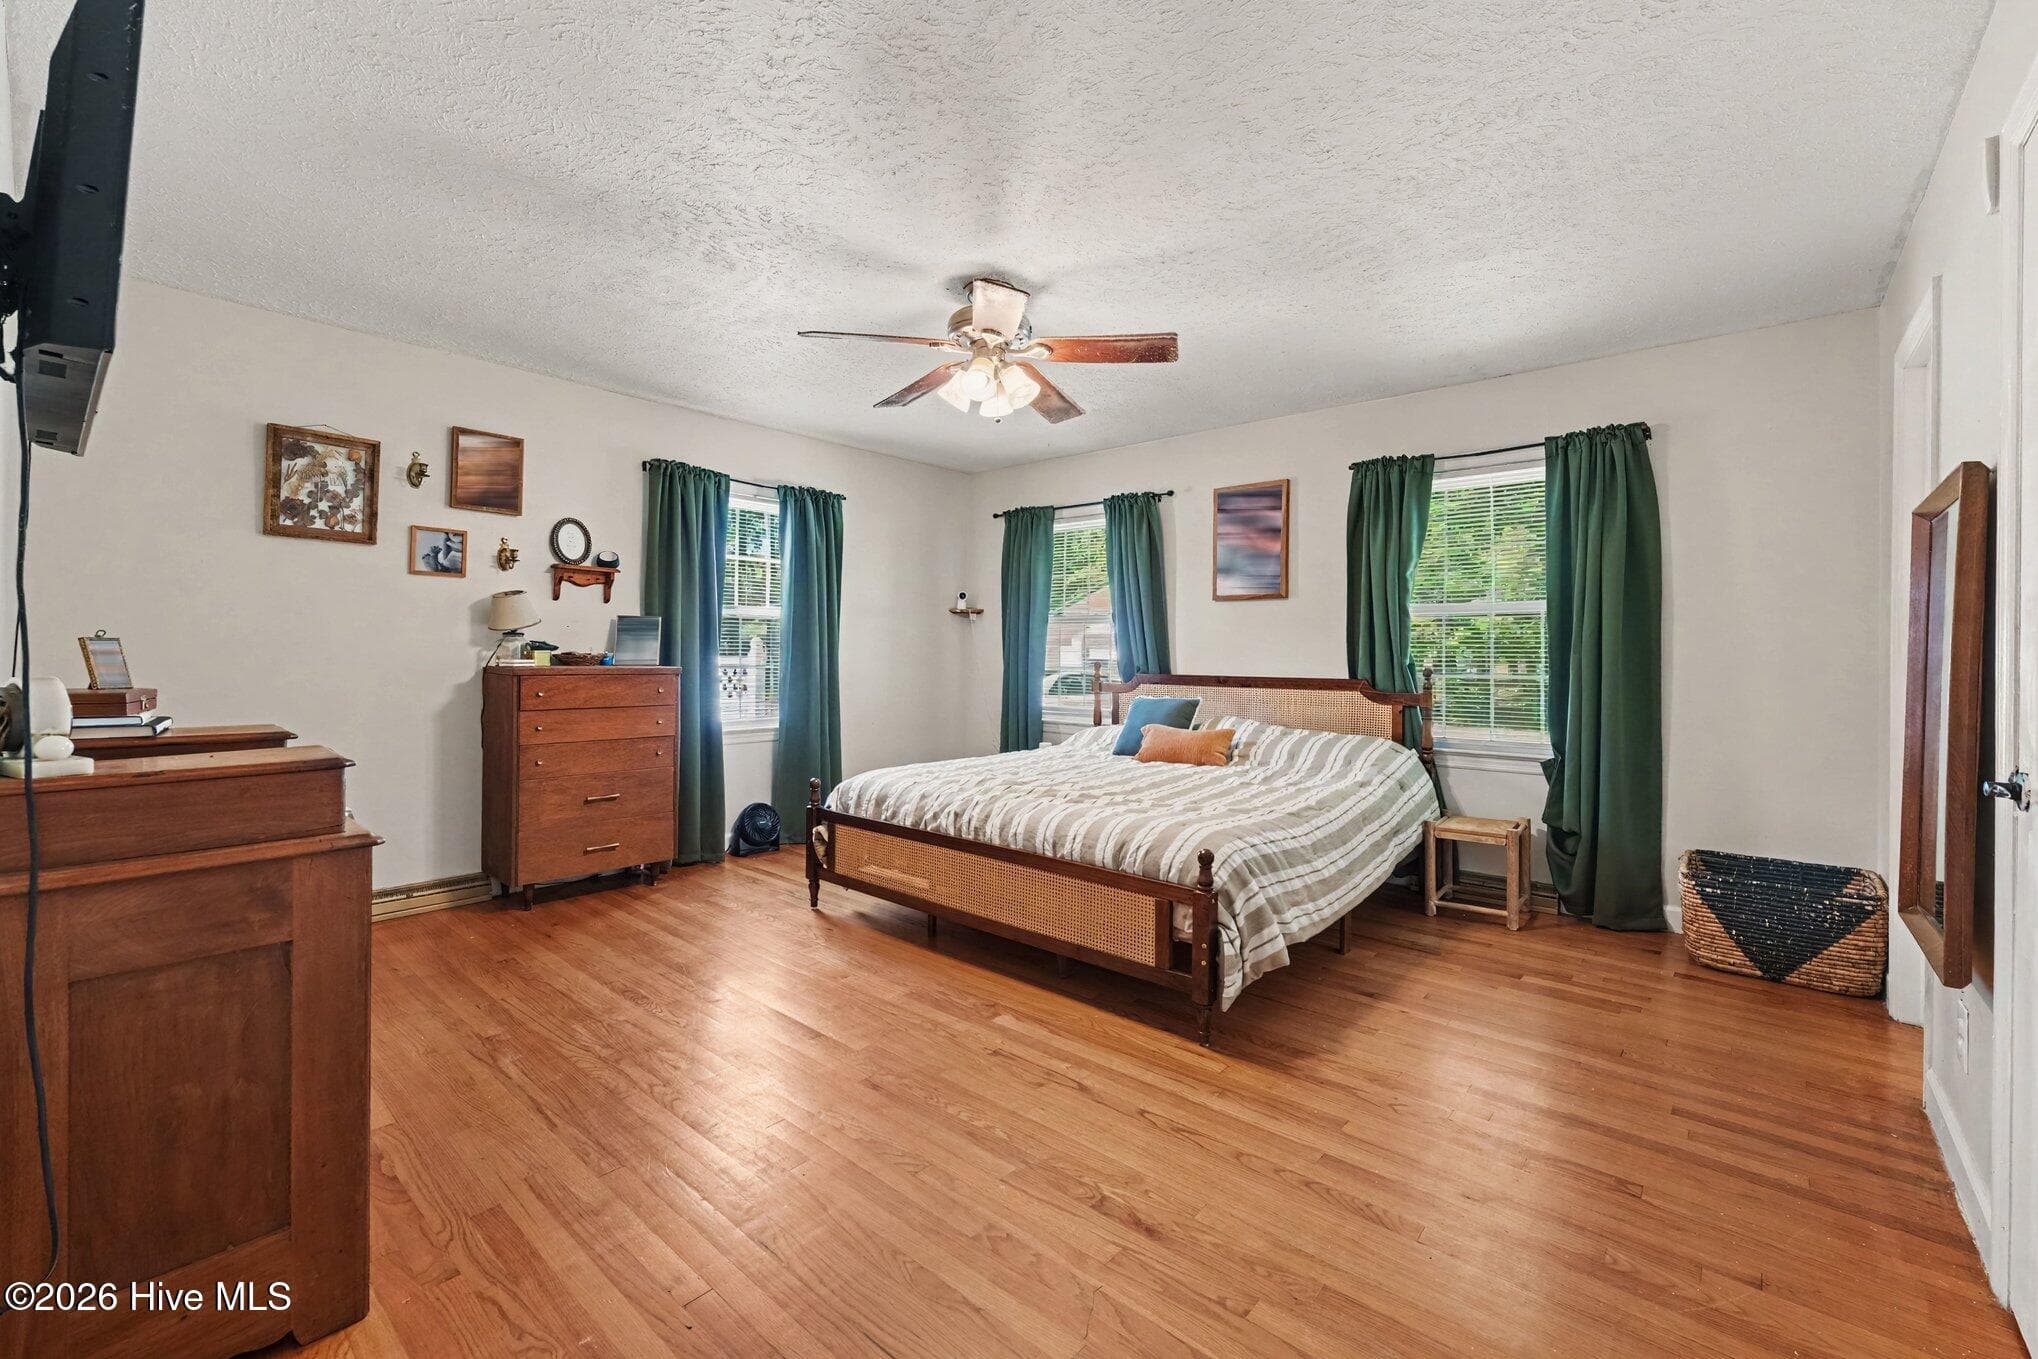
Large primary bedroom with ceiling fan and hardwood floors - 1017 S Claiborne Street, Goldsboro, NC 27530
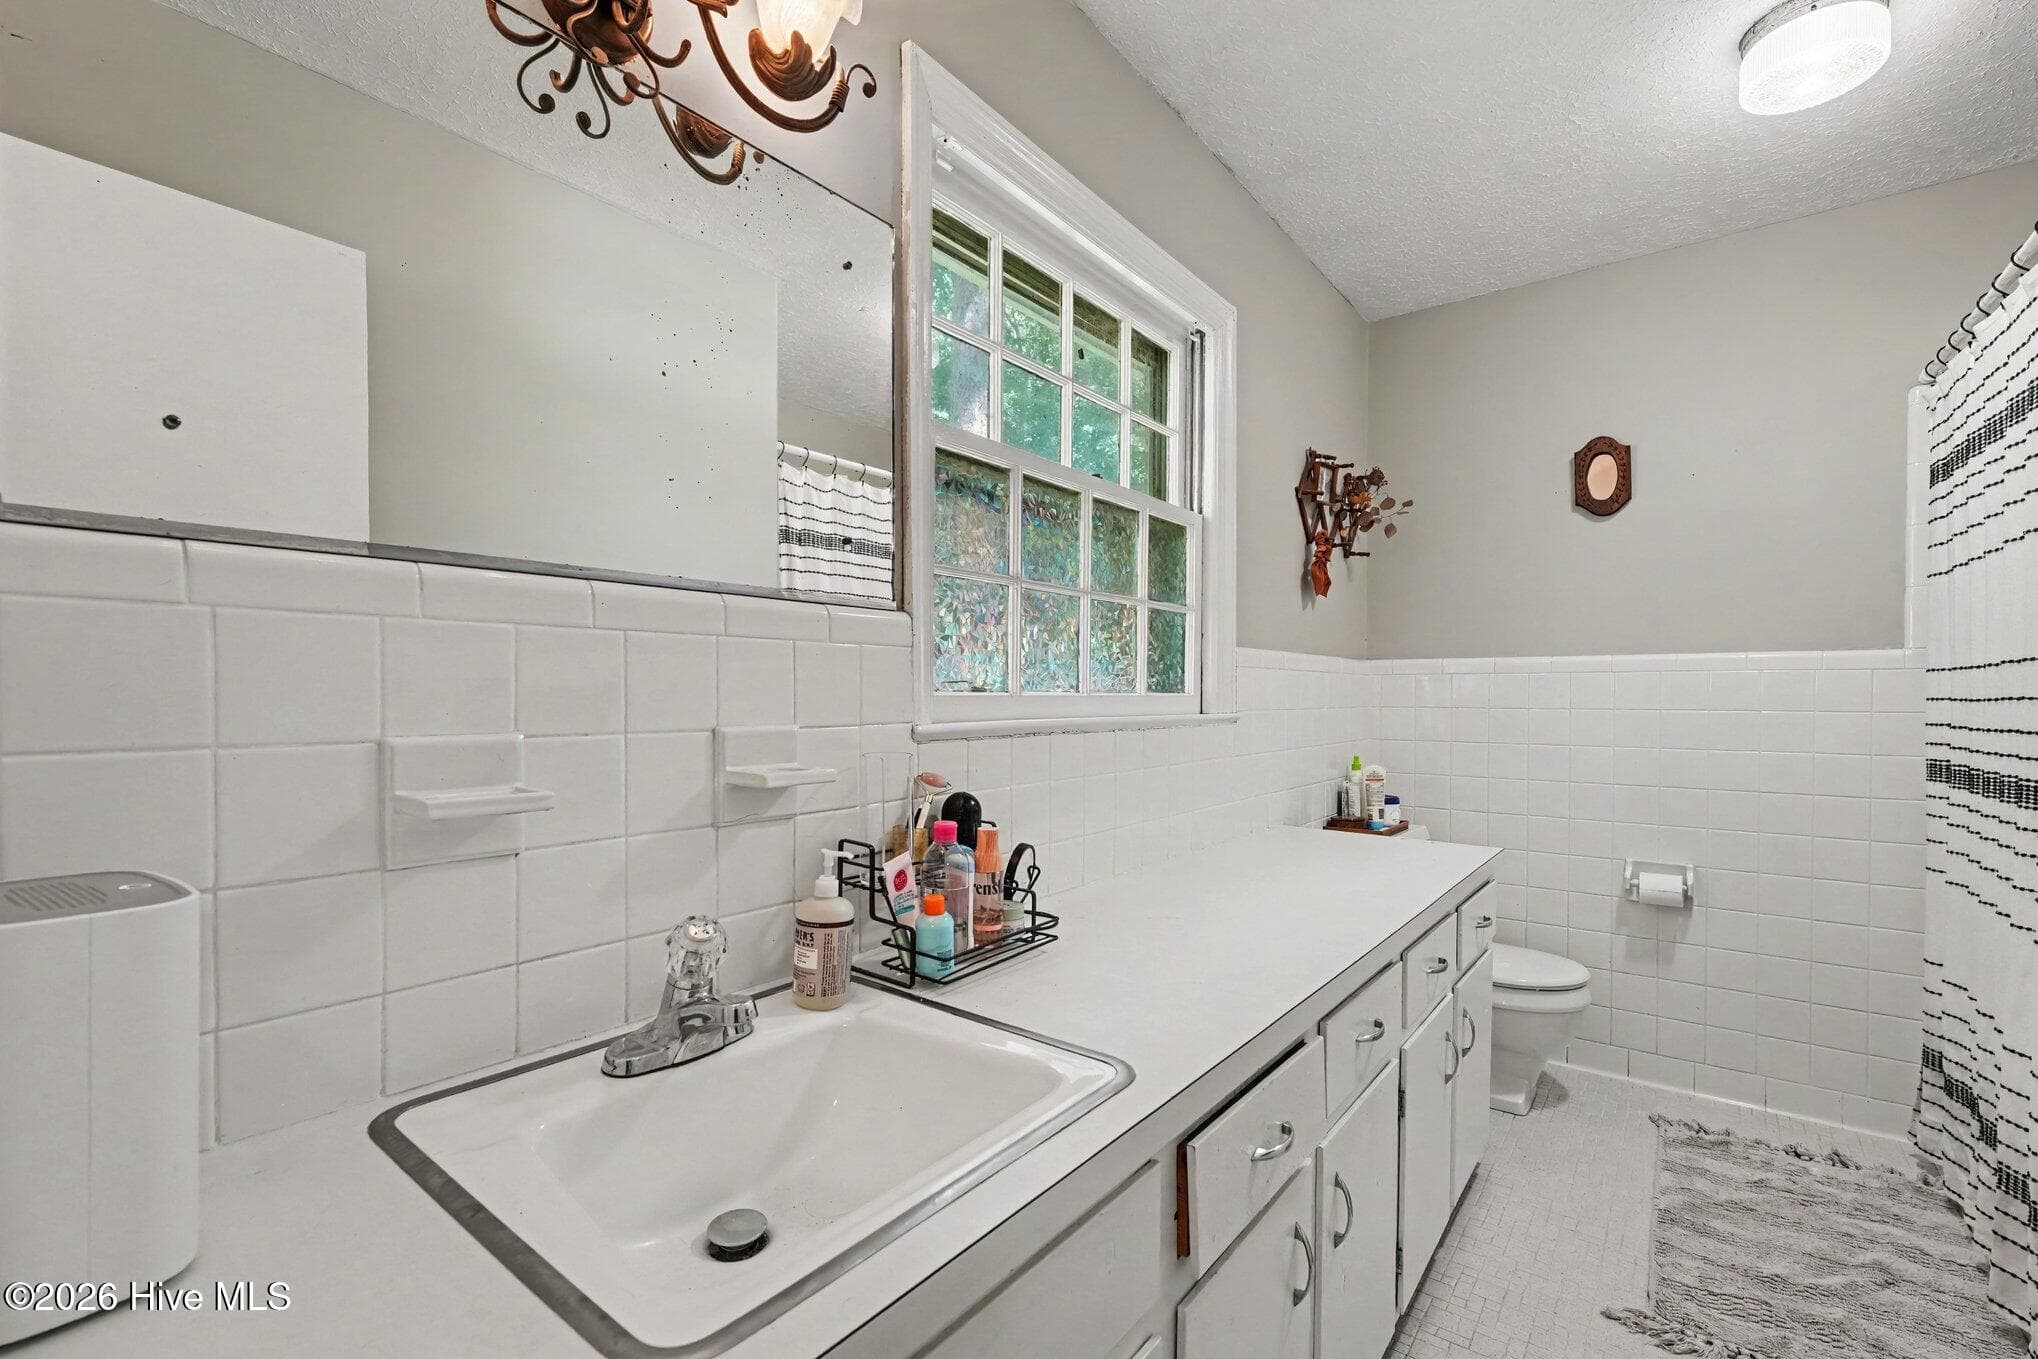
Primary bath with ceramic tile - 1017 S Claiborne Street, Goldsboro, NC 27530
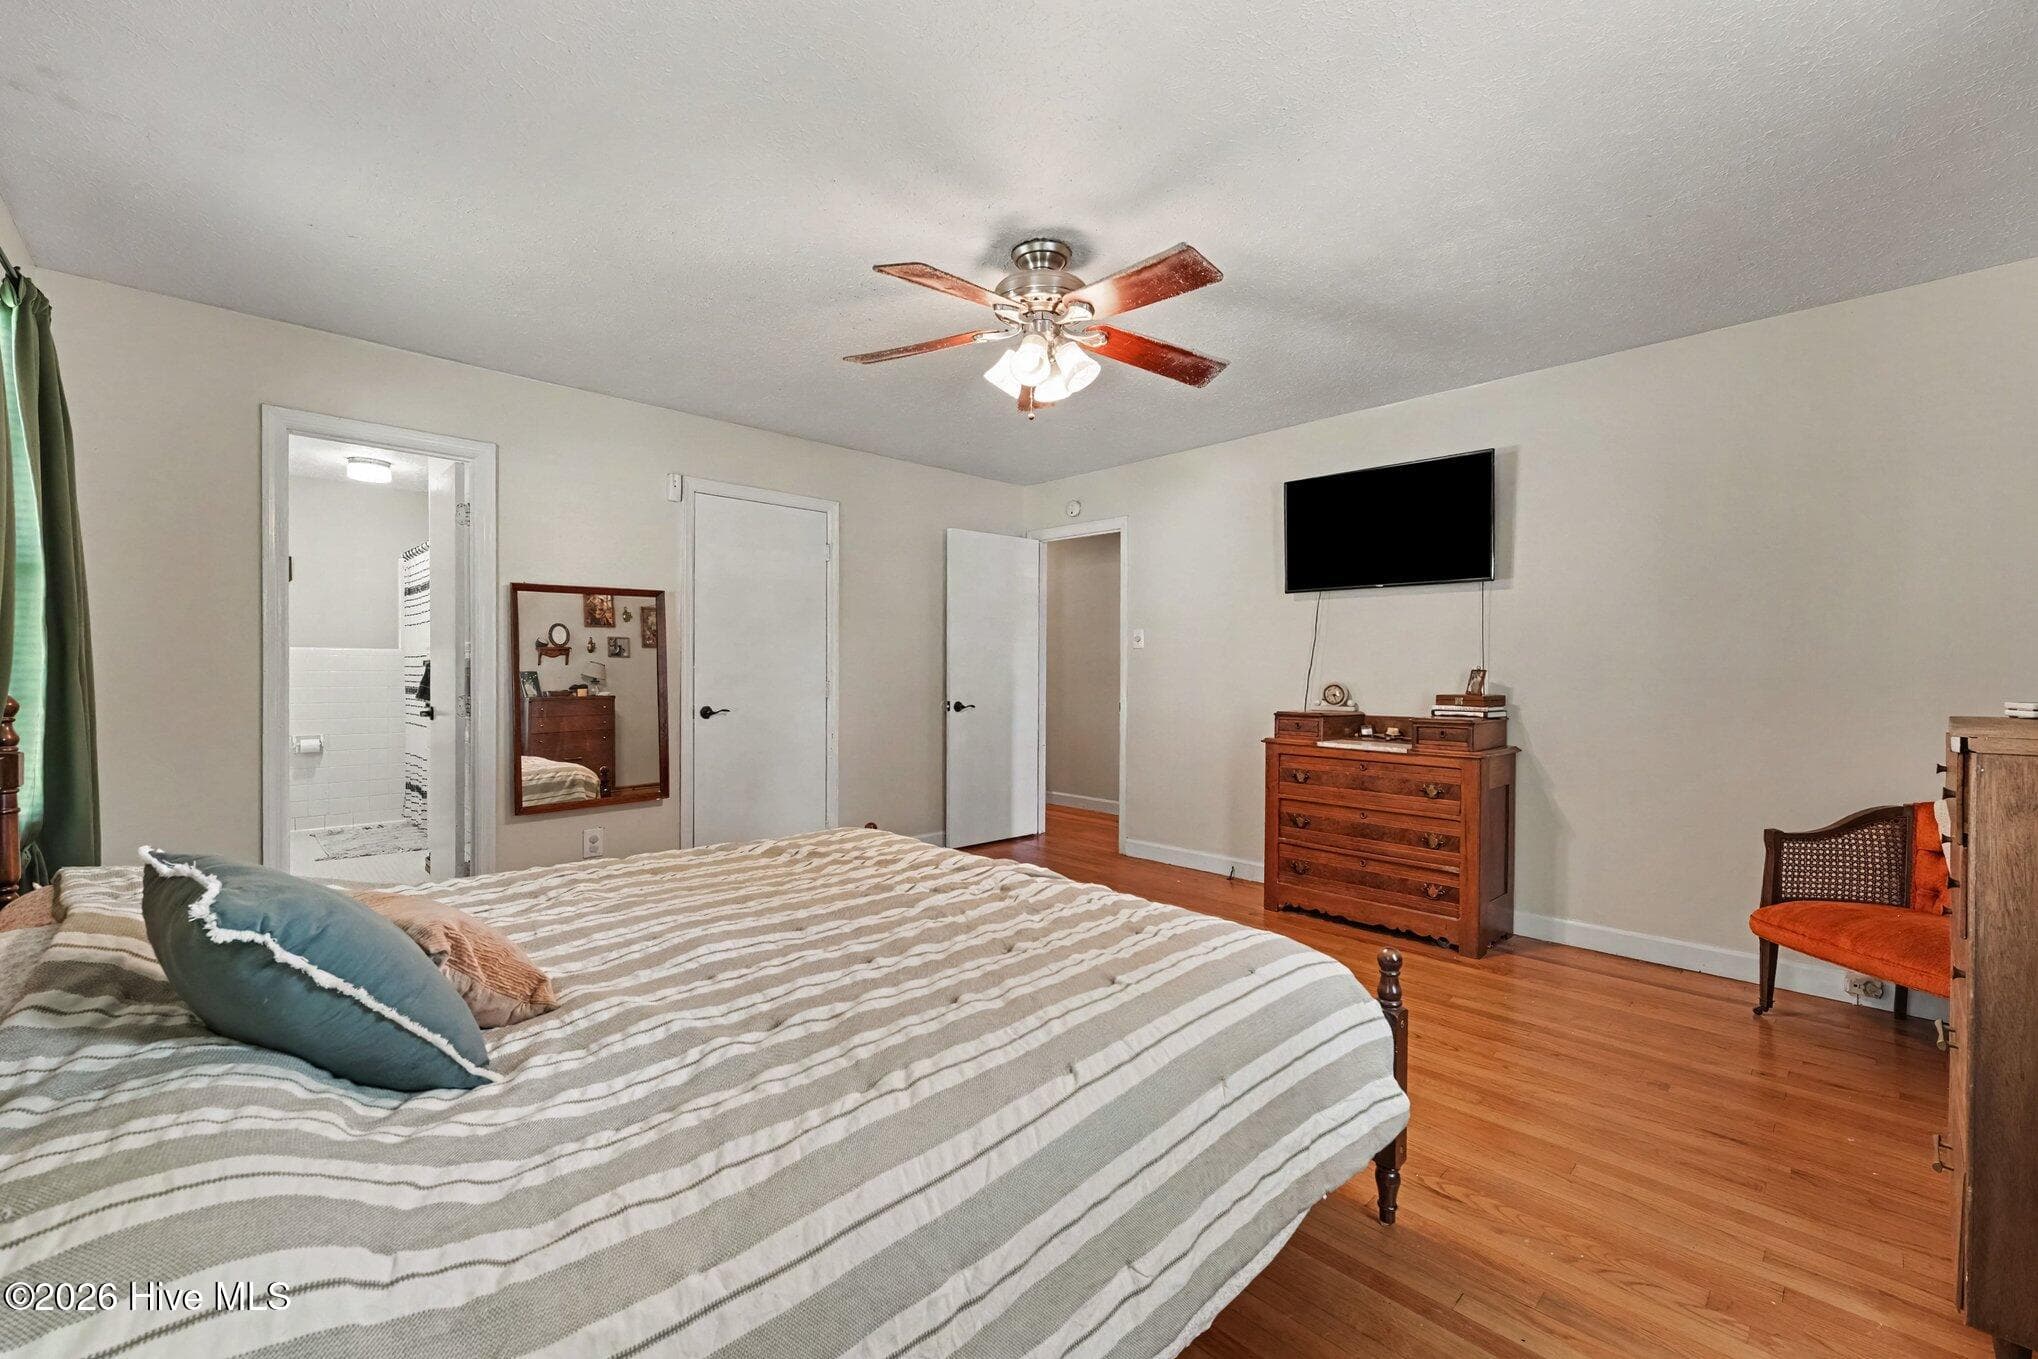
Primary bedroom with private bath and walk in closet - 1017 S Claiborne Street, Goldsboro, NC 27530
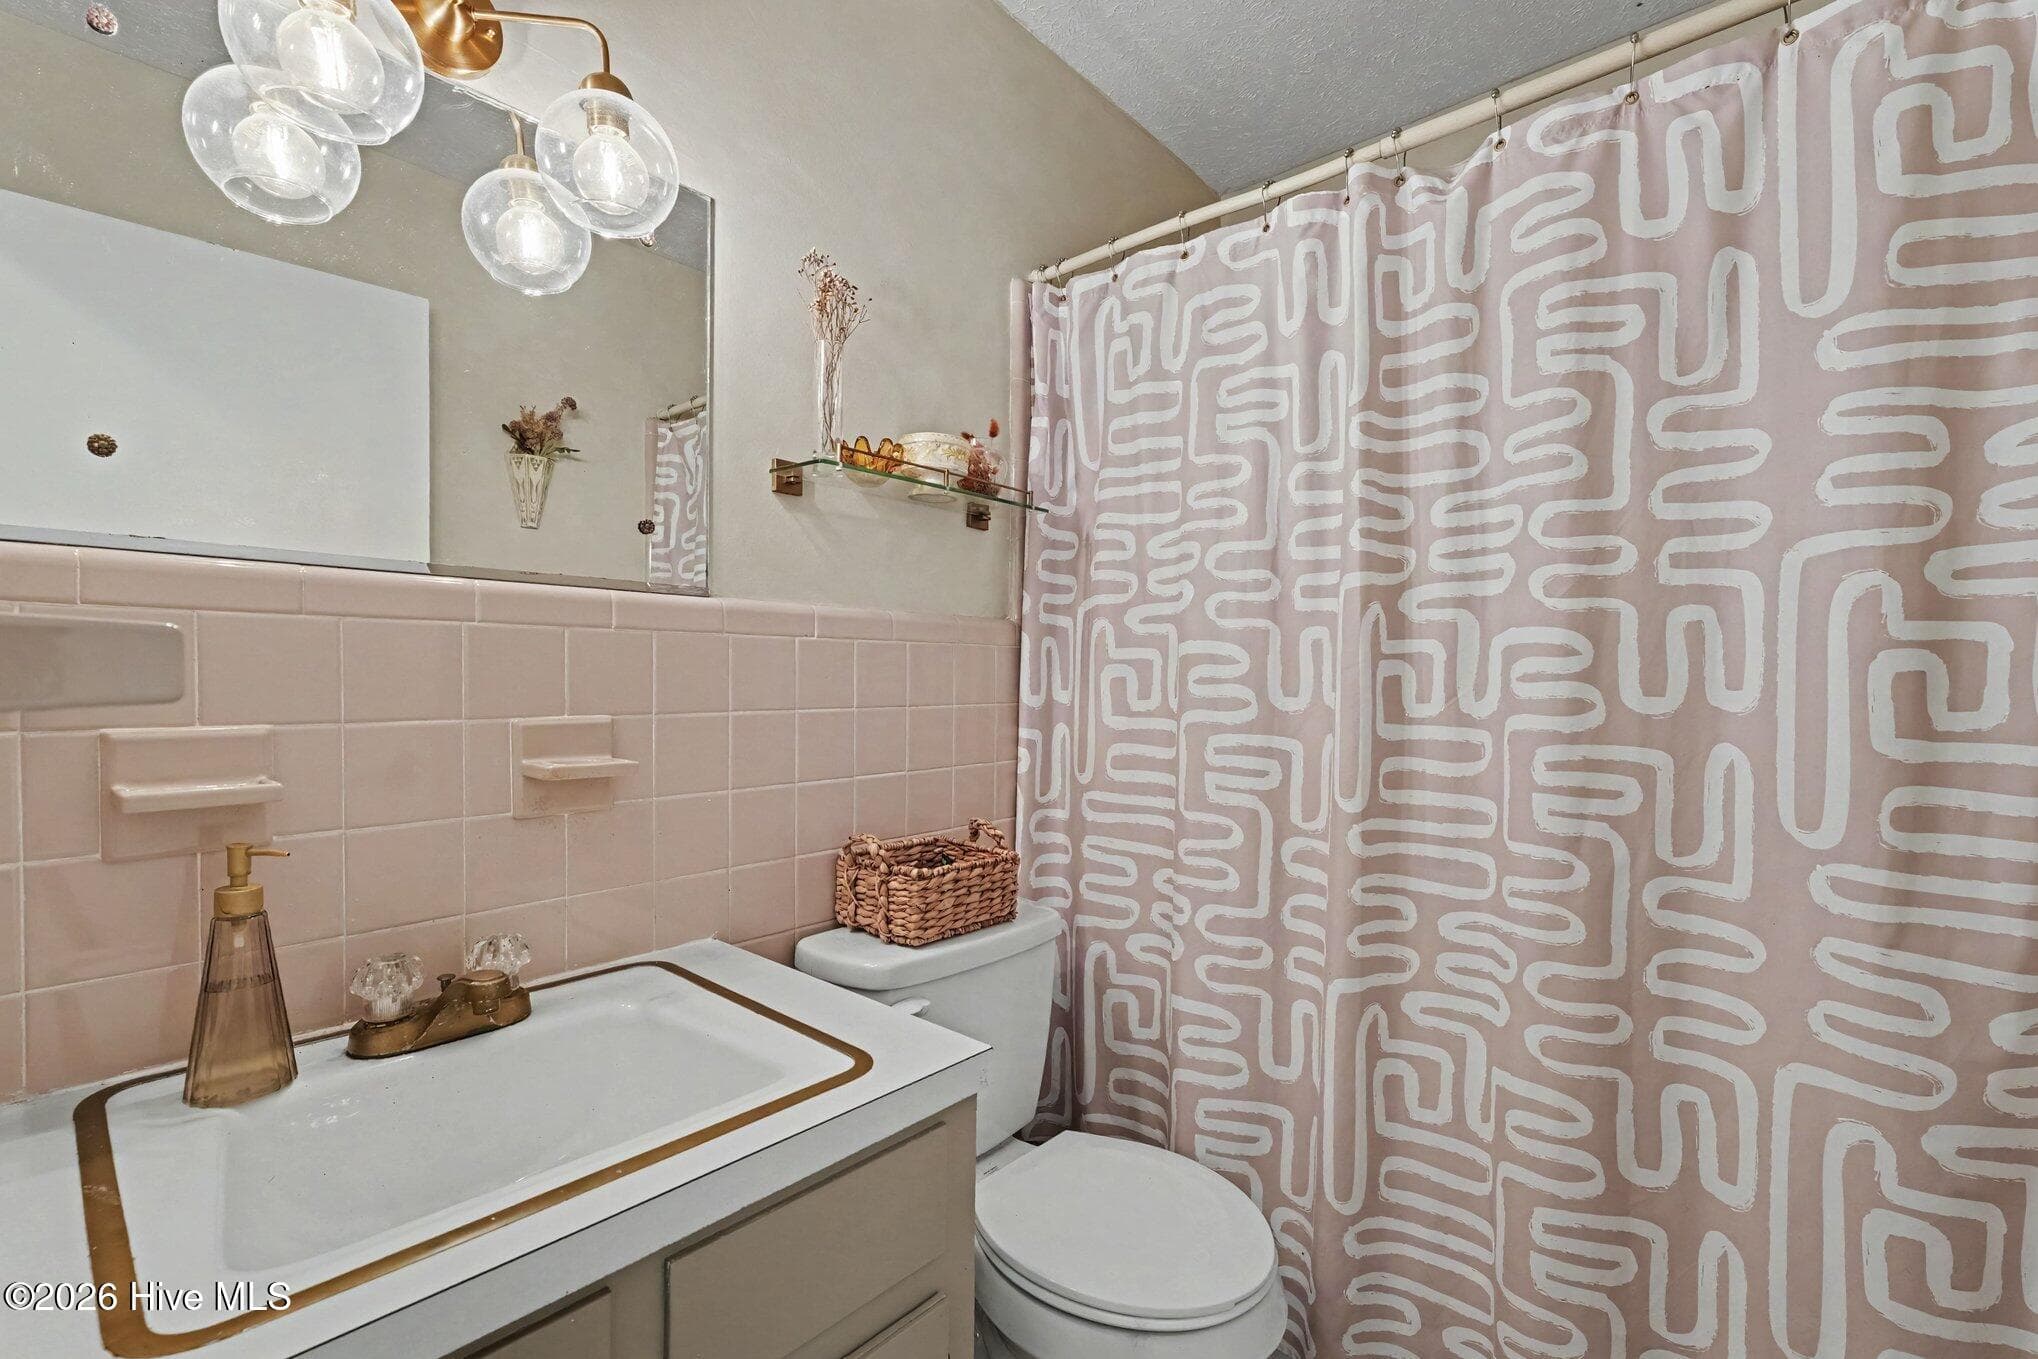
2nd bath with ceramic tile - 1017 S Claiborne Street, Goldsboro, NC 27530
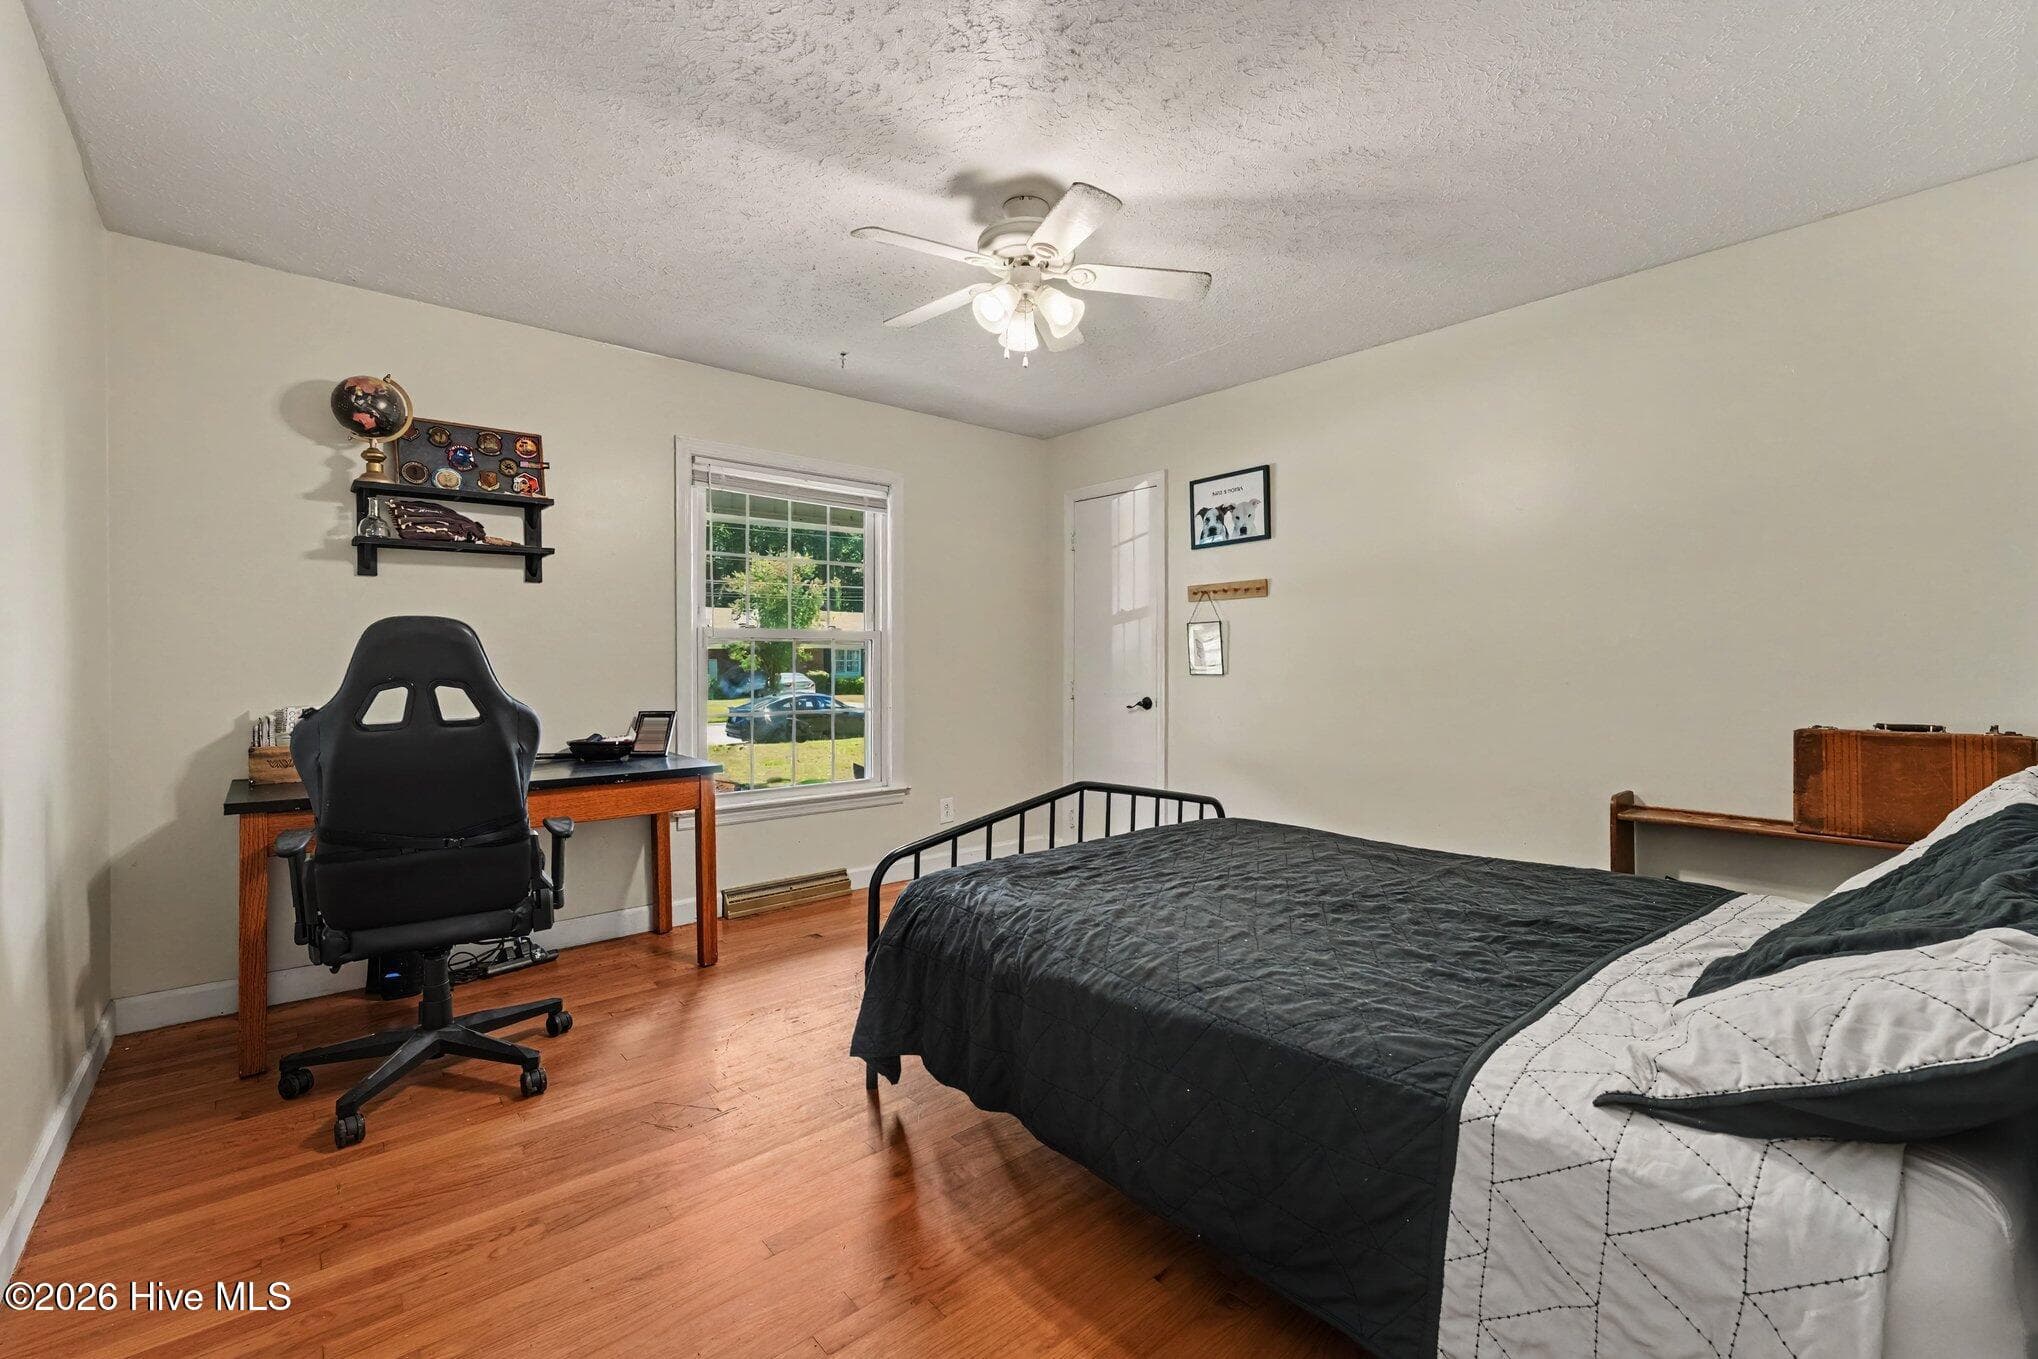
2nd bedroom with ceiling fan and hardwood - 1017 S Claiborne Street, Goldsboro, NC 27530
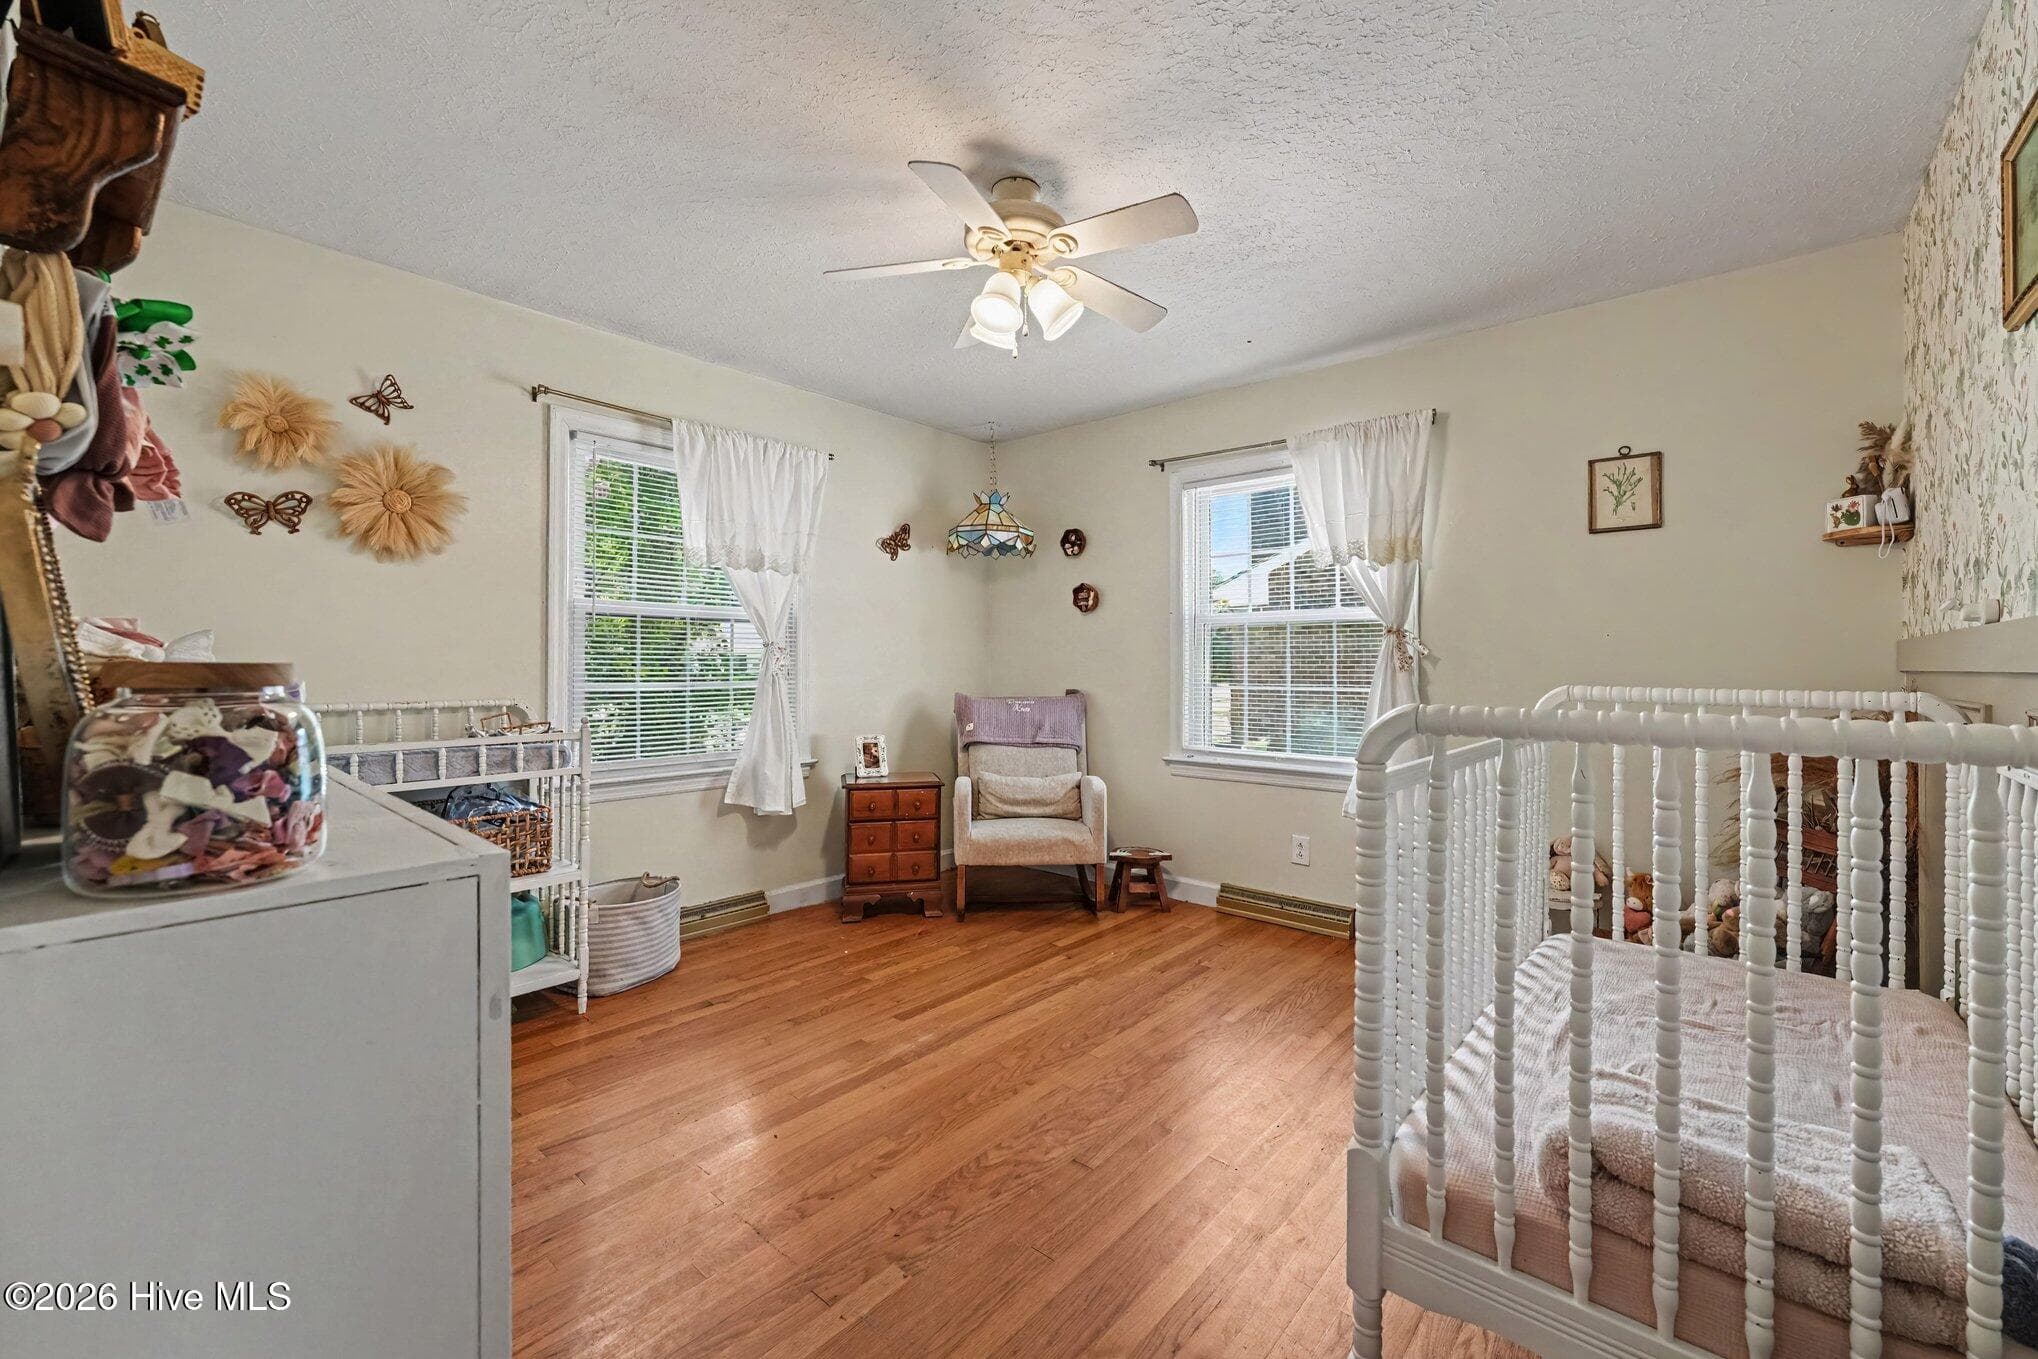
3rd bedroom with ceiling fan and hardwoods - 1017 S Claiborne Street, Goldsboro, NC 27530
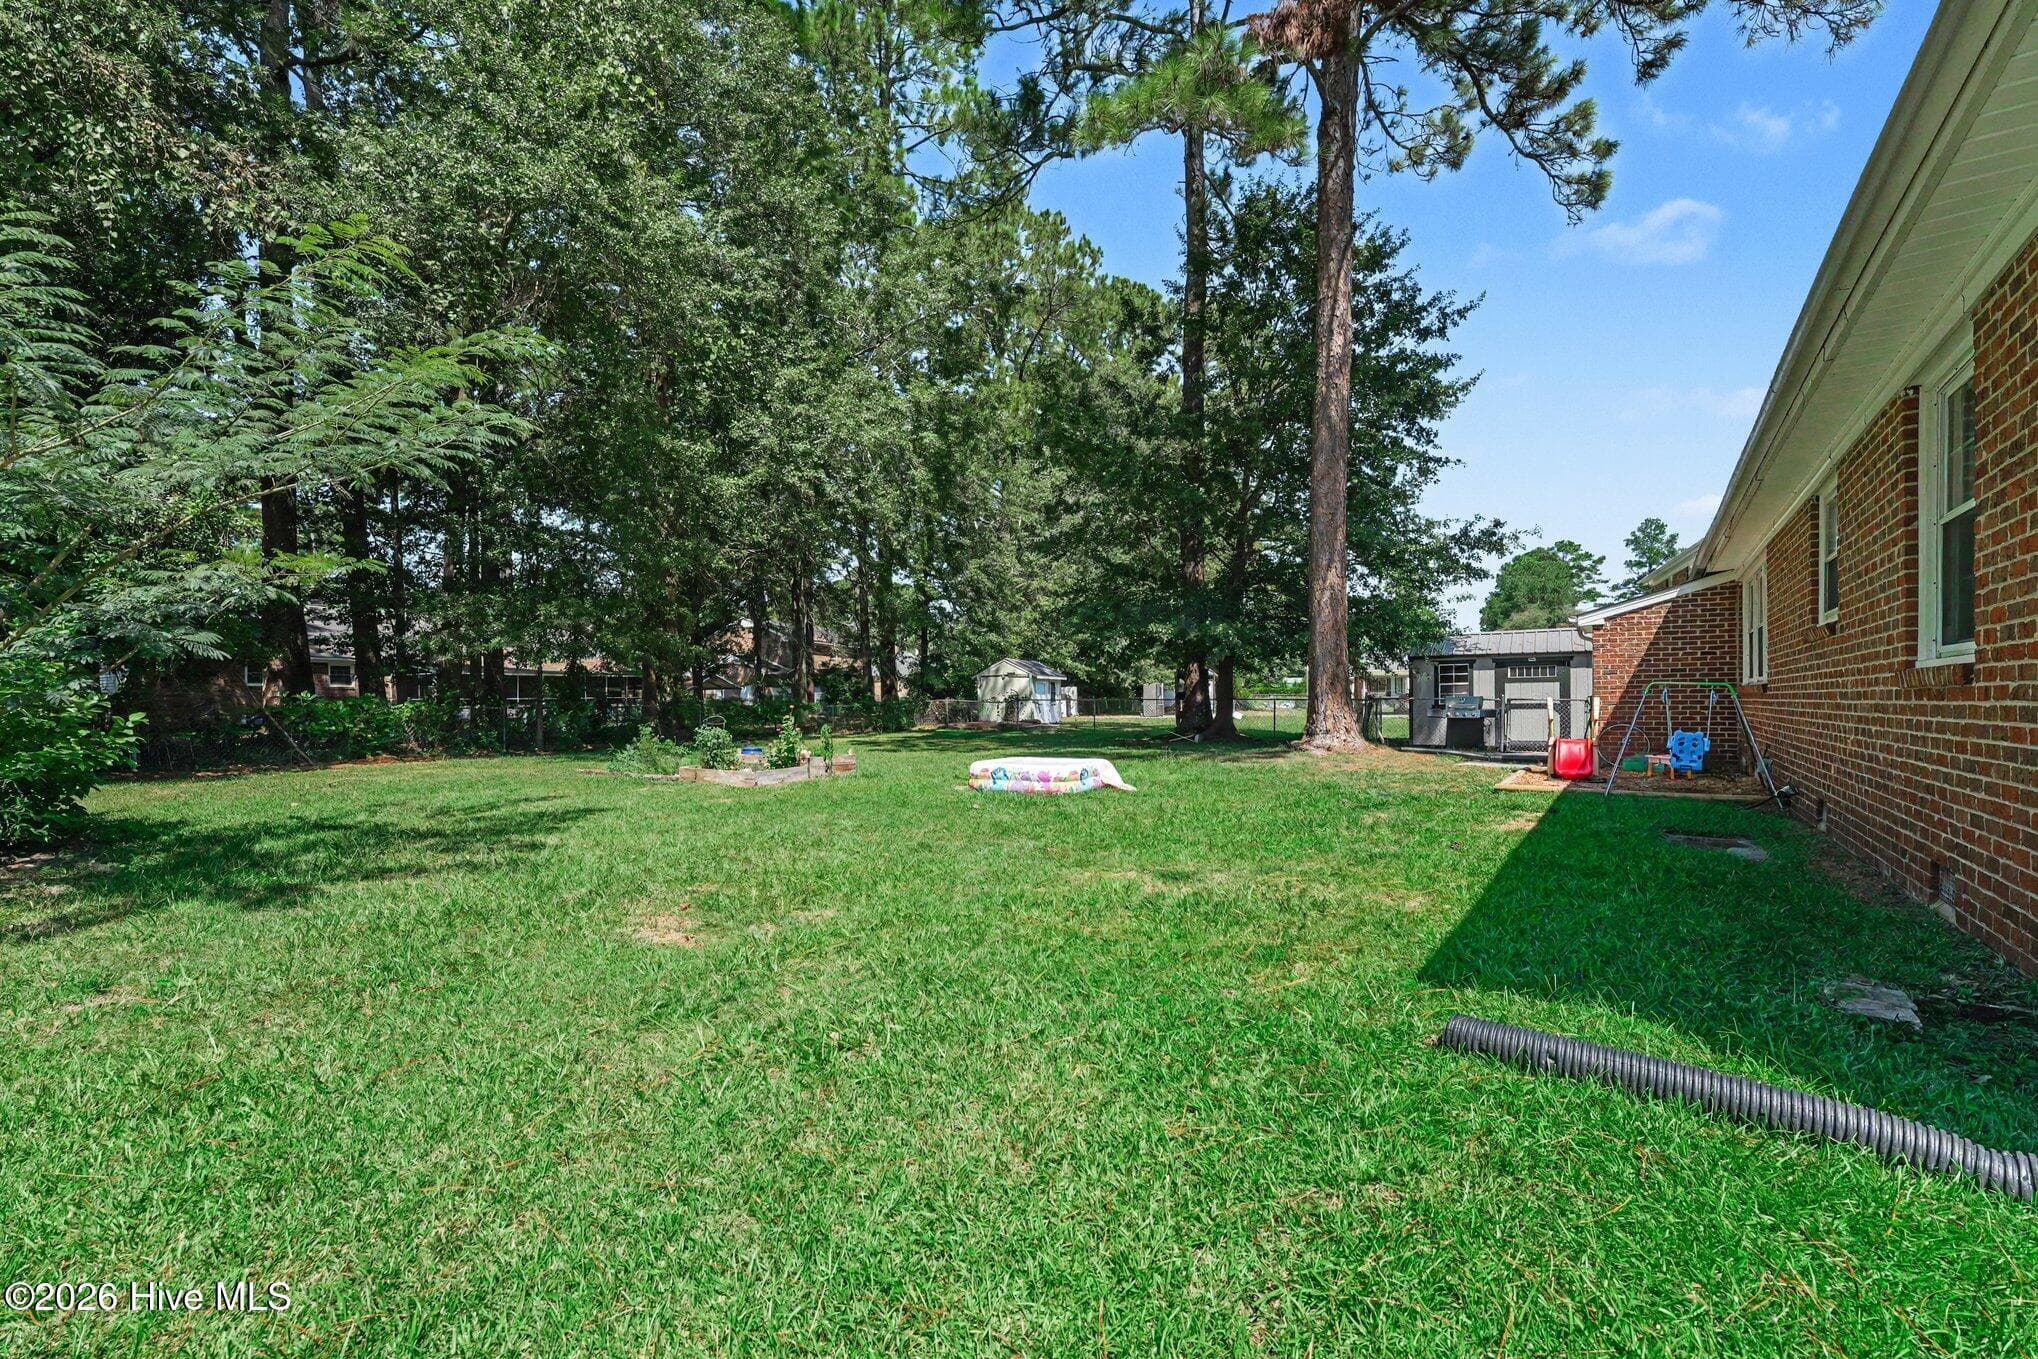
Spacious back yard - 1017 S Claiborne Street, Goldsboro, NC 27530
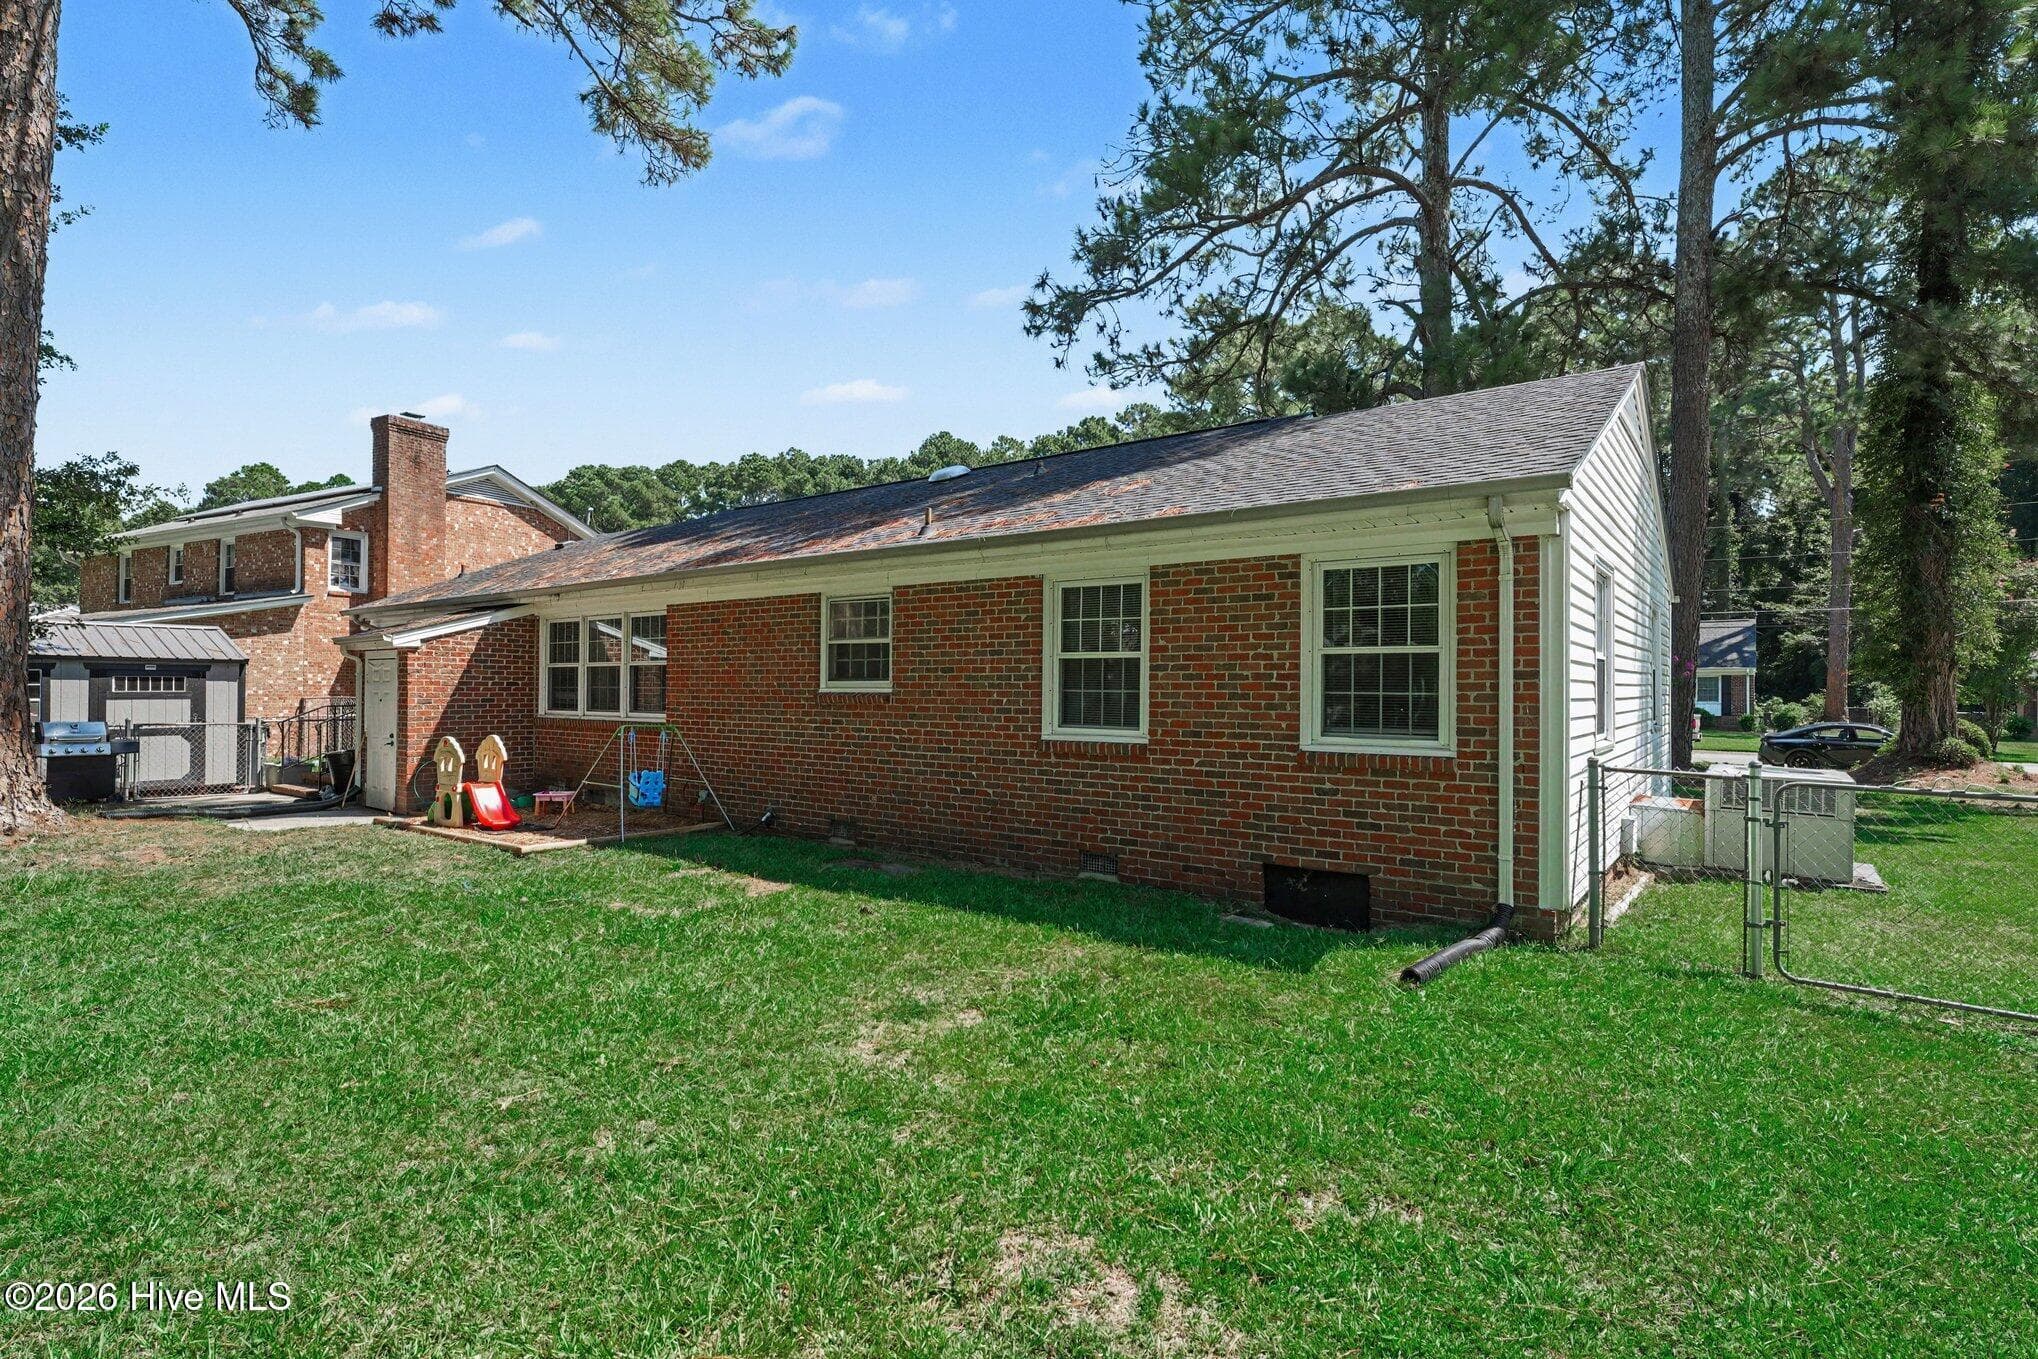
Rear view of home with attached utility storage and detached storage/shop. - 1017 S Claiborne Street, Goldsboro, NC 27530
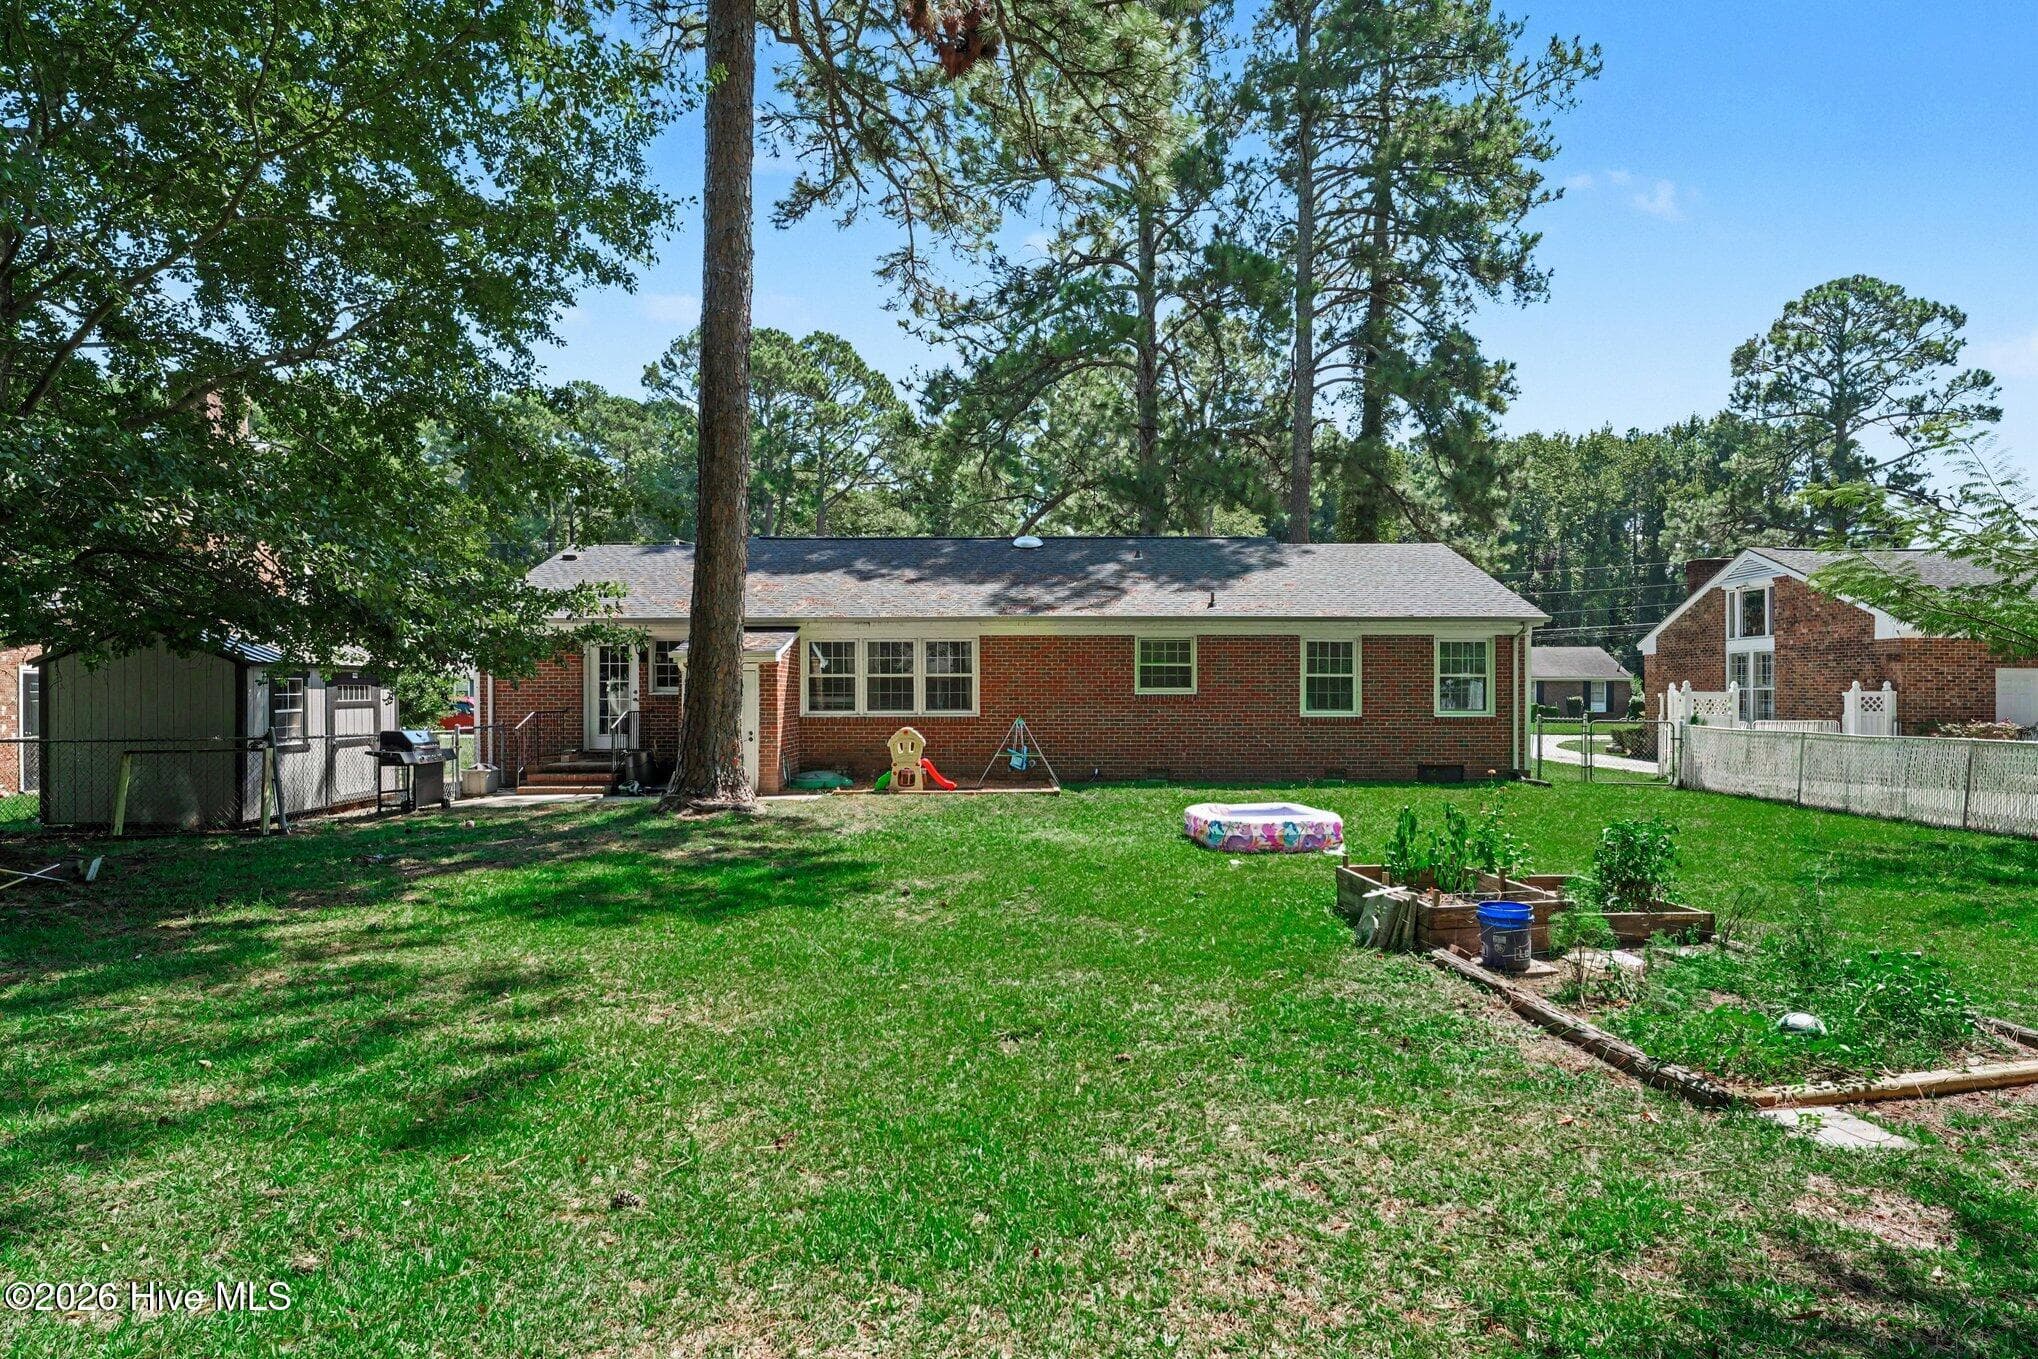
Rear view of home - 1017 S Claiborne Street, Goldsboro, NC 27530
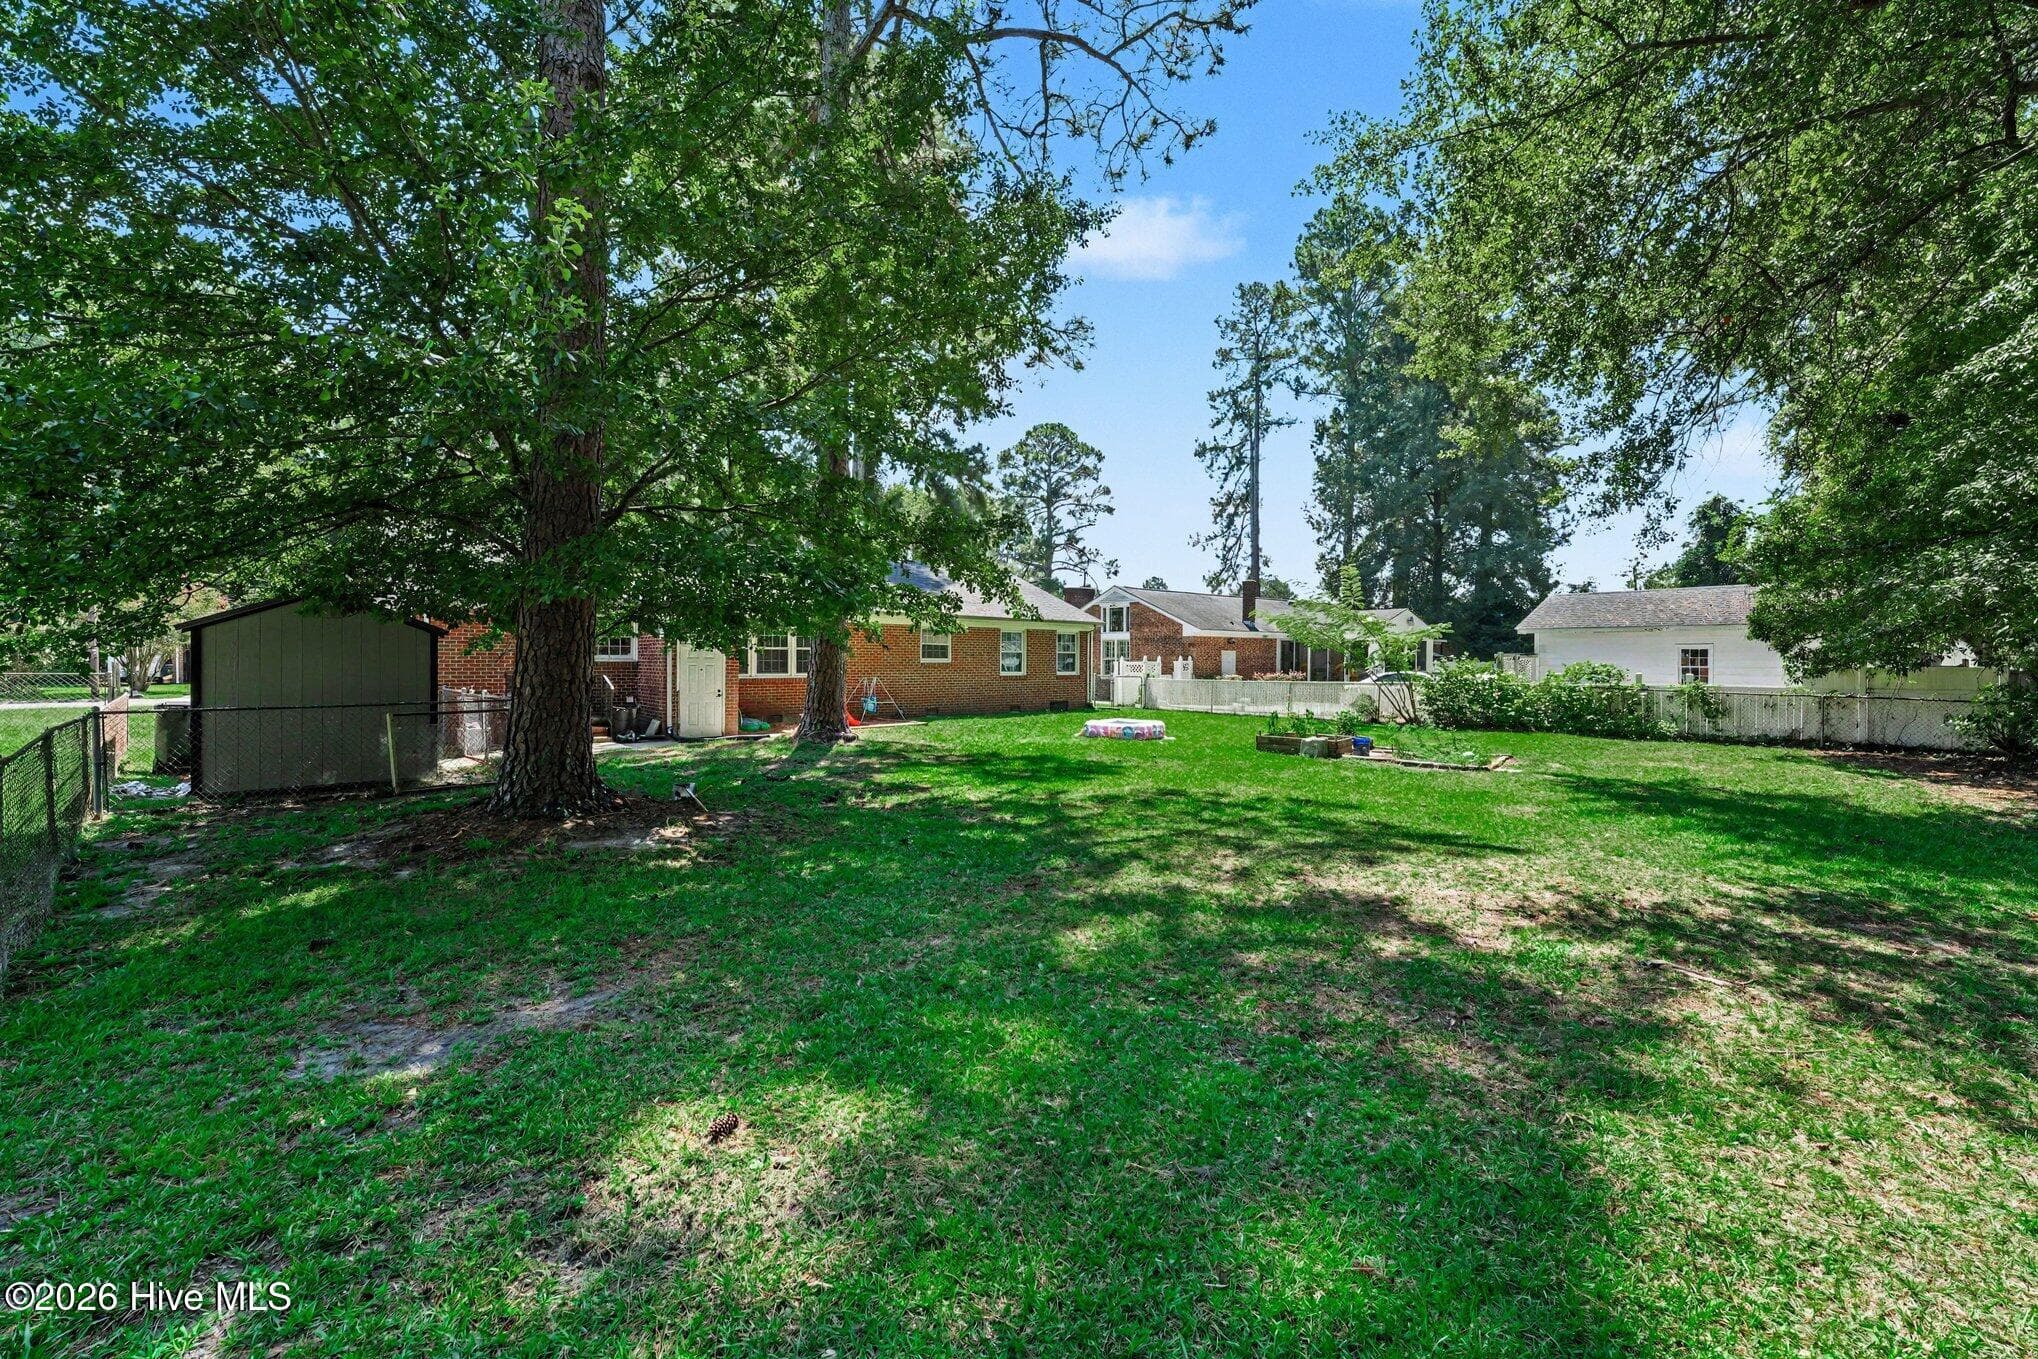
Large back yard - 1017 S Claiborne Street, Goldsboro, NC 27530
27 photos

$238,000

1017 S Claiborne Street, Goldsboro, NC 27530
Goldsboro, NC 27530
Listed by Tammy Register · EXP Realty LLC - C
Bedrooms
3
Bathrooms
2
Living area
1,880.38 sqft
Year built
1968

About this home

Welcome home to this charming brick ranch, ideally located just 1.3 miles from Seymour Johnson Air Force Base and nestled on the beautiful Claiborne Street in Goldsboro! Offering more than 1,800 square feet, this spacious 3-bedroom, 2-bath home combines classic character with thoughtful updates and plenty of room to spread out. Inside, you'll find two separate living areas, gorgeous hardwood floors, and a beautifully updated kitchen featuring a new stove, oven, countertops, flooring, and sink all completed in 2025. Even more peace of mind comes with a new roof installed in 2024! Outside, the home continues to impress with a fenced-in yard, a stately front porch and a detached shop offering additional space for storage, hobbies, or projects. Whether you're purchasing your first home, relocating to the Goldsboro area, or looking for a home conveniently located near SJAFB, this one checks so many boxes! Spacious, charming, updated, conveniently located, and full of character! This Claiborne Street cutie is ready to welcome its new owners!

Property details

MLS
Hive MLS
MLS #
100600637
Property type
Single Family Residence
Subdivision
Woodford
Status
Active
Days on market
45
On market date
September 2, 2026
Stories
N/A
Total bathrooms
2
Garage spaces
N/A
Parking spaces
4
Lot size
0.3 acres
Loading map…

Nearby schools

Within 10 miles. School directory data from the National Center for Education Statistics (NCES), accessed via the Urban Institute Education Data API. Local Score is calculated by INNOVATE Real Estate; where a state rating is shown, it comes from that state's own official school report card.

Elementary
Carver Heights Elementary
1.26 mi away · Grades 3-5
Zoned school (attendance boundary, 2015-16 data)
1.6
Local Score (state rating (2025) blended 70/30 with student-teacher ratio) -- not an official state rating
State rating: F (2025)
Enrollment
456
Student:teacher ratio
15.2:1
District
Wayne County Public Schools
Middle
Dillard Middle
1.13 mi away · Grades 6-8
Zoned school (attendance boundary, 2015-16 data)
1.6
Local Score (state rating (2025) blended 70/30 with student-teacher ratio) -- not an official state rating
State rating: F (2025)
Enrollment
357
Student:teacher ratio
16.2:1
District
Wayne County Public Schools
High
Goldsboro High
1.64 mi away · Grades 9-12
Zoned school (attendance boundary, 2015-16 data)
2.6
Local Score (state rating (2025) blended 70/30 with student-teacher ratio) -- not an official state rating
State rating: D (2025)
Enrollment
519
Student:teacher ratio
14.0:1
District
Wayne County Public Schools

Walkability

Blended score for Goldsboro's center, calculated by INNOVATE Real Estate from two sources: the EPA's National Walkability Index (street network, transit, land-use mix) and Google Places amenity data (what's actually reachable on foot from this point). 60% EPA National Walkability Index + 40% nearby-amenity density (Google Places).

37
Car-dependent
out of 100
EPA National Walkability Index
4.7 / 20 -- Least walkable
Google Places amenity density
58 / 100
Restaurants & cafes5
Grocery stores2
Parks4
Schools0
Transit stops20
Pharmacies2

Mortgage calculator

Estimate only - actual rate and payment depend on your lender, credit, and loan program.

$
%
%
Adjust tax / insurance estimates
% / yr
$
/mo
Est. monthly payment
$1,583/mo
$47,600 down
$190,400 loan
Principal & interest$1,235
Property tax (est.)$198
Home insurance (est.)$150

Similar homes you might like

Data source: Listing information provided by Hive MLS via Trestle/CoreLogic. Last updated 8 days ago.

Information herein deemed reliable but not guaranteed; all measurements, school assignments, HOA fees, taxes, and feature lists are approximate and should be independently verified. Equal Housing Opportunity.