

$599,900
About this home
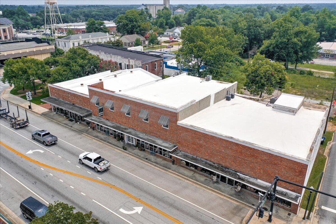
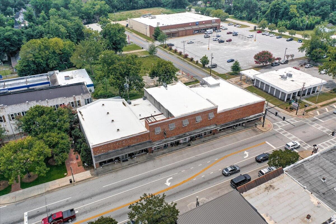
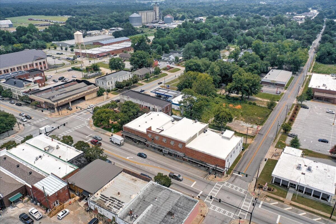
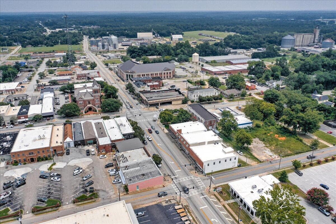
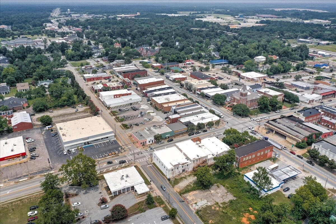
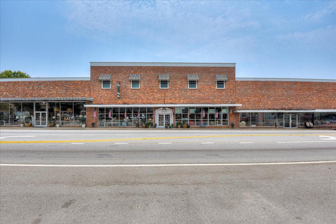
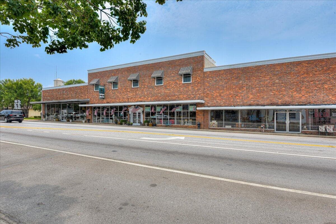
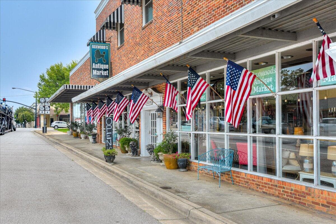
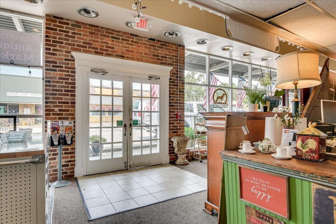
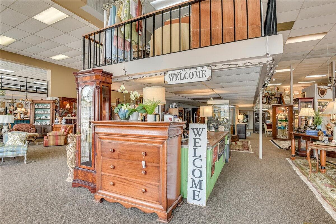
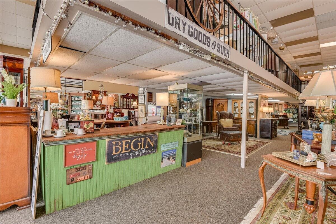
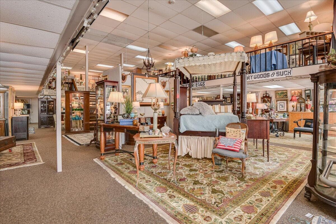
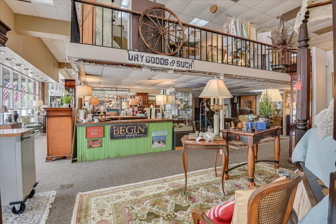
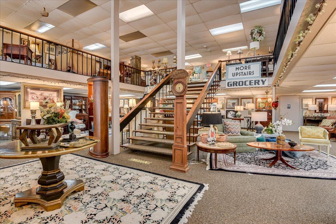
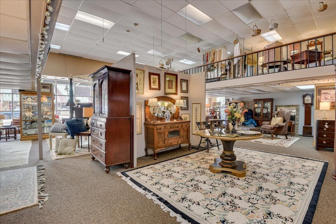
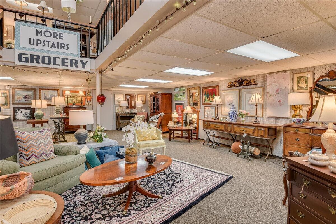
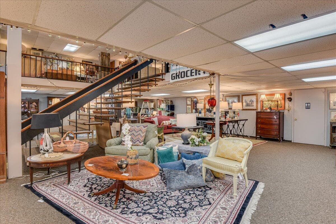
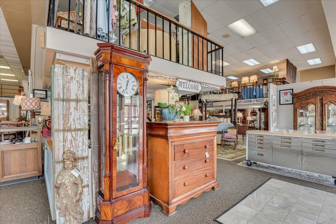
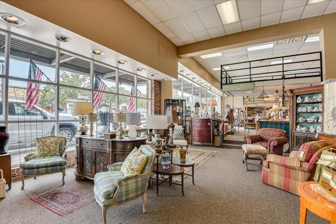
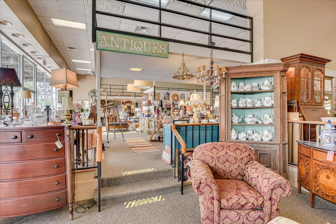
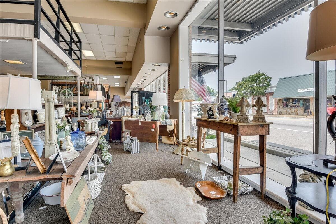
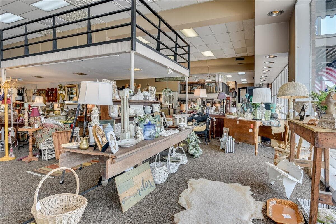
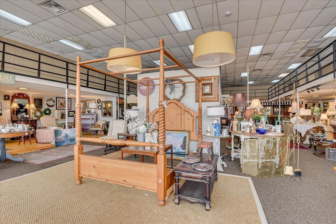
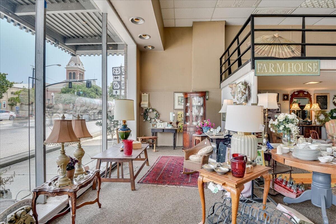
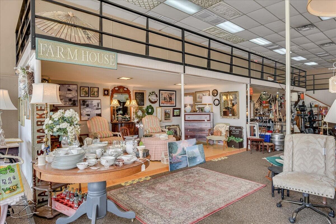
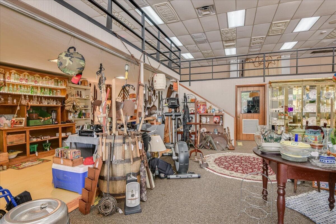
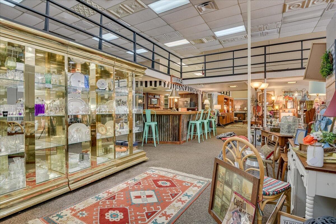
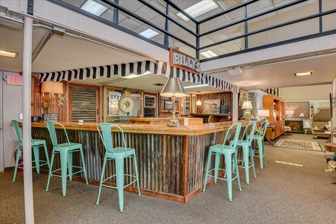
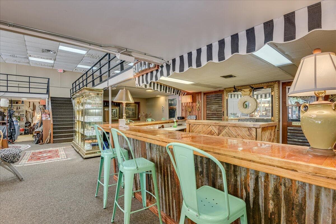
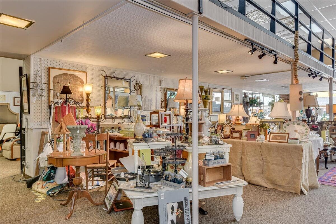
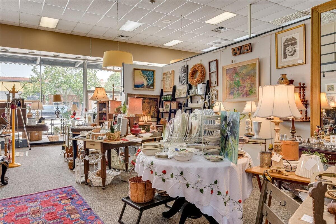
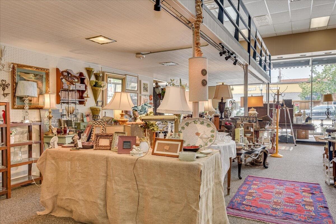
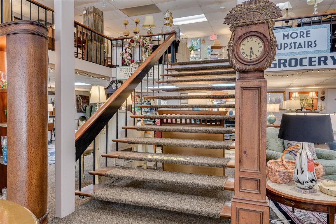
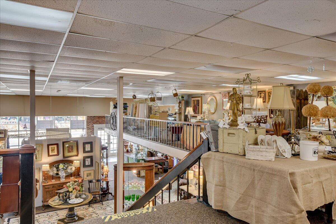
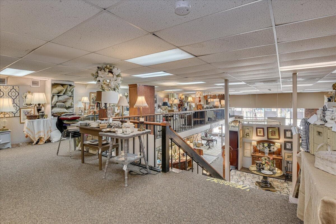
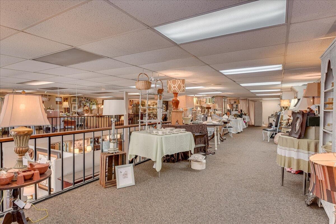
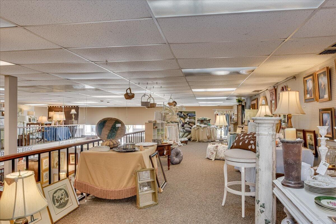
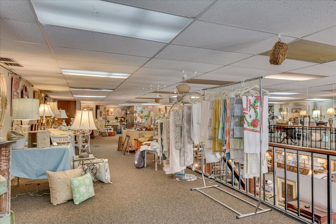
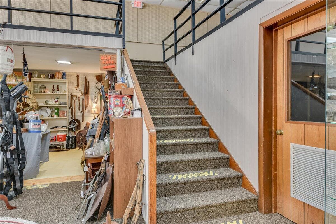
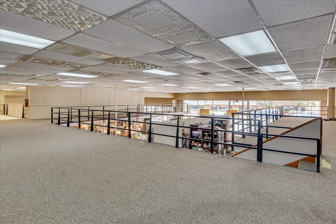
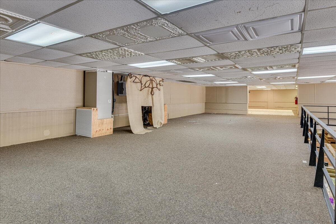
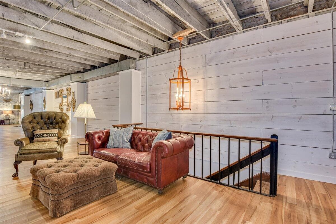
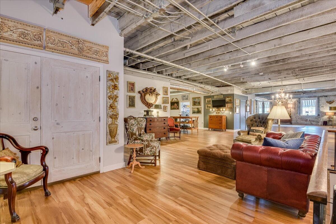
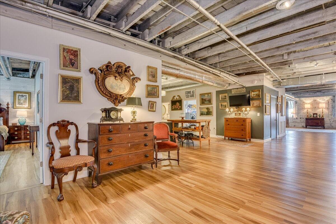
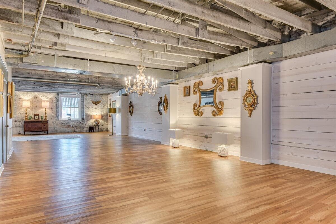
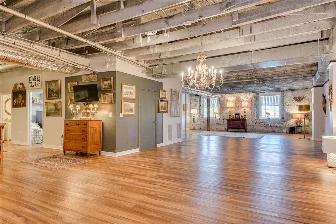
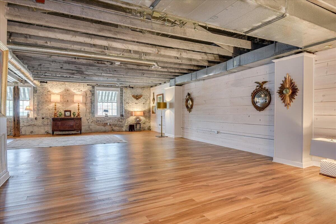
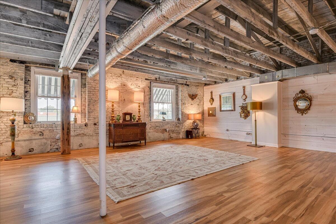
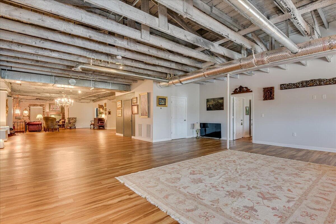
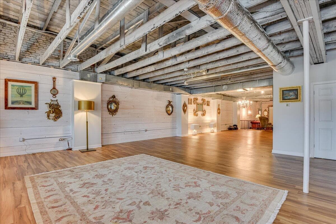
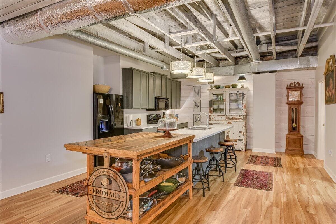
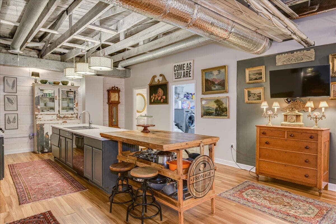
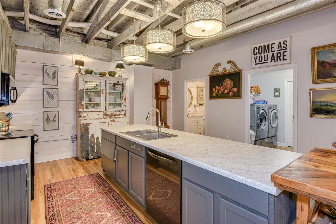
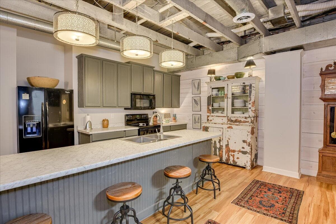
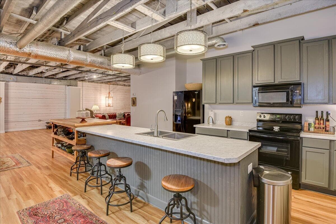
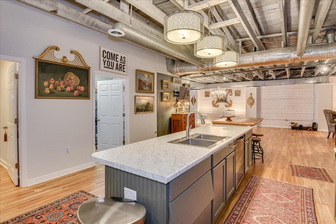
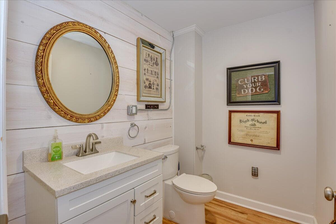
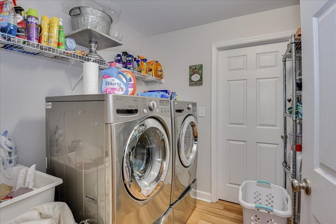
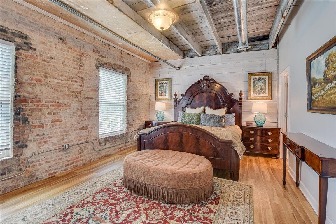
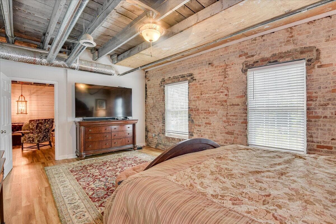
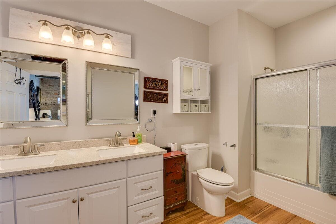
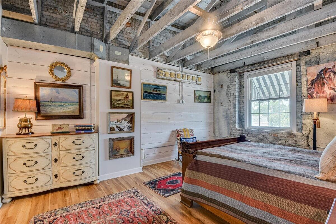
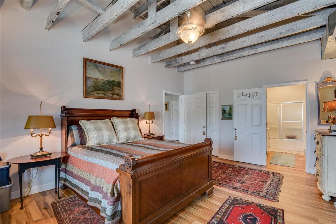
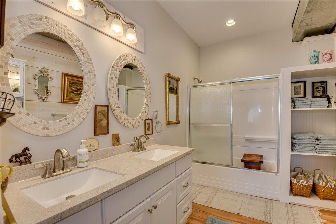
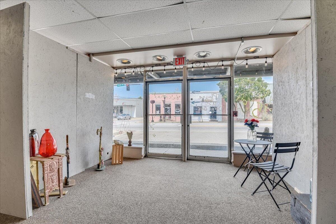
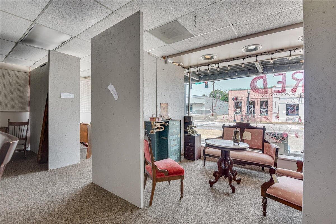
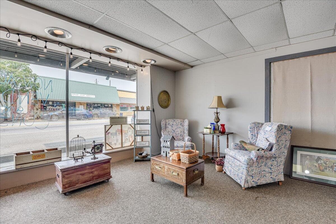
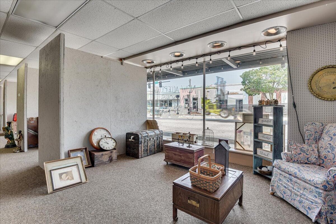
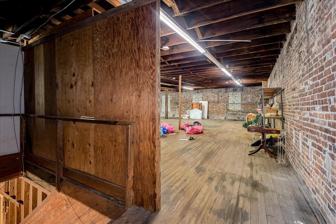
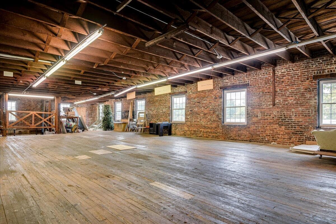
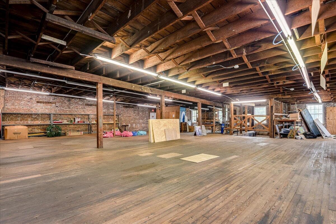
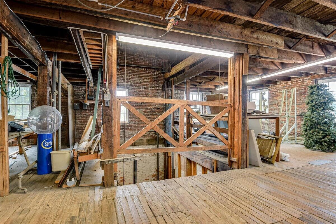
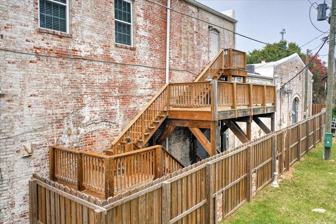
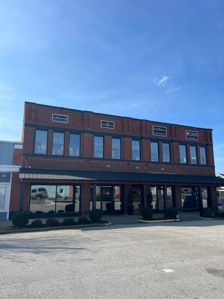
Prime & iconic downtown multi-use (commercial/residential) property in Waynesboro, Georgia. With nearly 25,000 total square feet, the property includes 3 retail storefronts on the ground level, a 3,200 square foot stylish residential loft on the second level and warehouse space on the second level. A highly-visible anchor building and known for decades as the ''Goldberg's Building,'' this two-story property fronts nearly an entire block along West Sixth Street, plus approximately 90 feet of frontage along Shadrack Street. Building has undergone extensive renovation, including new roof, new HVAC, electrical improvements & cosmetic updates. Ground level retail spaces: Floor to ceiling windows offer high visibility for retail display. Two of the units boast 14-15-foot high ceilings and mezzanines, adding floorspace for showroom, retail or other uses. Mezzanines were engineered in the 1960s when the building was redesigned. East unit has office space and built-in bar height counter with custom accents suitable for entertaining space. West unit has 8-foot ceilings and partitions in place that currently provide display space for antique store tenant. Residential loft: Loft apartment was completed in 2018 as Waynesboro's first residential downtown loft & boasts historic & industrial character, sprawling living spaces, two bedrooms with walk-in closets and en suite bathrooms, large kitchen with center island ideal for entertaining, half bath for guests, spacious laundry room & pantry, and separate walk-in storage room. All kitchen appliances convey as well as the stainless steel LG front load steam washer/dryer (on stands) in the laundry room. High ceilings with exposed 100-year-old beams range from 10-13 feet in height. Hardwired for cable/Internet in bedrooms, kitchen and Living room. Dual zone heating and air. Accessible from interior (staircase and service elevator) and exterior staircase. Exterior staircase has deck space and down to a lawn with 8-foot privacy fence. Turn-key income producing property or an excellent on-site residence for building owner. Warehouse: Nearly 4,600 square feet of warehouse space. Ceiling heights range between 10-12 feet. All windows have been replaced. Accessible by wide staircase situated just inside loading dock at rear of building. Operable freight elevator in place as well, originally used to elevate automobiles to the warehouse for storage when the building was home of Waynesboro's first auto dealership. Loading dock at rear. The warehouse space boasts great potential for additional residential units or office space. This property offers history, character and an opportunity for investment potential or ideal owner-occupant scenario. PROPERTY IS ALSO AVAILABLE FOR LEASE. CONTACT AGENT FOR MORE DETAILS.
Property details
- MLS
- Hive MLS
- MLS #
- 98226675
- Property type
- Business
- Subdivision
- Not In Subdivision
- Status
- Active
- Days on market
- 609
- On market date
- July 23, 2026
- Stories
- N/A
- Total bathrooms
- N/A
- Garage spaces
- N/A
- Parking spaces
- N/A
- Lot size
- 0.35 acres
Location
Get directions →Nearby schools
Within 10 miles. School directory data from the National Center for Education Statistics (NCES), accessed via the Urban Institute Education Data API. Local Score is calculated by INNOVATE Real Estate; where a state rating is shown, it comes from that state's own official school report card.
- Enrollment
- 987
- Student:teacher ratio
- 14.5:1
- District
- Burke County
- Enrollment
- 907
- Student:teacher ratio
- 13.3:1
- District
- Burke County
- Enrollment
- 1,214
- Student:teacher ratio
- 15.2:1
- District
- Burke County
Walkability
Blended score for Waynesboro's center, calculated by INNOVATE Real Estate from two sources: the EPA's National Walkability Index (street network, transit, land-use mix) and Google Places amenity data (what's actually reachable on foot from this point). EPA National Walkability Index only -- nearby-amenity data not cached yet for this area.
Mortgage calculator
Estimate only - actual rate and payment depend on your lender, credit, and loan program.
Adjust tax / insurance estimates
Similar homes you might like
Data source: Listing information provided by Hive MLS via Trestle/CoreLogic. Last updated August 30, 2026.
Information herein deemed reliable but not guaranteed; all measurements, school assignments, HOA fees, taxes, and feature lists are approximate and should be independently verified. Equal Housing Opportunity.