

$24,900
About this home
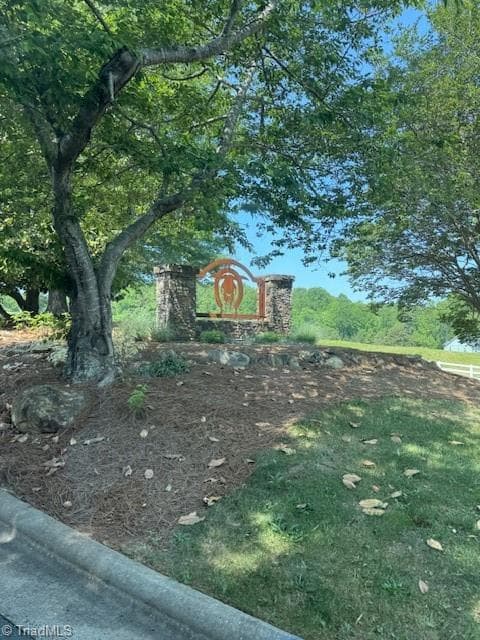
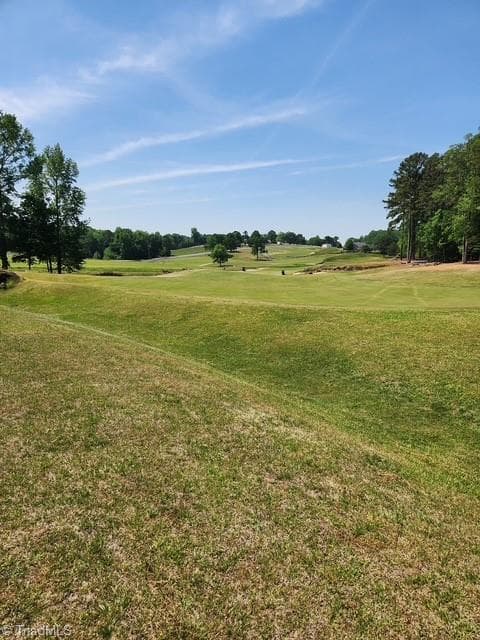
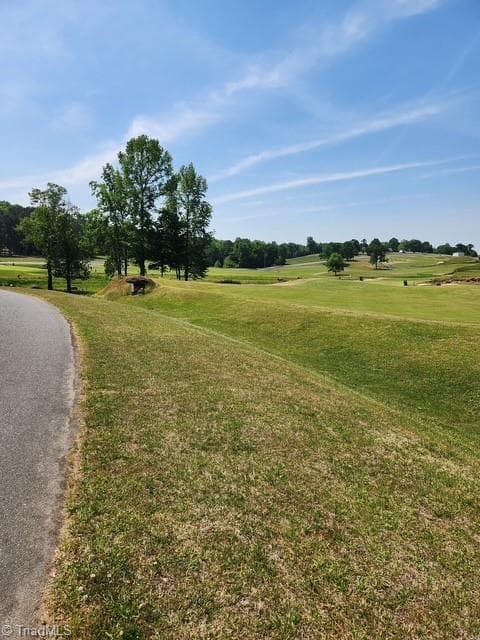
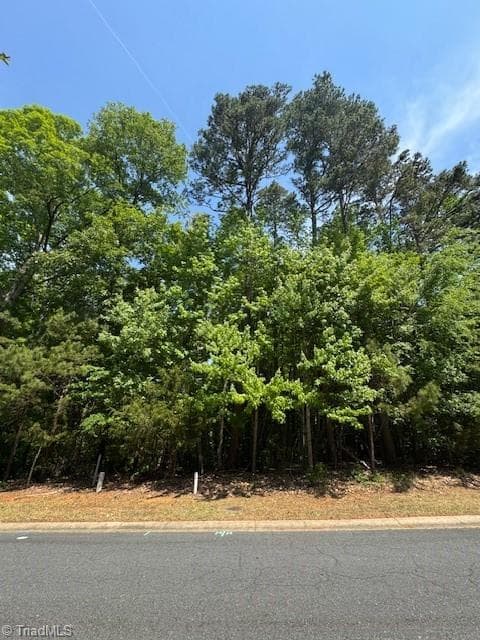
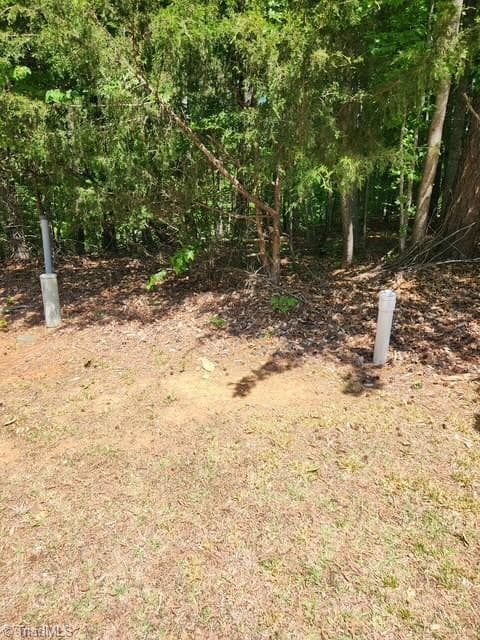
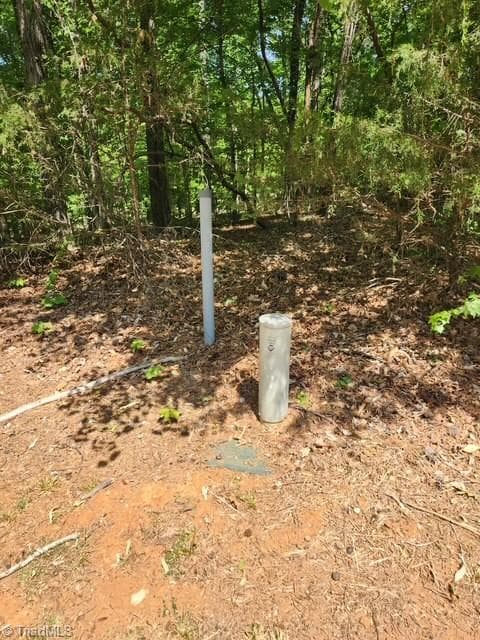
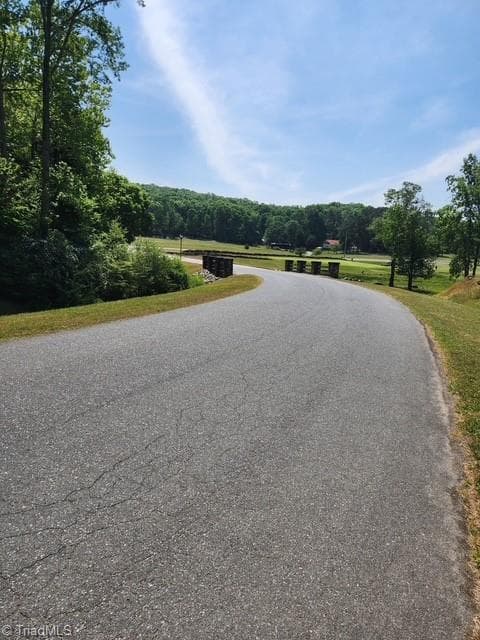
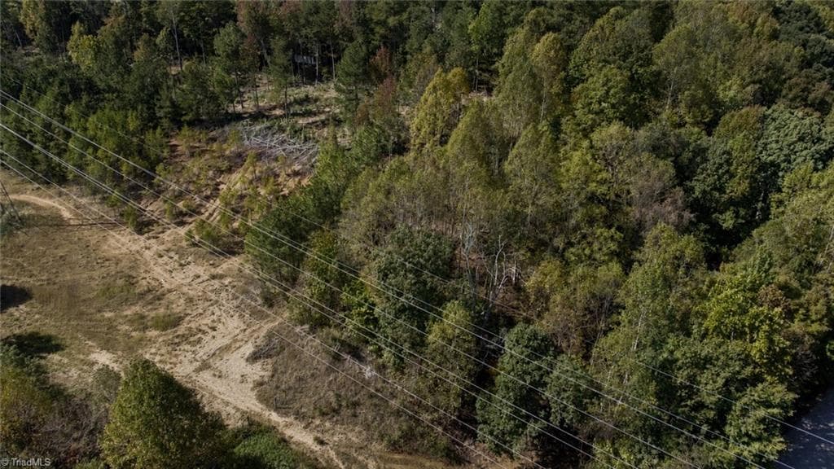
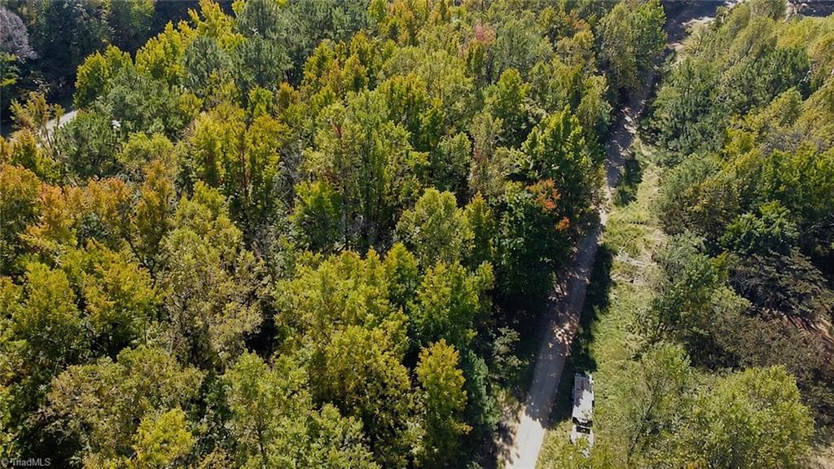
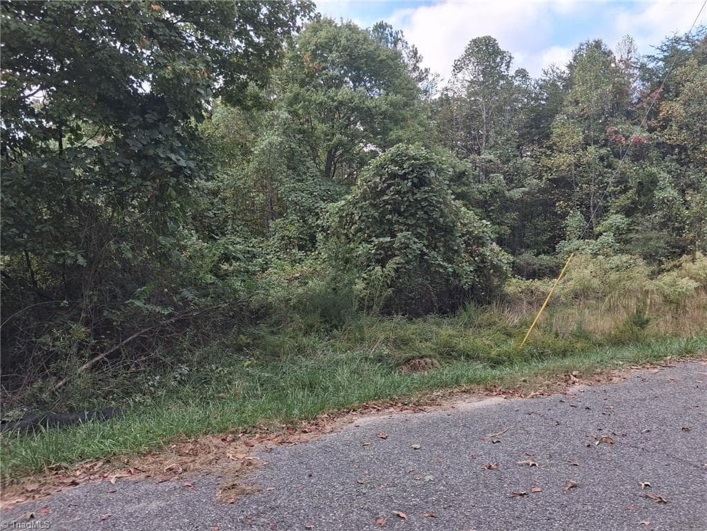
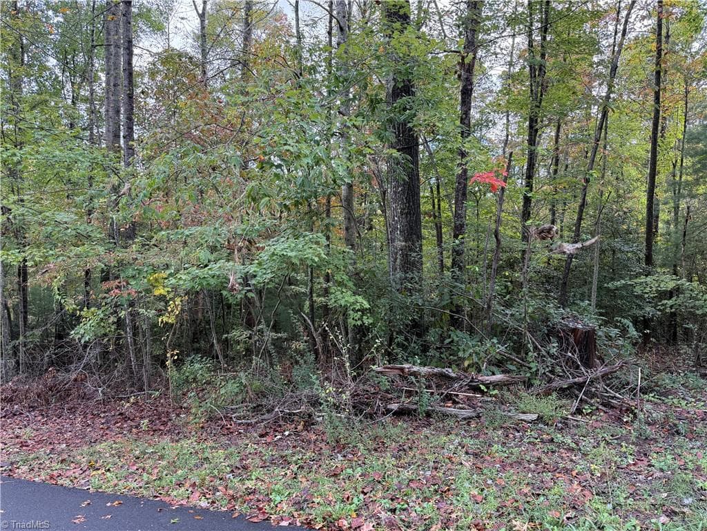
Welcome to Lot 36 Fox Ridge Rd, a rare opportunity to build your custom home in the Tot Hill Farm community. Positioned at the scenic 15th green, it delivers views of the course's par-three hole, giving you an enviable backdrop from your future back porch. Tot Hill Farm is renowned for its championship 18-hole golf course, custom-designed by the legendary architect Mike Strantz. Living here means enjoying a quiet, golf-centric lifestyle. Outdoor lovers will appreciate the proximity to adventure: you're minutes away from the Tot Hill Trailhead connecting to the Uwharrie Trail for weekend hikes, with Cox Mountain Park sitting right on the outskirts of the neighborhood for easy afternoon outings. This property combines accessibility, natural surroundings, & established community charm. Bring your builder and begin planning a residence that takes full advantage of the course scenery. Contact Ashley Renn for complete lot details or to take a personal walk through the property lines.
Property details
- MLS
- Triad MLS
- MLS #
- 1217553
- Property type
- Single Family Residence
- Subdivision
- Tot Hill Farms
- Status
- Active
- Days on market
- 162
- On market date
- April 26, 2026
- Stories
- N/A
- Total bathrooms
- N/A
- Garage spaces
- N/A
- Parking spaces
- N/A
- Lot size
- 0.53 acres
Location
Get directions →Nearby schools
Within 10 miles. School directory data from the National Center for Education Statistics (NCES), accessed via the Urban Institute Education Data API. Local Score is calculated by INNOVATE Real Estate; where a state rating is shown, it comes from that state's own official school report card.
- Enrollment
- 529
- Student:teacher ratio
- 14.3:1
- District
- Randolph County School System
- Enrollment
- 503
- Student:teacher ratio
- 16.2:1
- District
- Randolph County School System
- Enrollment
- 353
- Student:teacher ratio
- 29.4:1
- District
- Randolph County School System
Walkability
Blended score for Asheboro's center, calculated by INNOVATE Real Estate from two sources: the EPA's National Walkability Index (street network, transit, land-use mix) and Google Places amenity data (what's actually reachable on foot from this point). 60% EPA National Walkability Index + 40% nearby-amenity density (Google Places).
Mortgage calculator
Estimate only - actual rate and payment depend on your lender, credit, and loan program.
Adjust tax / insurance estimates
Similar homes you might like


Data source: Listing information provided by Triad MLS via Trestle/CoreLogic. Last updated 27 days ago.
Information herein deemed reliable but not guaranteed; all measurements, school assignments, HOA fees, taxes, and feature lists are approximate and should be independently verified. Equal Housing Opportunity.