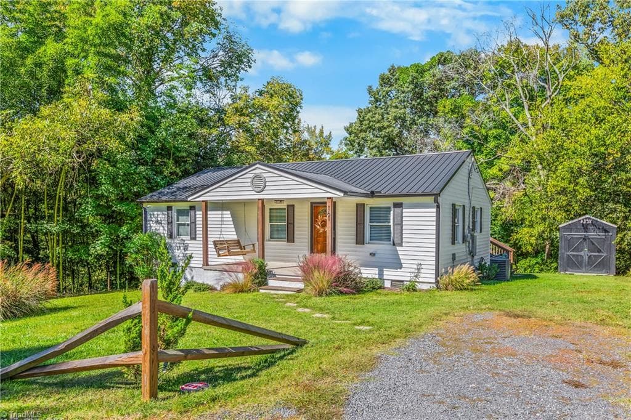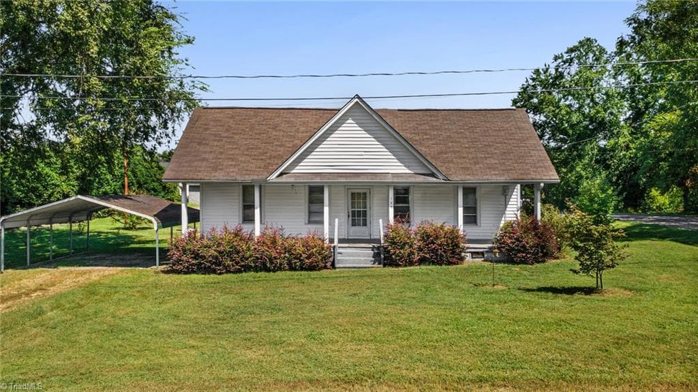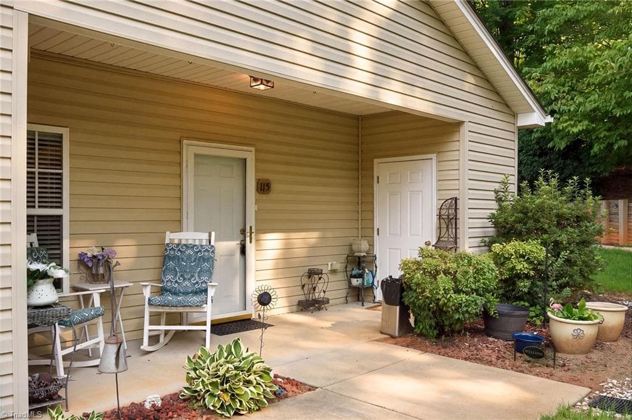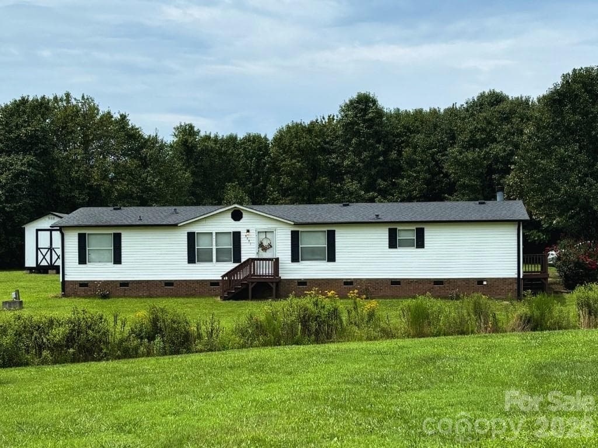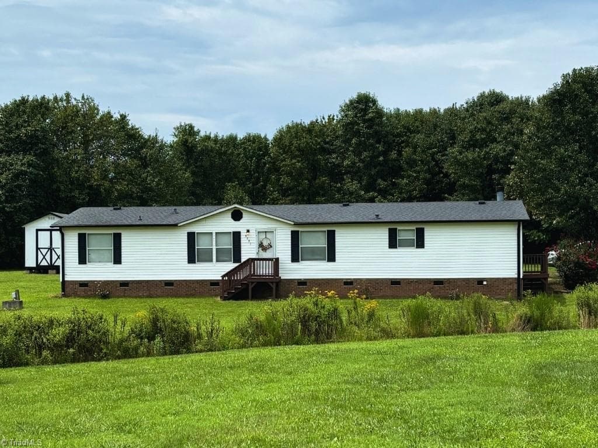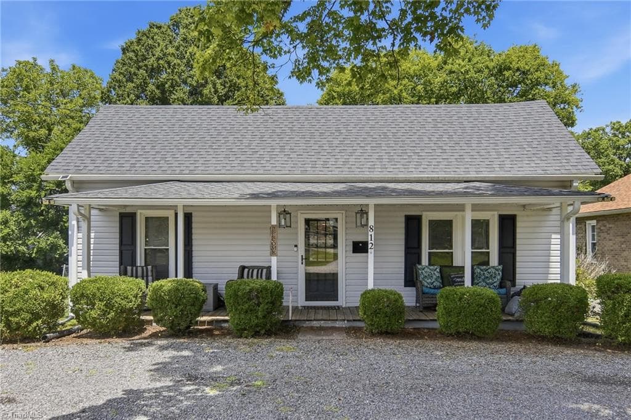
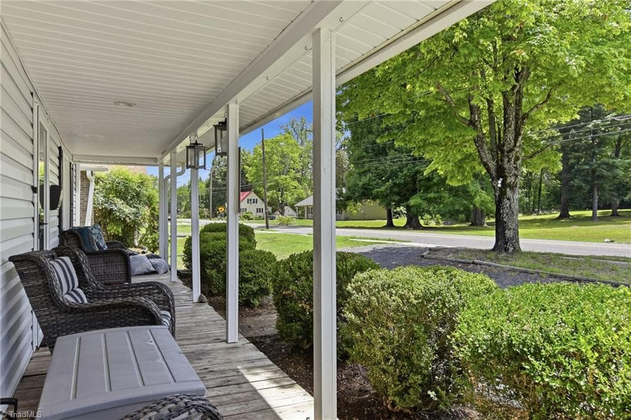
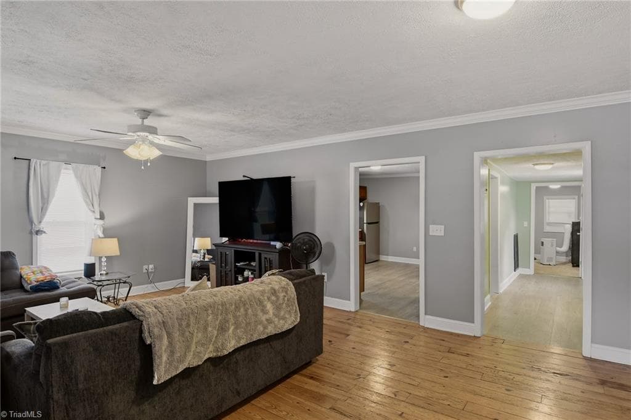
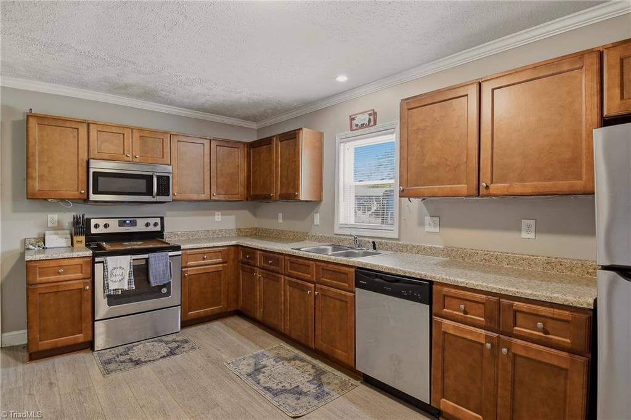
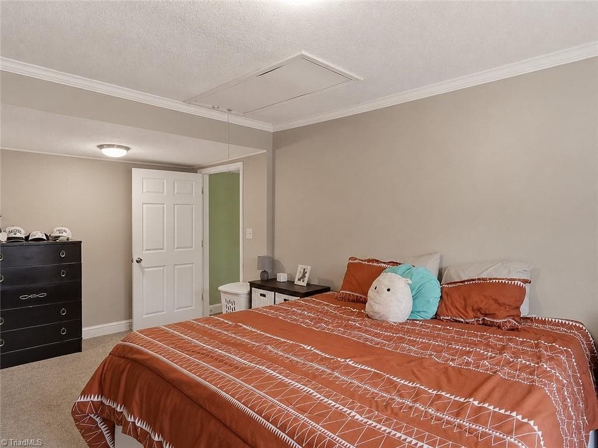
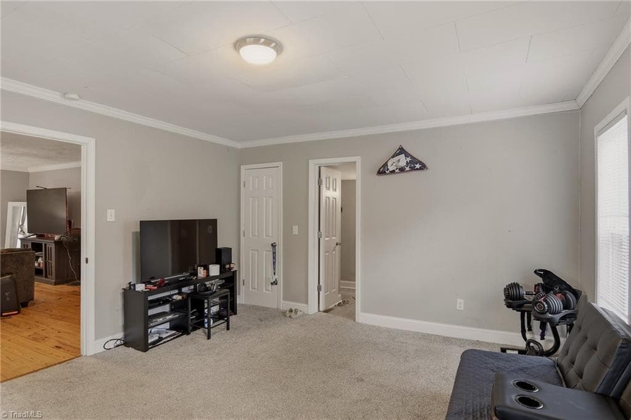
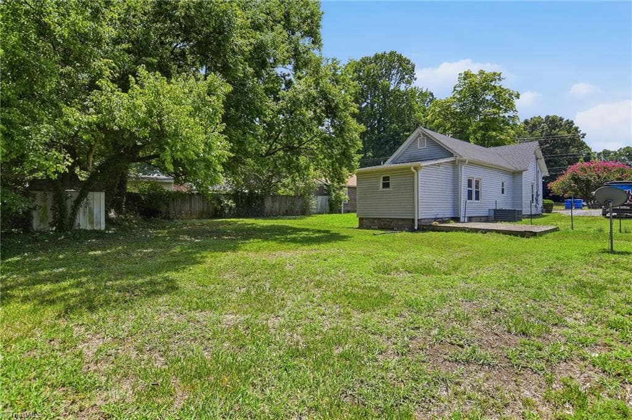
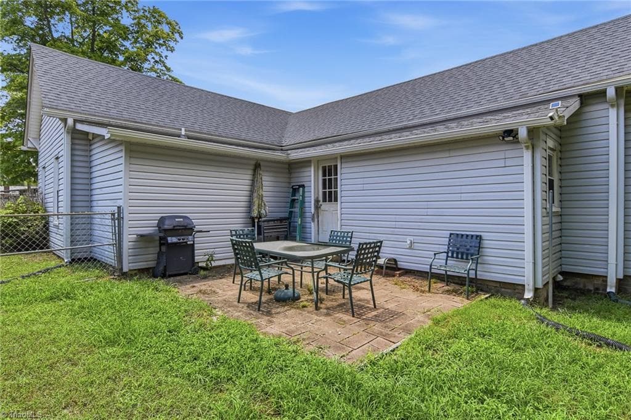
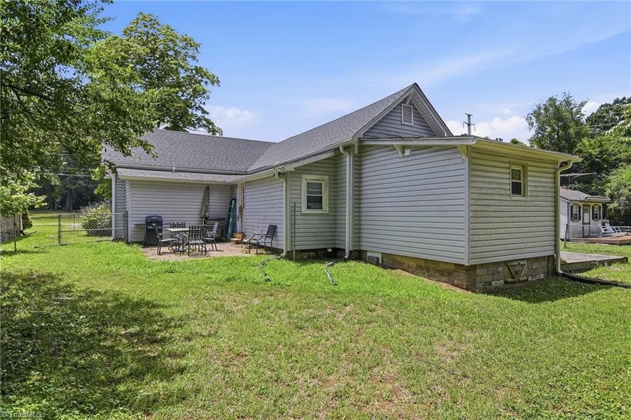
Stick/Site Built at 812 S Salisbury Street, Mocksville NC 27028
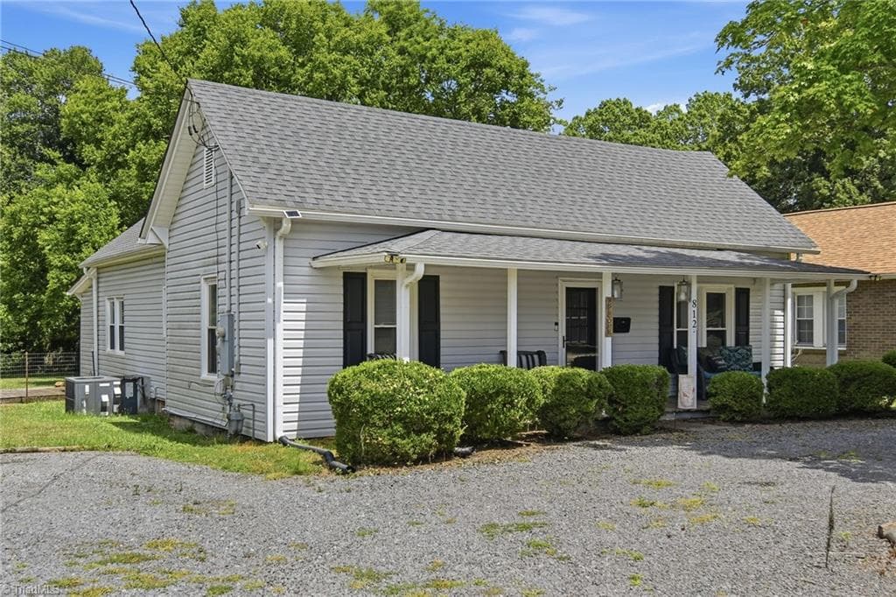
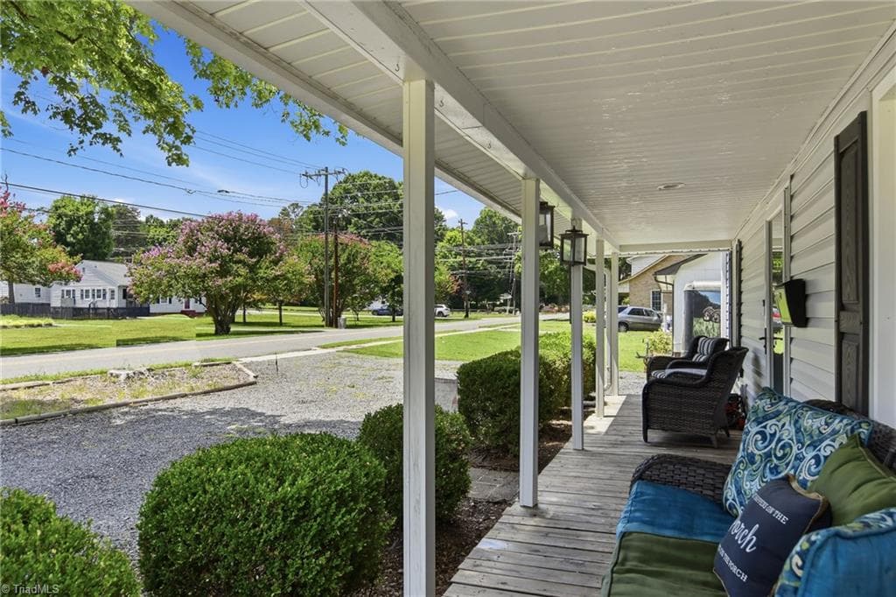
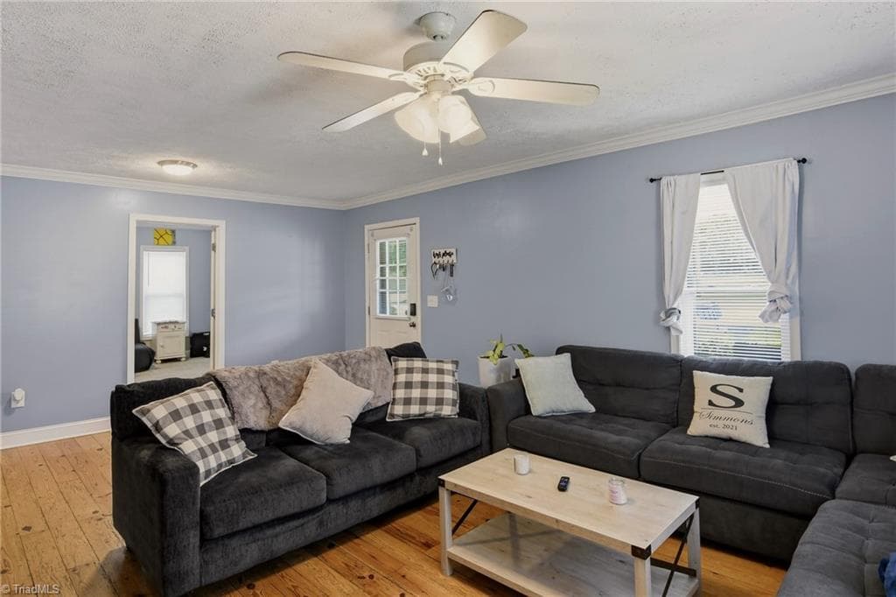
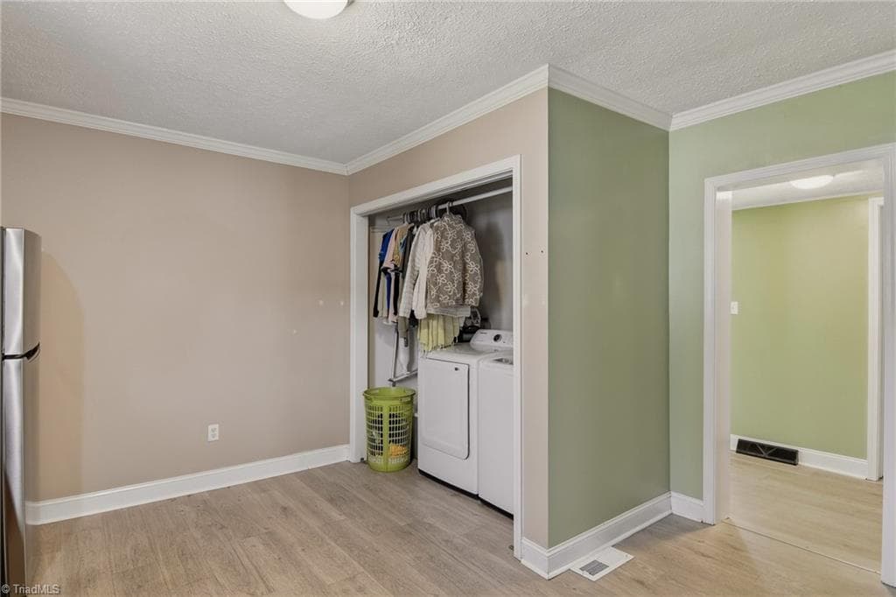
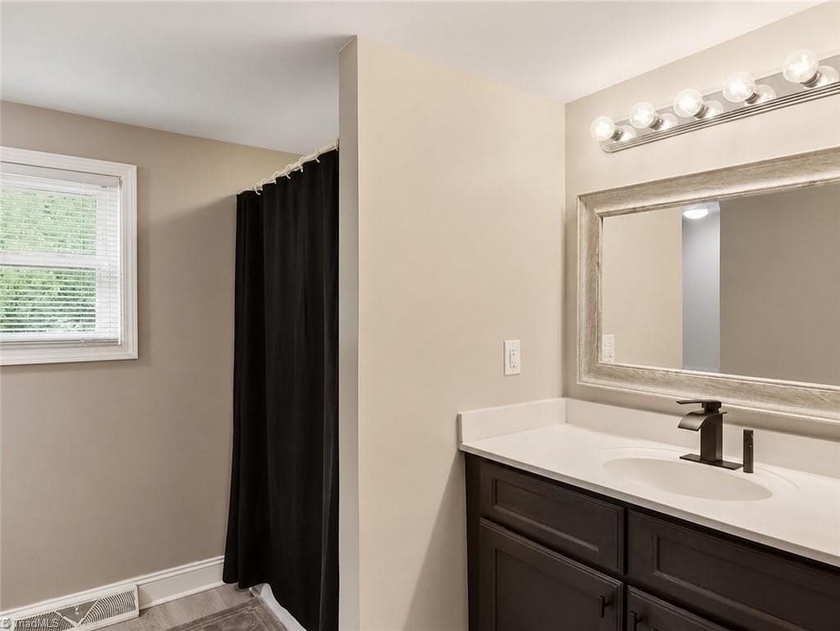
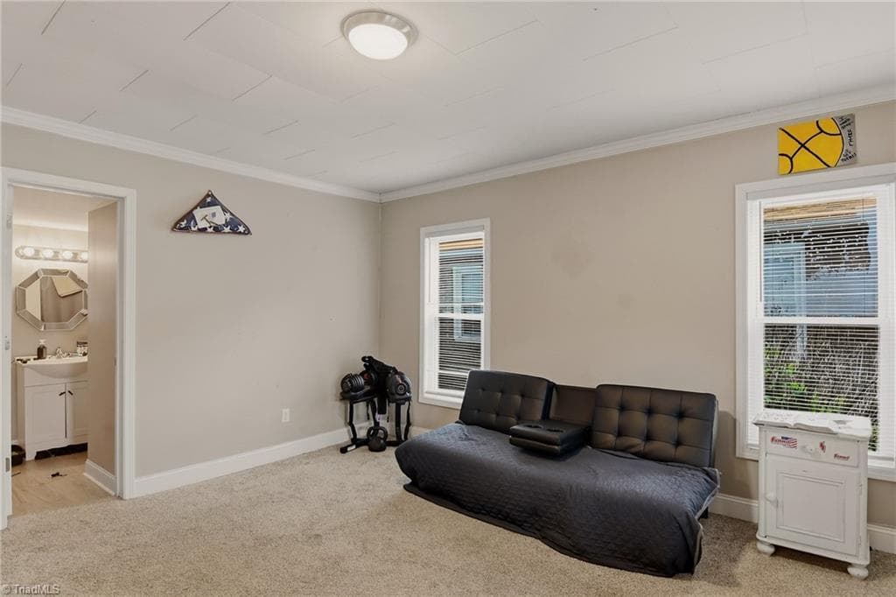
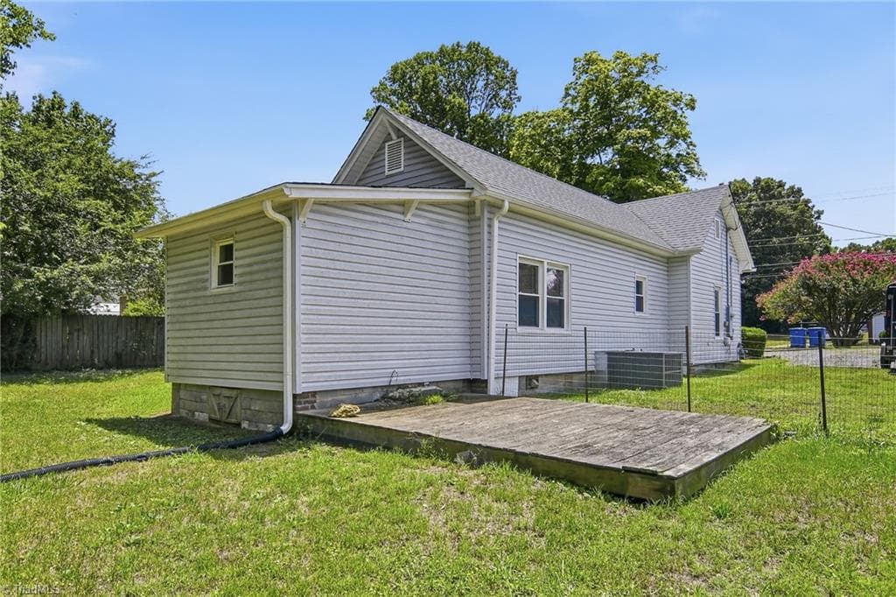
Stick/Site Built at 812 S Salisbury Street, Mocksville NC 27028, photo 2 of 30
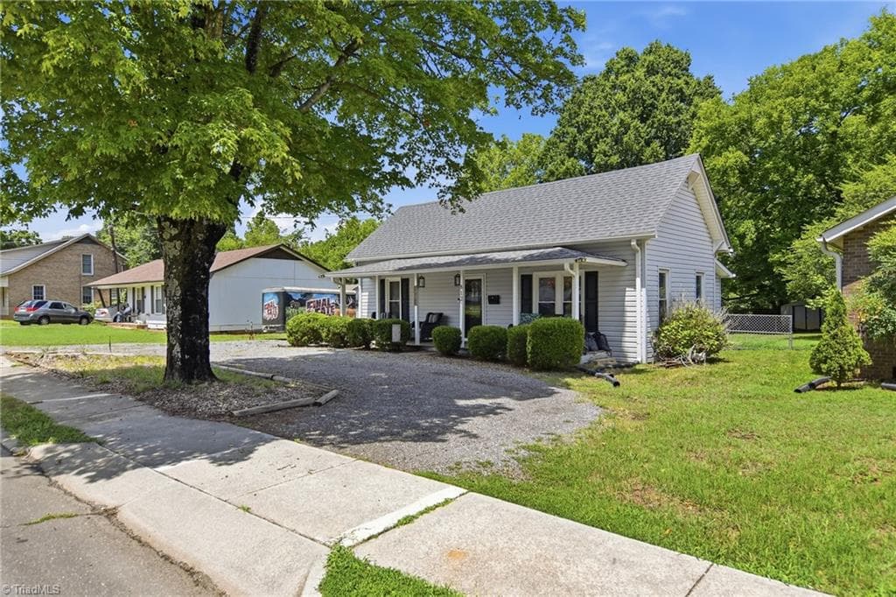
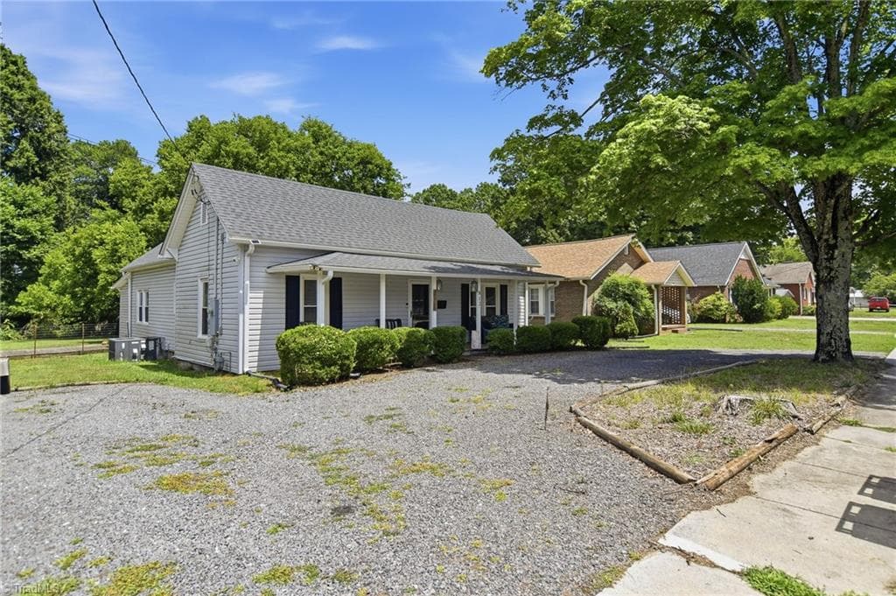
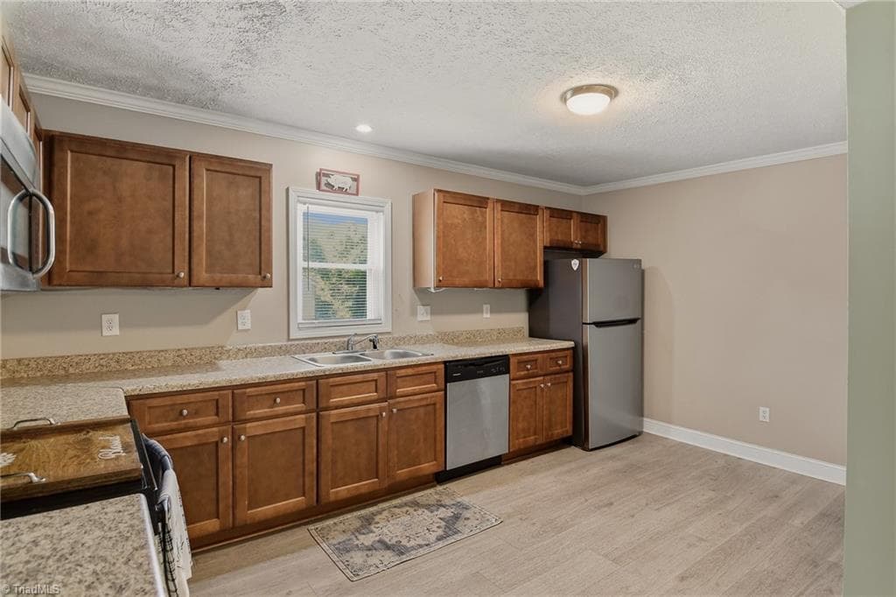
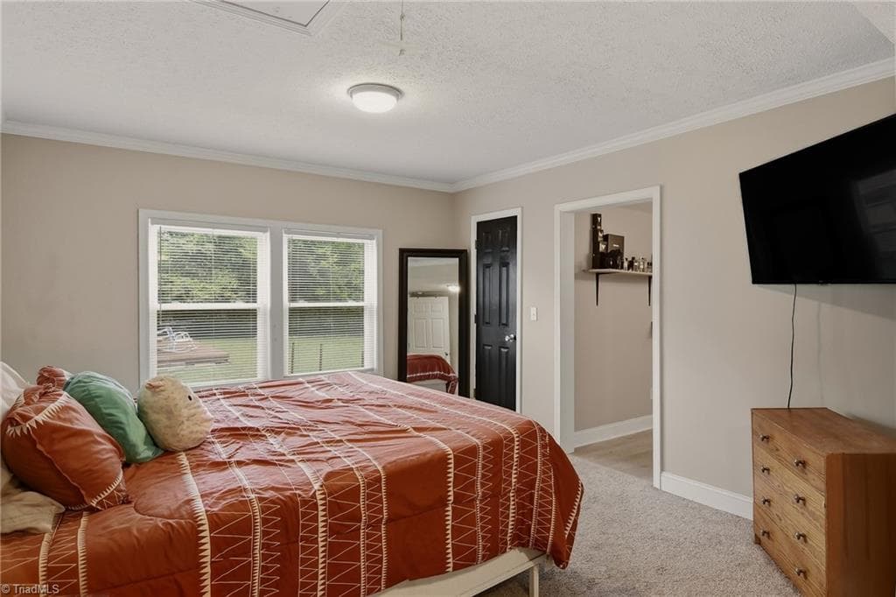
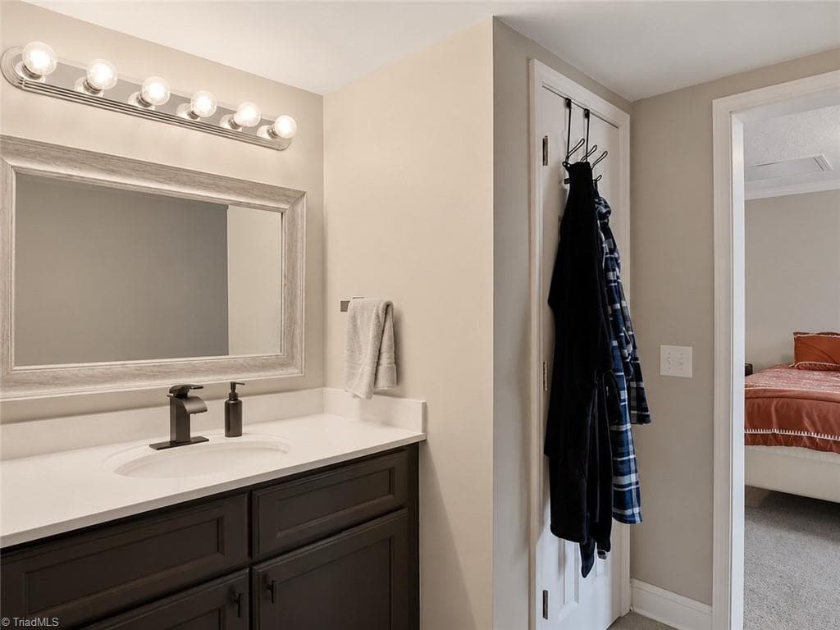
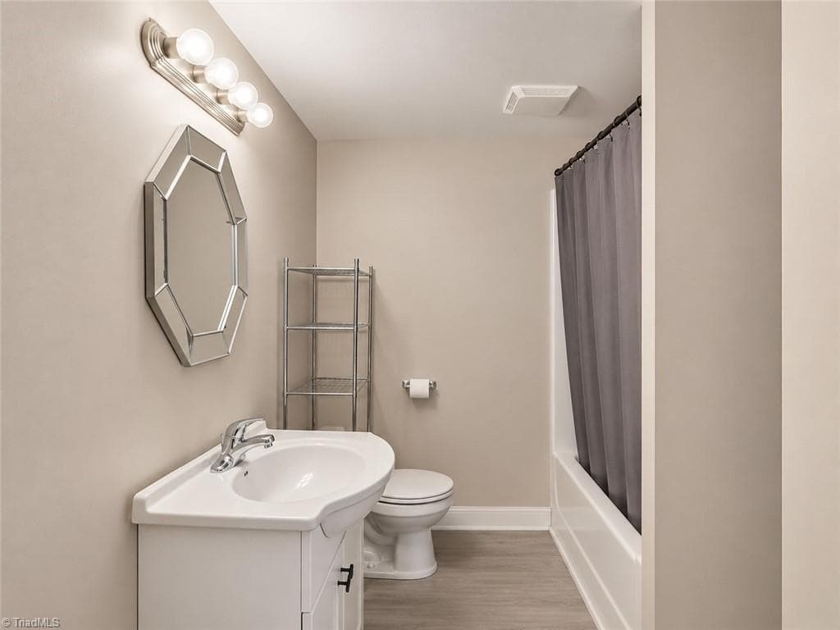
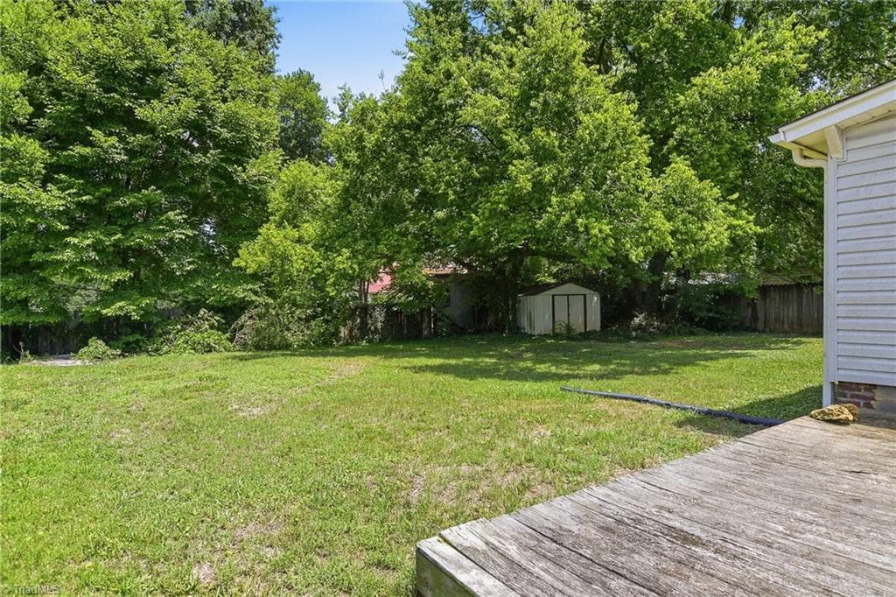
Stick/Site Built at 812 S Salisbury Street, Mocksville NC 27028, photo 3 of 30
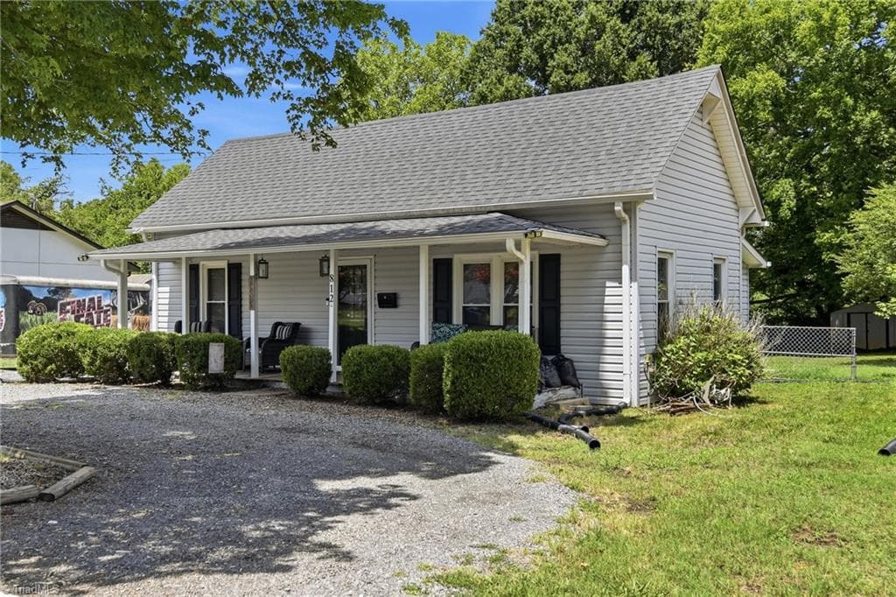
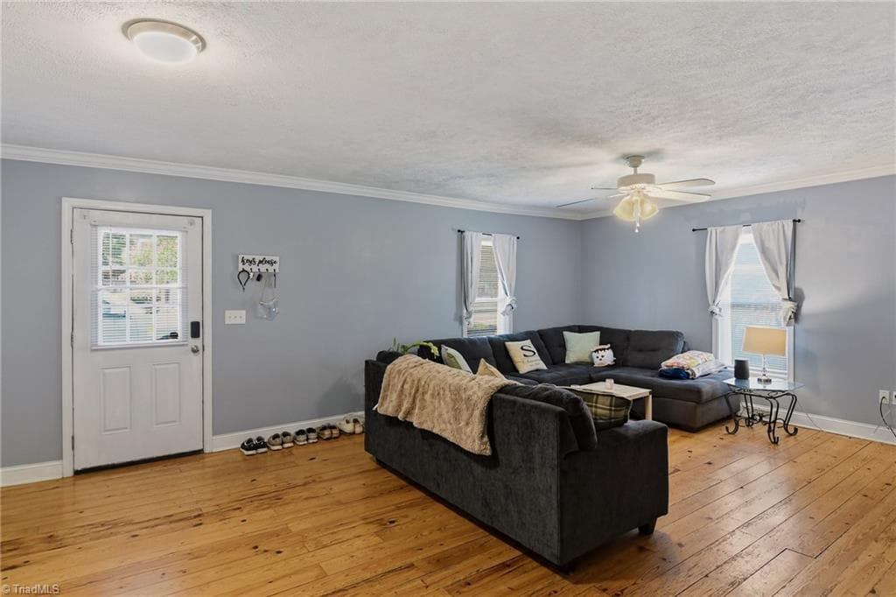
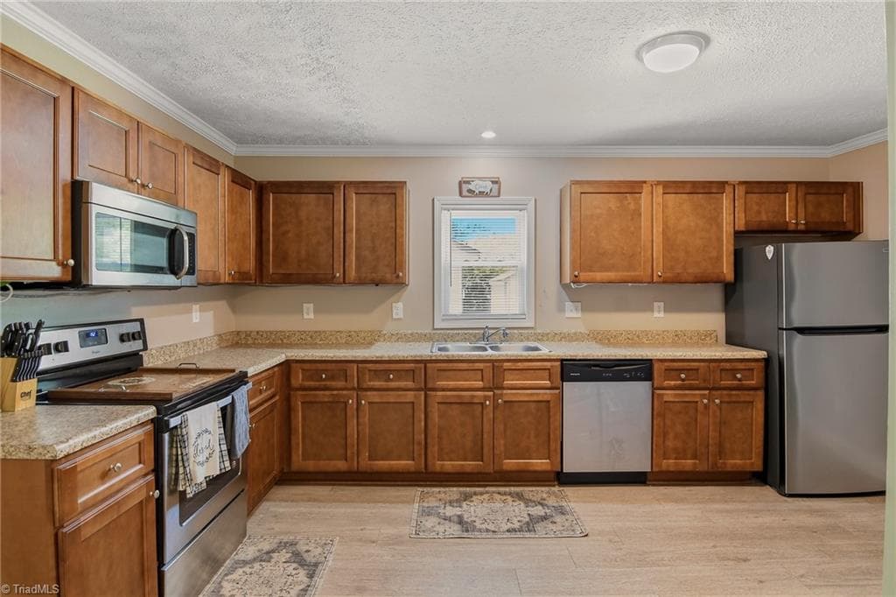
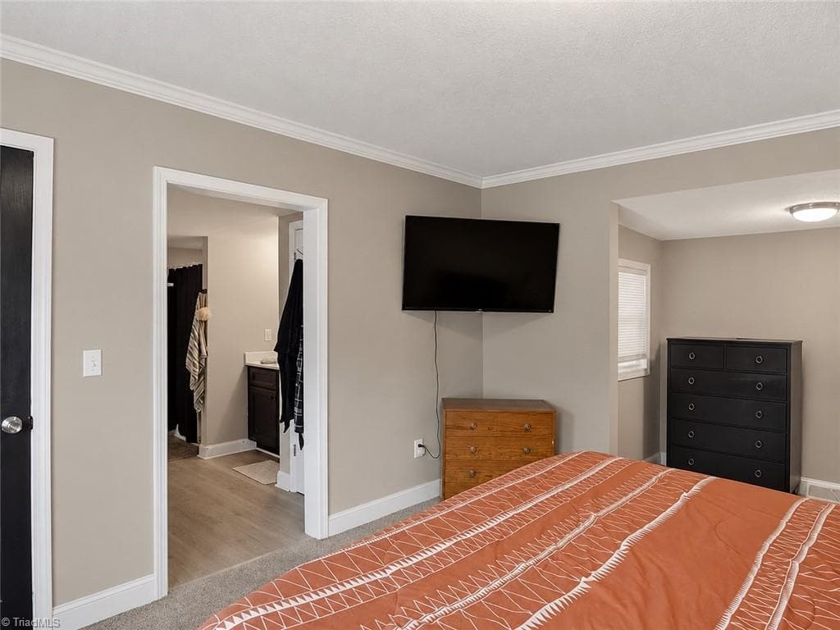
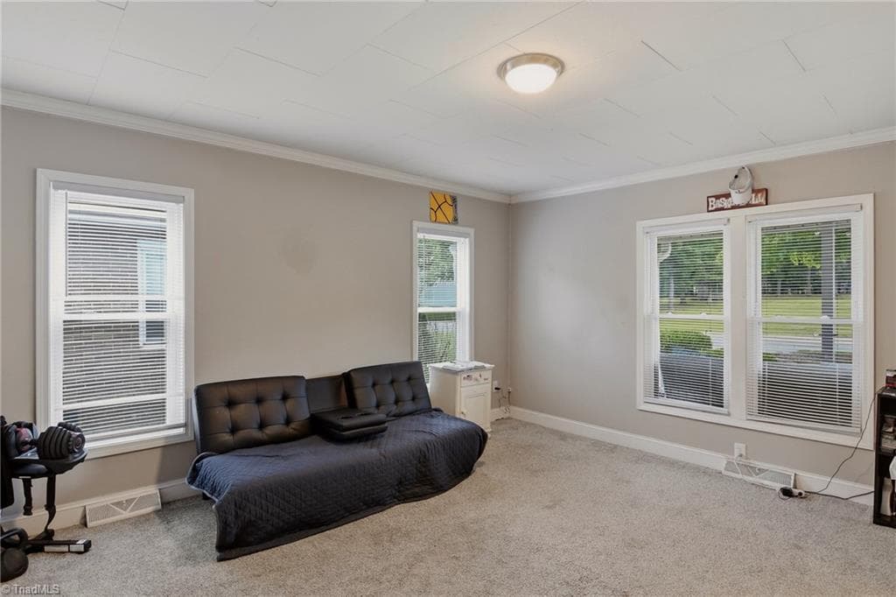
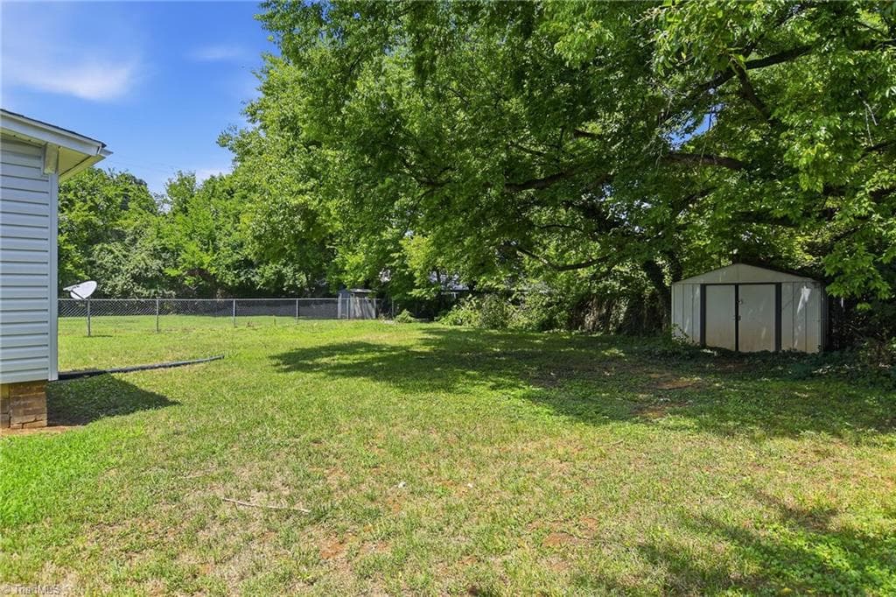
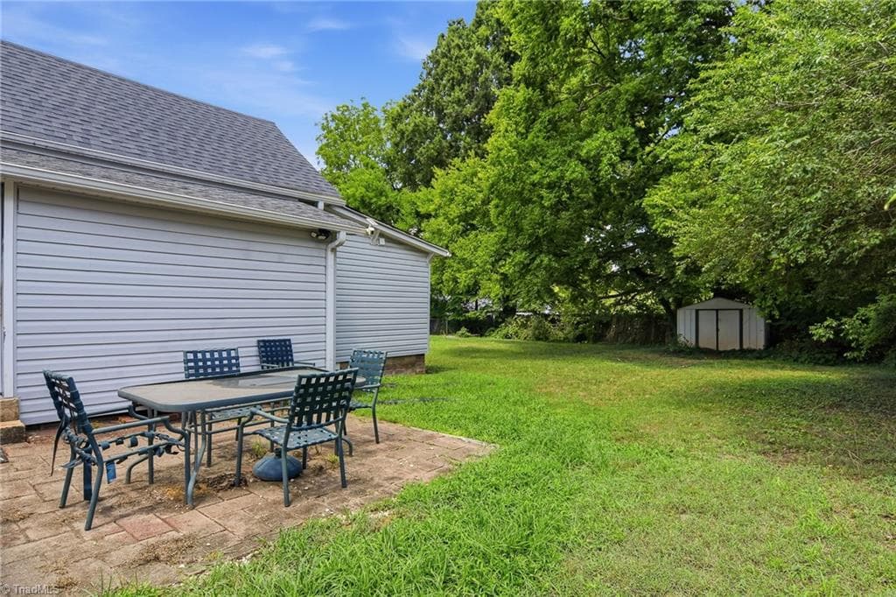
Stick/Site Built at 812 S Salisbury Street, Mocksville NC 27028, photo 4 of 30
Stick/Site Built at 812 S Salisbury Street, Mocksville NC 27028, photo 5 of 30
Stick/Site Built at 812 S Salisbury Street, Mocksville NC 27028, photo 6 of 30
Stick/Site Built at 812 S Salisbury Street, Mocksville NC 27028, photo 7 of 30
Stick/Site Built at 812 S Salisbury Street, Mocksville NC 27028, photo 8 of 30
Stick/Site Built at 812 S Salisbury Street, Mocksville NC 27028, photo 9 of 30
Stick/Site Built at 812 S Salisbury Street, Mocksville NC 27028, photo 10 of 30
Stick/Site Built at 812 S Salisbury Street, Mocksville NC 27028, photo 11 of 30
Stick/Site Built at 812 S Salisbury Street, Mocksville NC 27028, photo 12 of 30
Stick/Site Built at 812 S Salisbury Street, Mocksville NC 27028, photo 13 of 30
Stick/Site Built at 812 S Salisbury Street, Mocksville NC 27028, photo 14 of 30
Stick/Site Built at 812 S Salisbury Street, Mocksville NC 27028, photo 15 of 30
Stick/Site Built at 812 S Salisbury Street, Mocksville NC 27028, photo 16 of 30
Stick/Site Built at 812 S Salisbury Street, Mocksville NC 27028, photo 17 of 30
Stick/Site Built at 812 S Salisbury Street, Mocksville NC 27028, photo 18 of 30
Stick/Site Built at 812 S Salisbury Street, Mocksville NC 27028, photo 19 of 30
Stick/Site Built at 812 S Salisbury Street, Mocksville NC 27028, photo 20 of 30
Stick/Site Built at 812 S Salisbury Street, Mocksville NC 27028, photo 21 of 30
Stick/Site Built at 812 S Salisbury Street, Mocksville NC 27028, photo 22 of 30
Stick/Site Built at 812 S Salisbury Street, Mocksville NC 27028, photo 23 of 30
Stick/Site Built at 812 S Salisbury Street, Mocksville NC 27028, photo 24 of 30
Stick/Site Built at 812 S Salisbury Street, Mocksville NC 27028, photo 25 of 30
Stick/Site Built at 812 S Salisbury Street, Mocksville NC 27028, photo 26 of 30
Stick/Site Built at 812 S Salisbury Street, Mocksville NC 27028, photo 27 of 30
Stick/Site Built at 812 S Salisbury Street, Mocksville NC 27028, photo 28 of 30
Stick/Site Built at 812 S Salisbury Street, Mocksville NC 27028, photo 29 of 30
Stick/Site Built at 812 S Salisbury Street, Mocksville NC 27028, photo 30 of 30
30 photos

$199,900

812 S Salisbury Street, Mocksville NC 27028
Mocksville, NC 27028
Listed by John Fox
Bedrooms
2
Bathrooms
2
Living area
1,324 sqft
Year built
1920

About this home

Step into the perfect blend of historic charm and modern comfort in this beautifully updated historic home, conveniently located just minutes from downtown Mocksville. Featuring 2 bedrooms and 2 full bathrooms, this inviting home has been thoughtfully renovated throughout while preserving the character that makes it truly special. Nearly every aspect of the home has been updated, offering modern finishes and move-in-ready convenience. The standout feature is the original hardwood floor in the living room, which has been lovingly preserved to showcase the home's timeless character and craftsmanship. Outside, you'll find a spacious backyard with plenty of room for entertaining, gardening, pets, or simply relaxing. This home offers the perfect combination of classic appeal and modern updates. Don’t miss your opportunity to own a piece of Mocksville history with all the comforts of today!

Property details

MLS
Triad MLS
MLS #
1227844
Property type
Stick/Site Built
Subdivision
C.A. Clement
Status
Active
Days on market
91
On market date
July 17, 2026
Stories
N/A
Total bathrooms
2
Garage spaces
N/A
Parking spaces
N/A
Lot size
0.241 acres
Loading map…

Nearby schools

Within 10 miles. School directory data from the National Center for Education Statistics (NCES), accessed via the Urban Institute Education Data API. Local Score is calculated by INNOVATE Real Estate; where a state rating is shown, it comes from that state's own official school report card.

Elementary
Mocksville Elementary
1.61 mi away · Grades -1-5
Zoned school (attendance boundary, 2015-16 data)
3.0
Local Score (state rating (2025) blended 70/30 with student-teacher ratio) -- not an official state rating
State rating: C (2025)
Enrollment
549
Student:teacher ratio
15.3:1
District
Davie County Schools
Middle
South Davie Middle
0.39 mi away · Grades 6-8
Zoned school (attendance boundary, 2015-16 data)
3.3
Local Score (state rating (2025) blended 70/30 with student-teacher ratio) -- not an official state rating
State rating: C (2025)
Enrollment
528
Student:teacher ratio
14.3:1
District
Davie County Schools
High
Davie County Early College High
0.95 mi away · Grades 9-13
Zoned school (attendance boundary, 2015-16 data)
3.1
Local Score (state rating (2025) blended 70/30 with student-teacher ratio) -- not an official state rating
State rating: B (2025)
Enrollment
147
Student:teacher ratio
29.4:1
District
Davie County Schools

Walkability

Blended score for Mocksville's center, calculated by INNOVATE Real Estate from two sources: the EPA's National Walkability Index (street network, transit, land-use mix) and Google Places amenity data (what's actually reachable on foot from this point). EPA National Walkability Index only -- nearby-amenity data not cached yet for this area.

37
Car-dependent
out of 100
EPA National Walkability Index
7.3 / 20 -- Below average walkable

Market position

How this listing compares to current activity in Mocksville, from live MLS data.

On the market 91 days -- 95 fewer days than Mocksville's current average of 186 days.
For reference, the median list price across 217 active listings in Mocksville right now is $319,900.

Mortgage calculator

Estimate only - actual rate and payment depend on your lender, credit, and loan program.

$
%
%
Adjust tax / insurance estimates
% / yr
$
/mo
Est. monthly payment
$1,354/mo
$39,980 down
$159,920 loan
Principal & interest$1,037
Property tax (est.)$167
Home insurance (est.)$150

Similar homes you might like

Data source: Listing information provided by Triad MLS via Trestle/CoreLogic. Last updated 5 days ago.

Information herein deemed reliable but not guaranteed; all measurements, school assignments, HOA fees, taxes, and feature lists are approximate and should be independently verified. Equal Housing Opportunity.