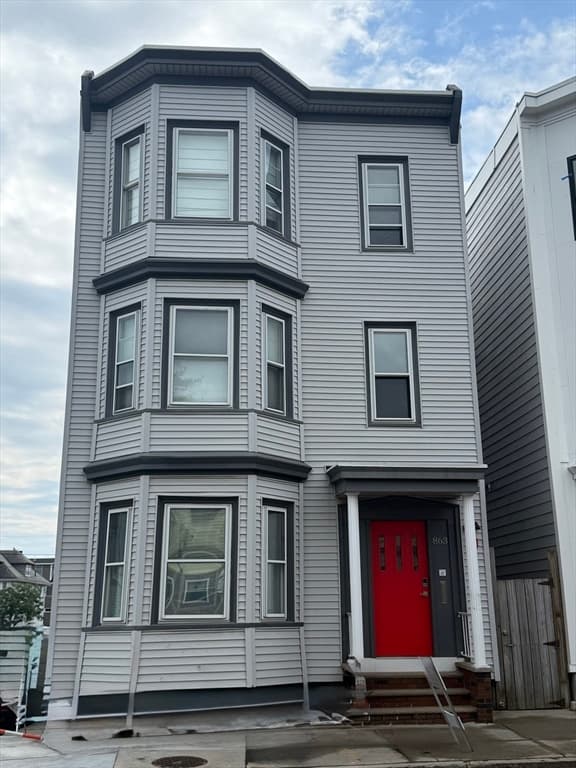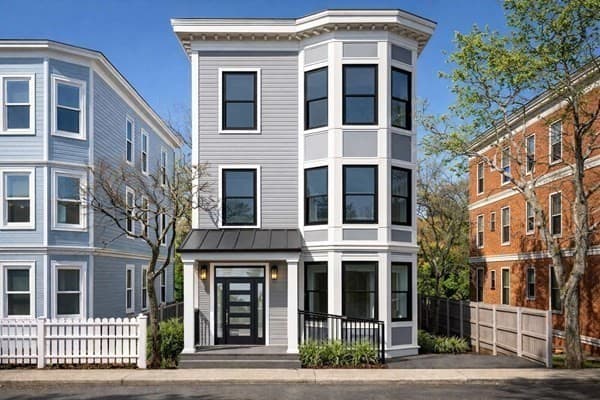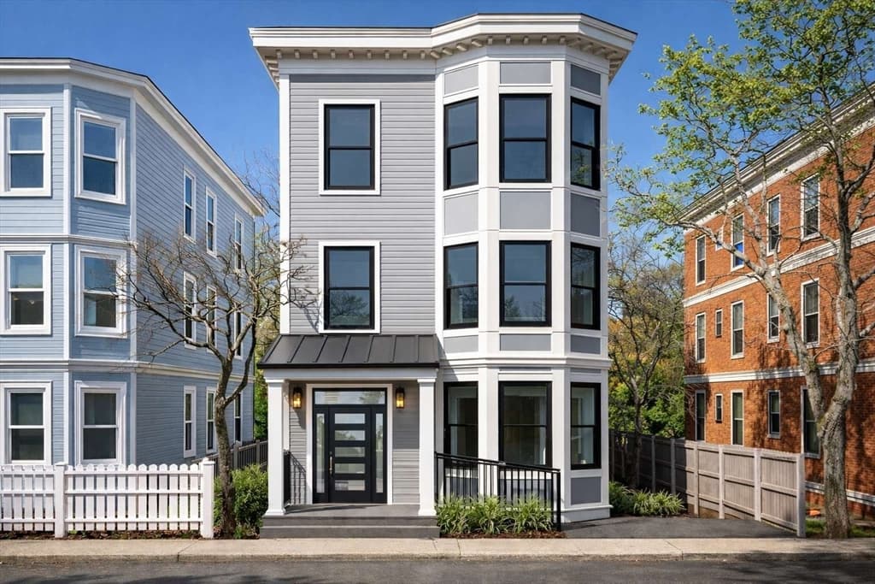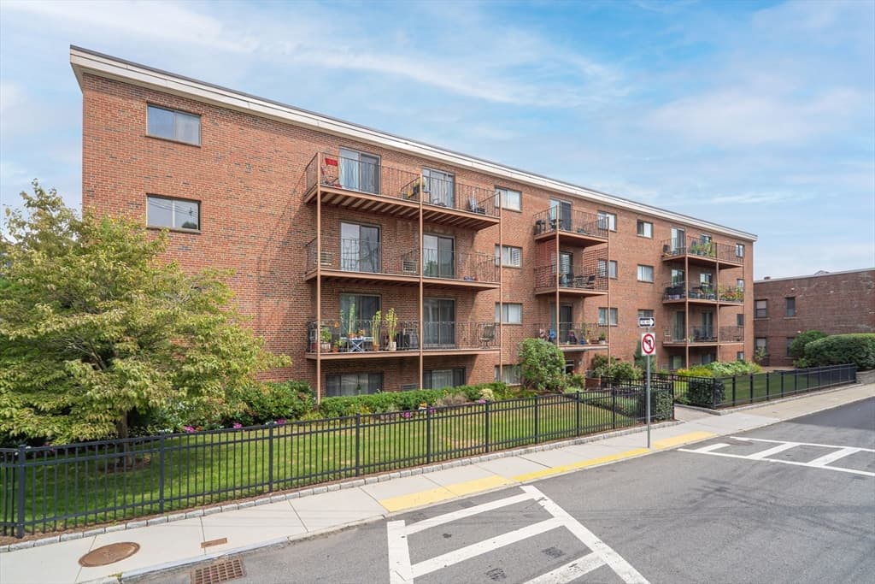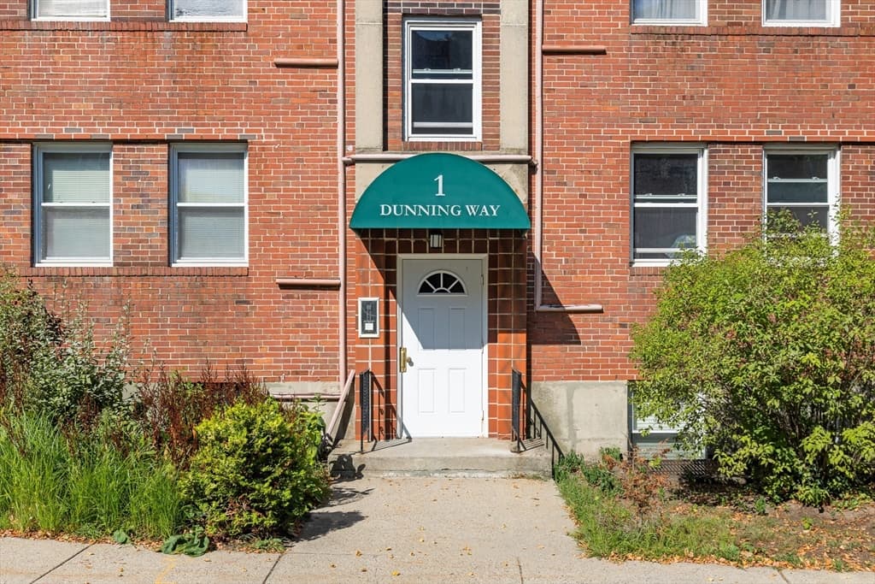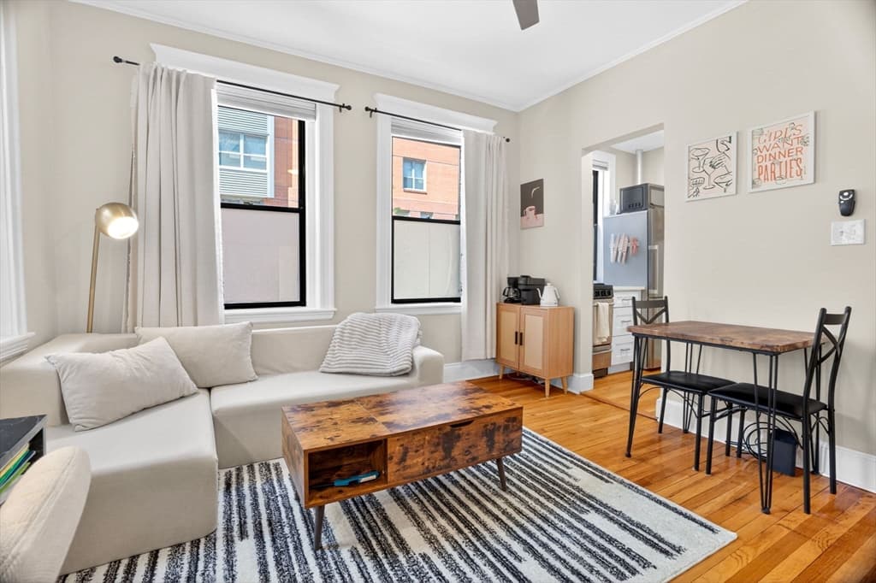
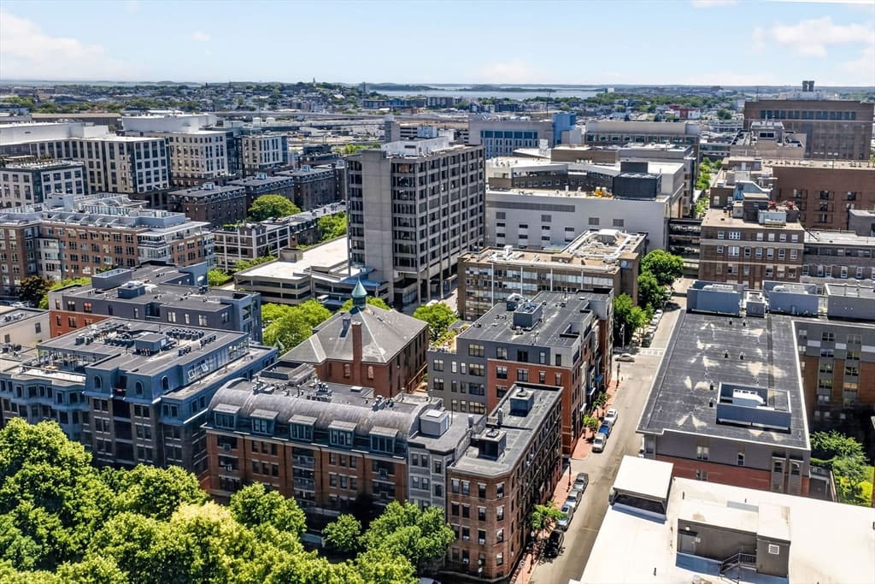
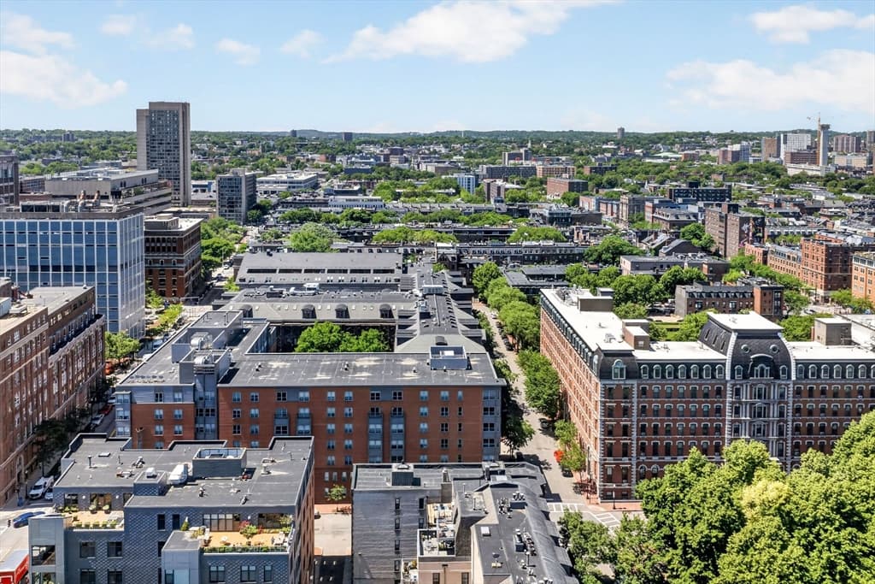
Condominium at 36 E Newton St # 1, Boston MA 02118, Boston
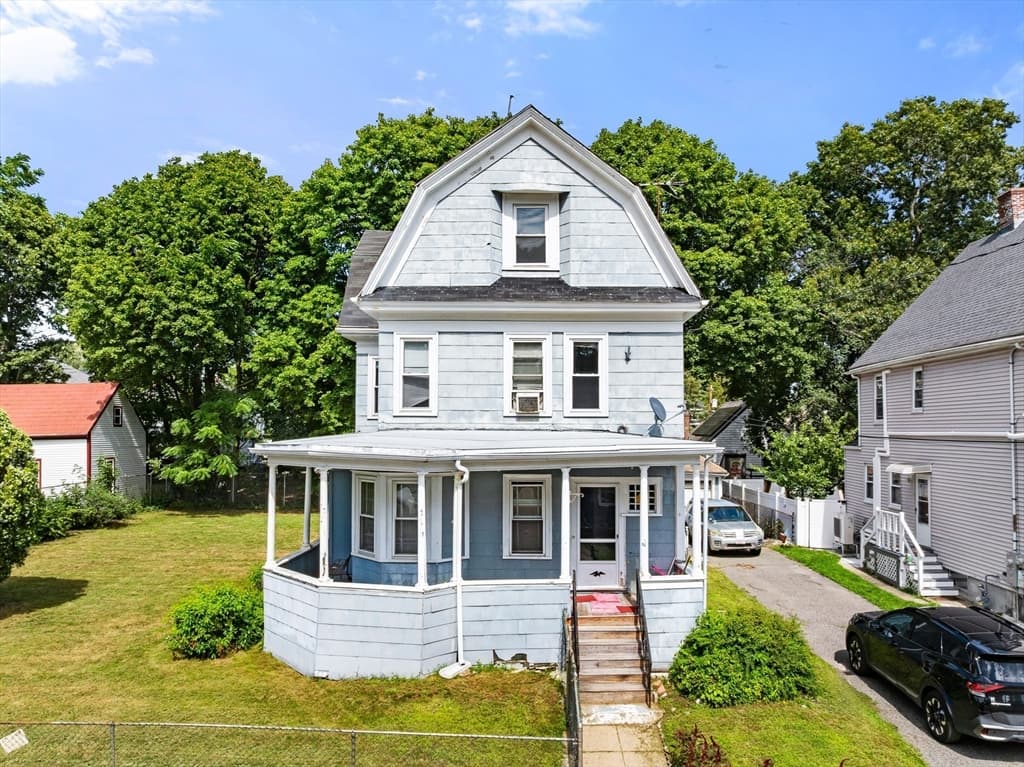
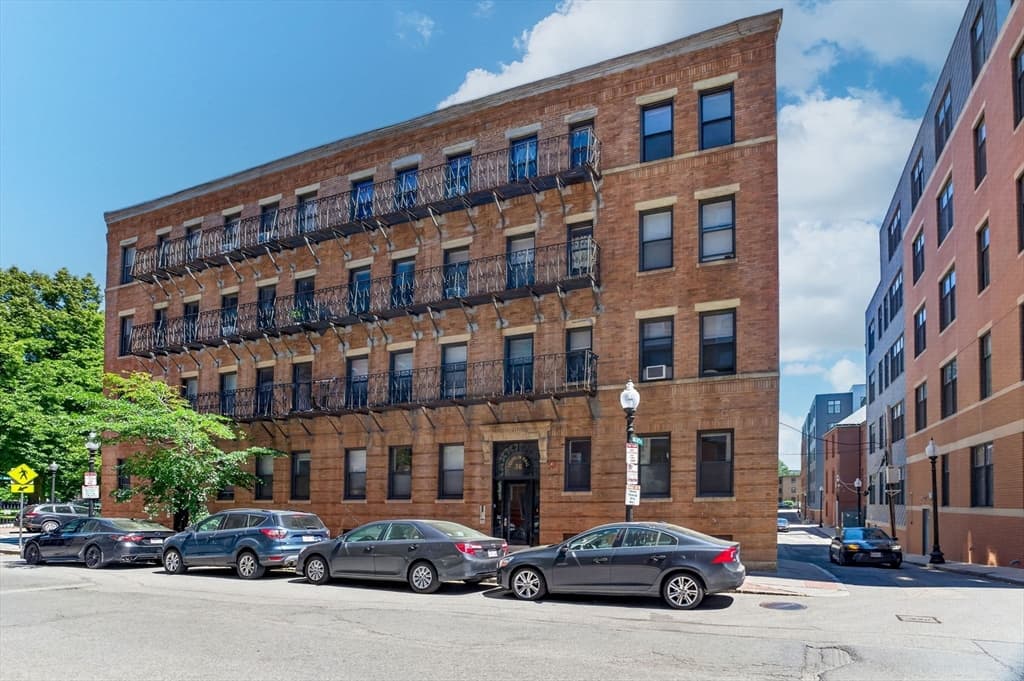
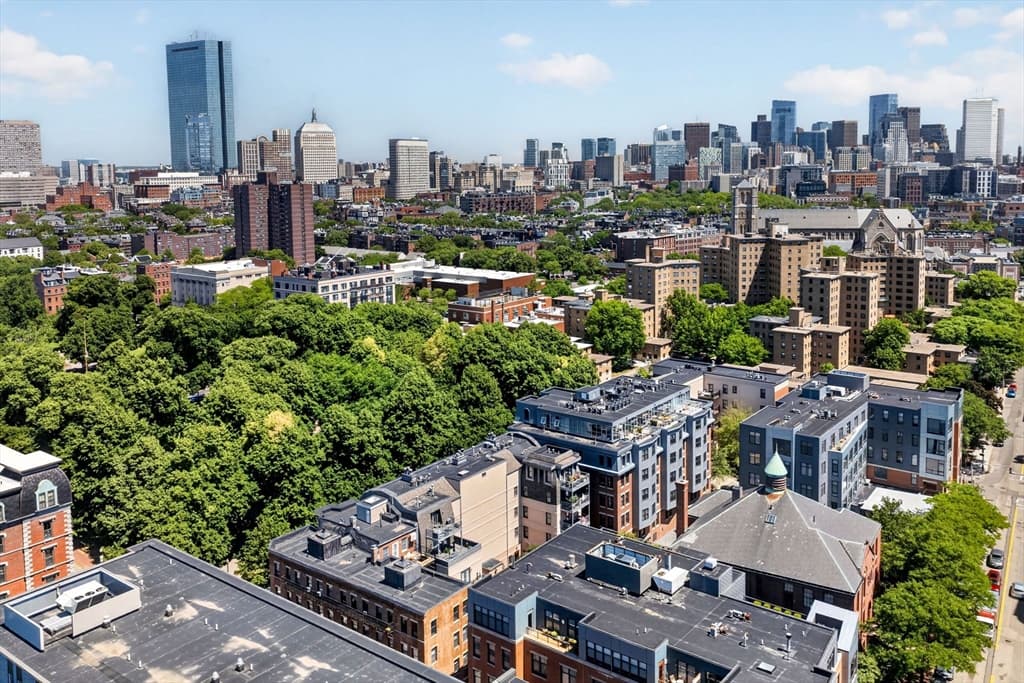
Condominium at 36 E Newton St # 1, Boston MA 02118, Boston, photo 2 of 17
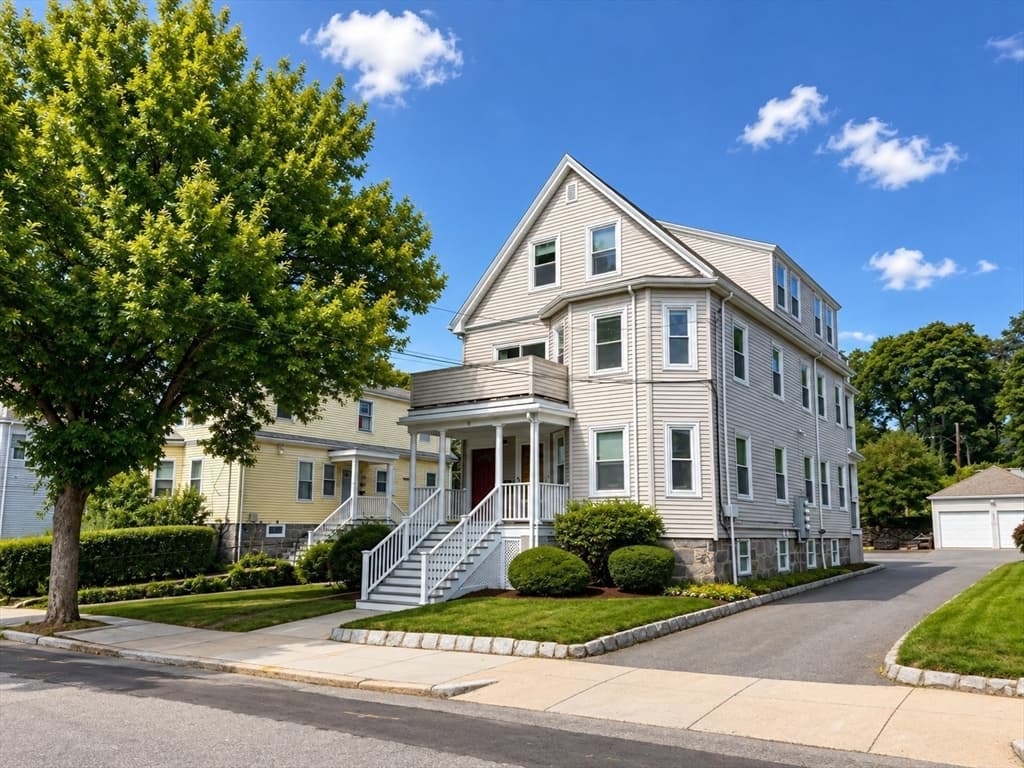
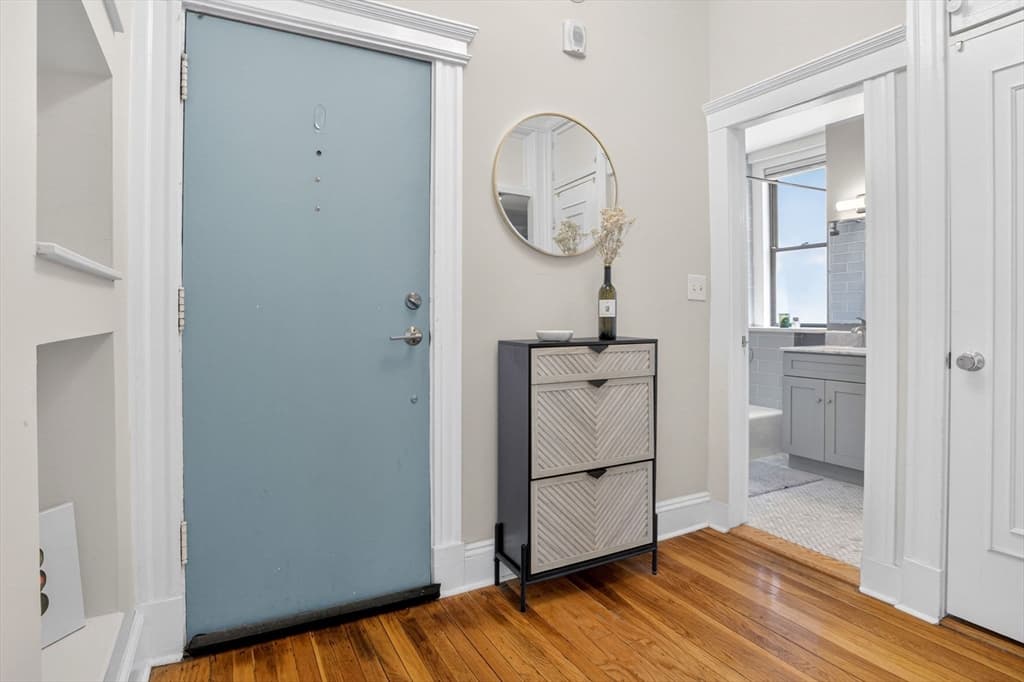
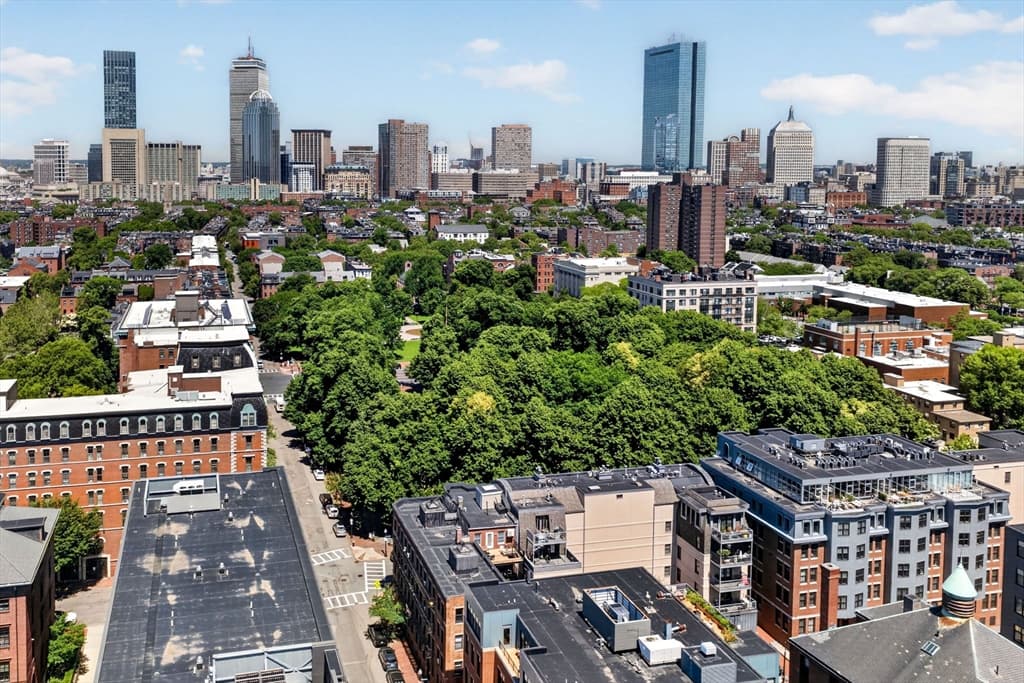
Condominium at 36 E Newton St # 1, Boston MA 02118, Boston, photo 3 of 17
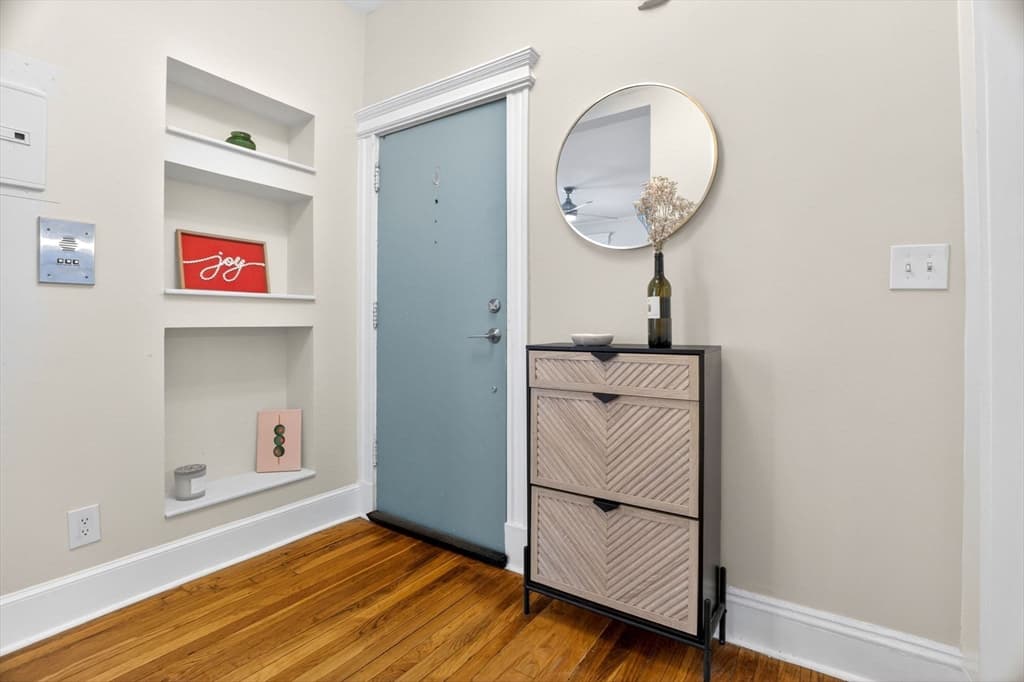
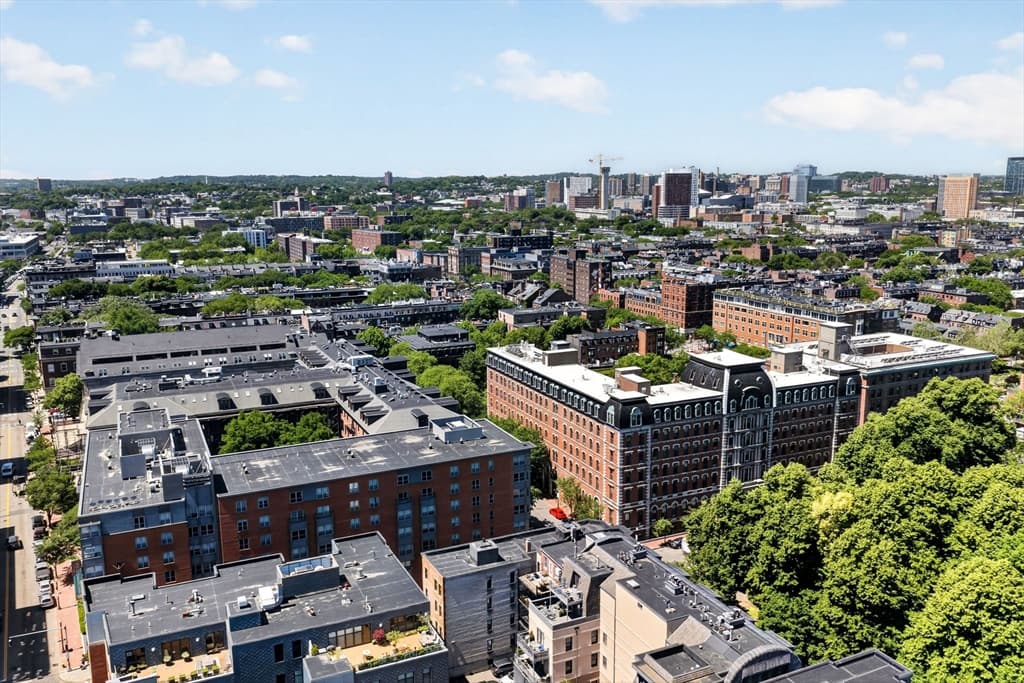
Condominium at 36 E Newton St # 1, Boston MA 02118, Boston, photo 4 of 17
Condominium at 36 E Newton St # 1, Boston MA 02118, Boston, photo 5 of 17
Condominium at 36 E Newton St # 1, Boston MA 02118, Boston, photo 6 of 17
Condominium at 36 E Newton St # 1, Boston MA 02118, Boston, photo 7 of 17
Condominium at 36 E Newton St # 1, Boston MA 02118, Boston, photo 8 of 17
Condominium at 36 E Newton St # 1, Boston MA 02118, Boston, photo 9 of 17
Condominium at 36 E Newton St # 1, Boston MA 02118, Boston, photo 10 of 17
Condominium at 36 E Newton St # 1, Boston MA 02118, Boston, photo 11 of 17
Condominium at 36 E Newton St # 1, Boston MA 02118, Boston, photo 12 of 17
Condominium at 36 E Newton St # 1, Boston MA 02118, Boston, photo 13 of 17
Condominium at 36 E Newton St # 1, Boston MA 02118, Boston, photo 14 of 17
Condominium at 36 E Newton St # 1, Boston MA 02118, Boston, photo 15 of 17
Condominium at 36 E Newton St # 1, Boston MA 02118, Boston, photo 16 of 17
Condominium at 36 E Newton St # 1, Boston MA 02118, Boston, photo 17 of 17
17 photos

$525,000

36 E Newton St # 1, Boston MA 02118
Boston, MA 02118
Listed by Steph Crawford Group
Bedrooms
1
Bathrooms
1
Living area
450 sqft
Year built
1925

About this home

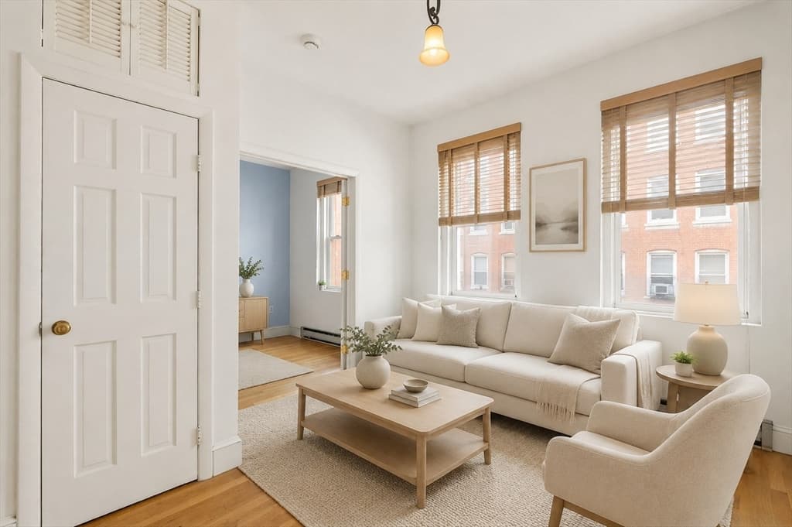
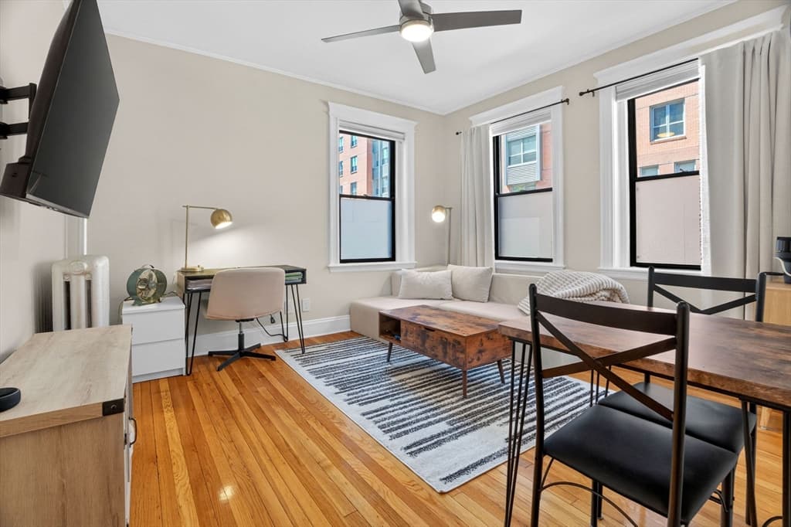
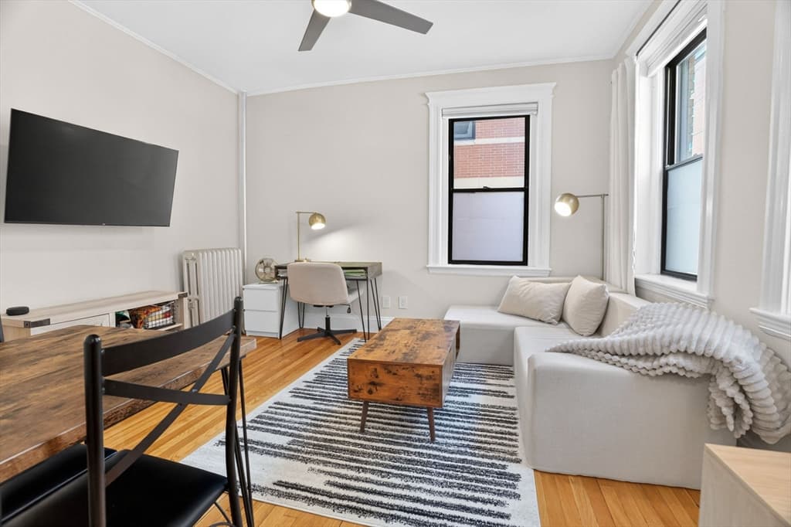
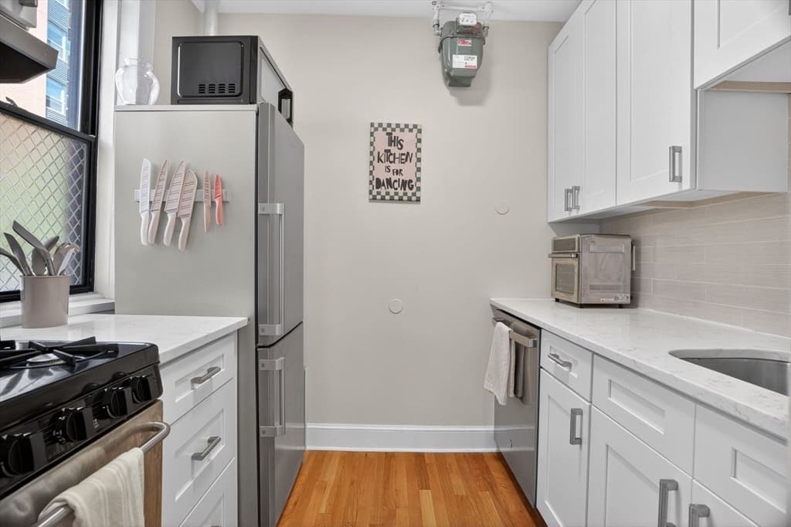
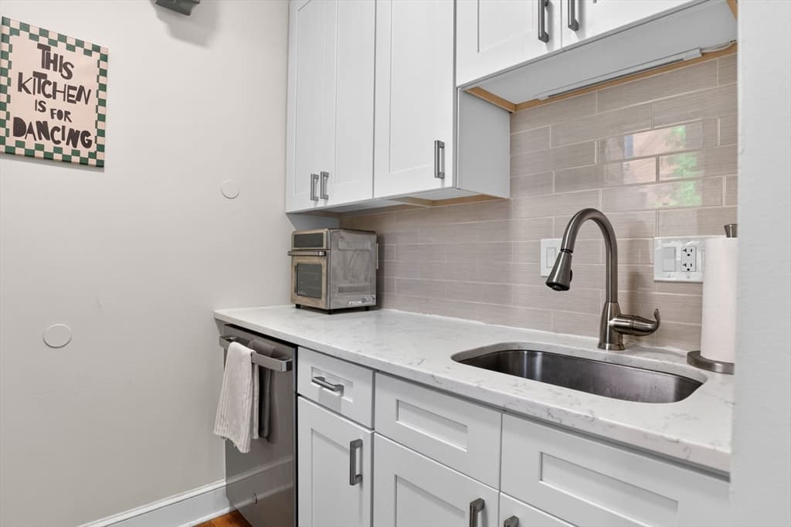
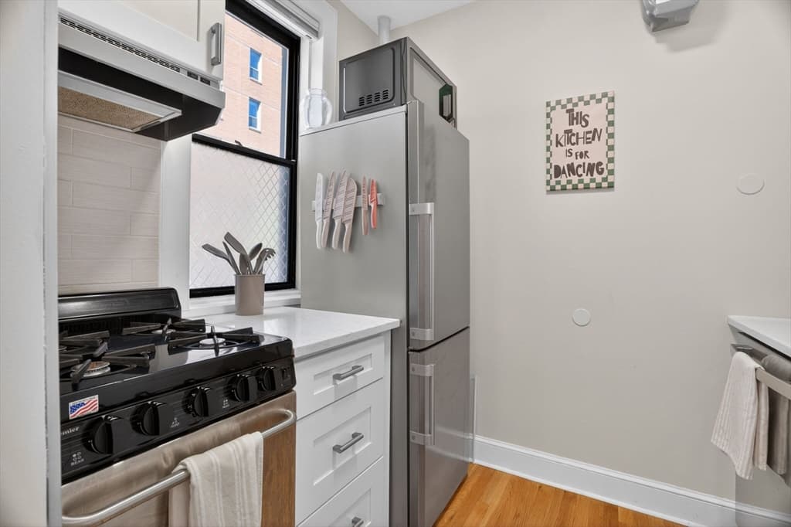
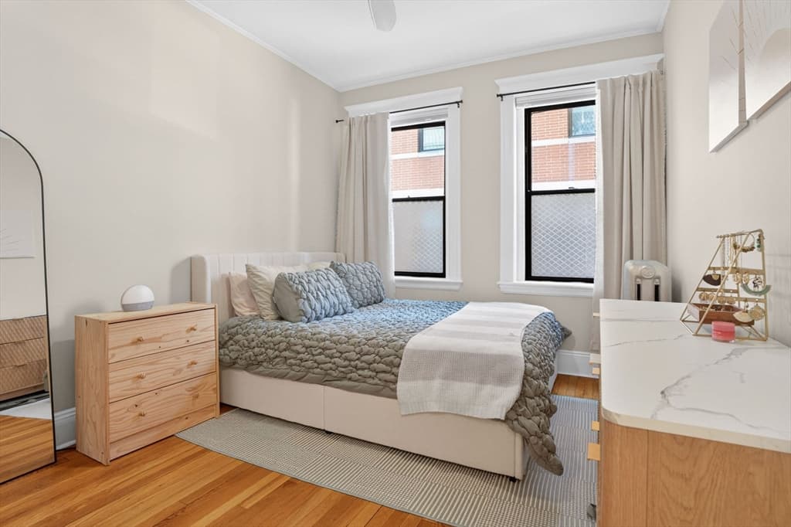
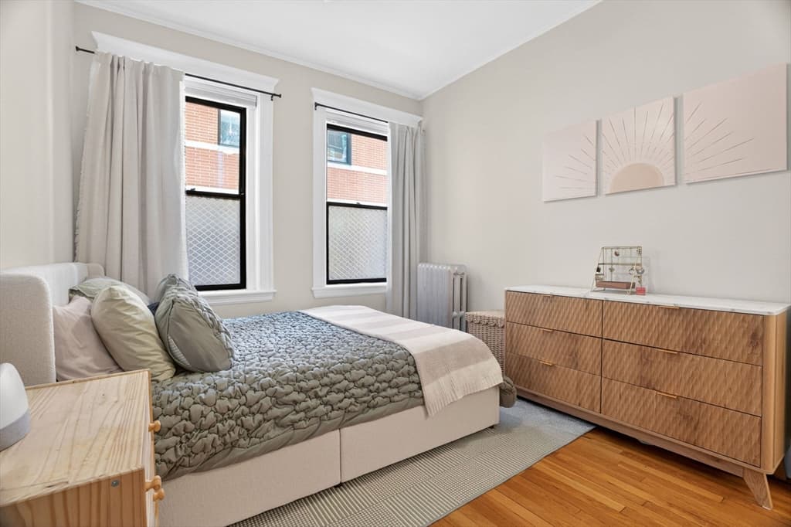
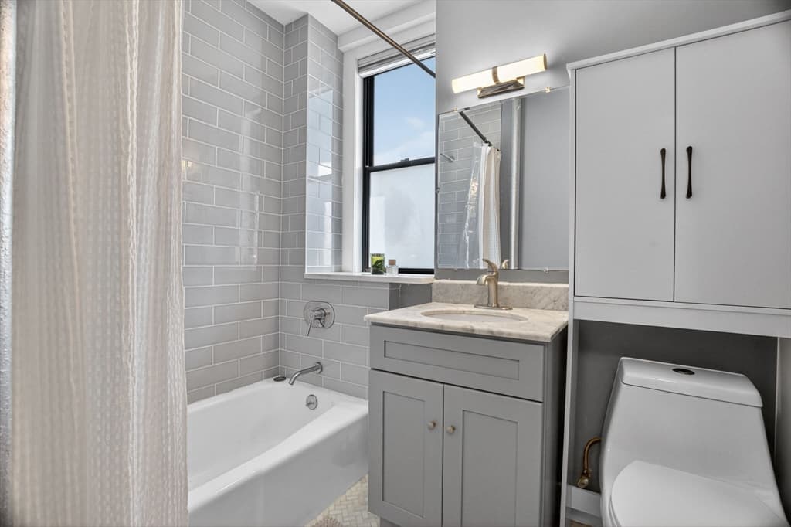
Welcome home to this one bedroom condo located in Boston's South End. A warm and inviting foyer features storage niches and a coat closet. The kitchen has custom white Shaker cabinets, white quartz counters and stainless appliances. The bathroom comes complete with Carrara marble herringbone floors and a striking subway tile shower surround. With corner light exposure, tall windows and high ceilings, this one bedroom home lives large! Multiple furniture floor plans are possible in the living area. Each unit in the association has a large, assigned storage space on the lower level. Steps to some of the best South End restaurants, shops and parks. This one is going to go quick!

Property details

MLS #
73532283
Property type
Condominium
Subdivision
N/A
Status
Active
Days on market
78
On market date
June 9, 2026
Stories
1
Total bathrooms
1
Garage spaces
N/A
Parking spaces
N/A
Lot size
0.01 acres
Loading map…

Nearby schools

Within 10 miles · public school directory data (NCES)

Elementary
Blackstone
0.19 mi away · Grades -1-5
Nearest school -- attendance-zone data not available here
5.0
Local Score (student-teacher ratio only (preliminary -- will incorporate state test-score data once available)) -- not an official state rating
Enrollment
455
Student:teacher ratio
8.4:1
District
Boston
Middle
James P Timilty Middle
1.09 mi away · Grades 6-8
Nearest school -- attendance-zone data not available here
5.0
Local Score (student-teacher ratio only (preliminary -- will incorporate state test-score data once available)) -- not an official state rating
Enrollment
205
Student:teacher ratio
8.2:1
District
Boston
High
Carter School
0.62 mi away · Grades 8-12
Nearest school -- attendance-zone data not available here
1.0
Local Score (student-teacher ratio only (preliminary -- will incorporate state test-score data once available)) -- not an official state rating
Enrollment
24
Student:teacher ratio
24.0:1
District
Boston

Mortgage calculator

Estimate only - actual rate and payment depend on your lender, credit, and loan program.

$
%
%
Adjust tax / insurance estimates
% / yr
$
/mo
Est. monthly payment
$3,312/mo
$105,000 down
$420,000 loan
Principal & interest$2,724
Property tax (est.)$438
Home insurance (est.)$150

Similar homes you might like

Data source: Listing information provided by MLS Property Information Network via Trestle/CoreLogic. Last updated July 16, 2026.

Information herein deemed reliable but not guaranteed; all measurements, school assignments, HOA fees, taxes, and feature lists are approximate and should be independently verified. Equal Housing Opportunity.