
$532,000
About this home
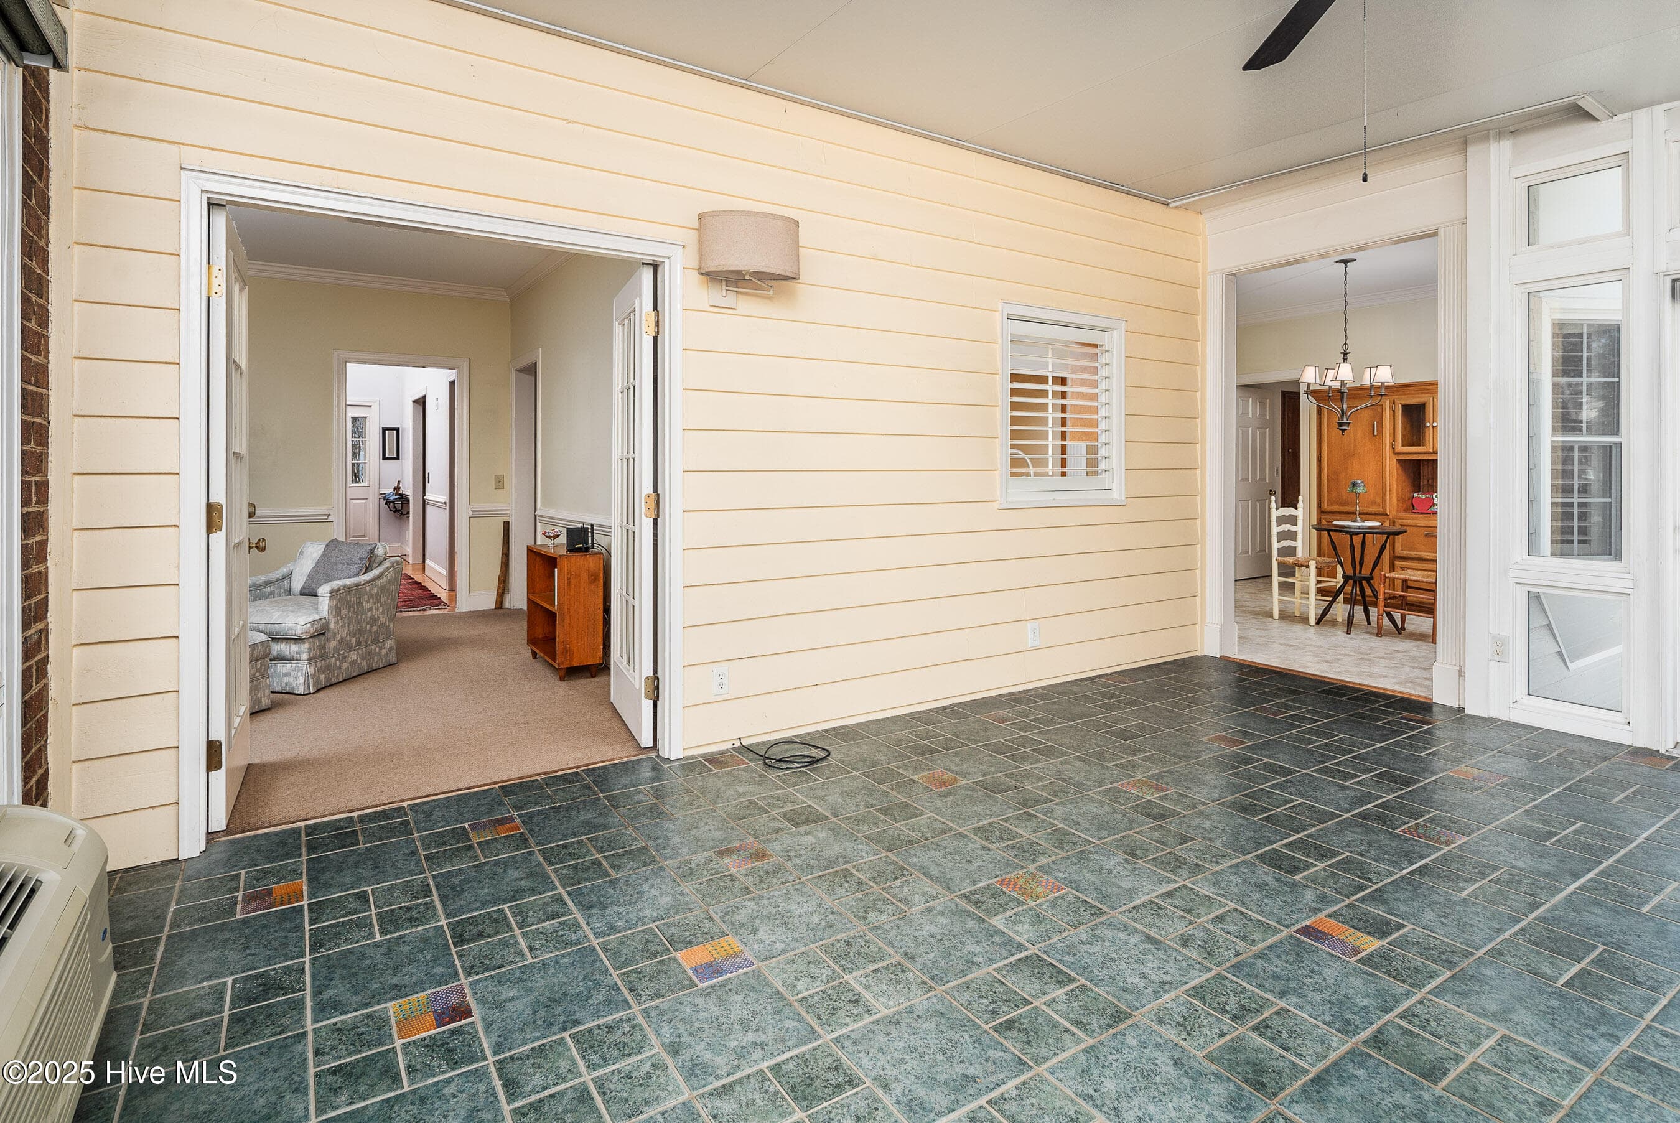
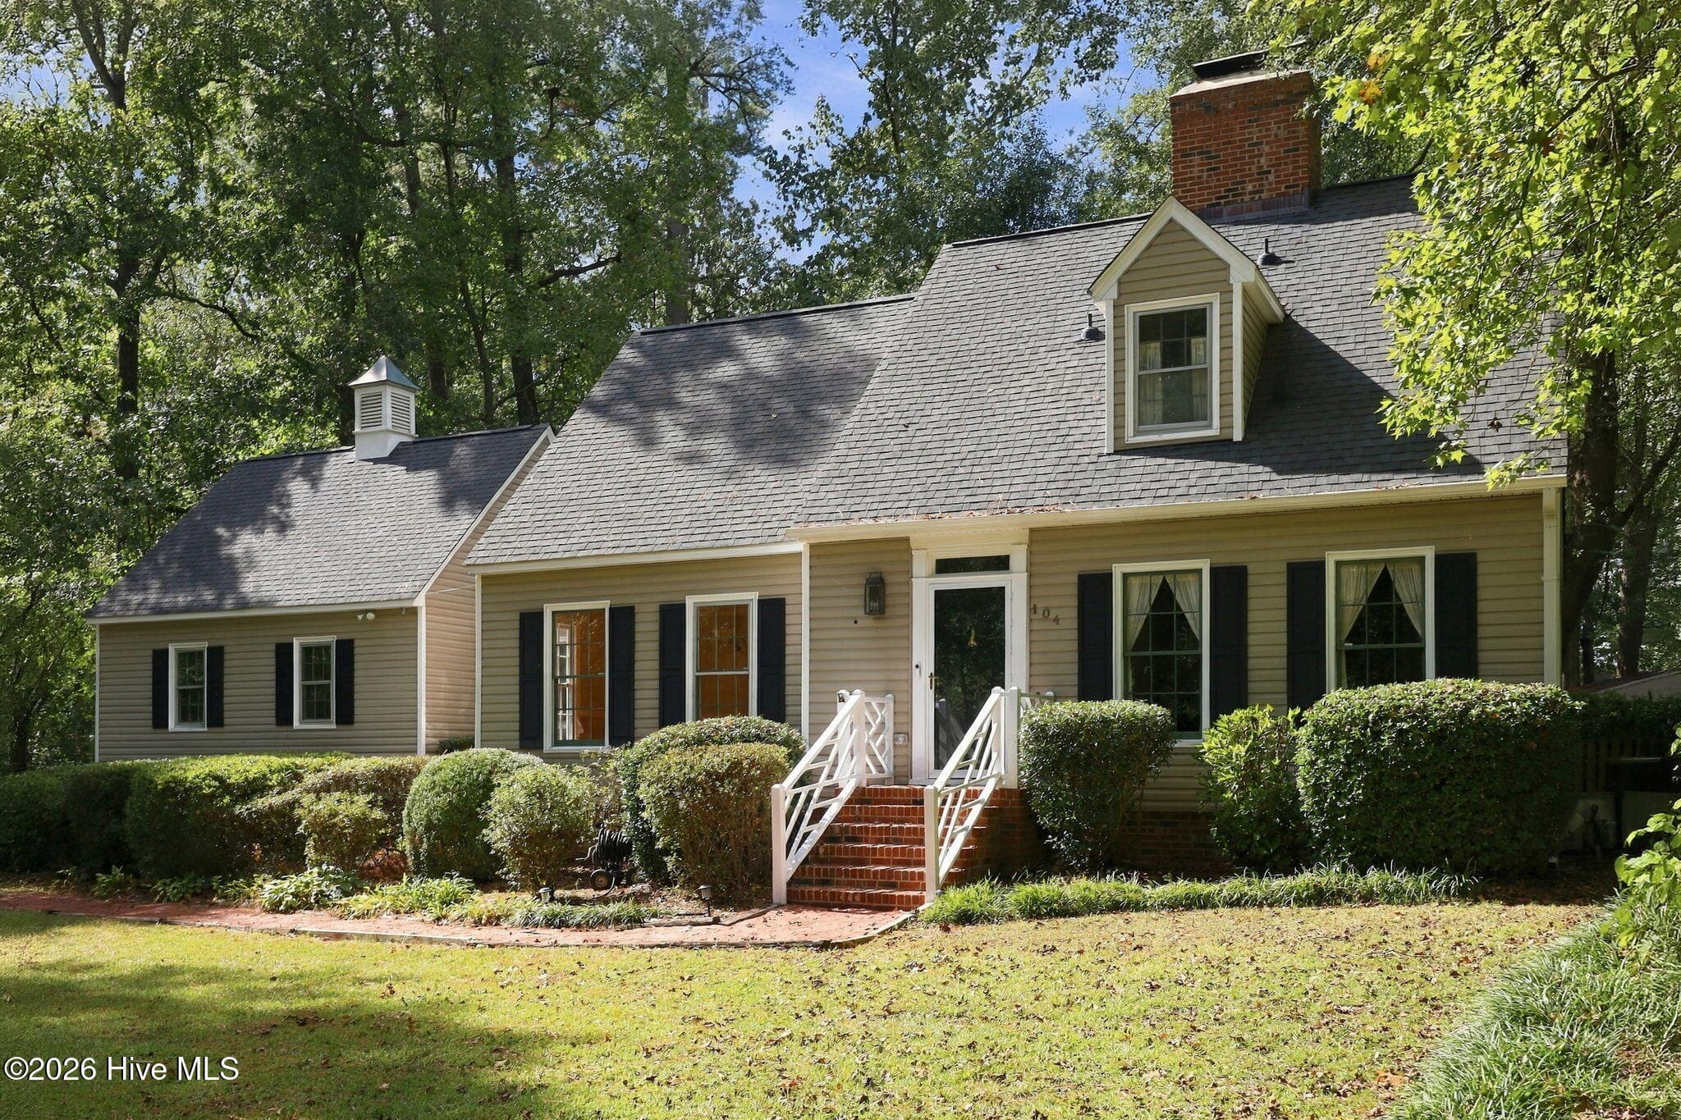
Priced below county tax value and NO HOA in Bedford known for its distinctive, non-cookie-cutter homes. This home offers 4 bedrooms, 3 full baths, 1 half bath, in 3,685 square feet. Featuring two primary suites with en suites (one on each level), two flexible bonus spaces, a sunroom, a covered rocking chair front porch, a one-of-a-kind pantry, and abundant storage throughout. The kitchen, designed by J. Morgan Design Associates, with solid wood cabinetry, granite countertops, a built-in hutch, and a breakfast area. Additional highlights include a two-car garage with built-in shelving, fenced backyard with storage shed, new roof by Wayne's Roofing, Inc. (2026), cedar siding painted in 2023, and updated lighting and ceiling fans throughout. This home receives professional maintenance by local licensed contractors. Recent tree removal has expanded the backyard, offering space for recreation, gardening, or possibly parking for a car, trailer or boat. Open cell spray foam insulation installed in roof deck and crawlspace have reduced heating and cooling costs. As this luxury home currently has the lowest price per square foot in Beford it offers a rare combination of quality and features that's simply unmatched at this price point. Lender closing cost credit or closing cost opportunity for eligible buyers who choose to finance through PRMG.
Highlights
Property details
- MLS
- Hive MLS
- MLS #
- 100570271
- Property type
- Single Family Residence
- Subdivision
- Bedford
- Status
- Active
- Days on market
- 171
- On market date
- April 29, 2026
- Stories
- N/A
- Total bathrooms
- 3.5
- Garage spaces
- 2
- Parking spaces
- 2
- Lot size
- 0.36 acres
Location
Get directions →Nearby schools
Within 10 miles. School directory data from the National Center for Education Statistics (NCES), accessed via the Urban Institute Education Data API. Local Score is calculated by INNOVATE Real Estate; where a state rating is shown, it comes from that state's own official school report card.
- Enrollment
- 276
- Student:teacher ratio
- 12.5:1
- District
- Pitt County Schools
- Enrollment
- 678
- Student:teacher ratio
- 15.1:1
- District
- Pitt County Schools
- Enrollment
- 1,388
- Student:teacher ratio
- 16.9:1
- District
- Pitt County Schools
Walkability
Blended score for Greenville's center, calculated by INNOVATE Real Estate from two sources: the EPA's National Walkability Index (street network, transit, land-use mix) and Google Places amenity data (what's actually reachable on foot from this point). EPA National Walkability Index only -- nearby-amenity data not cached yet for this area.
Mortgage calculator
Estimate only - actual rate and payment depend on your lender, credit, and loan program.
Adjust tax / insurance estimates
Similar homes you might like




Data source: Listing information provided by Hive MLS via Trestle/CoreLogic. Last updated September 20, 2026.
Information herein deemed reliable but not guaranteed; all measurements, school assignments, HOA fees, taxes, and feature lists are approximate and should be independently verified. Equal Housing Opportunity.