
$579,000
About this home
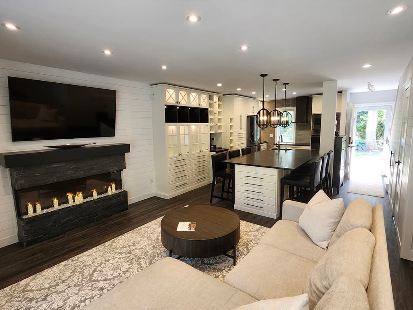
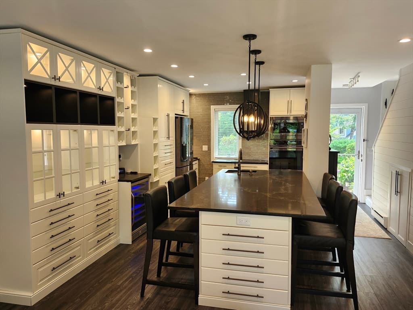
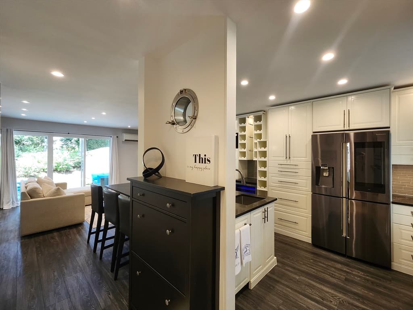
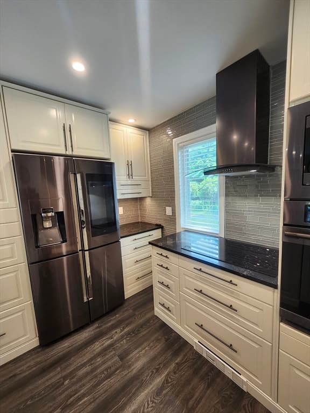
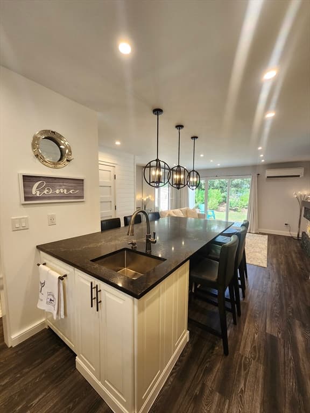
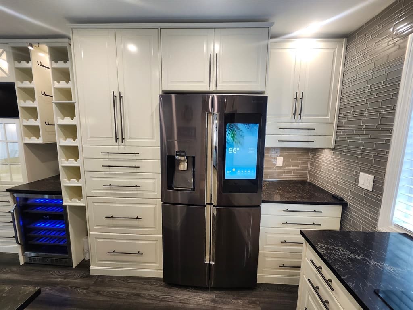
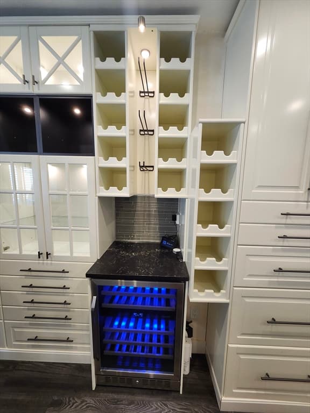
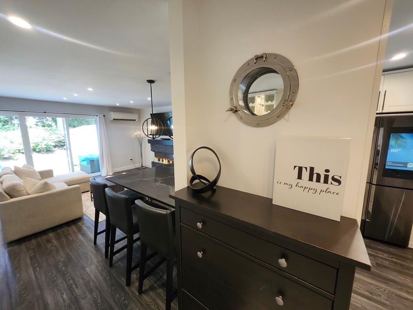
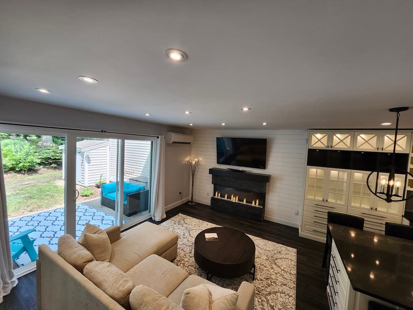
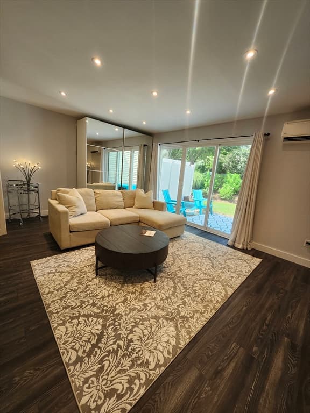
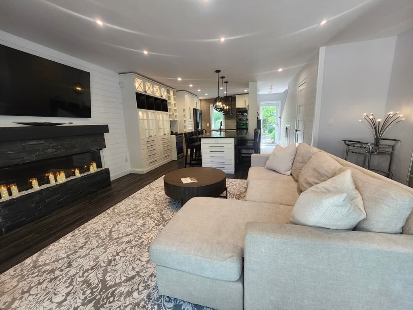
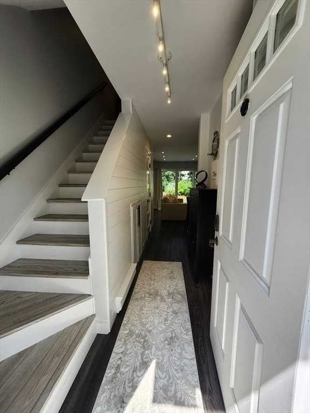
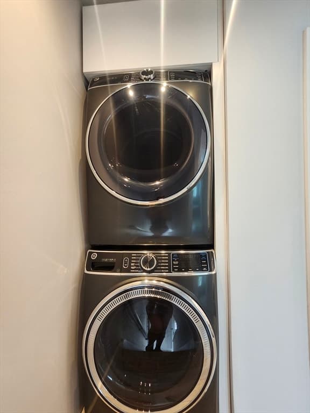
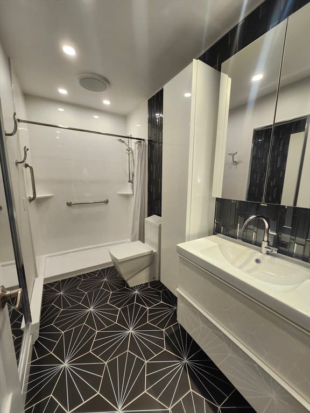
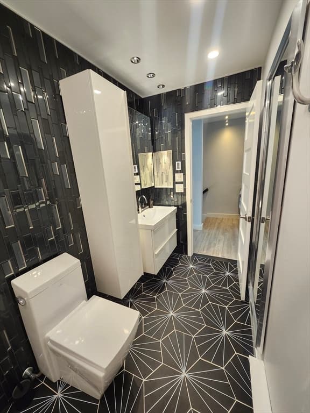
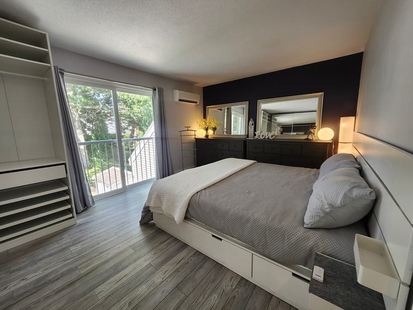
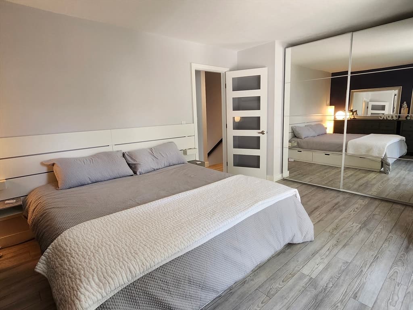
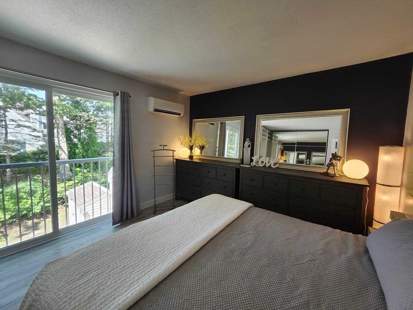
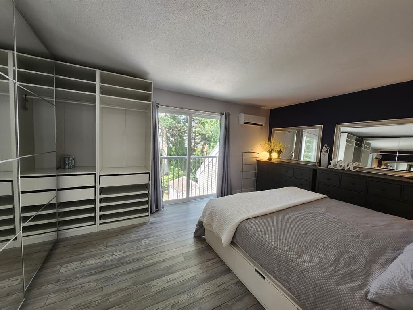
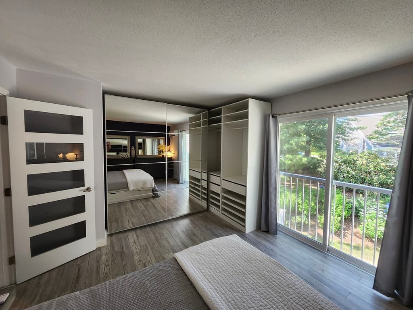
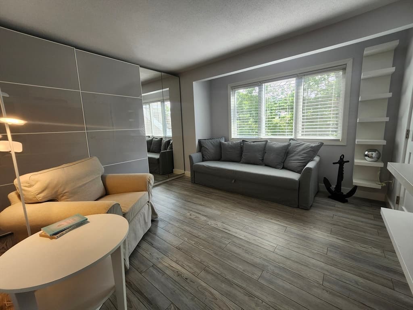
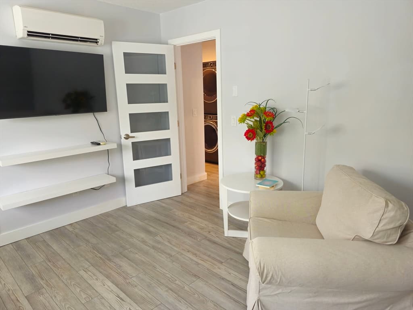
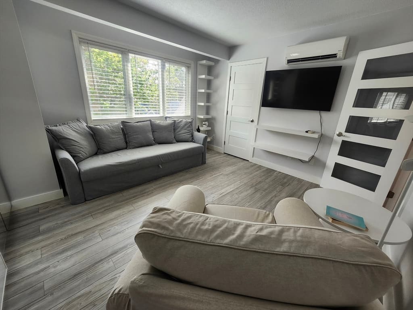
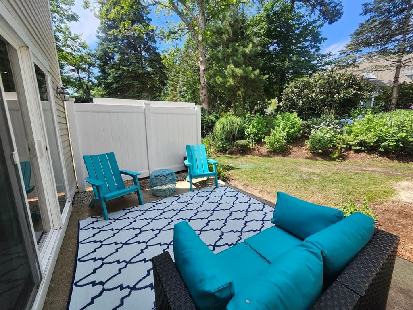
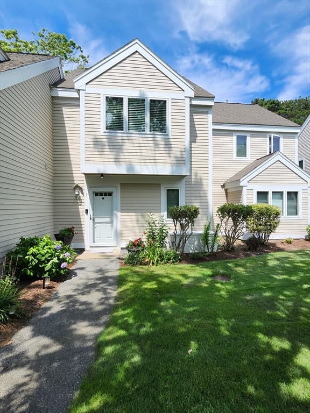
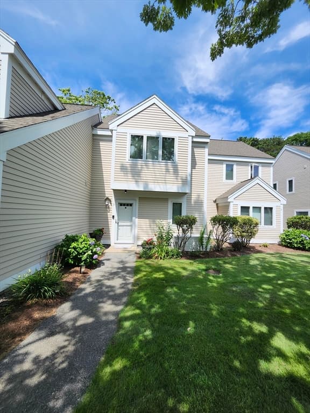
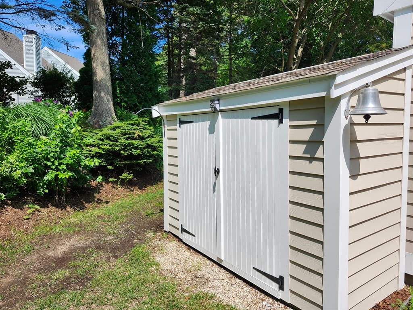
Welcome to this beautifully renovated condo in the highly desirable Howland Village at Ocean Edge Resort, where modern comfort meets the Cape Cod lifestyle. Completely renovated in 2021, this bright, move-in-ready home features an open-concept floor plan filled with natural light. The spacious living and dining areas flow into a designer kitchen with a large quartz island, premium appliances, illuminated cabinetry, and abundant storage—perfect for everyday living and entertaining. Recessed LED lighting with dimmers throughout creates a warm, inviting ambiance.A large sliding glass door opens to a beautifully landscaped private patio, ideal for relaxing or outdoor dining. Upstairs are two spacious bedrooms with custom closet systems, while updated bathrooms, luxury vinyl plank flooring, and three high-efficiency heat pumps provide year-round comfort.Offered fully furnished, including two Samsung Smart TVs, this home is ready to enjoy immediately. Whether you're looking for a year-round residence, a second home, or an investment property, this condo offers exceptional flexibility. With no minimum rental stay requirements, owners can enjoy personal use while generating rental income in one of Cape Cod's most sought-after resort communities. Previously owner-occupied and meticulously maintained, this is a rare opportunity to own a beautifully updated home in Ocean Edge Resort.
Property details
- MLS #
- 73552609
- Property type
- Condominium
- Subdivision
- N/A
- Status
- Active
- Days on market
- 30
- On market date
- July 21, 2026
- Stories
- 2
- Garage spaces
- N/A
- Lot size
- N/A
Location
Get directions →Nearby schools
Within 10 miles · public school directory data (NCES)
- Enrollment
- 225
- Student:teacher ratio
- 9.8:1
- District
- Brewster
- Enrollment
- 250
- Student:teacher ratio
- 13.9:1
- District
- Cape Cod Lighthouse Charter (District)
- Enrollment
- 654
- Student:teacher ratio
- 9.8:1
- District
- Cape Cod Regional Vocational Technical
Mortgage calculator
Estimate only - actual rate and payment depend on your lender, credit, and loan program.
Adjust tax / insurance estimates
Similar homes you might like
Data source: Listing information provided by MLS Property Information Network via Trestle/CoreLogic. Last updated 27 days ago.
Information herein deemed reliable but not guaranteed; all measurements, school assignments, HOA fees, taxes, and feature lists are approximate and should be independently verified. Equal Housing Opportunity.