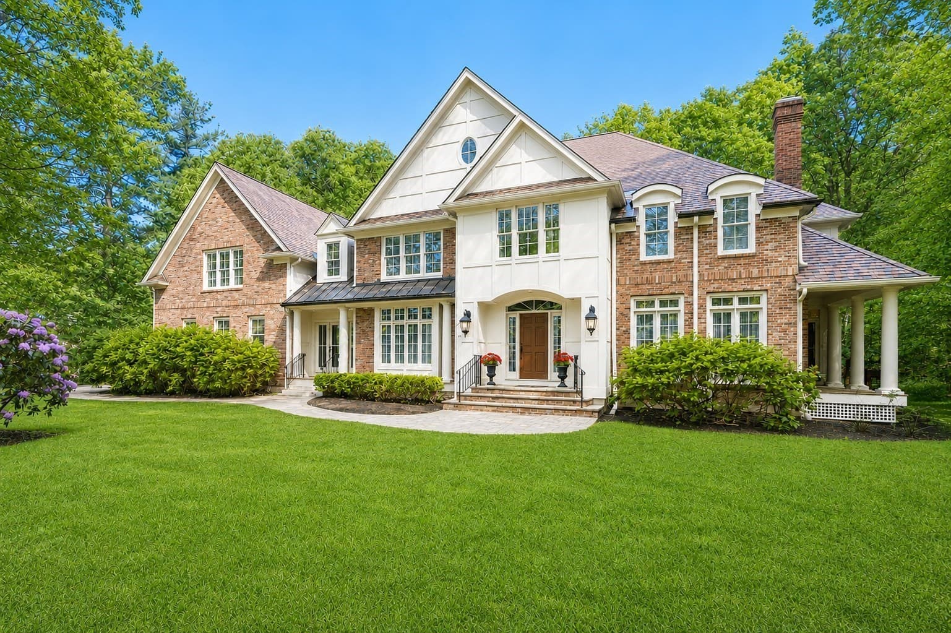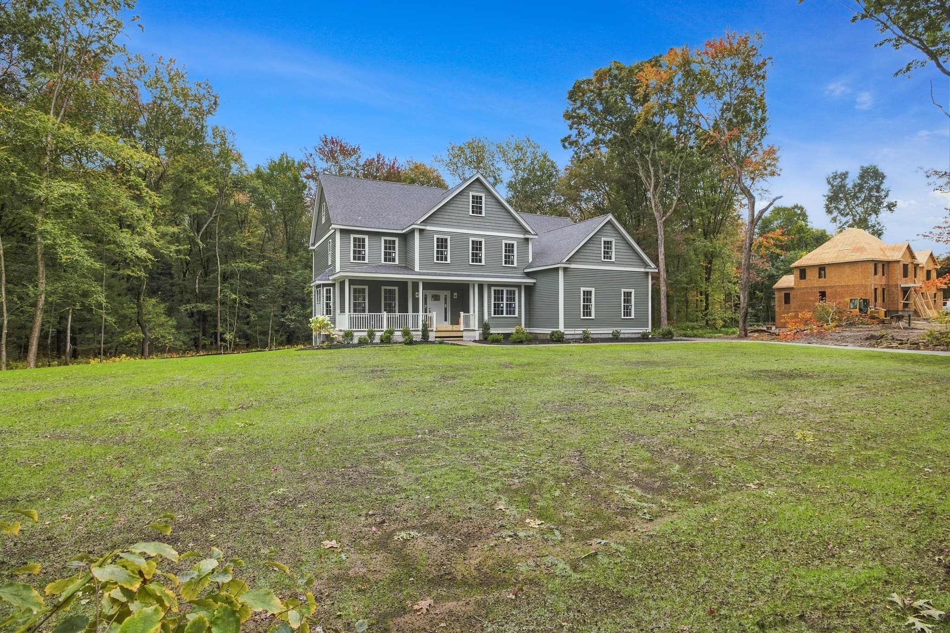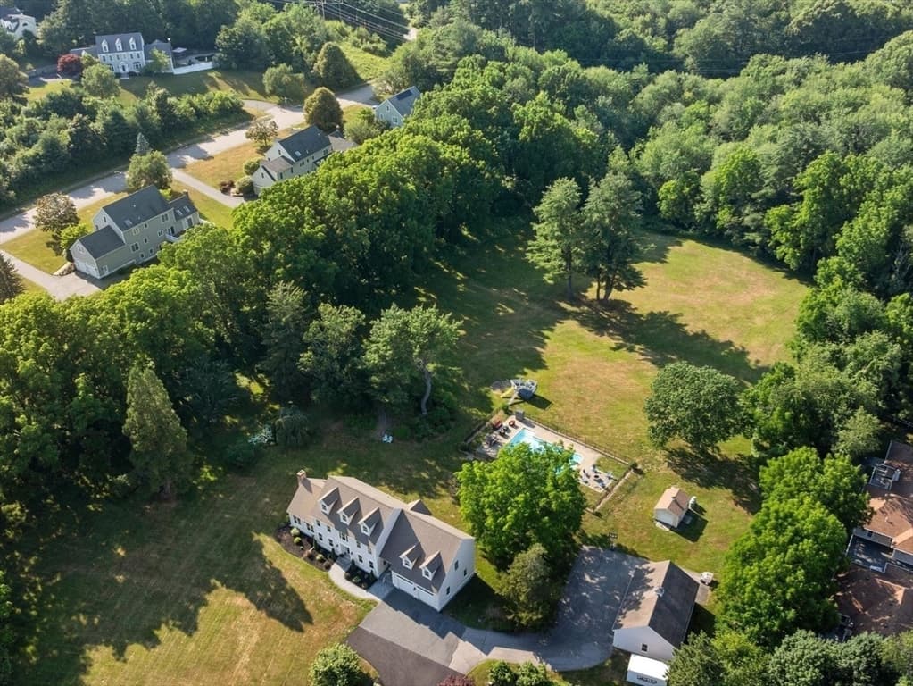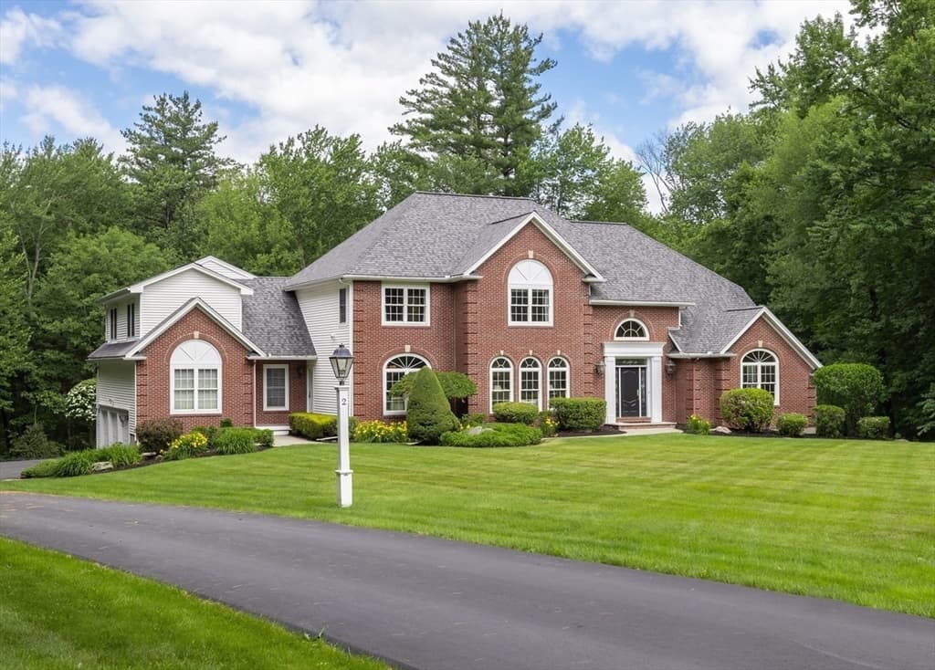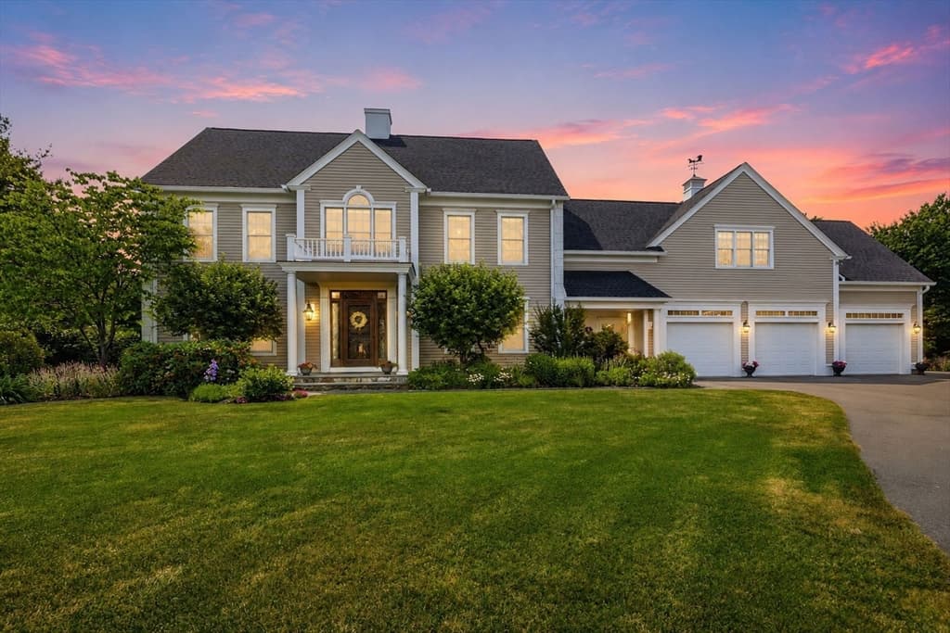
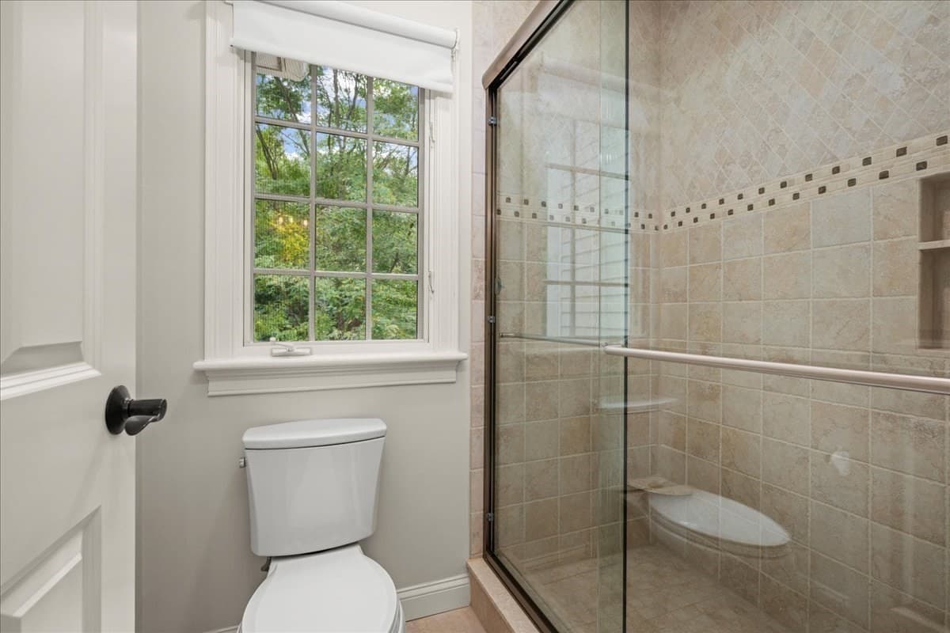
Single Family Residence at 1 Thistle Hill Ln, Westborough MA 01581, Westborough
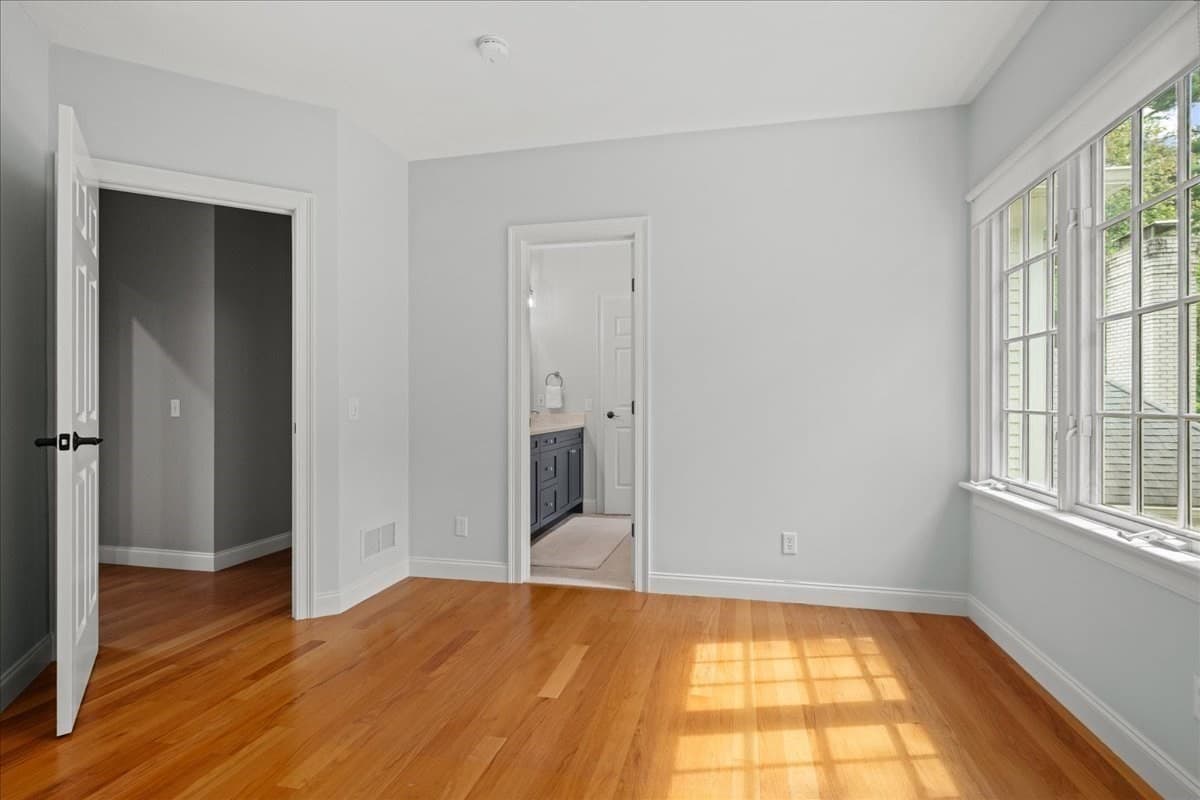
Single Family Residence at 1 Thistle Hill Ln, Westborough MA 01581, Westborough, photo 2 of 42
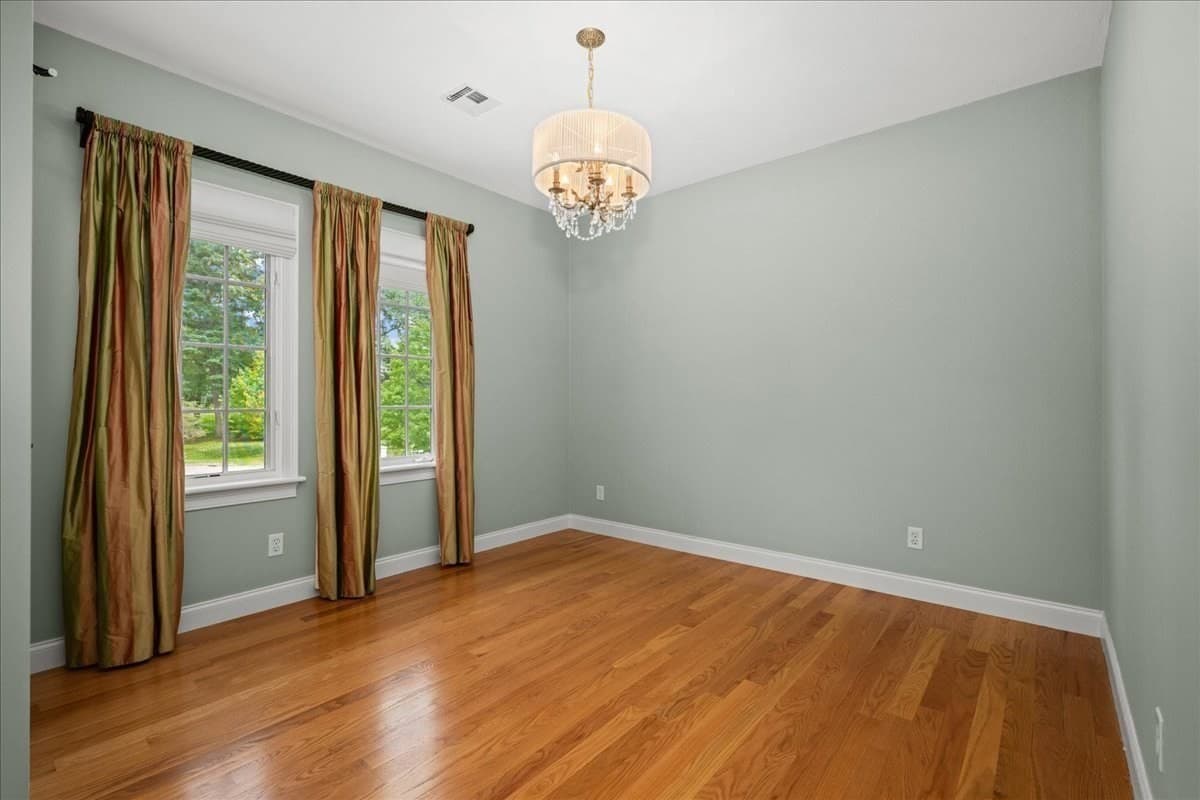
Single Family Residence at 1 Thistle Hill Ln, Westborough MA 01581, Westborough, photo 3 of 42
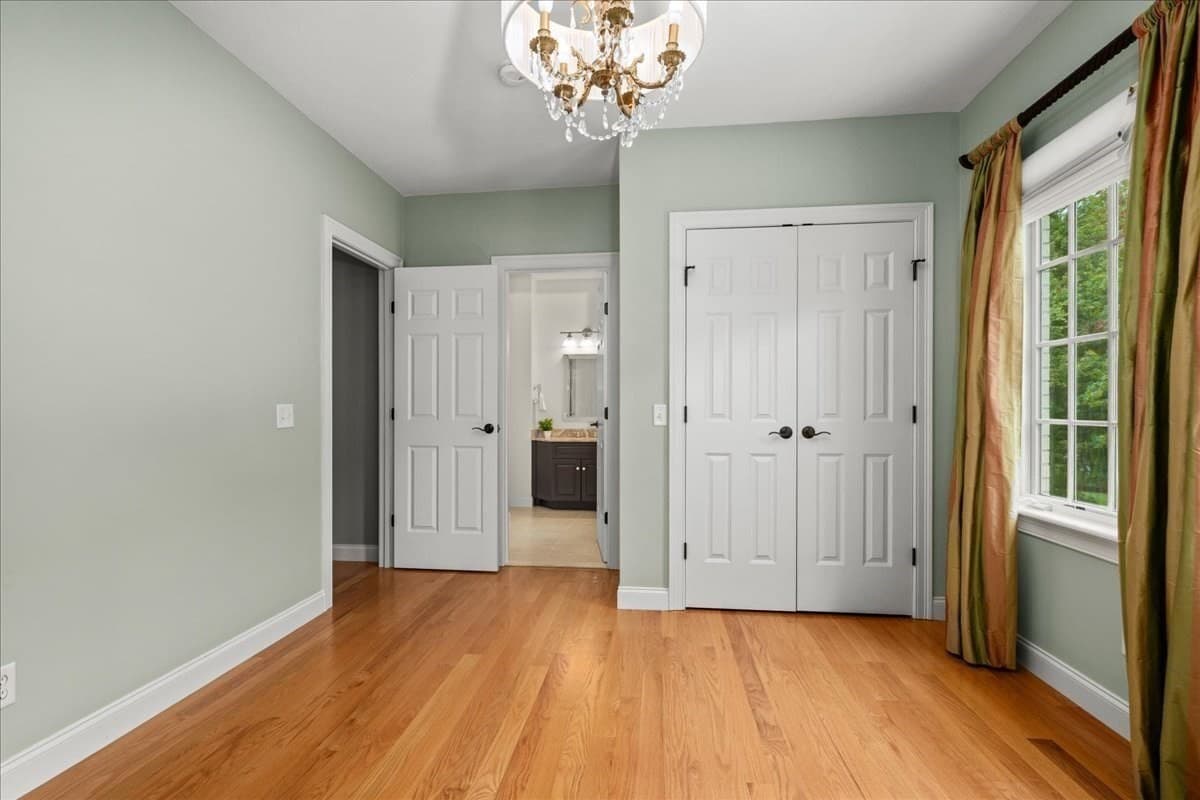
Single Family Residence at 1 Thistle Hill Ln, Westborough MA 01581, Westborough, photo 4 of 42
Single Family Residence at 1 Thistle Hill Ln, Westborough MA 01581, Westborough, photo 5 of 42
Single Family Residence at 1 Thistle Hill Ln, Westborough MA 01581, Westborough, photo 6 of 42
Single Family Residence at 1 Thistle Hill Ln, Westborough MA 01581, Westborough, photo 7 of 42
Single Family Residence at 1 Thistle Hill Ln, Westborough MA 01581, Westborough, photo 8 of 42
Single Family Residence at 1 Thistle Hill Ln, Westborough MA 01581, Westborough, photo 9 of 42
Single Family Residence at 1 Thistle Hill Ln, Westborough MA 01581, Westborough, photo 10 of 42
Single Family Residence at 1 Thistle Hill Ln, Westborough MA 01581, Westborough, photo 11 of 42
Single Family Residence at 1 Thistle Hill Ln, Westborough MA 01581, Westborough, photo 12 of 42
Single Family Residence at 1 Thistle Hill Ln, Westborough MA 01581, Westborough, photo 13 of 42
Single Family Residence at 1 Thistle Hill Ln, Westborough MA 01581, Westborough, photo 14 of 42
Single Family Residence at 1 Thistle Hill Ln, Westborough MA 01581, Westborough, photo 15 of 42
Single Family Residence at 1 Thistle Hill Ln, Westborough MA 01581, Westborough, photo 16 of 42
Single Family Residence at 1 Thistle Hill Ln, Westborough MA 01581, Westborough, photo 17 of 42
Single Family Residence at 1 Thistle Hill Ln, Westborough MA 01581, Westborough, photo 18 of 42
Single Family Residence at 1 Thistle Hill Ln, Westborough MA 01581, Westborough, photo 19 of 42
Single Family Residence at 1 Thistle Hill Ln, Westborough MA 01581, Westborough, photo 20 of 42
Single Family Residence at 1 Thistle Hill Ln, Westborough MA 01581, Westborough, photo 21 of 42
Single Family Residence at 1 Thistle Hill Ln, Westborough MA 01581, Westborough, photo 22 of 42
Single Family Residence at 1 Thistle Hill Ln, Westborough MA 01581, Westborough, photo 23 of 42
Single Family Residence at 1 Thistle Hill Ln, Westborough MA 01581, Westborough, photo 24 of 42
Single Family Residence at 1 Thistle Hill Ln, Westborough MA 01581, Westborough, photo 25 of 42
Single Family Residence at 1 Thistle Hill Ln, Westborough MA 01581, Westborough, photo 26 of 42
Single Family Residence at 1 Thistle Hill Ln, Westborough MA 01581, Westborough, photo 27 of 42
Single Family Residence at 1 Thistle Hill Ln, Westborough MA 01581, Westborough, photo 28 of 42
Single Family Residence at 1 Thistle Hill Ln, Westborough MA 01581, Westborough, photo 29 of 42
Single Family Residence at 1 Thistle Hill Ln, Westborough MA 01581, Westborough, photo 30 of 42
Single Family Residence at 1 Thistle Hill Ln, Westborough MA 01581, Westborough, photo 31 of 42
Single Family Residence at 1 Thistle Hill Ln, Westborough MA 01581, Westborough, photo 32 of 42
Single Family Residence at 1 Thistle Hill Ln, Westborough MA 01581, Westborough, photo 33 of 42
Single Family Residence at 1 Thistle Hill Ln, Westborough MA 01581, Westborough, photo 34 of 42
Single Family Residence at 1 Thistle Hill Ln, Westborough MA 01581, Westborough, photo 35 of 42
Single Family Residence at 1 Thistle Hill Ln, Westborough MA 01581, Westborough, photo 36 of 42
Single Family Residence at 1 Thistle Hill Ln, Westborough MA 01581, Westborough, photo 37 of 42
Single Family Residence at 1 Thistle Hill Ln, Westborough MA 01581, Westborough, photo 38 of 42
Single Family Residence at 1 Thistle Hill Ln, Westborough MA 01581, Westborough, photo 39 of 42
Single Family Residence at 1 Thistle Hill Ln, Westborough MA 01581, Westborough, photo 40 of 42
Single Family Residence at 1 Thistle Hill Ln, Westborough MA 01581, Westborough, photo 41 of 42
Single Family Residence at 1 Thistle Hill Ln, Westborough MA 01581, Westborough, photo 42 of 42
42 photos

$1,825,000

1 Thistle Hill Ln, Westborough MA 01581
Westborough, MA 01581
Listed by Andrew Abu
Bedrooms
4
Bathrooms
3.5
Living area
4,877 sqft
Year built
2004

About this home

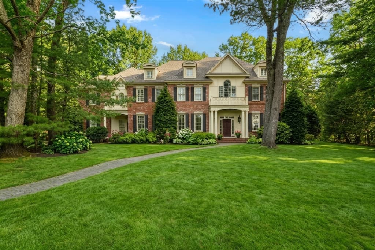
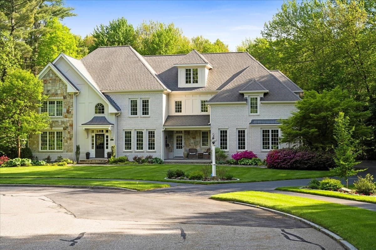
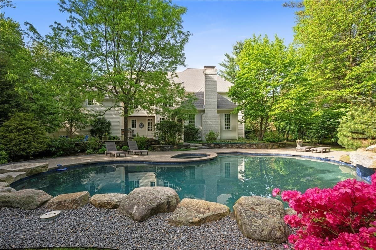
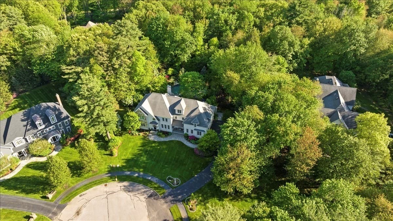
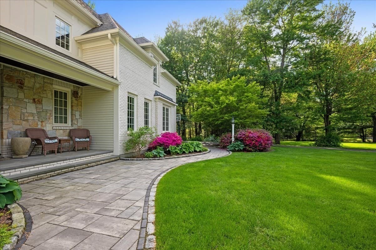
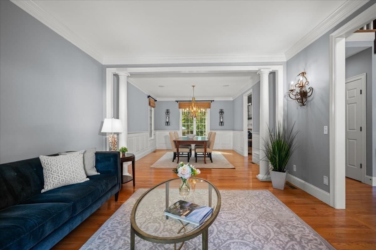
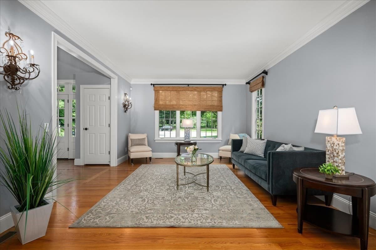
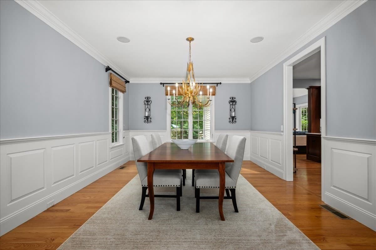
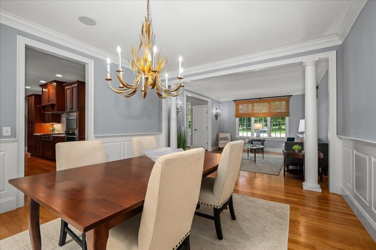
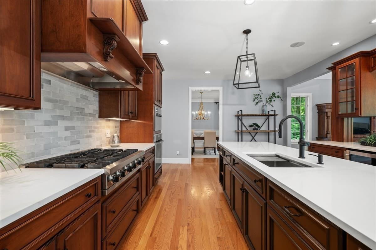
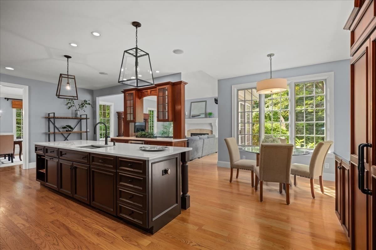
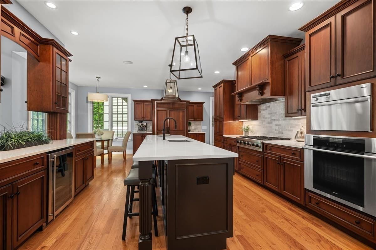
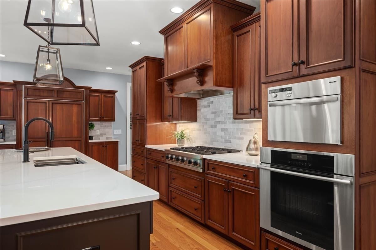
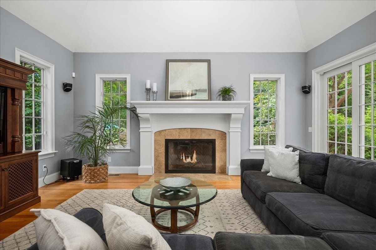
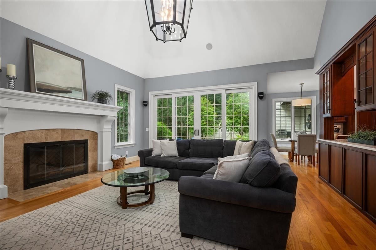
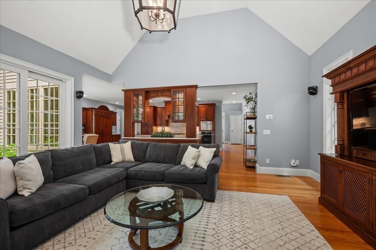
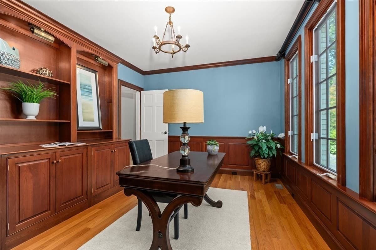
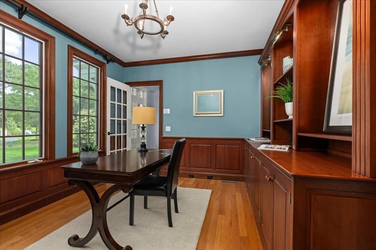
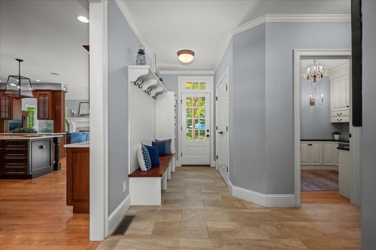
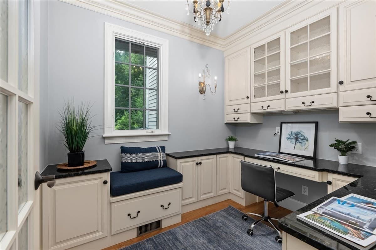
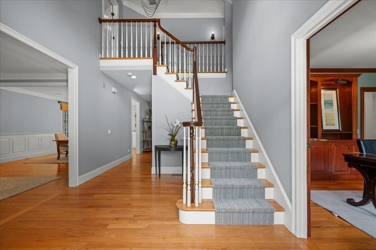
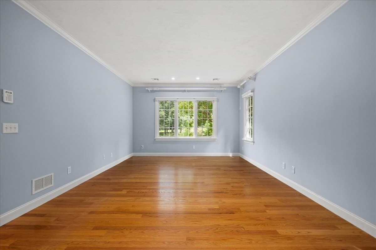
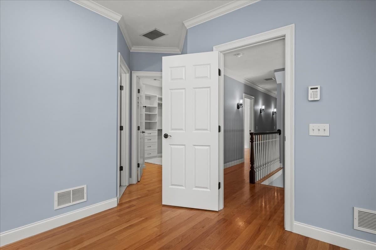
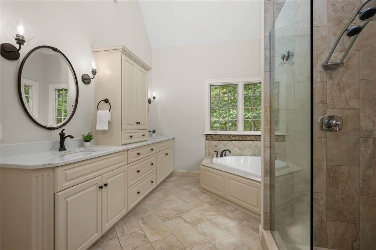
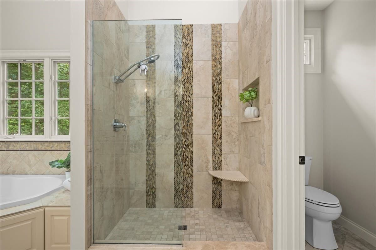
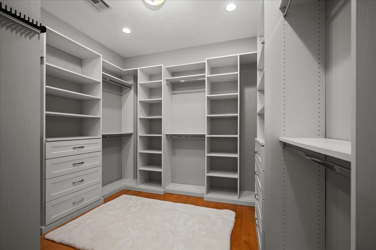
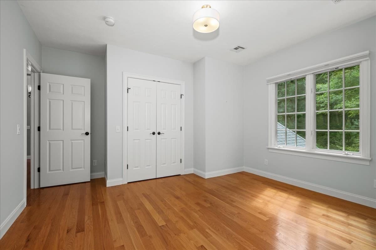
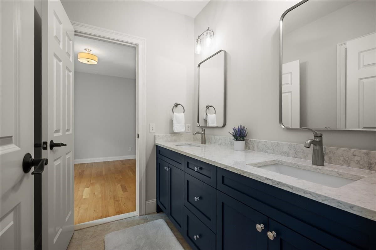
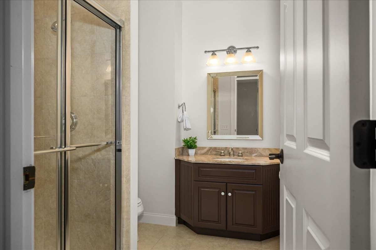
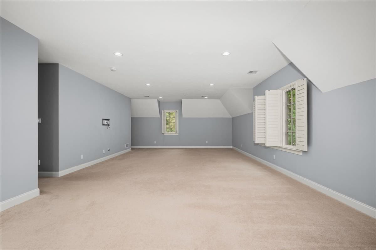
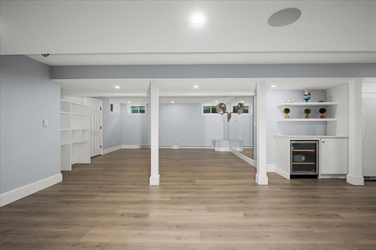
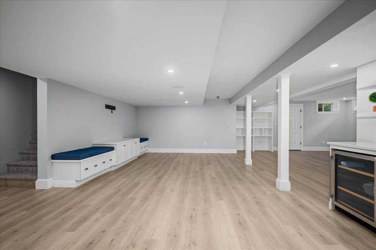
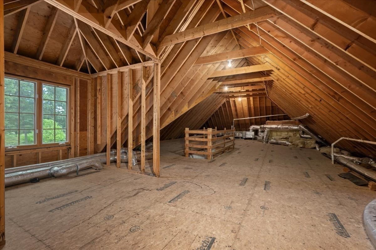
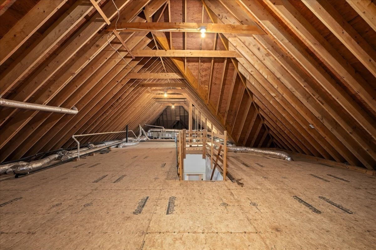
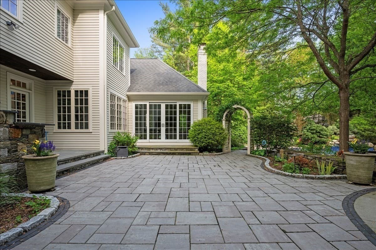
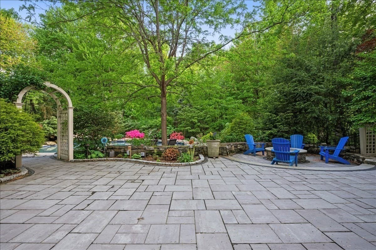
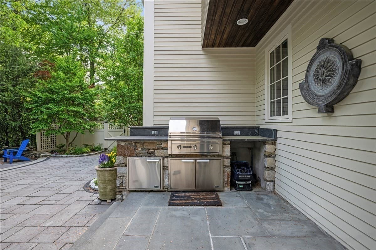
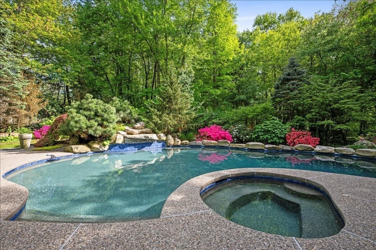
Inspiring fully custom manor-style home of absolutely uncompromising quality - completely unique in its level of sophisticated design positioned in one of the best cul-de-sac locations in Westborough's most magnificent and elegantly understated Woodland Preserve offering spacious lots, mature trees and meandering streets - and this home sits on a cul-de-sac of just two upscale homes!*Gorgeous home offers brick accents, cedar clapboard and an outrageous trim package setting it far above the crowd*Impressive flatter lot complemented by treed border and lavish, mature & upgraded landscaping w/well for irrigation*Incredible opportunity to enjoy the super-luxe Gunite in-ground pool w/enchanting waterfall, PebbleTec finish and diving rock w/capacious private patio & firepit plus outdoor Sedona built-in grill & granite counters for warm-weather entertaining*Step into the dramatic, welcoming open Foyer and prepare for excitement*Stunning front-to-back Living Room and banquet-sized formal Dining Room*Outstanding heart-of-the-home rich cherry Kitchen with unbelievable moldings, gleaming white Quartz counters, built-in refrigerator, commercial cooktop, double ovens - the works! All blending into a vaulted Family Room with custom built-ins and impressive fireplace all lit by amazing lantern with deluxe seeded glass*Formal 1st floor Office with built-ins*Large mudroom with custom built-in bench, tons of storage plus a bonus extra Study with even more custom built-ins plus lovely 2nd casual entrance and access to the finished three-car garage*2nd level affords a deluxe Primary Suite with glamorous primary bath with oversized double vanity, tiled shower, closeted toilet with frosted glass door and generous walk-in with California closet system*Three additional bedrooms all with direct bathroom access*Laundry room with cabinets and plenty of space*Huge Bonus Room that functions as a guest suite, 2nd Family Room or another work space*Lower level has a large finished area with a bright, crisp and clean feel for your exercise area and large bonus space for a theatre area - you name it! This is an amazing opportunity to benefit from the hard work of several noted design experts and the huge investment made in this property to set it apart!

Highlights

Private poolFireplace

Property details

MLS #
73569507
Property type
Single Family Residence
Subdivision
N/A
Status
Active
Days on market
24
On market date
September 10, 2026
Stories
N/A
Total bathrooms
3.5
Garage spaces
3
Parking spaces
13
Lot size
1.15 acres
Loading map…

Nearby schools

Within 10 miles. School directory data from the National Center for Education Statistics (NCES), accessed via the Urban Institute Education Data API. Local Score is calculated by INNOVATE Real Estate; where a state rating is shown, it comes from that state's own official school report card (e.g. NC Dept. of Public Instruction, SC Report Card).

Elementary
Annie E Fales
1.25 mi away · Grades 0-3
Nearest school -- attendance-zone data not available here
5.0
Local Score (student-teacher ratio only (preliminary -- will incorporate state test-score data once available)) -- not an official state rating
Enrollment
346
Student:teacher ratio
11.2:1
District
Westborough
Middle
Mill Pond School
0.27 mi away · Grades 4-6
Nearest school -- attendance-zone data not available here
5.0
Local Score (student-teacher ratio only (preliminary -- will incorporate state test-score data once available)) -- not an official state rating
Enrollment
889
Student:teacher ratio
11.7:1
District
Westborough
High
Westborough High
1.61 mi away · Grades 9-12
Nearest school -- attendance-zone data not available here
4.0
Local Score (student-teacher ratio only (preliminary -- will incorporate state test-score data once available)) -- not an official state rating
Enrollment
1,178
Student:teacher ratio
12.1:1
District
Westborough

Walkability

Blended score for Westborough's center, calculated by INNOVATE Real Estate from two sources: the EPA's National Walkability Index (street network, transit, land-use mix) and Google Places amenity data (what's actually reachable on foot from this point). 60% EPA National Walkability Index + 40% nearby-amenity density (Google Places).

28
Car-dependent
out of 100
EPA National Walkability Index
6.0 / 20 -- Below average walkable
Google Places amenity density
26 / 100
Restaurants & cafes1
Grocery stores1
Parks2
Schools1
Transit stops1
Pharmacies0

Mortgage calculator

Estimate only - actual rate and payment depend on your lender, credit, and loan program.

$
%
%
Adjust tax / insurance estimates
% / yr
$
/mo
Est. monthly payment
$11,140/mo
$365,000 down
$1,460,000 loan
Principal & interest$9,470
Property tax (est.)$1,521
Home insurance (est.)$150

Similar homes you might like

Data source: Listing information provided by MLS Property Information Network via Trestle/CoreLogic. Last updated 20 days ago.

Information herein deemed reliable but not guaranteed; all measurements, school assignments, HOA fees, taxes, and feature lists are approximate and should be independently verified. Equal Housing Opportunity.