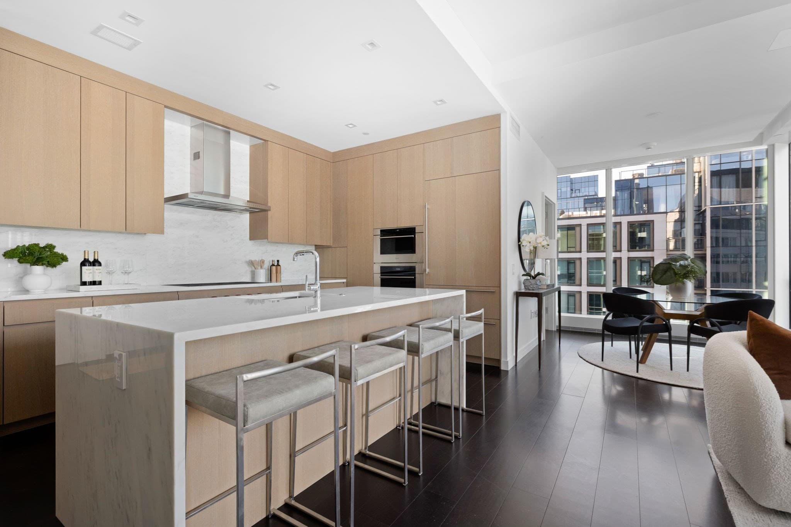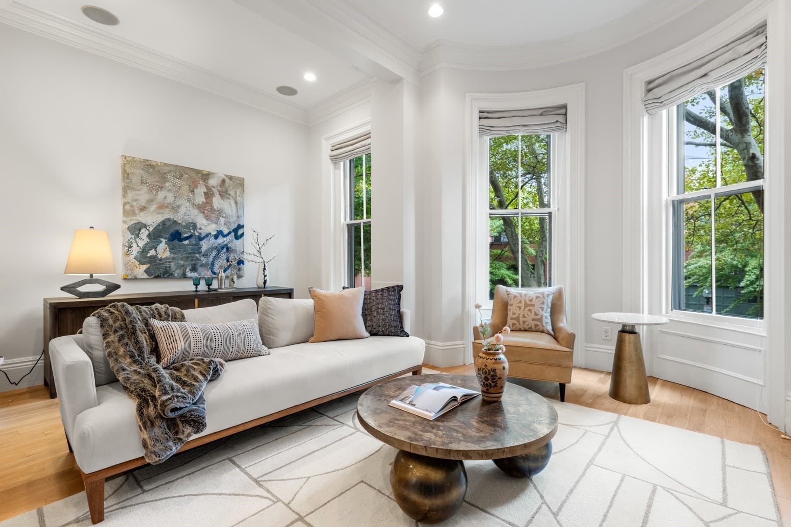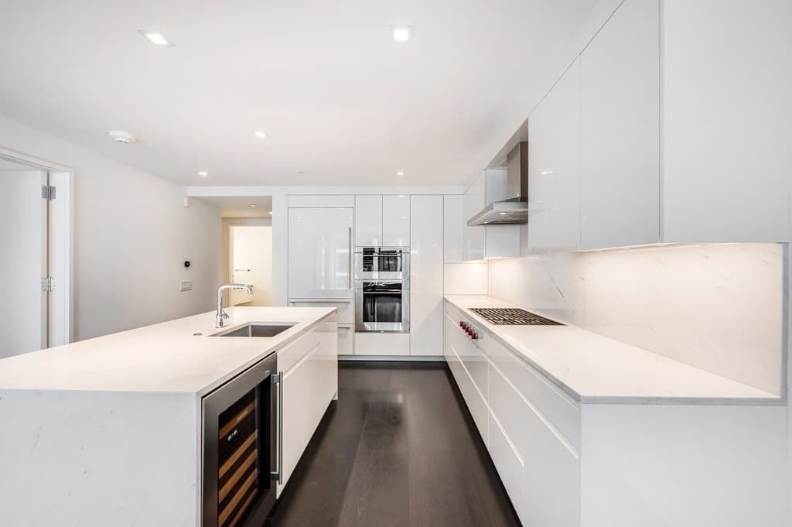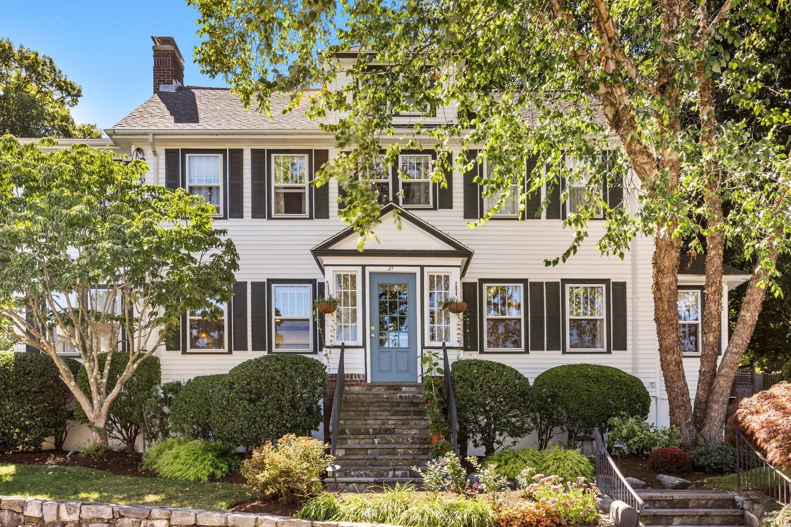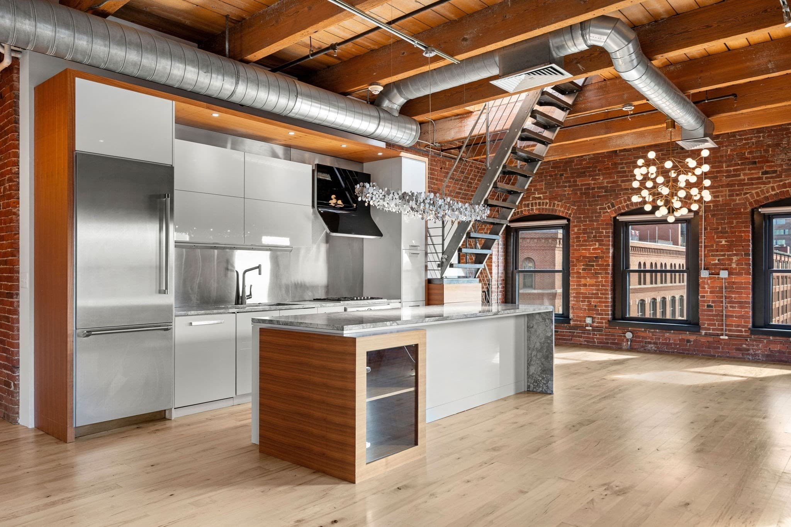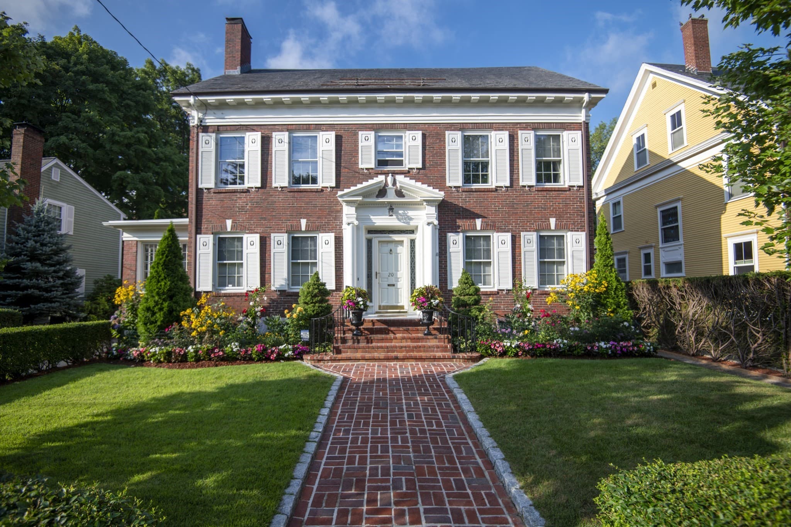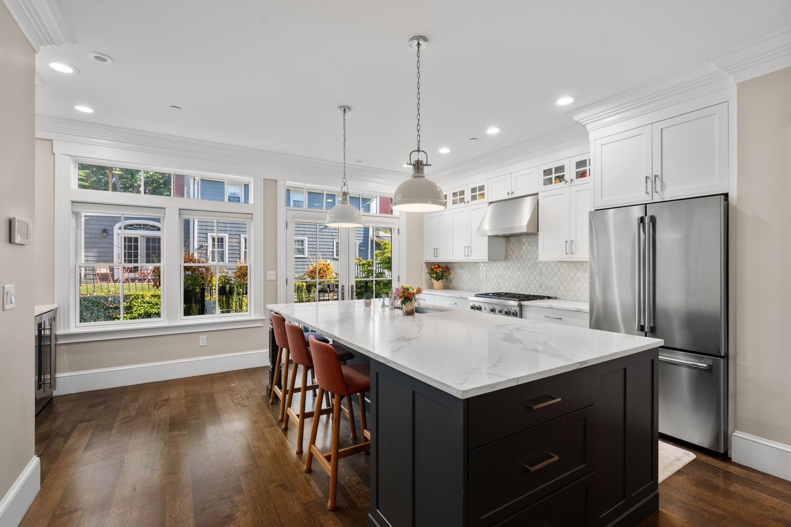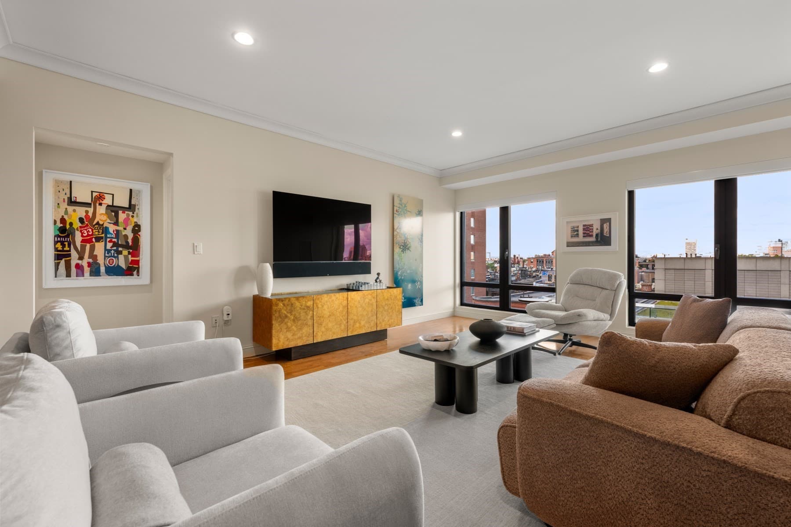



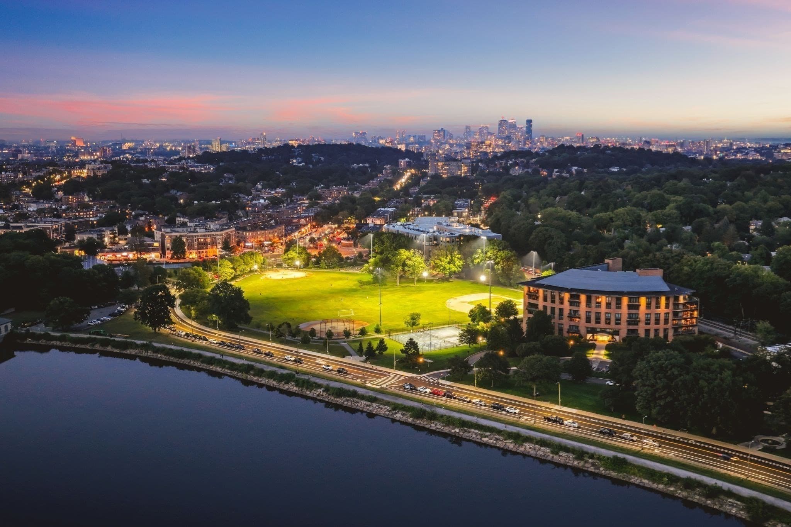

Condominium at 2400 Beacon # 404, Boston MA 02467, Boston
Condominium at 2400 Beacon # 404, Boston MA 02467, Boston, photo 2 of 42
Condominium at 2400 Beacon # 404, Boston MA 02467, Boston, photo 3 of 42
Condominium at 2400 Beacon # 404, Boston MA 02467, Boston, photo 4 of 42
Condominium at 2400 Beacon # 404, Boston MA 02467, Boston, photo 5 of 42
Condominium at 2400 Beacon # 404, Boston MA 02467, Boston, photo 6 of 42
Condominium at 2400 Beacon # 404, Boston MA 02467, Boston, photo 7 of 42
Condominium at 2400 Beacon # 404, Boston MA 02467, Boston, photo 8 of 42
Condominium at 2400 Beacon # 404, Boston MA 02467, Boston, photo 9 of 42
Condominium at 2400 Beacon # 404, Boston MA 02467, Boston, photo 10 of 42
Condominium at 2400 Beacon # 404, Boston MA 02467, Boston, photo 11 of 42
Condominium at 2400 Beacon # 404, Boston MA 02467, Boston, photo 12 of 42
Condominium at 2400 Beacon # 404, Boston MA 02467, Boston, photo 13 of 42
Condominium at 2400 Beacon # 404, Boston MA 02467, Boston, photo 14 of 42
Condominium at 2400 Beacon # 404, Boston MA 02467, Boston, photo 15 of 42
Condominium at 2400 Beacon # 404, Boston MA 02467, Boston, photo 16 of 42
Condominium at 2400 Beacon # 404, Boston MA 02467, Boston, photo 17 of 42
Condominium at 2400 Beacon # 404, Boston MA 02467, Boston, photo 18 of 42
Condominium at 2400 Beacon # 404, Boston MA 02467, Boston, photo 19 of 42
Condominium at 2400 Beacon # 404, Boston MA 02467, Boston, photo 20 of 42
Condominium at 2400 Beacon # 404, Boston MA 02467, Boston, photo 21 of 42
Condominium at 2400 Beacon # 404, Boston MA 02467, Boston, photo 22 of 42
Condominium at 2400 Beacon # 404, Boston MA 02467, Boston, photo 23 of 42
Condominium at 2400 Beacon # 404, Boston MA 02467, Boston, photo 24 of 42
Condominium at 2400 Beacon # 404, Boston MA 02467, Boston, photo 25 of 42
Condominium at 2400 Beacon # 404, Boston MA 02467, Boston, photo 26 of 42
Condominium at 2400 Beacon # 404, Boston MA 02467, Boston, photo 27 of 42
Condominium at 2400 Beacon # 404, Boston MA 02467, Boston, photo 28 of 42
Condominium at 2400 Beacon # 404, Boston MA 02467, Boston, photo 29 of 42
Condominium at 2400 Beacon # 404, Boston MA 02467, Boston, photo 30 of 42
Condominium at 2400 Beacon # 404, Boston MA 02467, Boston, photo 31 of 42
Condominium at 2400 Beacon # 404, Boston MA 02467, Boston, photo 32 of 42
Condominium at 2400 Beacon # 404, Boston MA 02467, Boston, photo 33 of 42
Condominium at 2400 Beacon # 404, Boston MA 02467, Boston, photo 34 of 42
Condominium at 2400 Beacon # 404, Boston MA 02467, Boston, photo 35 of 42
Condominium at 2400 Beacon # 404, Boston MA 02467, Boston, photo 36 of 42
Condominium at 2400 Beacon # 404, Boston MA 02467, Boston, photo 37 of 42
Condominium at 2400 Beacon # 404, Boston MA 02467, Boston, photo 38 of 42
Condominium at 2400 Beacon # 404, Boston MA 02467, Boston, photo 39 of 42
Condominium at 2400 Beacon # 404, Boston MA 02467, Boston, photo 40 of 42
Condominium at 2400 Beacon # 404, Boston MA 02467, Boston, photo 41 of 42
Condominium at 2400 Beacon # 404, Boston MA 02467, Boston, photo 42 of 42
42 photos

$2,250,000

2400 Beacon # 404, Boston MA 02467
Boston, MA 02467
Listed by Beth Ferrari
Bedrooms
3
Bathrooms
2.5
Living area
1,953 sqft
Year built
2006

About this home

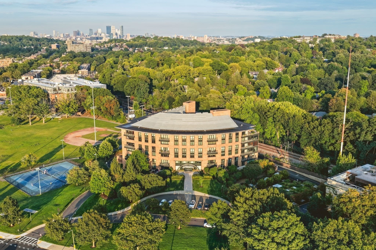
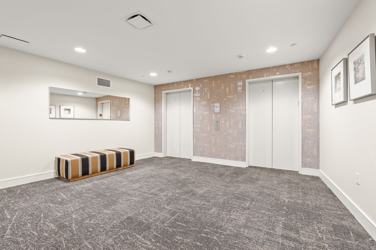
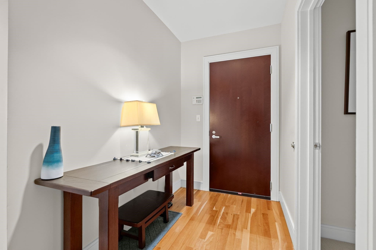
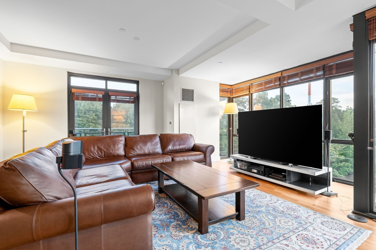
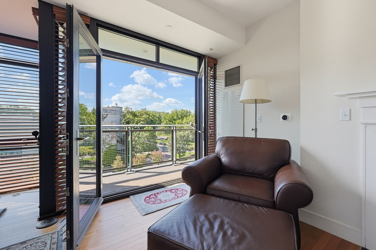
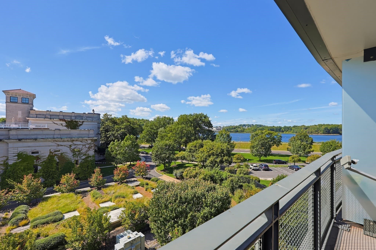
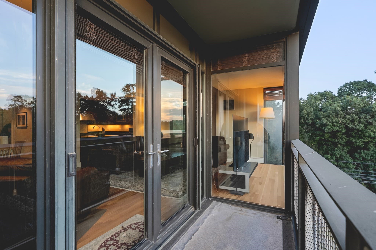
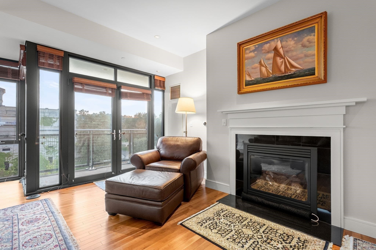
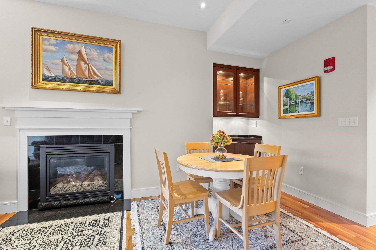
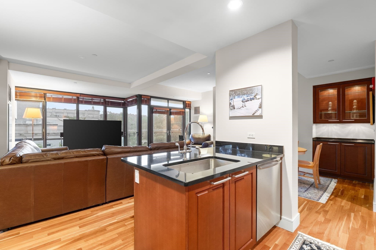
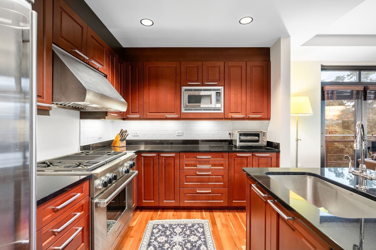
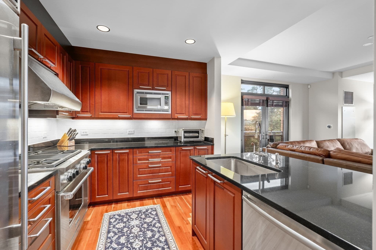
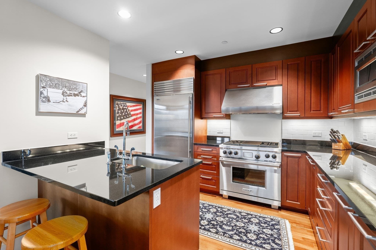
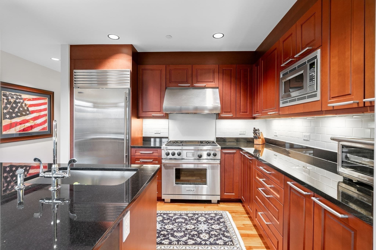
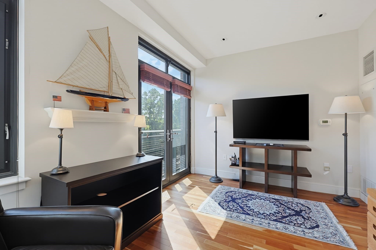
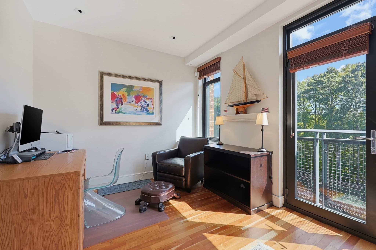
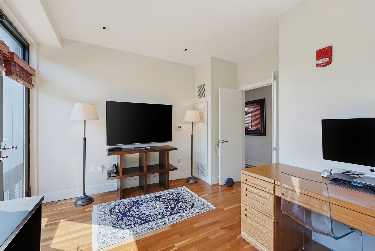
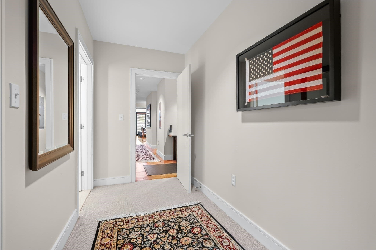
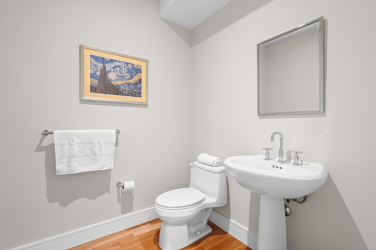
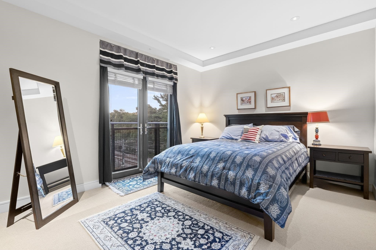
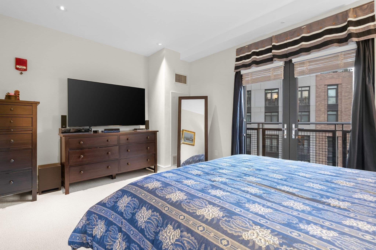
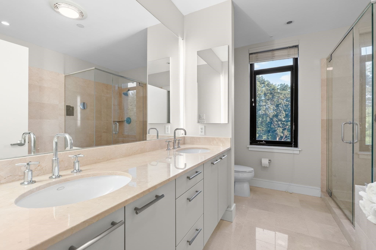
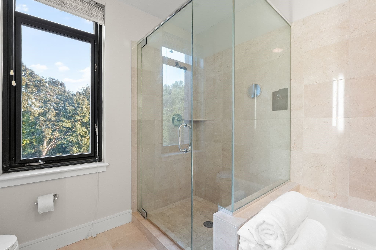
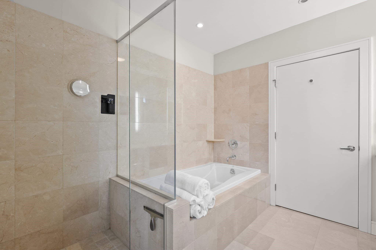
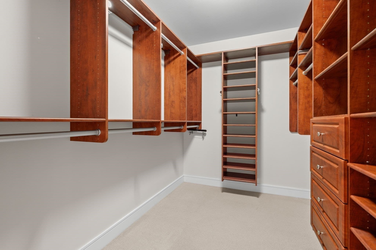
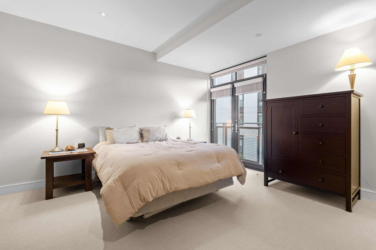
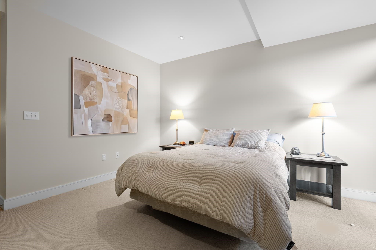
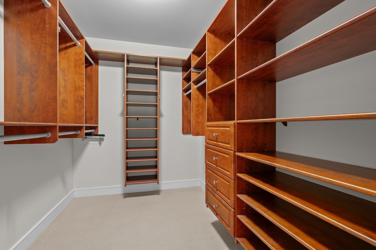
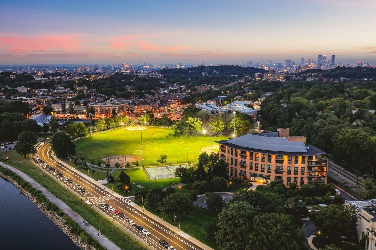
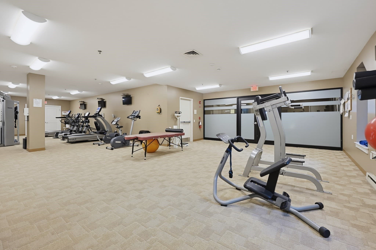
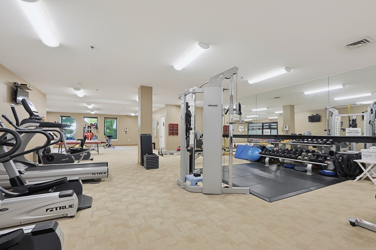
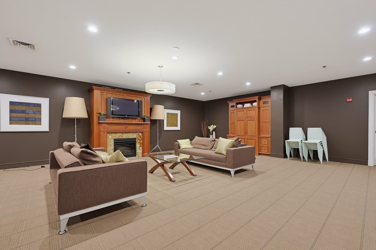
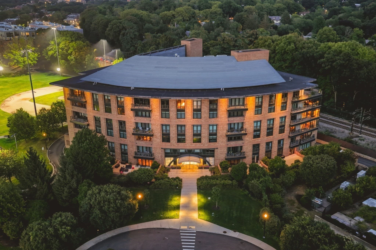
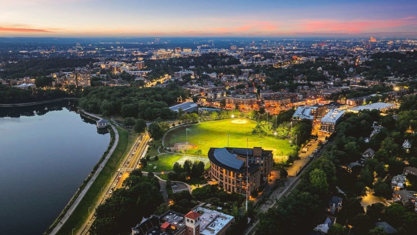
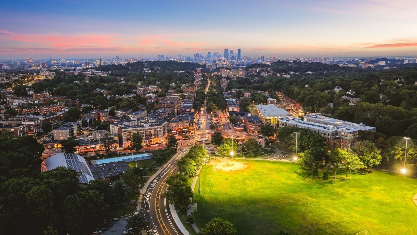
Experience luxury living at The Waterworks at Chestnut Hill, a modern, timeless residence overlooking the Chestnut Hill Reservoir. This rare 3 bedroom/2.5 bath condo has been held by a single owner since construction and was never used as a primary residence, meaning 19 years of virtually no wear and tear. The result? A home that feels almost brand new, right down to a barely used oven and an HVAC system approximately one year old. Unit 404 is ranked in the best, most sought-after location in the Waterworks building, and its one-of-a-kind price and position simply can't be matched. Plus, with ideal southwestern exposure in the living quarters and eastern exposures in both bedrooms, this three-exposure setting gives the condo exceptional light, vast views from every room, and a peaceful tranquility that is uniquely its own. This rare true 3-bedroom also includes two deeded garage parking spaces in a premier location with the closest elevator access that money can buy. Unmatched space like the identical oversized, custom closets in the master and guest suites. An entry hallway with a single family home feel. An operable oversized window in your master bathroom suite. Walls of glass complimenting your daily living and dining experience. Views of the water from your living quarters and of the spectacular Beaux Arts Whitehall building... and then there's the upgraded, fire-placed living and dining area. The kitchen showcases premium appliances, an upgraded stove, and cabinetry with premium recessed panels. An architectural treasure, this condo offers refined living without compromise. The Waterworks sits adjacent to Cassidy Park for pickleball, tennis, track, and playing fields, across from the Chestnut Hill Reservoir, and is complemented by a sought-after full-service concierge building with elevators, a fitness center, and a function room. Nearby shops, restaurants, parks, sports facilities, and easy access to the T, all that Chestnut Hill and Boston have to offer, right at your doorstep.Impeccably preserved, beautifully positioned, and rarely available, don't miss a chance that may not come around for another 20 years.

Highlights

WaterfrontViewFireplace

Property details

MLS #
73586346
Property type
Condominium
Subdivision
N/A
Status
Active
Days on market
1
On market date
October 3, 2026
Stories
1
Total bathrooms
2.5
Garage spaces
2
Parking spaces
4
Lot size
7.5 acres
Loading map…

Nearby schools

Within 10 miles. School directory data from the National Center for Education Statistics (NCES), accessed via the Urban Institute Education Data API. Local Score is calculated by INNOVATE Real Estate; where a state rating is shown, it comes from that state's own official school report card (e.g. NC Dept. of Public Instruction, SC Report Card).

Elementary
Heath
0.46 mi away · Grades 0-8
Nearest school -- attendance-zone data not available here
4.0
Local Score (student-teacher ratio only (preliminary -- will incorporate state test-score data once available)) -- not an official state rating
Enrollment
457
Student:teacher ratio
12.0:1
District
Brookline
Middle
Bigelow Middle
2 mi away · Grades 6-8
Nearest school -- attendance-zone data not available here
5.0
Local Score (student-teacher ratio only (preliminary -- will incorporate state test-score data once available)) -- not an official state rating
Enrollment
465
Student:teacher ratio
9.5:1
District
Newton
High
Brighton High
1.13 mi away · Grades 9-12
Nearest school -- attendance-zone data not available here
5.0
Local Score (student-teacher ratio only (preliminary -- will incorporate state test-score data once available)) -- not an official state rating
Enrollment
360
Student:teacher ratio
7.7:1
District
Boston

Walkability

Blended score for Boston's center, calculated by INNOVATE Real Estate from two sources: the EPA's National Walkability Index (street network, transit, land-use mix) and Google Places amenity data (what's actually reachable on foot from this point). EPA National Walkability Index only -- nearby-amenity data not cached yet for this area.

84
Highly walkable
out of 100
EPA National Walkability Index
16.8 / 20 -- Most walkable

Market position

How this listing compares to current activity in Boston, from live MLS data.

On the market 1 days -- 116 fewer days than Boston's current average of 117 days.
For reference, the median list price across 8,365 active listings in Boston right now is $35,000.

Mortgage calculator

Estimate only - actual rate and payment depend on your lender, credit, and loan program.

$
%
%
Adjust tax / insurance estimates
% / yr
$
/mo
Est. monthly payment
$13,700/mo
$450,000 down
$1,800,000 loan
Principal & interest$11,675
Property tax (est.)$1,875
Home insurance (est.)$150

Similar homes you might like

Data source: Listing information provided by MLS Property Information Network via Trestle/CoreLogic. Last updated 16 hr ago.

Information herein deemed reliable but not guaranteed; all measurements, school assignments, HOA fees, taxes, and feature lists are approximate and should be independently verified. Equal Housing Opportunity.