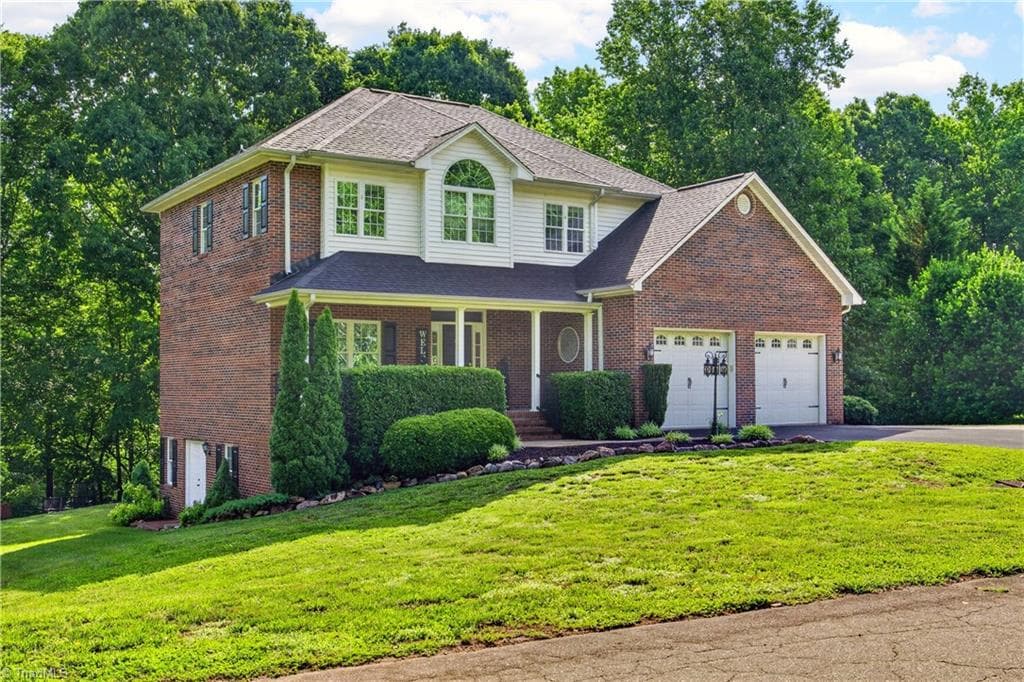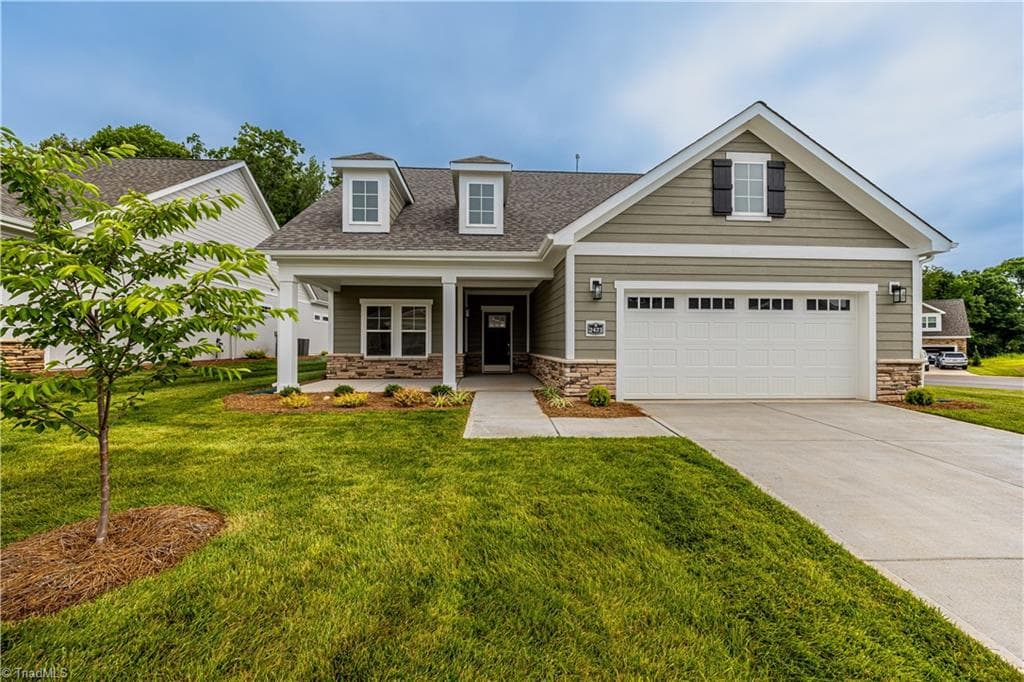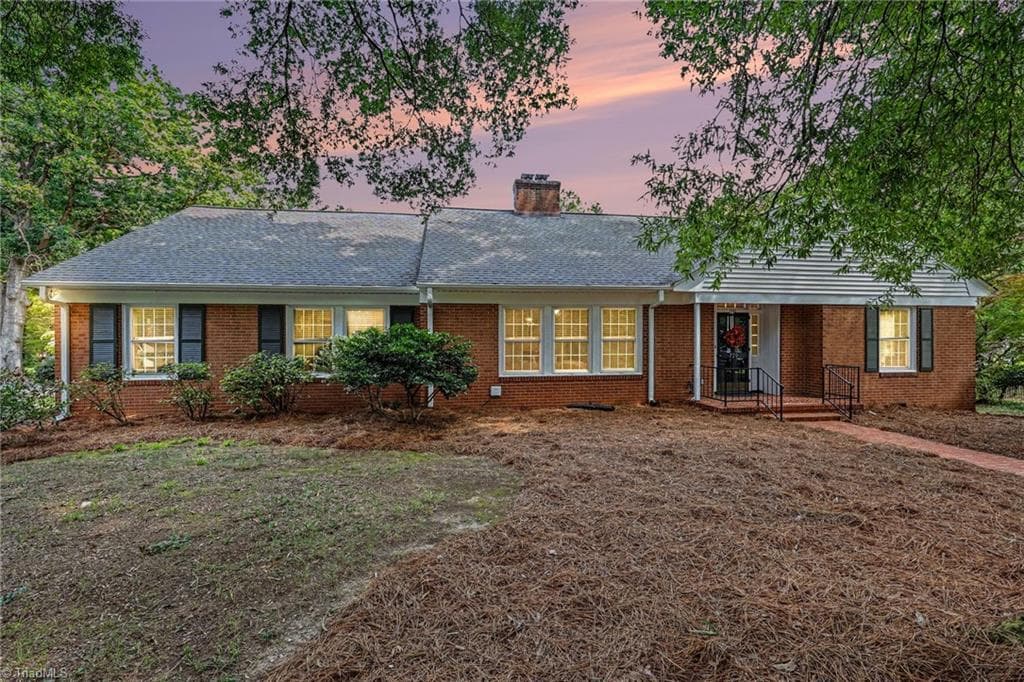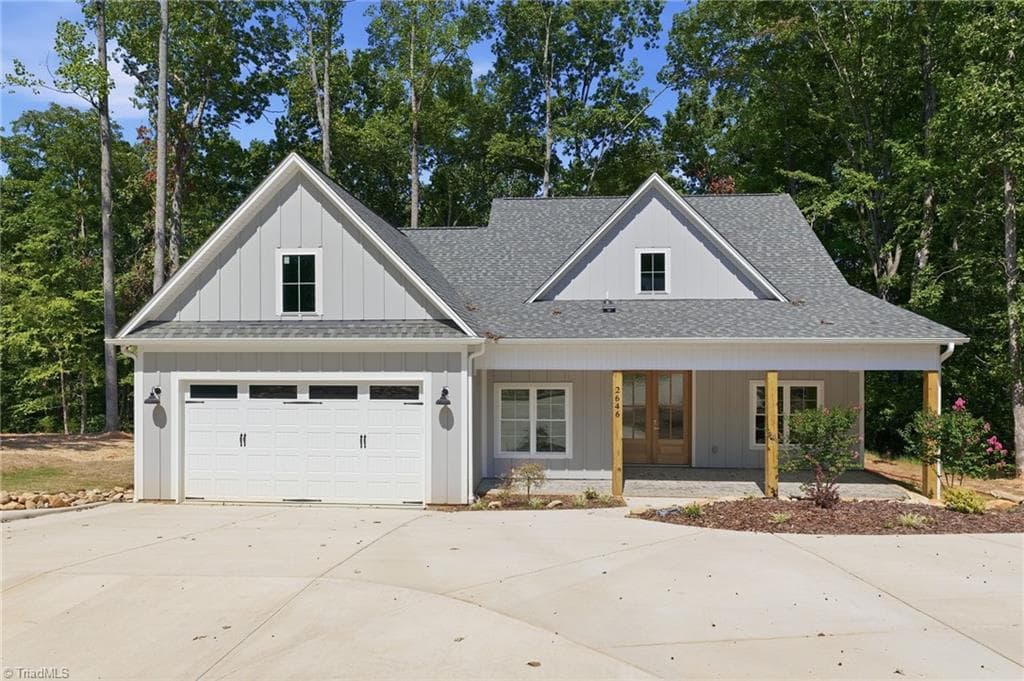
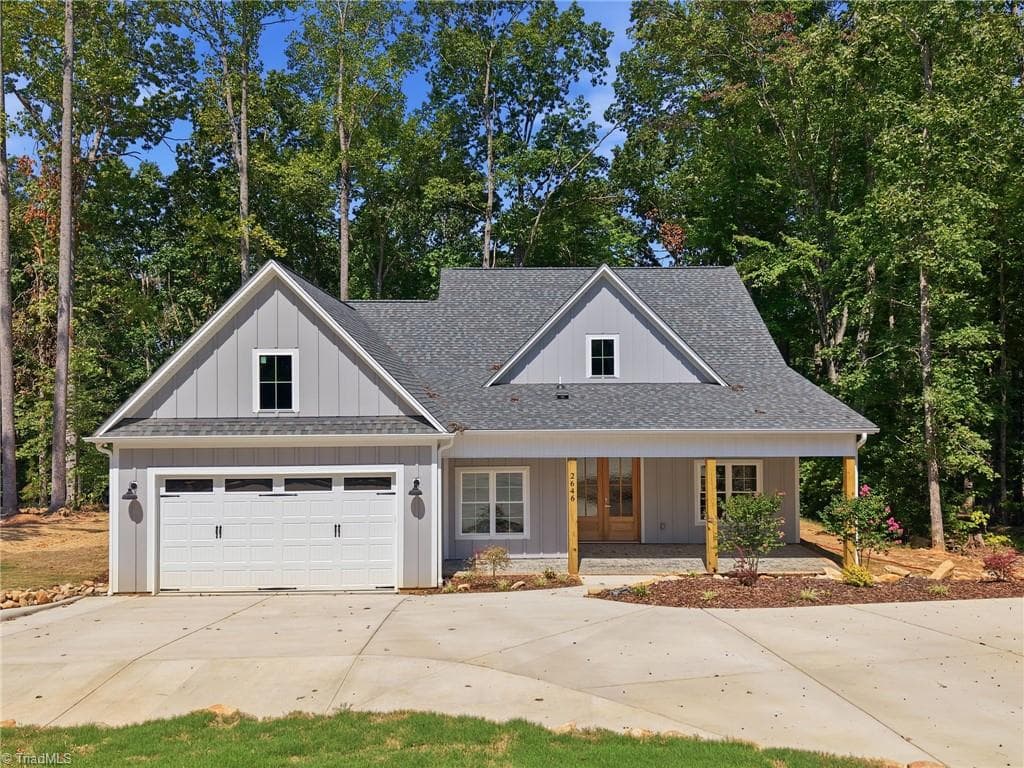
Welcome to 2646 Johns Ridge Drive in Asheboro! - 2646 Johns Ridge Drive, Asheboro NC 27205, Asheboro
Stick/Site Built at 2646 Johns Ridge Drive, Asheboro NC 27205, Asheboro, photo 2 of 98
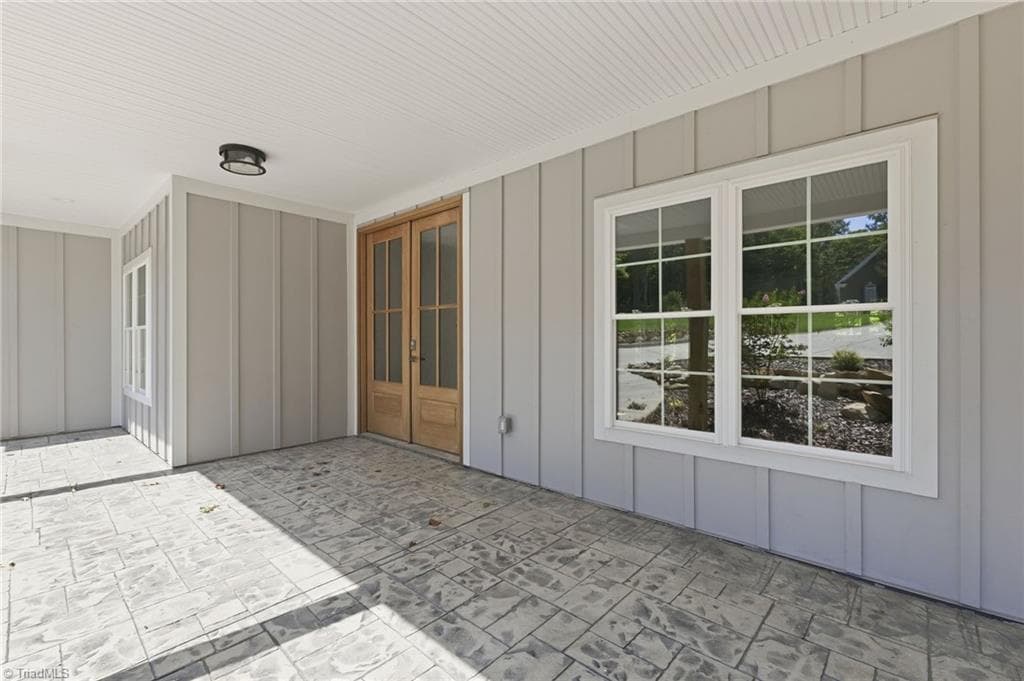
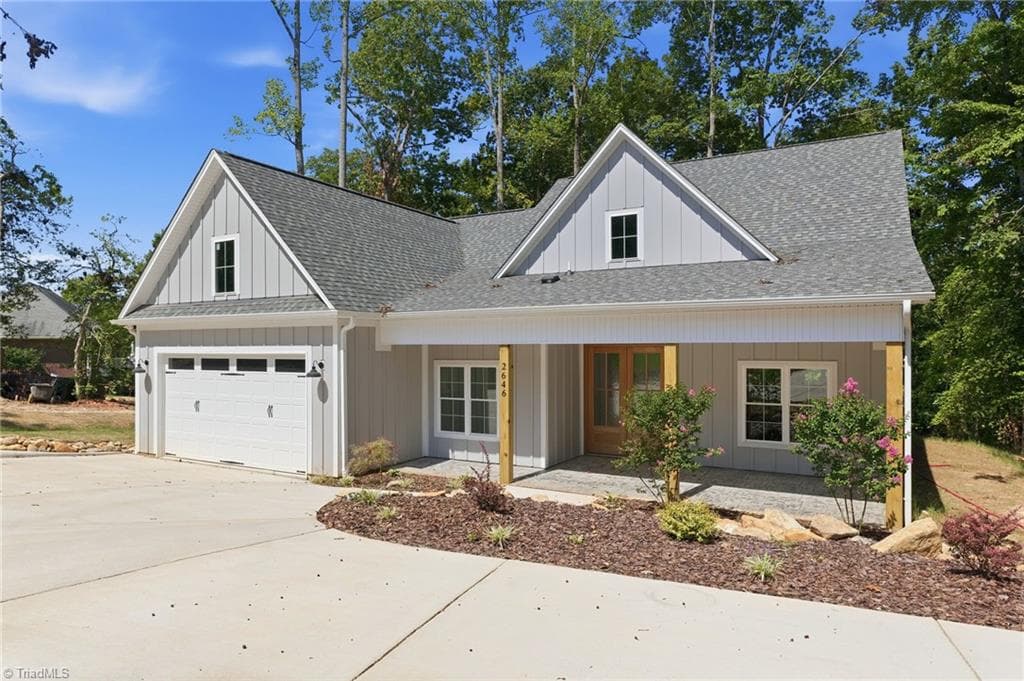
Spacious Front Covered Patio - 2646 Johns Ridge Drive, Asheboro NC 27205, Asheboro
Stick/Site Built at 2646 Johns Ridge Drive, Asheboro NC 27205, Asheboro, photo 4 of 98
Stick/Site Built at 2646 Johns Ridge Drive, Asheboro NC 27205, Asheboro, photo 5 of 98
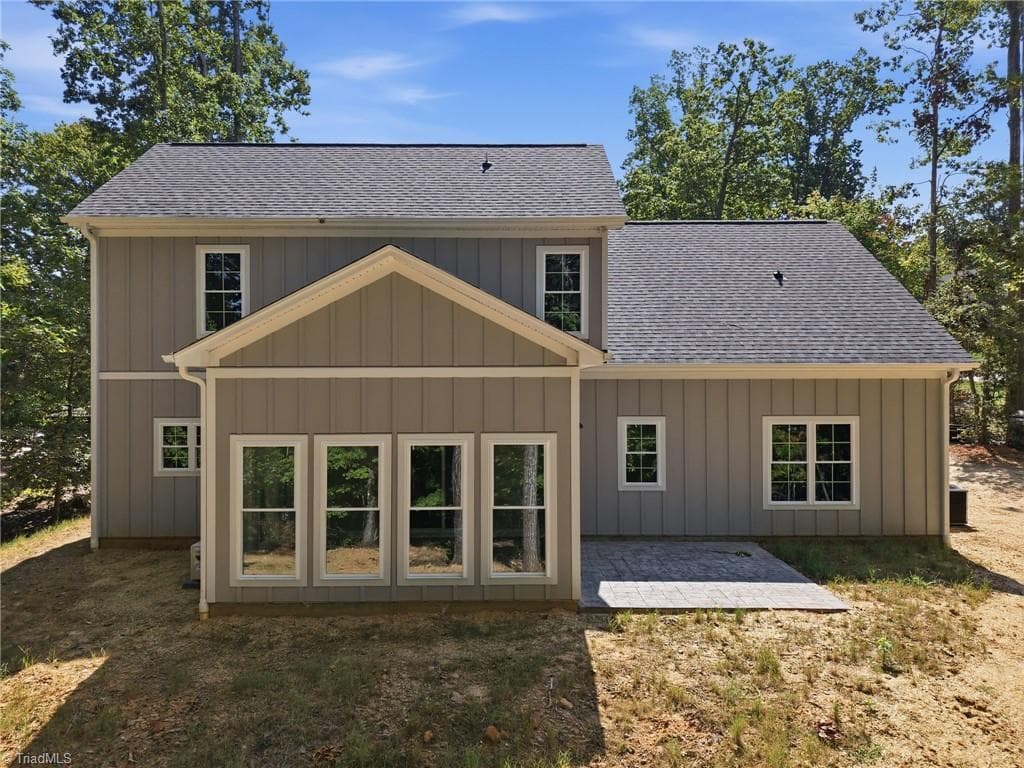
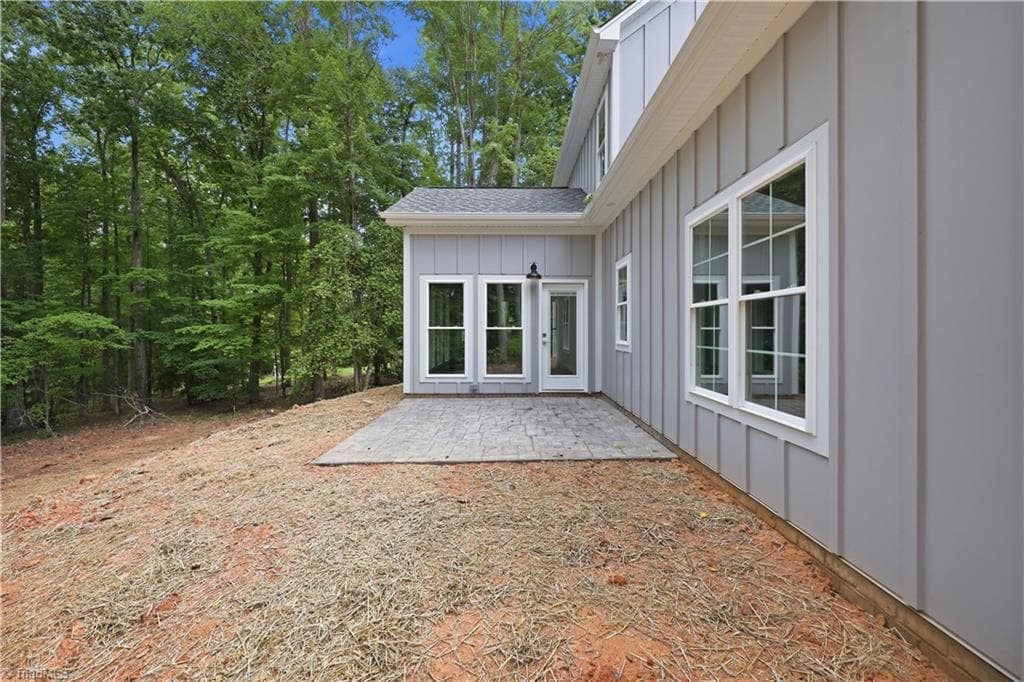
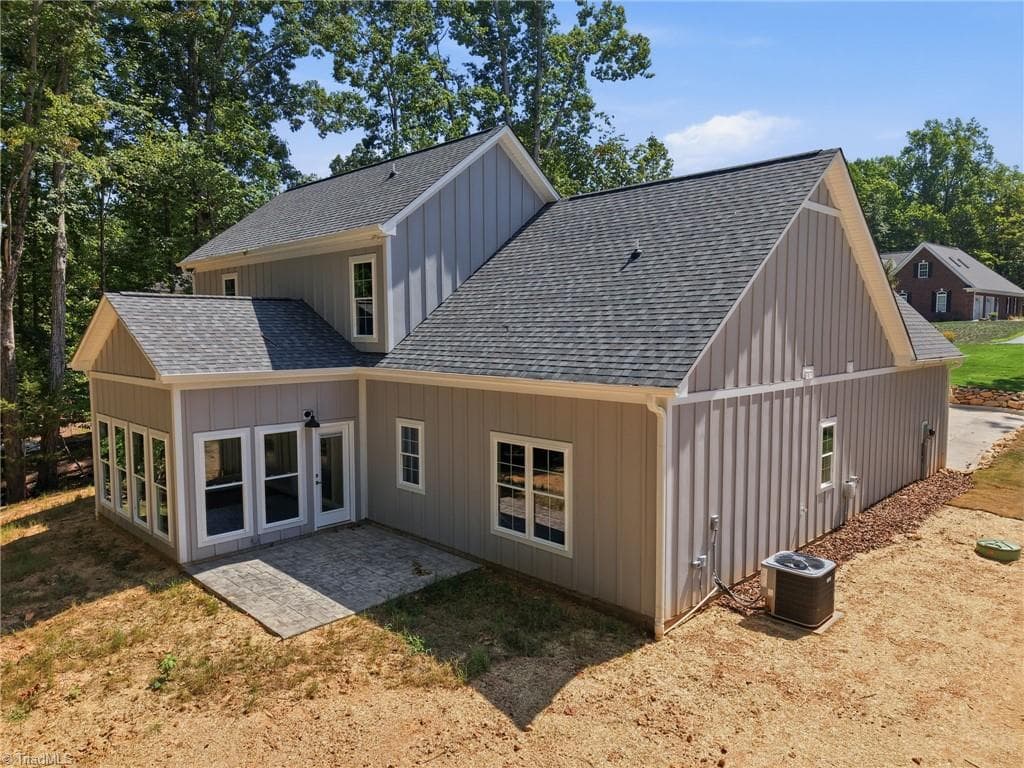
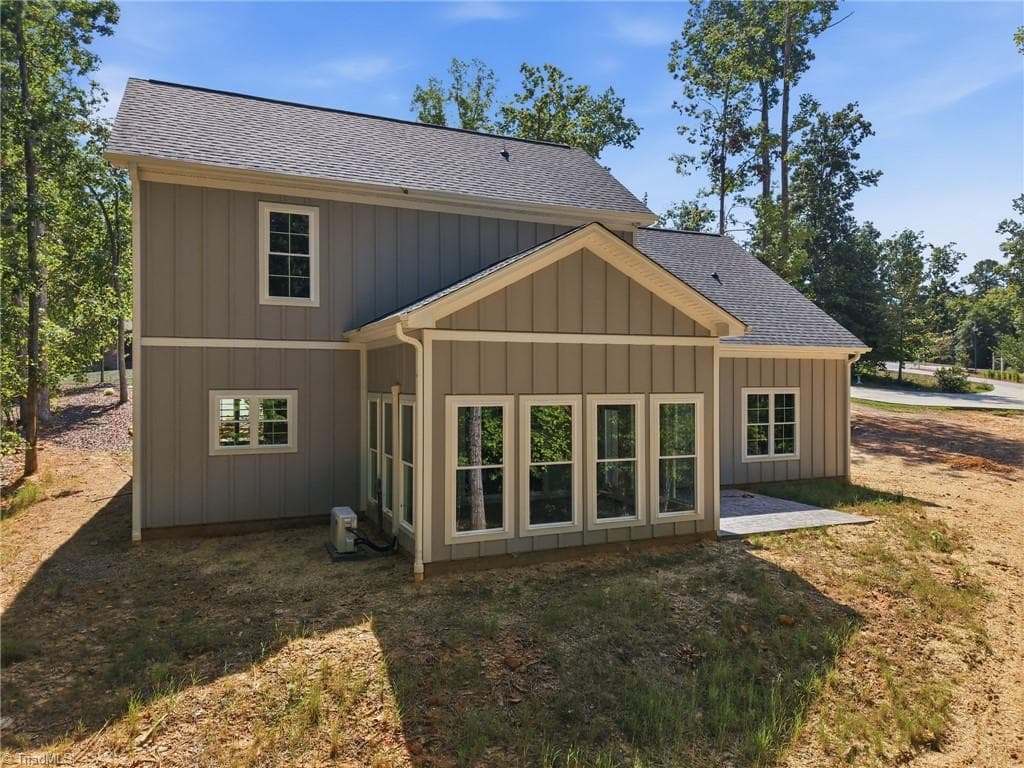
View of the back of the home and heated and cooled sunroom! - 2646 Johns Ridge Drive, Asheboro NC 27205, Asheboro
Stick/Site Built at 2646 Johns Ridge Drive, Asheboro NC 27205, Asheboro, photo 7 of 98
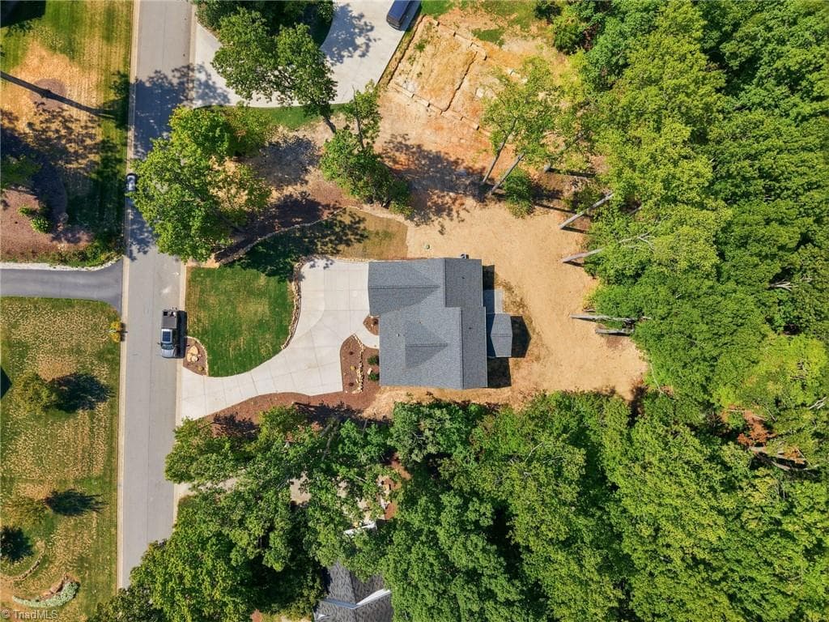
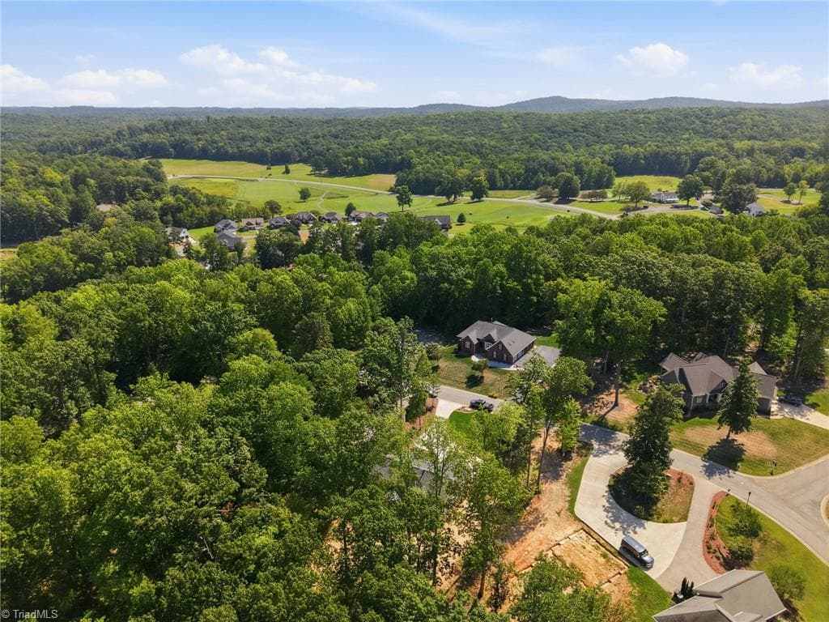
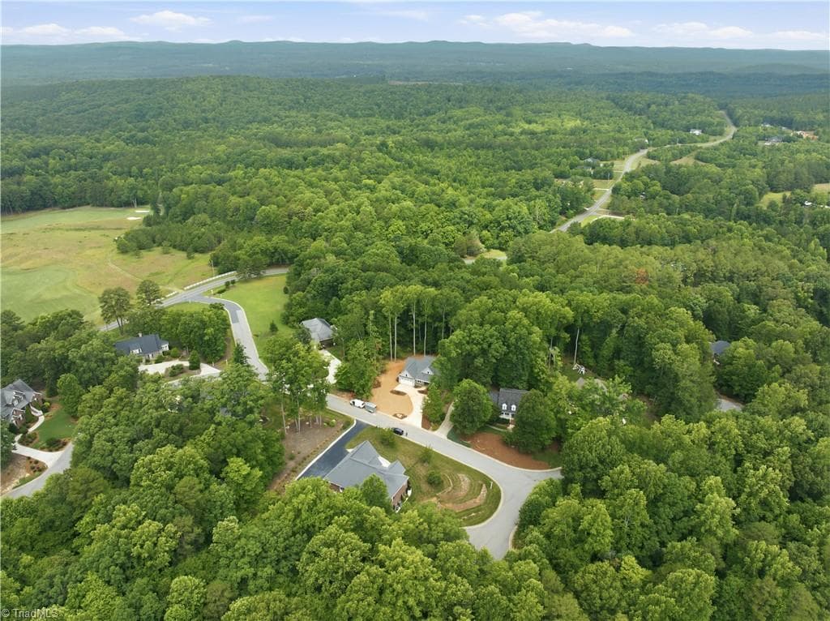
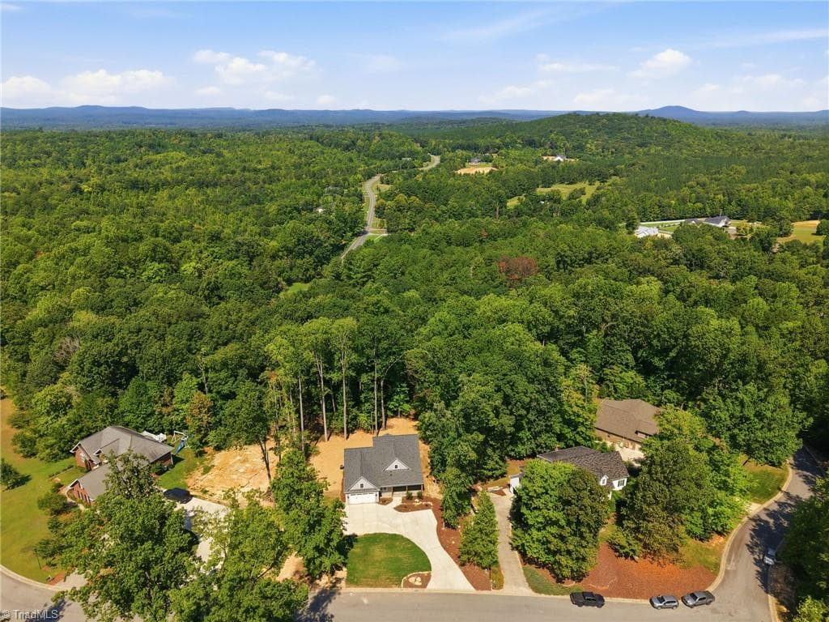
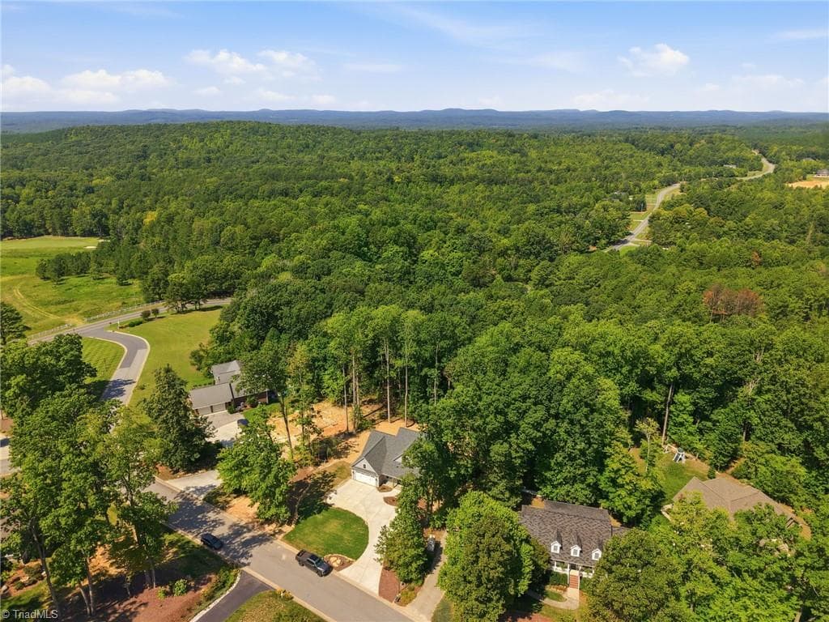
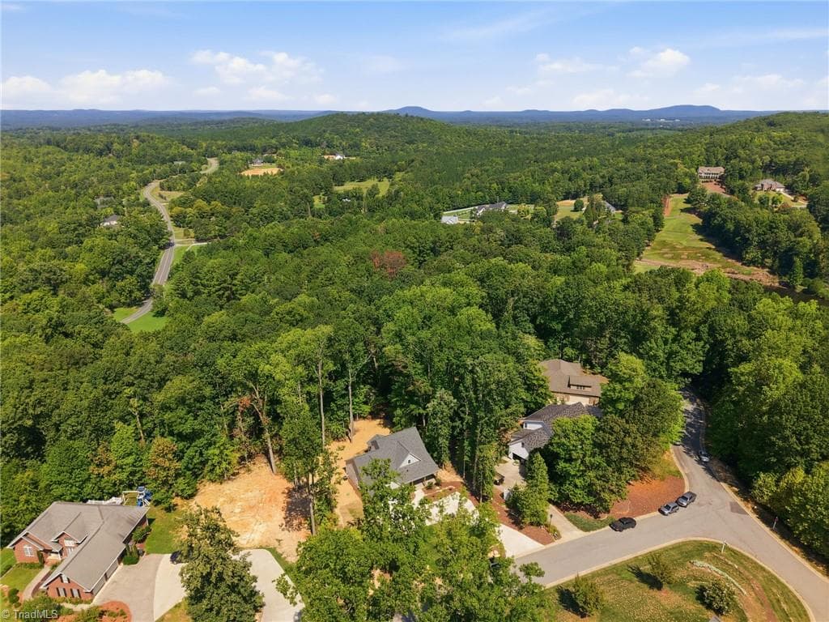
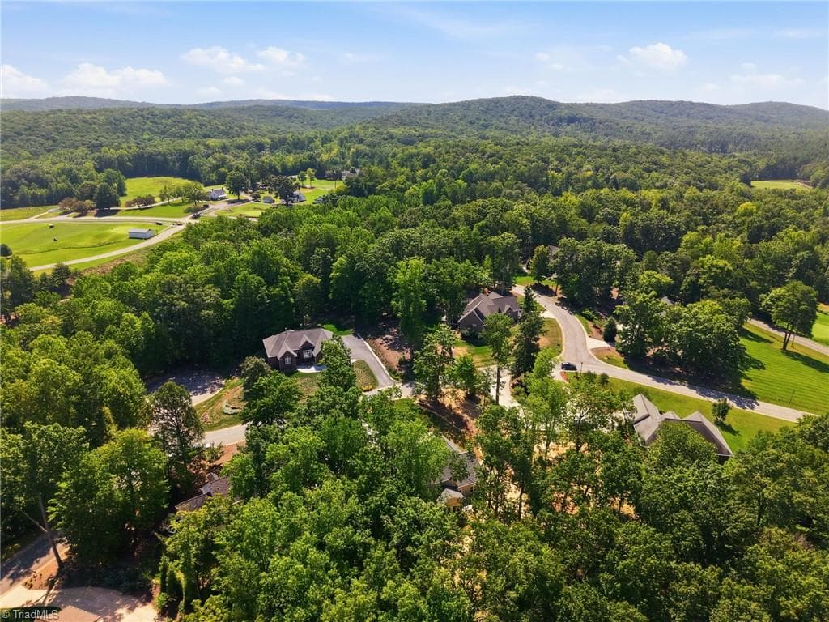
Overview of the home - 2646 Johns Ridge Drive, Asheboro NC 27205, Asheboro
Stick/Site Built at 2646 Johns Ridge Drive, Asheboro NC 27205, Asheboro, photo 9 of 98
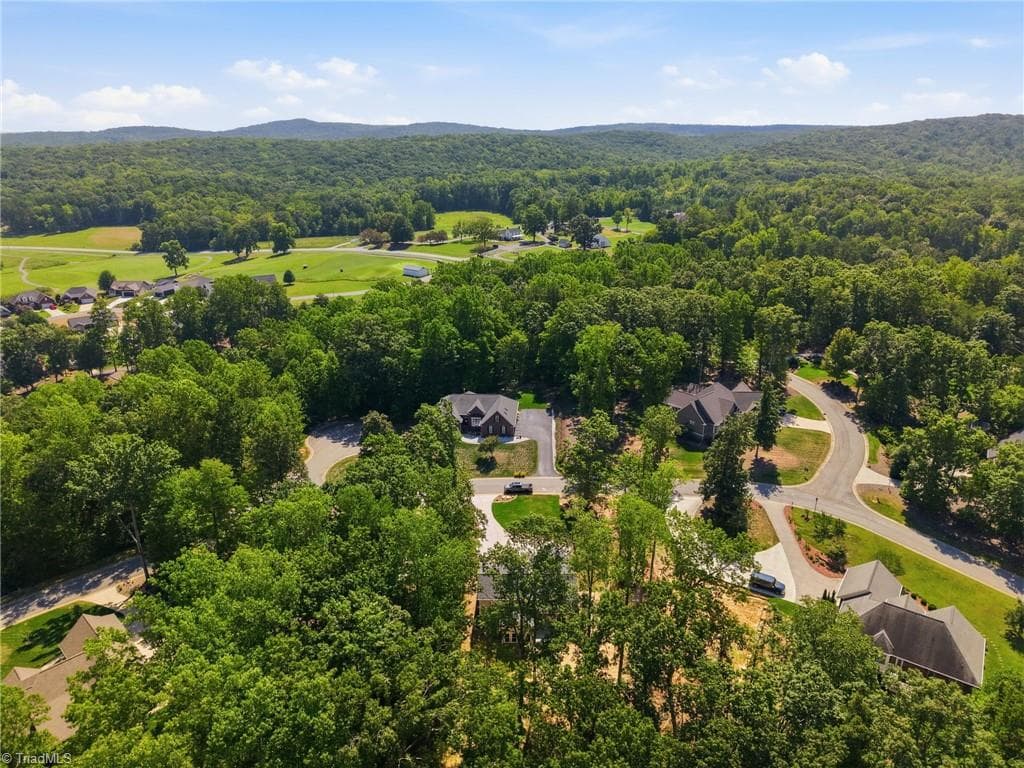
New Construction near Tot Hill Farm and Golf Club - 2646 Johns Ridge Drive, Asheboro NC 27205, Asheboro
Stick/Site Built at 2646 Johns Ridge Drive, Asheboro NC 27205, Asheboro, photo 11 of 98
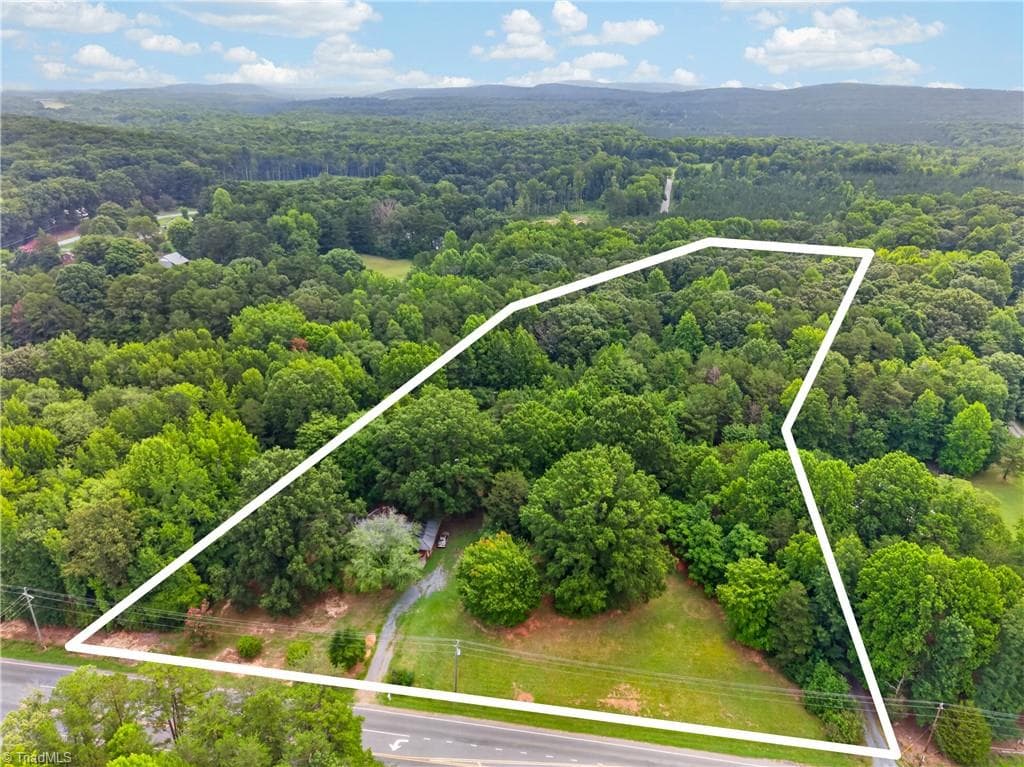
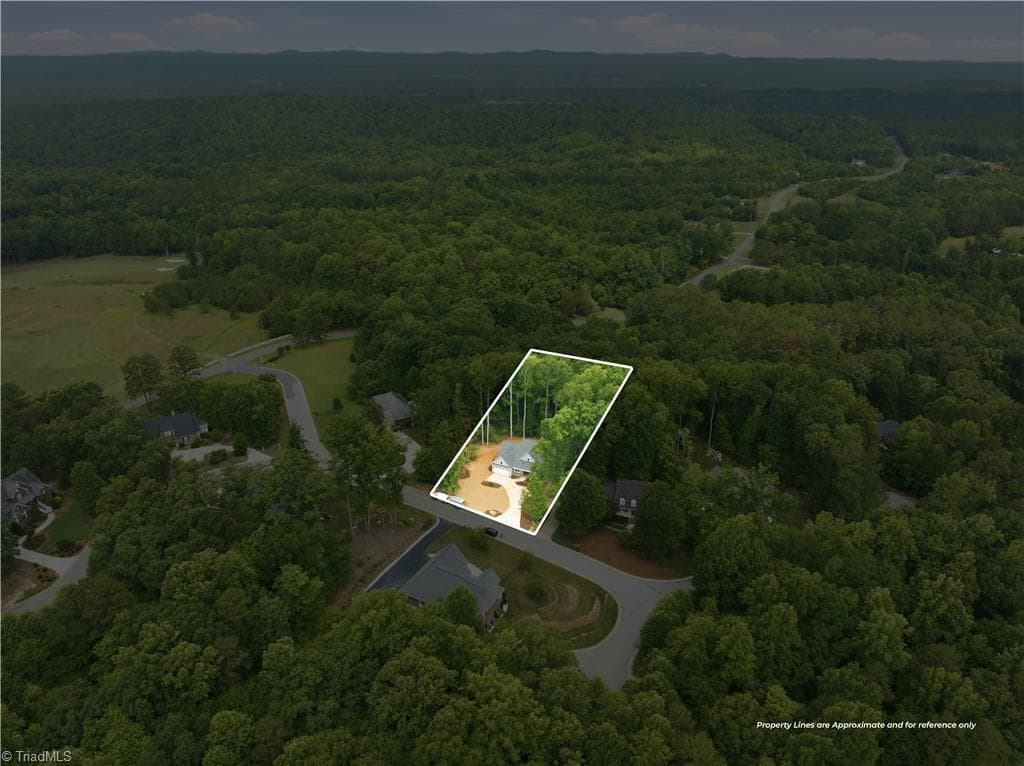
Property lines are estimated. Buyer to verify lines. - 2646 Johns Ridge Drive, Asheboro NC 27205, Asheboro
Stick/Site Built at 2646 Johns Ridge Drive, Asheboro NC 27205, Asheboro, photo 13 of 98
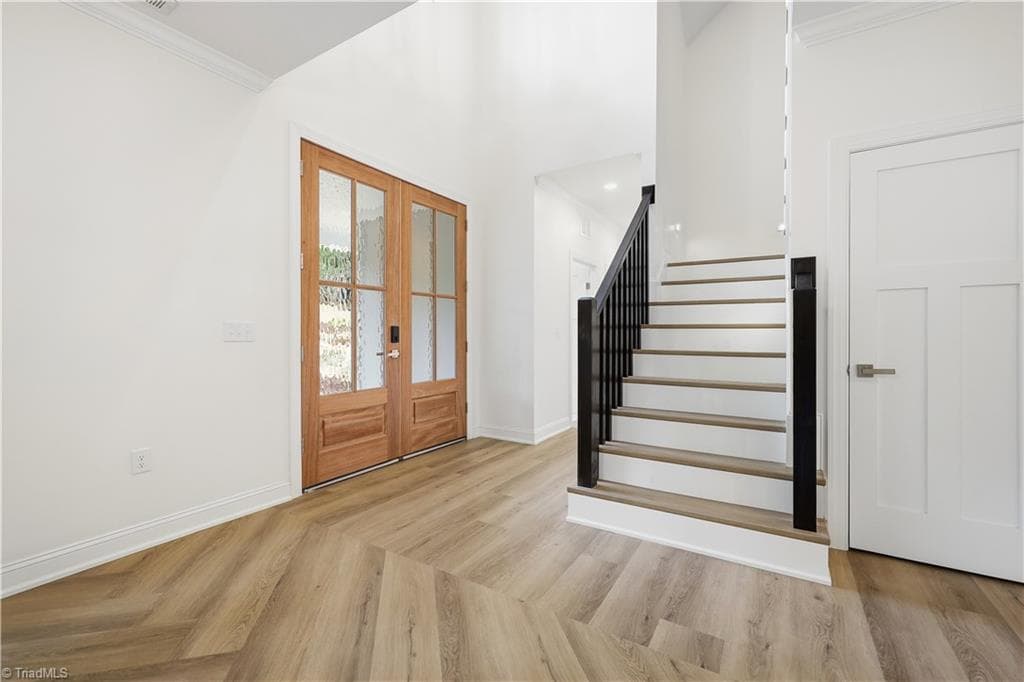
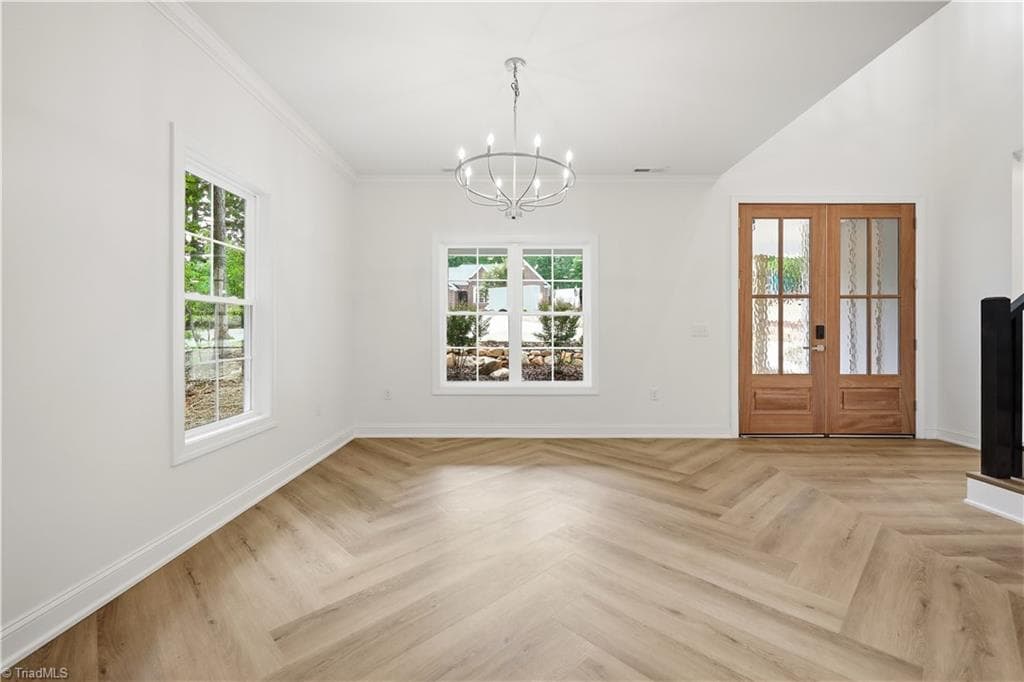
Entry Way - 2646 Johns Ridge Drive, Asheboro NC 27205, Asheboro
Stick/Site Built at 2646 Johns Ridge Drive, Asheboro NC 27205, Asheboro, photo 15 of 98
Entry way with double doors. - 2646 Johns Ridge Drive, Asheboro NC 27205, Asheboro
Stick/Site Built at 2646 Johns Ridge Drive, Asheboro NC 27205, Asheboro, photo 17 of 98
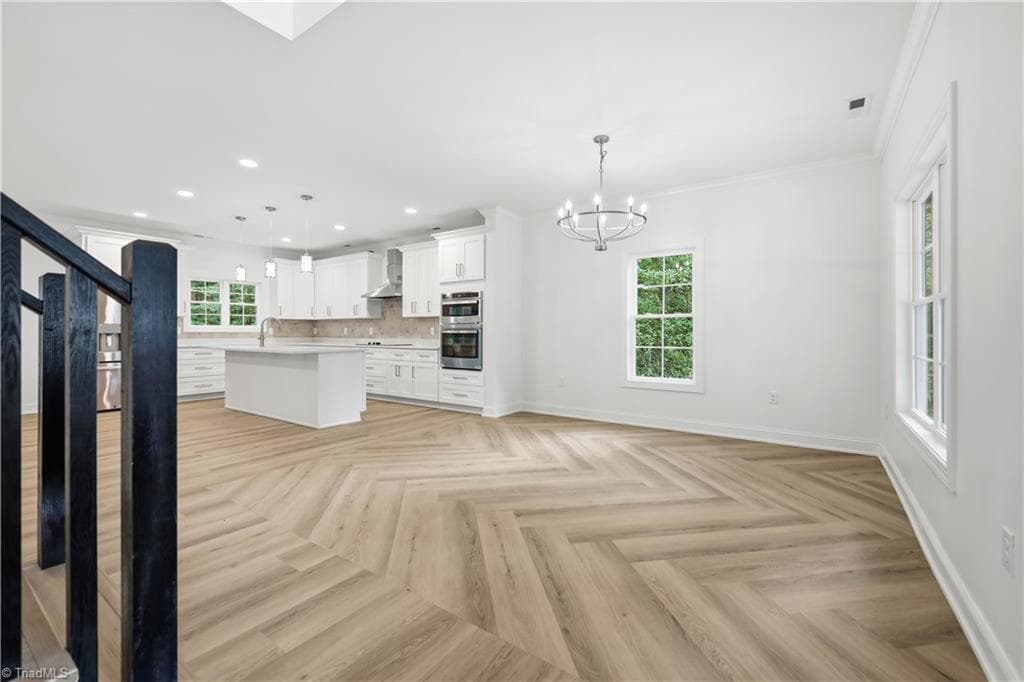
Dining Room - 2646 Johns Ridge Drive, Asheboro NC 27205, Asheboro
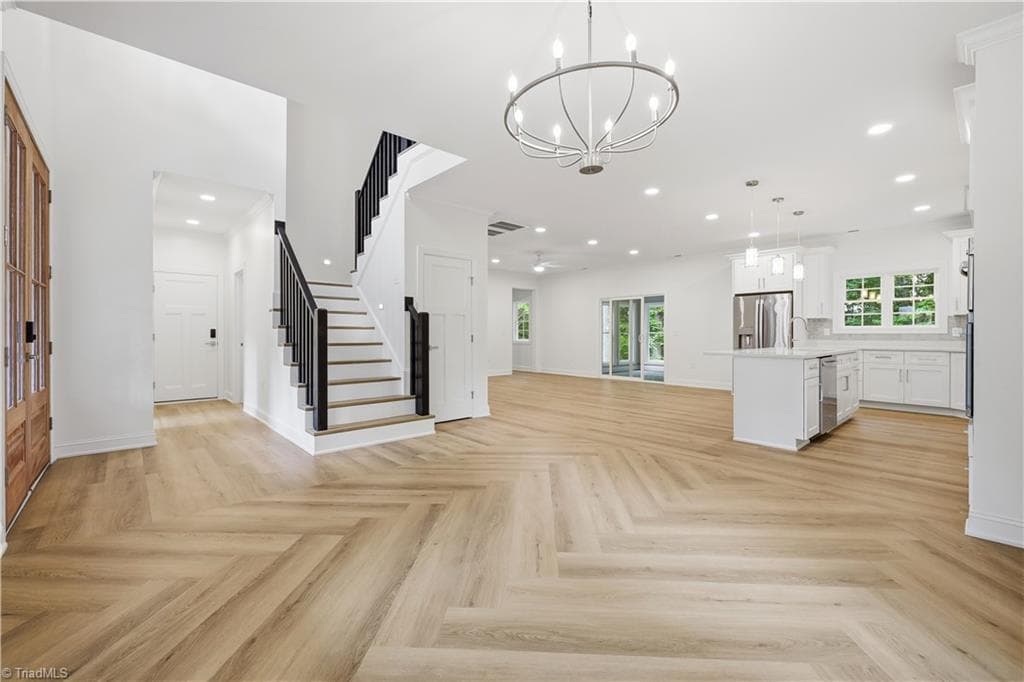
Another view in the dining room overlooking kitchen and living room. - 2646 Johns Ridge Drive, Asheboro NC 27205, Asheboro
Stick/Site Built at 2646 Johns Ridge Drive, Asheboro NC 27205, Asheboro, photo 20 of 98
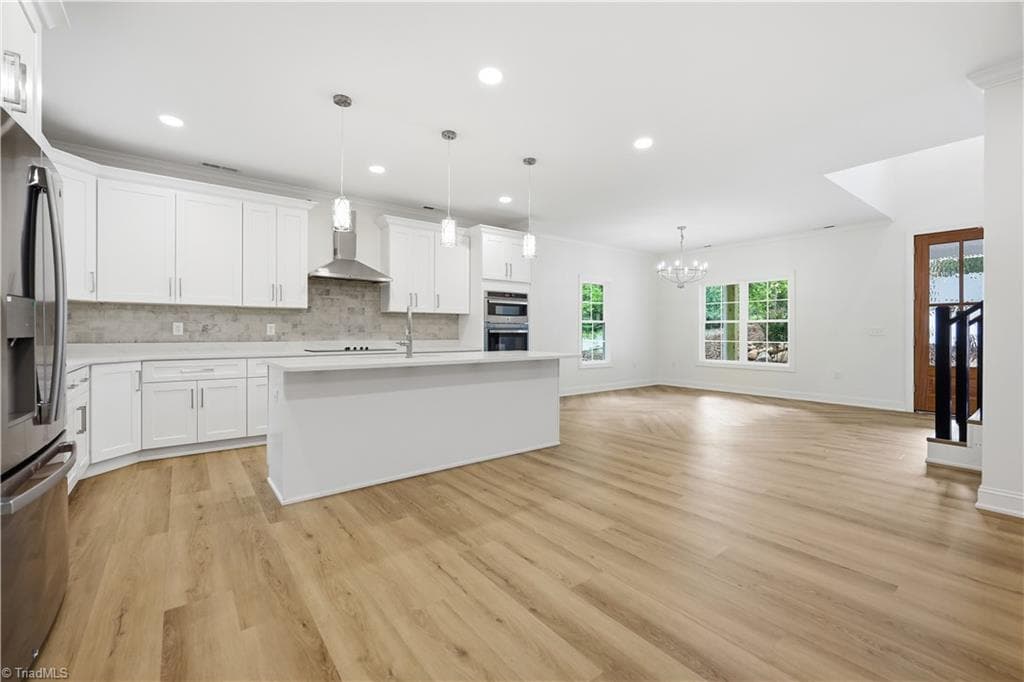
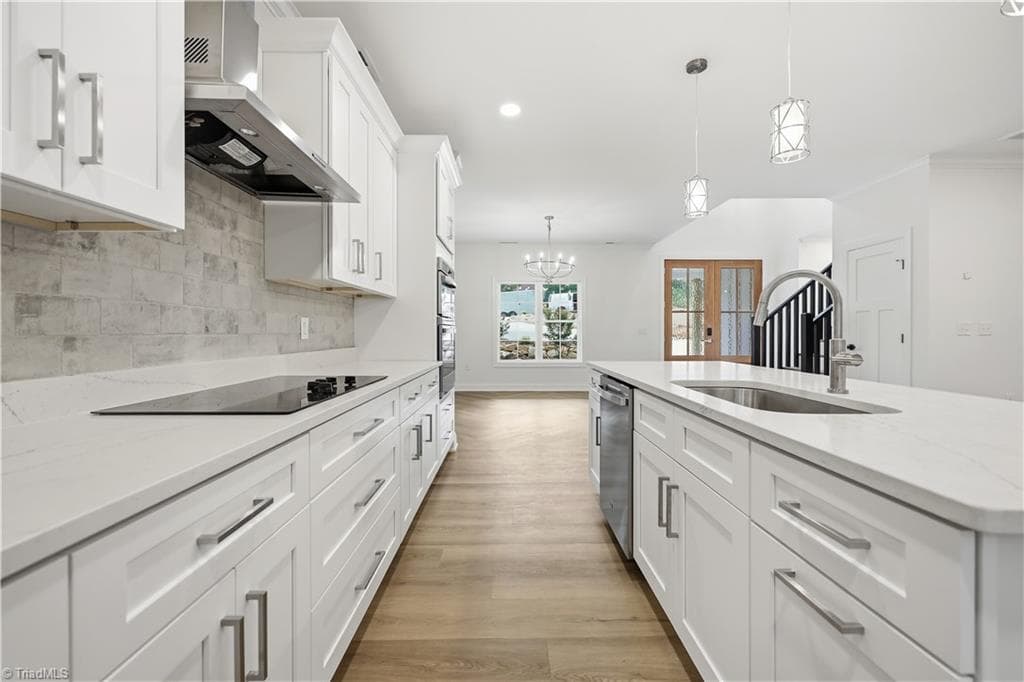
Island is ideal for entertainment and hosting guest! - 2646 Johns Ridge Drive, Asheboro NC 27205, Asheboro
Stick/Site Built at 2646 Johns Ridge Drive, Asheboro NC 27205, Asheboro, photo 22 of 98
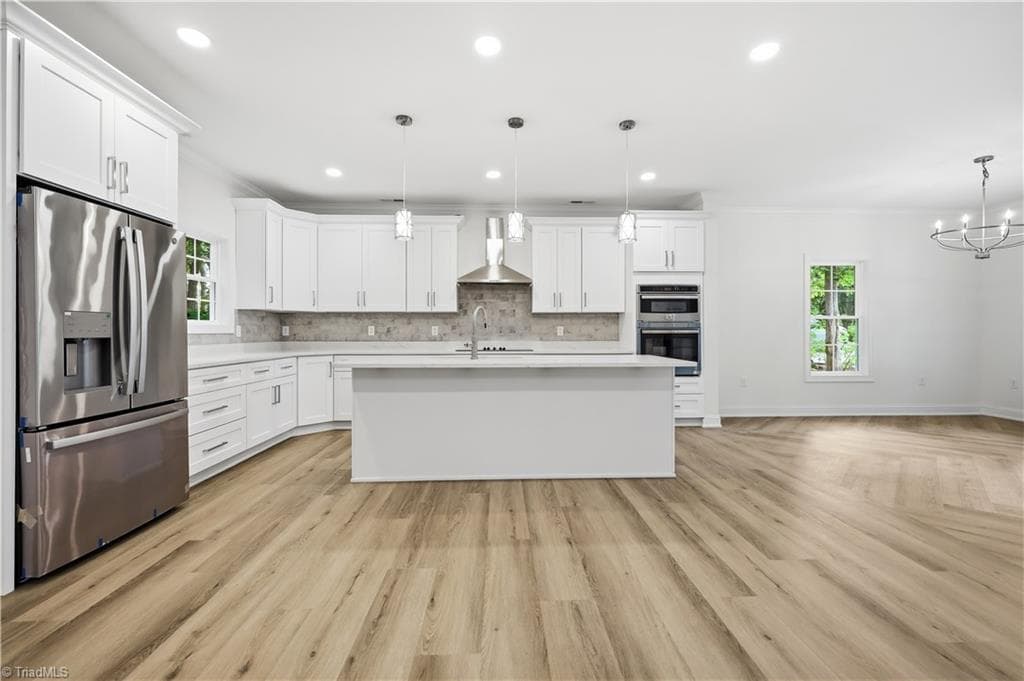
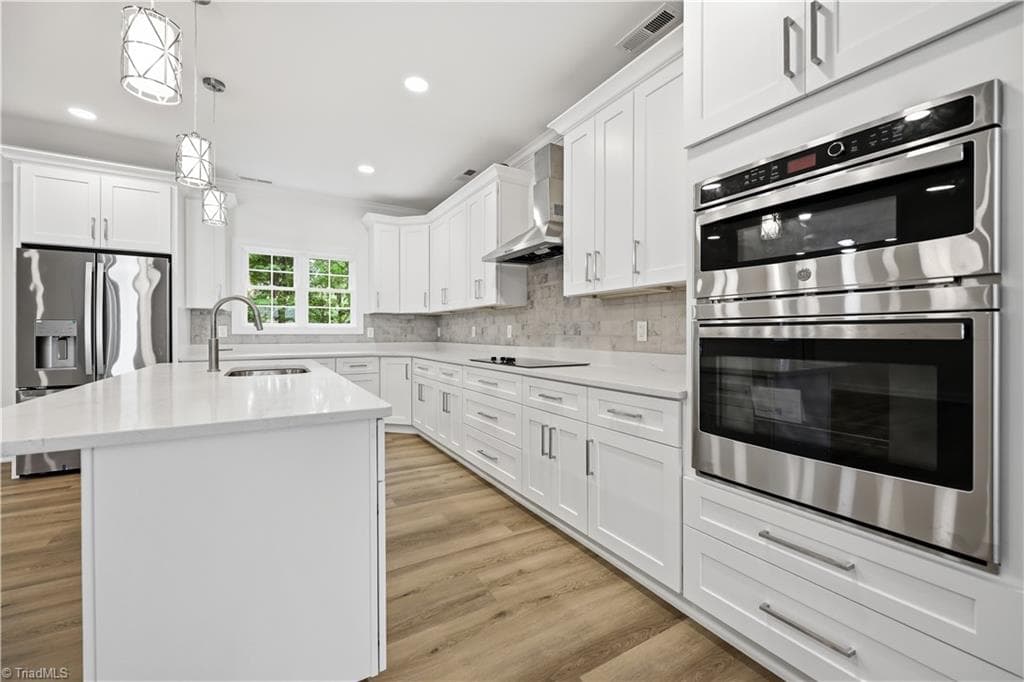
Kitchen features Quartz Countertops, Stainless Steel Appliances and Fridge conveys! - 2646 Johns Ridge Drive, Asheboro NC 27205, Asheboro
Stick/Site Built at 2646 Johns Ridge Drive, Asheboro NC 27205, Asheboro, photo 24 of 98
Stick/Site Built at 2646 Johns Ridge Drive, Asheboro NC 27205, Asheboro, photo 25 of 98
Plenty of cabinet and countertop space! - 2646 Johns Ridge Drive, Asheboro NC 27205, Asheboro
Stick/Site Built at 2646 Johns Ridge Drive, Asheboro NC 27205, Asheboro, photo 27 of 98
Attached Microwave and Oven - 2646 Johns Ridge Drive, Asheboro NC 27205, Asheboro
Stick/Site Built at 2646 Johns Ridge Drive, Asheboro NC 27205, Asheboro, photo 29 of 98
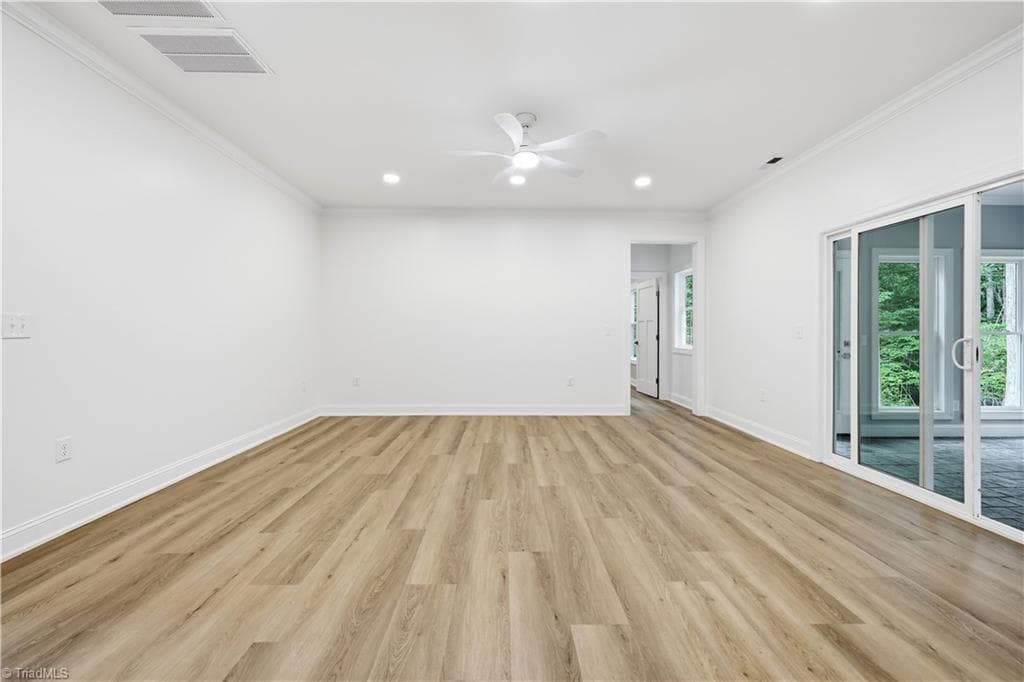
Living Room with Heated and Cooled Sunroom on the right and Primary Ensuite in the Back - 2646 Johns Ridge Drive, Asheboro NC 27205, Asheboro
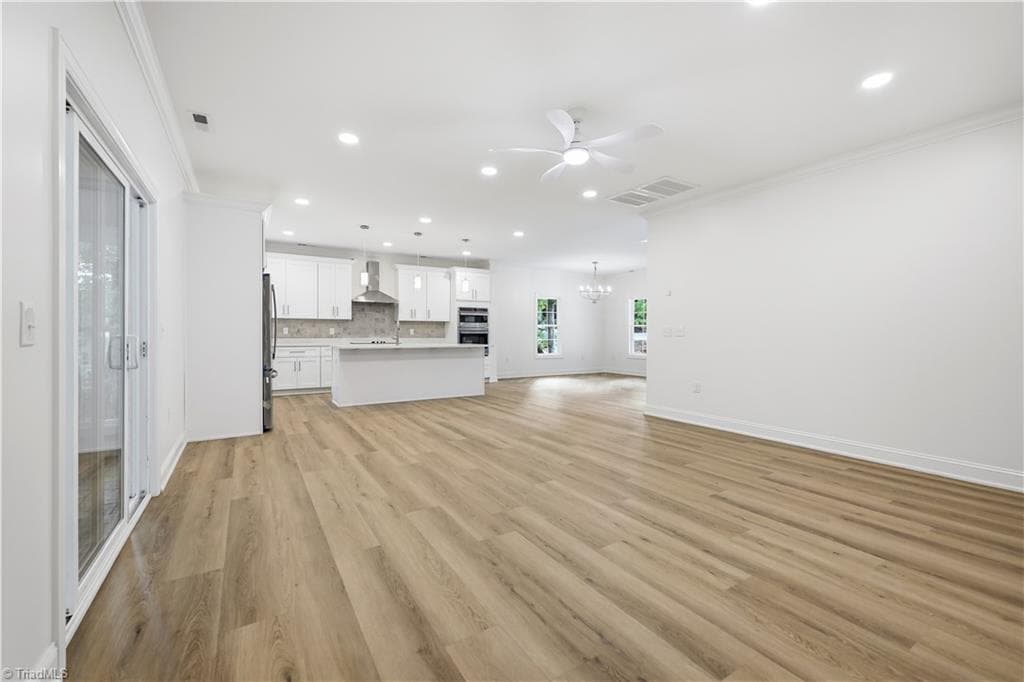
Living Room View overlooking Kitchen and Dining Room. - 2646 Johns Ridge Drive, Asheboro NC 27205, Asheboro
Stick/Site Built at 2646 Johns Ridge Drive, Asheboro NC 27205, Asheboro, photo 32 of 98
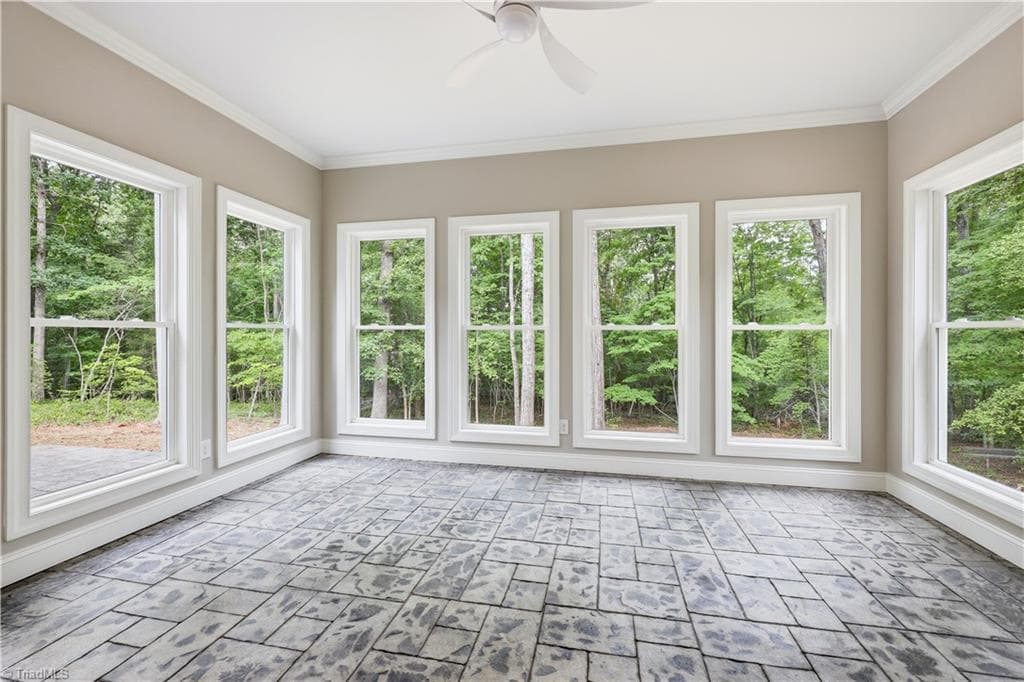
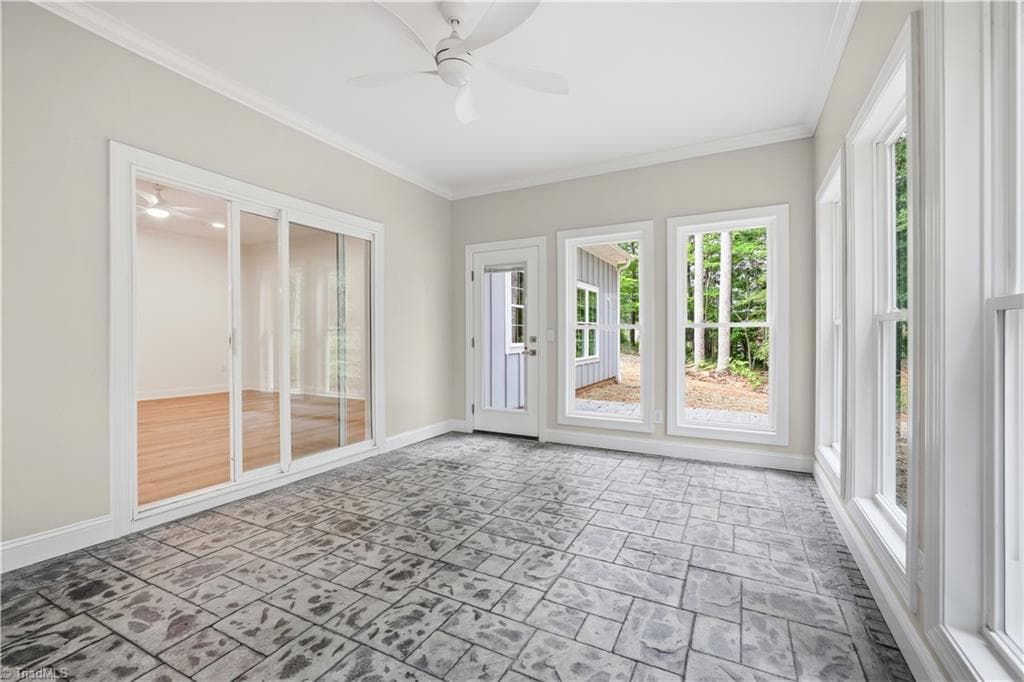
Heated/Cooled Sunroom overlooking Wooded Backyard - 2646 Johns Ridge Drive, Asheboro NC 27205, Asheboro
Stick/Site Built at 2646 Johns Ridge Drive, Asheboro NC 27205, Asheboro, photo 34 of 98
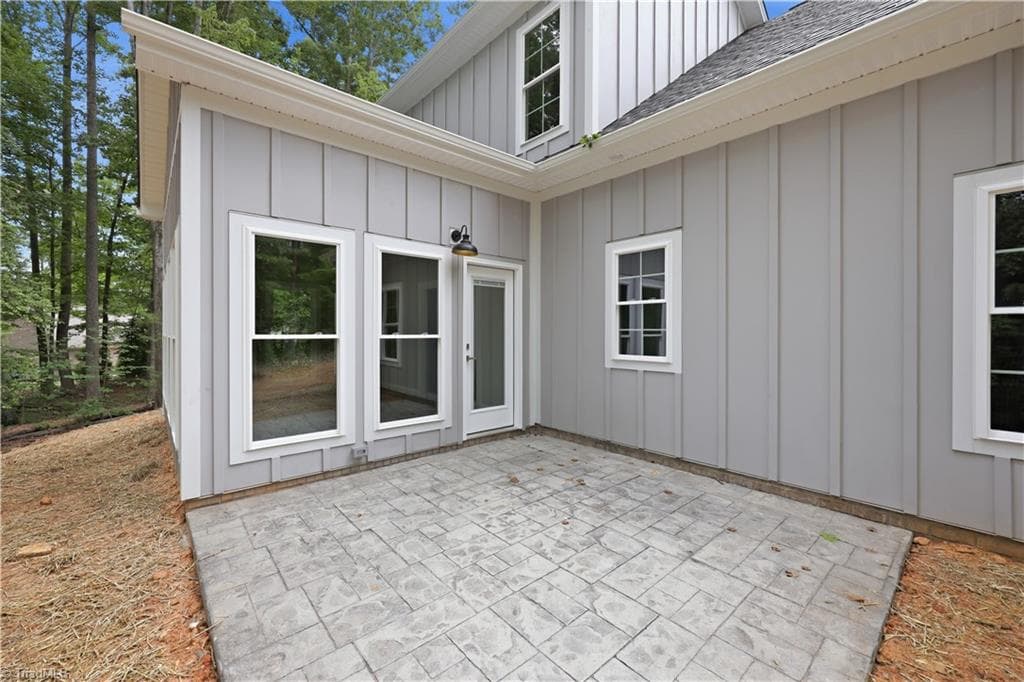
Sunroom flows into Living Room and has an extended back Paved Patio. - 2646 Johns Ridge Drive, Asheboro NC 27205, Asheboro
Stick/Site Built at 2646 Johns Ridge Drive, Asheboro NC 27205, Asheboro, photo 36 of 98
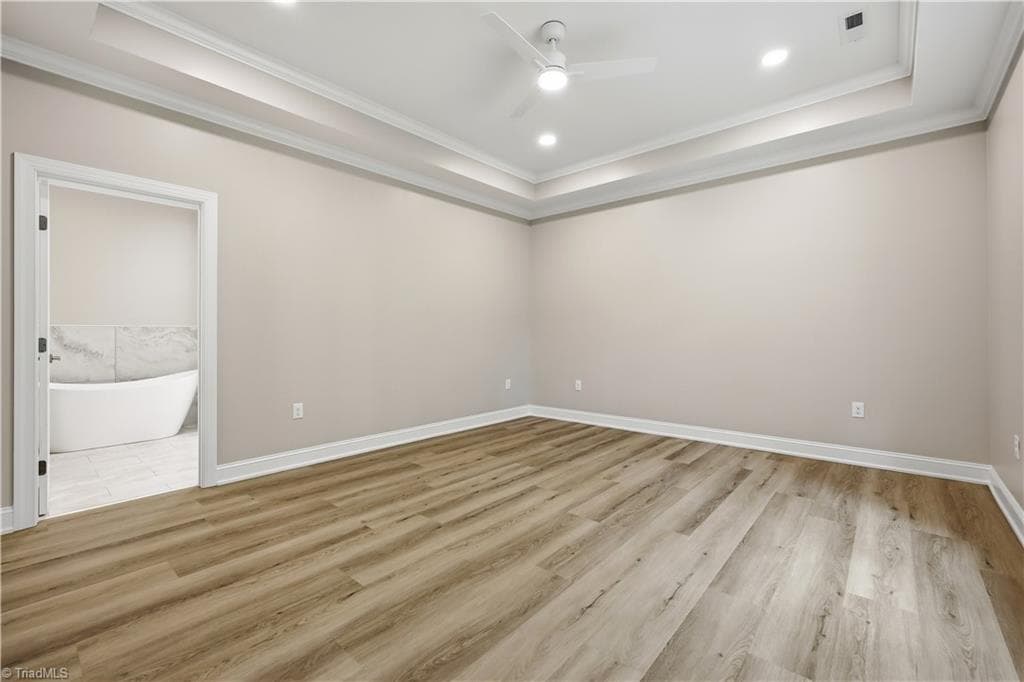
Primary Suite on Main Level. - 2646 Johns Ridge Drive, Asheboro NC 27205, Asheboro
Stick/Site Built at 2646 Johns Ridge Drive, Asheboro NC 27205, Asheboro, photo 38 of 98
Stick/Site Built at 2646 Johns Ridge Drive, Asheboro NC 27205, Asheboro, photo 39 of 98
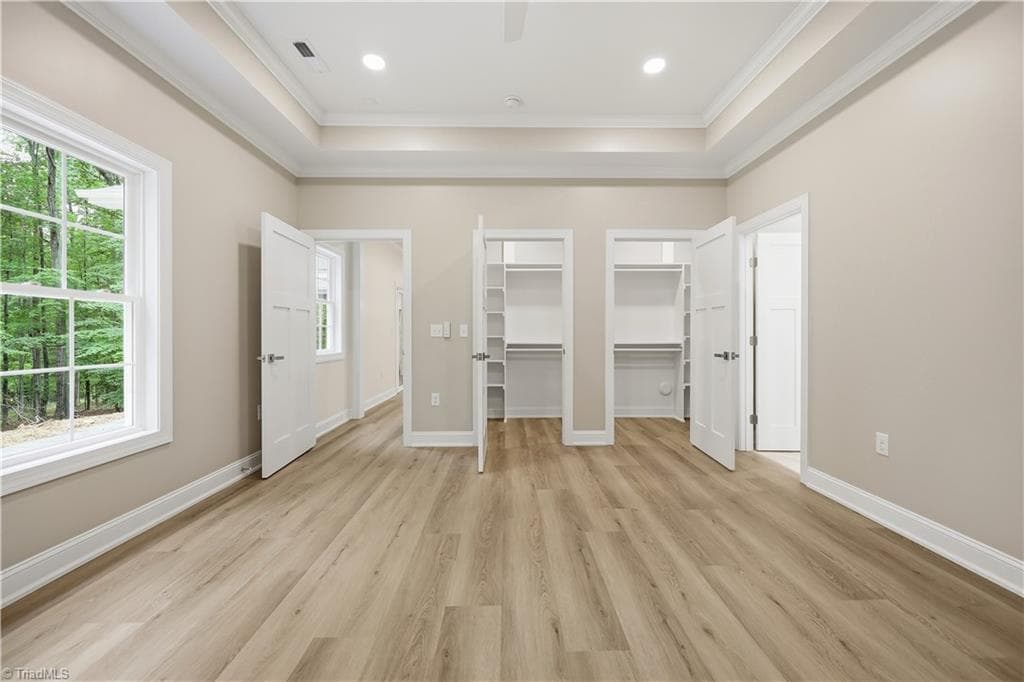
Primary Suite with Tray Ceilings - 2646 Johns Ridge Drive, Asheboro NC 27205, Asheboro
Stick/Site Built at 2646 Johns Ridge Drive, Asheboro NC 27205, Asheboro, photo 41 of 98
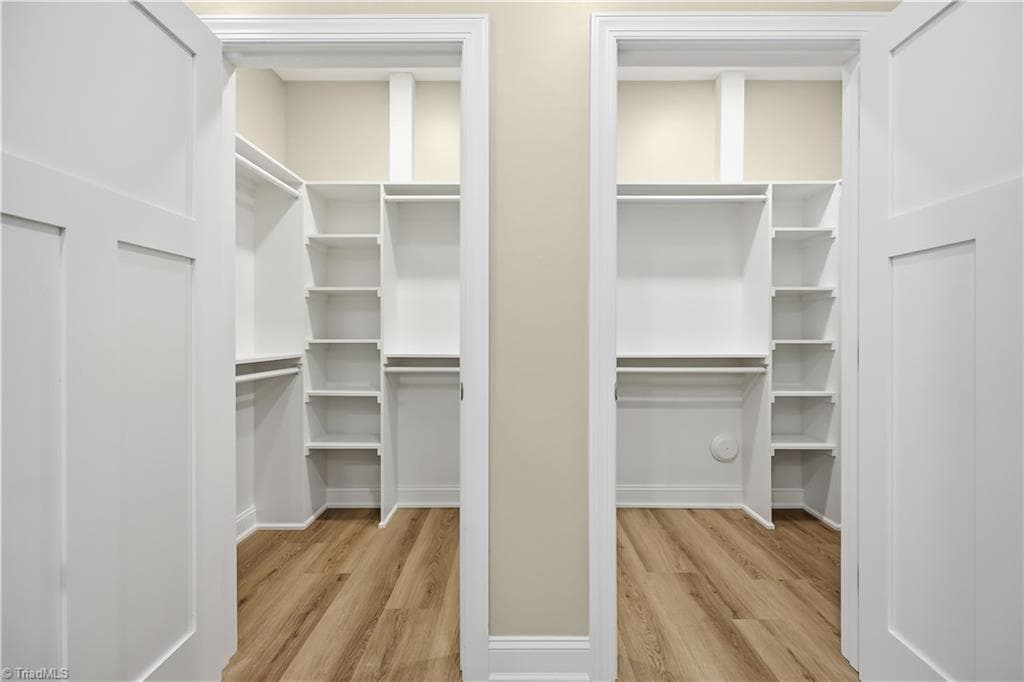
Custom Built Closet in Primary Suite with Double Doors - 2646 Johns Ridge Drive, Asheboro NC 27205, Asheboro
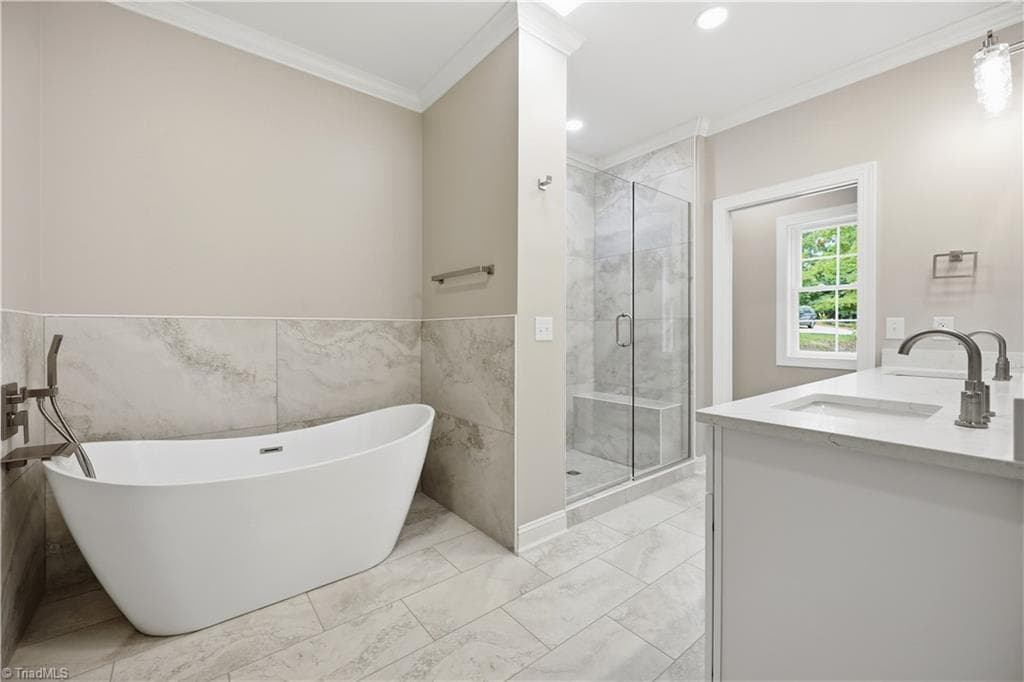
Primary Bathroom with separate shower and tub - 2646 Johns Ridge Drive, Asheboro NC 27205, Asheboro
Stick/Site Built at 2646 Johns Ridge Drive, Asheboro NC 27205, Asheboro, photo 44 of 98
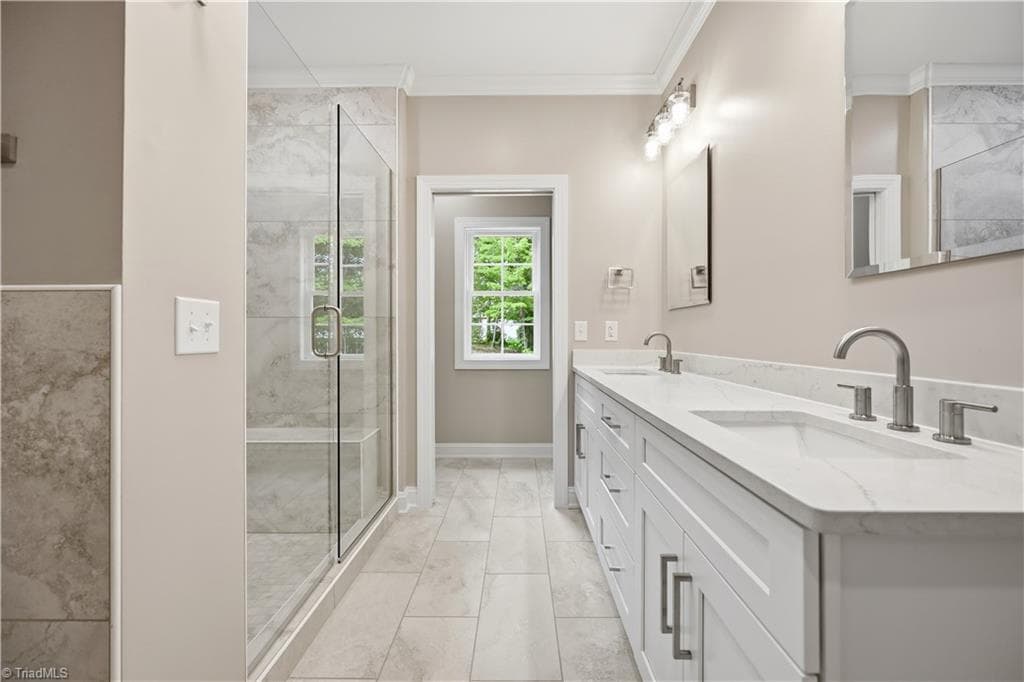
Primary bathroom with double sinks - 2646 Johns Ridge Drive, Asheboro NC 27205, Asheboro
Stick/Site Built at 2646 Johns Ridge Drive, Asheboro NC 27205, Asheboro, photo 46 of 98
Stick/Site Built at 2646 Johns Ridge Drive, Asheboro NC 27205, Asheboro, photo 47 of 98
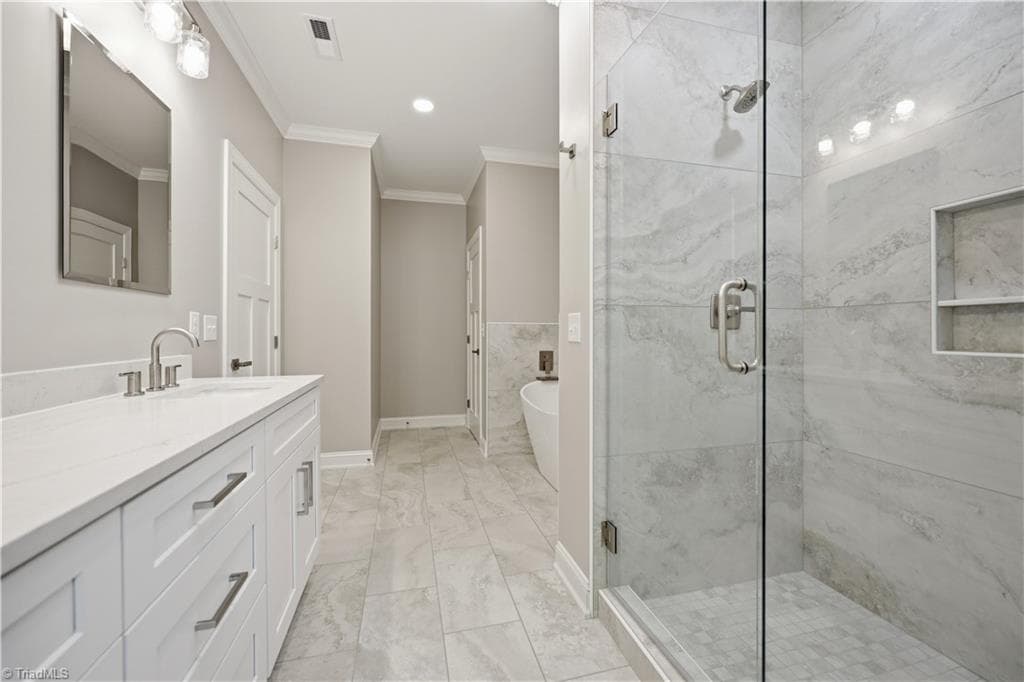
Primary Bathroom features Tiled Shower and Tile Flooring. - 2646 Johns Ridge Drive, Asheboro NC 27205, Asheboro
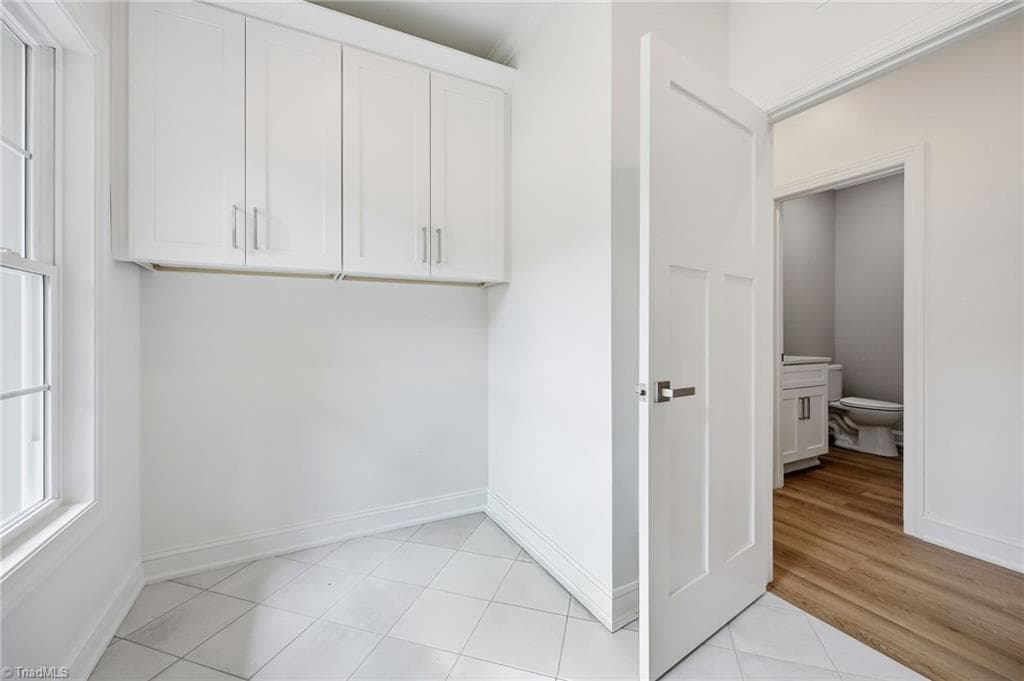
Laundry Room with Utility Sink Located near Garage on Main Level - 2646 Johns Ridge Drive, Asheboro NC 27205, Asheboro
Stick/Site Built at 2646 Johns Ridge Drive, Asheboro NC 27205, Asheboro, photo 50 of 98
Stick/Site Built at 2646 Johns Ridge Drive, Asheboro NC 27205, Asheboro, photo 51 of 98
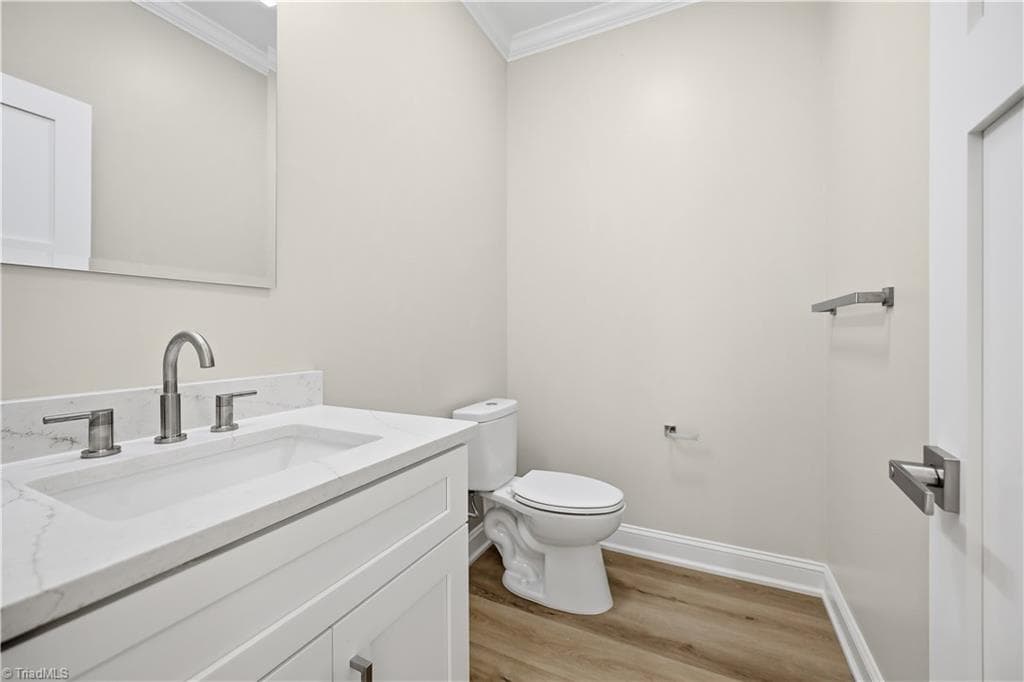
Half Bath off of Garage/Laundry Room - 2646 Johns Ridge Drive, Asheboro NC 27205, Asheboro
Stick/Site Built at 2646 Johns Ridge Drive, Asheboro NC 27205, Asheboro, photo 53 of 98
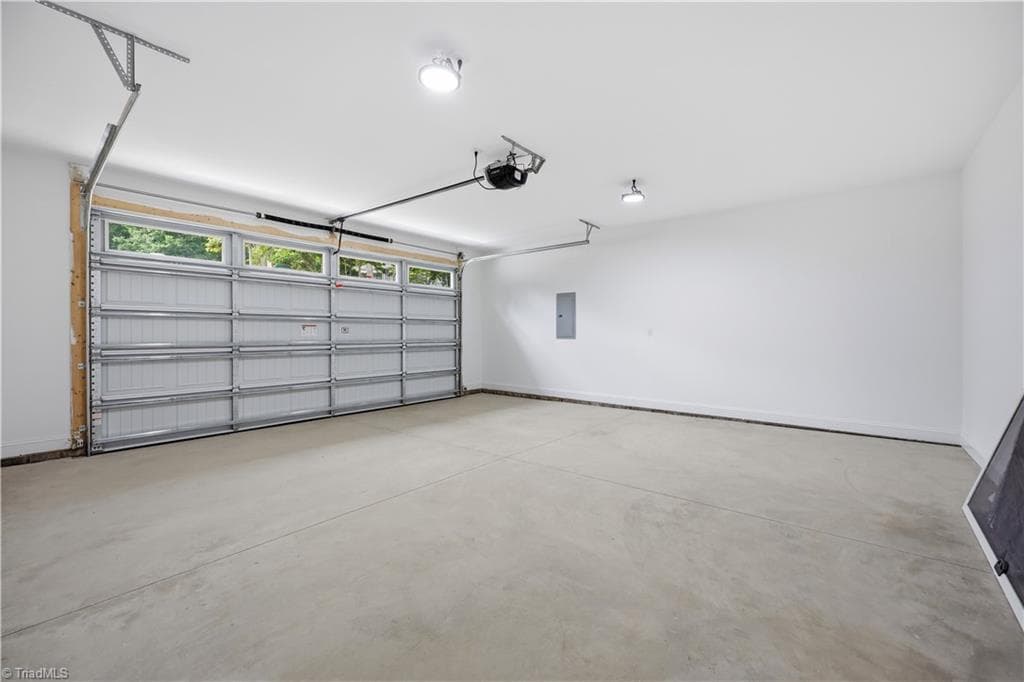
2 Car Garage - 2646 Johns Ridge Drive, Asheboro NC 27205, Asheboro
Stick/Site Built at 2646 Johns Ridge Drive, Asheboro NC 27205, Asheboro, photo 55 of 98
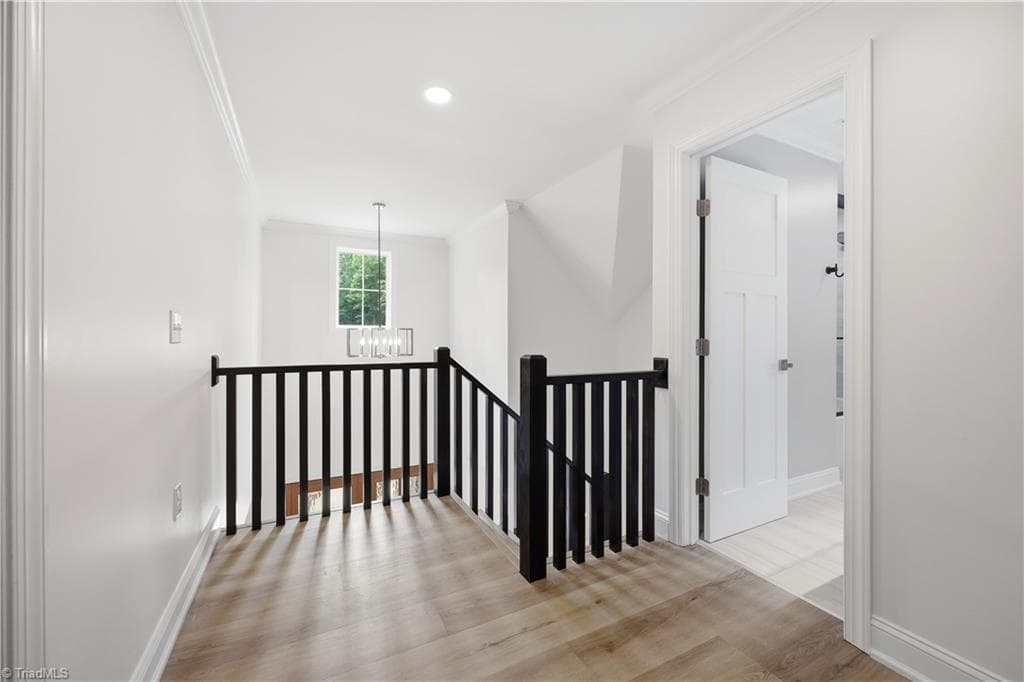
Entry Way has high ceilings, 2nd level landing. - 2646 Johns Ridge Drive, Asheboro NC 27205, Asheboro
Stick/Site Built at 2646 Johns Ridge Drive, Asheboro NC 27205, Asheboro, photo 57 of 98
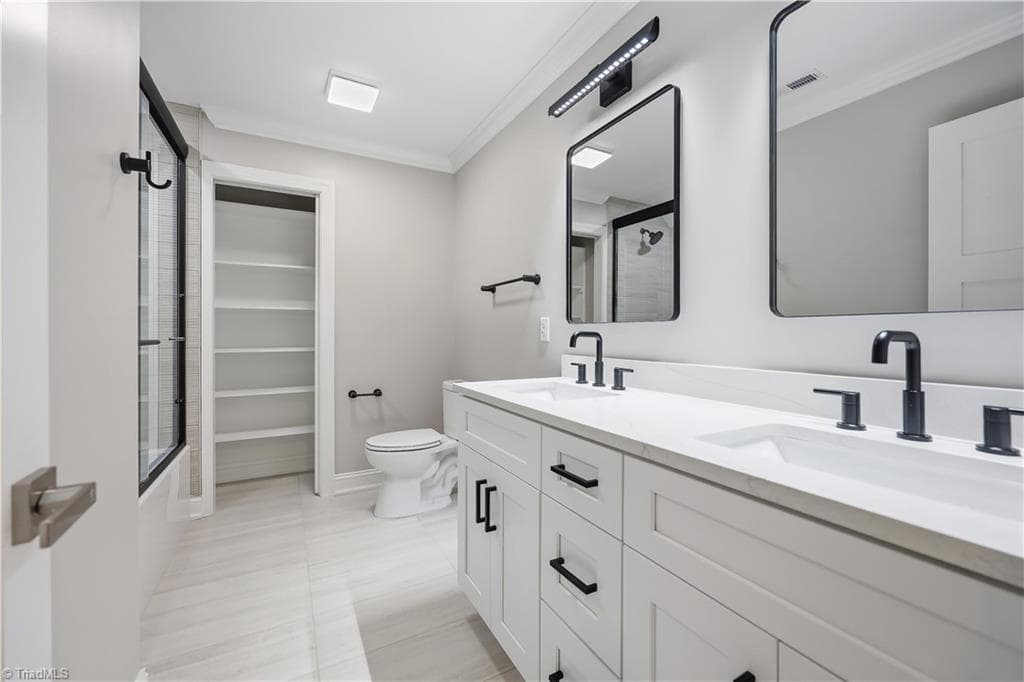
2nd Floor Full Bath with Linen Closet - 2646 Johns Ridge Drive, Asheboro NC 27205, Asheboro
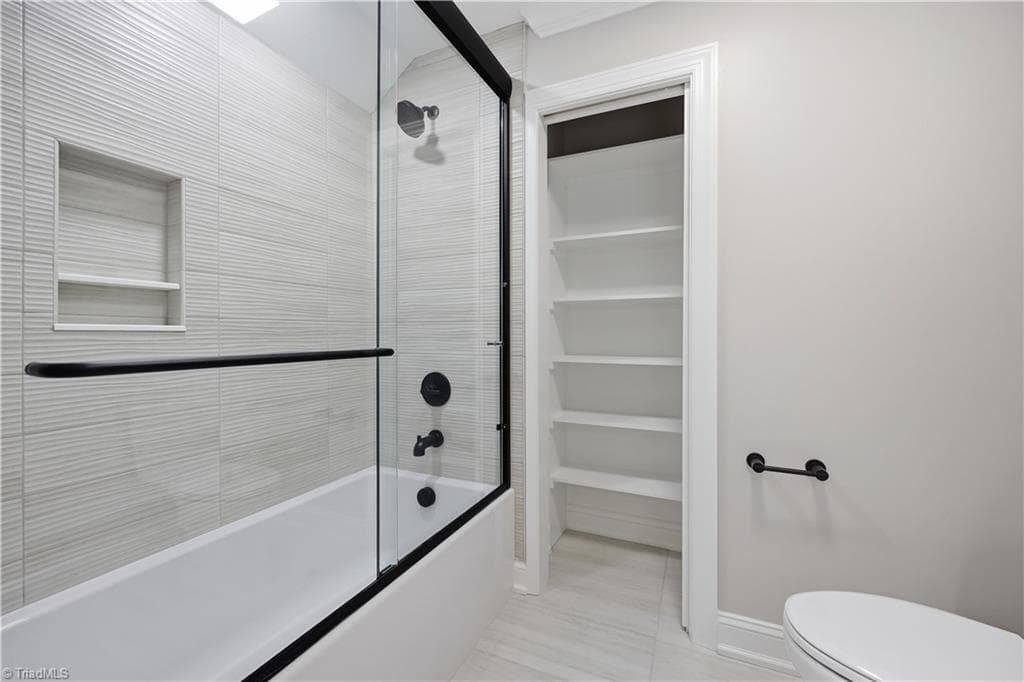
Tile Wall Shower - 2646 Johns Ridge Drive, Asheboro NC 27205, Asheboro
Stick/Site Built at 2646 Johns Ridge Drive, Asheboro NC 27205, Asheboro, photo 60 of 98
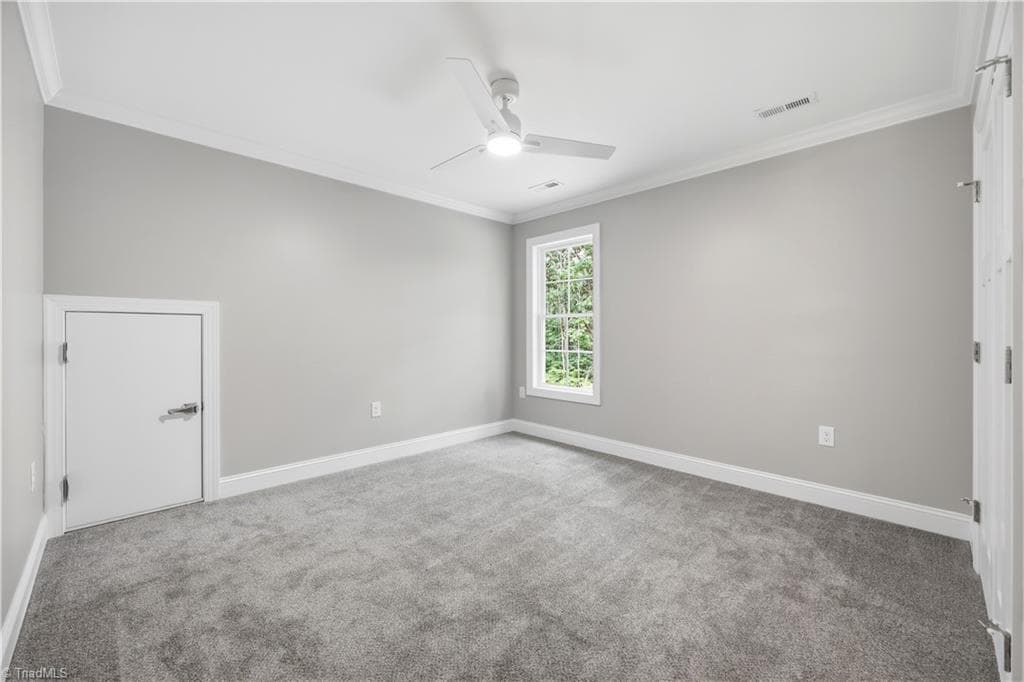
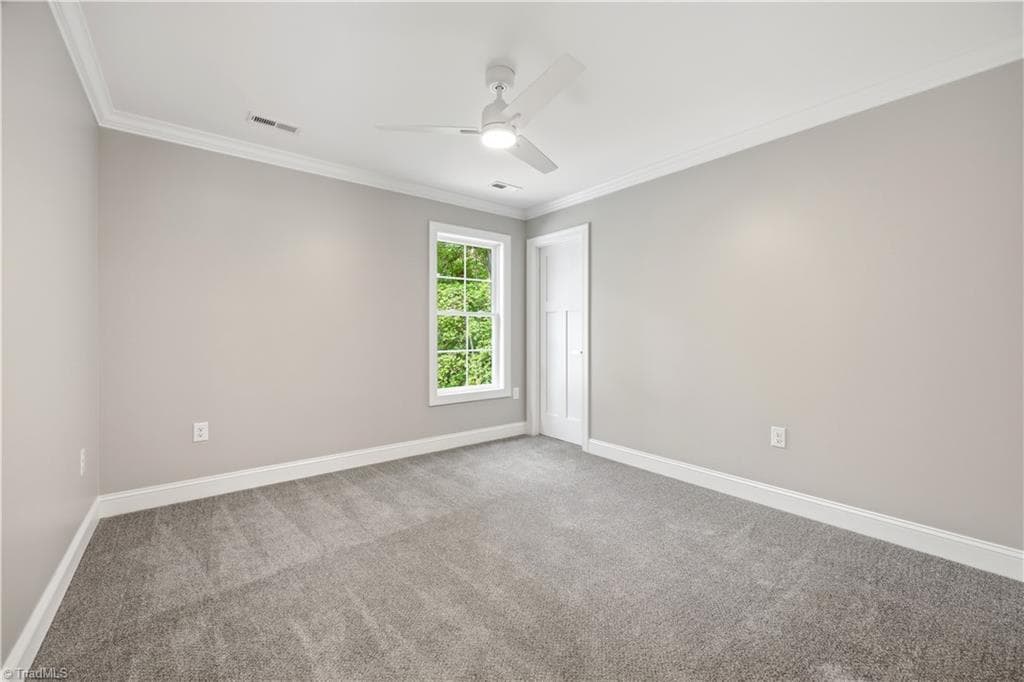
2nd bedroom - 2646 Johns Ridge Drive, Asheboro NC 27205, Asheboro
Stick/Site Built at 2646 Johns Ridge Drive, Asheboro NC 27205, Asheboro, photo 62 of 98
Stick/Site Built at 2646 Johns Ridge Drive, Asheboro NC 27205, Asheboro, photo 63 of 98
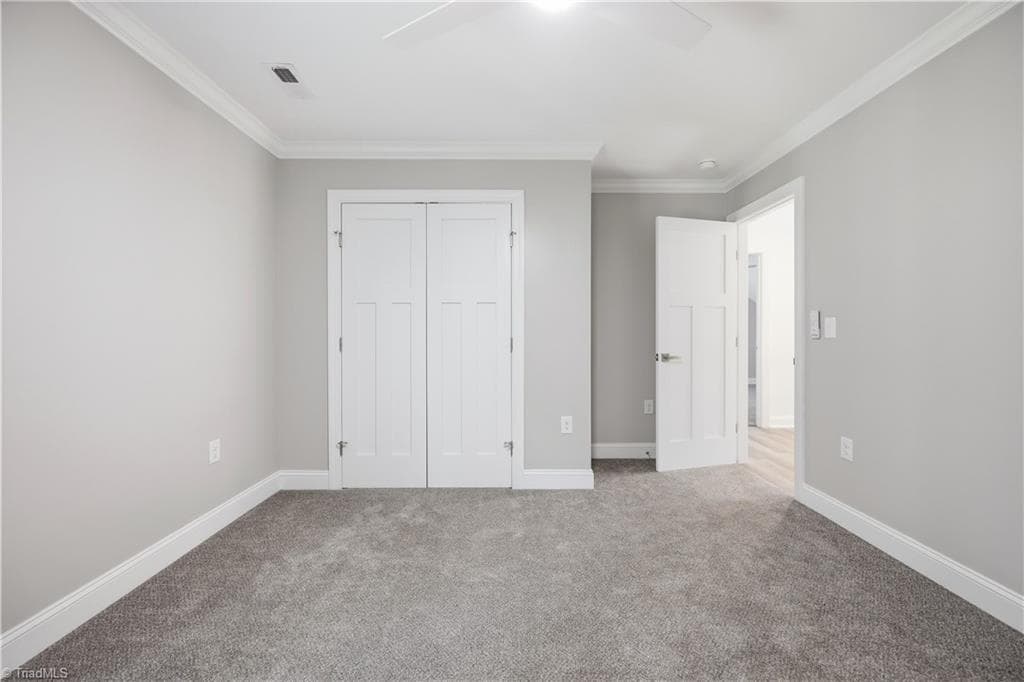
Another view of the second bedroom - 2646 Johns Ridge Drive, Asheboro NC 27205, Asheboro
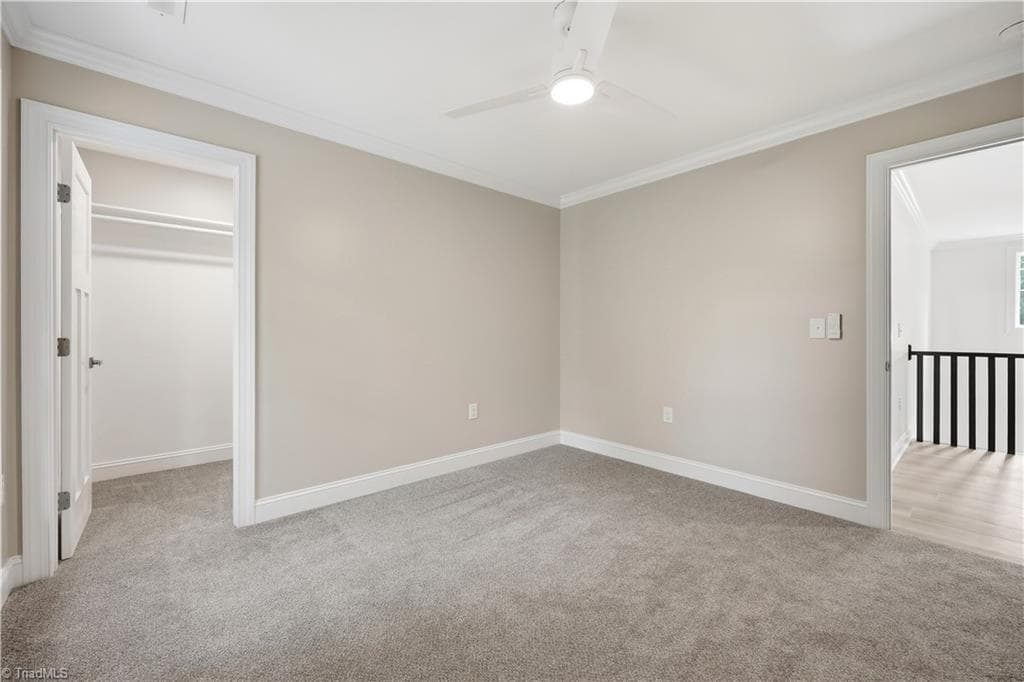
3rd bedroom with a spacious closet - 2646 Johns Ridge Drive, Asheboro NC 27205, Asheboro
Stick/Site Built at 2646 Johns Ridge Drive, Asheboro NC 27205, Asheboro, photo 66 of 98
Stick/Site Built at 2646 Johns Ridge Drive, Asheboro NC 27205, Asheboro, photo 67 of 98
Another view of 3rd bedroom - 2646 Johns Ridge Drive, Asheboro NC 27205, Asheboro
Stick/Site Built at 2646 Johns Ridge Drive, Asheboro NC 27205, Asheboro, photo 69 of 98
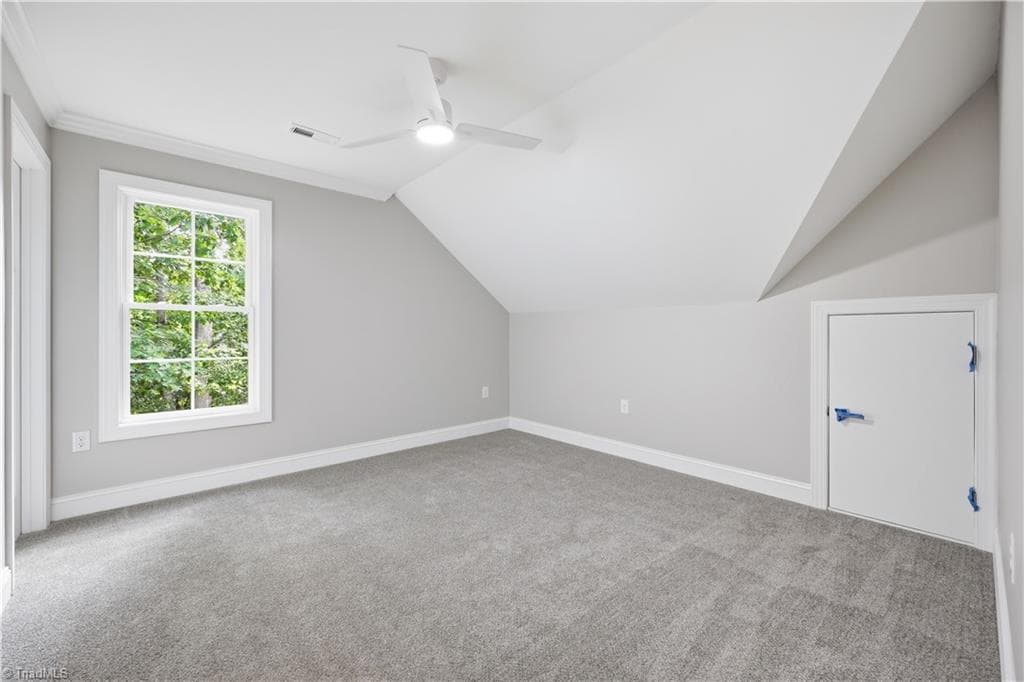
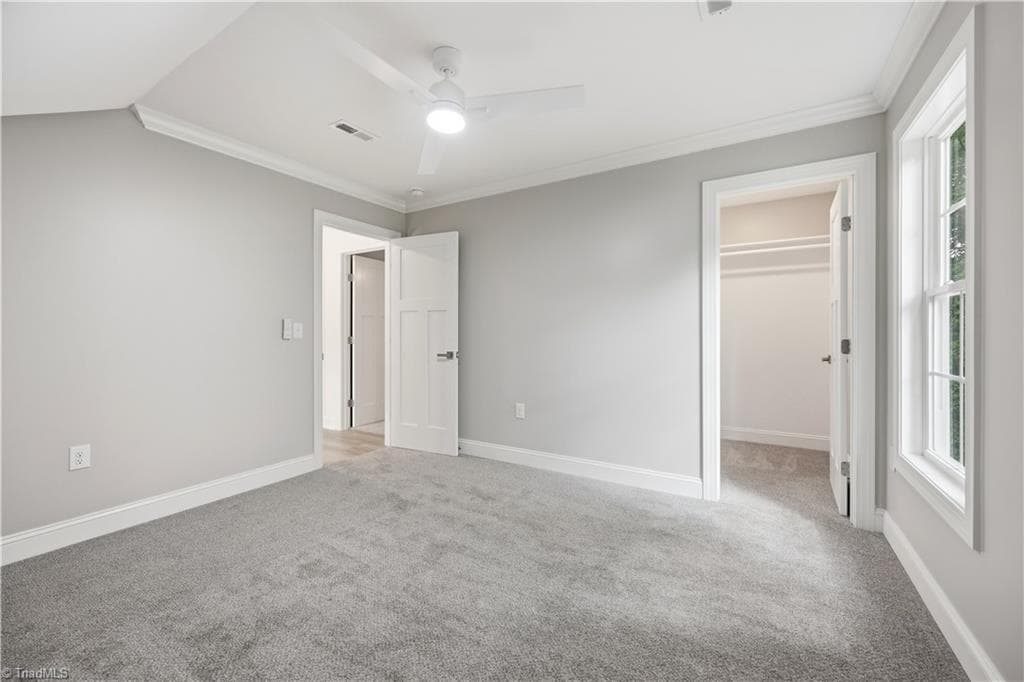
4th bedroom - 2646 Johns Ridge Drive, Asheboro NC 27205, Asheboro
Stick/Site Built at 2646 Johns Ridge Drive, Asheboro NC 27205, Asheboro, photo 71 of 98
4th bedroom - 2646 Johns Ridge Drive, Asheboro NC 27205, Asheboro
Sunroom / Patio - 2646 Johns Ridge Drive, Asheboro NC 27205, Asheboro
Stick/Site Built at 2646 Johns Ridge Drive, Asheboro NC 27205, Asheboro, photo 74 of 98
Another view of the Patio - 2646 Johns Ridge Drive, Asheboro NC 27205, Asheboro
Stick/Site Built at 2646 Johns Ridge Drive, Asheboro NC 27205, Asheboro, photo 76 of 98
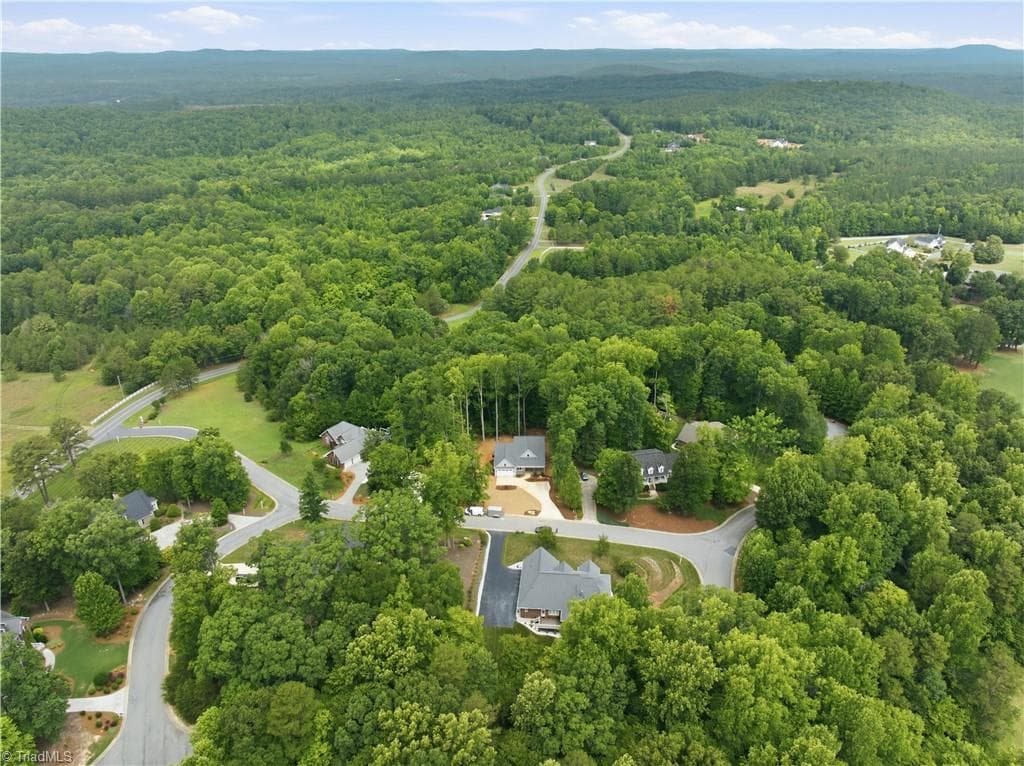
Overview of Neighborhood - 2646 Johns Ridge Drive, Asheboro NC 27205, Asheboro
Stick/Site Built at 2646 Johns Ridge Drive, Asheboro NC 27205, Asheboro, photo 78 of 98
Stick/Site Built at 2646 Johns Ridge Drive, Asheboro NC 27205, Asheboro, photo 79 of 98
New Construction built in John's Ridge at Tot Hill - 2646 Johns Ridge Drive, Asheboro NC 27205, Asheboro
Stick/Site Built at 2646 Johns Ridge Drive, Asheboro NC 27205, Asheboro, photo 81 of 98
Built by Southern Hospitality Custom Homes - 2646 Johns Ridge Drive, Asheboro NC 27205, Asheboro
Builder just recently extended the Driveway giving plenty of space for parking! - 2646 Johns Ridge Drive, Asheboro NC 27205, Asheboro
Stick/Site Built at 2646 Johns Ridge Drive, Asheboro NC 27205, Asheboro, photo 84 of 98
Heated and Cooled Sunroom - 2646 Johns Ridge Drive, Asheboro NC 27205, Asheboro
Stick/Site Built at 2646 Johns Ridge Drive, Asheboro NC 27205, Asheboro, photo 86 of 98
Stick/Site Built at 2646 Johns Ridge Drive, Asheboro NC 27205, Asheboro, photo 87 of 98
Stick/Site Built at 2646 Johns Ridge Drive, Asheboro NC 27205, Asheboro, photo 88 of 98
Stick/Site Built at 2646 Johns Ridge Drive, Asheboro NC 27205, Asheboro, photo 89 of 98
Stick/Site Built at 2646 Johns Ridge Drive, Asheboro NC 27205, Asheboro, photo 90 of 98
Stick/Site Built at 2646 Johns Ridge Drive, Asheboro NC 27205, Asheboro, photo 91 of 98
Stick/Site Built at 2646 Johns Ridge Drive, Asheboro NC 27205, Asheboro, photo 92 of 98
Minutes From Downtown Asheboro - 2646 Johns Ridge Drive, Asheboro NC 27205, Asheboro
Stick/Site Built at 2646 Johns Ridge Drive, Asheboro NC 27205, Asheboro, photo 94 of 98
Stick/Site Built at 2646 Johns Ridge Drive, Asheboro NC 27205, Asheboro, photo 95 of 98
Stick/Site Built at 2646 Johns Ridge Drive, Asheboro NC 27205, Asheboro, photo 96 of 98
Stick/Site Built at 2646 Johns Ridge Drive, Asheboro NC 27205, Asheboro, photo 97 of 98
Stick/Site Built at 2646 Johns Ridge Drive, Asheboro NC 27205, Asheboro, photo 98 of 98
98 photos

$544,900

2646 Johns Ridge Drive, Asheboro NC 27205
Asheboro, NC 27205
Listed by Melissa Warner
Bedrooms
4
Bathrooms
2.5
Living area
2,414 sqft
Year built
2025

About this home

Open House Saturday: & Sunday! Welcome to 2646 Johns Ridge Drive, where peaceful living meets convenience! This beautiful new construction by Southern Hospitality Custom Homes is located just minutes from downtown Asheboro while offering the privacy and tranquility of a wooded setting. Close to Tot Hill Farm Golf Club, this home features a main-level primary suite with double tray ceilings and a tiled separate shower and tub with dual sinks. Enjoy the heated and cooled sunroom overlooking the private backyard. The open-concept kitchen offers quartz countertops, stainless steel appliances, a large island that overlooks the living room, perfect for entertaining. Home has a spacious laundry room with utility sink near the 2 car garage. Upstairs you'll find three additional bedrooms plus easy access to a large storage area above the two-car garage. Relax on the covered front porch and enjoy all this exceptional home has to offer! Conveniently located near Highways, Trails and Golf Course.

Highlights

New construction

Property details

MLS #
1226150
Property type
Stick/Site Built
Subdivision
Johns Ridge At Tot Hill Farm
Status
Active
Days on market
96
On market date
July 1, 2026
Stories
N/A
Total bathrooms
2.5
Garage spaces
2
Parking spaces
N/A
Lot size
0.49 acres
Loading map…

Nearby schools

Within 10 miles. School directory data from the National Center for Education Statistics (NCES), accessed via the Urban Institute Education Data API. Local Score is calculated by INNOVATE Real Estate; where a state rating is shown, it comes from that state's own official school report card (e.g. NC Dept. of Public Instruction, SC Report Card).

Elementary
Southmont Elementary School
3.5 mi away · Grades -1-5
Zoned school (attendance boundary, 2015-16 data)
3.3
Local Score (state rating (2025) blended 70/30 with student-teacher ratio) -- not an official state rating
State rating: C (2025)
Enrollment
529
Student:teacher ratio
14.3:1
District
Randolph County School System
Middle
Southeastern Randolph Middle School
16.68 mi away · Grades 6-8
Zoned school (attendance boundary, 2015-16 data)
2.3
Local Score (state rating (2025) blended 70/30 with student-teacher ratio) -- not an official state rating
State rating: D (2025)
Enrollment
503
Student:teacher ratio
16.2:1
District
Randolph County School System
High
Randolph Early College High School
5.2 mi away · Grades 9-13
Zoned school (attendance boundary, 2015-16 data)
3.8
Local Score (state rating (2025) blended 70/30 with student-teacher ratio) -- not an official state rating
State rating: A (2025)
Enrollment
353
Student:teacher ratio
29.4:1
District
Randolph County School System

Walkability

Blended score for Asheboro's center, calculated by INNOVATE Real Estate from two sources: the EPA's National Walkability Index (street network, transit, land-use mix) and Google Places amenity data (what's actually reachable on foot from this point). 60% EPA National Walkability Index + 40% nearby-amenity density (Google Places).

17
Very car-dependent
out of 100
EPA National Walkability Index
5.5 / 20 -- Least walkable
Google Places amenity density
0 / 100
Restaurants & cafes0
Grocery stores0
Parks0
Schools0
Transit stops0
Pharmacies0

Mortgage calculator

Estimate only - actual rate and payment depend on your lender, credit, and loan program.

$
%
%
Adjust tax / insurance estimates
% / yr
$
/mo
Est. monthly payment
$3,431/mo
$108,980 down
$435,920 loan
Principal & interest$2,827
Property tax (est.)$454
Home insurance (est.)$150

Similar homes you might like

Data source: Listing information provided by Triad MLS via Trestle/CoreLogic. Last updated 12 days ago.

Information herein deemed reliable but not guaranteed; all measurements, school assignments, HOA fees, taxes, and feature lists are approximate and should be independently verified. Equal Housing Opportunity.