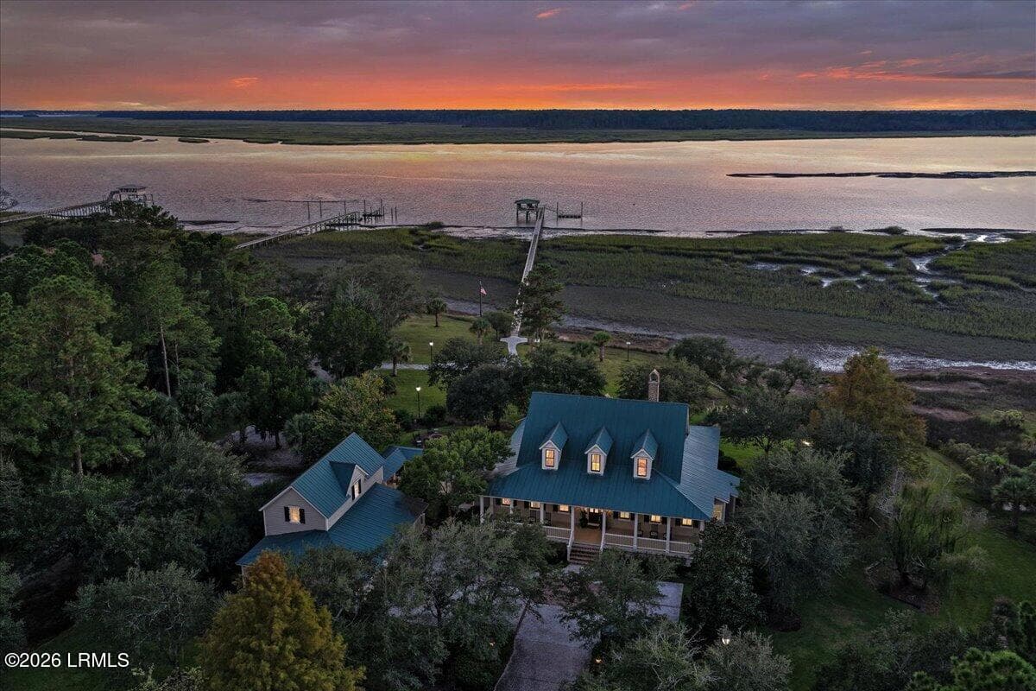
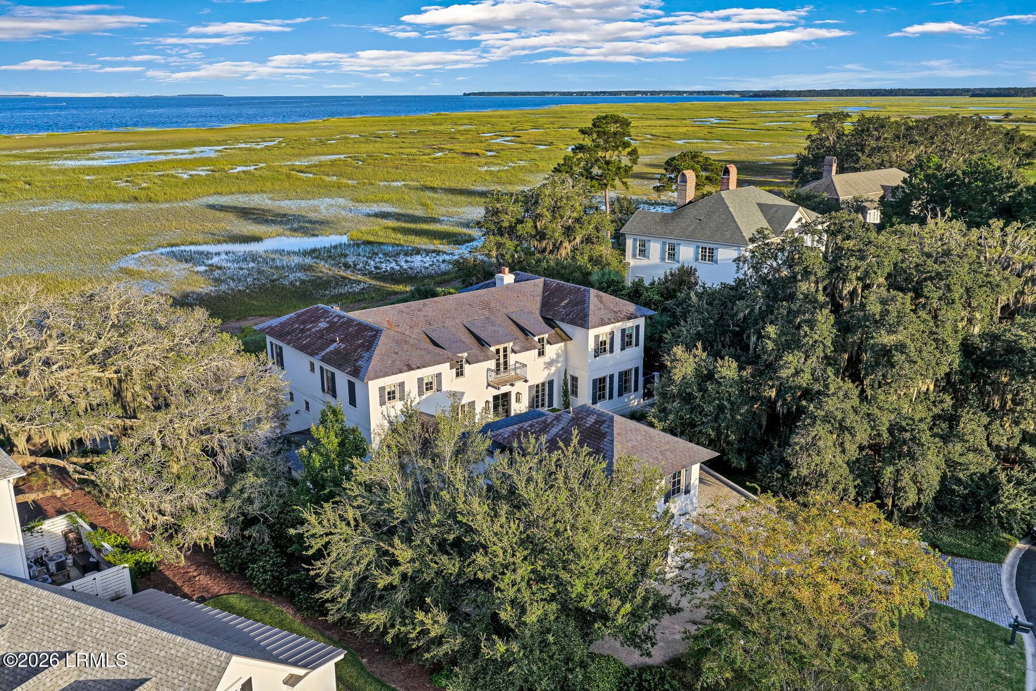
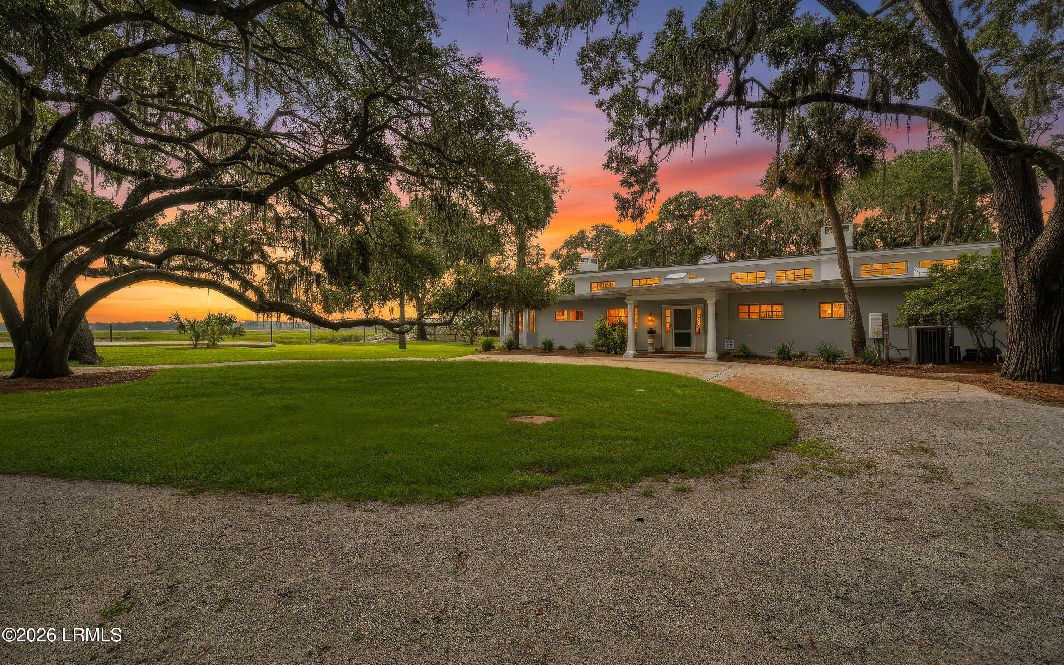
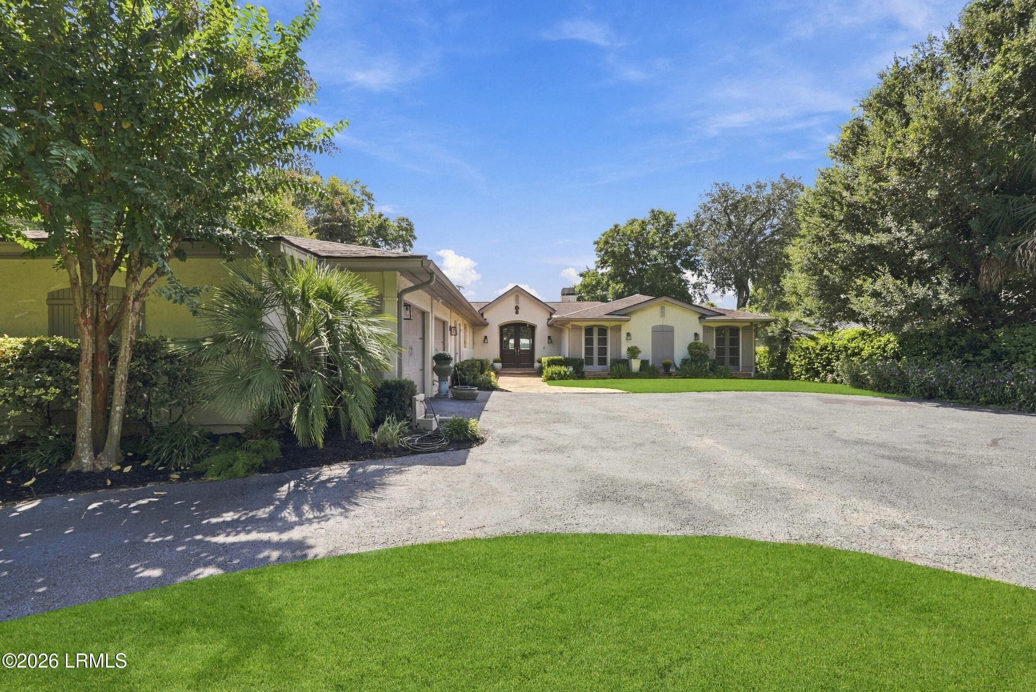
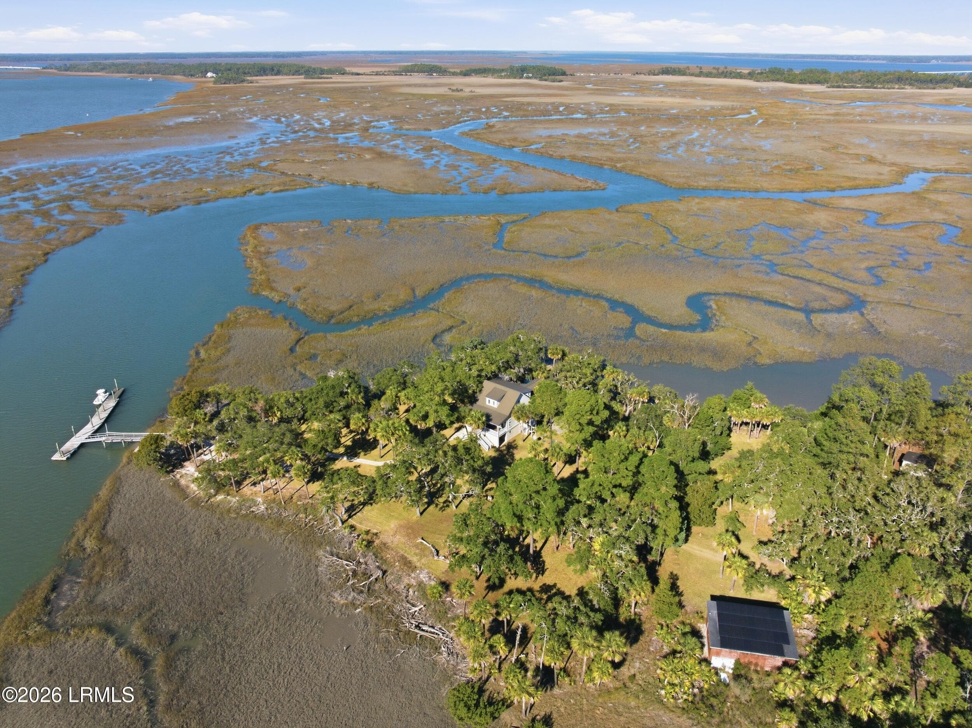
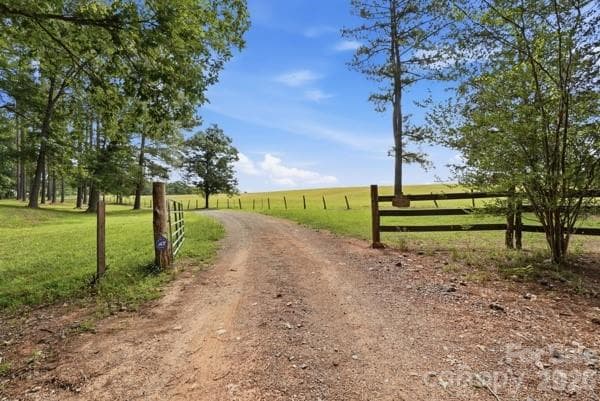
Single Family Residence at 132 Promontory Court, Six Mile SC 29682
Single Family Residence at 132 Promontory Court, Six Mile SC 29682, photo 2 of 49
Single Family Residence at 132 Promontory Court, Six Mile SC 29682, photo 3 of 49
Single Family Residence at 132 Promontory Court, Six Mile SC 29682, photo 4 of 49
Single Family Residence at 132 Promontory Court, Six Mile SC 29682, photo 5 of 49
Single Family Residence at 132 Promontory Court, Six Mile SC 29682, photo 6 of 49
Single Family Residence at 132 Promontory Court, Six Mile SC 29682, photo 7 of 49
Single Family Residence at 132 Promontory Court, Six Mile SC 29682, photo 8 of 49
Single Family Residence at 132 Promontory Court, Six Mile SC 29682, photo 9 of 49
Single Family Residence at 132 Promontory Court, Six Mile SC 29682, photo 10 of 49
Single Family Residence at 132 Promontory Court, Six Mile SC 29682, photo 11 of 49
Single Family Residence at 132 Promontory Court, Six Mile SC 29682, photo 12 of 49
Single Family Residence at 132 Promontory Court, Six Mile SC 29682, photo 13 of 49
Single Family Residence at 132 Promontory Court, Six Mile SC 29682, photo 14 of 49
Single Family Residence at 132 Promontory Court, Six Mile SC 29682, photo 15 of 49
Single Family Residence at 132 Promontory Court, Six Mile SC 29682, photo 16 of 49
Single Family Residence at 132 Promontory Court, Six Mile SC 29682, photo 17 of 49
Single Family Residence at 132 Promontory Court, Six Mile SC 29682, photo 18 of 49
Single Family Residence at 132 Promontory Court, Six Mile SC 29682, photo 19 of 49
Single Family Residence at 132 Promontory Court, Six Mile SC 29682, photo 20 of 49
Single Family Residence at 132 Promontory Court, Six Mile SC 29682, photo 21 of 49
Single Family Residence at 132 Promontory Court, Six Mile SC 29682, photo 22 of 49
Single Family Residence at 132 Promontory Court, Six Mile SC 29682, photo 23 of 49
Single Family Residence at 132 Promontory Court, Six Mile SC 29682, photo 24 of 49
Single Family Residence at 132 Promontory Court, Six Mile SC 29682, photo 25 of 49
Single Family Residence at 132 Promontory Court, Six Mile SC 29682, photo 26 of 49
Single Family Residence at 132 Promontory Court, Six Mile SC 29682, photo 27 of 49
Single Family Residence at 132 Promontory Court, Six Mile SC 29682, photo 28 of 49
Single Family Residence at 132 Promontory Court, Six Mile SC 29682, photo 29 of 49
Single Family Residence at 132 Promontory Court, Six Mile SC 29682, photo 30 of 49
Single Family Residence at 132 Promontory Court, Six Mile SC 29682, photo 31 of 49
Single Family Residence at 132 Promontory Court, Six Mile SC 29682, photo 32 of 49
Single Family Residence at 132 Promontory Court, Six Mile SC 29682, photo 33 of 49
Single Family Residence at 132 Promontory Court, Six Mile SC 29682, photo 34 of 49
Single Family Residence at 132 Promontory Court, Six Mile SC 29682, photo 35 of 49
Single Family Residence at 132 Promontory Court, Six Mile SC 29682, photo 36 of 49
Single Family Residence at 132 Promontory Court, Six Mile SC 29682, photo 37 of 49
Single Family Residence at 132 Promontory Court, Six Mile SC 29682, photo 38 of 49
Single Family Residence at 132 Promontory Court, Six Mile SC 29682, photo 39 of 49
Single Family Residence at 132 Promontory Court, Six Mile SC 29682, photo 40 of 49
Single Family Residence at 132 Promontory Court, Six Mile SC 29682, photo 41 of 49
Single Family Residence at 132 Promontory Court, Six Mile SC 29682, photo 42 of 49
Single Family Residence at 132 Promontory Court, Six Mile SC 29682, photo 43 of 49
Single Family Residence at 132 Promontory Court, Six Mile SC 29682, photo 44 of 49
Single Family Residence at 132 Promontory Court, Six Mile SC 29682, photo 45 of 49
Single Family Residence at 132 Promontory Court, Six Mile SC 29682, photo 46 of 49
Single Family Residence at 132 Promontory Court, Six Mile SC 29682, photo 47 of 49
Single Family Residence at 132 Promontory Court, Six Mile SC 29682, photo 48 of 49
Single Family Residence at 132 Promontory Court, Six Mile SC 29682, photo 49 of 49
49 photos

$4,875,000

132 Promontory Court, Six Mile SC 29682
Six Mile, SC 29682
Listed by Justin K Winter · Justin Winter & Assoc
Bedrooms
4
Bathrooms
5.5
Living area
N/A
Year built
N/A

About this home

This exceptional property offers a seamless blend of thoughtful design and premium features, perfect for those seeking comfort and natural beauty. With 179 feet of pristine shoreline and expansive views of both the lake and surrounding mountains, this home delivers luxury and functionality. Crafted by Evergreen Custom Construction, the home’s transitional design integrates modern and traditional elements. The residence boasts four bedrooms, five full bathrooms, and one half bathroom, all meticulously crafted with comfort and detail in mind. The great room stands out with its soaring vaulted ceilings, accented by wooden beams, and a dramatic wall of windows framing the stunning views. The chef’s kitchen is designed for both aesthetics and functionality, featuring Wolf and Subzero appliances concealed behind custom cabinet panels, quartz countertops, and a prep kitchen offering additional storage and workspace. The main level includes a luxurious owner’s suite complete with a coffee bar, a spacious custom-shelved closet, and a spa-like bathroom for ultimate comfort. A guest bedroom and dedicated office share this floor, offering flexibility for hosting visitors or working from home. The home’s design extends outdoors, where sliding glass doors open to a covered deck equipped with retractable screens, an outdoor fireplace, and an outdoor kitchen. Additional outdoor features include a firepit and a cart path leading to the covered dock for immediate lake enjoyment. The lower level is perfect for entertaining or accommodating guests, featuring two additional bedrooms, a spacious recreational room, a wet bar, a temperature-controlled wine room, a golf cart garage, and extra storage. The home is also prepared for the addition of an elevator, ensuring accessibility for years to come. Practicality is further enhanced with utility rooms located on both the main and lower levels, making daily lake living effortless. As part of The Cliffs Landing at Keowee Springs community, residents enjoy access to world-class amenities. A Cliffs membership is available for purchase to enhance your lifestyle further. This exceptional property is an ideal opportunity to own a meticulously designed home on Lake Keowee, offering unmatched beauty, comfort, and convenience in an unparalleled location.

Highlights

WaterfrontViewFireplace

Property details

MLS
Greater Greenville MLS
MLS #
1563148
Property type
Single Family Residence
Subdivision
The Cliffs at Keowee Springs
Status
Active
Days on market
459
On market date
N/A
Stories
2
Total bathrooms
5.5
Garage spaces
3
Parking spaces
3
Lot size
1.09 acres
Loading map…

Nearby schools

Within 10 miles. School directory data from the National Center for Education Statistics (NCES), accessed via the Urban Institute Education Data API. Local Score is calculated by INNOVATE Real Estate; where a state rating is shown, it comes from that state's own official school report card.

Elementary
Six Mile Elementary
4.56 mi away · Grades -1-5
Zoned school (attendance boundary, 2015-16 data)
3.7
Local Score (state rating (2025) blended 70/30 with student-teacher ratio) -- not an official state rating
State rating: Good (2025)
Enrollment
517
Student:teacher ratio
15.7:1
District
Pickens 01
Middle
R. C. Edwards Middle
8.05 mi away · Grades 6-8
Zoned school (attendance boundary, 2015-16 data)
3.0
Local Score (student-teacher ratio only (preliminary -- will incorporate state test-score data once available)) -- not an official state rating
Enrollment
827
Student:teacher ratio
17.2:1
District
Pickens 01
High
D. W. Daniel High
7.19 mi away · Grades 9-12
Zoned school (attendance boundary, 2015-16 data)
2.0
Local Score (student-teacher ratio only (preliminary -- will incorporate state test-score data once available)) -- not an official state rating
Enrollment
1,194
Student:teacher ratio
19.6:1
District
Pickens 01

Walkability

Blended score for Six Mile's center, calculated by INNOVATE Real Estate from two sources: the EPA's National Walkability Index (street network, transit, land-use mix) and Google Places amenity data (what's actually reachable on foot from this point). 60% EPA National Walkability Index + 40% nearby-amenity density (Google Places).

22
Car-dependent
out of 100
EPA National Walkability Index
5.8 / 20 -- Below average walkable
Google Places amenity density
10 / 100
Restaurants & cafes2
Grocery stores0
Parks1
Schools0
Transit stops0
Pharmacies0

Mortgage calculator

Estimate only - actual rate and payment depend on your lender, credit, and loan program.

$
%
%
Adjust tax / insurance estimates
% / yr
$
/mo
Est. monthly payment
$29,508/mo
$975,000 down
$3,900,000 loan
Principal & interest$25,295
Property tax (est.)$4,063
Home insurance (est.)$150

Similar homes you might like

Data source: Listing information provided by Greater Greenville MLS via Trestle/CoreLogic. Last updated 5 days ago.

Information herein deemed reliable but not guaranteed; all measurements, school assignments, HOA fees, taxes, and feature lists are approximate and should be independently verified. Equal Housing Opportunity.