

$3,250,000
About this home
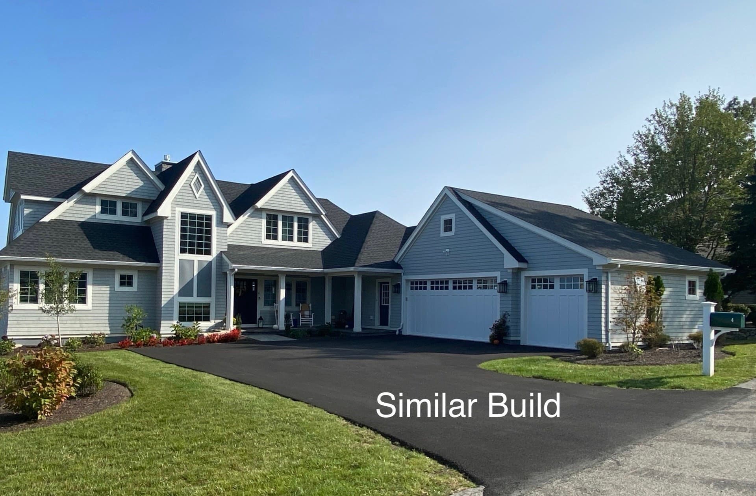
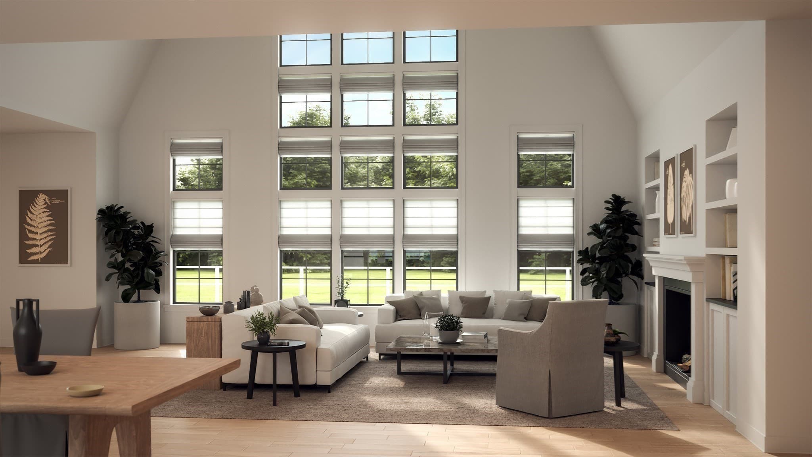
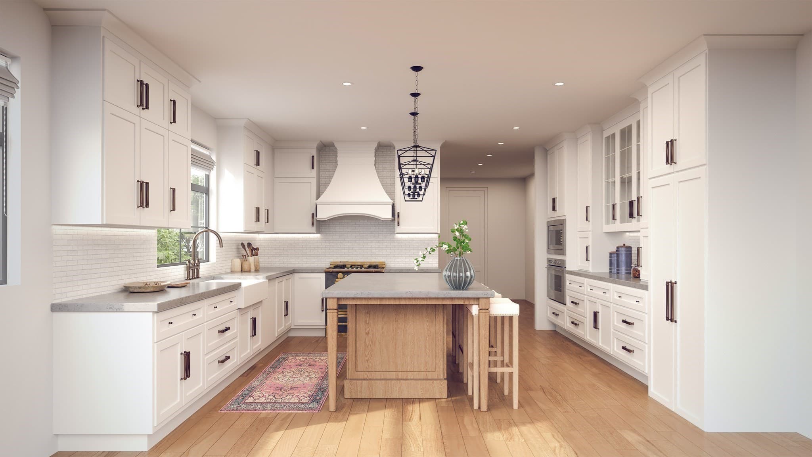
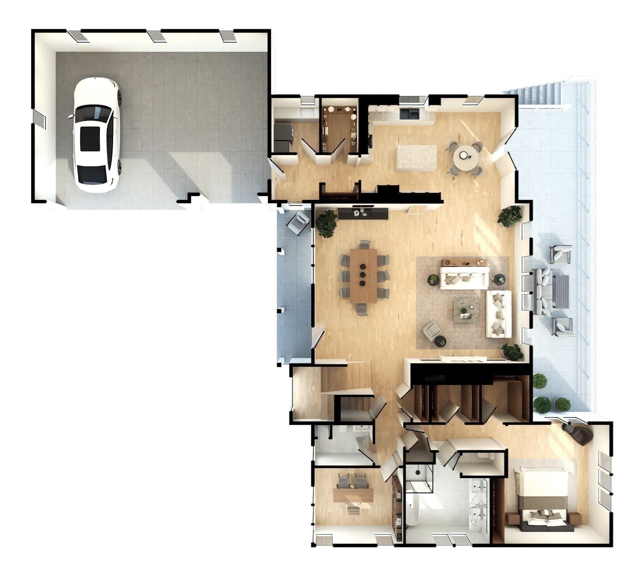
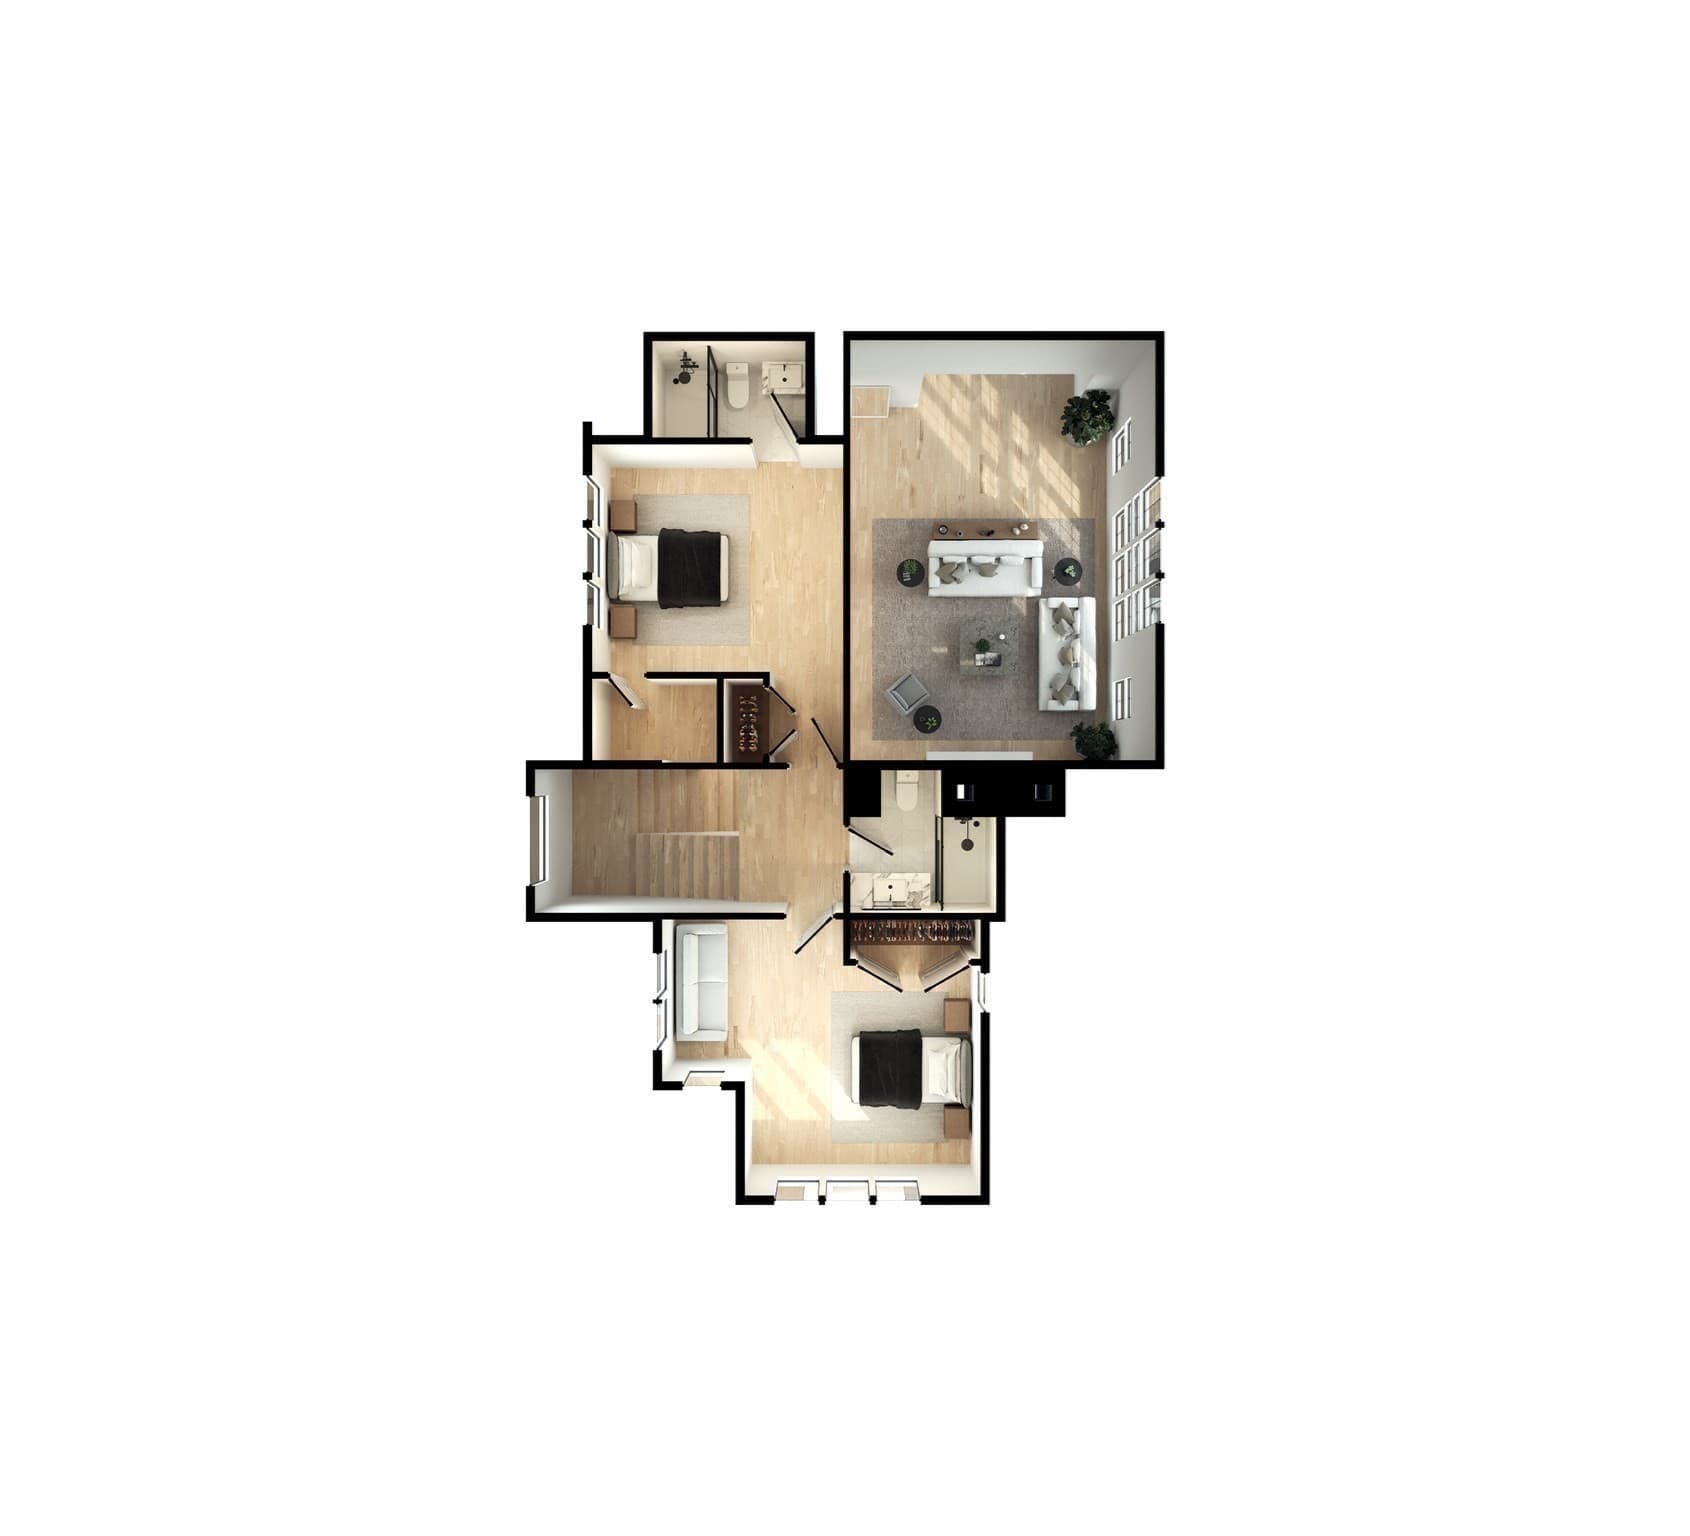
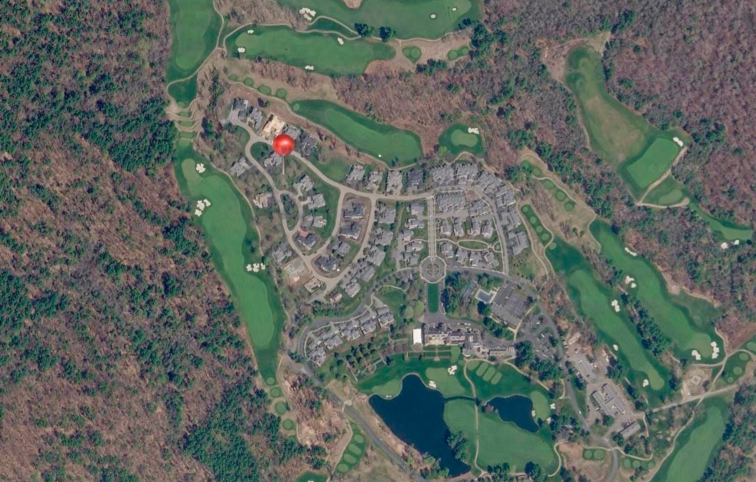
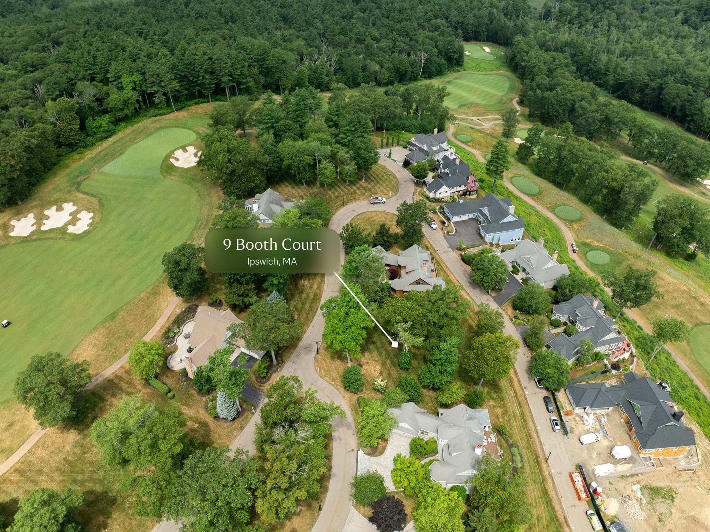
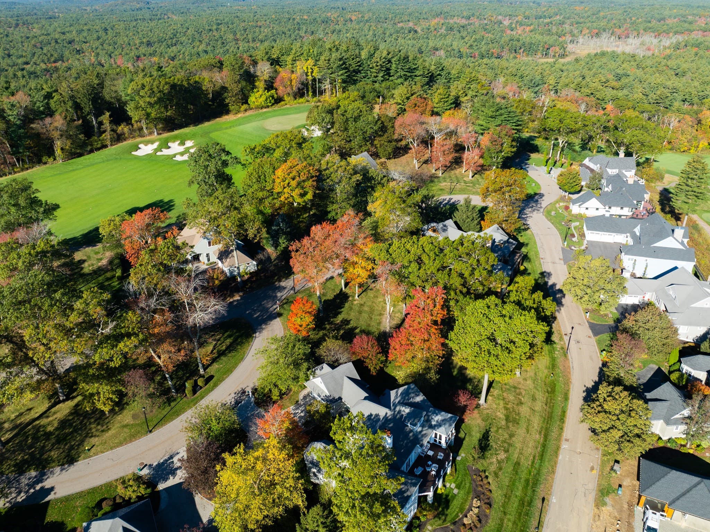
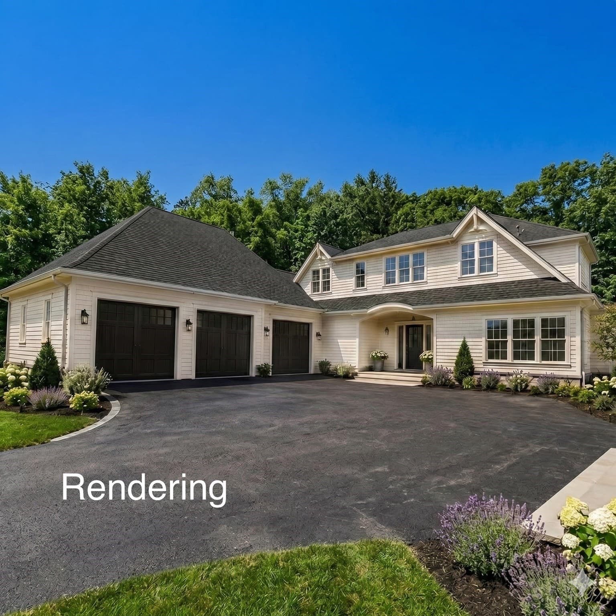
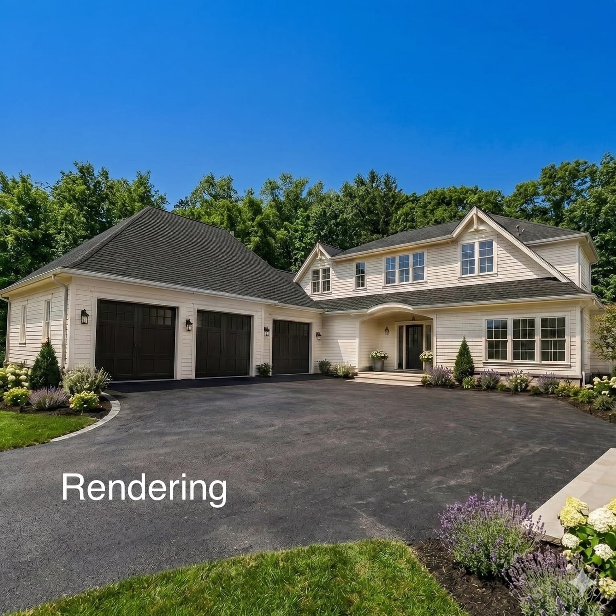
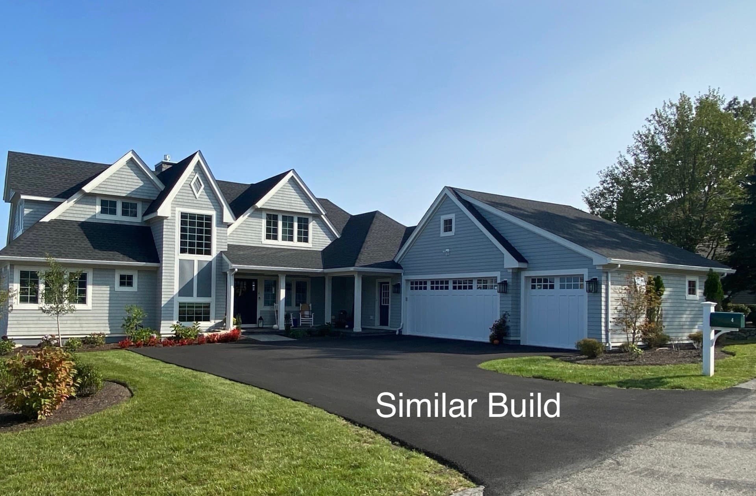
Discover the remarkable community of Turner Hill, where luxury living comes to life. Nestled within the prestigious Turner Hill Country Club, this idyllic location offers an unparalleled lifestyle with 5 exclusive lots and 5 custom architectural designs to choose from. A standout opportunity awaits at 9 Booth Court. This particular lot is uniquely positioned to offer sweeping, panoramic views to the north and east, providing a breathtaking natural backdrop for your new home. Each residence features high-end standards, including a cozy gas fireplace, a deck with a dedicated gas line for grilling, and a garage equipped for EV charging. You’ll find timeless hardwood flooring throughout a seamless open floor plan, complemented by a three-car garage and a generous stainless steel appliance allowance. Elevate your build further with custom options like enchanting balconies or a tranquil screened-in porch. Experience the elevated Turner Hill lifestyle at 9 Booth Court.
Highlights
Property details
- MLS
- MLS Property Information Network
- MLS #
- 73482526
- Property type
- Condominium
- Subdivision
- N/A
- Status
- Active
- Days on market
- 231
- On market date
- March 4, 2026
- Stories
- 3
- Total bathrooms
- 4.5
- Garage spaces
- 3
- Parking spaces
- 5
- Lot size
- 0.43 acres
Location
Get directions →Nearby schools
Within 10 miles. School directory data from the National Center for Education Statistics (NCES), accessed via the Urban Institute Education Data API. Local Score is calculated by INNOVATE Real Estate; where a state rating is shown, it comes from that state's own official school report card.
- Enrollment
- 348
- Student:teacher ratio
- 10.5:1
- District
- Ipswich
- Enrollment
- 360
- Student:teacher ratio
- 9.7:1
- District
- Ipswich
- Enrollment
- 528
- Student:teacher ratio
- 11.0:1
- District
- Ipswich
Walkability
Blended score for Ipswich's center, calculated by INNOVATE Real Estate from two sources: the EPA's National Walkability Index (street network, transit, land-use mix) and Google Places amenity data (what's actually reachable on foot from this point). 60% EPA National Walkability Index + 40% nearby-amenity density (Google Places).
Market position
How this listing compares to current activity in Ipswich, from live MLS data.
Mortgage calculator
Estimate only - actual rate and payment depend on your lender, credit, and loan program.
Adjust tax / insurance estimates
Similar homes you might like
Data source: Listing information provided by MLS Property Information Network via Trestle/CoreLogic. Last updated March 8, 2026.
Information herein deemed reliable but not guaranteed; all measurements, school assignments, HOA fees, taxes, and feature lists are approximate and should be independently verified. Equal Housing Opportunity.