
$2,300,000
About this home
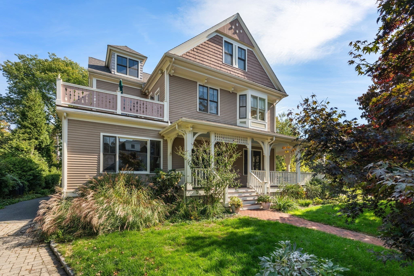
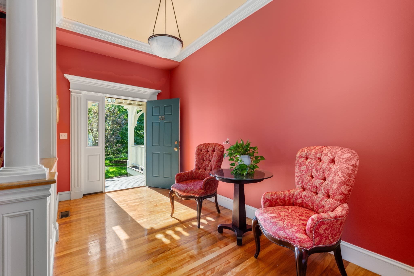
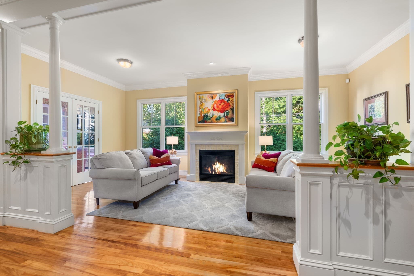
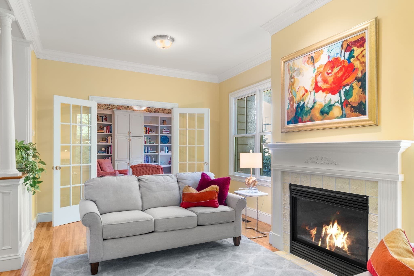
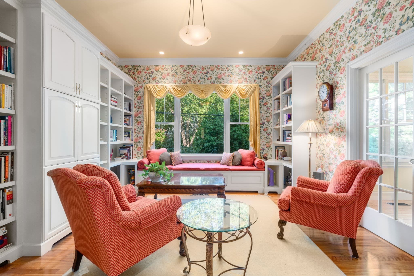
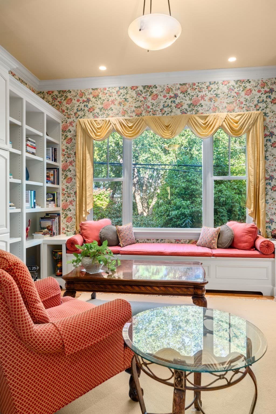
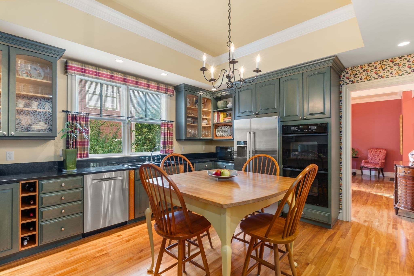
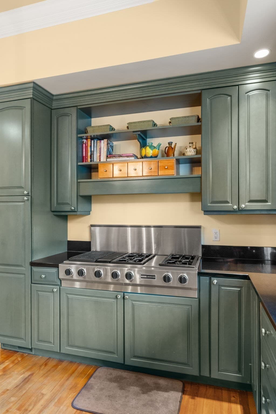
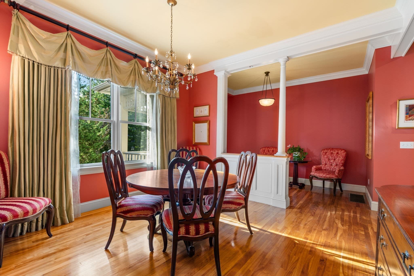
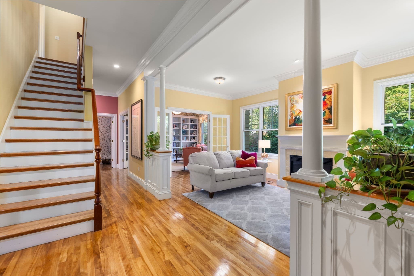
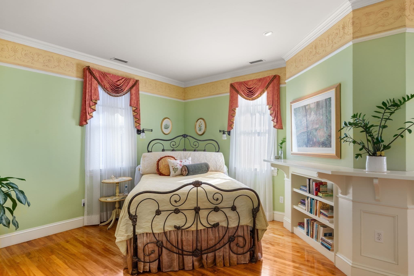
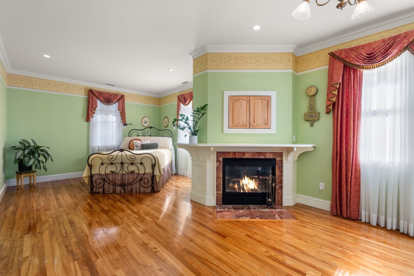
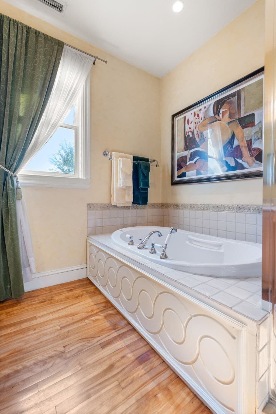
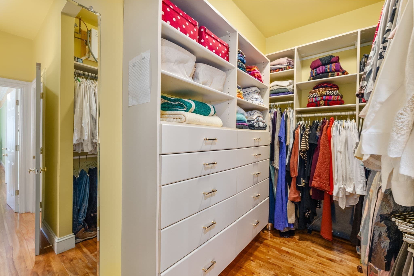
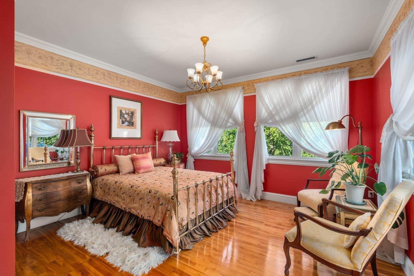
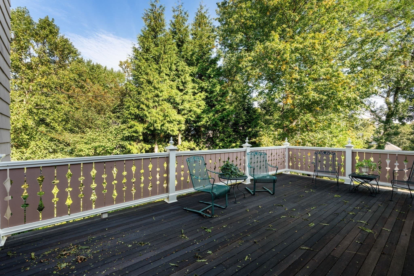
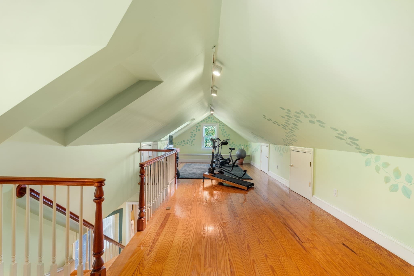
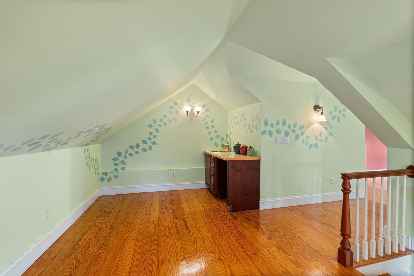
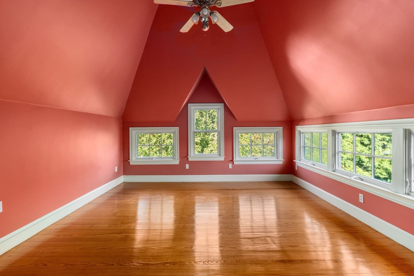
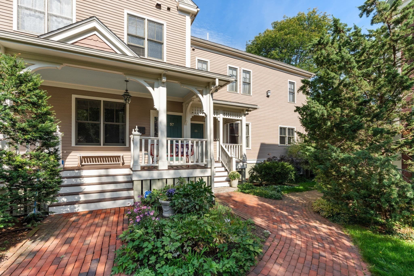
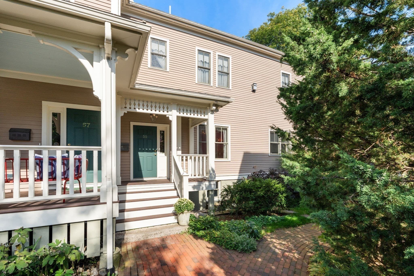
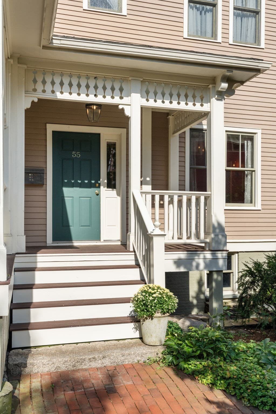
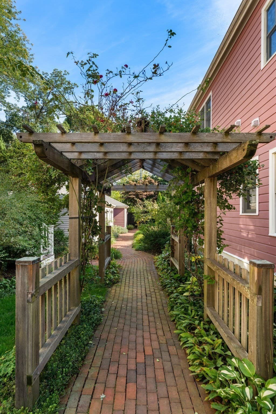
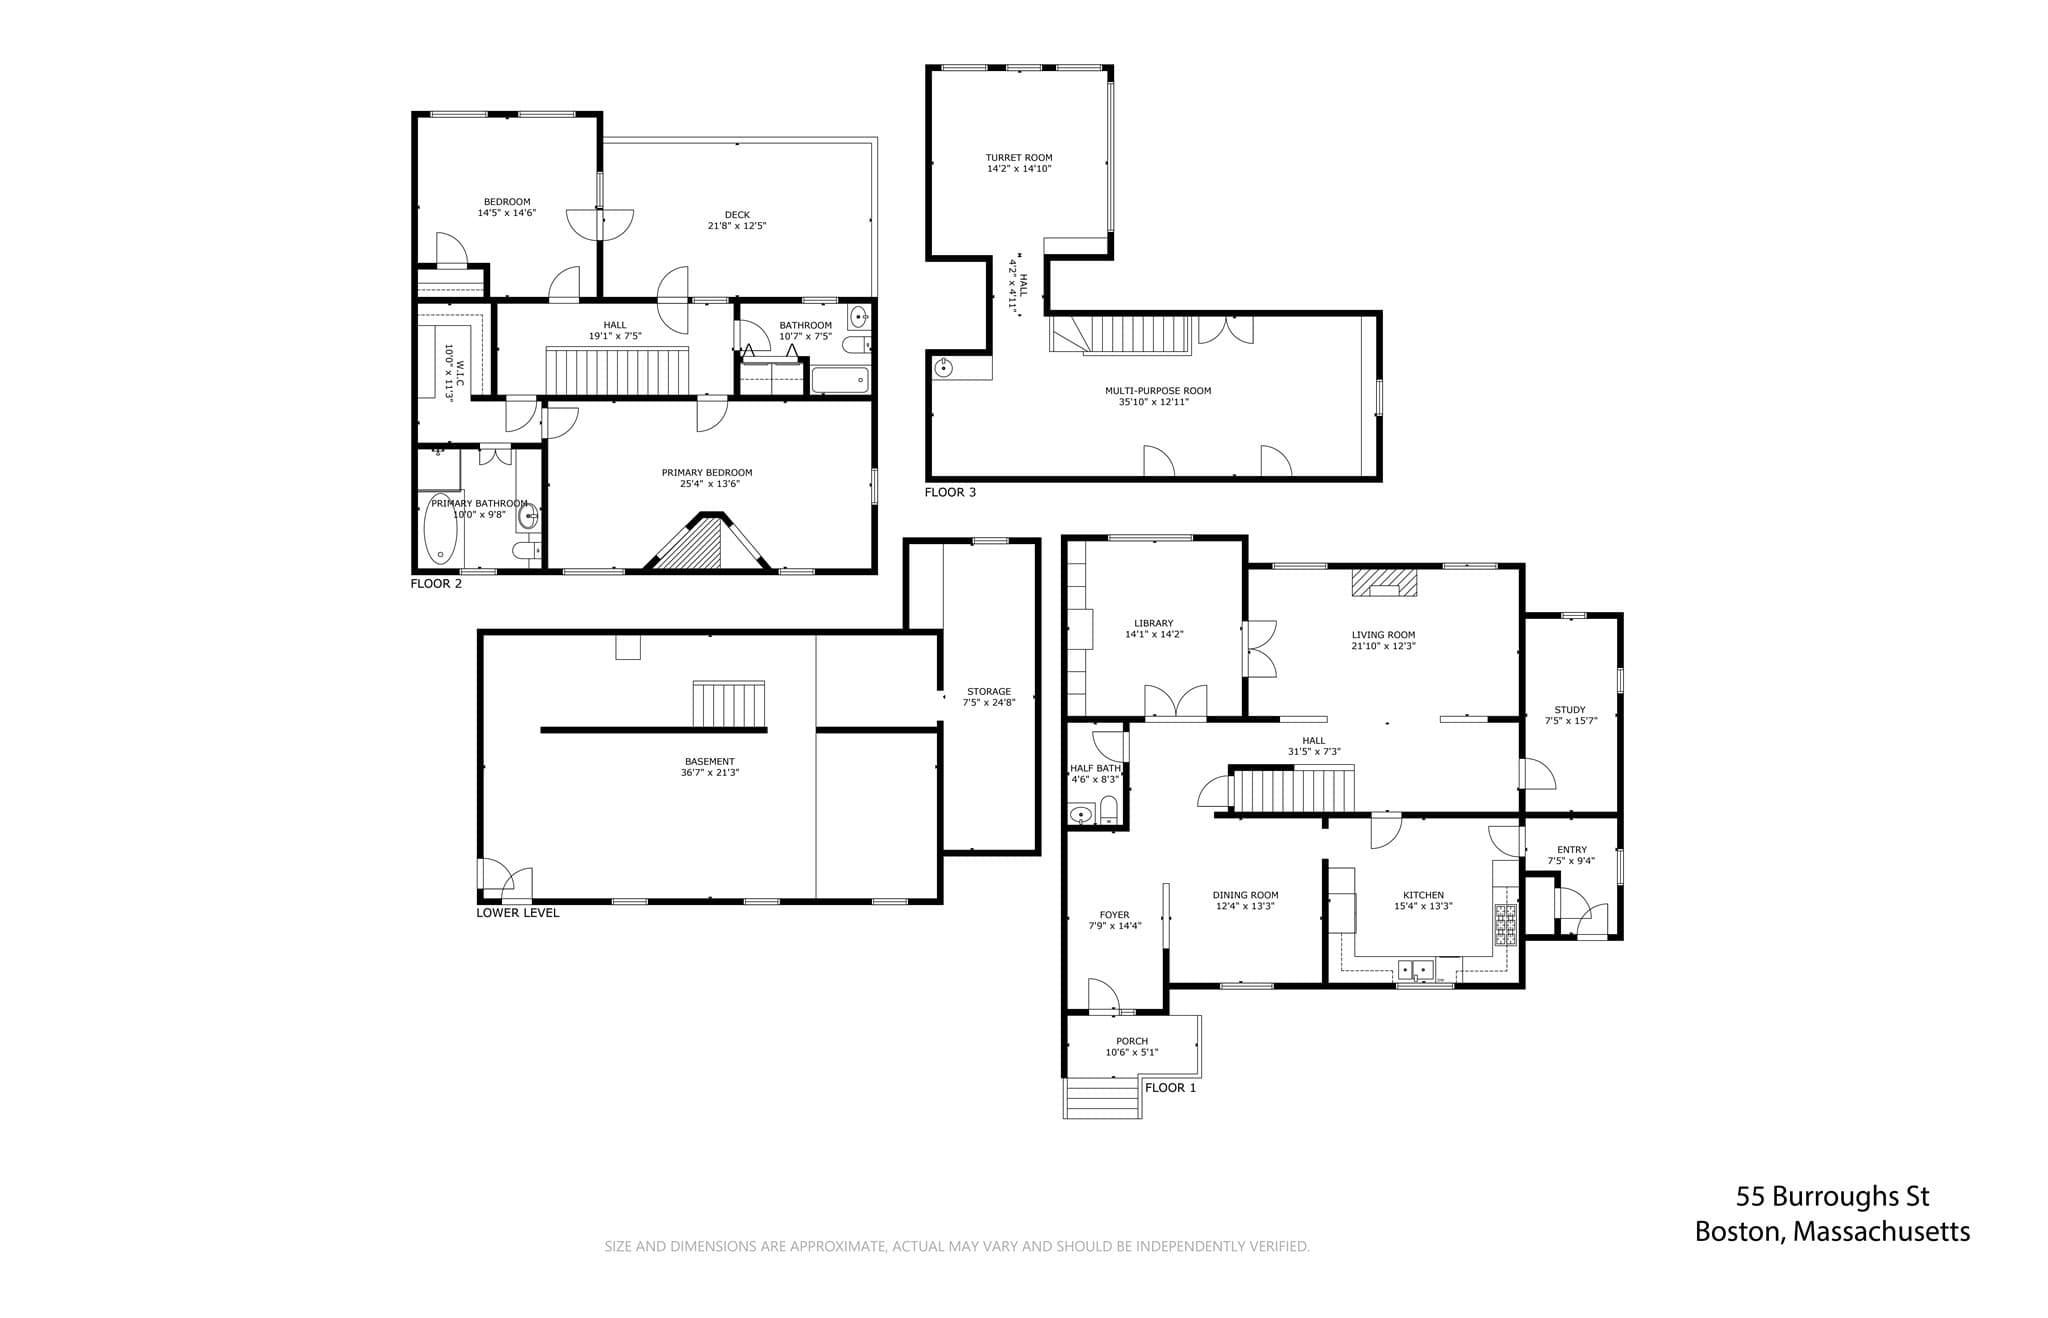
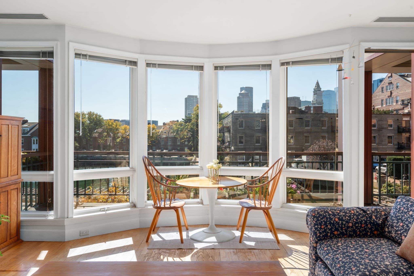
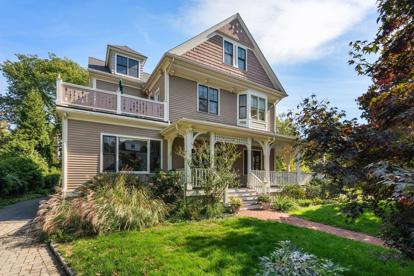
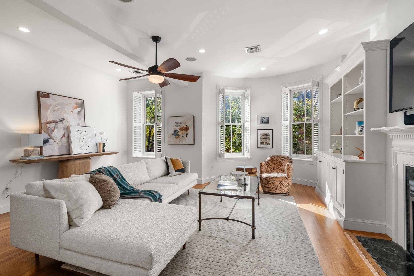
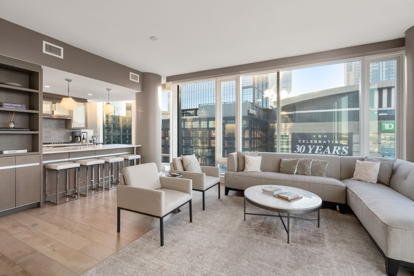
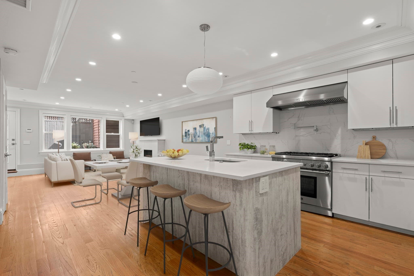
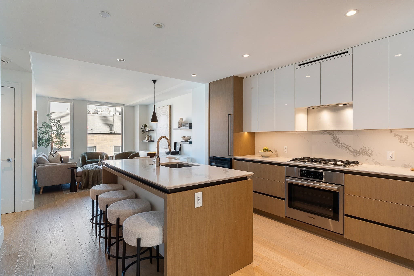
Come home to an exceptional Pondside custom-crafted Condominium by renowned local artisan Maple Hurst Builders. A private entrance opens to a gracious foyer and a residence that offers the comfort and ease of a single-family home. High ceilings, glistening wood floors, abundant windows, and an elegant flow of living and entertaining spaces create an inviting sense of light and scale.The main living level features a handsome library, fireplaced living room, chef’s eat-in kitchen, formal dining room, study, and a powder room. Architectural details abound, from graceful columns and crown moldings to built-in bookcases and custom cabinetry throughout. The upper level is devoted to restful quarters, including a generous primary suite with fireplace, a well-appointed 4-piece bath and deep walk-in closet, an additional bedroom, a second full bath, and glass doors opening onto an elevated private deck. The top floor offers two expansive, versatile rooms ideal for a home office, studio, exercise space, or creative pursuits. Outside, established gardens and mature trees create a serene setting, with a charming trellised brick walkway leading to the garage and additional off-street parking spaces. All this in a coveted Jamaica Plain location, just one block from the neighborhood’s vibrant mix of restaurants, shops, cultural destinations, and the natural beauty of Jamaica Pond along Olmsted’s Emerald Necklace. A distinctive home in an extraordinary setting—look no further.
Highlights
Property details
- MLS
- MLS Property Information Network
- MLS #
- 73590977
- Property type
- Condominium
- Subdivision
- N/A
- Status
- Active
- Days on market
- 1
- On market date
- October 14, 2026
- Stories
- 3
- Total bathrooms
- 2.5
- Garage spaces
- 1
- Parking spaces
- 3
- Lot size
- 0.72 acres
Location
Get directions →Nearby schools
Within 10 miles. School directory data from the National Center for Education Statistics (NCES), accessed via the Urban Institute Education Data API. Local Score is calculated by INNOVATE Real Estate; where a state rating is shown, it comes from that state's own official school report card.
- Enrollment
- 900
- Student:teacher ratio
- 9.9:1
- District
- Boston
- Enrollment
- 188
- Student:teacher ratio
- 7.5:1
- District
- Boston
- Enrollment
- 323
- Student:teacher ratio
- 12.9:1
- District
- Boston
Walkability
Blended score for Boston's center, calculated by INNOVATE Real Estate from two sources: the EPA's National Walkability Index (street network, transit, land-use mix) and Google Places amenity data (what's actually reachable on foot from this point). 60% EPA National Walkability Index + 40% nearby-amenity density (Google Places).
Market position
How this listing compares to current activity in Boston, from live MLS data.
Mortgage calculator
Estimate only - actual rate and payment depend on your lender, credit, and loan program.
Adjust tax / insurance estimates
Similar homes you might like
Data source: Listing information provided by MLS Property Information Network via Trestle/CoreLogic. Last updated 14 hr ago.
Information herein deemed reliable but not guaranteed; all measurements, school assignments, HOA fees, taxes, and feature lists are approximate and should be independently verified. Equal Housing Opportunity.