
$1,595,000
About this home
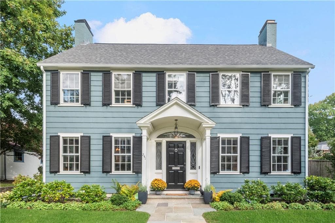
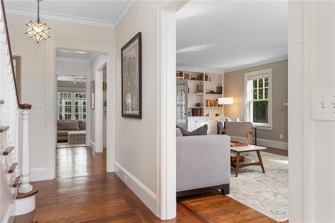
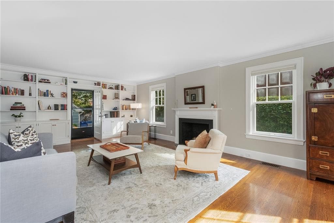
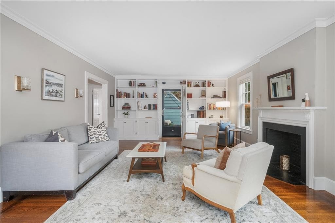
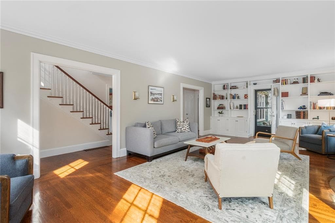
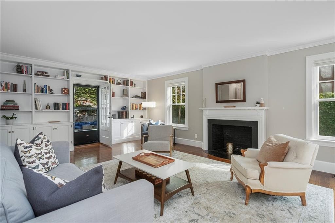
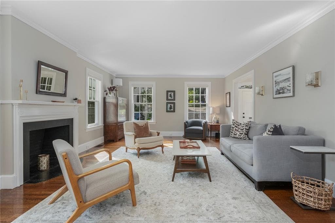
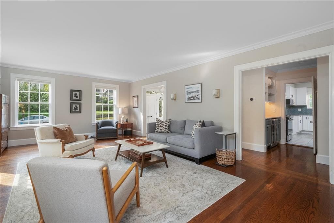
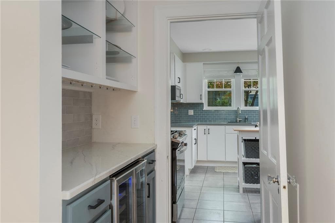
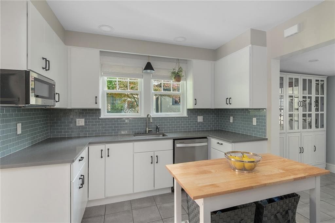
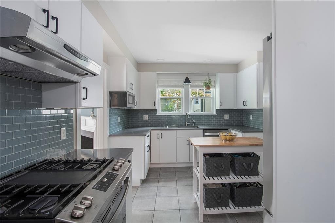
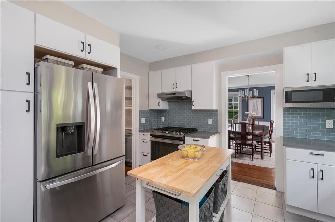
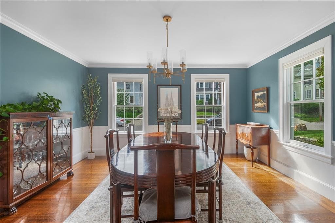
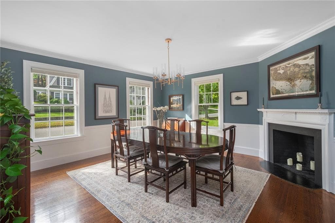
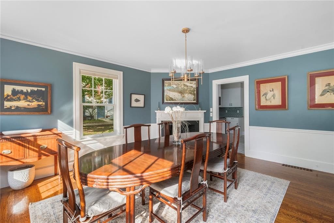
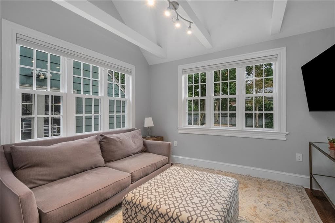
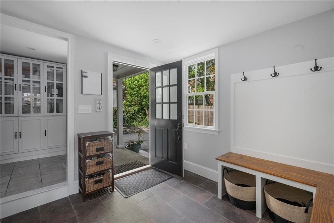
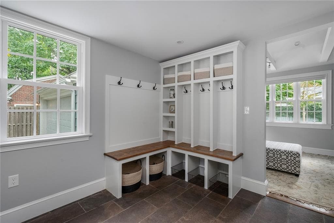
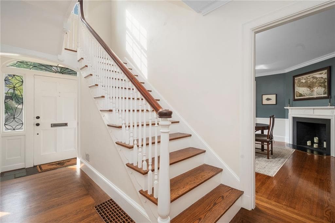
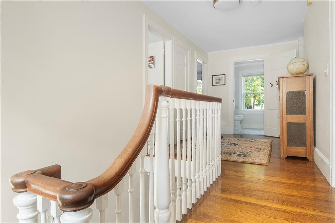
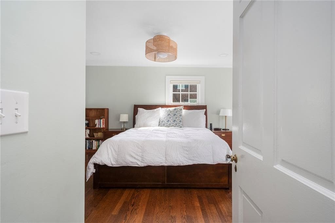
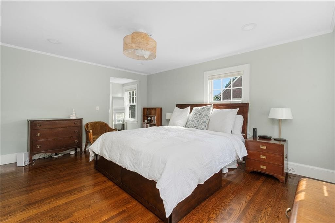
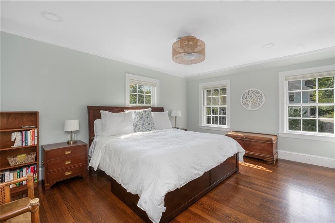
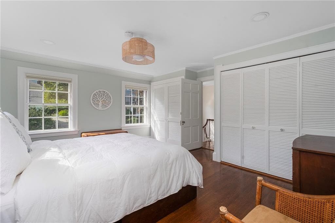
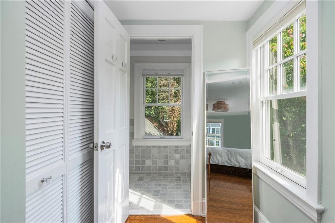
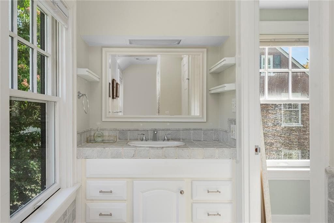
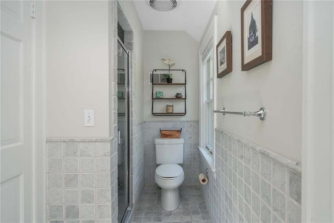
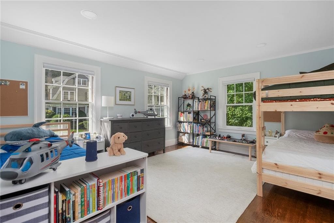
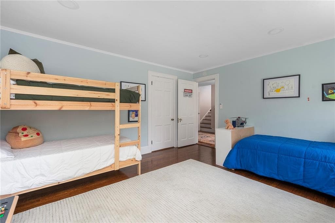
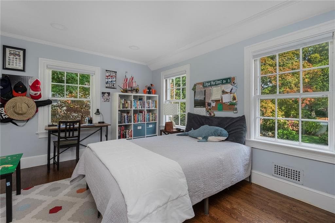
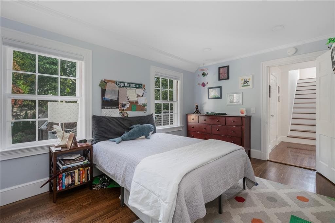
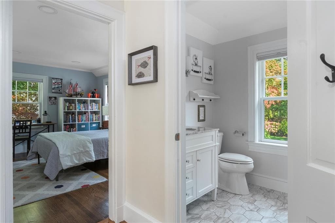
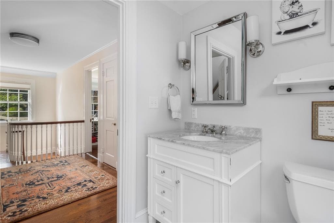
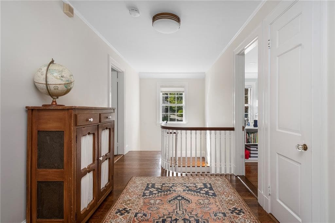
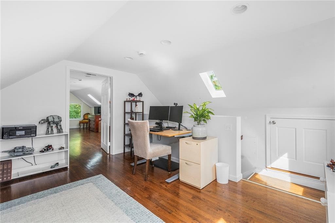
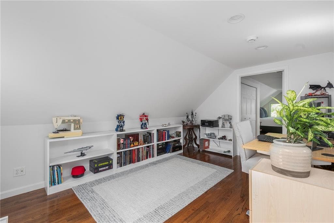
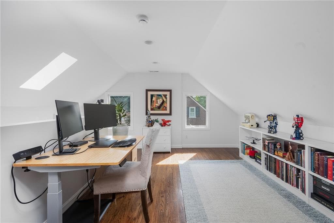
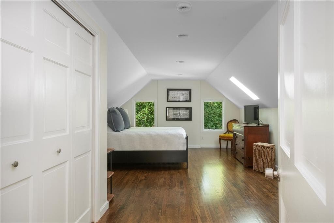
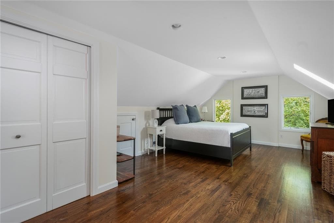
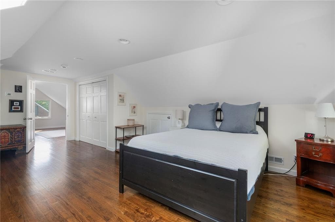
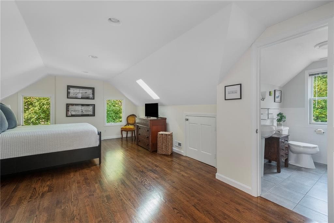
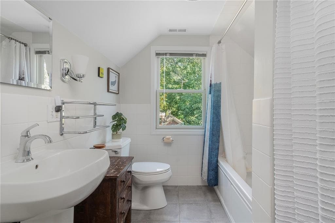
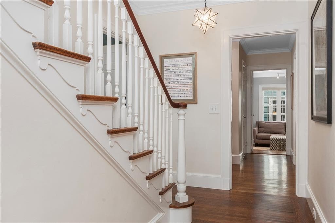
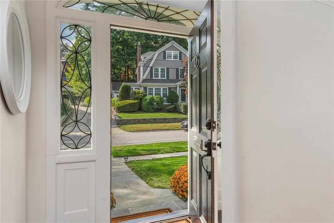
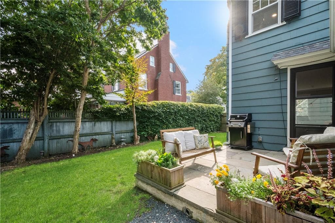
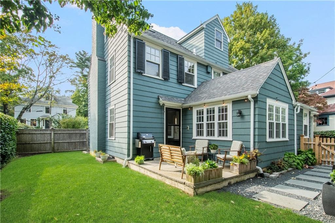
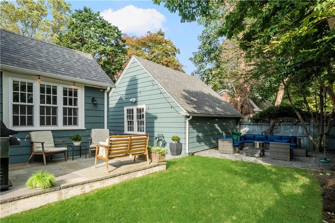
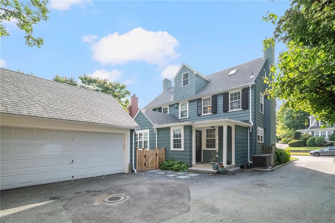
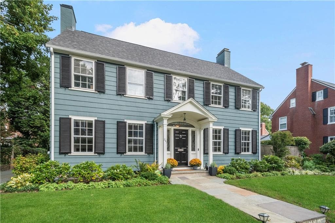
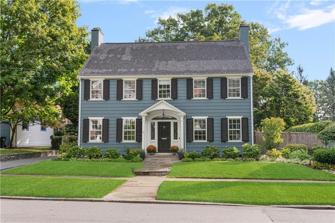
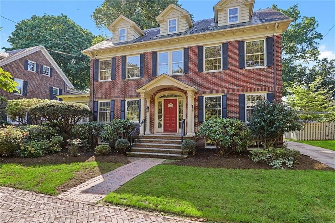
Welcome to one of the Freeman Plat's most elegant offerings, a beautifully appointed Colonial where classic East Side character meets thoughtful, modern living. The foyer opens to a sun-filled, fireplaced living room with tall built-in bookshelves and crown molding, alongside a vaulted sunroom. Walkout access to a private rear patio and a fenced yard with refreshed landscaping and mature shade trees make for easy outdoor entertaining. The kitchen and renovated butler's pantry anchor the main level with a fresh, elevated aesthetic, flowing naturally into the fireplaced dining room for easy everyday living and entertaining. A mudroom adds practical transition from the exterior, and a recently remodeled powder room completes the floor. Upstairs, hardwood floors carry through a lovely primary suite with ensuite bath and double closets, joined by two additional sun-drenched bedrooms and a renovated full hallway bath. The third floor offers a bright, versatile bonus room with a full bath and its own new HVAC system, ideal as a fourth bedroom suite,home office, or dedicated workspace. Recent updates include a new roof, gutters, drainage system, waterline, and sewer stack, along with fresh exterior paint and carpentry. Central AC and a two-car garage complete the package. Just moments from Wayland Square, Hope Street, Thayer Street, Blackstone Boulevard, Lippitt Park, India Point Park, and the train station, this is East Side living at its finest.
Highlights
Property details
- MLS #
- 1424024
- Property type
- Single Family Residence
- Subdivision
- Freeman Plat
- Status
- Active
- Days on market
- 5
- On market date
- September 25, 2026
- Stories
- N/A
- Total bathrooms
- 3.5
- Garage spaces
- 2
- Parking spaces
- 6
- Lot size
- 0.1398 acres
Location
Get directions →Nearby schools
Within 10 miles. School directory data from the National Center for Education Statistics (NCES), accessed via the Urban Institute Education Data API. Local Score is calculated by INNOVATE Real Estate; where a state rating is shown, it comes from that state's own official school report card.
- Enrollment
- 366
- Student:teacher ratio
- 15.3:1
- District
- Providence
- Enrollment
- 636
- Student:teacher ratio
- 13.3:1
- District
- Providence
- Enrollment
- 943
- Student:teacher ratio
- 14.3:1
- District
- Providence
Walkability
Blended score for Providence's center, calculated by INNOVATE Real Estate from two sources: the EPA's National Walkability Index (street network, transit, land-use mix) and Google Places amenity data (what's actually reachable on foot from this point). 60% EPA National Walkability Index + 40% nearby-amenity density (Google Places).
Market position
How this listing compares to current activity in Providence, from live MLS data.
Mortgage calculator
Estimate only - actual rate and payment depend on your lender, credit, and loan program.
Adjust tax / insurance estimates
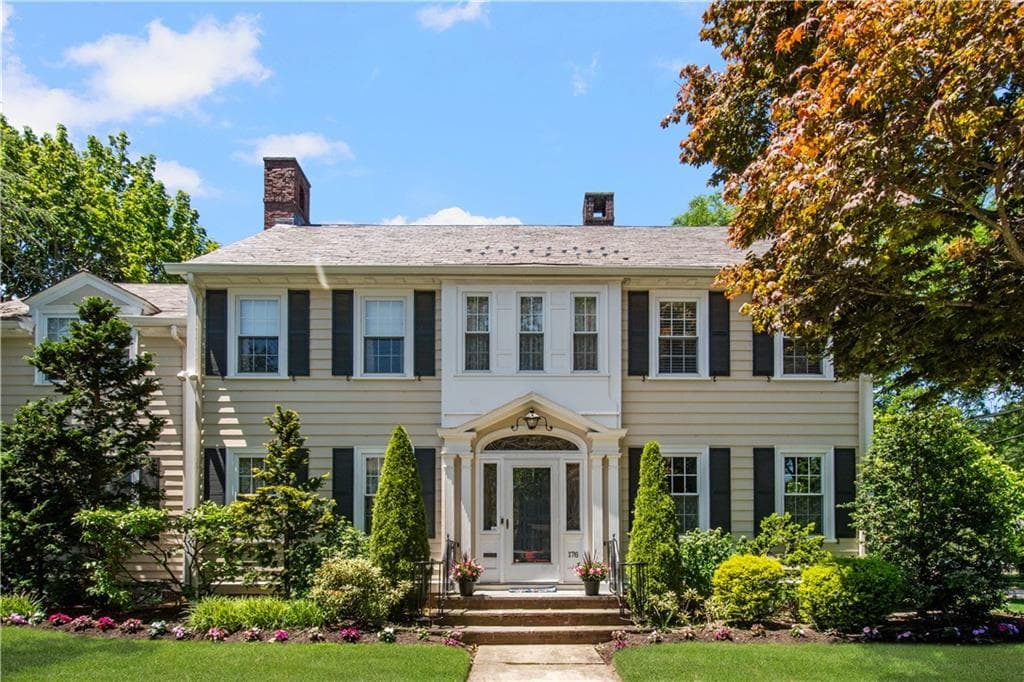
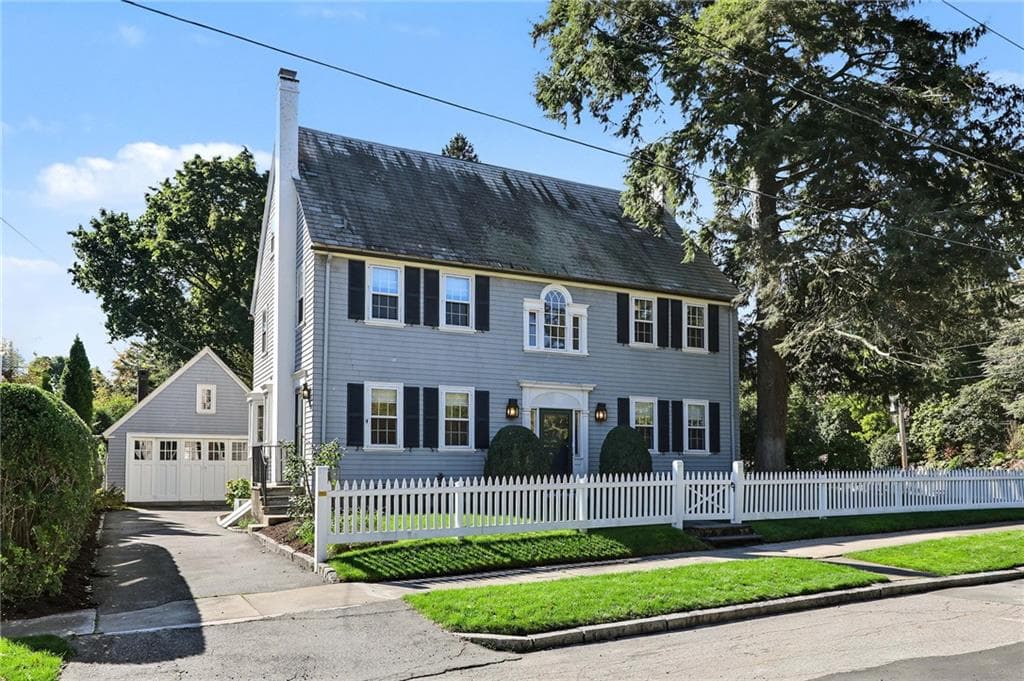
Similar homes you might like
Data source: Listing information provided by Rhode Island Association of REALTORS via Trestle/CoreLogic. Last updated 2 days ago.
Information herein deemed reliable but not guaranteed; all measurements, school assignments, HOA fees, taxes, and feature lists are approximate and should be independently verified. Equal Housing Opportunity.