
$441,000
About this home
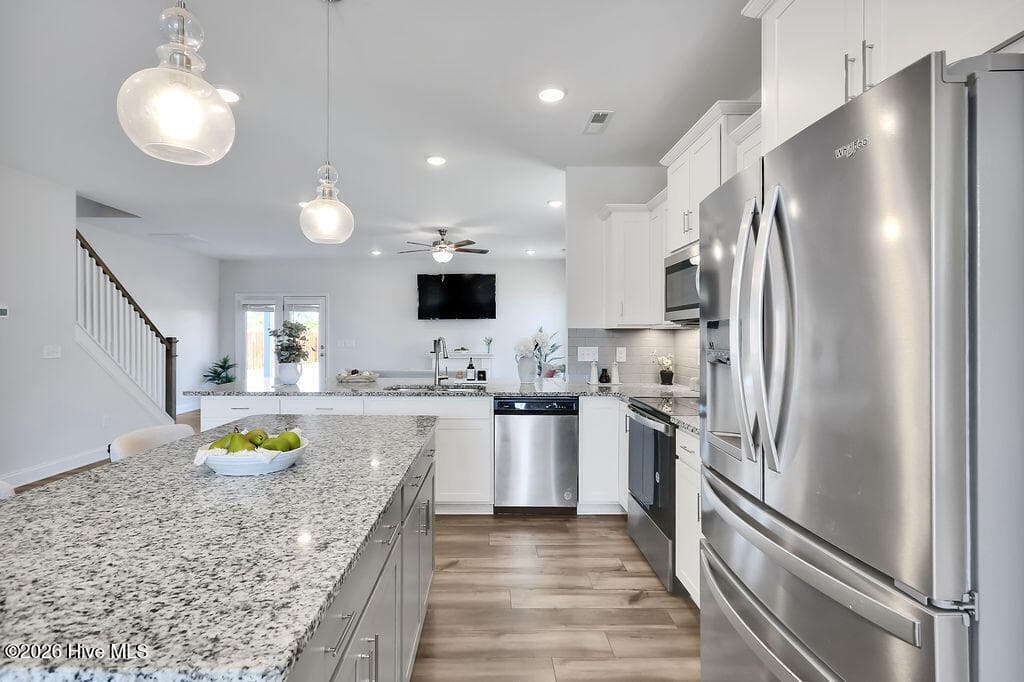
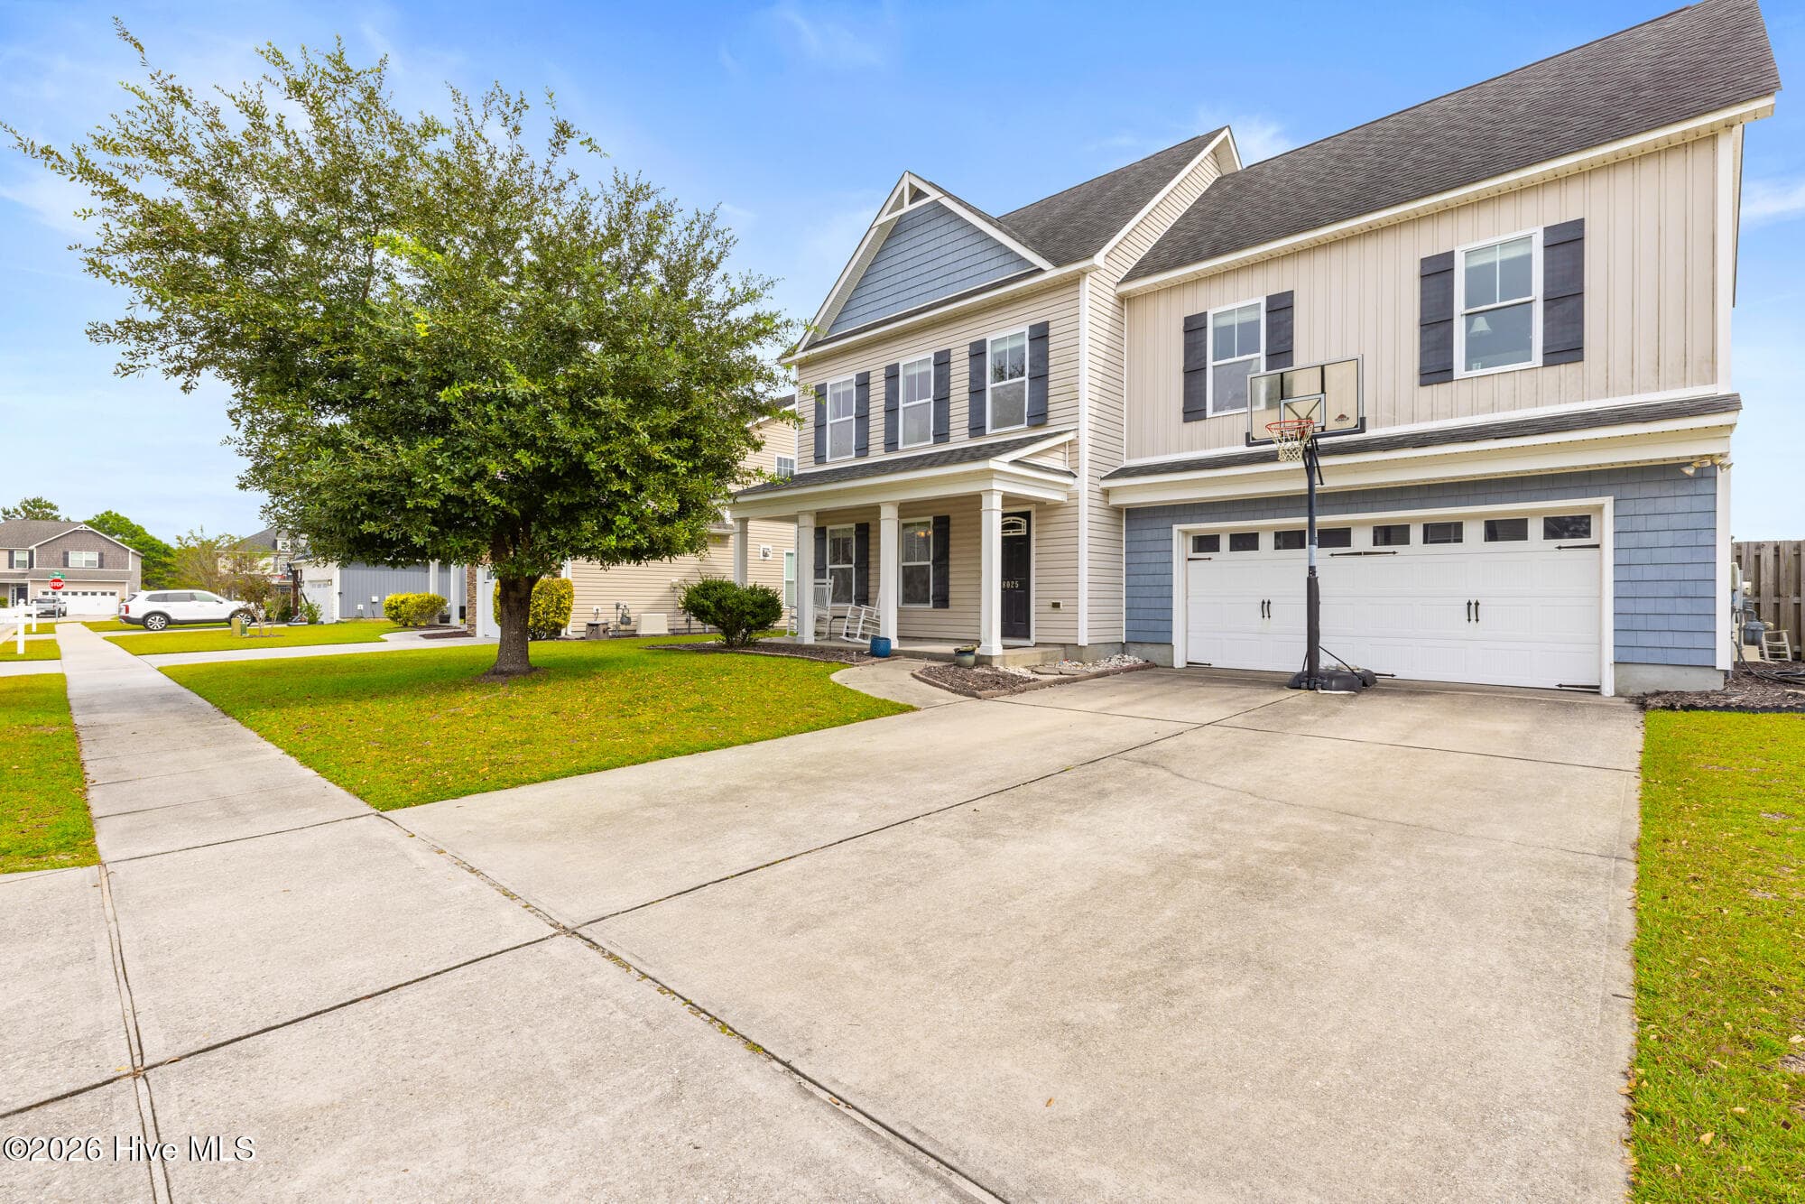
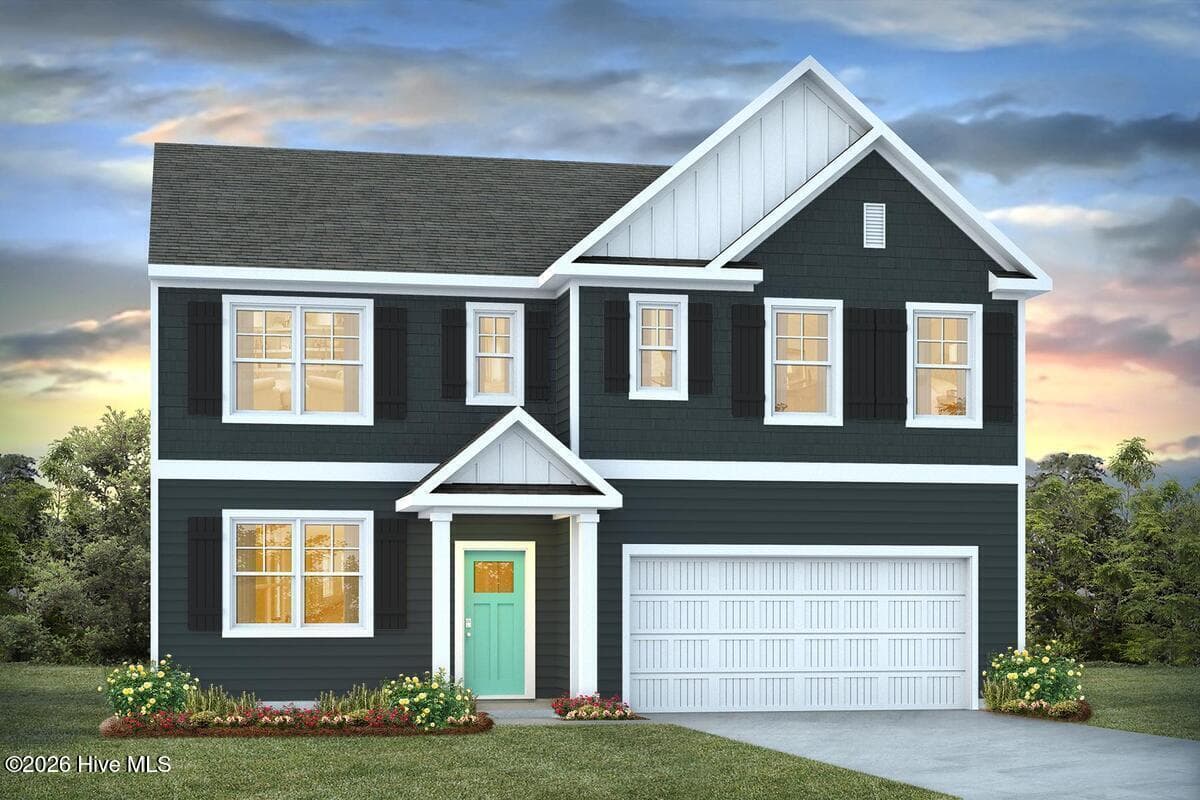
A potentially assumable FHA loan with a 5.50% interest rate, plus $7,500 in seller concessions, creates an opportunity worth a closer look. The seller's existing FHA mortgage may be assumable by a qualified buyer, subject to lender/servicer approval and applicable FHA requirements. One of the largest floor plans in Grayson Park, this home features two primary suites, including one on the main level, along with a spacious upstairs loft and a layout that gives you plenty of ways to use the space. Overnight guests can have some separation. The loft can become a home office, game room, media room, or simply a place to spread out. And with a primary suite on each level, the home offers flexibility that's difficult to find in a traditional two-story floor plan. There's plenty you won't have to add later, either. The fenced backyard backs to a wooded area, creating a nice natural buffer behind the home. The patio is covered, blinds are installed, and the refrigerator, washer, and dryer stay. Upgraded trim and architectural details give the interior character, while transom windows bring natural light into the bathrooms. Natural gas and an in-wall pest control system add practical benefits behind the scenes. Grayson Park residents enjoy a competition-size pool, clubhouse, fitness center, splash pad, and sports courts, with downtown Wilmington about 20 minutes away. It's the combination that makes this one worth a closer look: one of the neighborhood's larger floor plans, two primary suites, flexible living areas, a fenced backyard with a wooded buffer, included appliances, $7,500 in seller concessions, and the potential for a qualified buyer to assume the seller's FHA mortgage with a 5.50% interest rate.
Property details
- MLS
- Hive MLS
- MLS #
- 100599516
- Property type
- Single Family Residence
- Subdivision
- Grayson Park
- Status
- Active
- Days on market
- 50
- On market date
- August 28, 2026
- Stories
- N/A
- Total bathrooms
- 3.5
- Garage spaces
- 2
- Parking spaces
- 2
- Lot size
- 0.21 acres
Location
Get directions →Nearby schools
Within 10 miles. School directory data from the National Center for Education Statistics (NCES), accessed via the Urban Institute Education Data API. Local Score is calculated by INNOVATE Real Estate; where a state rating is shown, it comes from that state's own official school report card.
- Enrollment
- 760
- Student:teacher ratio
- 14.9:1
- District
- Brunswick County Schools
- Enrollment
- 787
- Student:teacher ratio
- 16.4:1
- District
- Brunswick County Schools
- Enrollment
- 365
- Student:teacher ratio
- 33.2:1
- District
- Brunswick County Schools
Walkability
Blended score for Leland's center, calculated by INNOVATE Real Estate from two sources: the EPA's National Walkability Index (street network, transit, land-use mix) and Google Places amenity data (what's actually reachable on foot from this point). EPA National Walkability Index only -- nearby-amenity data not cached yet for this area.
Mortgage calculator
Estimate only - actual rate and payment depend on your lender, credit, and loan program.
Adjust tax / insurance estimates
Similar homes you might like
Data source: Listing information provided by Hive MLS via Trestle/CoreLogic. Last updated 16 days ago.
Information herein deemed reliable but not guaranteed; all measurements, school assignments, HOA fees, taxes, and feature lists are approximate and should be independently verified. Equal Housing Opportunity.