
$409,900
About this home
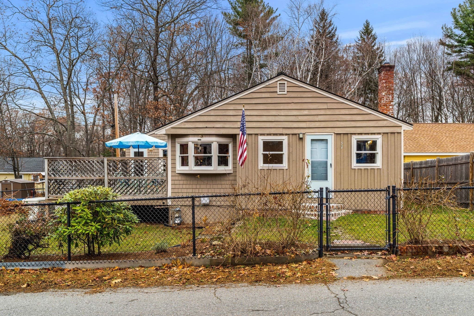
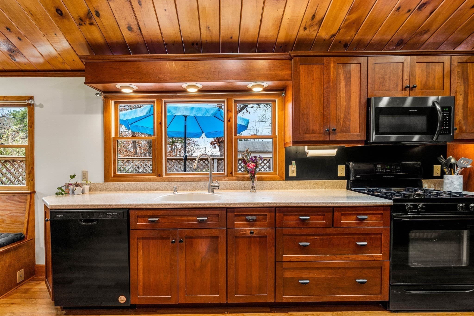
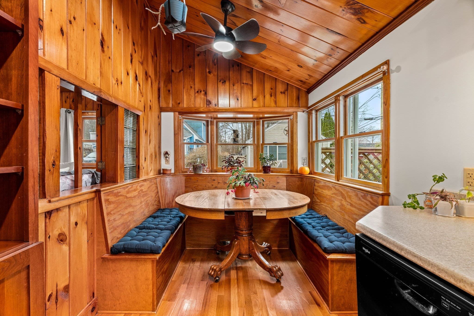
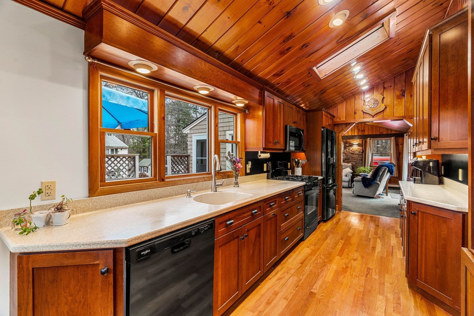
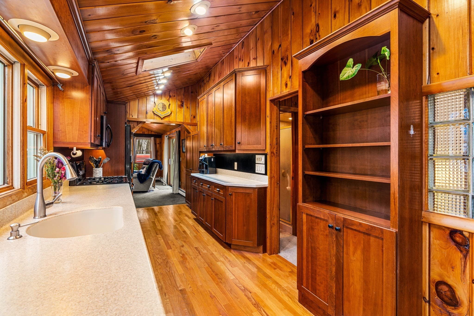
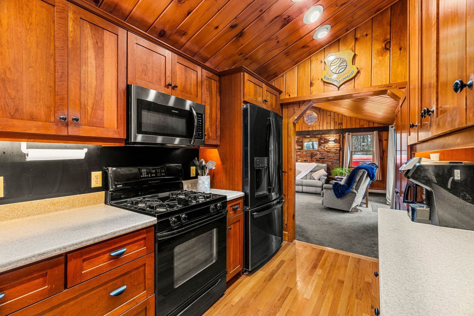
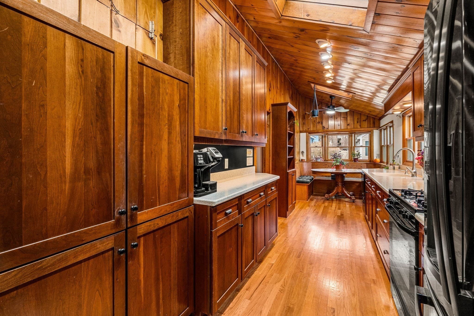
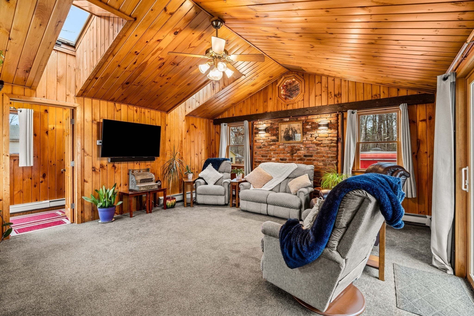
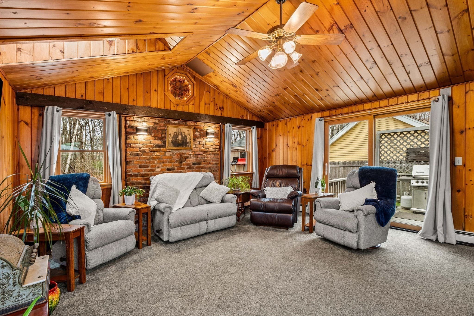
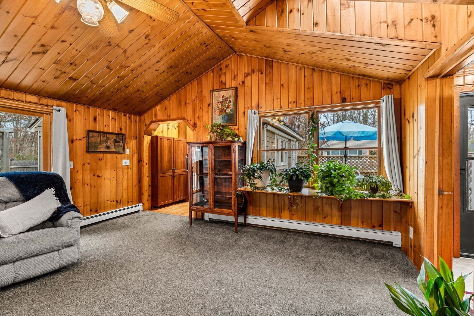
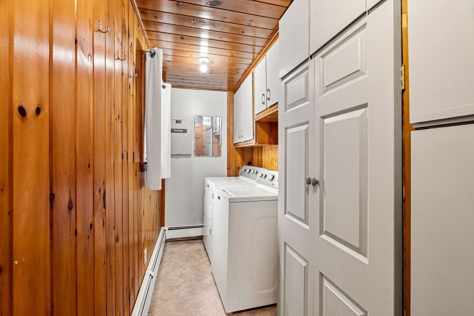
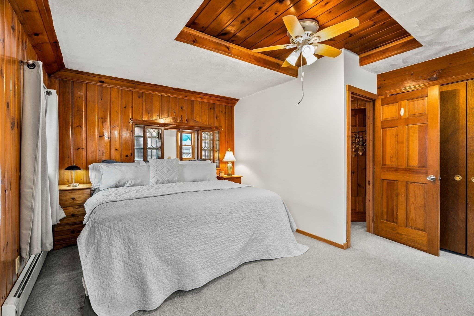
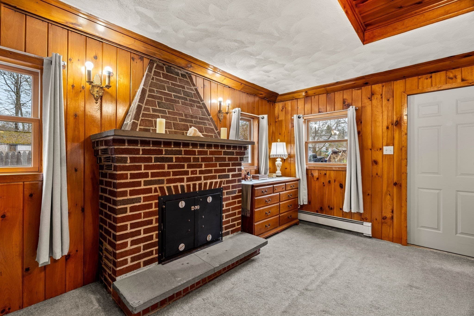
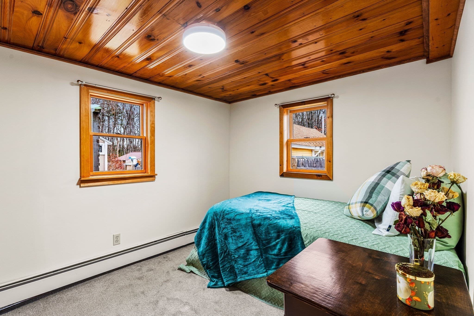
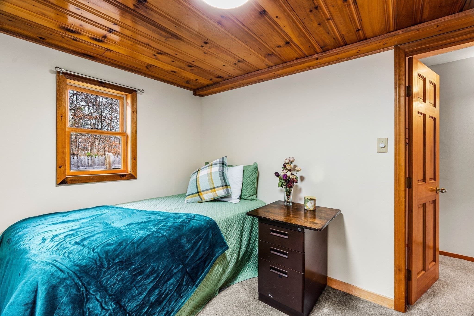
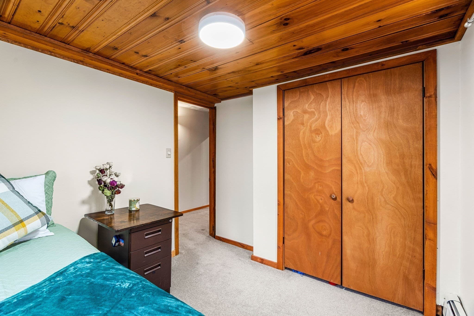
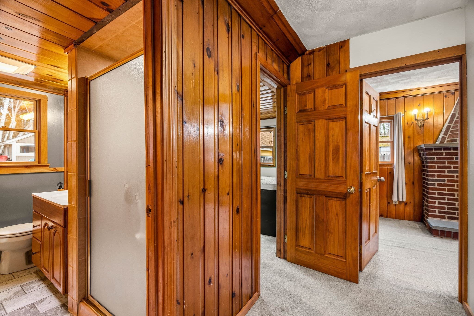
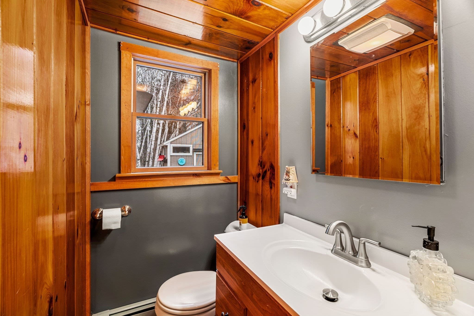
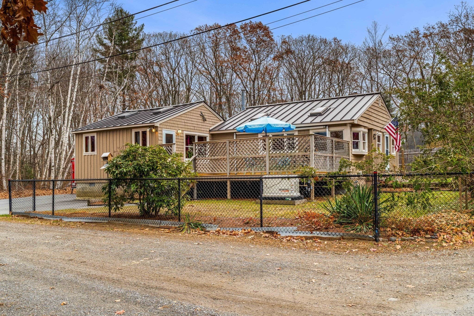
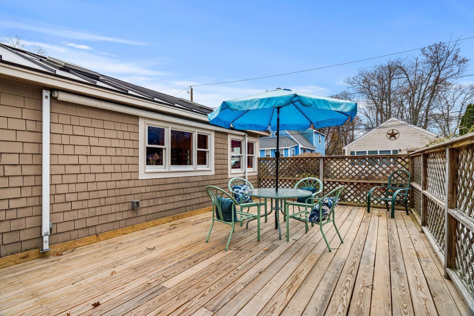
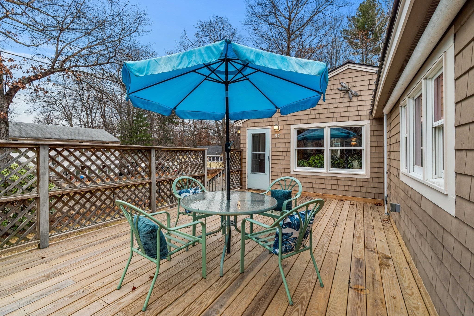
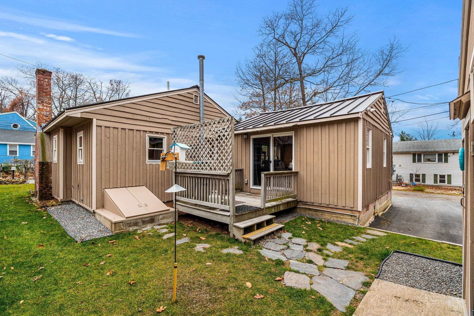
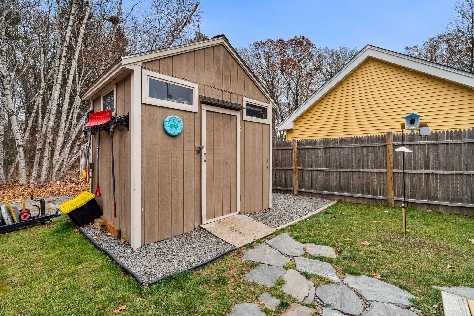
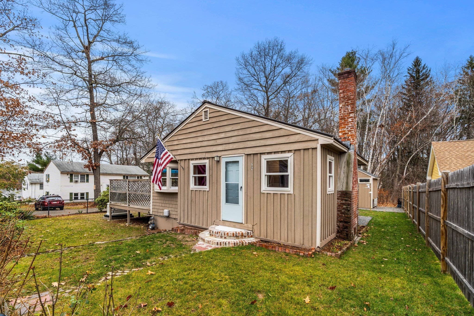
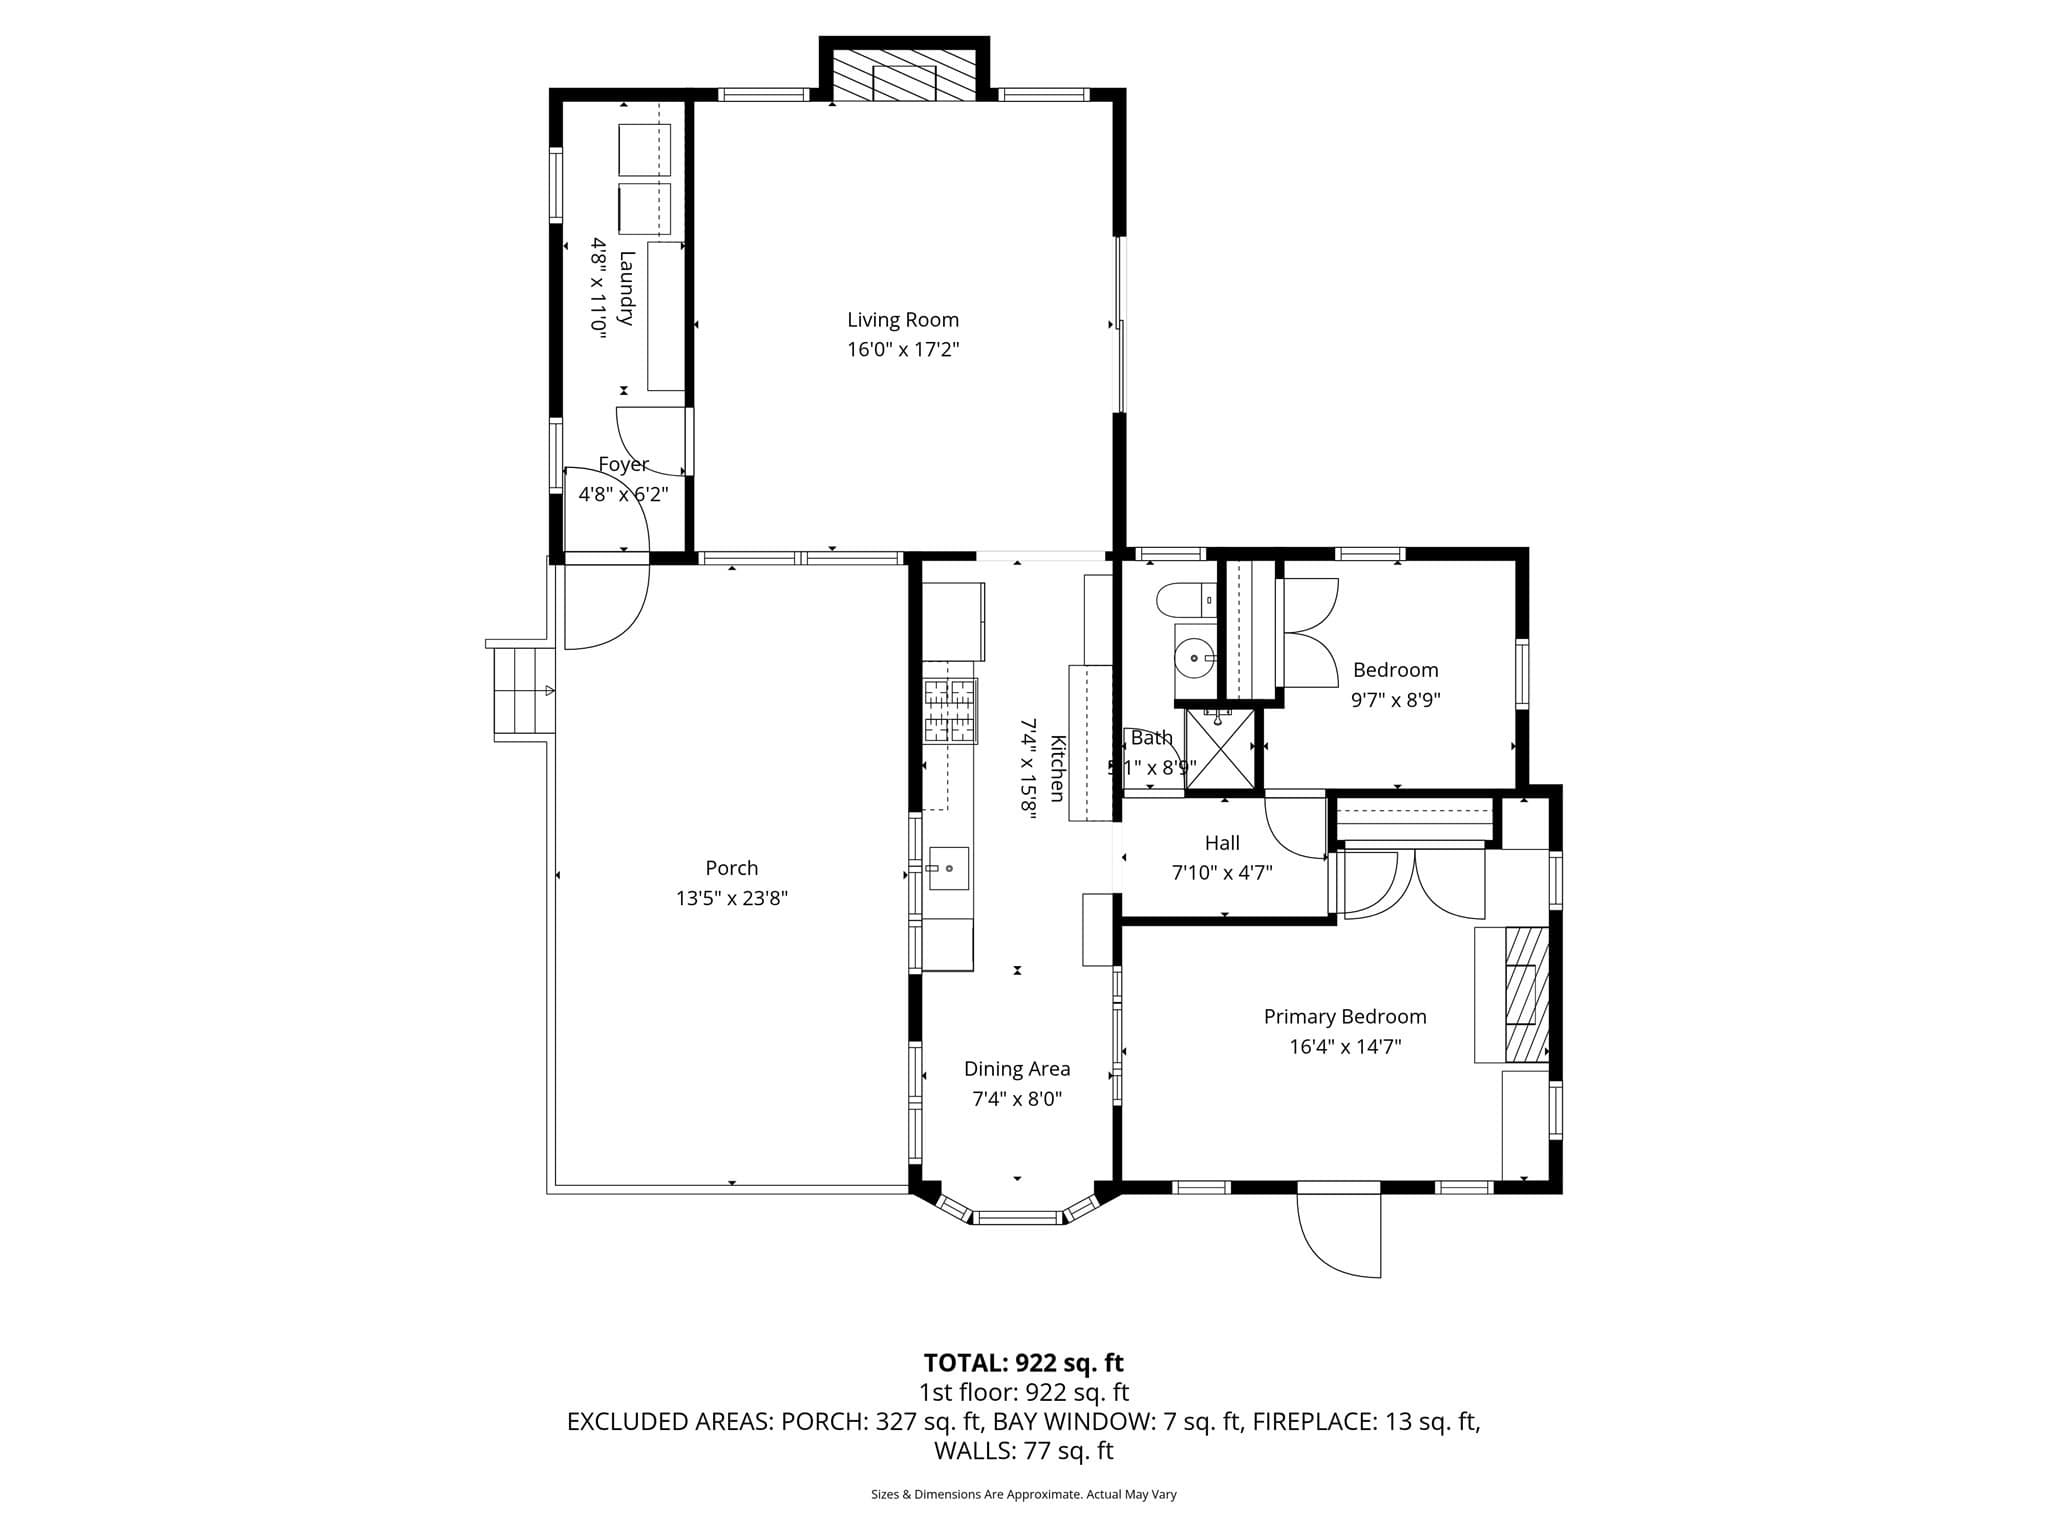
Rarely does a home with this much heart and history reach the market. Lovingly maintained by the same owners for 42 years, this single-level residence began its story as a seasonal cottage at Long Pond and has since evolved into a year-round retreat filled with character. The updated kitchen is a standout, featuring warm cherry cabinetry, ample pantry storage, and durable Corian countertops. A gas stove awaits the home chef, while the built-in banquette seating—complete with integrated storage—is tucked into a sunny corner surrounded by windows. Two overhead skylights flood the space with natural light, making it a bright and inviting spot for morning coffee. The primary bedroom offers a peaceful escape, accented by a decorative fireplace and unique decorative leaded glass windows that swing open to invite in fresh air and circulation. This retreat also provides direct access to the yard. An additional bedrooms provides exceptional storage with double closets. Nearby, the 3/4 bathroom has also been tastefully updated. In the main living area, cathedral ceilings and two additional skylights create an airy, open feel. A classic brick feature wall anchors the room, offering the potential for a future wood or pellet stove installation. Transitioning from indoor to outdoor living is seamless via the slider, which leads to a dedicated BBQ deck. For larger gatherings, the mudroom and laundry area opens onto an expansive deck. This outdoor space is perfectly positioned to capture the cool morning sun and the warm afternoon sun, which beautifully heats the entire room. The exterior of the home is as thoughtful as the interior. A durable metal roof provides long-term protection, while a natural gas generator offers total peace of mind. The grounds are a true highlight, featuring a convenient storage shed and lush perennial gardens that wrap the home in seasonal color. Ideal for a 1st time buyer, downsizer, lake enthusiast or romantic get away spot! This is a unique opportunity to own a piece of Long Pond’s history, reimagined for modern living.
Highlights
Property details
- MLS #
- 73581994
- Property type
- Single Family Residence
- Subdivision
- N/A
- Status
- Active
- Days on market
- 7
- On market date
- September 23, 2026
- Stories
- N/A
- Total bathrooms
- 1
- Garage spaces
- N/A
- Parking spaces
- 5
- Lot size
- 0.11 acres
Location
Get directions →Nearby schools
Within 10 miles. School directory data from the National Center for Education Statistics (NCES), accessed via the Urban Institute Education Data API. Local Score is calculated by INNOVATE Real Estate; where a state rating is shown, it comes from that state's own official school report card (e.g. NC Dept. of Public Instruction, SC Report Card).
- Enrollment
- 536
- Student:teacher ratio
- 17.3:1
- District
- Dracut
- Enrollment
- 896
- Student:teacher ratio
- 15.7:1
- District
- Dracut
- Enrollment
- 876
- Student:teacher ratio
- 14.6:1
- District
- Dracut
Walkability
Blended score for Dracut's center, calculated by INNOVATE Real Estate from two sources: the EPA's National Walkability Index (street network, transit, land-use mix) and Google Places amenity data (what's actually reachable on foot from this point). 60% EPA National Walkability Index + 40% nearby-amenity density (Google Places).
Mortgage calculator
Estimate only - actual rate and payment depend on your lender, credit, and loan program.
Adjust tax / insurance estimates
Similar homes you might like
Data source: Listing information provided by MLS Property Information Network via Trestle/CoreLogic. Last updated 2 days ago.
Information herein deemed reliable but not guaranteed; all measurements, school assignments, HOA fees, taxes, and feature lists are approximate and should be independently verified. Equal Housing Opportunity.