
$1,099,000
About this home
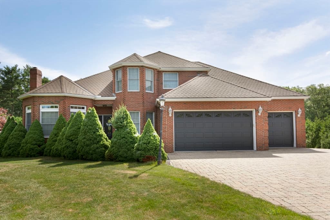
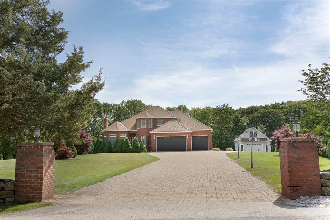
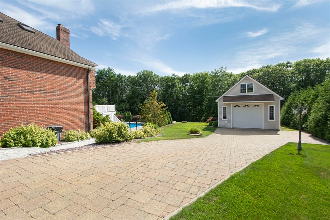
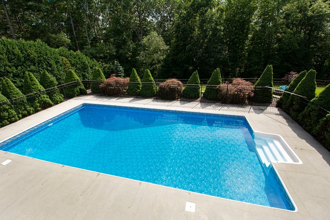
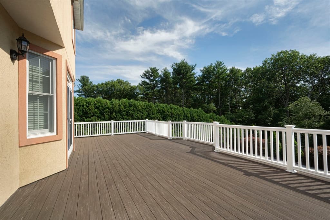
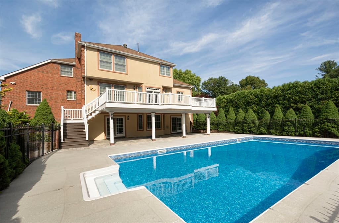
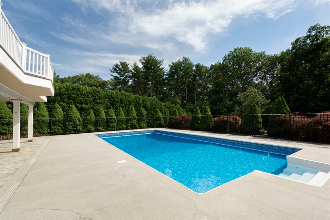
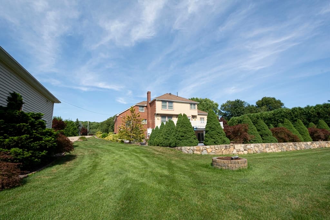
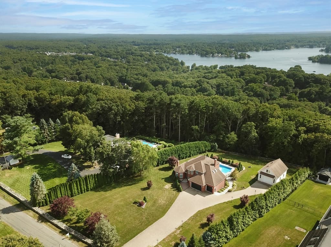
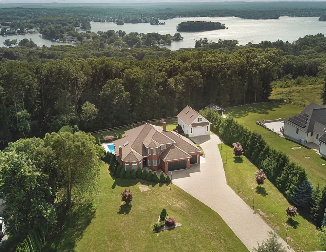
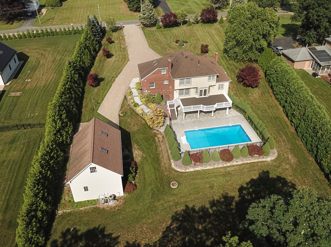
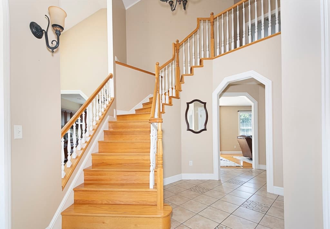
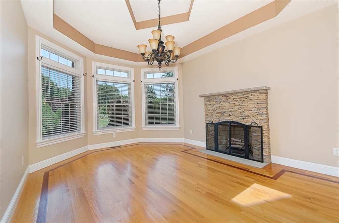
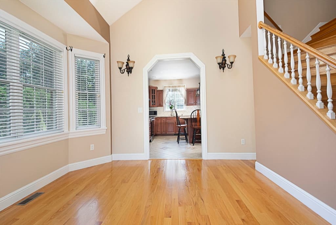
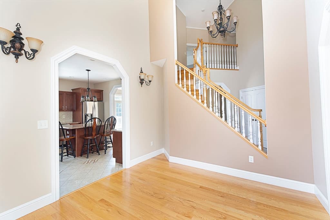
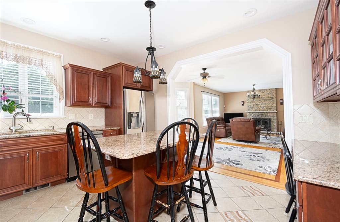
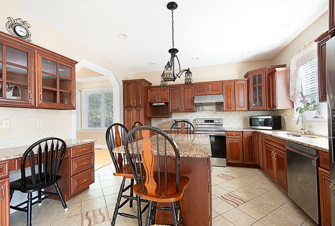
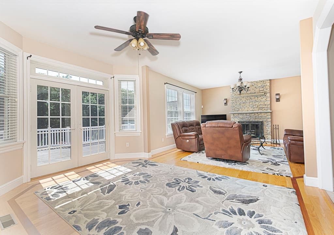
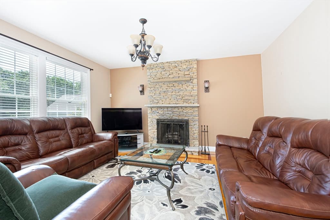
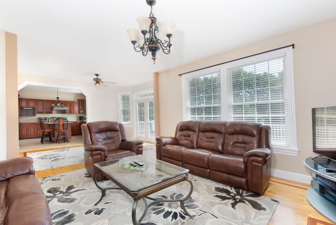
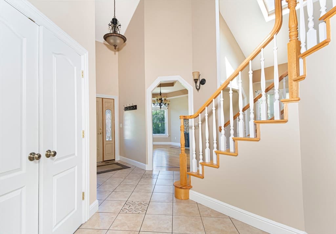
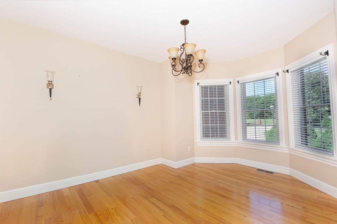
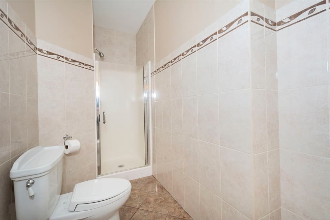
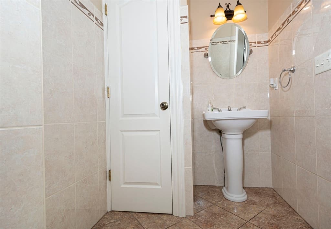
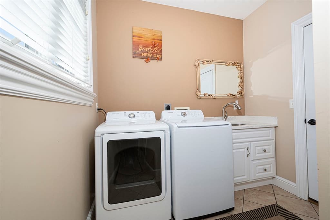
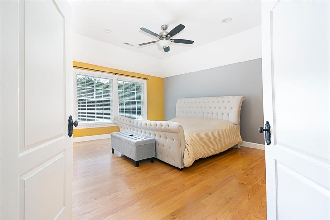
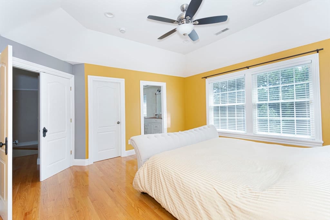
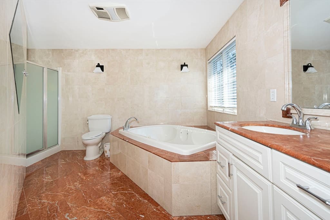
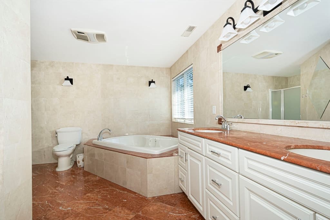
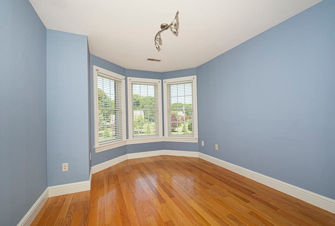
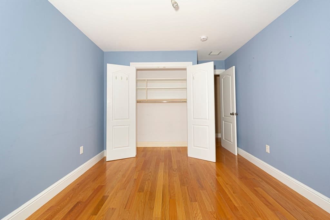
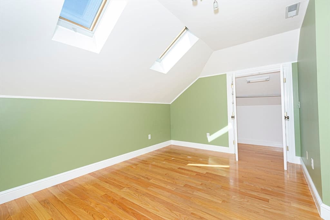
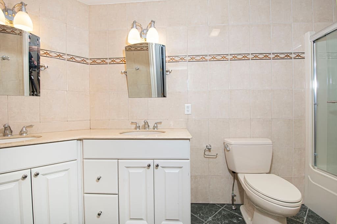
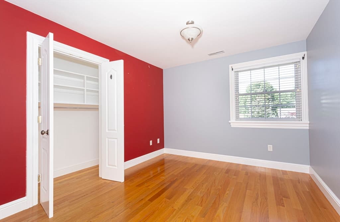
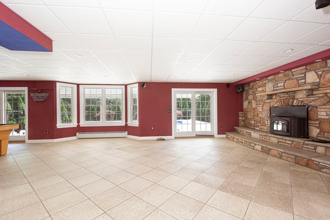
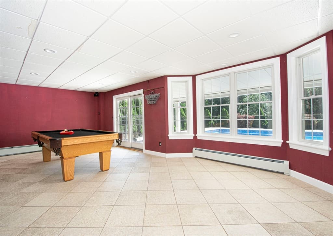
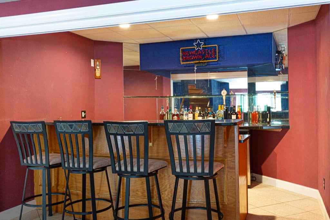
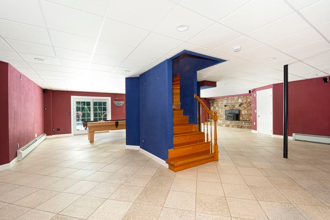
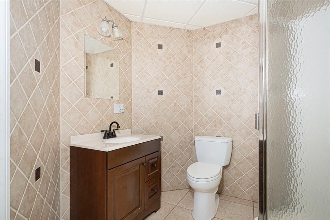
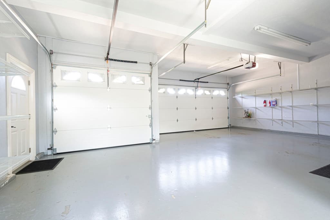
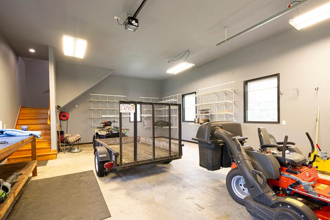
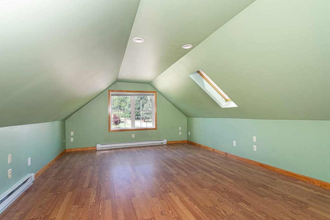
Welcome to this stunning custom-built home, where quality craftsmanship and exceptional amenities come together! From the moment you arrive, you’ll be impressed by the beautifully landscaped grounds, elegant stone walls, and upscale cobblestone driveway that create a grand first impression. This spacious home features 4 bedrooms, 4 full bathrooms, a full basement, a 2-car attached garage, and over 4,000 square feet of living space. The main level offers an abundance of natural light and generous open spaces, making it ideal for both everyday living and entertaining .The luxurious primary suite includes a large walk-in closet and a spa-inspired bathroom with a Jacuzzi tub, tiled walk-in shower, double vanity, and beautiful views. Step outside onto the expansive composite deck overlooking the heated saltwater pool and private backyard—perfect for relaxing or hosting family and friends. The finished basement offers even more living space with a full bar, fireplace, tile flooring, pool table area, full bathroom, and direct walkout access to the pool. An additional highlight is the oversized detached commercial-grade garage featuring an office above, providing endless possibilities for a home business, workshop, storage, or hobby space. There are 2 wells, one for the house and one for the detached garage, office and sprinkler system. This one-of-a-kind property truly has it all. Schedule your private showing today and experience everything this exceptional home has to offer! Welcome to this stunning custom-built home, where quality craftsmanship and exceptional amenities
Highlights
Property details
- MLS #
- 73558837
- Property type
- Single Family Residence
- Subdivision
- N/A
- Status
- Active
- Days on market
- 70
- On market date
- August 4, 2026
- Stories
- N/A
- Total bathrooms
- 4
- Garage spaces
- 4
- Parking spaces
- 16
- Lot size
- 1.2 acres
Location
Get directions →Nearby schools
Within 10 miles. School directory data from the National Center for Education Statistics (NCES), accessed via the Urban Institute Education Data API. Local Score is calculated by INNOVATE Real Estate; where a state rating is shown, it comes from that state's own official school report card.
- Enrollment
- 706
- Student:teacher ratio
- 12.0:1
- District
- Webster
- Enrollment
- 588
- Student:teacher ratio
- 13.4:1
- District
- Webster
- Enrollment
- 403
- Student:teacher ratio
- 10.6:1
- District
- Webster
Walkability
Blended score for Webster's center, calculated by INNOVATE Real Estate from two sources: the EPA's National Walkability Index (street network, transit, land-use mix) and Google Places amenity data (what's actually reachable on foot from this point). 60% EPA National Walkability Index + 40% nearby-amenity density (Google Places).
Mortgage calculator
Estimate only - actual rate and payment depend on your lender, credit, and loan program.
Adjust tax / insurance estimates
Similar homes you might like
Data source: Listing information provided by MLS Property Information Network via Trestle/CoreLogic. Last updated 18 days ago.
Information herein deemed reliable but not guaranteed; all measurements, school assignments, HOA fees, taxes, and feature lists are approximate and should be independently verified. Equal Housing Opportunity.