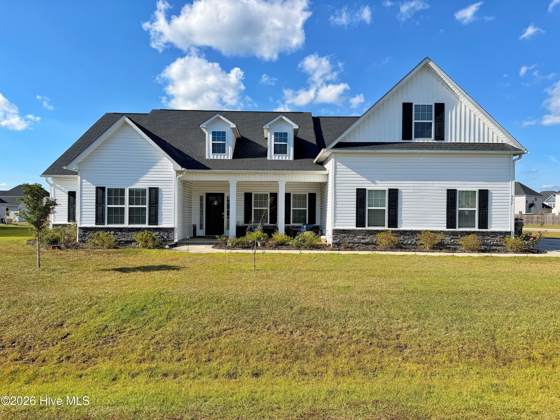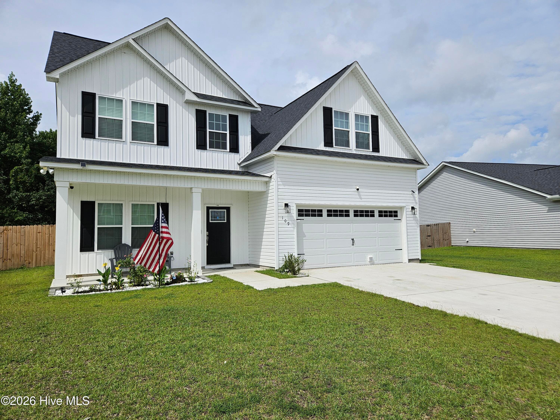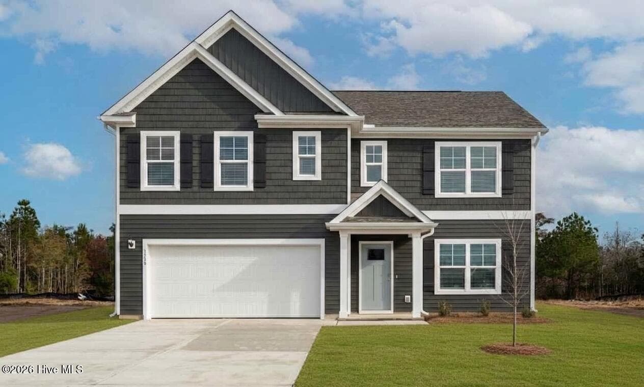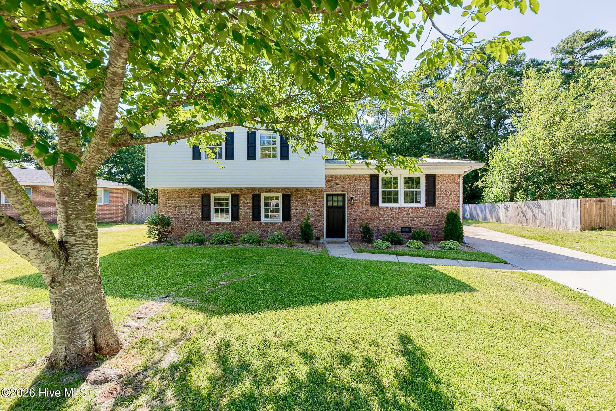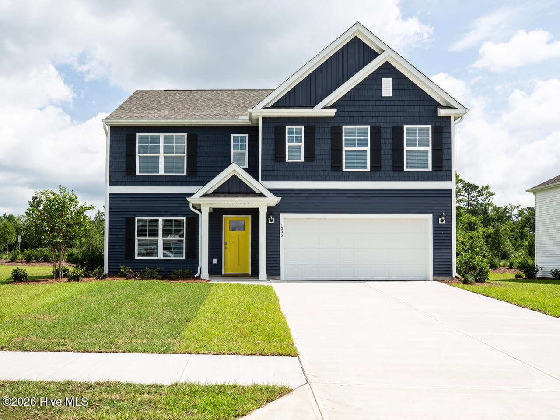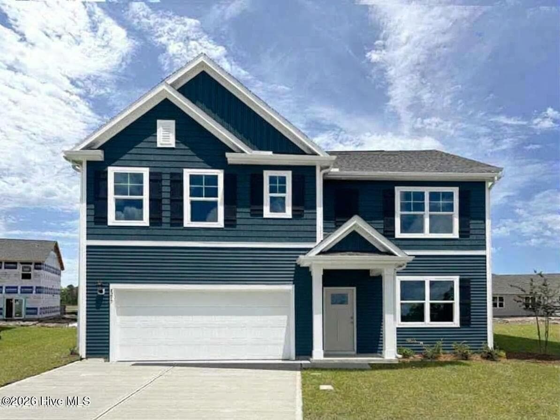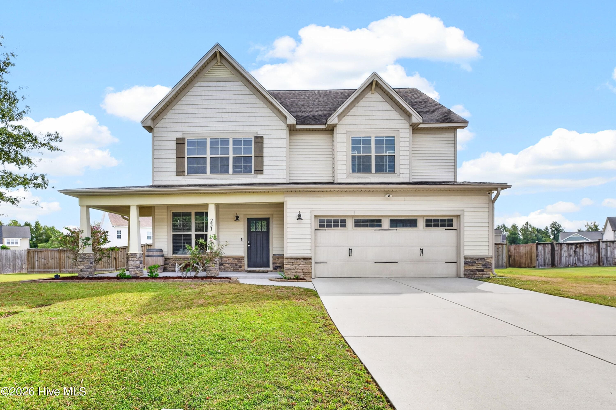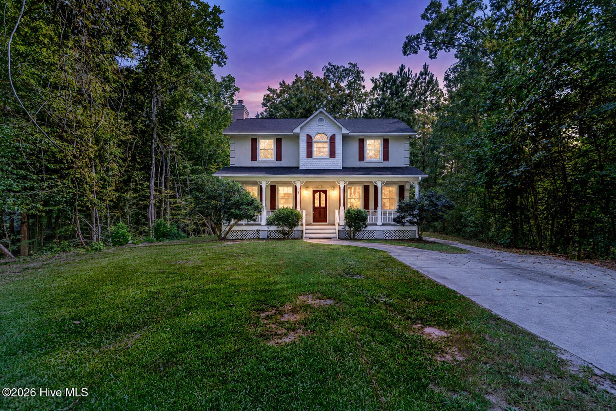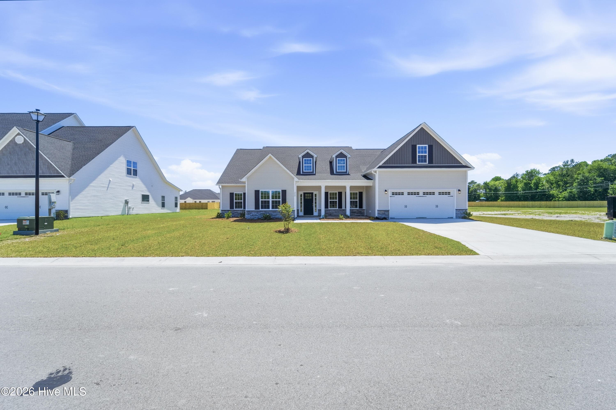
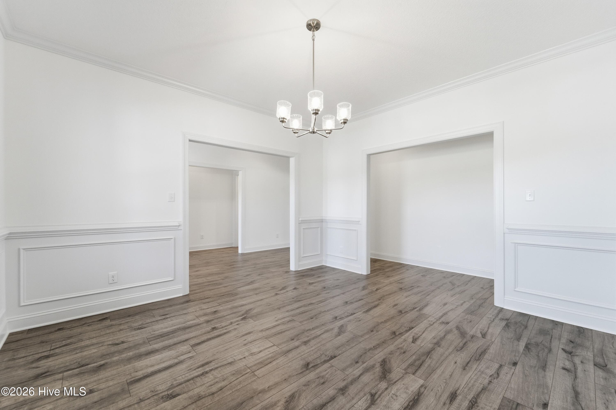
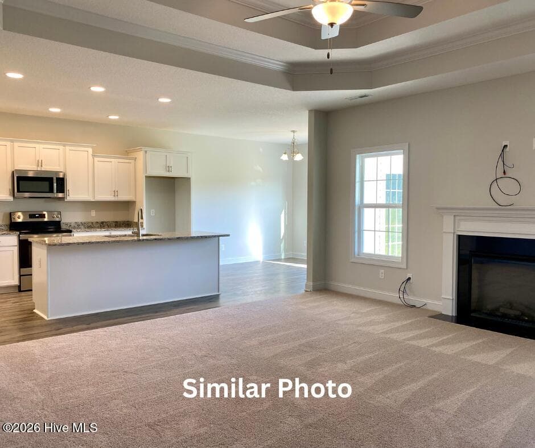
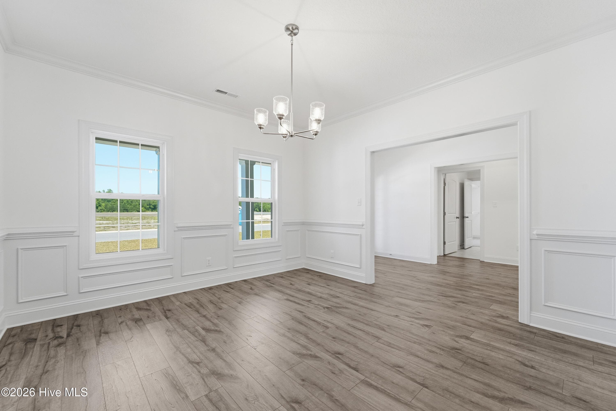
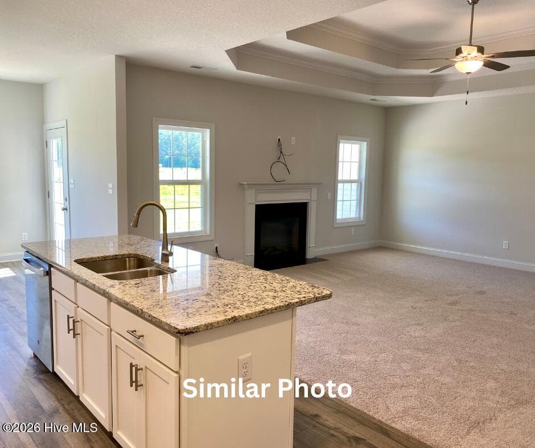
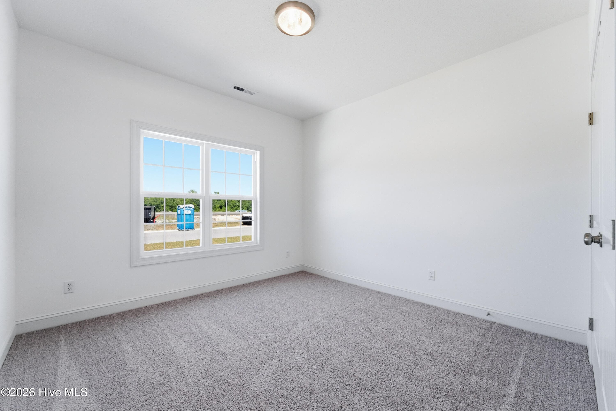
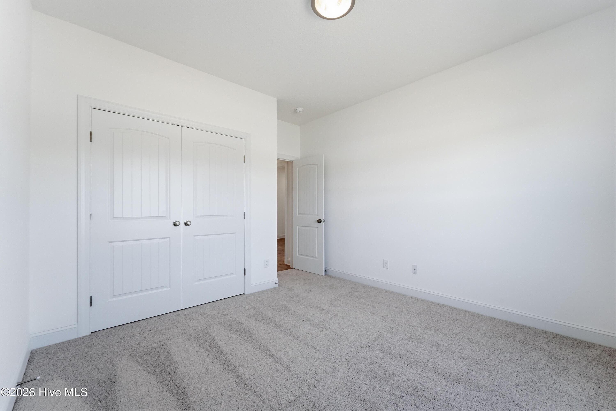
Single Family Residence at 288 Water Wagon Trail, Jacksonville, NC 28546
Single Family Residence at 288 Water Wagon Trail, Jacksonville, NC 28546, photo 2 of 66
Single Family Residence at 288 Water Wagon Trail, Jacksonville, NC 28546, photo 3 of 66
Single Family Residence at 288 Water Wagon Trail, Jacksonville, NC 28546, photo 4 of 66
Single Family Residence at 288 Water Wagon Trail, Jacksonville, NC 28546, photo 5 of 66
Single Family Residence at 288 Water Wagon Trail, Jacksonville, NC 28546, photo 6 of 66
Single Family Residence at 288 Water Wagon Trail, Jacksonville, NC 28546, photo 7 of 66
Single Family Residence at 288 Water Wagon Trail, Jacksonville, NC 28546, photo 8 of 66
Single Family Residence at 288 Water Wagon Trail, Jacksonville, NC 28546, photo 9 of 66
Single Family Residence at 288 Water Wagon Trail, Jacksonville, NC 28546, photo 10 of 66
Single Family Residence at 288 Water Wagon Trail, Jacksonville, NC 28546, photo 11 of 66
Single Family Residence at 288 Water Wagon Trail, Jacksonville, NC 28546, photo 12 of 66
Single Family Residence at 288 Water Wagon Trail, Jacksonville, NC 28546, photo 13 of 66
Single Family Residence at 288 Water Wagon Trail, Jacksonville, NC 28546, photo 14 of 66
Single Family Residence at 288 Water Wagon Trail, Jacksonville, NC 28546, photo 15 of 66
Single Family Residence at 288 Water Wagon Trail, Jacksonville, NC 28546, photo 16 of 66
Single Family Residence at 288 Water Wagon Trail, Jacksonville, NC 28546, photo 17 of 66
Single Family Residence at 288 Water Wagon Trail, Jacksonville, NC 28546, photo 18 of 66
Single Family Residence at 288 Water Wagon Trail, Jacksonville, NC 28546, photo 19 of 66
Single Family Residence at 288 Water Wagon Trail, Jacksonville, NC 28546, photo 20 of 66
Single Family Residence at 288 Water Wagon Trail, Jacksonville, NC 28546, photo 21 of 66
Single Family Residence at 288 Water Wagon Trail, Jacksonville, NC 28546, photo 22 of 66
Single Family Residence at 288 Water Wagon Trail, Jacksonville, NC 28546, photo 23 of 66
Single Family Residence at 288 Water Wagon Trail, Jacksonville, NC 28546, photo 24 of 66
Single Family Residence at 288 Water Wagon Trail, Jacksonville, NC 28546, photo 25 of 66
Single Family Residence at 288 Water Wagon Trail, Jacksonville, NC 28546, photo 26 of 66
Single Family Residence at 288 Water Wagon Trail, Jacksonville, NC 28546, photo 27 of 66
Single Family Residence at 288 Water Wagon Trail, Jacksonville, NC 28546, photo 28 of 66
Single Family Residence at 288 Water Wagon Trail, Jacksonville, NC 28546, photo 29 of 66
Single Family Residence at 288 Water Wagon Trail, Jacksonville, NC 28546, photo 30 of 66
Single Family Residence at 288 Water Wagon Trail, Jacksonville, NC 28546, photo 31 of 66
Single Family Residence at 288 Water Wagon Trail, Jacksonville, NC 28546, photo 32 of 66
Single Family Residence at 288 Water Wagon Trail, Jacksonville, NC 28546, photo 33 of 66
Single Family Residence at 288 Water Wagon Trail, Jacksonville, NC 28546, photo 34 of 66
Single Family Residence at 288 Water Wagon Trail, Jacksonville, NC 28546, photo 35 of 66
Single Family Residence at 288 Water Wagon Trail, Jacksonville, NC 28546, photo 36 of 66
Single Family Residence at 288 Water Wagon Trail, Jacksonville, NC 28546, photo 37 of 66
Single Family Residence at 288 Water Wagon Trail, Jacksonville, NC 28546, photo 38 of 66
Single Family Residence at 288 Water Wagon Trail, Jacksonville, NC 28546, photo 39 of 66
Single Family Residence at 288 Water Wagon Trail, Jacksonville, NC 28546, photo 40 of 66
Single Family Residence at 288 Water Wagon Trail, Jacksonville, NC 28546, photo 41 of 66
Single Family Residence at 288 Water Wagon Trail, Jacksonville, NC 28546, photo 42 of 66
Single Family Residence at 288 Water Wagon Trail, Jacksonville, NC 28546, photo 43 of 66
Single Family Residence at 288 Water Wagon Trail, Jacksonville, NC 28546, photo 44 of 66
Single Family Residence at 288 Water Wagon Trail, Jacksonville, NC 28546, photo 45 of 66
Single Family Residence at 288 Water Wagon Trail, Jacksonville, NC 28546, photo 46 of 66
Single Family Residence at 288 Water Wagon Trail, Jacksonville, NC 28546, photo 47 of 66
Single Family Residence at 288 Water Wagon Trail, Jacksonville, NC 28546, photo 48 of 66
Single Family Residence at 288 Water Wagon Trail, Jacksonville, NC 28546, photo 49 of 66
Single Family Residence at 288 Water Wagon Trail, Jacksonville, NC 28546, photo 50 of 66
Single Family Residence at 288 Water Wagon Trail, Jacksonville, NC 28546, photo 51 of 66
Single Family Residence at 288 Water Wagon Trail, Jacksonville, NC 28546, photo 52 of 66
Single Family Residence at 288 Water Wagon Trail, Jacksonville, NC 28546, photo 53 of 66
Single Family Residence at 288 Water Wagon Trail, Jacksonville, NC 28546, photo 54 of 66
Single Family Residence at 288 Water Wagon Trail, Jacksonville, NC 28546, photo 55 of 66
Single Family Residence at 288 Water Wagon Trail, Jacksonville, NC 28546, photo 56 of 66
Single Family Residence at 288 Water Wagon Trail, Jacksonville, NC 28546, photo 57 of 66
Single Family Residence at 288 Water Wagon Trail, Jacksonville, NC 28546, photo 58 of 66
Single Family Residence at 288 Water Wagon Trail, Jacksonville, NC 28546, photo 59 of 66
Single Family Residence at 288 Water Wagon Trail, Jacksonville, NC 28546, photo 60 of 66
Single Family Residence at 288 Water Wagon Trail, Jacksonville, NC 28546, photo 61 of 66
Single Family Residence at 288 Water Wagon Trail, Jacksonville, NC 28546, photo 62 of 66
Single Family Residence at 288 Water Wagon Trail, Jacksonville, NC 28546, photo 63 of 66
Single Family Residence at 288 Water Wagon Trail, Jacksonville, NC 28546, photo 64 of 66
Single Family Residence at 288 Water Wagon Trail, Jacksonville, NC 28546, photo 65 of 66
Single Family Residence at 288 Water Wagon Trail, Jacksonville, NC 28546, photo 66 of 66
66 photos

$470,000

288 Water Wagon Trail, Jacksonville, NC 28546
Jacksonville, NC 28546
Listed by Terri Alphin Smith · Terri Alphin Smith & Co
Bedrooms
4
Bathrooms
4
Living area
3,196 sqft
Year built
2026

About this home

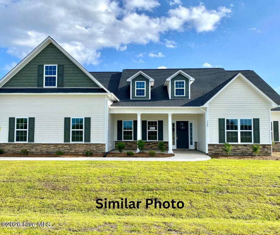
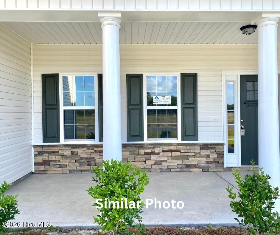
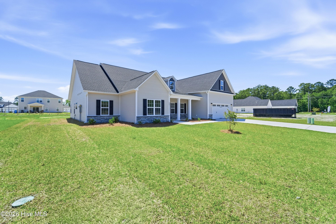
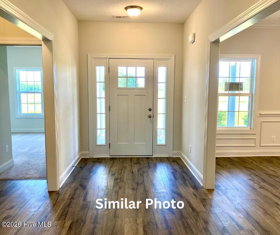
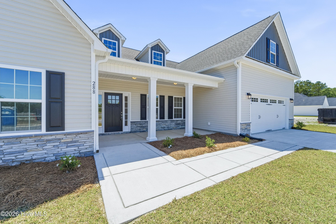
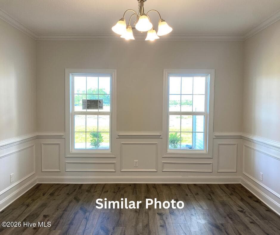
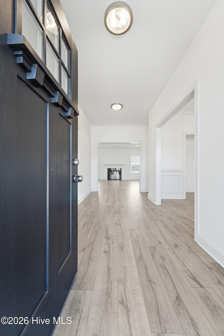
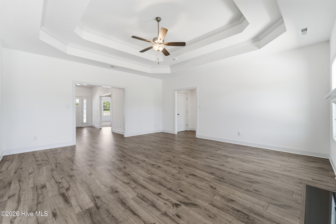
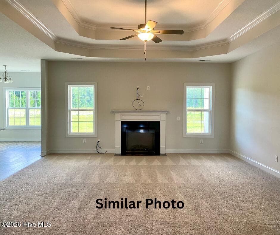
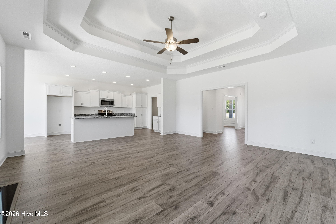
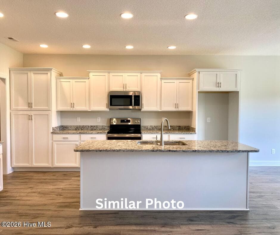
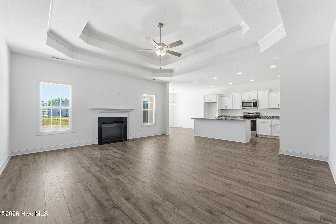
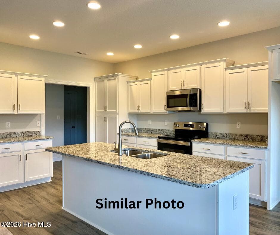
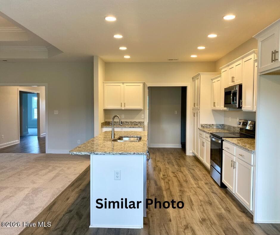
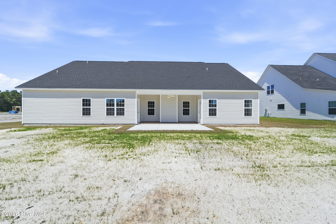
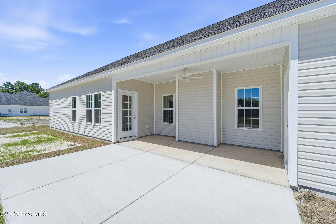
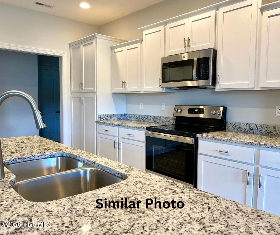
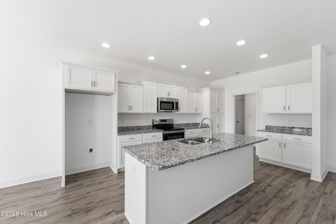
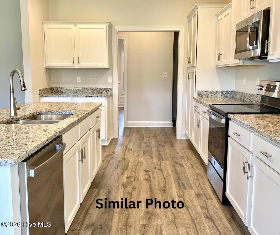
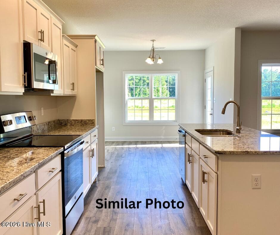
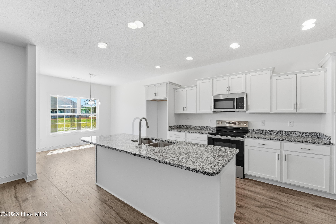
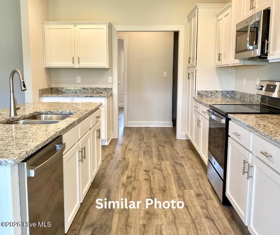
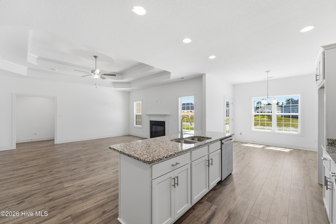
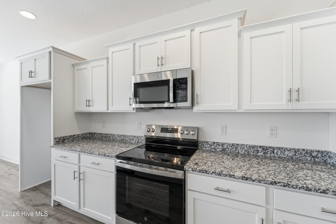
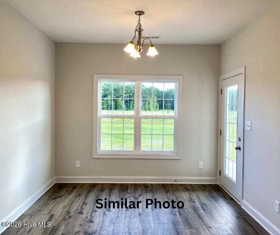
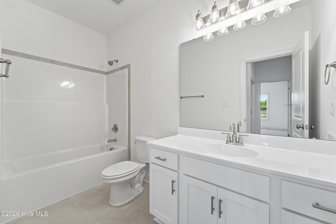
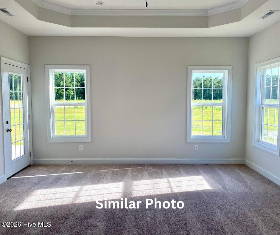
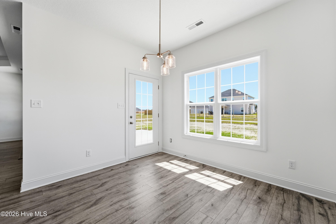
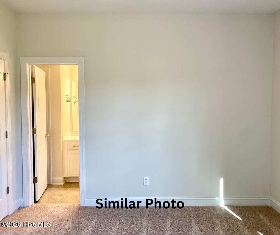
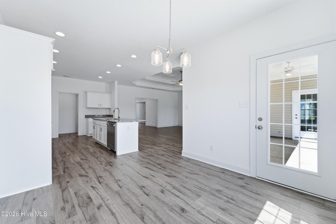
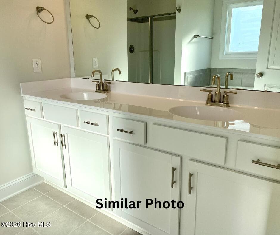
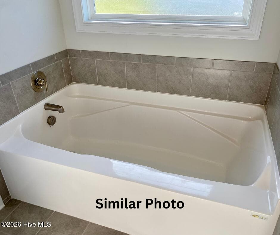
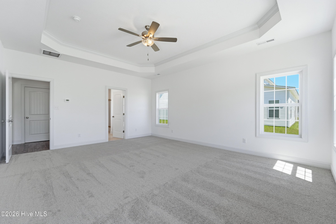
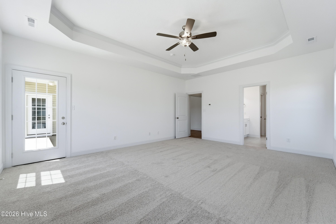
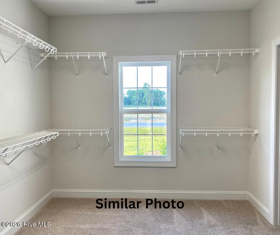
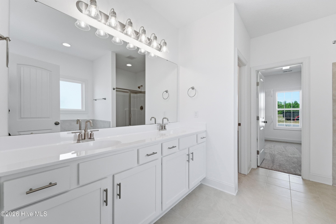
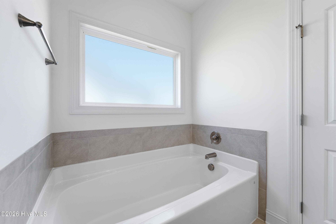
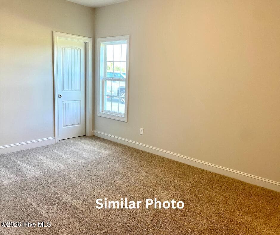
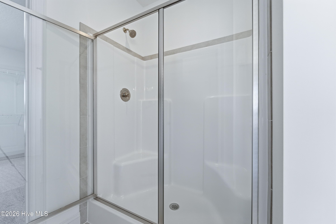
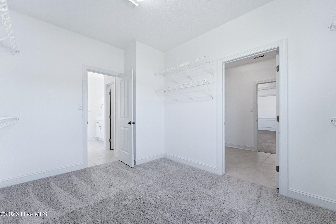
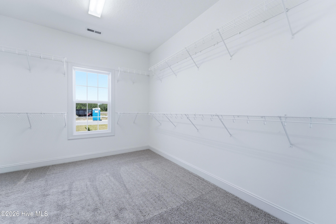
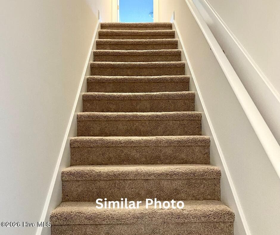
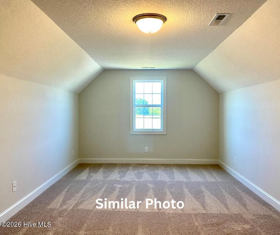
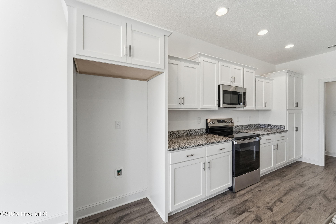
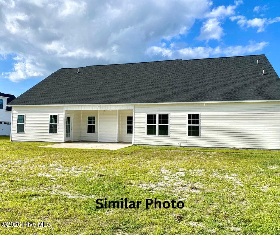
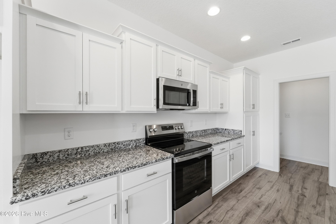
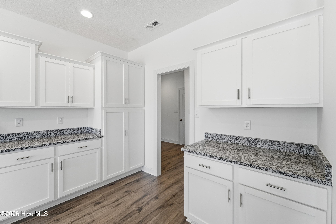
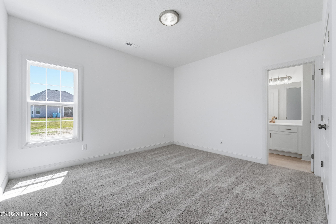
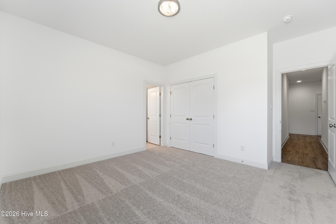
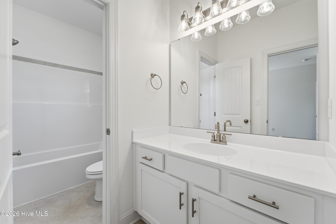
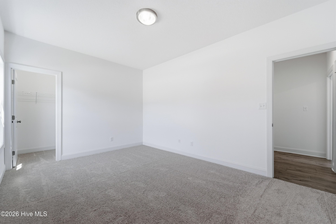
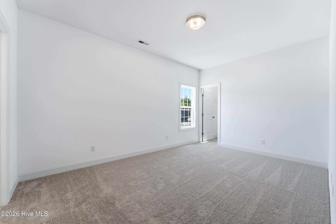
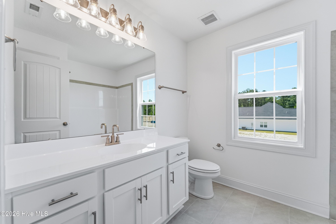
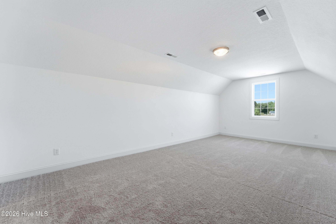
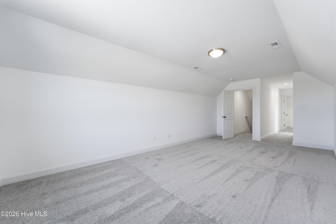
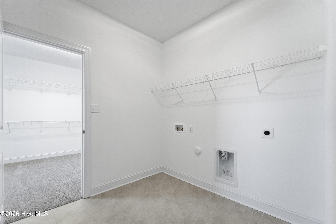
Welcome to Stateside! A Sydes exclusive new construction community, located off Gum Branch Road behind Stateside Elementary School. Stateside is approx. 16 miles to Camp Lejeune, 12 miles to New River Air Station and minutes to area schools and shopping. Community amenities include clubhouse area and community pool. If curb appeal is what you're looking for, then check out the Massey with 3196 heated square feet! A lovely 4 bedroom/4-bathroom home. The front porch is charming and waiting for your hanging baskets. The exterior boasts easy to maintain siding with an accent of stone, and a 2-car garage. The clean, classic landscape welcomes you home. The foyer is open to the formal dining room. The massive living room approx. 18 x 19, features a fireplace topped with a custom mantle. The living room is open to the kitchen and breakfast area. The beautiful kitchen features staggered cabinets, an island, and stainless appliances. The cozy breakfast area opens to a covered back porch with an extra patio. The spacious master suite is a true space of retreat with approx. 18 x 19 and a luxurious master bathroom. The master bath features a separate tub and shower, a double vanity topped with cultured marble and a custom mirror. Complete with a 10 x 13 walk in closet too! The second-floor bonus room is approx. 22 x 12 includes a huge walk in closet and full bathroom. This is the perfect space for a game room, in-law suite or home office. Make an appointment today to view this awesome floor plan. $10,000 use as you choose or rate buydown option and 1.5% lender credit available with preferred lender. NOTE: Floor plan renderings are similar and solely representational. Measurements, elevations, and specs may vary in final construction. Limited selections for buyer to choose. Call L/A to verify.

Highlights

FireplaceNew construction

Property details

MLS
Hive MLS
MLS #
100550019
Property type
Single Family Residence
Subdivision
Stateside
Status
Active
Days on market
274
On market date
January 19, 2026
Stories
N/A
Total bathrooms
4
Garage spaces
2
Parking spaces
2
Lot size
0.36 acres
Loading map…

Nearby schools

Within 10 miles. School directory data from the National Center for Education Statistics (NCES), accessed via the Urban Institute Education Data API. Local Score is calculated by INNOVATE Real Estate; where a state rating is shown, it comes from that state's own official school report card.

Elementary
Stateside Elementary
1.65 mi away · Grades 0-5
Zoned school (attendance boundary, 2015-16 data)
3.0
Local Score (state rating (2025) blended 70/30 with student-teacher ratio) -- not an official state rating
State rating: C (2025)
Enrollment
601
Student:teacher ratio
15.4:1
District
Onslow County Schools
Middle
Trexler Middle
3.4 mi away · Grades 6-8
Zoned school (attendance boundary, 2015-16 data)
3.0
Local Score (state rating (2025) blended 70/30 with student-teacher ratio) -- not an official state rating
State rating: C (2025)
Enrollment
817
Student:teacher ratio
17.4:1
District
Onslow County Schools
High
Richlands High
3.38 mi away · Grades 9-12
Zoned school (attendance boundary, 2015-16 data)
3.0
Local Score (state rating (2025) blended 70/30 with student-teacher ratio) -- not an official state rating
State rating: C (2025)
Enrollment
925
Student:teacher ratio
16.8:1
District
Onslow County Schools

Walkability

Blended score for Jacksonville's center, calculated by INNOVATE Real Estate from two sources: the EPA's National Walkability Index (street network, transit, land-use mix) and Google Places amenity data (what's actually reachable on foot from this point). EPA National Walkability Index only -- nearby-amenity data not cached yet for this area.

20
Car-dependent
out of 100
EPA National Walkability Index
4.0 / 20 -- Least walkable

Mortgage calculator

Estimate only - actual rate and payment depend on your lender, credit, and loan program.

$
%
%
Adjust tax / insurance estimates
% / yr
$
/mo
Est. monthly payment
$2,980/mo
$94,000 down
$376,000 loan
Principal & interest$2,439
Property tax (est.)$392
Home insurance (est.)$150

Similar homes you might like

Data source: Listing information provided by Hive MLS via Trestle/CoreLogic. Last updated 2 days ago.

Information herein deemed reliable but not guaranteed; all measurements, school assignments, HOA fees, taxes, and feature lists are approximate and should be independently verified. Equal Housing Opportunity.