
$649,900
About this home
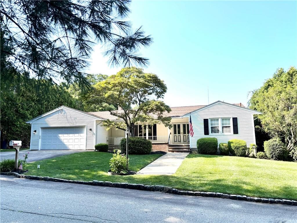
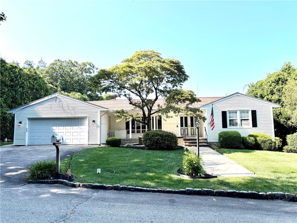
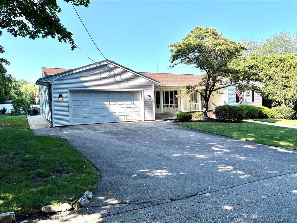
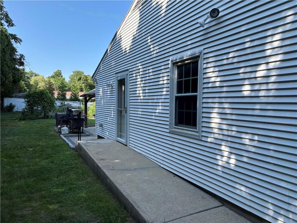
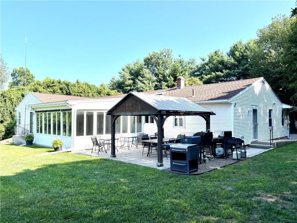
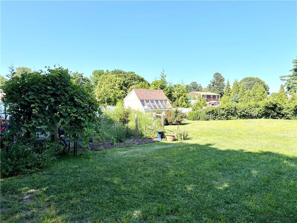
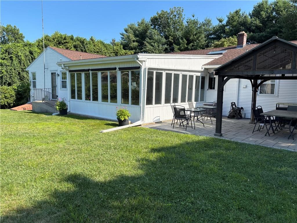
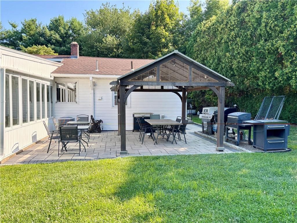
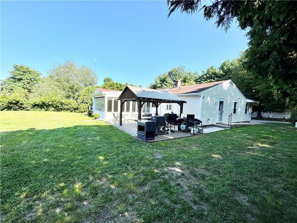
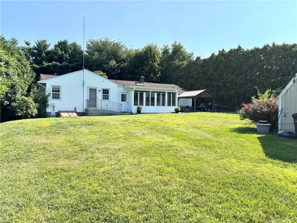
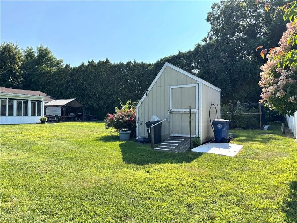
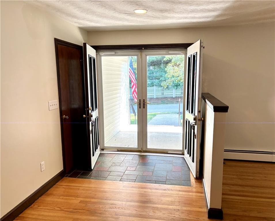
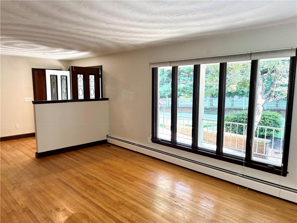
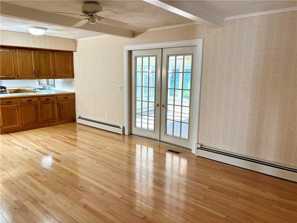
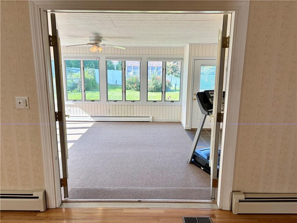
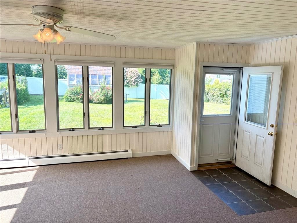
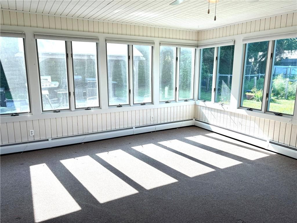
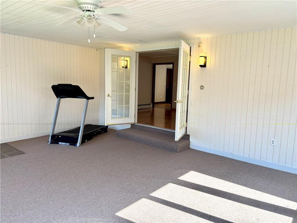
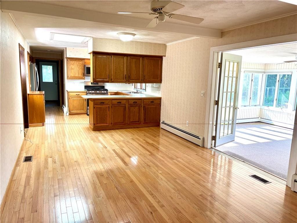
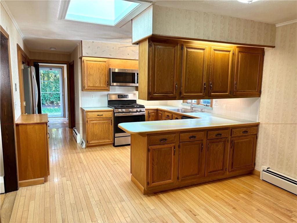
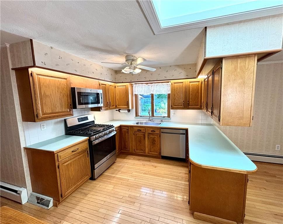
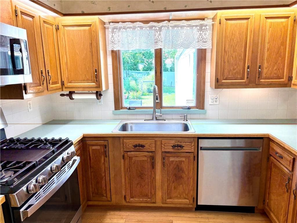
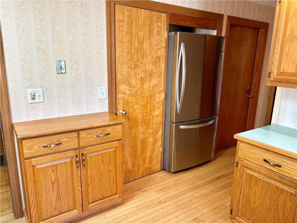
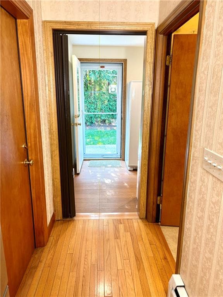
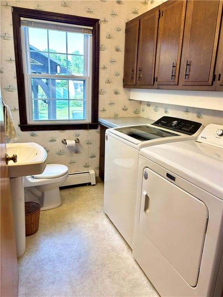
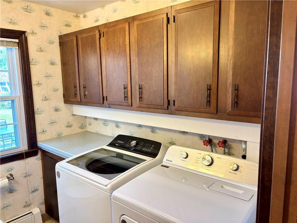
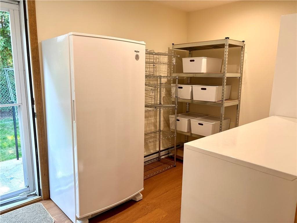
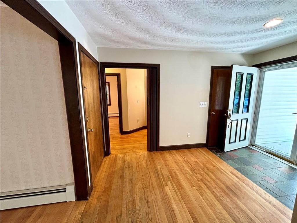
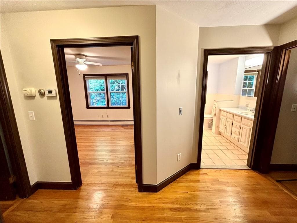
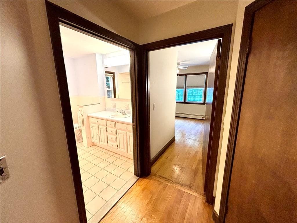
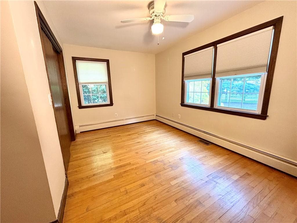
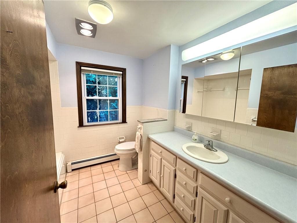
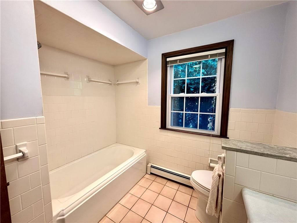
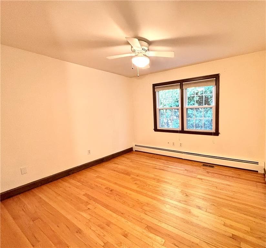
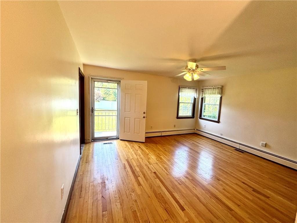
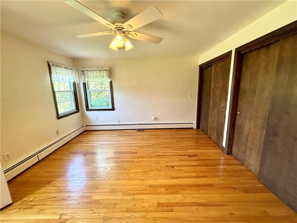
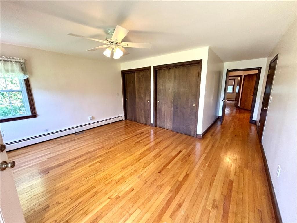
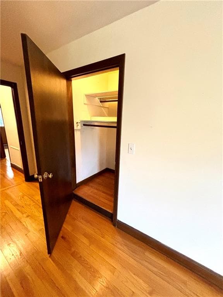
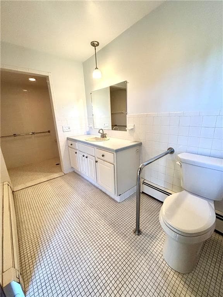
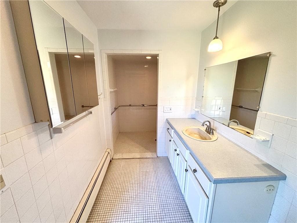
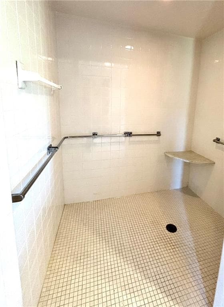
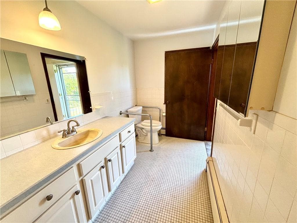
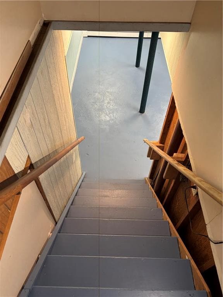
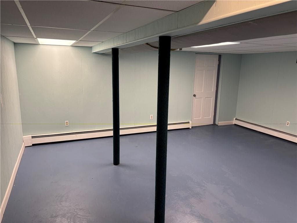
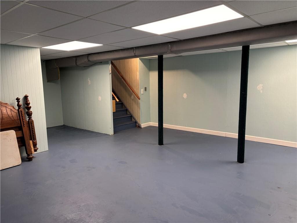
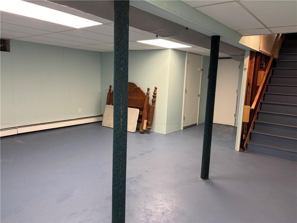
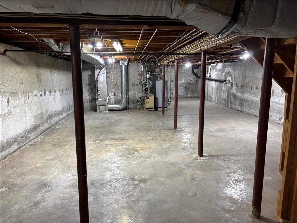
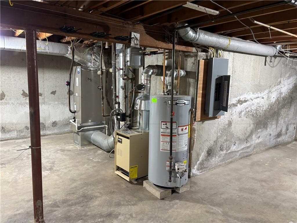
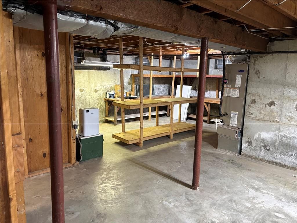
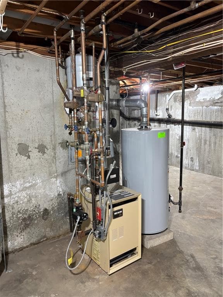
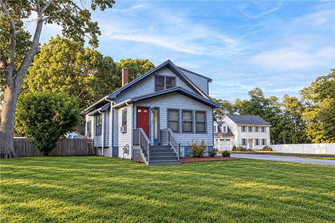
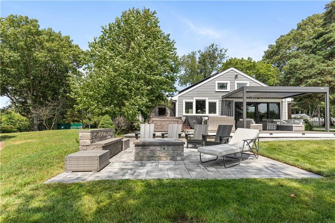
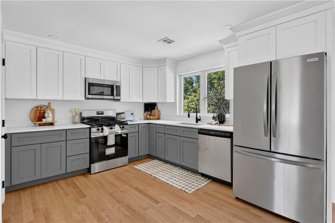
Located in the highly sought-after Warwick Country Club neighborhood of Warwick Neck, this lovingly maintained single-level home offers comfort, convenience, and coastal New England charm. Just minutes from Warwick Neck Lighthouse, Rocky Point State Park, marinas, coffee shops, and Greenwich Bay, this established neighborhood is known for its tree-lined streets, spacious homesites, and timeless appeal. Enjoy deeded water access just a short stroll from your front door. Designed for comfort, the home features a spacious primary suite with a private bath, walk-in shower, and 3 closets. Two additional bedrooms, a full bath, and a half bath/laundry room, all on the first floor. The kitchen offers stainless steel appliances, wood cabinets, under-cabinet lighting, a skylight, a pantry closet, and an additional walk-in pantry w/ freezer. A bright 18'x20' sunroom overlooks the backyard, garden, and gazebo with a fully equipped outdoor kitchen. The expansive basement with bulkhead access includes a partially finished family room, cedar closets, abundant storage, and a workshop/utility area. Additional features include hardwood floors, 9-foot ceilings, 42-inch doorways, Handicap accessibility, natural gas heat, central air, a whole-house fan, updated roof, heating and septic system, French drains, a 2-car garage, ample off-street parking, and a whole-house TransGen generator. Experience single-level living with Deeded beach access in one of Warwick Neck's most desirable neighborhoods.
Property details
- MLS #
- 1419179
- Property type
- Single Family Residence
- Subdivision
- Warwick Country Club Area
- Status
- Active
- Days on market
- 45
- On market date
- July 30, 2026
- Stories
- N/A
- Total bathrooms
- 2.5
- Garage spaces
- 2
- Parking spaces
- 6
- Lot size
- 0.34 acres
Location
Get directions →Nearby schools
Within 10 miles. School directory data from the National Center for Education Statistics (NCES), accessed via the Urban Institute Education Data API. Local Score is calculated by INNOVATE Real Estate; where a state rating is shown, it comes from that state's own official school report card (e.g. NC Dept. of Public Instruction, SC Report Card).
- Enrollment
- 279
- Student:teacher ratio
- 15.5:1
- District
- Warwick
- Enrollment
- 1,160
- Student:teacher ratio
- 12.3:1
- District
- Warwick
- Enrollment
- 1,176
- Student:teacher ratio
- 10.9:1
- District
- Warwick
Walkability
Blended score for Warwick's center, calculated by INNOVATE Real Estate from two sources: the EPA's National Walkability Index (street network, transit, land-use mix) and Google Places amenity data (what's actually reachable on foot from this point). 60% EPA National Walkability Index + 40% nearby-amenity density (Google Places).
Market position
How this listing compares to current activity in Warwick, from live MLS data.
Mortgage calculator
Estimate only - actual rate and payment depend on your lender, credit, and loan program.
Adjust tax / insurance estimates
Similar homes you might like
Data source: Listing information provided by Rhode Island Association of REALTORS via Trestle/CoreLogic. Last updated 25 days ago.
Information herein deemed reliable but not guaranteed; all measurements, school assignments, HOA fees, taxes, and feature lists are approximate and should be independently verified. Equal Housing Opportunity.