
$355,000
About this home
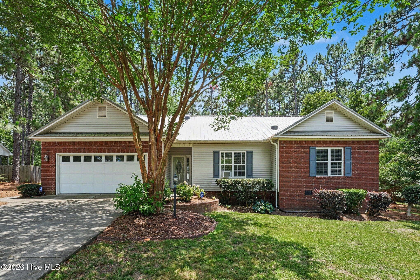
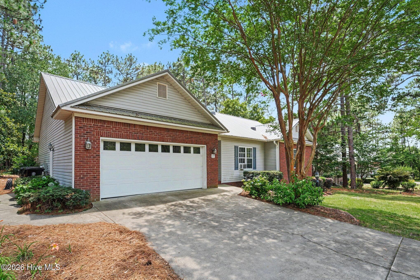
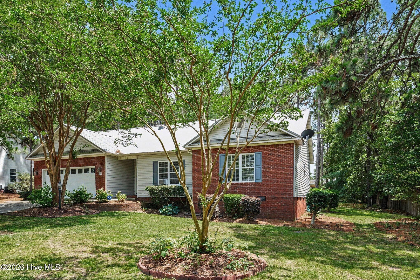
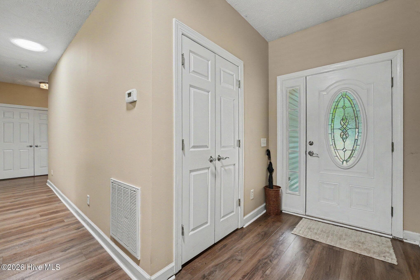
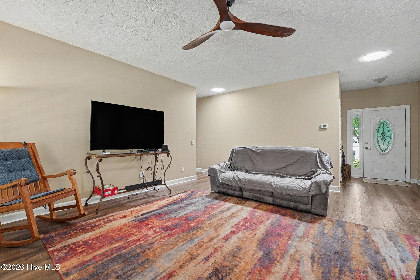
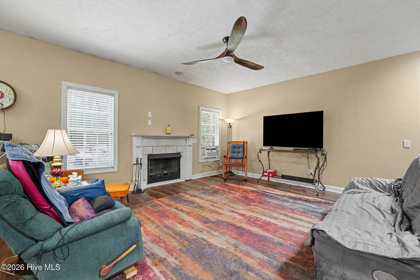
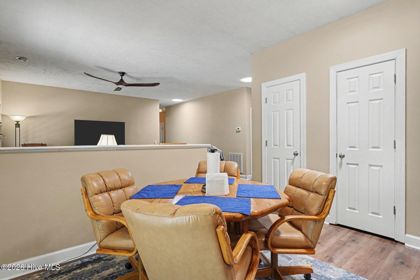
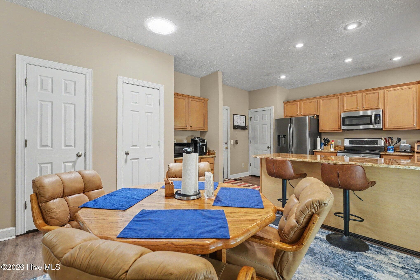
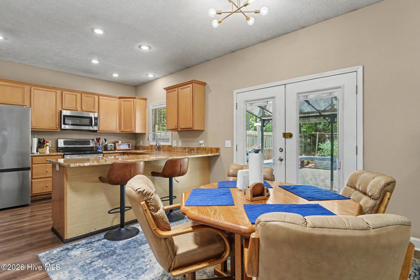
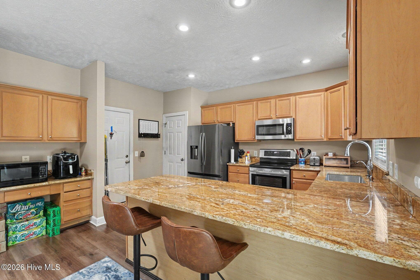
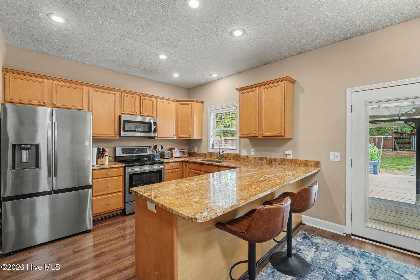
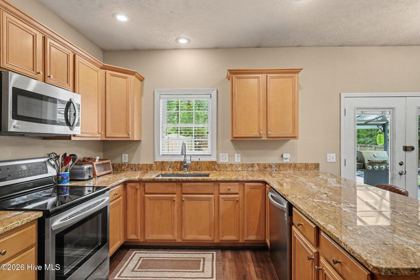
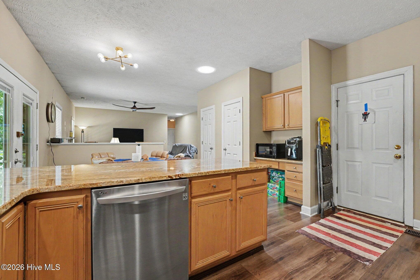
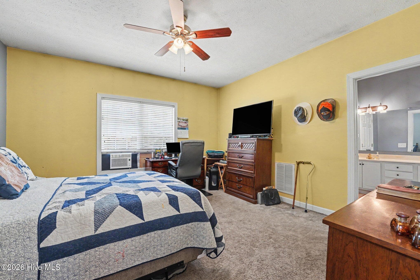
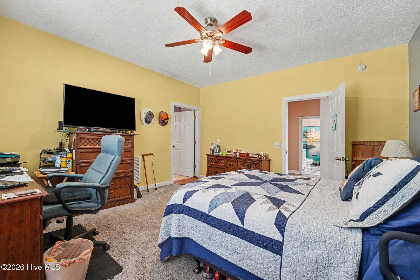
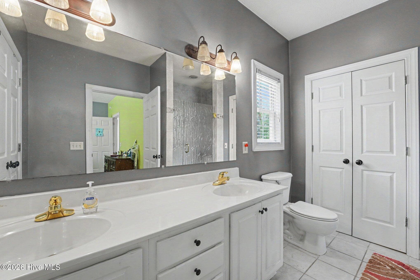
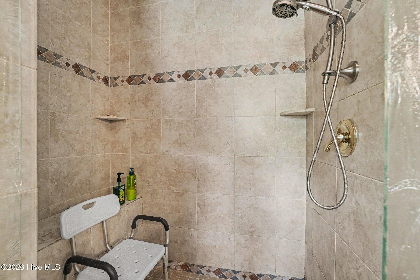
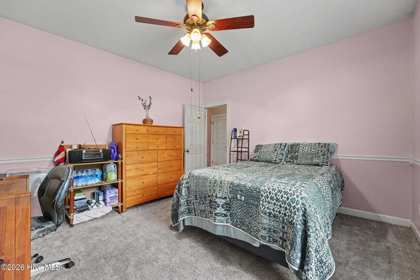
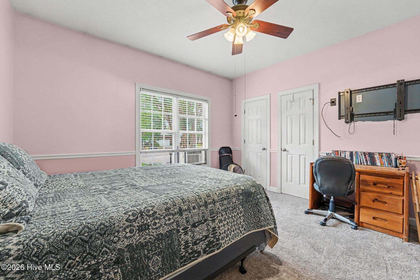
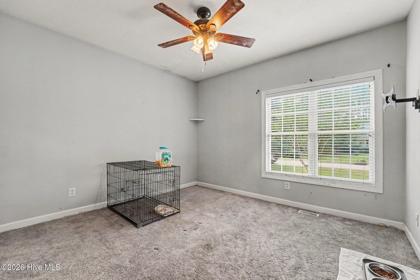
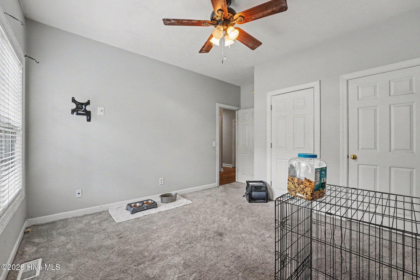
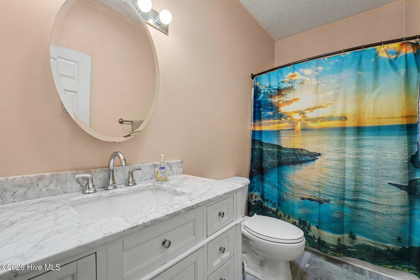
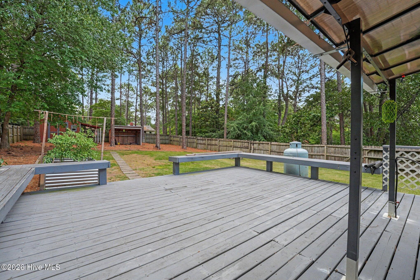
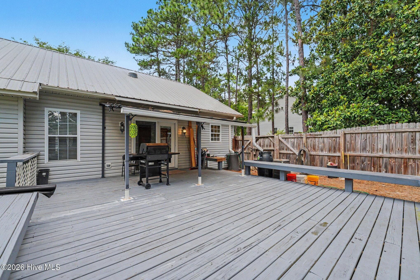
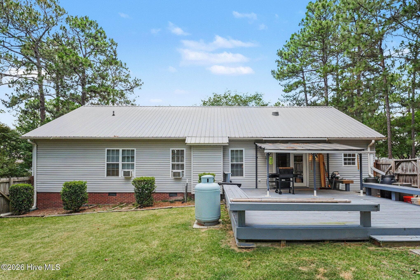
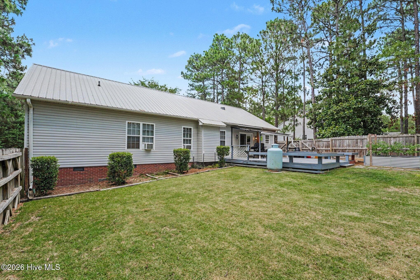
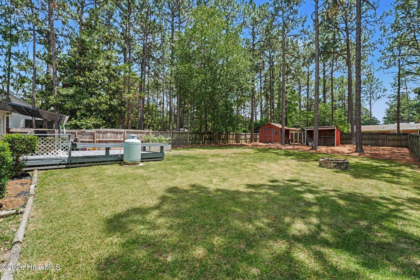
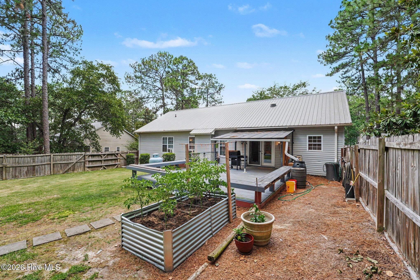
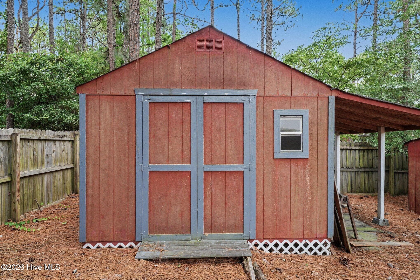
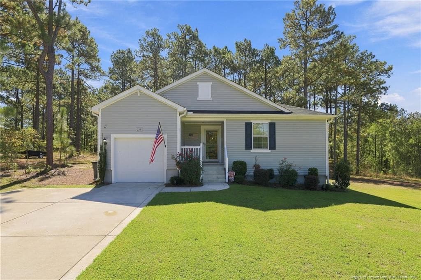
Welcome to 107 Michael Lane, where comfort, style, and convenience come together in one beautifully updated ranch home. This move-in ready 3-bedroom, 2-bath residence offers easy one-level living in a desirable Hidden Valley neighborhood with no HOA. Step inside to an inviting open-concept floor plan featuring updated flooring , soaring ceilings with skylights installed in 2019, and a cozy fireplace with new insert in 2019 that creates the perfect gathering space. The spacious updated kitchen is designed for everyday living and entertaining, boasting granite countertops installed in 2020, rich wood cabinetry, stainless steel appliances (including a new top-of-the-line fridge in 2025), and a large peninsula with additional seating. The private primary suite offers a generous walk-in closet with custom organizers and a beautiful en-suite bath with a custom walk in tiled walk-in shower. Second bathroom updated with in 2020. Other recent updates include: the metal roof replaced in 2018, deck wood replaced in 2021, heat pump condenser replaced in 2018, crawl space encapsulation with sump pump and French drains installed in 2018, new kitchen sink and faucet in 2020, hot water heater replaced in 2021 plus new front door and rear French doors replaced. In addition, this home features a Reverse Osmosis water filtration system and fire prevention system. Over $60K in upgrades ensure this home is well-maintained, offering worry-free living. Outside, enjoy a large deck overlooking the fully fenced backyard with fire pit--ideal for pets, play, or outdoor entertaining. A storage shed, oversized lot, and attached two-car garage provide plenty of room for hobbies and storage. Love the outdoor raised garden that stays with the home as well. Located on a quiet street just minutes from shopping, dining, schools, and Fort Bragg, this exceptional home offers the perfect blend of privacy and convenience. Don't miss your opportunity to make this Aberdeen gem your own!
Highlights
Property details
- MLS
- Hive MLS
- MLS #
- 100583712
- Property type
- Single Family Residence
- Subdivision
- Hidden Valley
- Status
- Active
- Days on market
- 100
- On market date
- August 12, 2026
- Stories
- N/A
- Total bathrooms
- 2
- Garage spaces
- 2
- Parking spaces
- 2
- Lot size
- 0.45 acres
Location
Get directions →Nearby schools
Within 10 miles. School directory data from the National Center for Education Statistics (NCES), accessed via the Urban Institute Education Data API. Local Score is calculated by INNOVATE Real Estate; where a state rating is shown, it comes from that state's own official school report card.
- Enrollment
- 666
- Student:teacher ratio
- 15.5:1
- District
- Moore County Schools
- Enrollment
- 630
- Student:teacher ratio
- 15.8:1
- District
- Moore County Schools
- Enrollment
- 2,219
- Student:teacher ratio
- 21.1:1
- District
- Moore County Schools
Walkability
Blended score for Aberdeen's center, calculated by INNOVATE Real Estate from two sources: the EPA's National Walkability Index (street network, transit, land-use mix) and Google Places amenity data (what's actually reachable on foot from this point). 60% EPA National Walkability Index + 40% nearby-amenity density (Google Places).
Mortgage calculator
Estimate only - actual rate and payment depend on your lender, credit, and loan program.
Adjust tax / insurance estimates
Similar homes you might like

Data source: Listing information provided by Hive MLS via Trestle/CoreLogic. Last updated September 15, 2026.
Information herein deemed reliable but not guaranteed; all measurements, school assignments, HOA fees, taxes, and feature lists are approximate and should be independently verified. Equal Housing Opportunity.