

$419,900
About this home
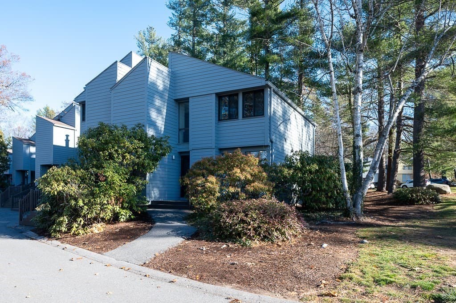
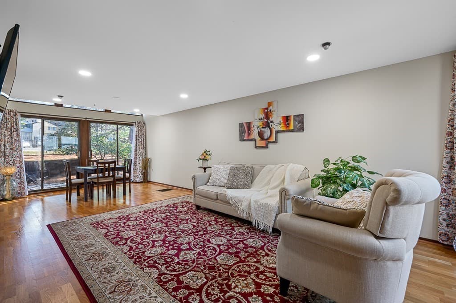
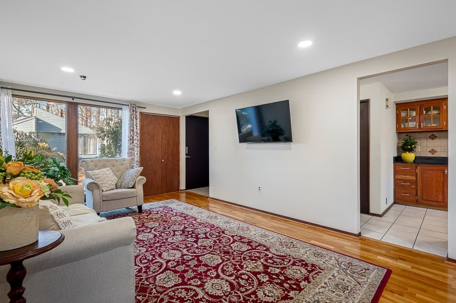
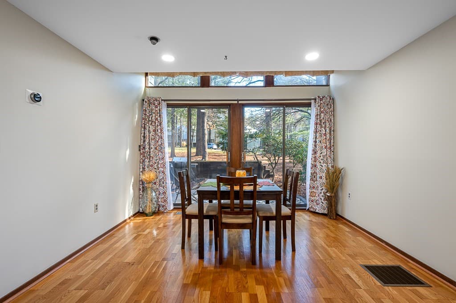
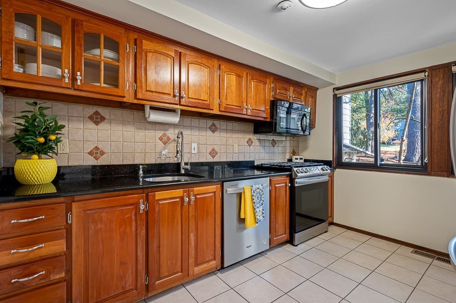
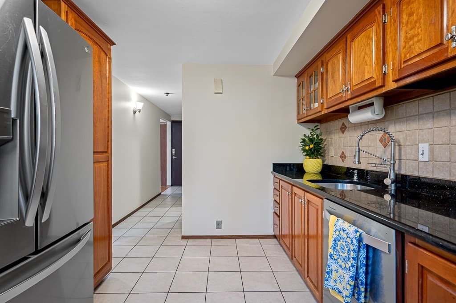
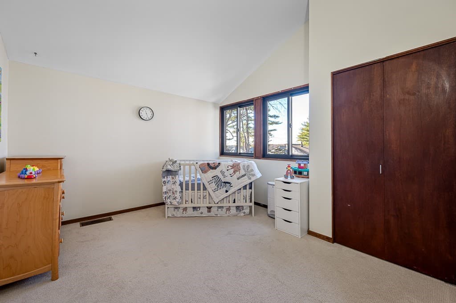
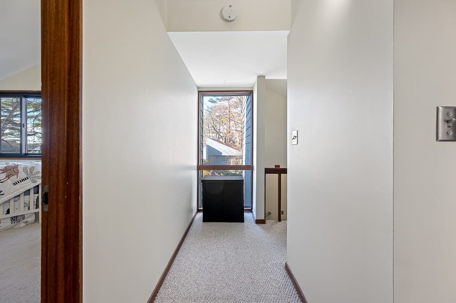
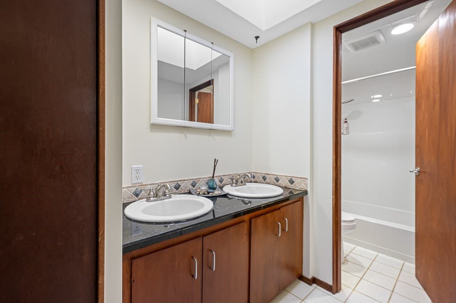
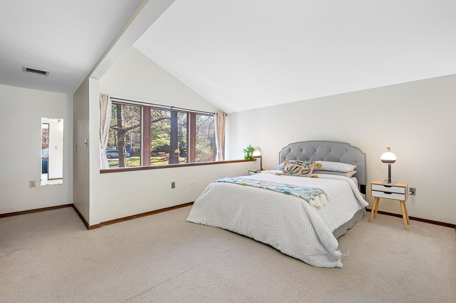
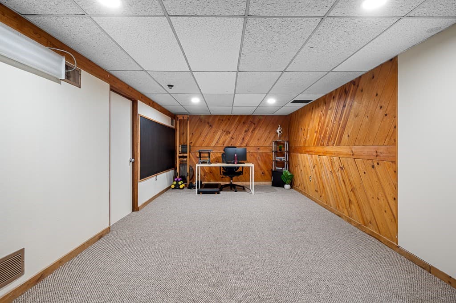
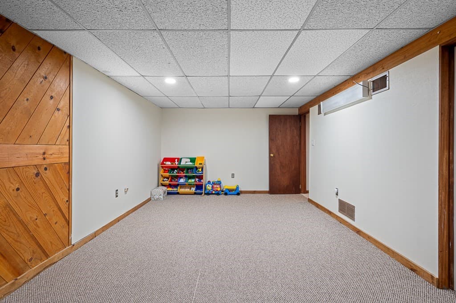
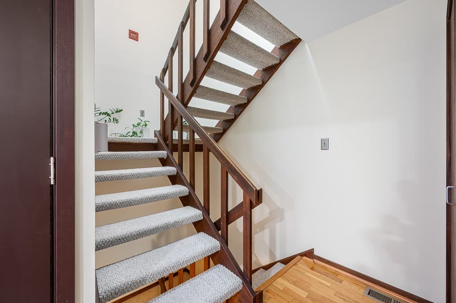
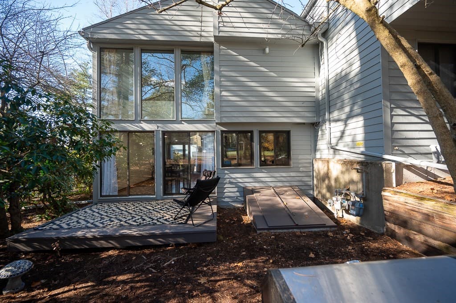
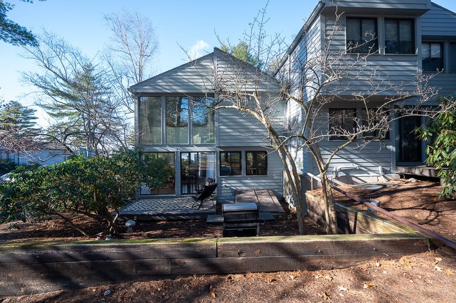
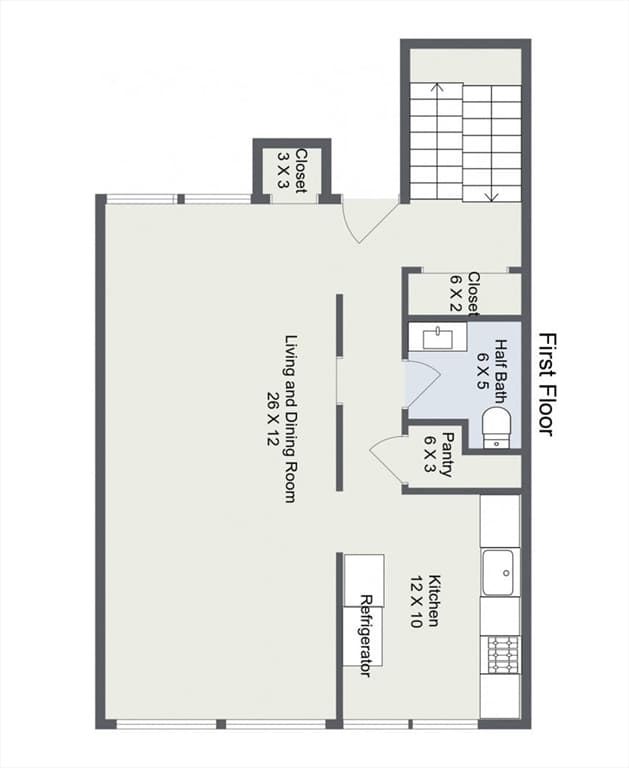
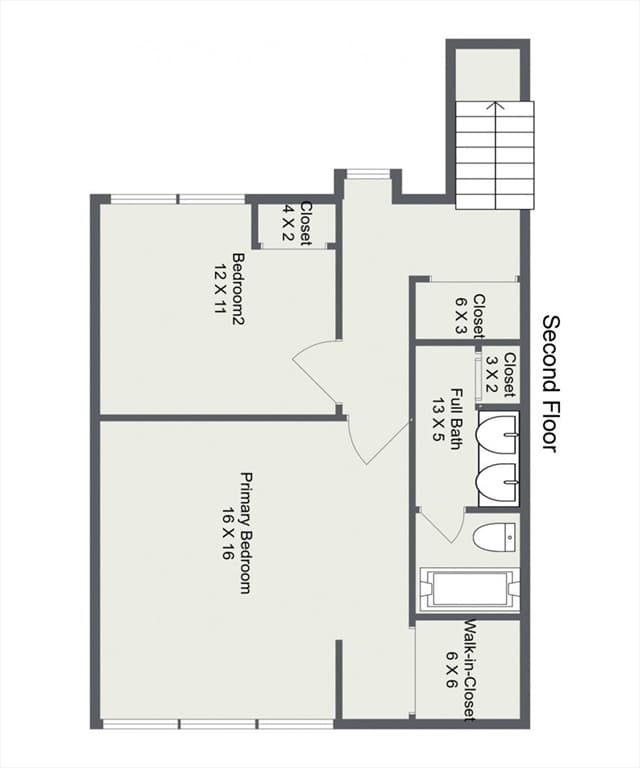
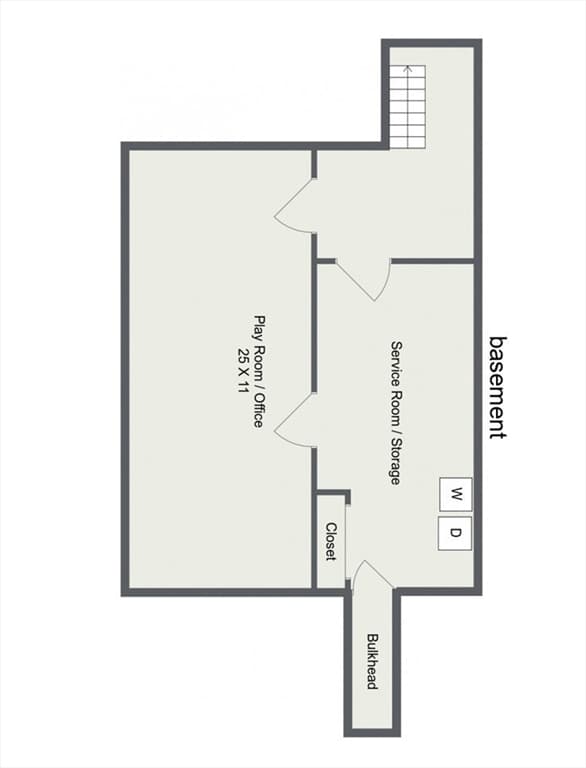
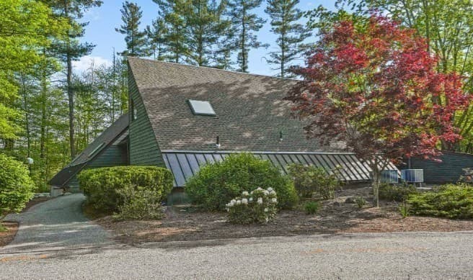
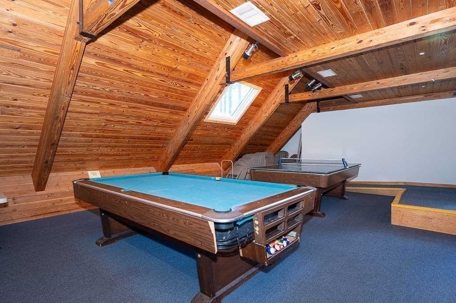
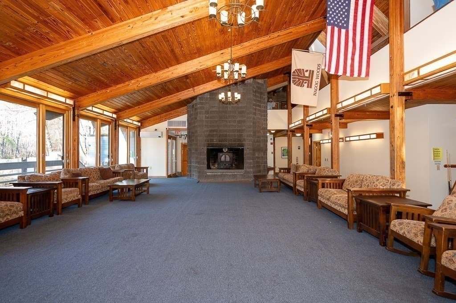
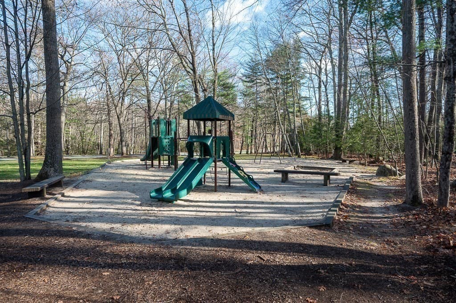
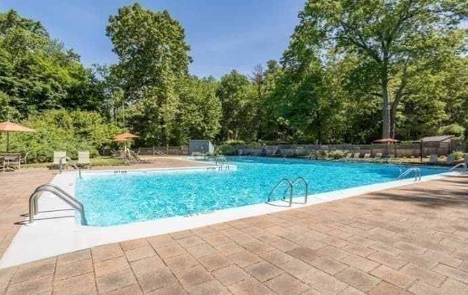
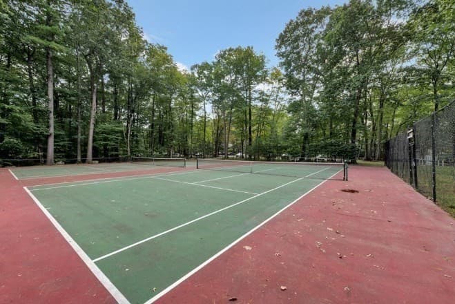
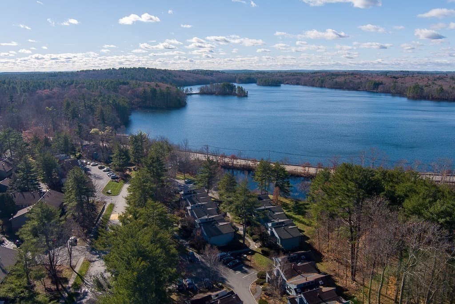
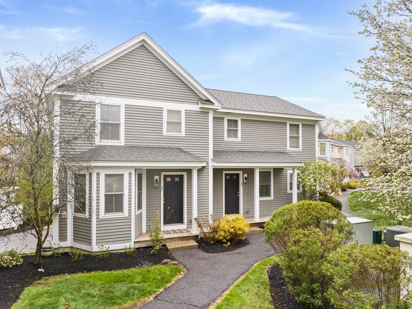
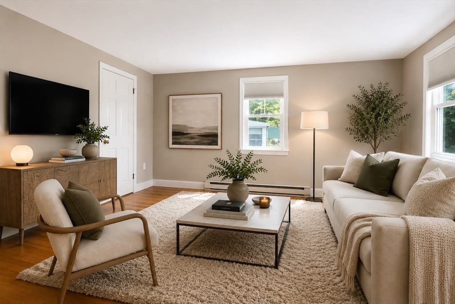
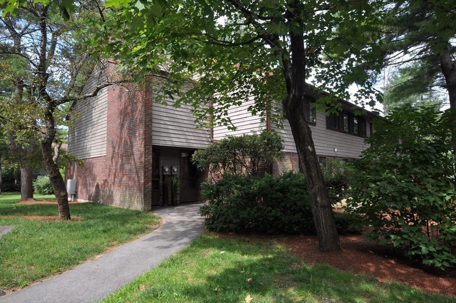
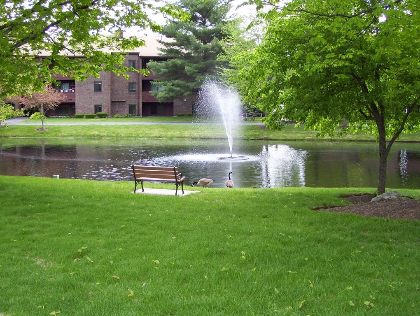
Welcome home to this bright, welcoming, and beautifully maintained end-unit condominium, offering three finished levels of sun-filled living space. From the moment you step inside, the home greets you with a warm, uplifting atmosphere driven by soaring architectural skylights and oversized windows that bathe the interior in beautiful natural light.The main level features a seamless, open-concept flow from the spacious living room into the dining area. It creates a comfortable, versatile environment perfect for hosting lively gatherings or enjoying quiet everyday relaxation. Nearby, the kitchen combines style and functionality, showcasing black granite countertops, excellent cabinet space, and a bright window. Upstairs, the expansive primary bedroom serves as a true sanctuary. It shines with multiple windows and abundant daylight, featuring a unique open-view overlook to the living area below that adds distinct character and architectural style. A separate sink and vanity area on this level adds everyday convenience.The fully finished lower level provides invaluable flexible square footage—transform it into a quiet home office, a vibrant children's playroom, a media lounge, or a private home gym. Storage is never an issue, thanks to ample, deep closets spread across all three levels.Positioned in a highly desirable corner location, the property enjoys enhanced curb appeal and a much more private, serene backyard patio perfect for morning coffee or outdoor dining. Resort-style community perks include access to a clubhouse, fully equipped gym, sparkling pool, tennis courts, and a playground. To top it all off, beautiful Nagog Pond is just minutes away, offering scenic outdoor recreation and gorgeous New England sunset view right at your doorstep.
Property details
- MLS
- MLS Property Information Network
- MLS #
- 73565964
- Property type
- Condominium
- Subdivision
- N/A
- Status
- Active
- Days on market
- 55
- On market date
- August 19, 2026
- Stories
- 3
- Total bathrooms
- 1.5
- Garage spaces
- N/A
- Parking spaces
- 2
- Lot size
- N/A
Location
Get directions →Nearby schools
Within 10 miles. School directory data from the National Center for Education Statistics (NCES), accessed via the Urban Institute Education Data API. Local Score is calculated by INNOVATE Real Estate; where a state rating is shown, it comes from that state's own official school report card.
- Enrollment
- 413
- Student:teacher ratio
- 12.9:1
- District
- Littleton
- Enrollment
- 398
- Student:teacher ratio
- 14.7:1
- District
- Littleton
- Enrollment
- 1,703
- Student:teacher ratio
- 13.3:1
- District
- Acton-Boxborough
Walkability
Blended score for Acton's center, calculated by INNOVATE Real Estate from two sources: the EPA's National Walkability Index (street network, transit, land-use mix) and Google Places amenity data (what's actually reachable on foot from this point). 60% EPA National Walkability Index + 40% nearby-amenity density (Google Places).
Mortgage calculator
Estimate only - actual rate and payment depend on your lender, credit, and loan program.
Adjust tax / insurance estimates
Similar homes you might like
Data source: Listing information provided by MLS Property Information Network via Trestle/CoreLogic. Last updated 24 days ago.
Information herein deemed reliable but not guaranteed; all measurements, school assignments, HOA fees, taxes, and feature lists are approximate and should be independently verified. Equal Housing Opportunity.