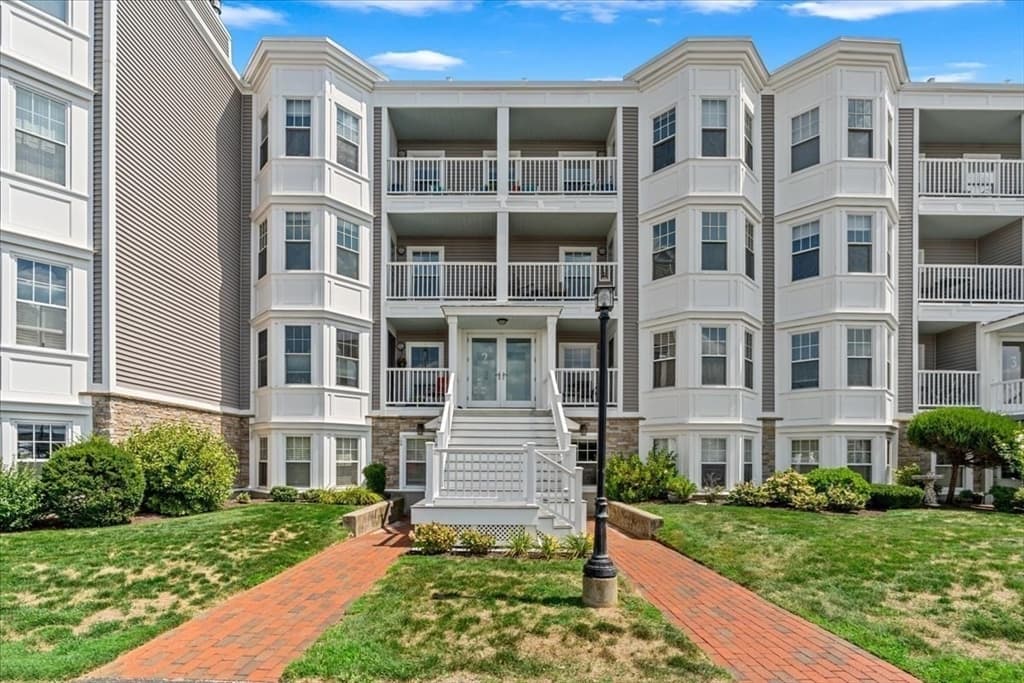
15 Park Ave # 302, Hull MA 02045
15 Park Ave # 302, Hull MA 02045 photo 2
15 Park Ave # 302, Hull MA 02045 photo 3
15 Park Ave # 302, Hull MA 02045 photo 4
15 Park Ave # 302, Hull MA 02045 photo 5
15 Park Ave # 302, Hull MA 02045 photo 6
15 Park Ave # 302, Hull MA 02045 photo 7
15 Park Ave # 302, Hull MA 02045 photo 8
15 Park Ave # 302, Hull MA 02045 photo 9
15 Park Ave # 302, Hull MA 02045 photo 10
15 Park Ave # 302, Hull MA 02045 photo 11
15 Park Ave # 302, Hull MA 02045 photo 12
15 Park Ave # 302, Hull MA 02045 photo 13
15 Park Ave # 302, Hull MA 02045 photo 14
15 Park Ave # 302, Hull MA 02045 photo 15
15 Park Ave # 302, Hull MA 02045 photo 16
15 Park Ave # 302, Hull MA 02045 photo 17
15 Park Ave # 302, Hull MA 02045 photo 18
15 Park Ave # 302, Hull MA 02045 photo 19
15 Park Ave # 302, Hull MA 02045 photo 20
15 Park Ave # 302, Hull MA 02045 photo 21
15 Park Ave # 302, Hull MA 02045 photo 22
15 Park Ave # 302, Hull MA 02045 photo 23
15 Park Ave # 302, Hull MA 02045 photo 24
15 Park Ave # 302, Hull MA 02045 photo 25
15 Park Ave # 302, Hull MA 02045 photo 26
15 Park Ave # 302, Hull MA 02045 photo 27
15 Park Ave # 302, Hull MA 02045 photo 28
15 Park Ave # 302, Hull MA 02045 photo 29
15 Park Ave # 302, Hull MA 02045 photo 30
15 Park Ave # 302, Hull MA 02045 photo 31
15 Park Ave # 302, Hull MA 02045 photo 32
15 Park Ave # 302, Hull MA 02045 photo 33
15 Park Ave # 302, Hull MA 02045 photo 34
15 Park Ave # 302, Hull MA 02045 photo 35
35 photos

$749,000

15 Park Ave # 302, Hull MA 02045
Hull, MA 02045
Listed by Nick Rivers
Bedrooms
3
Bathrooms
2
Living area
2,459 sqft
Year built
2003

About this home

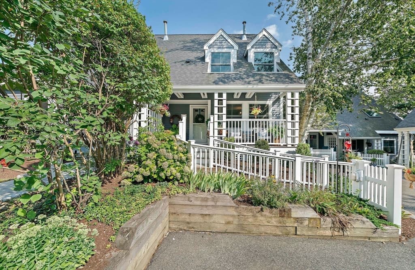
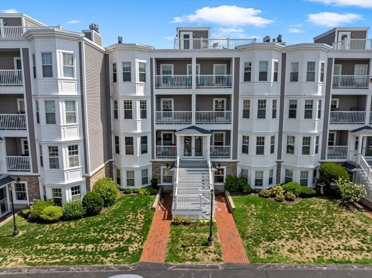
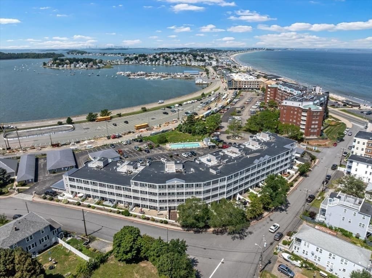
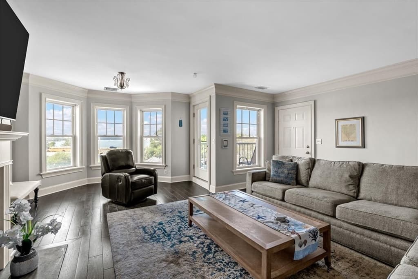
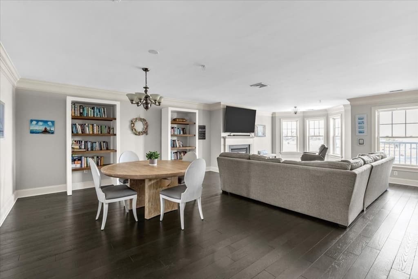
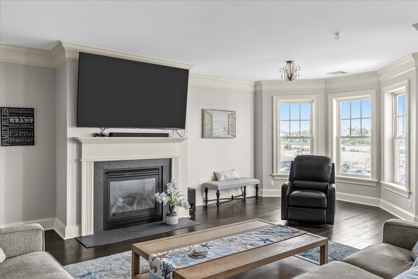
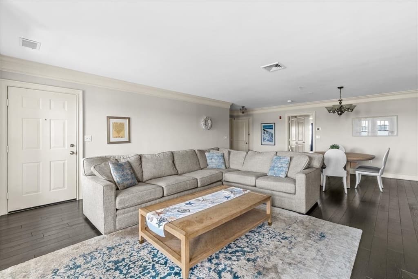
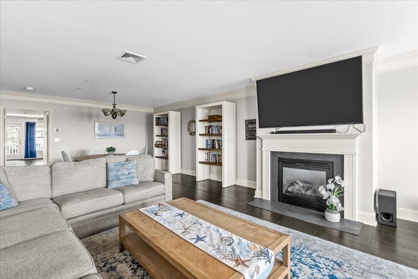
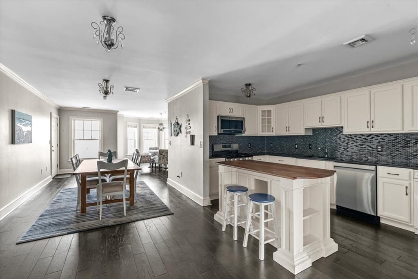
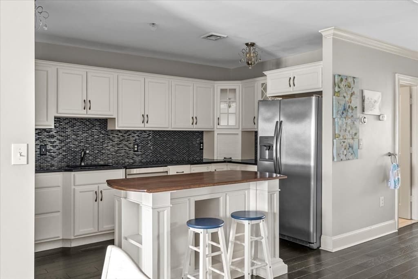
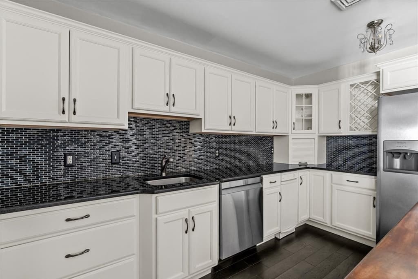
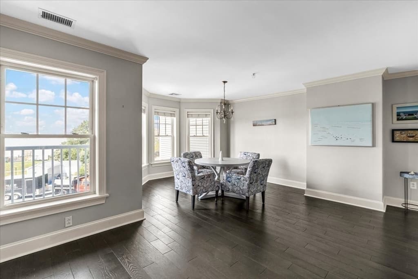
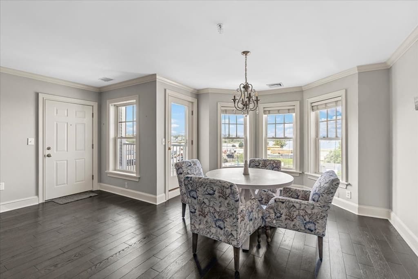
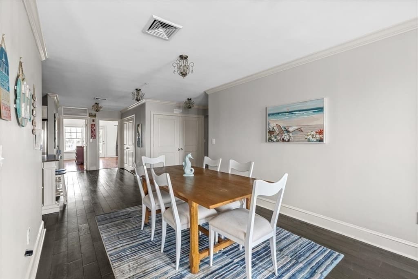
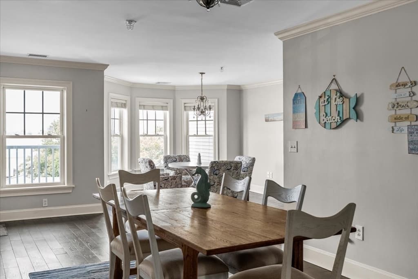
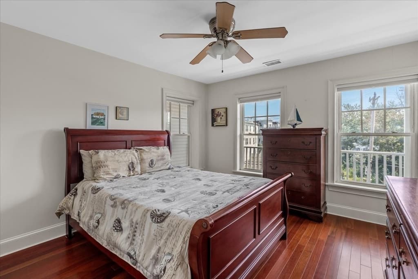
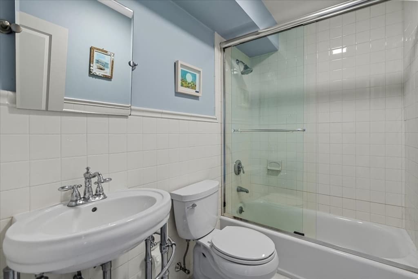
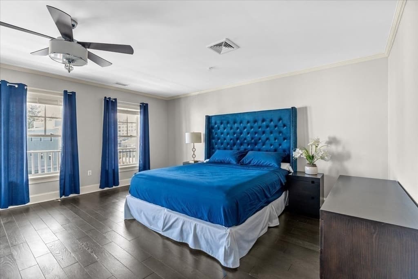
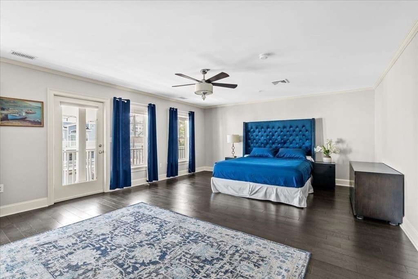
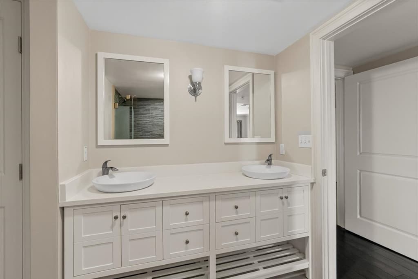
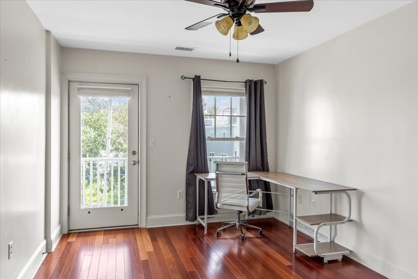
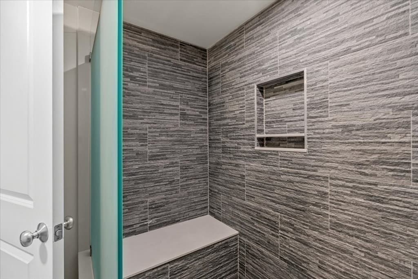
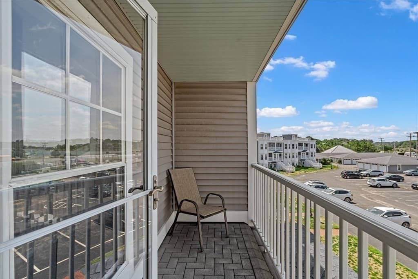
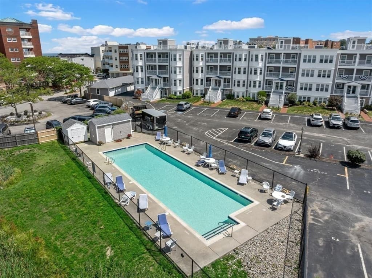
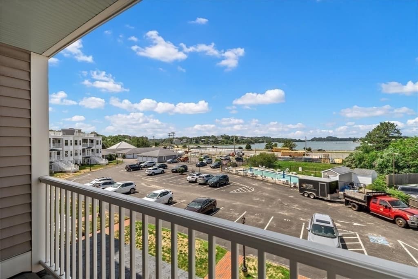
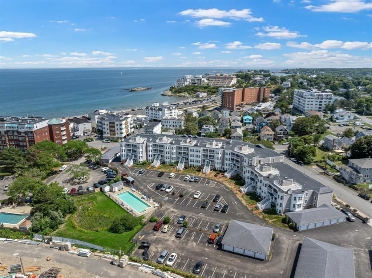
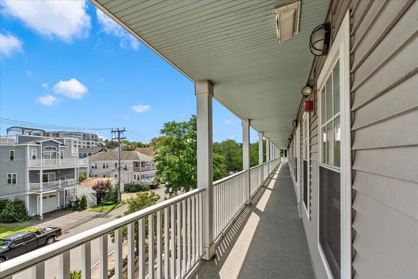
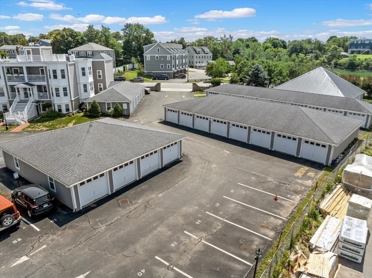
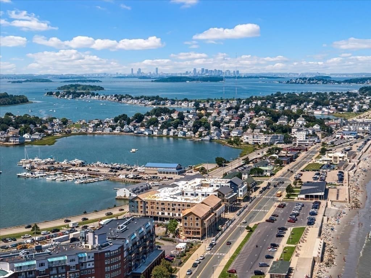
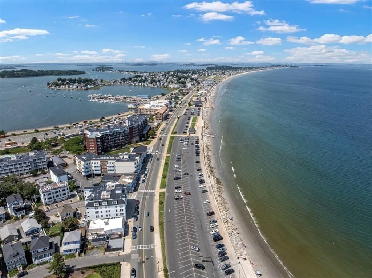
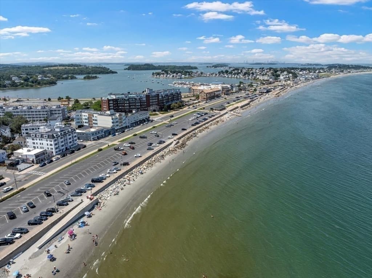
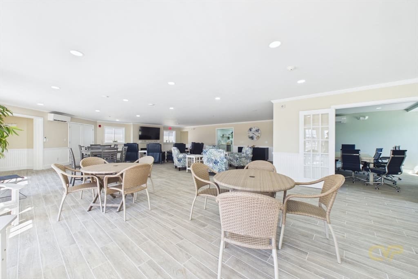
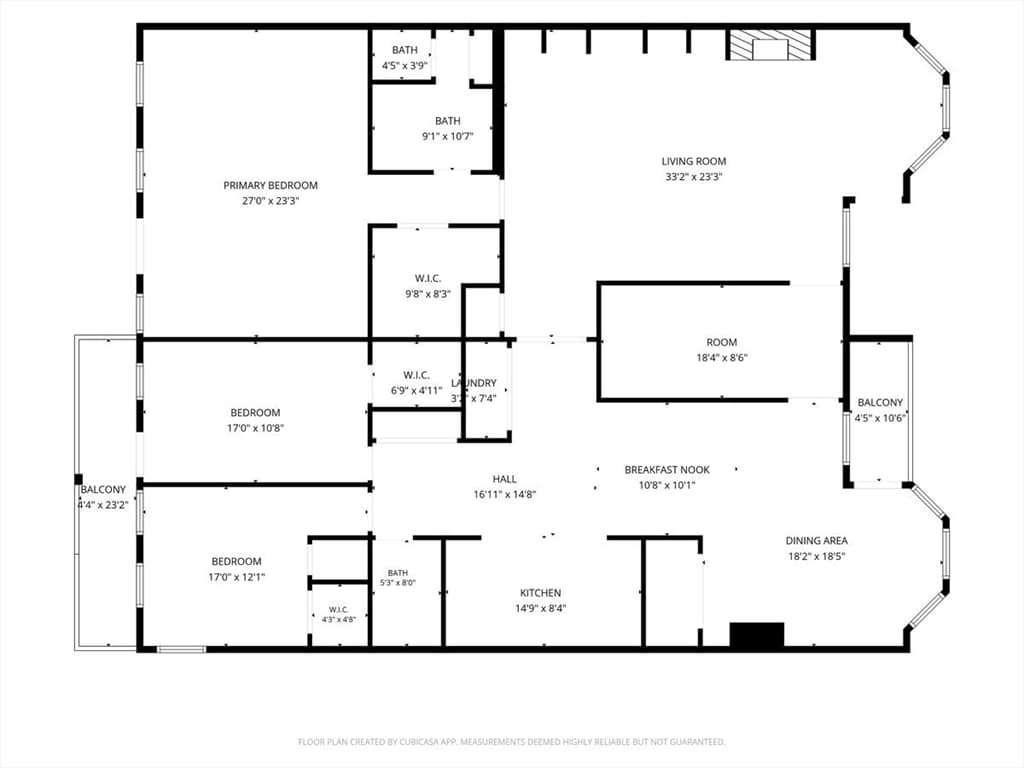
Steps from Nantasket Beach, this almost 2,500 SF unit delivers the kind of coastal lifestyle most people only dream about. With elevator access and everything on one level, it's as livable as it is impressive. Inside, an open-concept layout flows across stunning hardwood floors — three bedrooms and two full baths give you room to spread out, while the design keeps things easy for both quiet mornings and hosting friends. Central air, in-unit laundry, and generous storage handle the practical side of life without any compromise on style. An elevator makes for convenient access to any floor. Then there's the outdoor space: two balconies, one framing sweeping bay views that change with the light throughout the day.Parking is no afterthought here — a one-car garage, an assigned spot, and an abundance of guest parking. Downstairs, residents enjoy a heated pool and a newly renovated clubhouse.Add in easy access to nearby restaurants, shopping, and — best of all — the beach, and you've got a rare combination: low-maintenance, single-level luxury in one of the most sought-after coastal settings around.

Highlights

Fireplace

Property details

MLS #
73565518
Property type
Condominium
Subdivision
N/A
Status
Active
Days on market
1
On market date
August 19, 2026
Stories
3
Garage spaces
1
Lot size
N/A
Loading map…

Nearby schools

Within 10 miles · public school directory data (NCES)

Elementary
East Elementary School
2 mi away · Grades -1-5
Nearest school -- attendance-zone data not available here
5.0
Local Score (student-teacher ratio only (preliminary -- will incorporate state test-score data once available)) -- not an official state rating
Enrollment
489
Student:teacher ratio
11.9:1
District
Hingham
Middle
Memorial Middle
2.65 mi away · Grades 6-8
Nearest school -- attendance-zone data not available here
5.0
Local Score (student-teacher ratio only (preliminary -- will incorporate state test-score data once available)) -- not an official state rating
Enrollment
179
Student:teacher ratio
9.4:1
District
Hull
High
Hingham High
2.98 mi away · Grades 9-12
Nearest school -- attendance-zone data not available here
4.0
Local Score (student-teacher ratio only (preliminary -- will incorporate state test-score data once available)) -- not an official state rating
Enrollment
1,205
Student:teacher ratio
12.7:1
District
Hingham

Mortgage calculator

Estimate only - actual rate and payment depend on your lender, credit, and loan program.

$
%
%
Adjust tax / insurance estimates
% / yr
$
/mo
Est. monthly payment
$4,661/mo
$149,800 down
$599,200 loan
Principal & interest$3,886
Property tax (est.)$624
Home insurance (est.)$150

Similar homes you might like

Data source: Listing information provided by MLS Property Information Network via Trestle/CoreLogic. Last updated 14 hr ago.

Information herein deemed reliable but not guaranteed; all measurements, school assignments, HOA fees, taxes, and feature lists are approximate and should be independently verified. Equal Housing Opportunity.