
$2,500,000
About this home
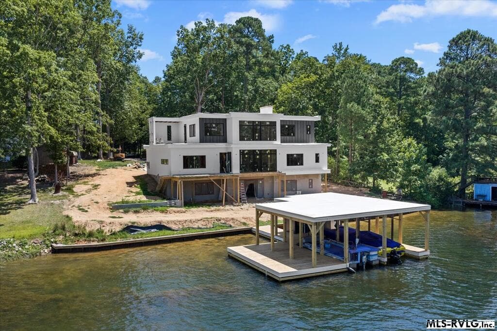
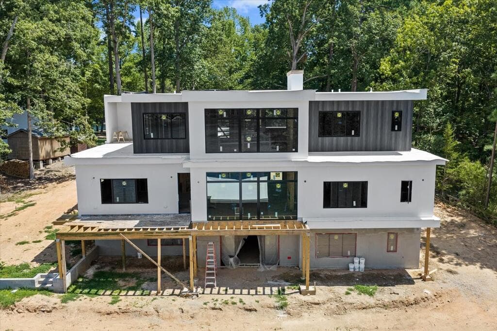
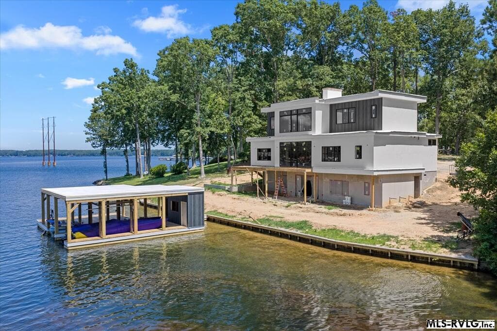
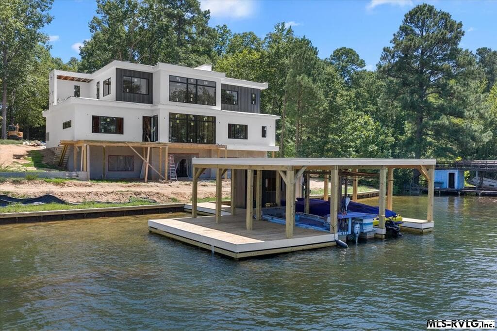
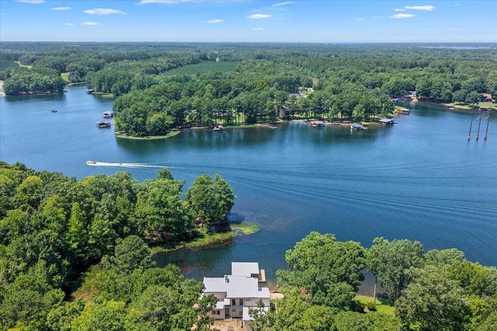
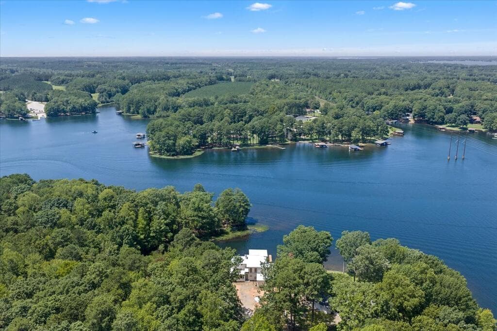
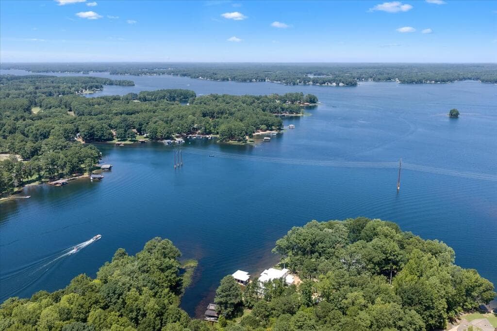
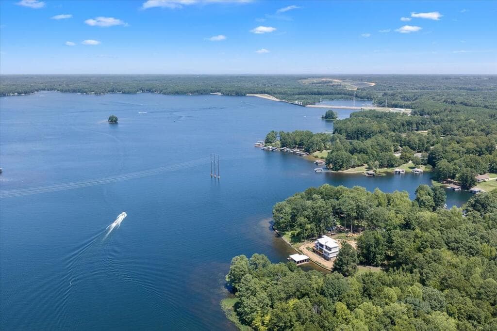
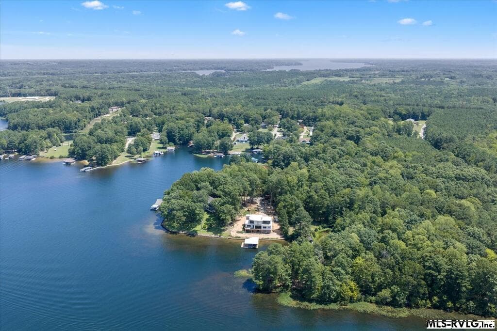
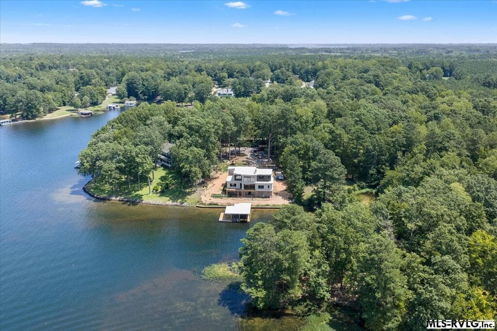
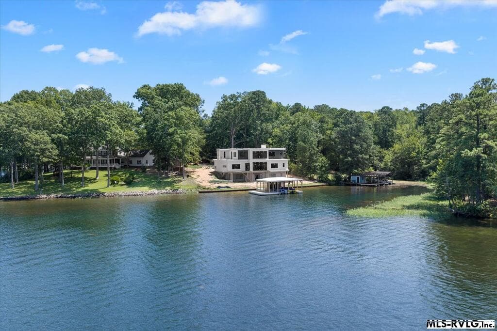
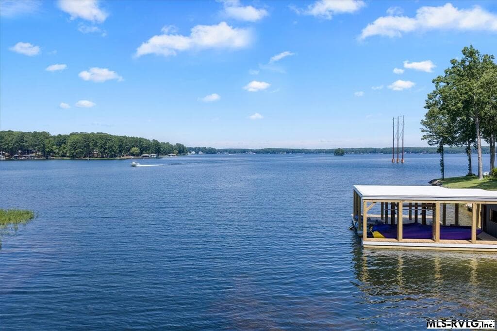
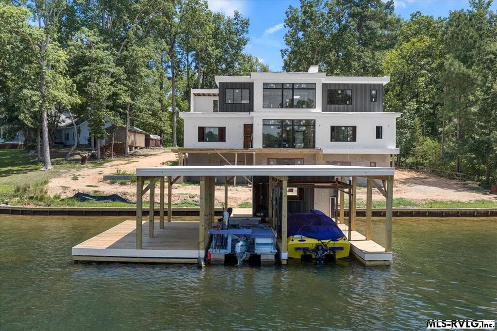
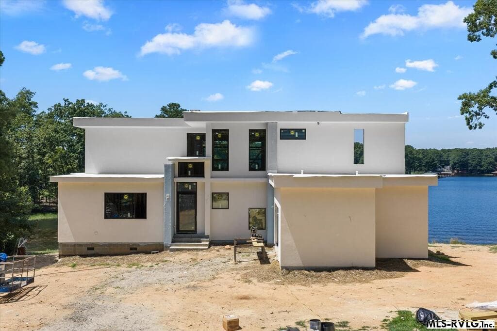
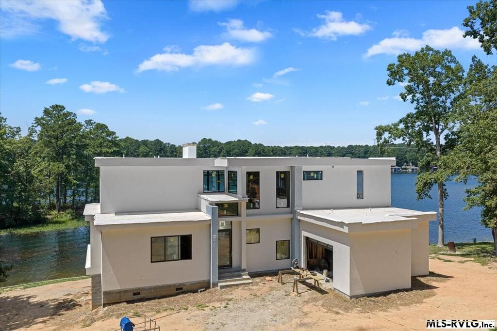
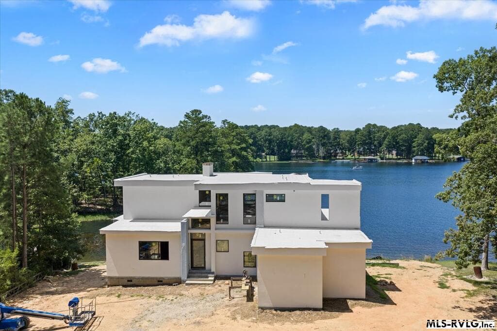
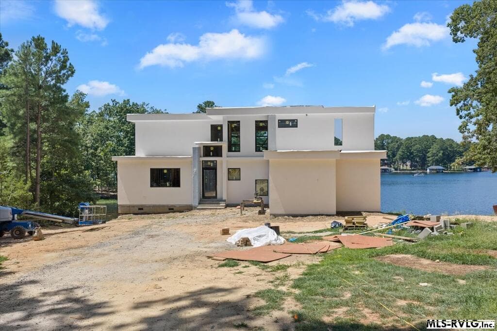
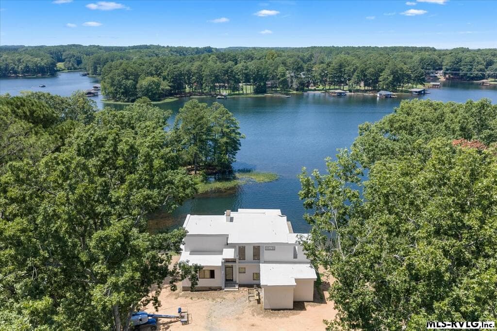
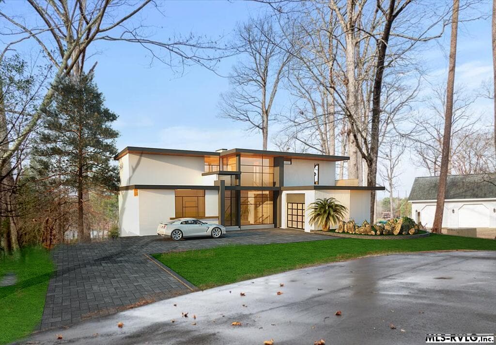
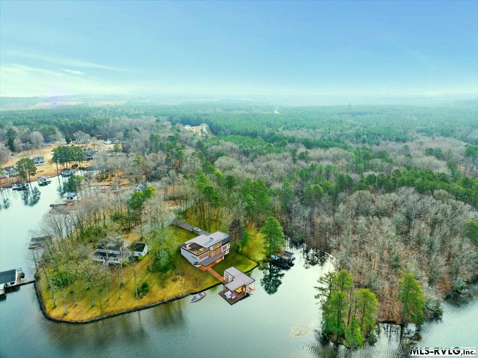
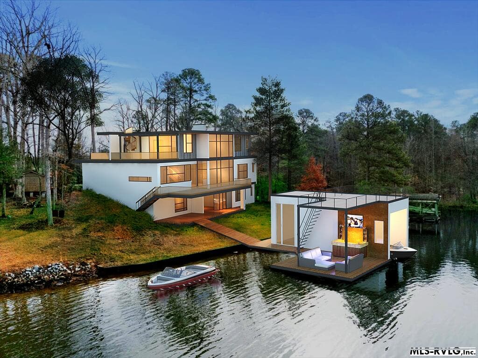
Modern Lake Gaston Waterfront Retreat – New Construction Experience contemporary lakefront living at its finest in this stunning new construction 5-bedroom, 6.5-bath home located in the desirable CrossCut Subdivision on Lake Gaston. Designed to take full advantage of its waterfront setting, this distinctive residence combines striking modern architecture with expansive glass, open living spaces, and exceptional indoor-outdoor connectivity. The multi-level design offers a dramatic yet comfortable living experience, with walls of windows showcasing beautiful lake views and filling the home with natural light. The thoughtfully designed floor plan provides plenty of space for family and guests, while the generous bedroom and bath count offers privacy and flexibility for lake weekends, entertaining, or full-time living. Outdoor living is truly a highlight, with multiple levels of decks and terraces creating numerous spaces to relax, entertain, and enjoy the peaceful surroundings. The elevated design provides spectacular opportunities to take in the water views from throughout the home. Adding to the property's appeal is the unique detached waterfront structure, designed as an extension of the home's entertaining space. Featuring an open-air living area, rooftop terrace, and direct access to the water, this versatile space is perfect for gathering with family and friends and enjoying everything Lake Gaston has to offer. With its bold architectural style, impressive scale, abundant windows, and exceptional waterfront setting, this home is destined to be a one-of-a-kind Lake Gaston retreat. New construction, modern design, and waterfront living come together in this extraordinary Cross Cut property. Call for property specifications, finishes, waterfront details.
Highlights
Property details
- MLS
- Roanoke Valley Lake Gaston
- MLS #
- 142644
- Property type
- Residential/Vacation
- Subdivision
- Cross Cut
- Status
- Active
- Days on market
- 4
- On market date
- N/A
- Stories
- N/A
- Total bathrooms
- 6.5
- Garage spaces
- N/A
- Parking spaces
- N/A
- Lot size
- 0.49 acres
Location
Get directions →Nearby schools
Within 10 miles. School directory data from the National Center for Education Statistics (NCES), accessed via the Urban Institute Education Data API. Local Score is calculated by INNOVATE Real Estate; where a state rating is shown, it comes from that state's own official school report card.
- Enrollment
- 240
- Student:teacher ratio
- 20.0:1
- District
- Halifax County Schools
- Enrollment
- 278
- Student:teacher ratio
- 14.6:1
- District
- Halifax County Schools
- Enrollment
- 320
- Student:teacher ratio
- 16.8:1
- District
- Halifax County Schools
Walkability
Blended score for Littleton's center, calculated by INNOVATE Real Estate from two sources: the EPA's National Walkability Index (street network, transit, land-use mix) and Google Places amenity data (what's actually reachable on foot from this point). 60% EPA National Walkability Index + 40% nearby-amenity density (Google Places).
Market position
How this listing compares to current activity in Littleton, from live MLS data.
Mortgage calculator
Estimate only - actual rate and payment depend on your lender, credit, and loan program.
Adjust tax / insurance estimates
Similar homes you might like


Data source: Listing information provided by Roanoke Valley Lake Gaston via Trestle/CoreLogic. Last updated August 15, 2026.
Information herein deemed reliable but not guaranteed; all measurements, school assignments, HOA fees, taxes, and feature lists are approximate and should be independently verified. Equal Housing Opportunity.