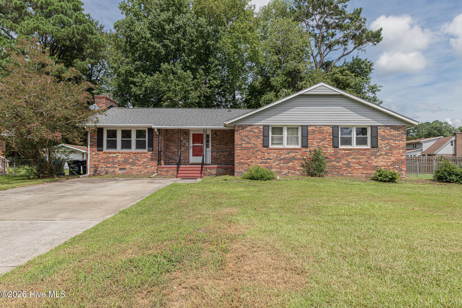
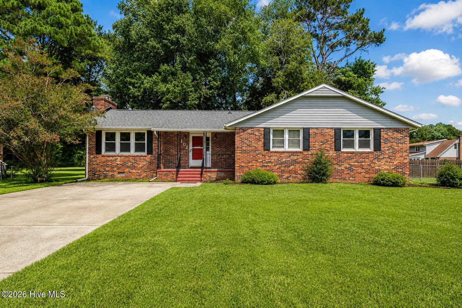
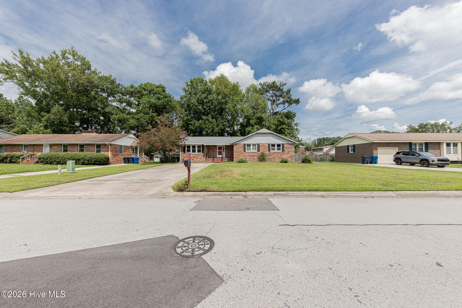
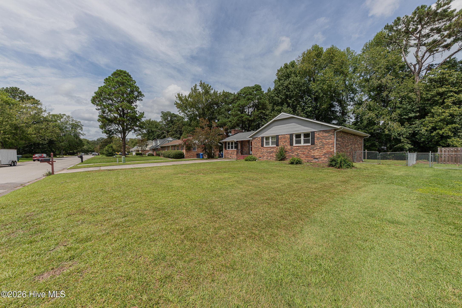
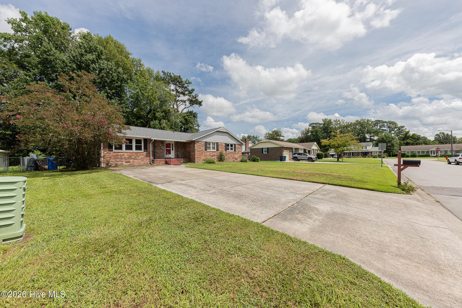
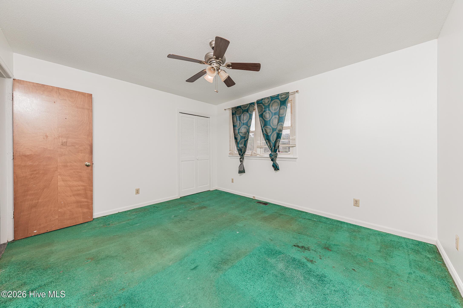
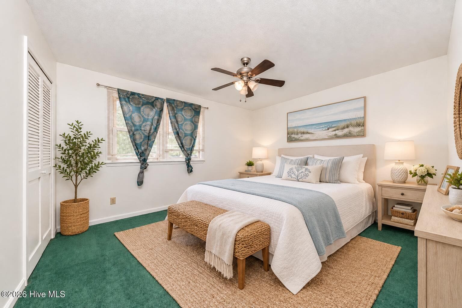
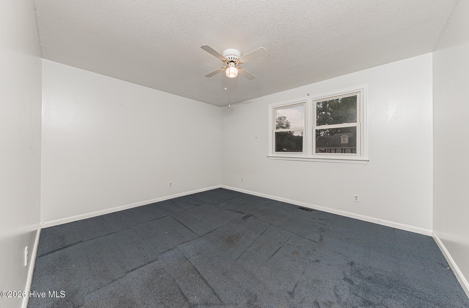
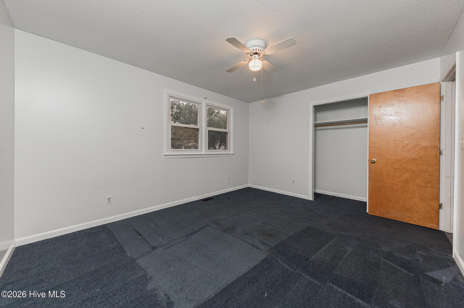
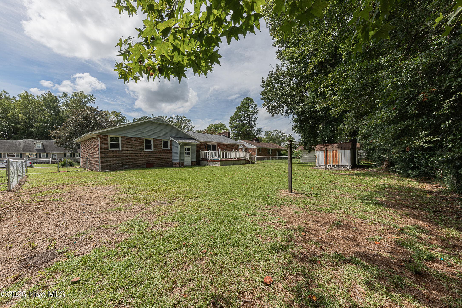
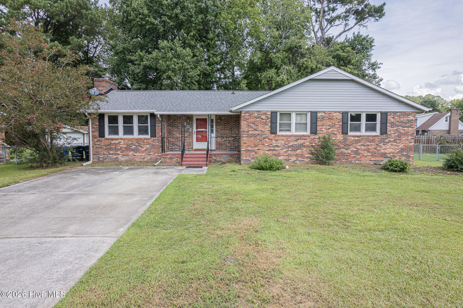
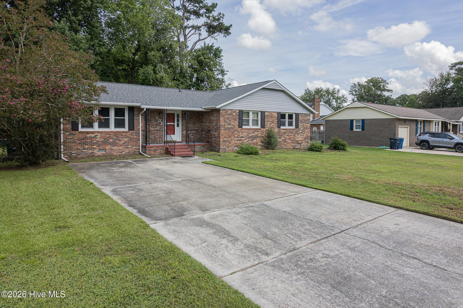
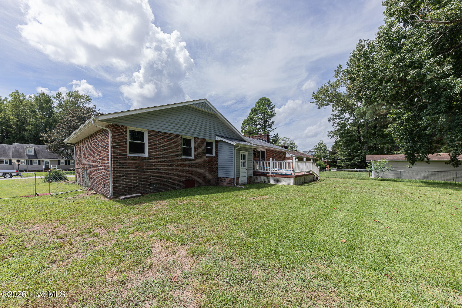
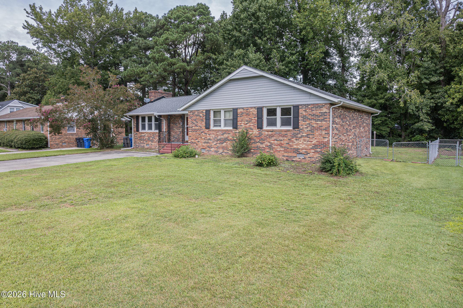
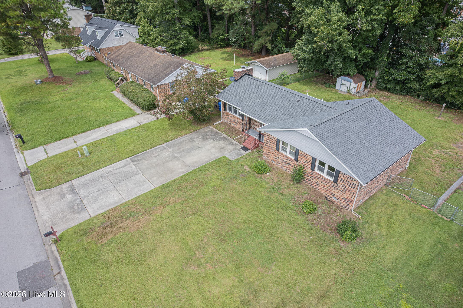
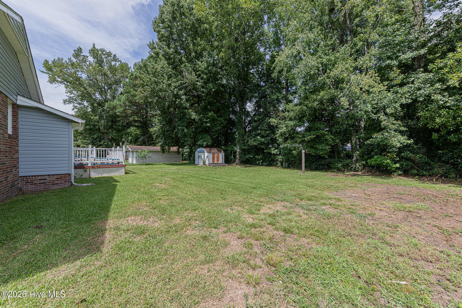
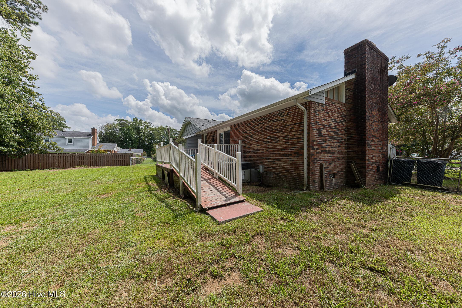
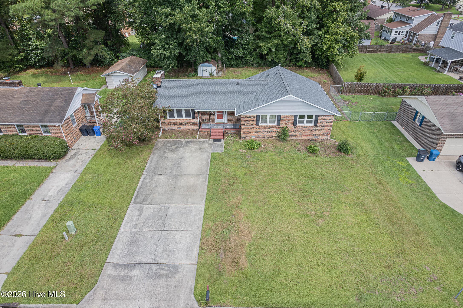
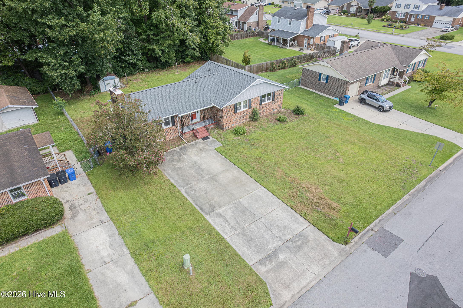
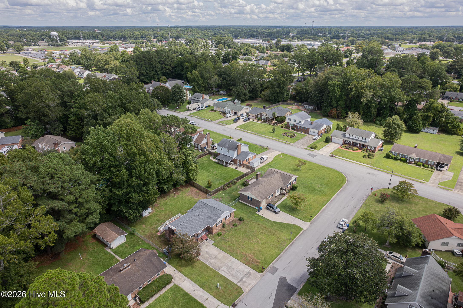
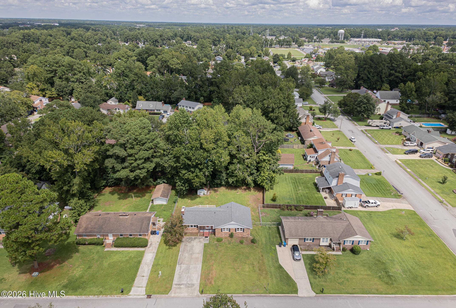
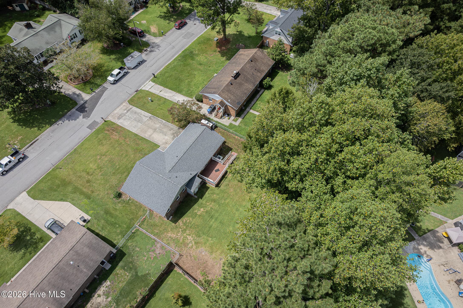
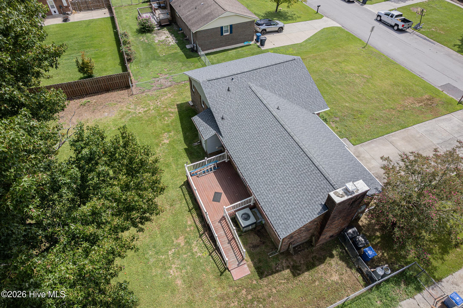
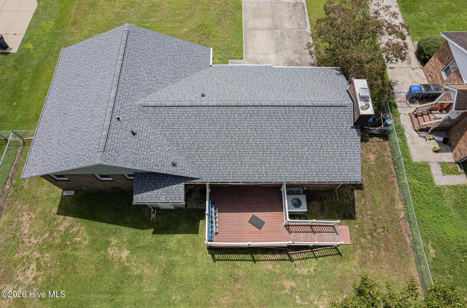
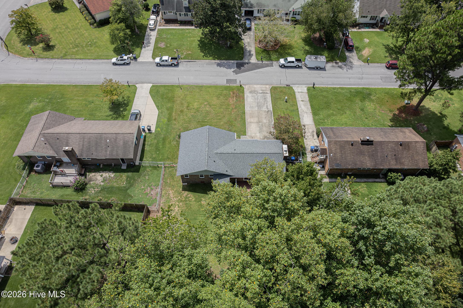
Welcome Home! - 102 Lionel Avenue, Jacksonville, NC 28540
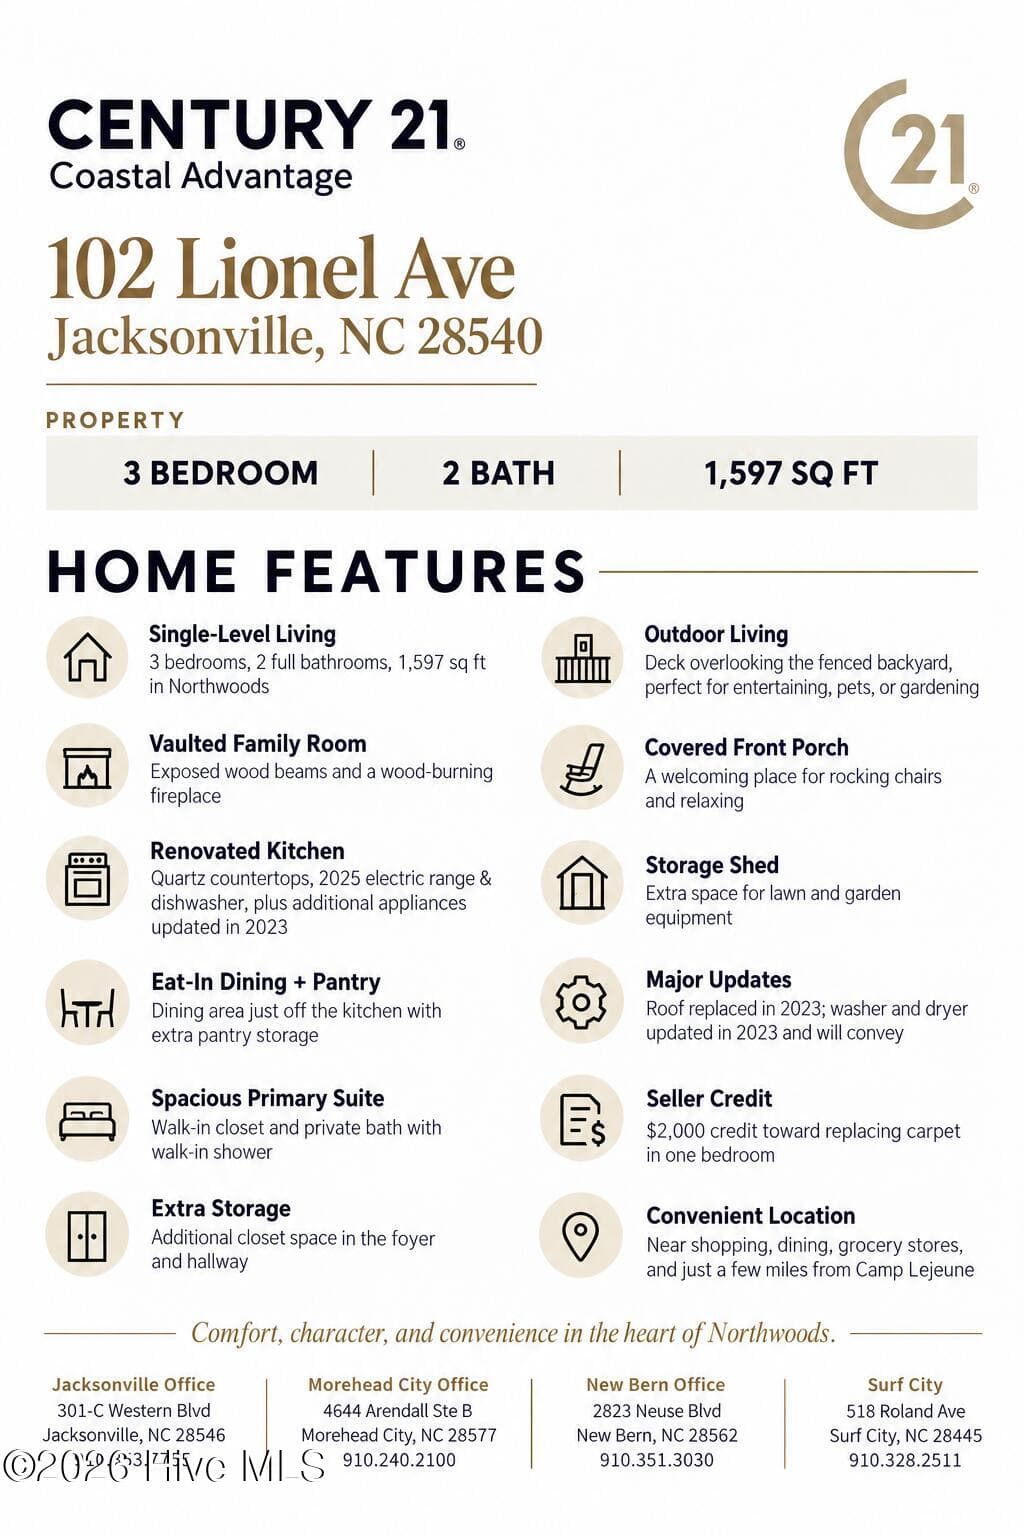
Feature Sheet - 102 Lionel Avenue, Jacksonville, NC 28540
Single Family Residence at 102 Lionel Avenue, Jacksonville, NC 28540, photo 4 of 77
Single Family Residence at 102 Lionel Avenue, Jacksonville, NC 28540, photo 5 of 77
Single Family Residence at 102 Lionel Avenue, Jacksonville, NC 28540, photo 6 of 77
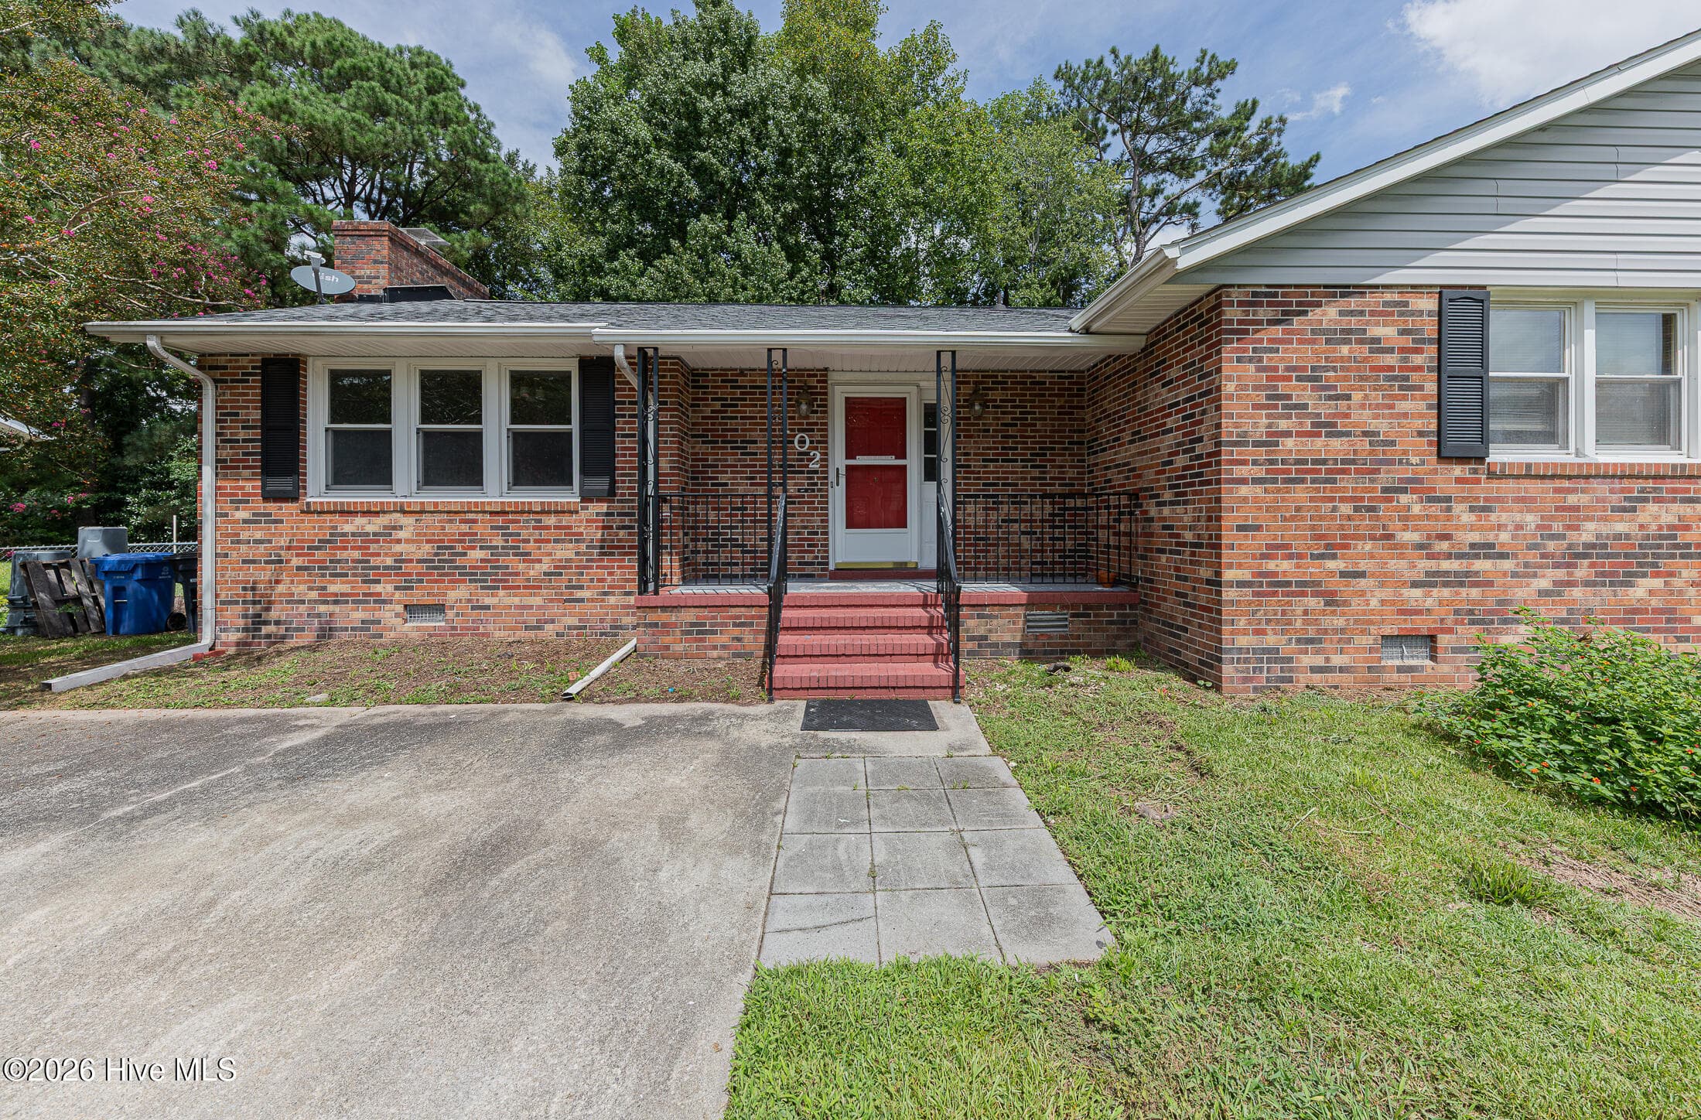
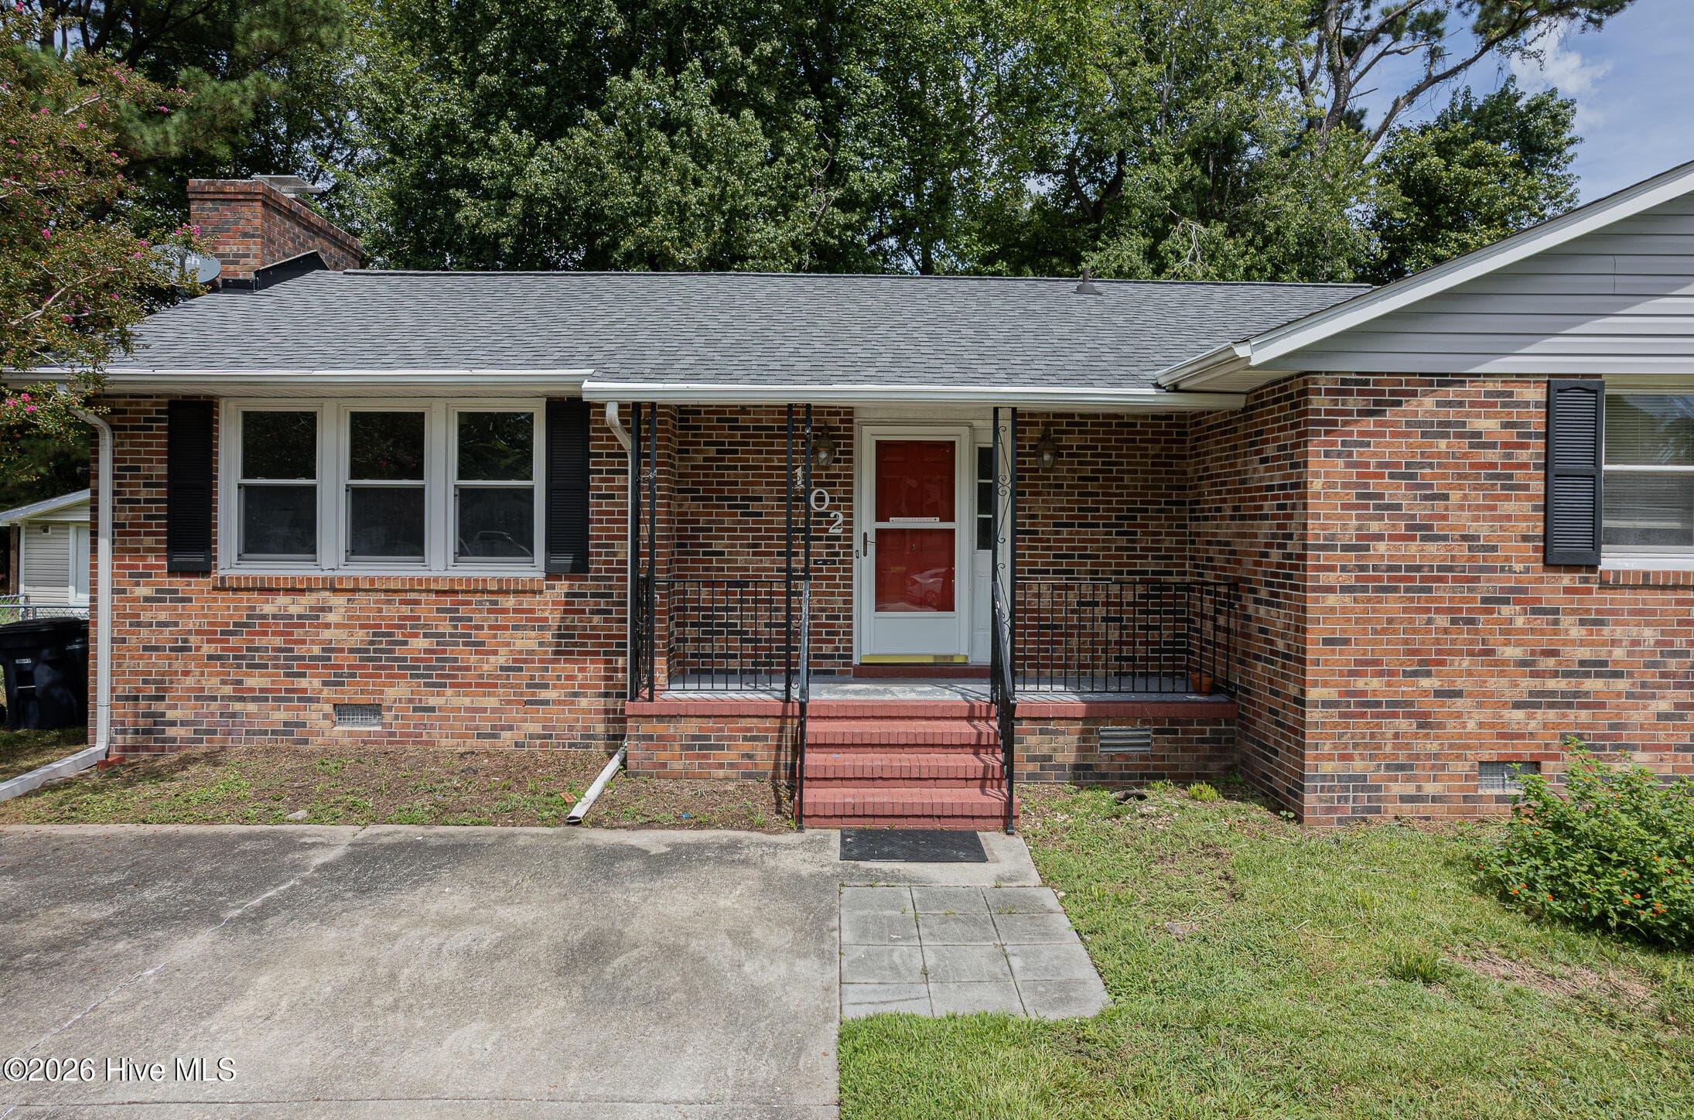
Front Porch - 102 Lionel Avenue, Jacksonville, NC 28540
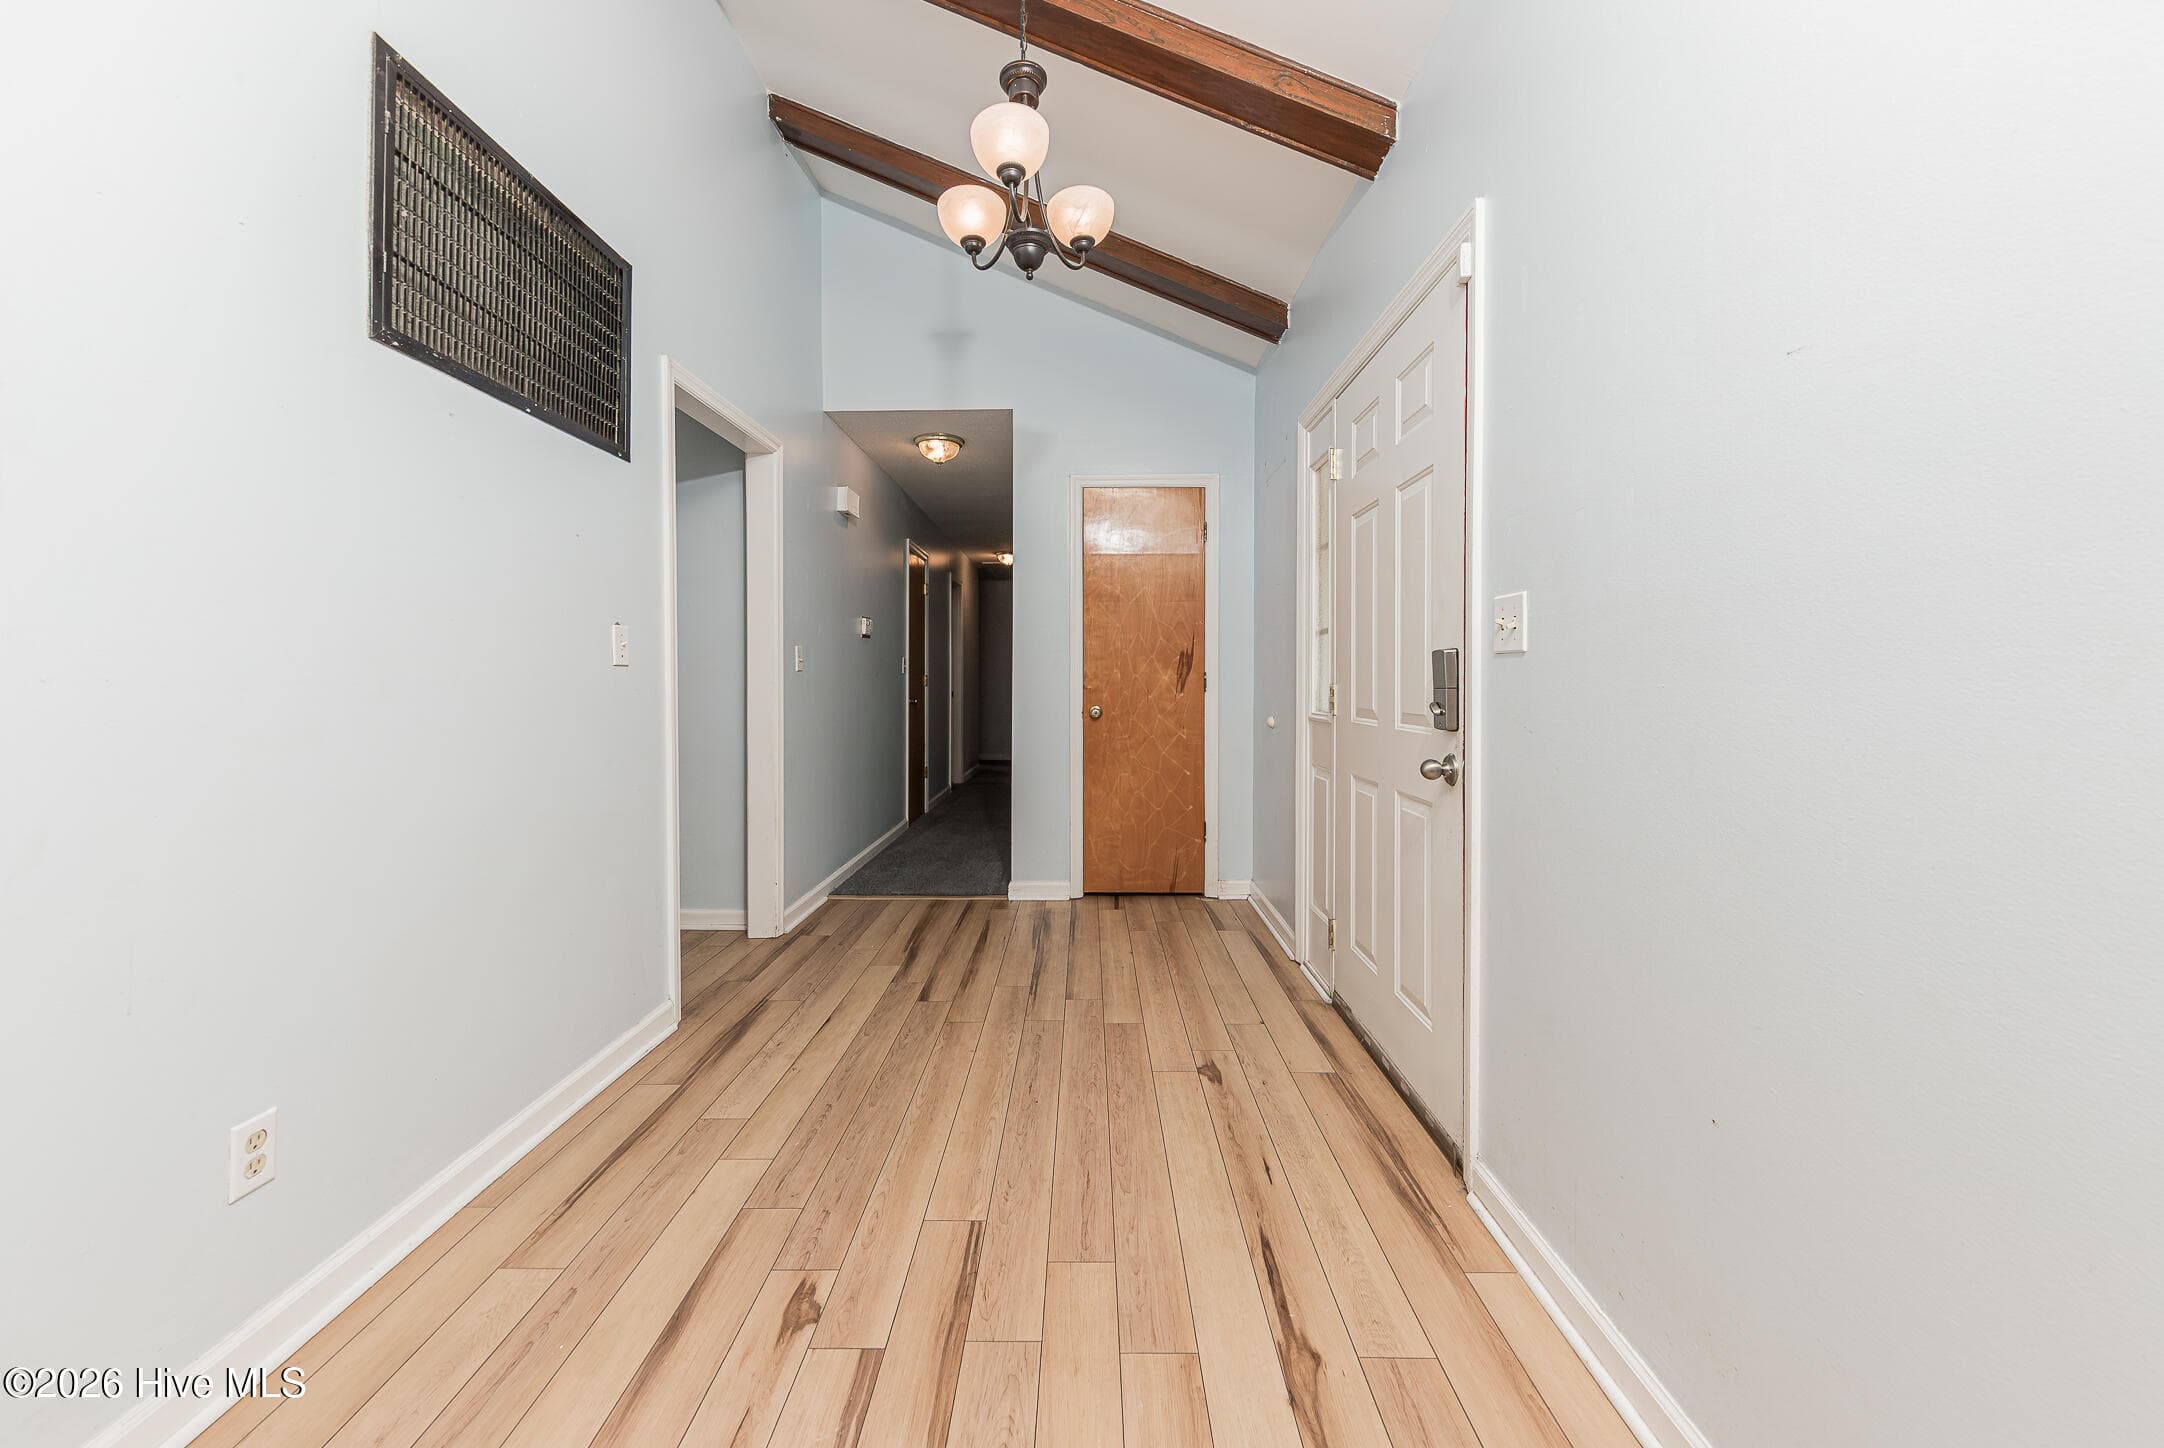
LVP - 102 Lionel Avenue, Jacksonville, NC 28540
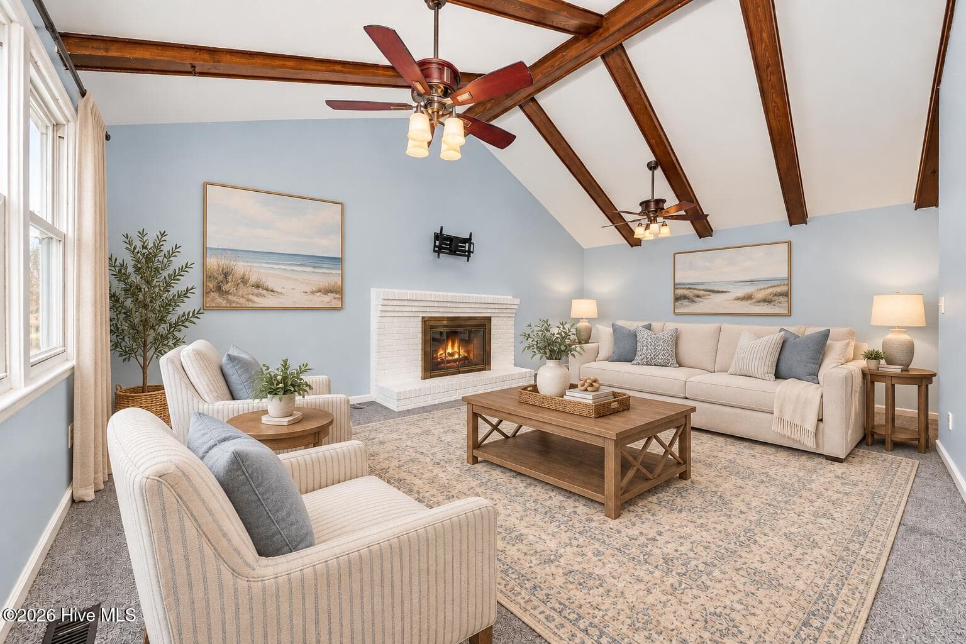
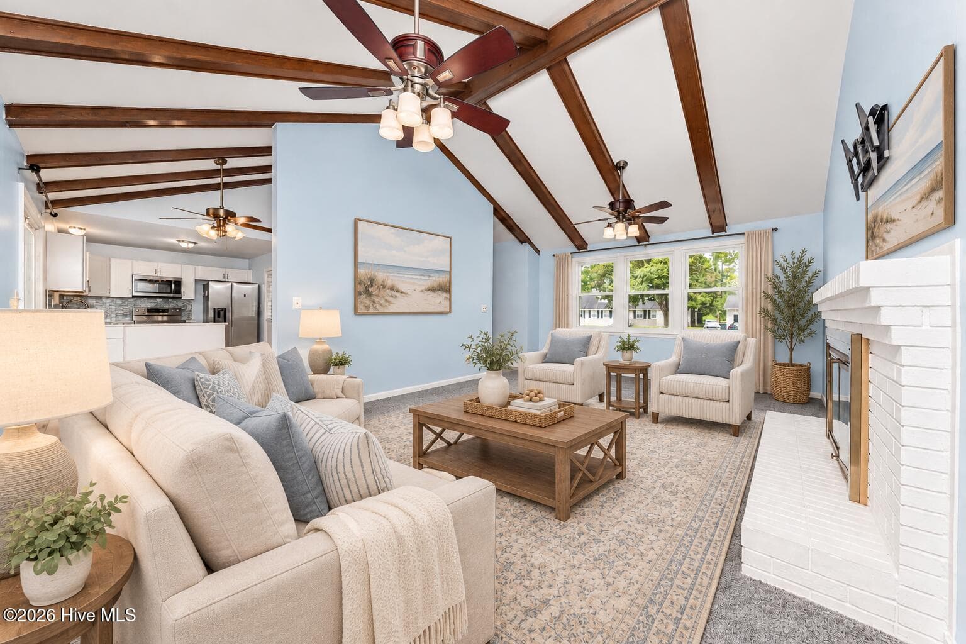
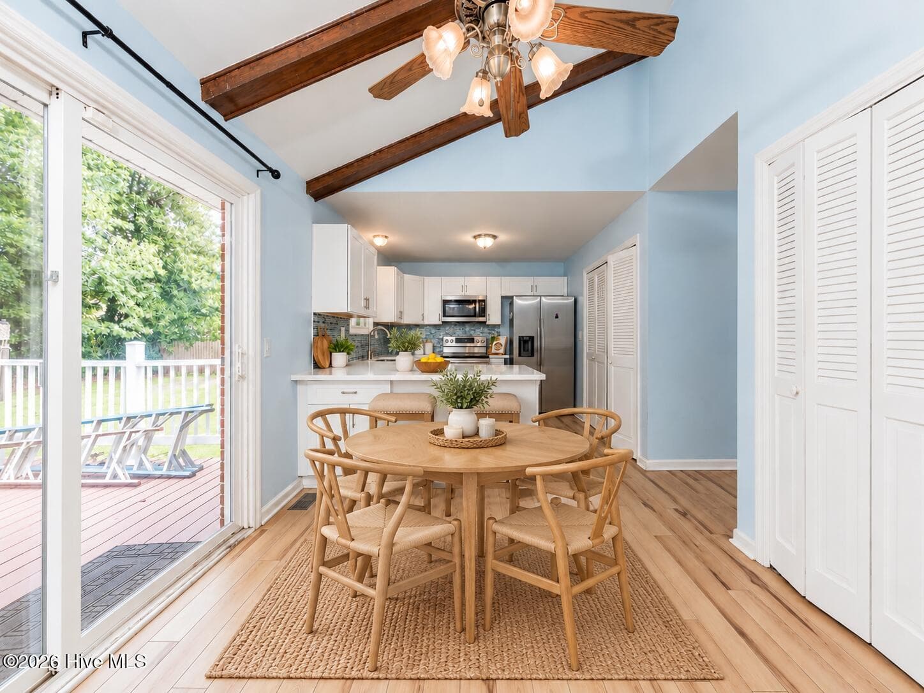
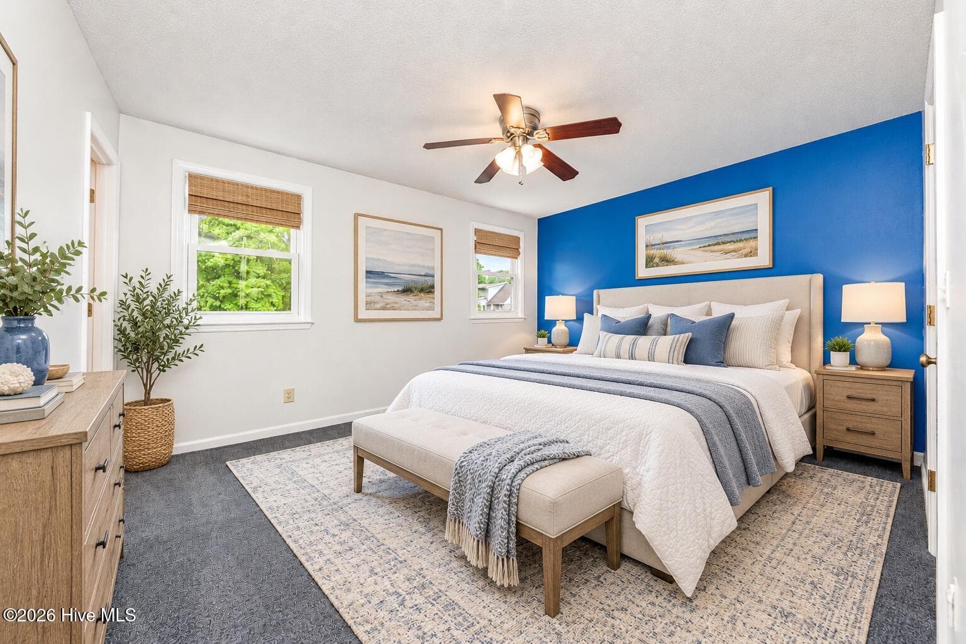
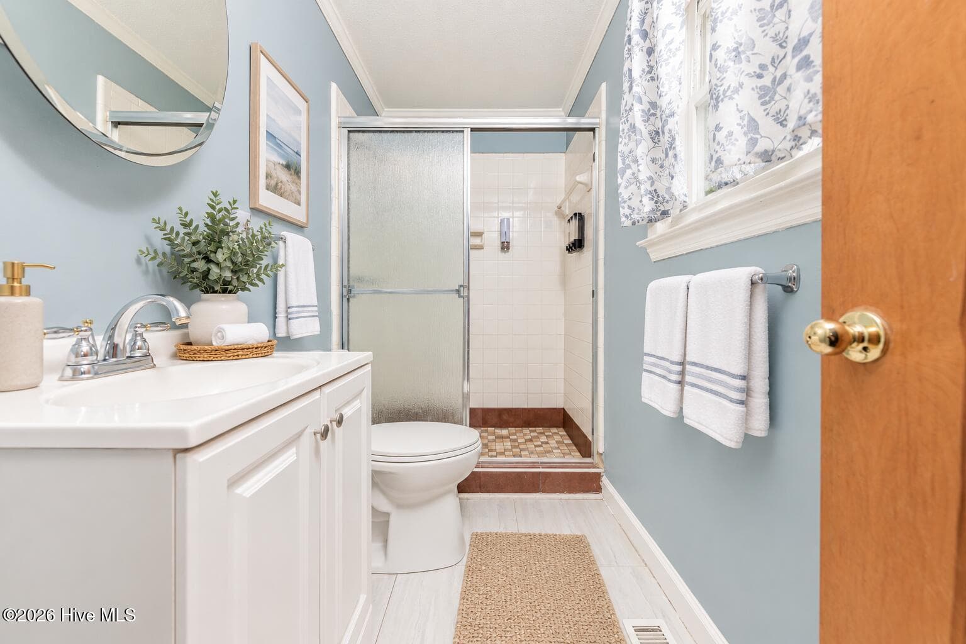
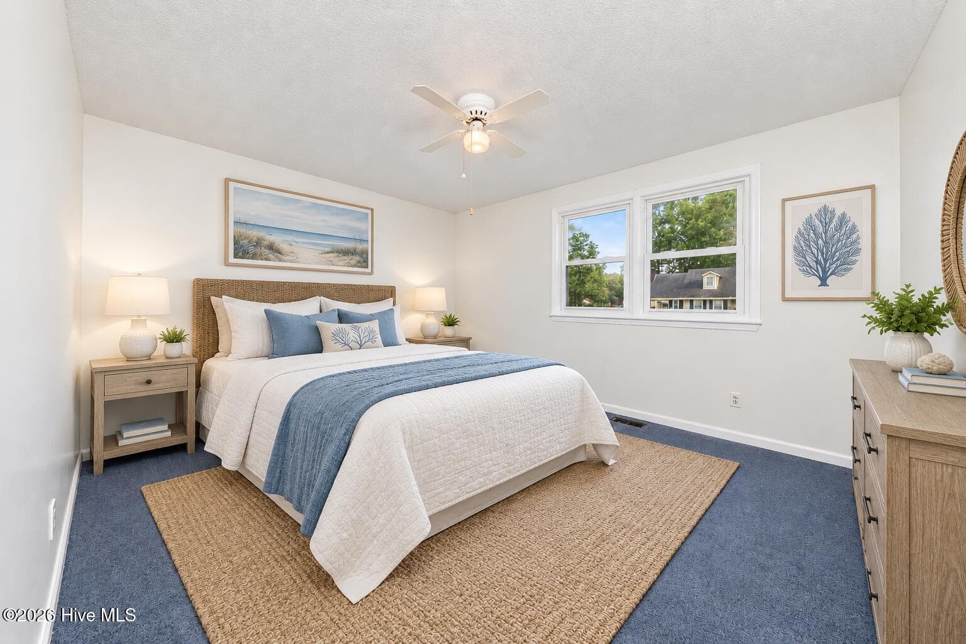
Virtually Staged - 102 Lionel Avenue, Jacksonville, NC 28540
LVP - 102 Lionel Avenue, Jacksonville, NC 28540
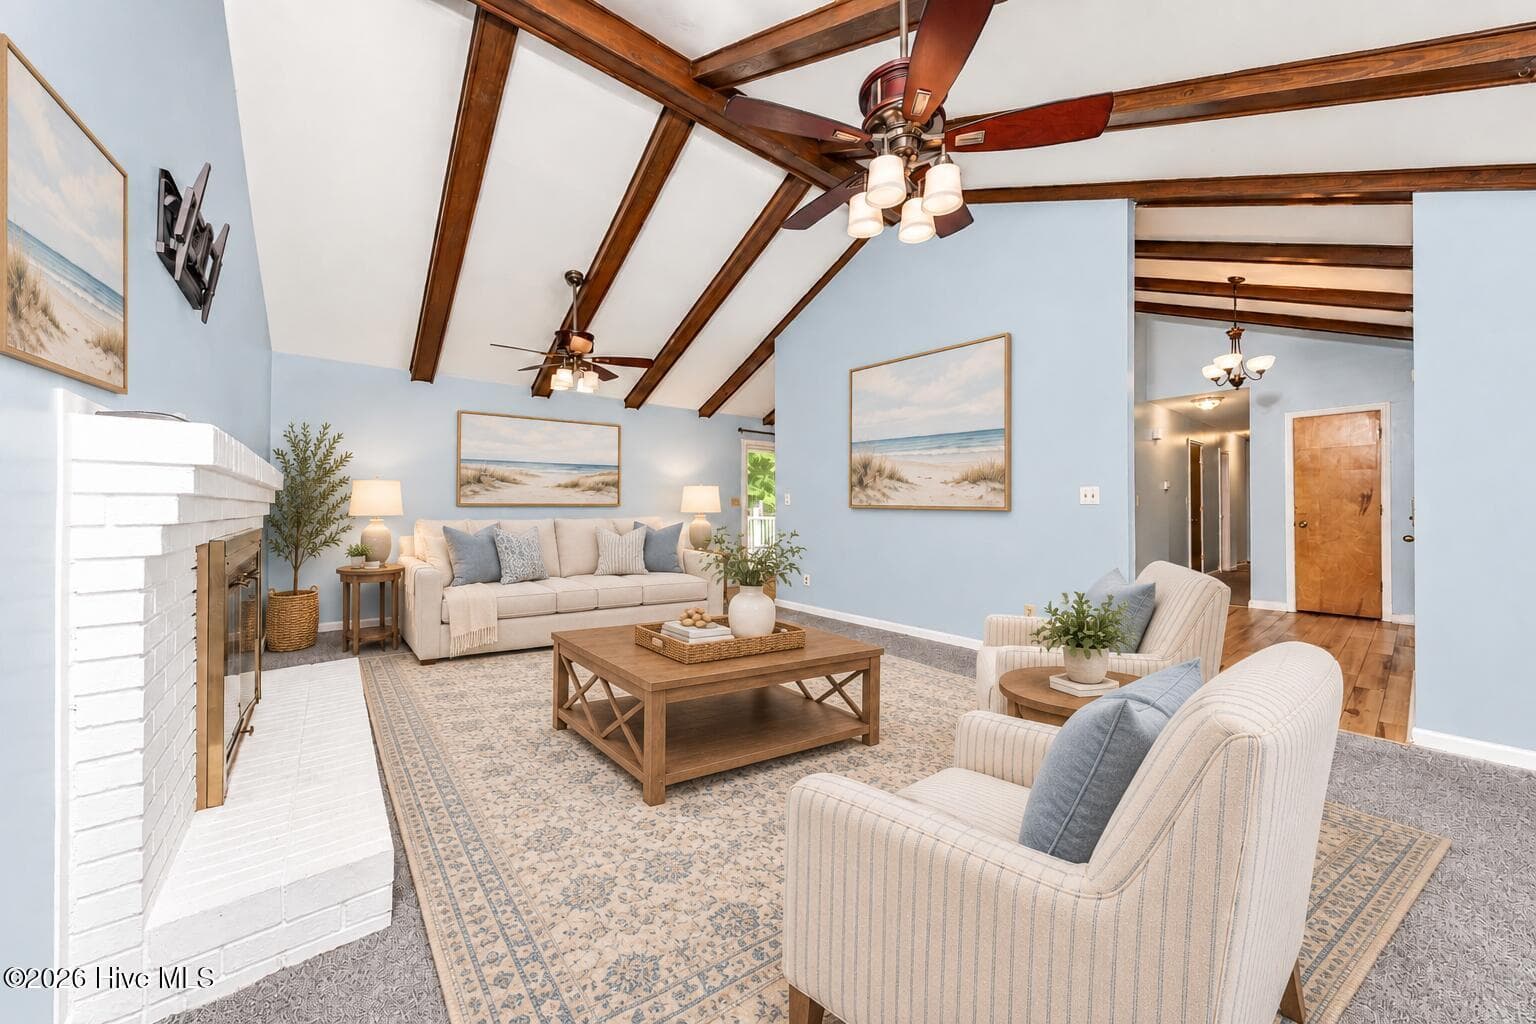
Virtually Staged - 102 Lionel Avenue, Jacksonville, NC 28540
Single Family Residence at 102 Lionel Avenue, Jacksonville, NC 28540, photo 12 of 77
Virtually Staged - 102 Lionel Avenue, Jacksonville, NC 28540
Single Family Residence at 102 Lionel Avenue, Jacksonville, NC 28540, photo 14 of 77
Single Family Residence at 102 Lionel Avenue, Jacksonville, NC 28540, photo 15 of 77
Virtually Staged - 102 Lionel Avenue, Jacksonville, NC 28540
Single Family Residence at 102 Lionel Avenue, Jacksonville, NC 28540, photo 17 of 77
Virtually Staged - 102 Lionel Avenue, Jacksonville, NC 28540
Single Family Residence at 102 Lionel Avenue, Jacksonville, NC 28540, photo 19 of 77
Single Family Residence at 102 Lionel Avenue, Jacksonville, NC 28540, photo 20 of 77
Single Family Residence at 102 Lionel Avenue, Jacksonville, NC 28540, photo 21 of 77
Virtually Staged - 102 Lionel Avenue, Jacksonville, NC 28540
Single Family Residence at 102 Lionel Avenue, Jacksonville, NC 28540, photo 23 of 77
Single Family Residence at 102 Lionel Avenue, Jacksonville, NC 28540, photo 24 of 77
Single Family Residence at 102 Lionel Avenue, Jacksonville, NC 28540, photo 25 of 77
Single Family Residence at 102 Lionel Avenue, Jacksonville, NC 28540, photo 26 of 77
Single Family Residence at 102 Lionel Avenue, Jacksonville, NC 28540, photo 27 of 77
Single Family Residence at 102 Lionel Avenue, Jacksonville, NC 28540, photo 28 of 77
Virtually Staged - 102 Lionel Avenue, Jacksonville, NC 28540
Single Family Residence at 102 Lionel Avenue, Jacksonville, NC 28540, photo 30 of 77
Single Family Residence at 102 Lionel Avenue, Jacksonville, NC 28540, photo 31 of 77
Single Family Residence at 102 Lionel Avenue, Jacksonville, NC 28540, photo 32 of 77
Single Family Residence at 102 Lionel Avenue, Jacksonville, NC 28540, photo 33 of 77
Virtually Staged - 102 Lionel Avenue, Jacksonville, NC 28540
Single Family Residence at 102 Lionel Avenue, Jacksonville, NC 28540, photo 35 of 77
Single Family Residence at 102 Lionel Avenue, Jacksonville, NC 28540, photo 36 of 77
Virtually Staged - 102 Lionel Avenue, Jacksonville, NC 28540
Single Family Residence at 102 Lionel Avenue, Jacksonville, NC 28540, photo 38 of 77
Single Family Residence at 102 Lionel Avenue, Jacksonville, NC 28540, photo 39 of 77
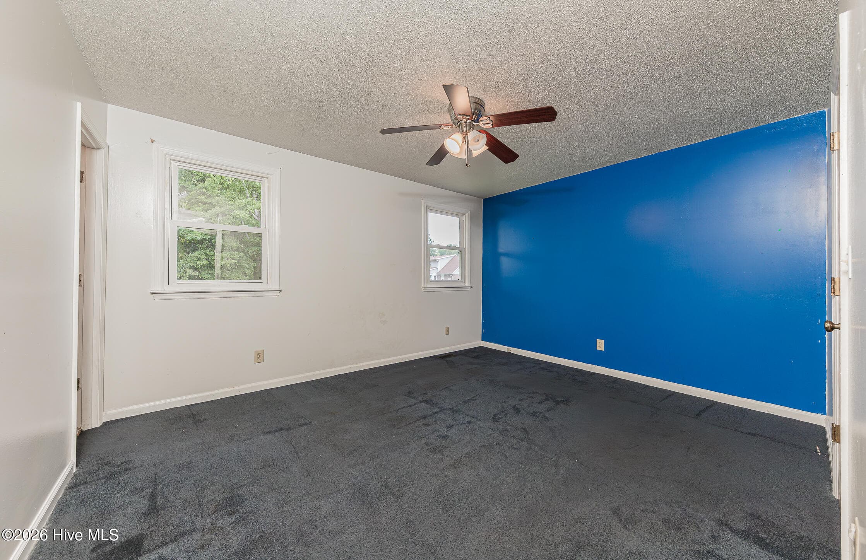
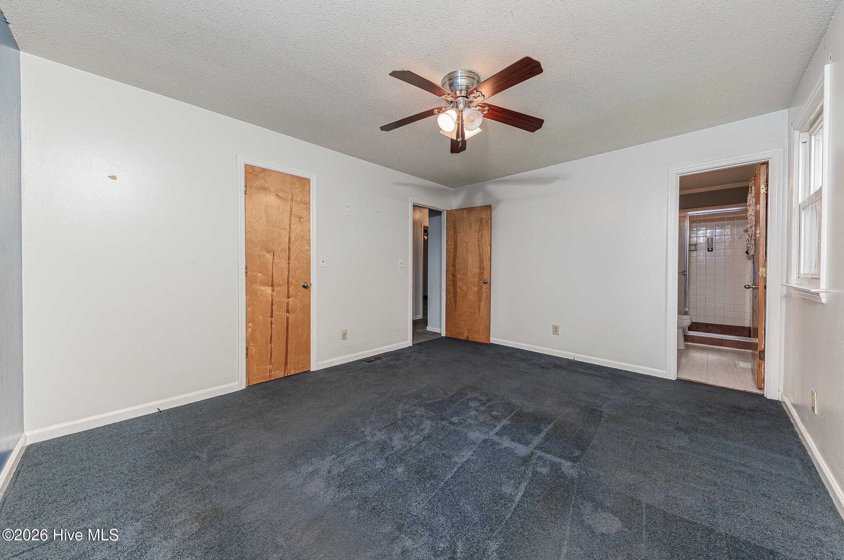
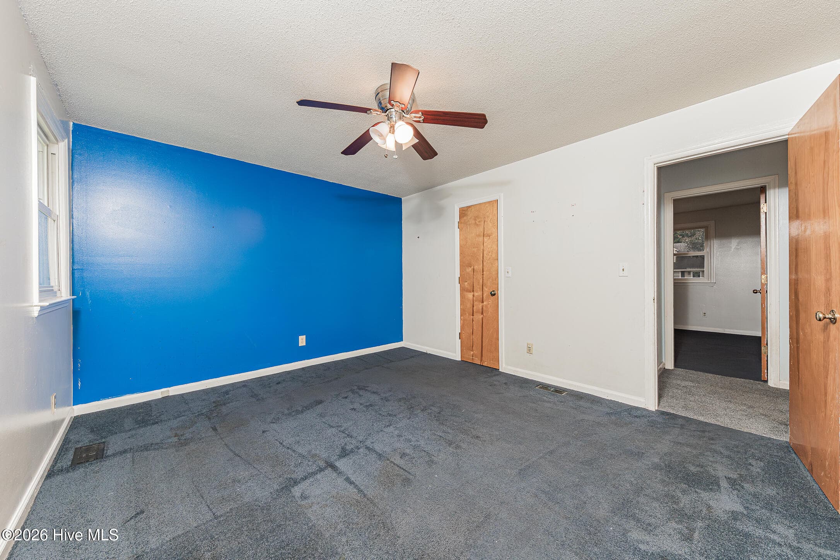
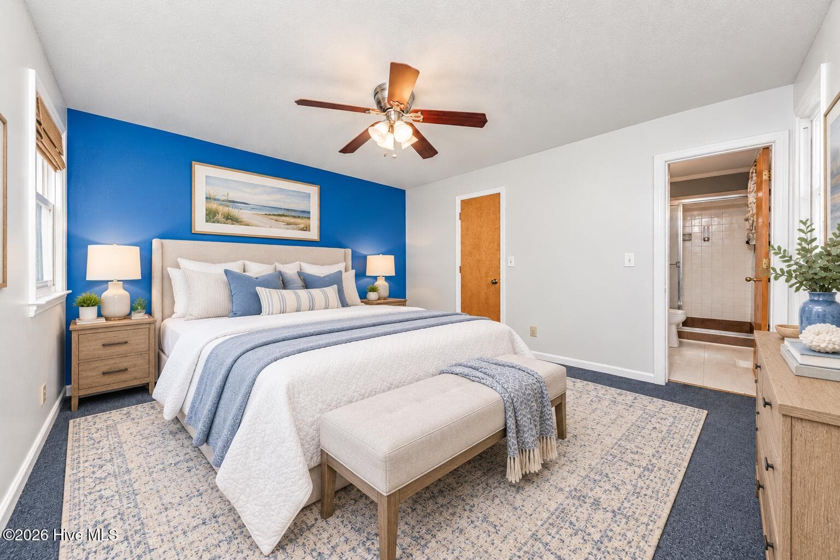
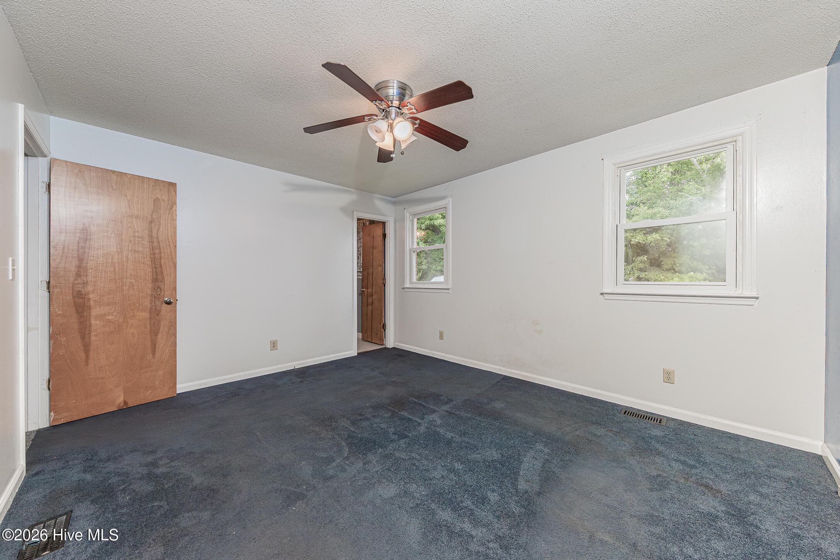
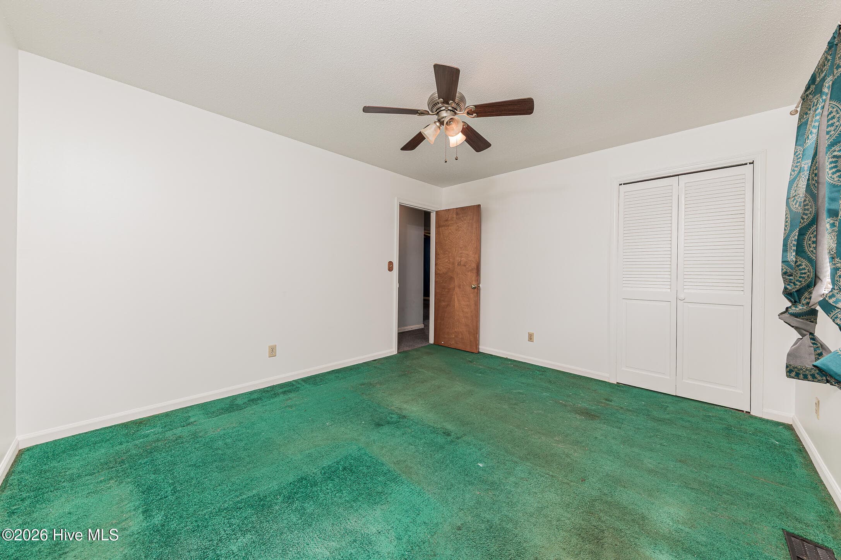
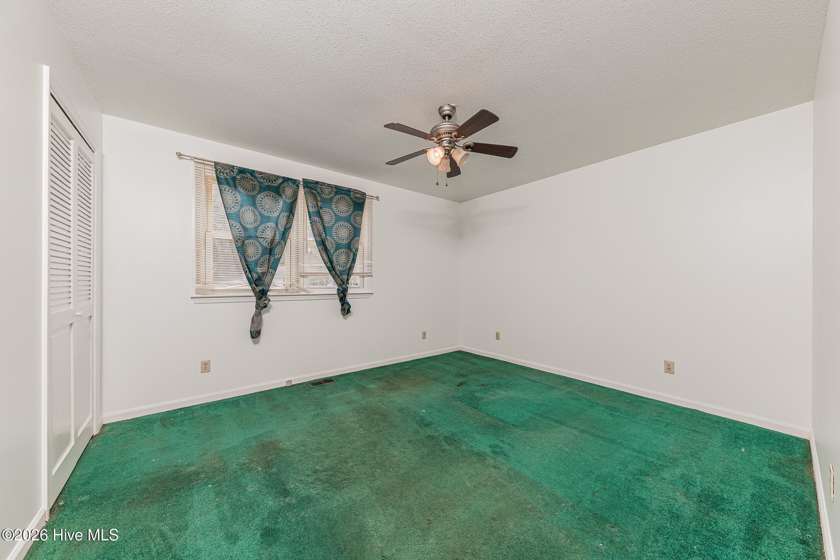
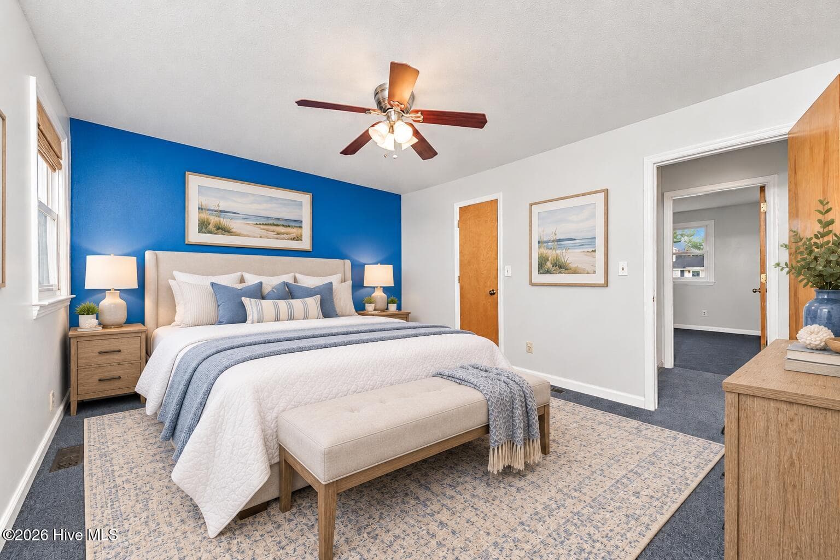
Master Bedroom - 102 Lionel Avenue, Jacksonville, NC 28540
Single Family Residence at 102 Lionel Avenue, Jacksonville, NC 28540, photo 41 of 77
Virtually Staged - 102 Lionel Avenue, Jacksonville, NC 28540
Single Family Residence at 102 Lionel Avenue, Jacksonville, NC 28540, photo 43 of 77
Single Family Residence at 102 Lionel Avenue, Jacksonville, NC 28540, photo 44 of 77
Single Family Residence at 102 Lionel Avenue, Jacksonville, NC 28540, photo 45 of 77
Virtually Staged - 102 Lionel Avenue, Jacksonville, NC 28540
Single Family Residence at 102 Lionel Avenue, Jacksonville, NC 28540, photo 47 of 77
Single Family Residence at 102 Lionel Avenue, Jacksonville, NC 28540, photo 48 of 77
Virtually Staged - 102 Lionel Avenue, Jacksonville, NC 28540
Single Family Residence at 102 Lionel Avenue, Jacksonville, NC 28540, photo 50 of 77
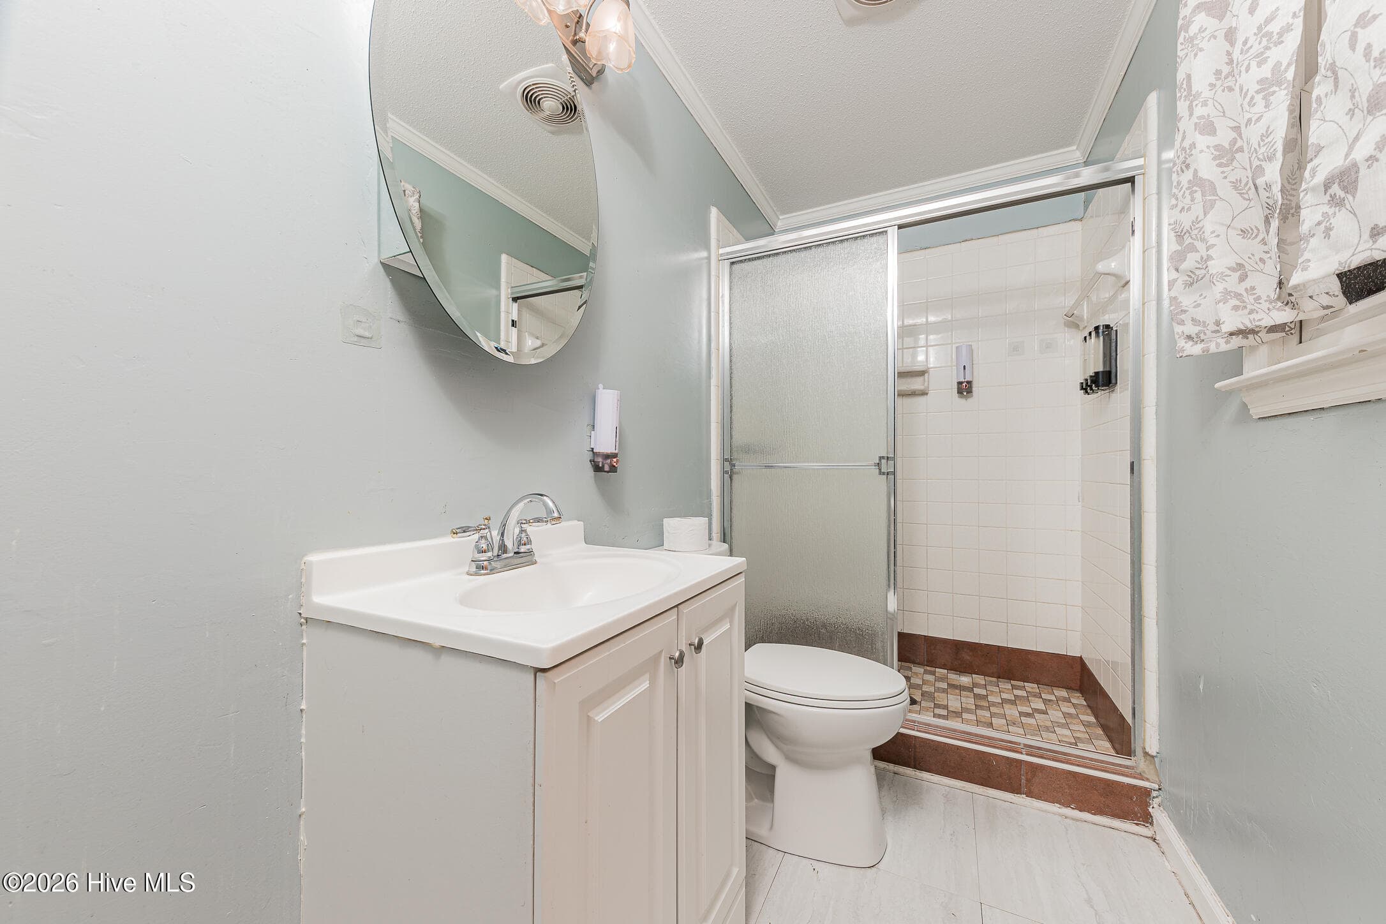
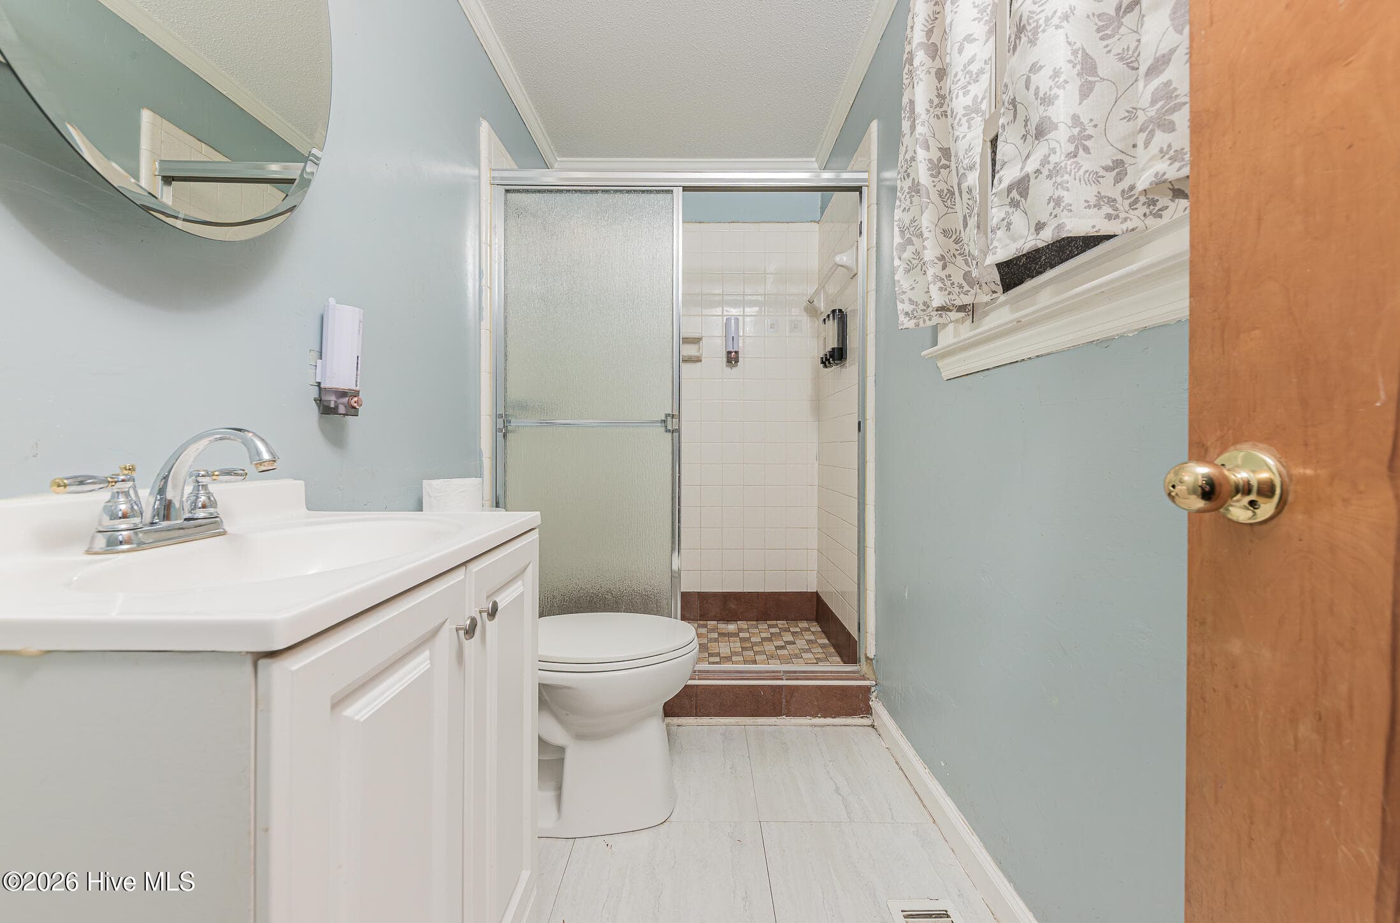
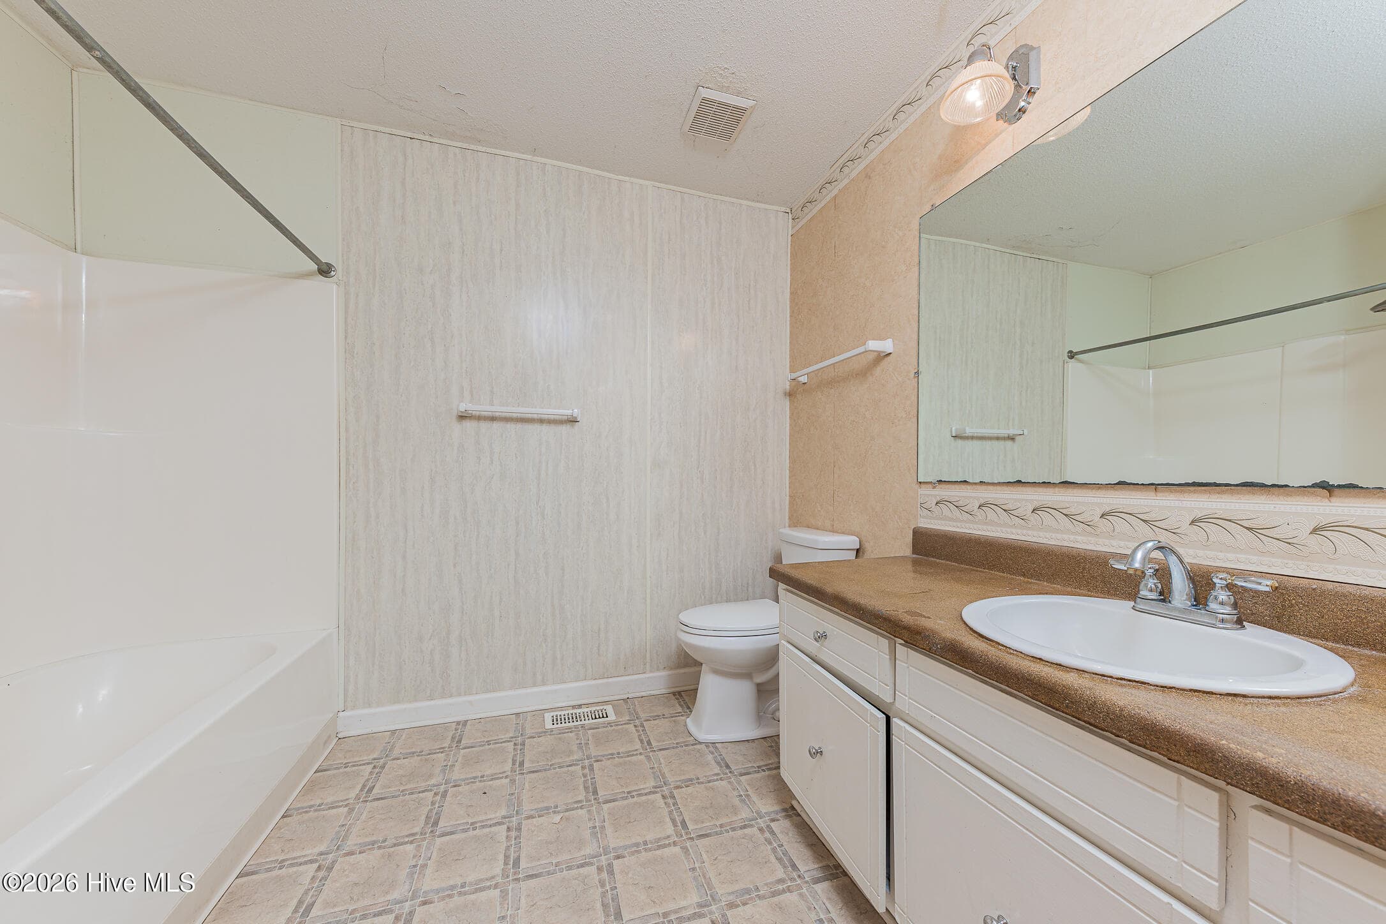
Full Bath - 102 Lionel Avenue, Jacksonville, NC 28540
Single Family Residence at 102 Lionel Avenue, Jacksonville, NC 28540, photo 52 of 77
Single Family Residence at 102 Lionel Avenue, Jacksonville, NC 28540, photo 53 of 77
Single Family Residence at 102 Lionel Avenue, Jacksonville, NC 28540, photo 54 of 77
Single Family Residence at 102 Lionel Avenue, Jacksonville, NC 28540, photo 55 of 77
Single Family Residence at 102 Lionel Avenue, Jacksonville, NC 28540, photo 56 of 77
Single Family Residence at 102 Lionel Avenue, Jacksonville, NC 28540, photo 57 of 77
Single Family Residence at 102 Lionel Avenue, Jacksonville, NC 28540, photo 58 of 77
Single Family Residence at 102 Lionel Avenue, Jacksonville, NC 28540, photo 59 of 77
Single Family Residence at 102 Lionel Avenue, Jacksonville, NC 28540, photo 60 of 77
Single Family Residence at 102 Lionel Avenue, Jacksonville, NC 28540, photo 61 of 77
Single Family Residence at 102 Lionel Avenue, Jacksonville, NC 28540, photo 62 of 77
Single Family Residence at 102 Lionel Avenue, Jacksonville, NC 28540, photo 63 of 77
Single Family Residence at 102 Lionel Avenue, Jacksonville, NC 28540, photo 64 of 77
Single Family Residence at 102 Lionel Avenue, Jacksonville, NC 28540, photo 65 of 77
Single Family Residence at 102 Lionel Avenue, Jacksonville, NC 28540, photo 66 of 77
Single Family Residence at 102 Lionel Avenue, Jacksonville, NC 28540, photo 67 of 77
Single Family Residence at 102 Lionel Avenue, Jacksonville, NC 28540, photo 68 of 77
Single Family Residence at 102 Lionel Avenue, Jacksonville, NC 28540, photo 69 of 77
Single Family Residence at 102 Lionel Avenue, Jacksonville, NC 28540, photo 70 of 77
Single Family Residence at 102 Lionel Avenue, Jacksonville, NC 28540, photo 71 of 77
Single Family Residence at 102 Lionel Avenue, Jacksonville, NC 28540, photo 72 of 77
Single Family Residence at 102 Lionel Avenue, Jacksonville, NC 28540, photo 73 of 77
Single Family Residence at 102 Lionel Avenue, Jacksonville, NC 28540, photo 74 of 77
Single Family Residence at 102 Lionel Avenue, Jacksonville, NC 28540, photo 75 of 77
Single Family Residence at 102 Lionel Avenue, Jacksonville, NC 28540, photo 76 of 77
Single Family Residence at 102 Lionel Avenue, Jacksonville, NC 28540, photo 77 of 77
77 photos

$270,000

102 Lionel Avenue, Jacksonville, NC 28540
Jacksonville, NC 28540
Listed by Maya Montoya Vasey · Century 21 Coastal Advantage
Bedrooms
3
Bathrooms
2
Living area
1,597 sqft
Year built
1975

About this home

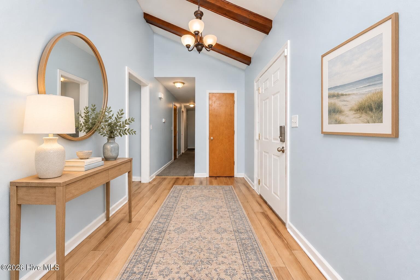
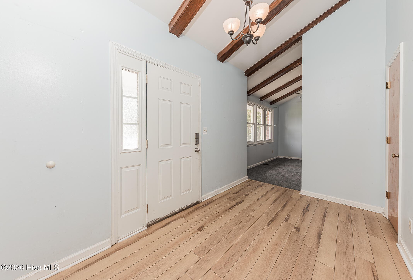
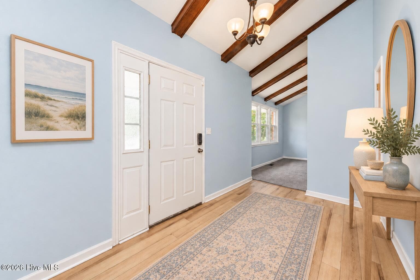
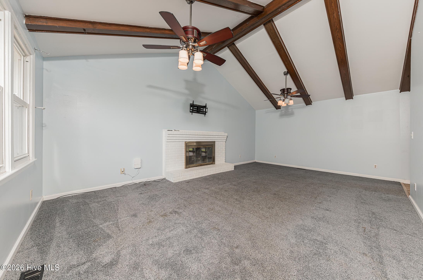
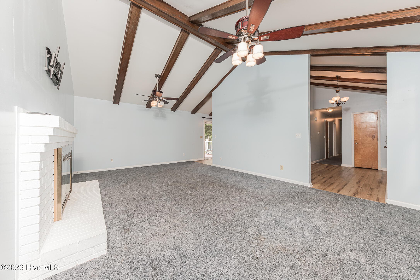
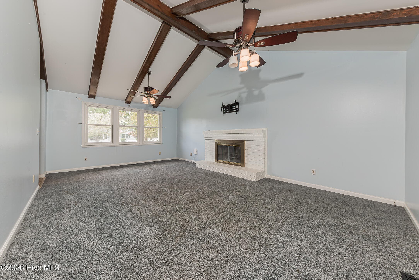
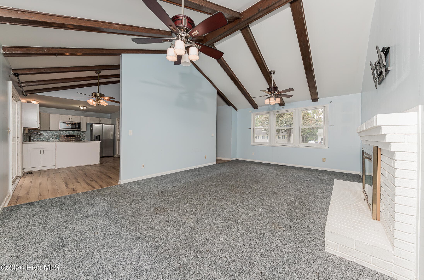
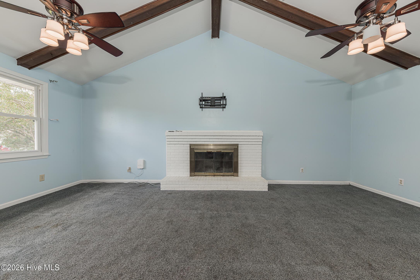
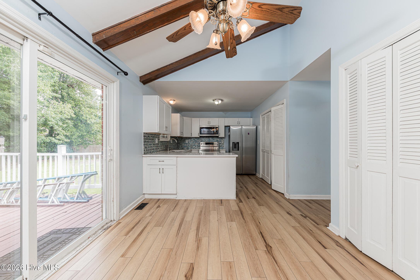
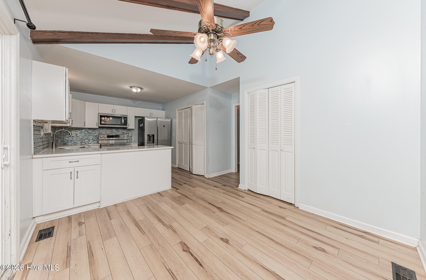
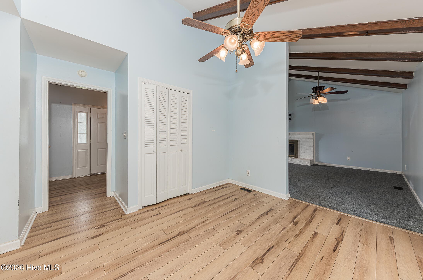
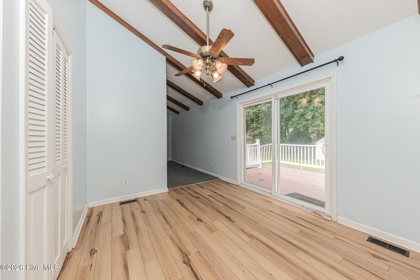
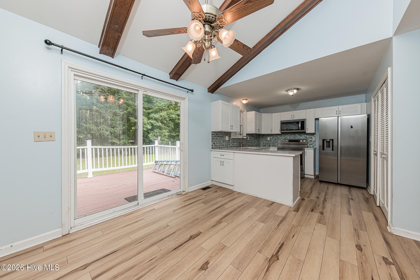
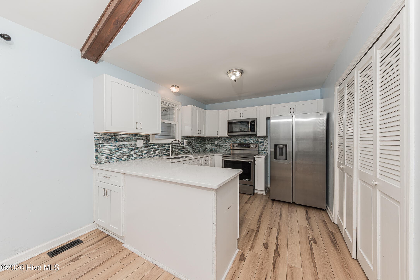
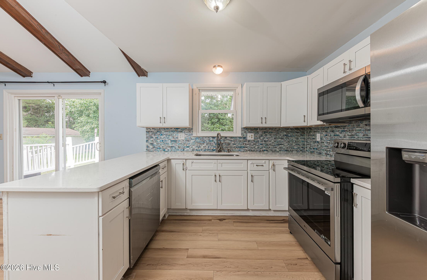
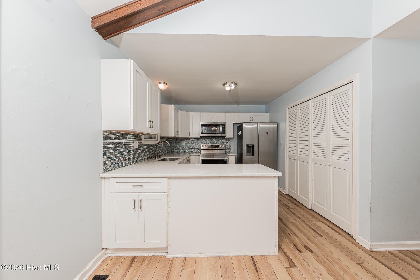
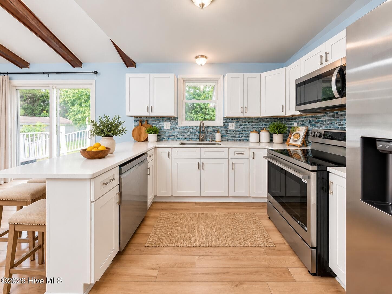
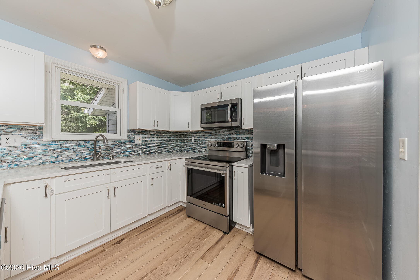
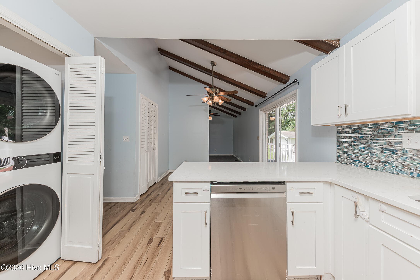
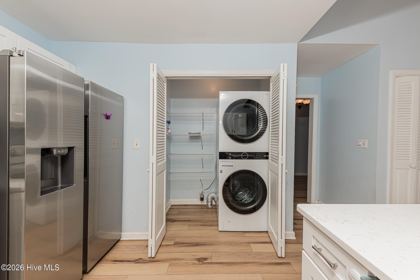
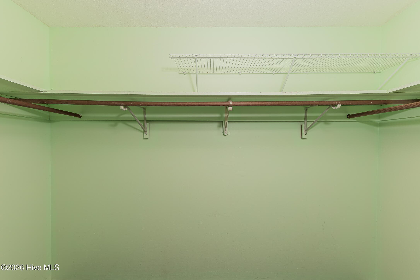
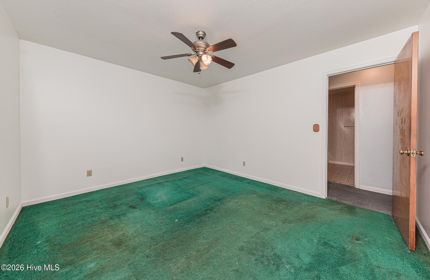
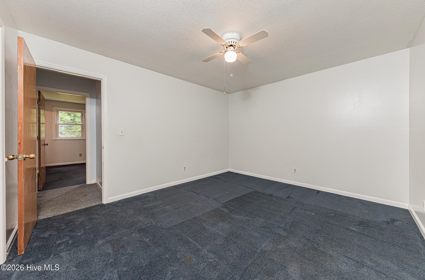
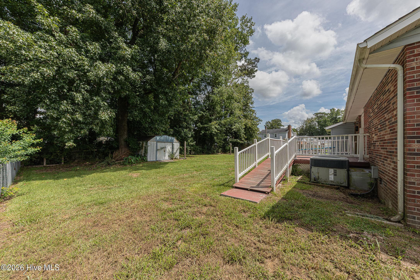
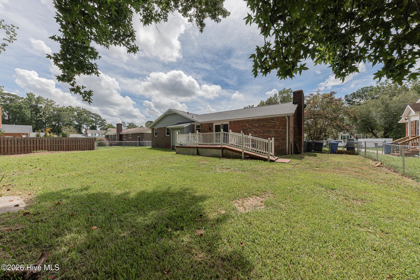
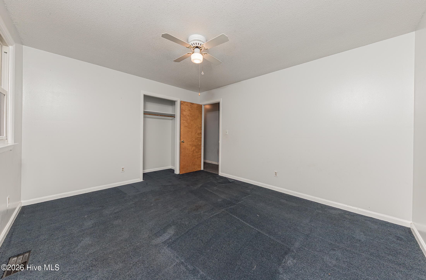
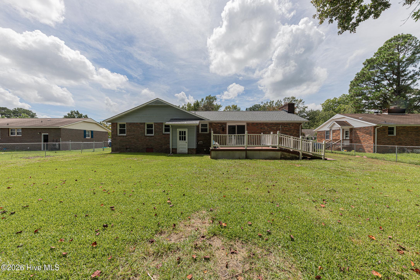
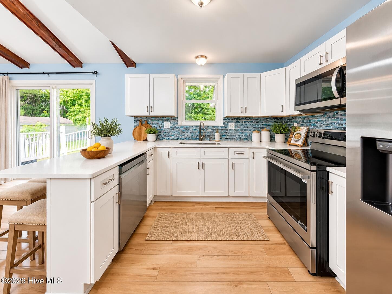
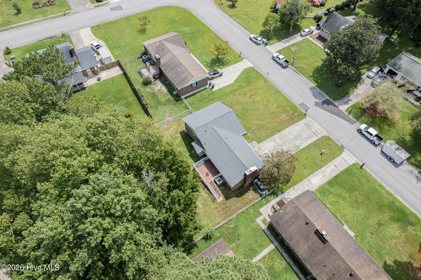
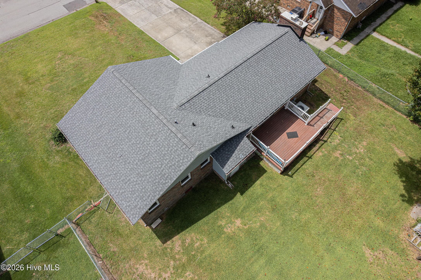
Welcome home to the well established Northwoods subdivision! From the moment you step inside, you'll appreciate the warmth and character this home has to offer. The spacious family room features vaulted ceilings, exposed wood beams, and a wood-burning fireplace perfect for cozy evenings at home. The renovated kitchen offers quartz countertops, a 2025 electric range and dishwasher, along with additional appliances updated in 2023. The washer and dryer were also updated in 2023 and will convey with the home. Just off the kitchen, the eat-in dining area includes a pantry for additional storage. You'll find extra closet space in the foyer and hallway, while the generously sized bedrooms offer comfortable living and ample closet space. One of the bedrooms has also been recently painted. The spacious primary bedroom features a walk-in closet and a private bathroom with a walk-in shower. Carpet and LVP flooring were replaced in 2023, adding a fresh and updated feel throughout the home. Step outside from the dining area onto the deck overlooking the fenced backyard, a wonderful space for children, furry family members, entertaining, gardening, or simply enjoying the outdoors. A storage shed provides additional space for lawn and garden equipment. Out front, the covered porch offers the perfect spot for a couple of rocking chairs and a quiet place to relax and enjoy the neighborhood. For added peace of mind, the home features a roof replaced in 2023. The sellers are also offering a $2,000 credit toward replacing the carpet in one of the bedrooms. Conveniently located in Northwoods near grocery stores, restaurants, shopping, and just a few miles from Camp Lejeune, this home offers comfort, character, and a location that makes everyday living easy. Schedule your showing today and come see everything this Northwoods home has to offer!

Highlights

Fireplace

Property details

MLS
Hive MLS
MLS #
100600838
Property type
Single Family Residence
Subdivision
Northwoods Park
Status
Active
Days on market
48
On market date
September 5, 2026
Stories
N/A
Total bathrooms
2
Garage spaces
N/A
Parking spaces
N/A
Lot size
0.3 acres
Loading map…

Nearby schools

Within 10 miles. School directory data from the National Center for Education Statistics (NCES), accessed via the Urban Institute Education Data API. Local Score is calculated by INNOVATE Real Estate; where a state rating is shown, it comes from that state's own official school report card.

Elementary
Parkwood Elementary
0.45 mi away · Grades 0-5
Zoned school (attendance boundary, 2015-16 data)
3.0
Local Score (state rating (2025) blended 70/30 with student-teacher ratio) -- not an official state rating
State rating: C (2025)
Enrollment
509
Student:teacher ratio
15.4:1
District
Onslow County Schools
Middle
Northwoods Park Middle
0.65 mi away · Grades 6-8
Zoned school (attendance boundary, 2015-16 data)
2.7
Local Score (state rating (2025) blended 70/30 with student-teacher ratio) -- not an official state rating
State rating: C (2025)
Enrollment
665
Student:teacher ratio
19.0:1
District
Onslow County Schools
High
Jacksonville High
0.43 mi away · Grades 9-12
Zoned school (attendance boundary, 2015-16 data)
3.4
Local Score (state rating (2025) blended 70/30 with student-teacher ratio) -- not an official state rating
State rating: B (2025)
Enrollment
1,307
Student:teacher ratio
19.8:1
District
Onslow County Schools

Walkability

Blended score for Jacksonville's center, calculated by INNOVATE Real Estate from two sources: the EPA's National Walkability Index (street network, transit, land-use mix) and Google Places amenity data (what's actually reachable on foot from this point). EPA National Walkability Index only -- nearby-amenity data not cached yet for this area.

27
Car-dependent
out of 100
EPA National Walkability Index
5.3 / 20 -- Least walkable

Mortgage calculator

Estimate only - actual rate and payment depend on your lender, credit, and loan program.

$
%
%
Adjust tax / insurance estimates
% / yr
$
/mo
Est. monthly payment
$1,776/mo
$54,000 down
$216,000 loan
Principal & interest$1,401
Property tax (est.)$225
Home insurance (est.)$150

Similar homes you might like

Data source: Listing information provided by Hive MLS via Trestle/CoreLogic. Last updated 2 days ago.

Information herein deemed reliable but not guaranteed; all measurements, school assignments, HOA fees, taxes, and feature lists are approximate and should be independently verified. Equal Housing Opportunity.