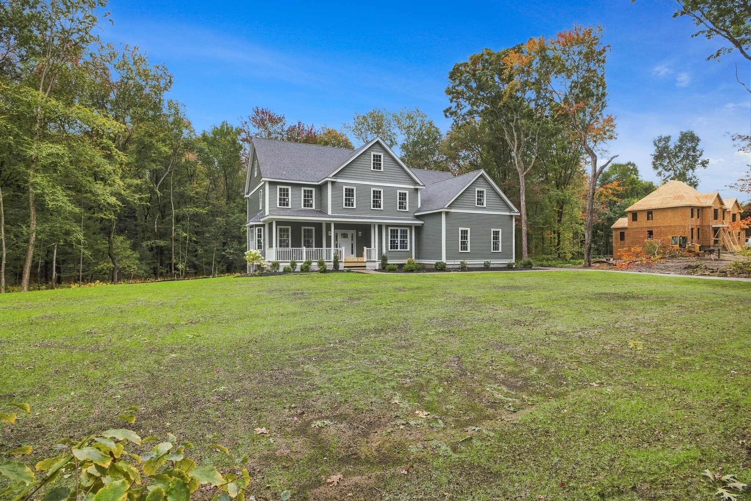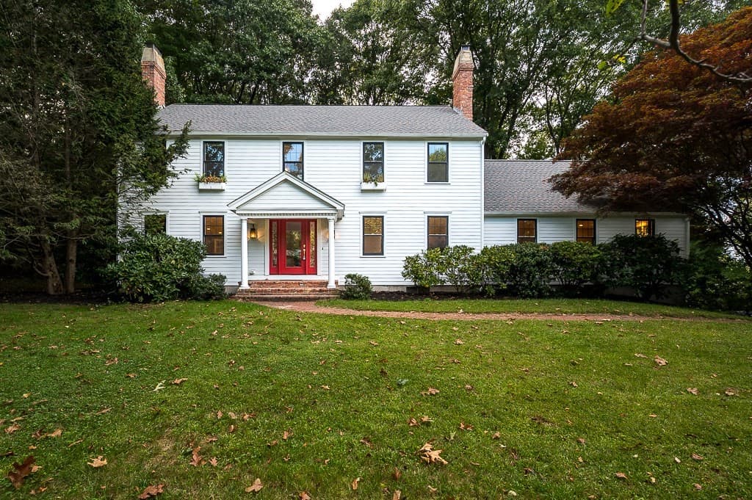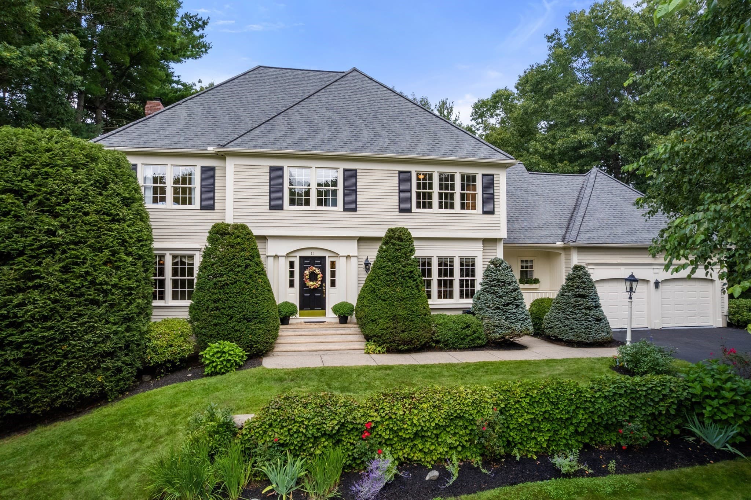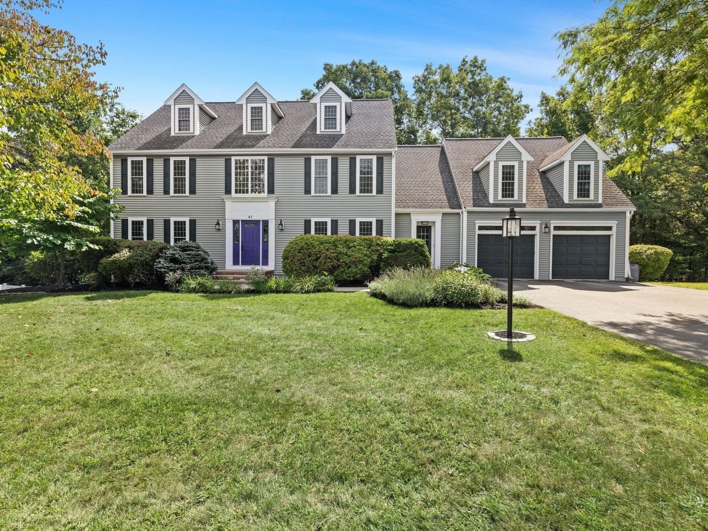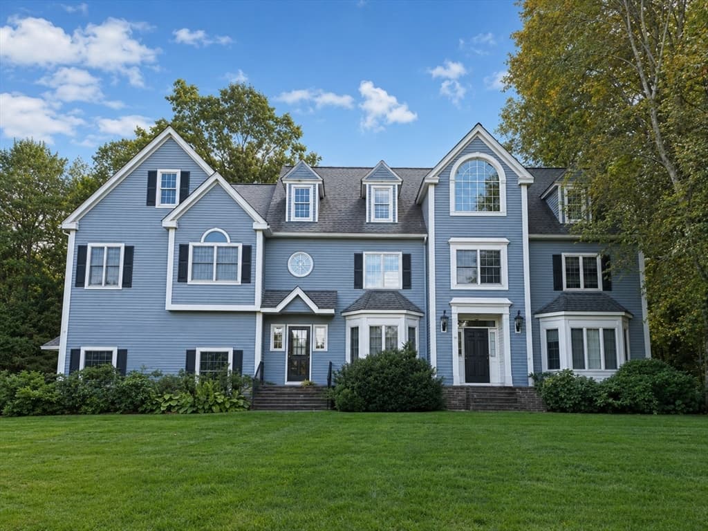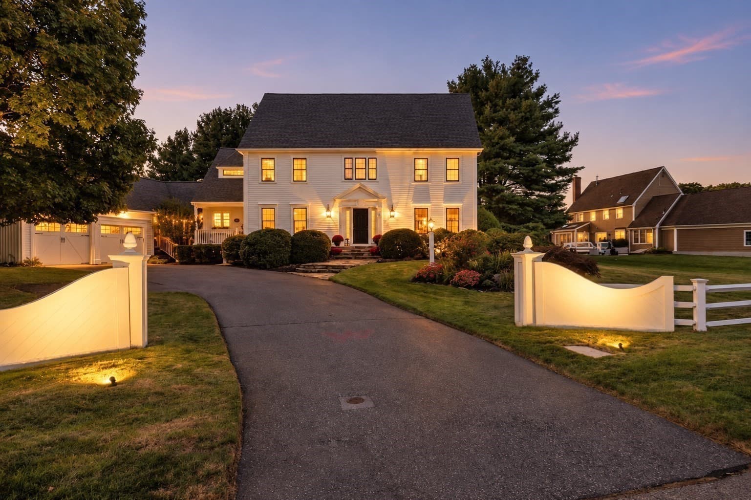
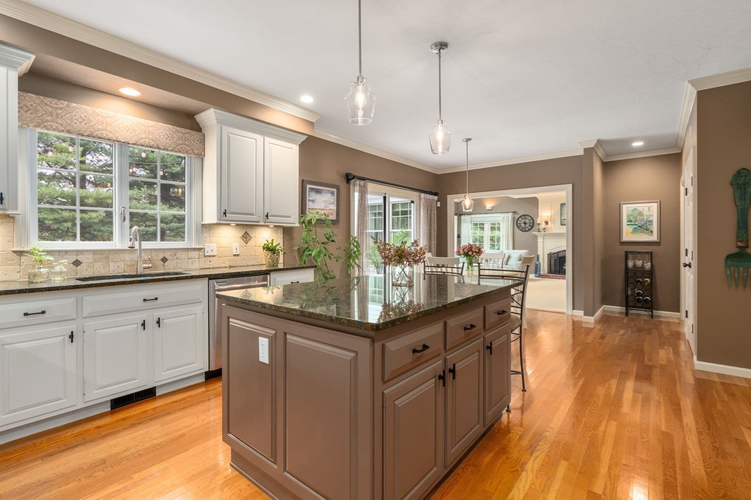
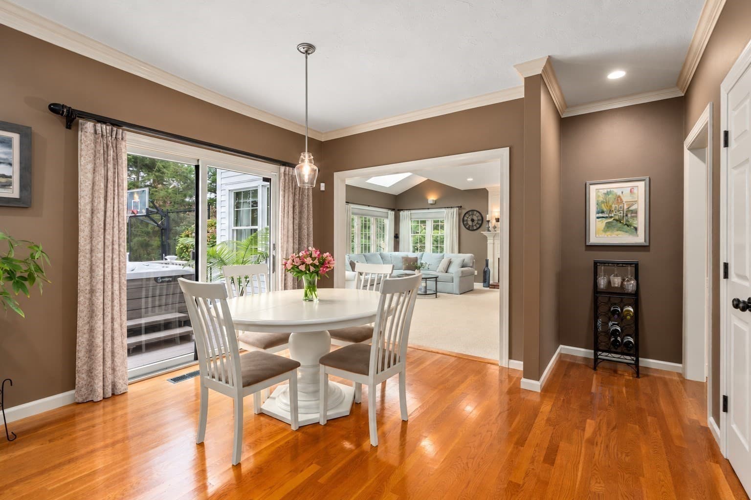
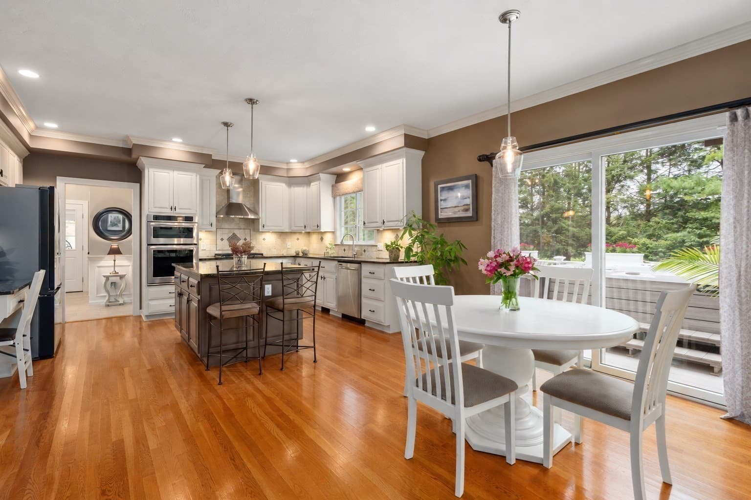
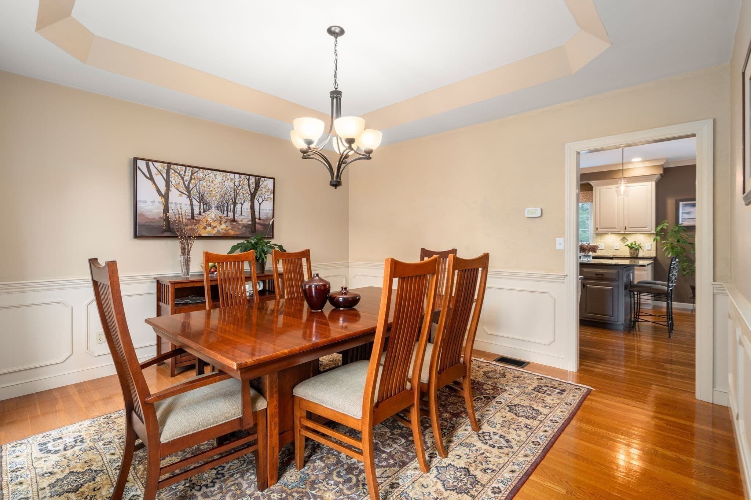
Single Family Residence at 269 W Main St, Westborough MA 01581, Westborough
Single Family Residence at 269 W Main St, Westborough MA 01581, Westborough, photo 2 of 37
Single Family Residence at 269 W Main St, Westborough MA 01581, Westborough, photo 3 of 37
Single Family Residence at 269 W Main St, Westborough MA 01581, Westborough, photo 4 of 37
Single Family Residence at 269 W Main St, Westborough MA 01581, Westborough, photo 5 of 37
Single Family Residence at 269 W Main St, Westborough MA 01581, Westborough, photo 6 of 37
Single Family Residence at 269 W Main St, Westborough MA 01581, Westborough, photo 7 of 37
Single Family Residence at 269 W Main St, Westborough MA 01581, Westborough, photo 8 of 37
Single Family Residence at 269 W Main St, Westborough MA 01581, Westborough, photo 9 of 37
Single Family Residence at 269 W Main St, Westborough MA 01581, Westborough, photo 10 of 37
Single Family Residence at 269 W Main St, Westborough MA 01581, Westborough, photo 11 of 37
Single Family Residence at 269 W Main St, Westborough MA 01581, Westborough, photo 12 of 37
Single Family Residence at 269 W Main St, Westborough MA 01581, Westborough, photo 13 of 37
Single Family Residence at 269 W Main St, Westborough MA 01581, Westborough, photo 14 of 37
Single Family Residence at 269 W Main St, Westborough MA 01581, Westborough, photo 15 of 37
Single Family Residence at 269 W Main St, Westborough MA 01581, Westborough, photo 16 of 37
Single Family Residence at 269 W Main St, Westborough MA 01581, Westborough, photo 17 of 37
Single Family Residence at 269 W Main St, Westborough MA 01581, Westborough, photo 18 of 37
Single Family Residence at 269 W Main St, Westborough MA 01581, Westborough, photo 19 of 37
Single Family Residence at 269 W Main St, Westborough MA 01581, Westborough, photo 20 of 37
Single Family Residence at 269 W Main St, Westborough MA 01581, Westborough, photo 21 of 37
Single Family Residence at 269 W Main St, Westborough MA 01581, Westborough, photo 22 of 37
Single Family Residence at 269 W Main St, Westborough MA 01581, Westborough, photo 23 of 37
Single Family Residence at 269 W Main St, Westborough MA 01581, Westborough, photo 24 of 37
Single Family Residence at 269 W Main St, Westborough MA 01581, Westborough, photo 25 of 37
Single Family Residence at 269 W Main St, Westborough MA 01581, Westborough, photo 26 of 37
Single Family Residence at 269 W Main St, Westborough MA 01581, Westborough, photo 27 of 37
Single Family Residence at 269 W Main St, Westborough MA 01581, Westborough, photo 28 of 37
Single Family Residence at 269 W Main St, Westborough MA 01581, Westborough, photo 29 of 37
Single Family Residence at 269 W Main St, Westborough MA 01581, Westborough, photo 30 of 37
Single Family Residence at 269 W Main St, Westborough MA 01581, Westborough, photo 31 of 37
Single Family Residence at 269 W Main St, Westborough MA 01581, Westborough, photo 32 of 37
Single Family Residence at 269 W Main St, Westborough MA 01581, Westborough, photo 33 of 37
Single Family Residence at 269 W Main St, Westborough MA 01581, Westborough, photo 34 of 37
Single Family Residence at 269 W Main St, Westborough MA 01581, Westborough, photo 35 of 37
Single Family Residence at 269 W Main St, Westborough MA 01581, Westborough, photo 36 of 37
Single Family Residence at 269 W Main St, Westborough MA 01581, Westborough, photo 37 of 37
37 photos

$1,389,000

269 W Main St, Westborough MA 01581
Westborough, MA 01581
Listed by Melissa Clark
Bedrooms
4
Bathrooms
3.5
Living area
4,396 sqft
Year built
1994

About this home

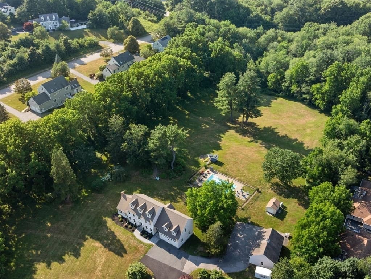
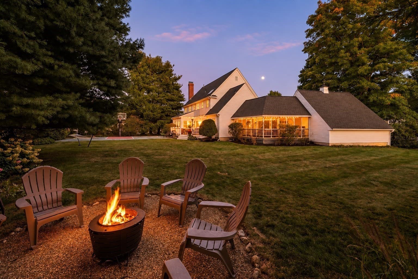
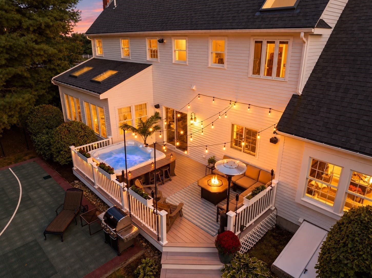
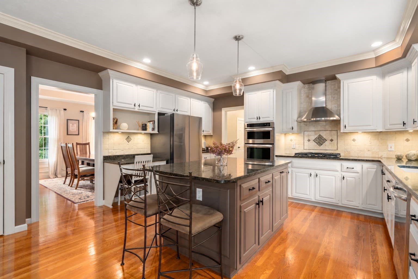
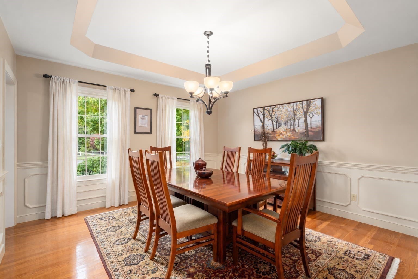
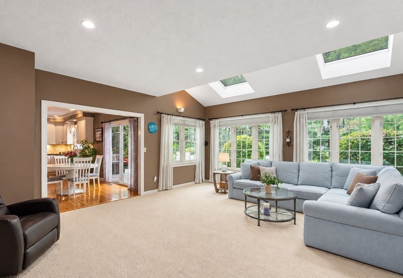
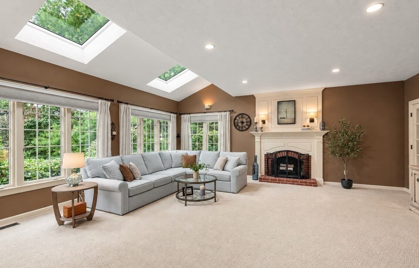
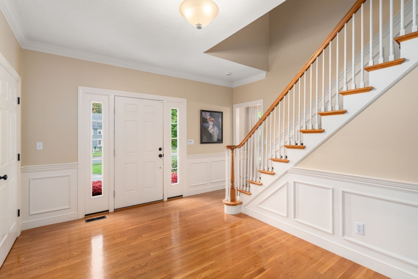
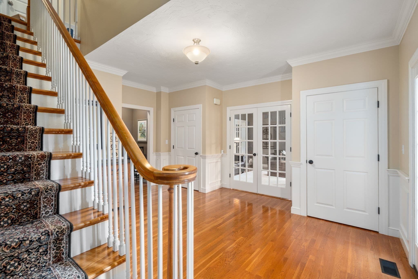
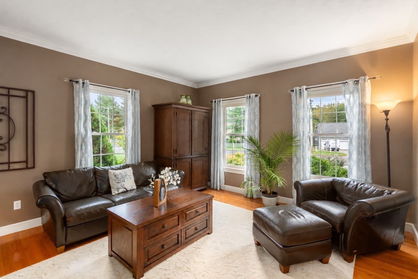
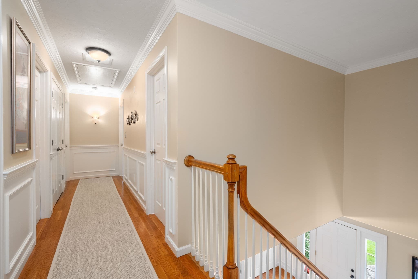
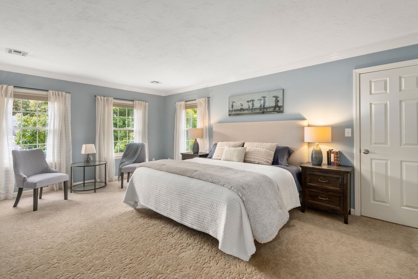
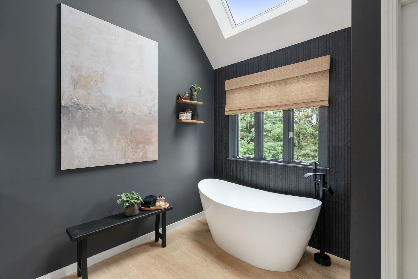
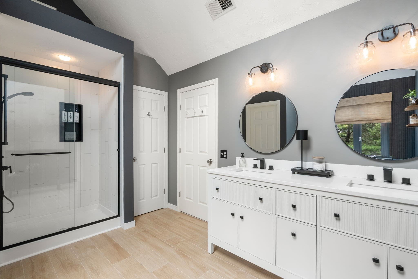
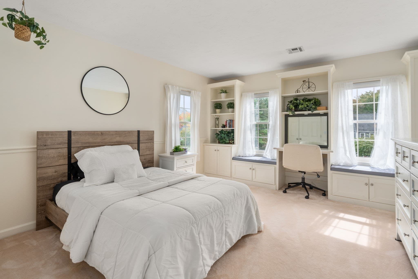
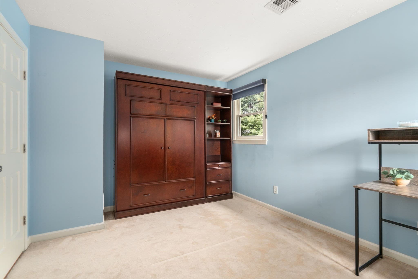
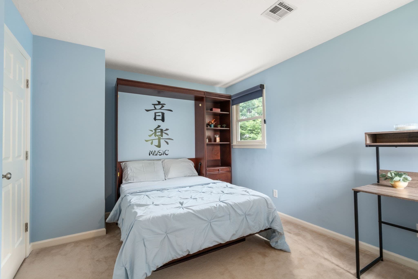
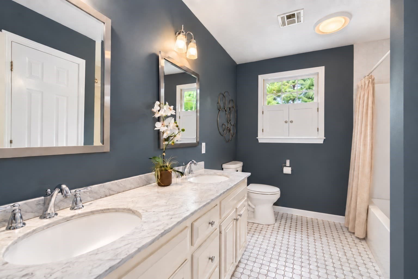
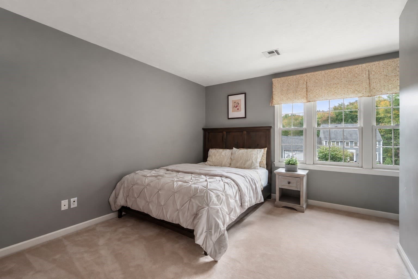
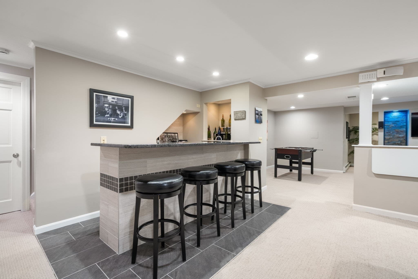
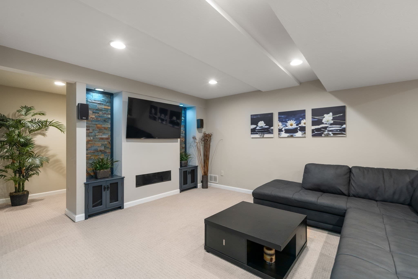
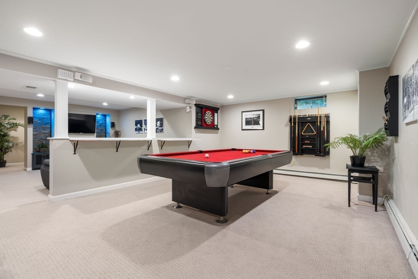
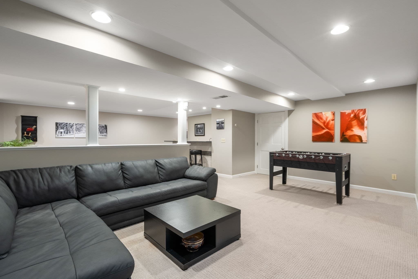
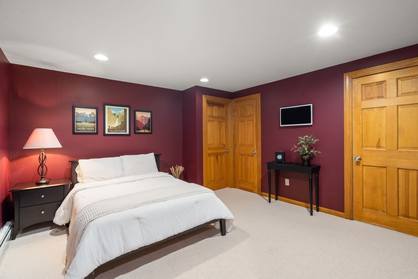
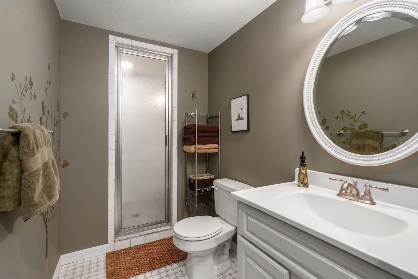
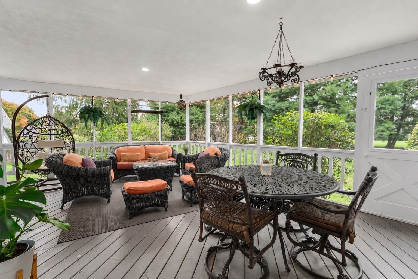
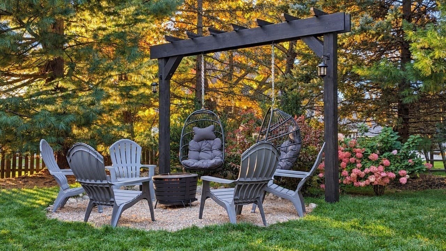
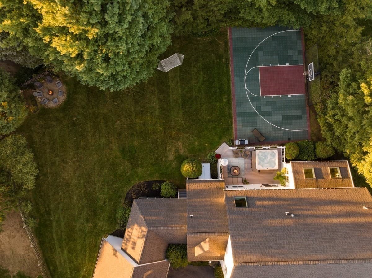
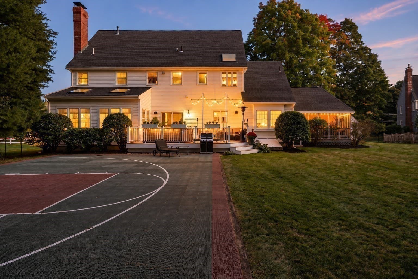
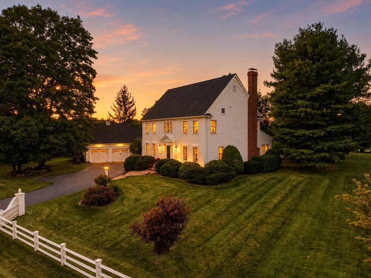
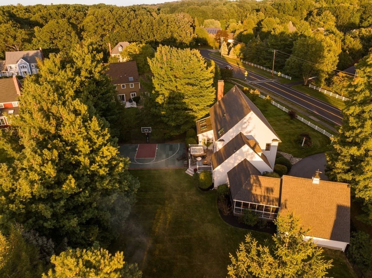
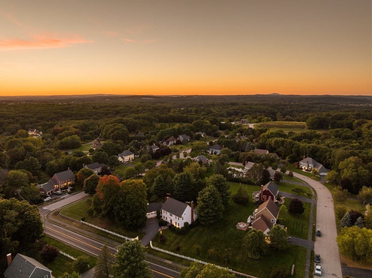
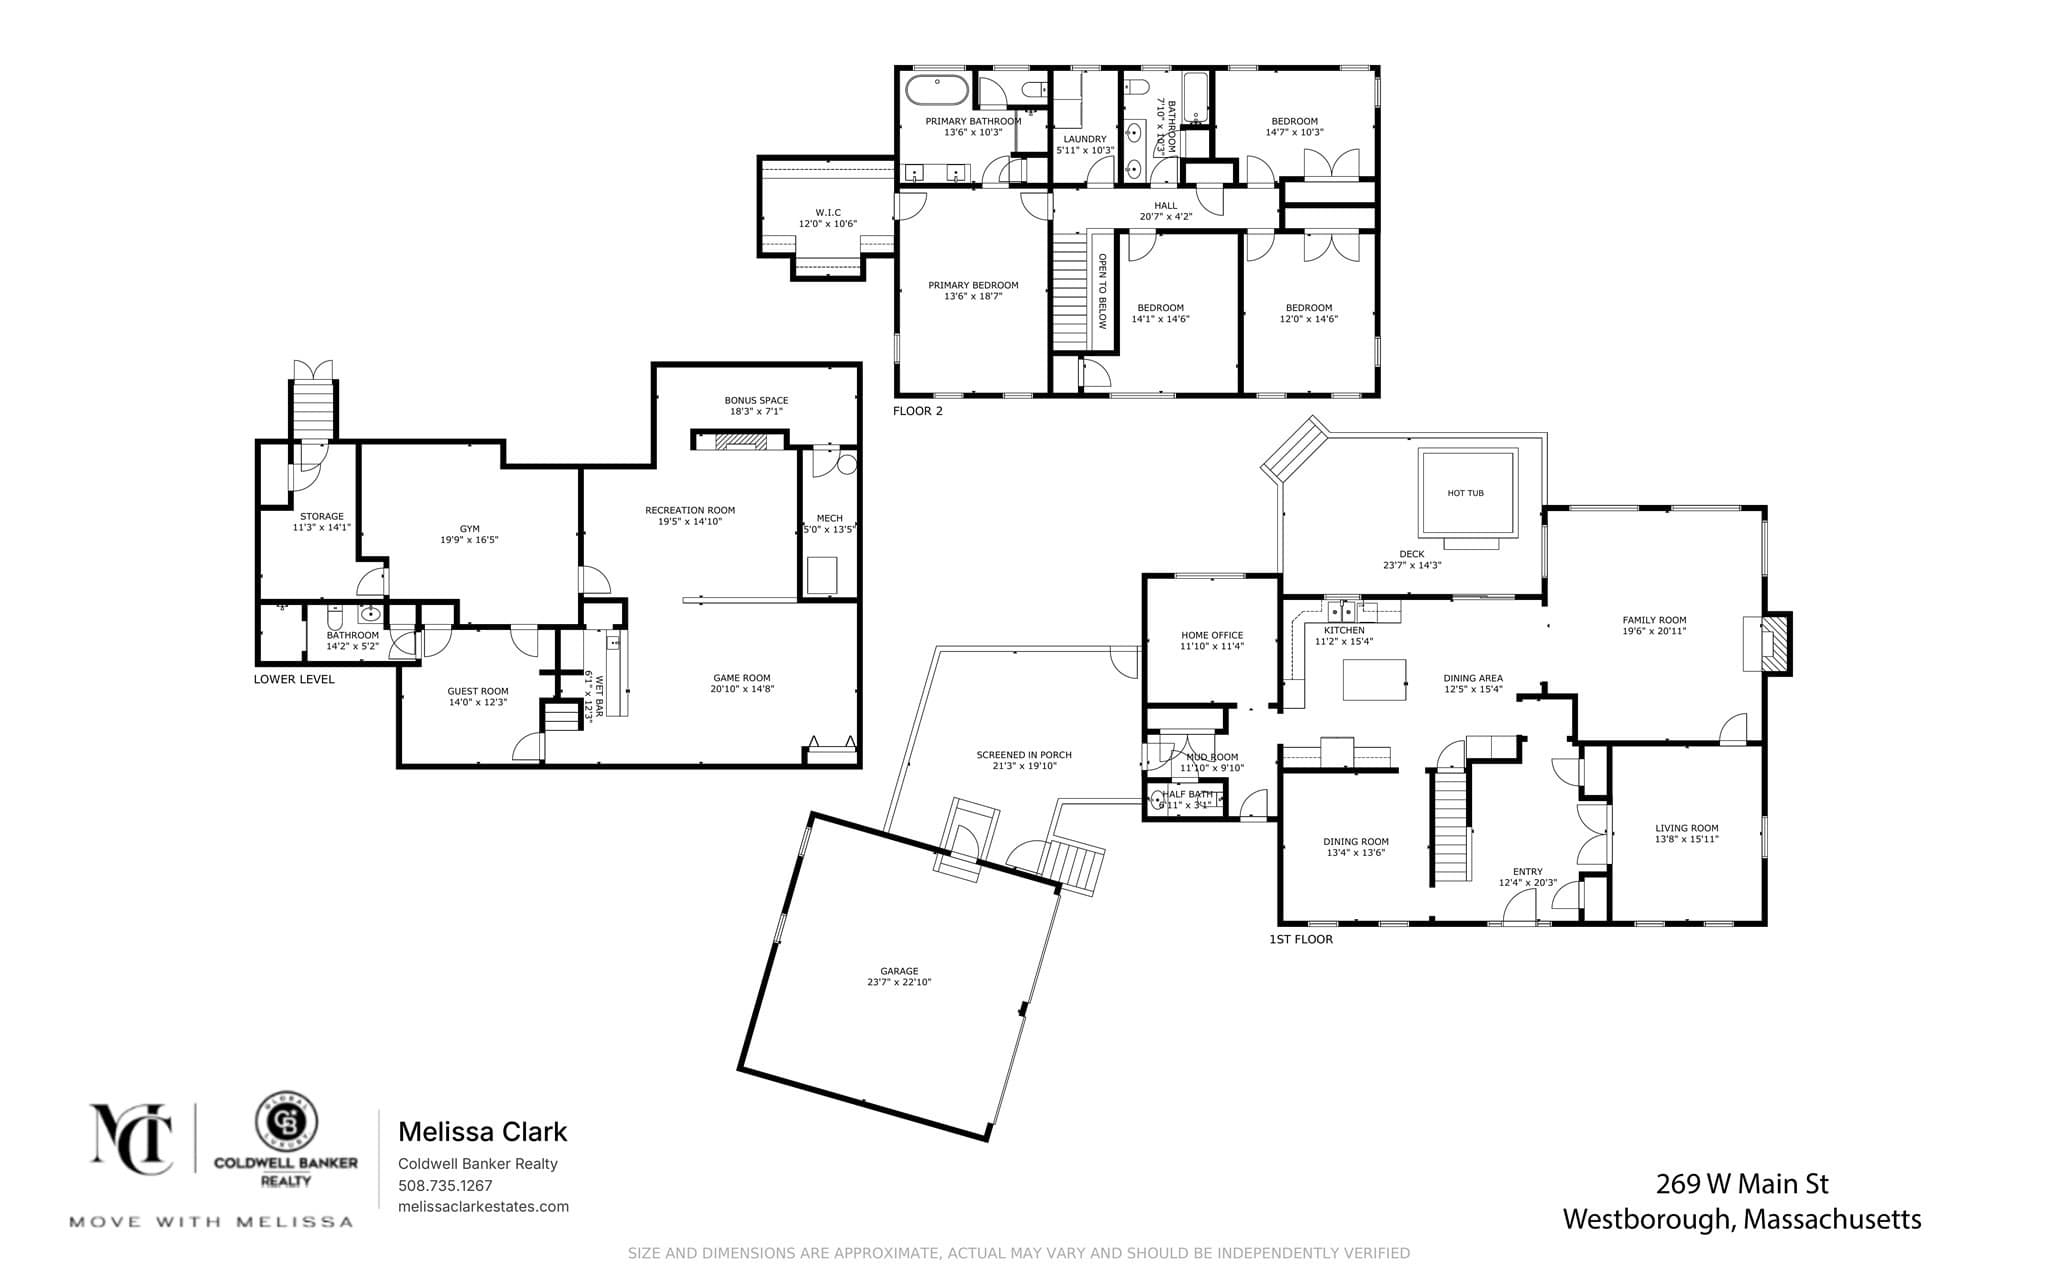
The original model home for Fay Acres is coming available for the first time in 15 years! Built by Tony Abu to set the standard for the coveted Fay Acres neighborhood, this striking Colonial blends classic architecture, thoughtful craftsmanship, and exceptional spaces for everyday living and entertaining. A sun-filled, open foyer offers the first glimpse of the warmth and character that continue throughout the home, with hardwood floors drawing you toward the beautifully renovated kitchen featuring abundant cabinetry, granite countertops, a large center island and stainless steel appliances. A generous eat-in area leads to the private deck overlooking the expansive backyard, while the layout continues seamlessly to the oversized screened porch with a 100-inch motorized drop-down movie screen. The main level continues to impress with 9-foot ceilings, skylights, detailed millwork and generously proportioned rooms. Work from home in the private study with custom cherry built-ins, relax by the wood-burning fireplace in the light-filled family room, or host guests in the elegant dining room and formal living room. Upstairs, the spacious primary suite showcases a stunning primary bath renovated in 2025 with a double vanity and freestanding soaking tub. Three additional bedrooms, including one with a custom Murphy bed and another with custom built-ins, plus a full bath, complete the second level. The finished lower level extends the home's living and entertaining space, featuring a dedicated gym, media room with stonework and dramatic lighting, a well-proportioned wet bar with granite countertops, an 8-foot pool table with ping-pong conversion kit, guest room, and full bathroom with steam shower. Outside, this distinctive property truly sets itself apart. Enjoy basketball games during the warmer weather on the 50' x 30' sport court, which easily converts into a private winter skating rink for late-night hockey games under bright spotlights. Gather around the fire pit beneath the pergola, unwind in the hot tub with custom bar surround, and enjoy the beautifully landscaped, expansive yard, discreetly fenced without compromising its open feel. Major investments include a new roof and three skylights installed in 2019, updated heating and cooling systems, exterior painting, and more. Exceptional storage and minutes to Nourse Farm, major routes, commuter rail, shopping, dining, & UMass Memorial. This is a home that has to be experienced for yourself.

Highlights

Fireplace

Property details

MLS
MLS Property Information Network
MLS #
73587583
Property type
Single Family Residence
Subdivision
Fay Acres
Status
Active
Days on market
8
On market date
October 7, 2026
Stories
N/A
Total bathrooms
3.5
Garage spaces
2
Parking spaces
10
Lot size
0.6 acres
Loading map…

Nearby schools

Within 10 miles. School directory data from the National Center for Education Statistics (NCES), accessed via the Urban Institute Education Data API. Local Score is calculated by INNOVATE Real Estate; where a state rating is shown, it comes from that state's own official school report card.

Elementary
Annie E Fales
1.32 mi away · Grades 0-3
Nearest school -- attendance-zone data not available here
5.0
Local Score (student-teacher ratio only (preliminary -- will incorporate state test-score data once available)) -- not an official state rating
Enrollment
346
Student:teacher ratio
11.2:1
District
Westborough
Middle
Mill Pond School
0.76 mi away · Grades 4-6
Nearest school -- attendance-zone data not available here
5.0
Local Score (student-teacher ratio only (preliminary -- will incorporate state test-score data once available)) -- not an official state rating
Enrollment
889
Student:teacher ratio
11.7:1
District
Westborough
High
Westborough High
1.96 mi away · Grades 9-12
Nearest school -- attendance-zone data not available here
4.0
Local Score (student-teacher ratio only (preliminary -- will incorporate state test-score data once available)) -- not an official state rating
Enrollment
1,178
Student:teacher ratio
12.1:1
District
Westborough

Walkability

Blended score for Westborough's center, calculated by INNOVATE Real Estate from two sources: the EPA's National Walkability Index (street network, transit, land-use mix) and Google Places amenity data (what's actually reachable on foot from this point). 60% EPA National Walkability Index + 40% nearby-amenity density (Google Places).

23
Car-dependent
out of 100
EPA National Walkability Index
5.7 / 20 -- Least walkable
Google Places amenity density
15 / 100
Restaurants & cafes0
Grocery stores0
Parks2
Schools1
Transit stops0
Pharmacies0

Mortgage calculator

Estimate only - actual rate and payment depend on your lender, credit, and loan program.

$
%
%
Adjust tax / insurance estimates
% / yr
$
/mo
Est. monthly payment
$8,515/mo
$277,800 down
$1,111,200 loan
Principal & interest$7,207
Property tax (est.)$1,158
Home insurance (est.)$150

Similar homes you might like

Data source: Listing information provided by MLS Property Information Network via Trestle/CoreLogic. Last updated 4 days ago.

Information herein deemed reliable but not guaranteed; all measurements, school assignments, HOA fees, taxes, and feature lists are approximate and should be independently verified. Equal Housing Opportunity.