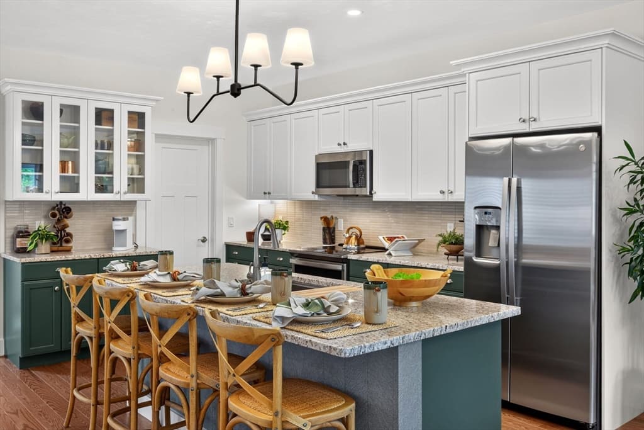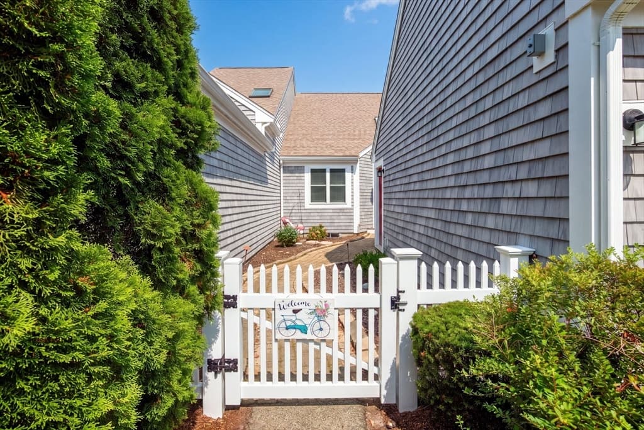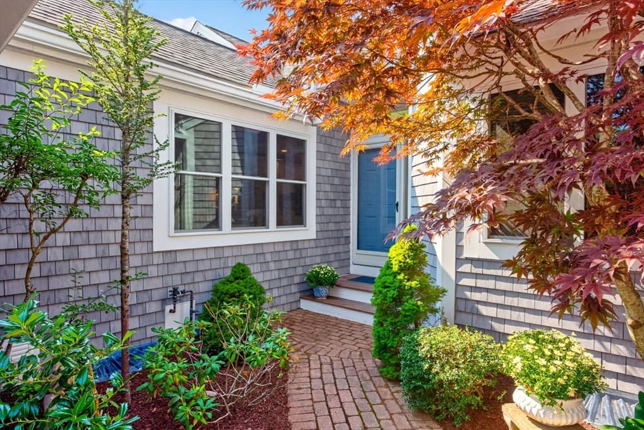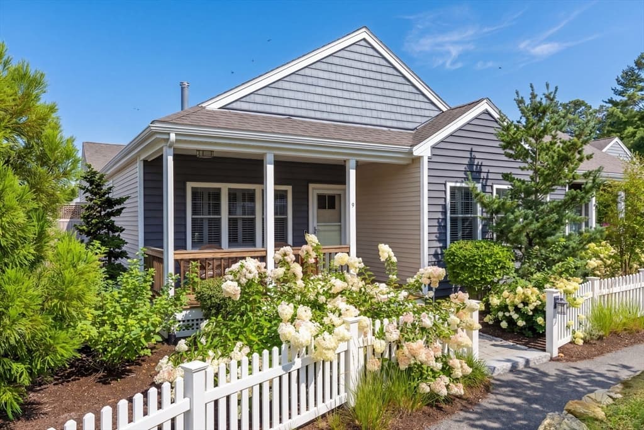
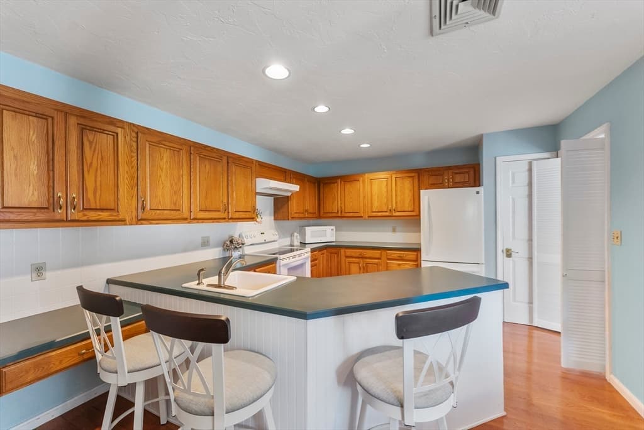
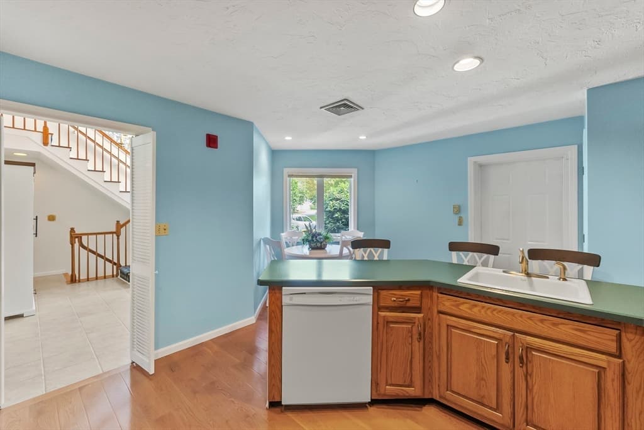
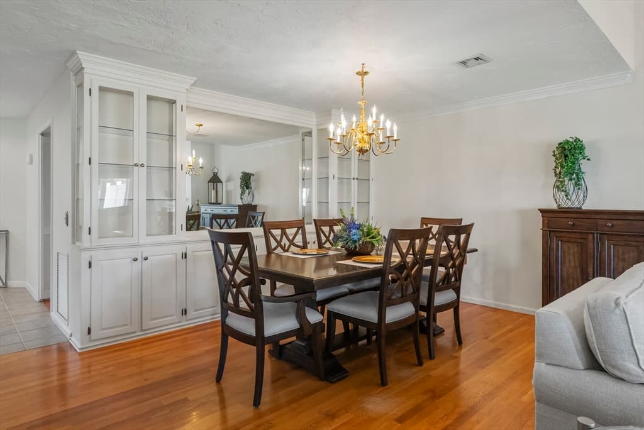
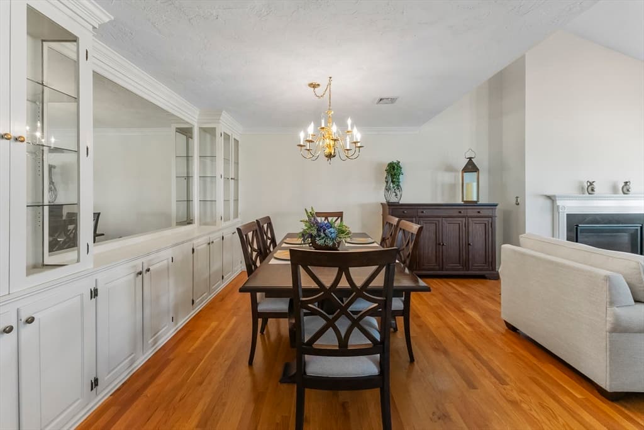
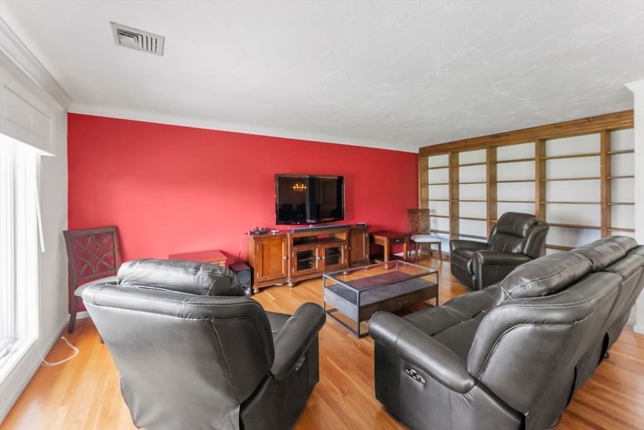
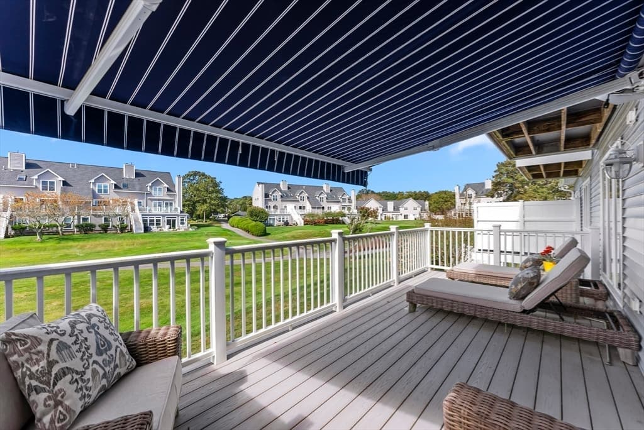
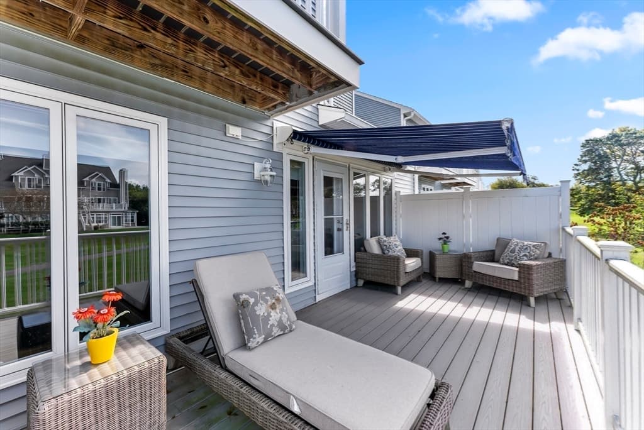
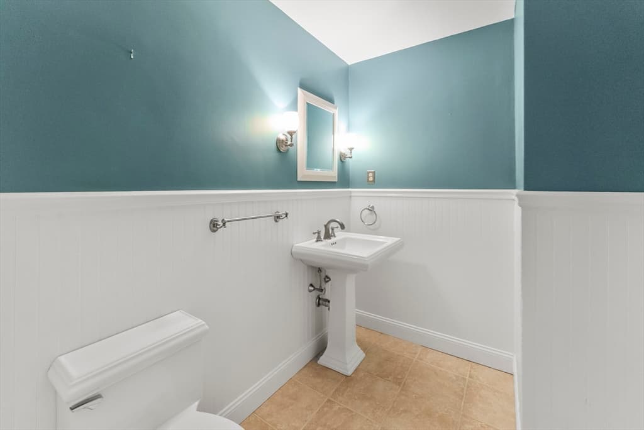
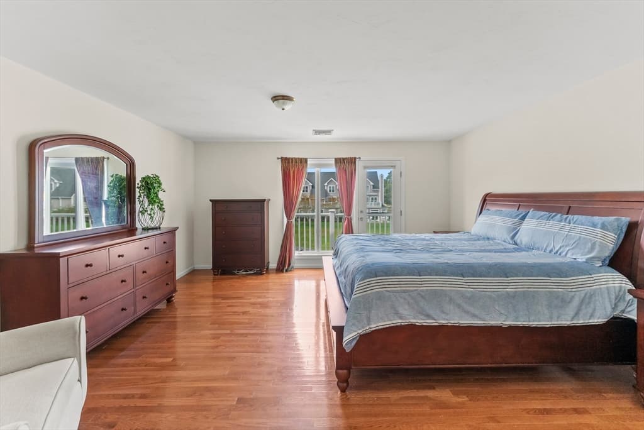
Condominium at 42 Fairway Dr, Plymouth MA 02360, Plymouth
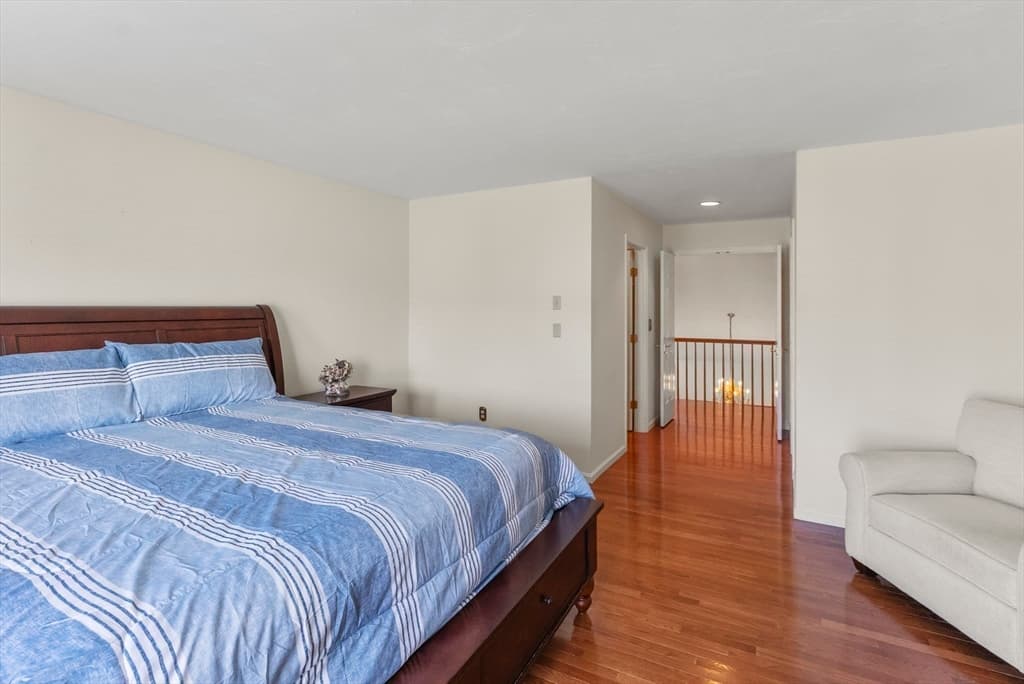
Condominium at 42 Fairway Dr, Plymouth MA 02360, Plymouth, photo 2 of 39
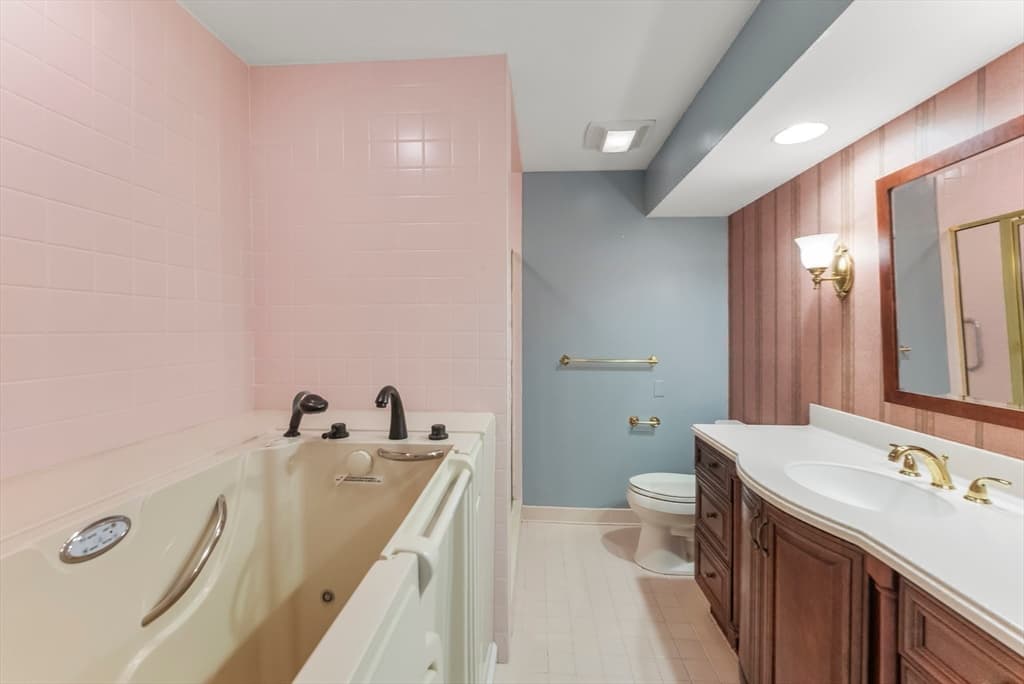
Condominium at 42 Fairway Dr, Plymouth MA 02360, Plymouth, photo 3 of 39
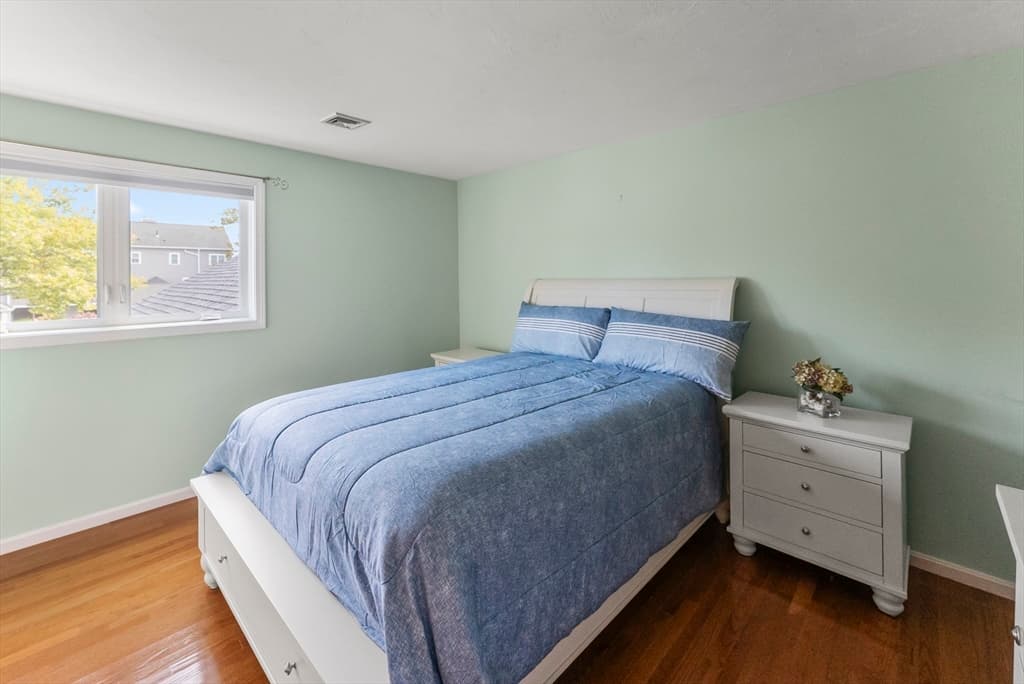
Condominium at 42 Fairway Dr, Plymouth MA 02360, Plymouth, photo 4 of 39
Condominium at 42 Fairway Dr, Plymouth MA 02360, Plymouth, photo 5 of 39
Condominium at 42 Fairway Dr, Plymouth MA 02360, Plymouth, photo 6 of 39
Condominium at 42 Fairway Dr, Plymouth MA 02360, Plymouth, photo 7 of 39
Condominium at 42 Fairway Dr, Plymouth MA 02360, Plymouth, photo 8 of 39
Condominium at 42 Fairway Dr, Plymouth MA 02360, Plymouth, photo 9 of 39
Condominium at 42 Fairway Dr, Plymouth MA 02360, Plymouth, photo 10 of 39
Condominium at 42 Fairway Dr, Plymouth MA 02360, Plymouth, photo 11 of 39
Condominium at 42 Fairway Dr, Plymouth MA 02360, Plymouth, photo 12 of 39
Condominium at 42 Fairway Dr, Plymouth MA 02360, Plymouth, photo 13 of 39
Condominium at 42 Fairway Dr, Plymouth MA 02360, Plymouth, photo 14 of 39
Condominium at 42 Fairway Dr, Plymouth MA 02360, Plymouth, photo 15 of 39
Condominium at 42 Fairway Dr, Plymouth MA 02360, Plymouth, photo 16 of 39
Condominium at 42 Fairway Dr, Plymouth MA 02360, Plymouth, photo 17 of 39
Condominium at 42 Fairway Dr, Plymouth MA 02360, Plymouth, photo 18 of 39
Condominium at 42 Fairway Dr, Plymouth MA 02360, Plymouth, photo 19 of 39
Condominium at 42 Fairway Dr, Plymouth MA 02360, Plymouth, photo 20 of 39
Condominium at 42 Fairway Dr, Plymouth MA 02360, Plymouth, photo 21 of 39
Condominium at 42 Fairway Dr, Plymouth MA 02360, Plymouth, photo 22 of 39
Condominium at 42 Fairway Dr, Plymouth MA 02360, Plymouth, photo 23 of 39
Condominium at 42 Fairway Dr, Plymouth MA 02360, Plymouth, photo 24 of 39
Condominium at 42 Fairway Dr, Plymouth MA 02360, Plymouth, photo 25 of 39
Condominium at 42 Fairway Dr, Plymouth MA 02360, Plymouth, photo 26 of 39
Condominium at 42 Fairway Dr, Plymouth MA 02360, Plymouth, photo 27 of 39
Condominium at 42 Fairway Dr, Plymouth MA 02360, Plymouth, photo 28 of 39
Condominium at 42 Fairway Dr, Plymouth MA 02360, Plymouth, photo 29 of 39
Condominium at 42 Fairway Dr, Plymouth MA 02360, Plymouth, photo 30 of 39
Condominium at 42 Fairway Dr, Plymouth MA 02360, Plymouth, photo 31 of 39
Condominium at 42 Fairway Dr, Plymouth MA 02360, Plymouth, photo 32 of 39
Condominium at 42 Fairway Dr, Plymouth MA 02360, Plymouth, photo 33 of 39
Condominium at 42 Fairway Dr, Plymouth MA 02360, Plymouth, photo 34 of 39
Condominium at 42 Fairway Dr, Plymouth MA 02360, Plymouth, photo 35 of 39
Condominium at 42 Fairway Dr, Plymouth MA 02360, Plymouth, photo 36 of 39
Condominium at 42 Fairway Dr, Plymouth MA 02360, Plymouth, photo 37 of 39
Condominium at 42 Fairway Dr, Plymouth MA 02360, Plymouth, photo 38 of 39
Condominium at 42 Fairway Dr, Plymouth MA 02360, Plymouth, photo 39 of 39
39 photos

$775,000

42 Fairway Dr, Plymouth MA 02360
Plymouth, MA 02360
Listed by Mary Gugenheim
Bedrooms
3
Bathrooms
3.1
Living area
3,525 sqft
Year built
1986

About this home

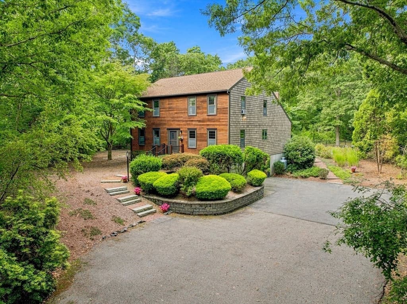
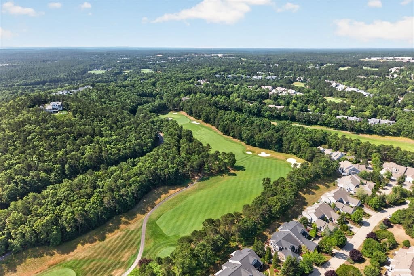
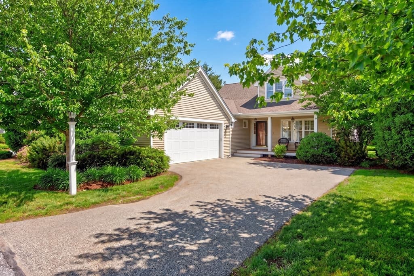
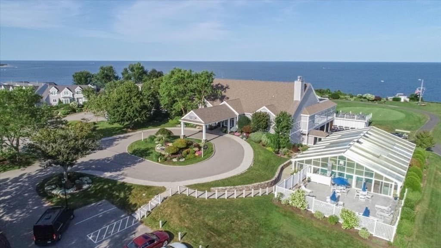
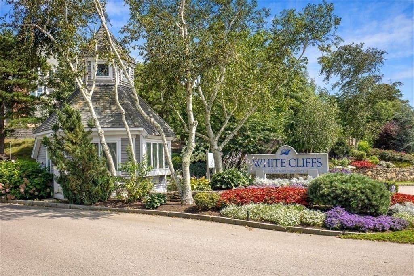
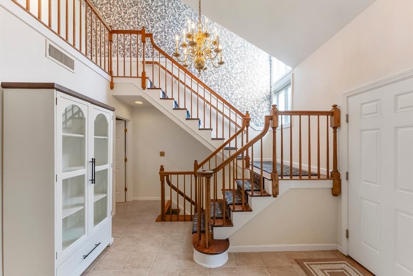
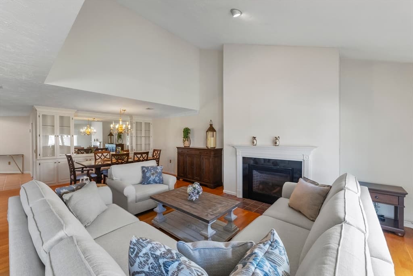
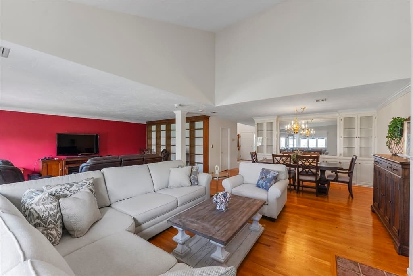
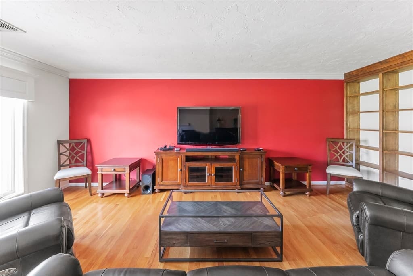
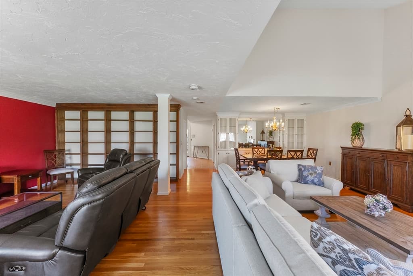
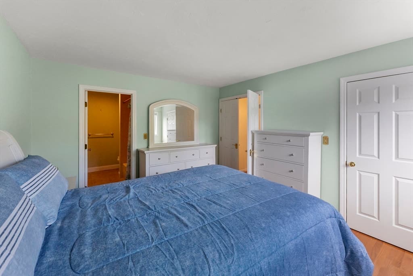
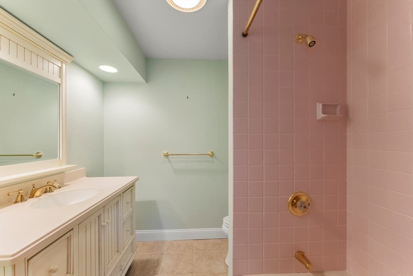
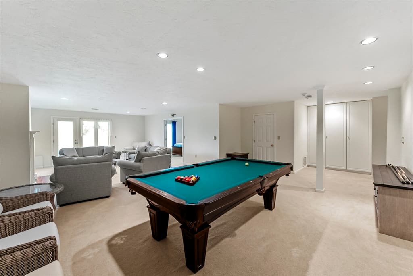
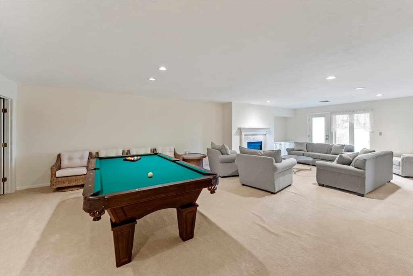
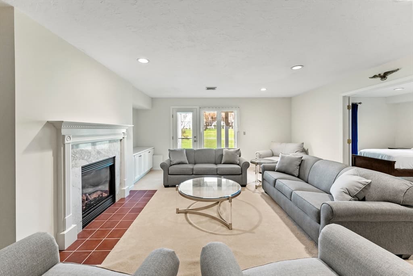
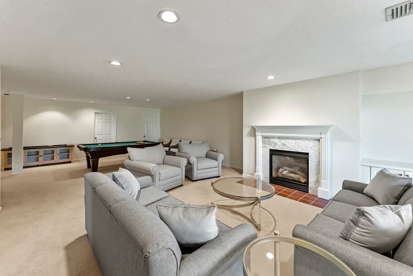
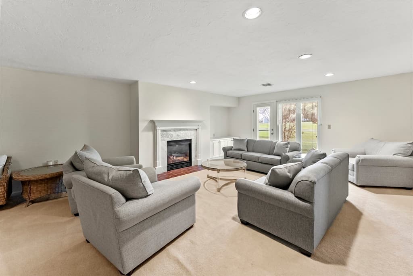
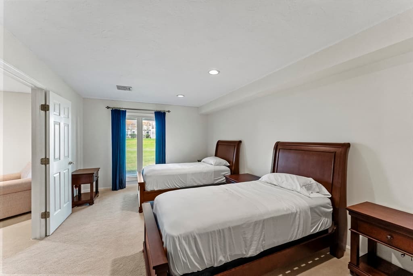
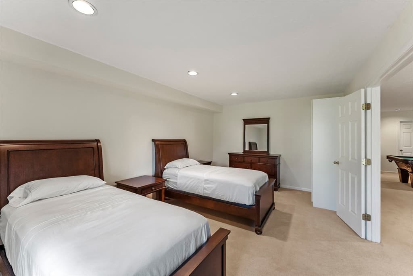
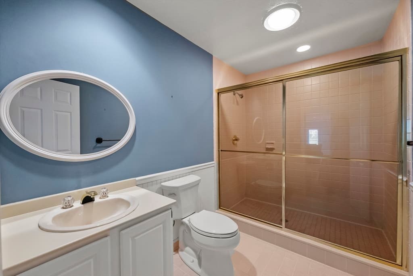
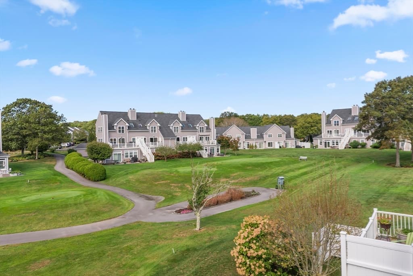
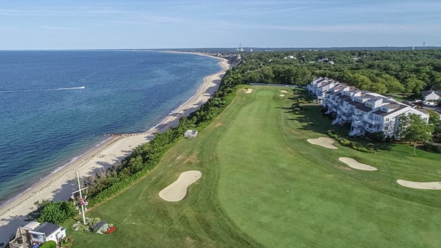
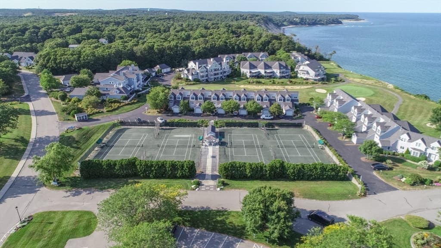
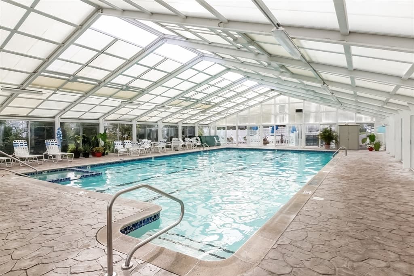
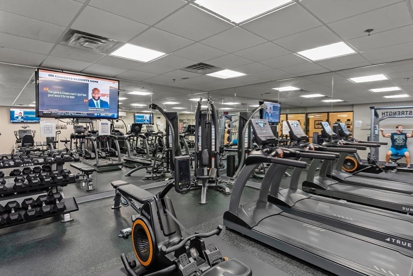
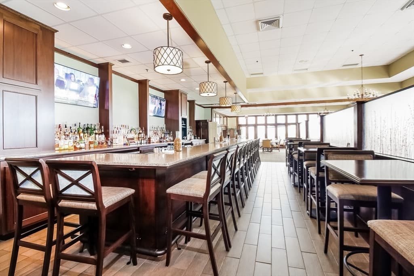
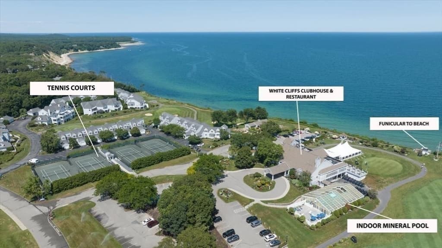
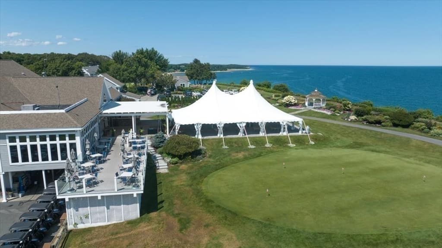
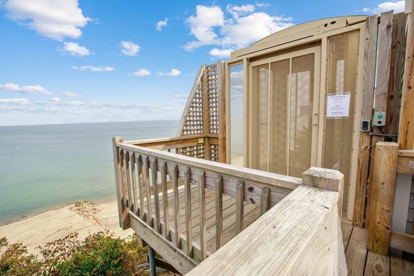
LIFESTYLE LIVING AT ITS FINEST! Imagine waking every morning and siping coffee overlooking the emerald fairways from your Juliet Balcony, and beautifully manicured gardens create a setting that feels more like a luxury resort than home. Begin your day with a peaceful walk along the white sandy beach, enjoy a leisurely afternoon with a good book from an Adirondack chair overlooking the Cape Cod Bay, then choose from an endless menu of activities including UNLIMITED GOLF, Har-Tru TENNIS, EXERCISE Facility, bocce, bridge, cribbage, Mahjong, and coming soon a BRAND NEW AQUATIC CENTER (expected delivery late December). As the sun begins to set, your social calendar comes alive with unforgettable evenings of Nine & Dine, dinner dances, karaoke nights, oceanfront alfresco dining, and live acoustic entertainment beneath the stars. This is the lifestyle you've dreamed about—and it's waiting for you at White Cliffs Country Club. Perfectly complementing this extraordinary setting is this newly recently painted and elegant 3,500-square-foot villa featuring cathedral ceilings, gas fireplace three spacious bedrooms, three-and-a-half baths, and a beautifully finished walk-out lower level complete with a full bath and another warm marble-surround gas fireplace. Every detail has been thoughtfully designed to offer exceptional comfort, effortless entertaining, and refined coastal living. Come discover why White Cliffs is one of New England's most sought-after coastal communities. Because this isn't just a beautiful home... it's the LIFESTYLE you've earned!

Highlights

Fireplace

Property details

MLS #
73499647
Property type
Condominium
Subdivision
N/A
Status
Active
Days on market
140
On market date
April 10, 2026
Stories
3
Total bathrooms
4
Garage spaces
1
Parking spaces
2
Lot size
N/A
Loading map…

Nearby schools

Within 10 miles · public school directory data (NCES)

Elementary
South Elementary
3.27 mi away · Grades 0-5
Nearest school -- attendance-zone data not available here
4.0
Local Score (student-teacher ratio only (preliminary -- will incorporate state test-score data once available)) -- not an official state rating
Enrollment
645
Student:teacher ratio
13.2:1
District
Plymouth
Middle
Bourne Middle School
5.91 mi away · Grades 6-8
Nearest school -- attendance-zone data not available here
5.0
Local Score (student-teacher ratio only (preliminary -- will incorporate state test-score data once available)) -- not an official state rating
Enrollment
442
Student:teacher ratio
10.0:1
District
Bourne
High
Upper Cape Cod Vocational Technical
5.23 mi away · Grades 9-12
Nearest school -- attendance-zone data not available here
5.0
Local Score (student-teacher ratio only (preliminary -- will incorporate state test-score data once available)) -- not an official state rating
Enrollment
744
Student:teacher ratio
9.8:1
District
Upper Cape Cod Regional Vocational Technical

Mortgage calculator

Estimate only - actual rate and payment depend on your lender, credit, and loan program.

$
%
%
Adjust tax / insurance estimates
% / yr
$
/mo
Est. monthly payment
$4,817/mo
$155,000 down
$620,000 loan
Principal & interest$4,021
Property tax (est.)$646
Home insurance (est.)$150

Similar homes you might like

Data source: Listing information provided by MLS Property Information Network via Trestle/CoreLogic. Last updated 25 days ago.

Information herein deemed reliable but not guaranteed; all measurements, school assignments, HOA fees, taxes, and feature lists are approximate and should be independently verified. Equal Housing Opportunity.