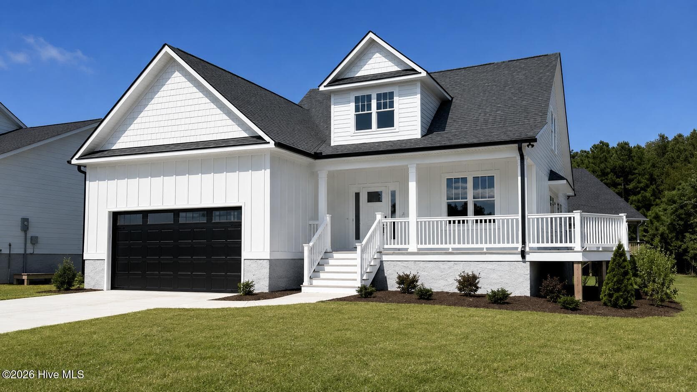

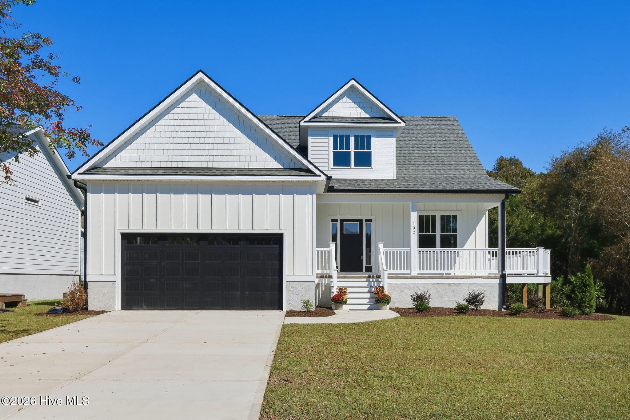
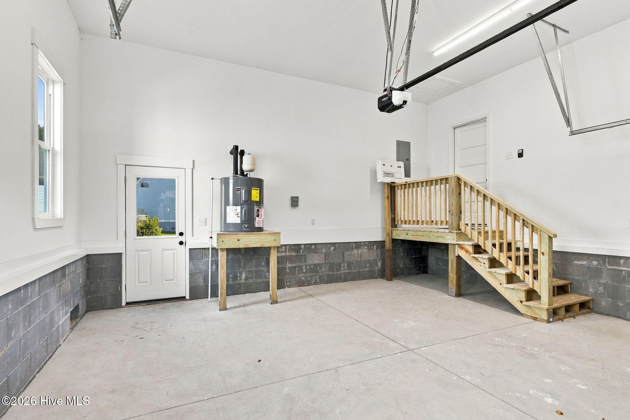
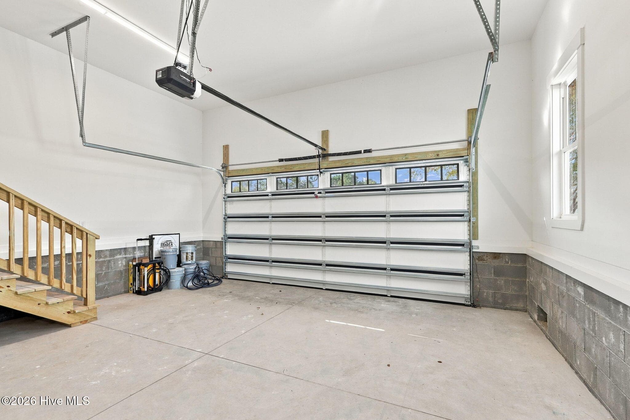
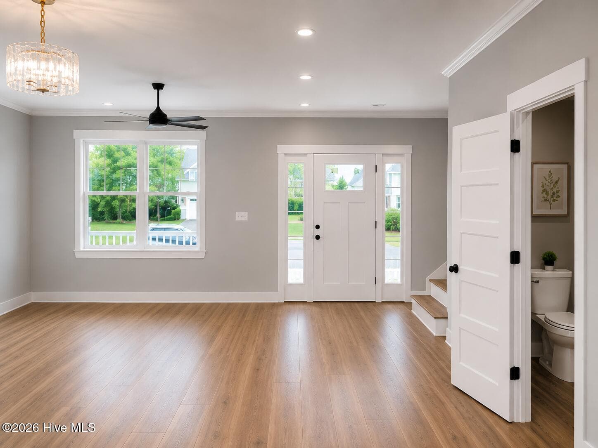
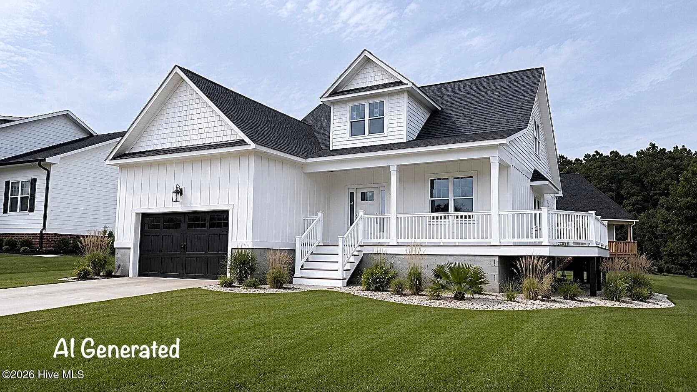
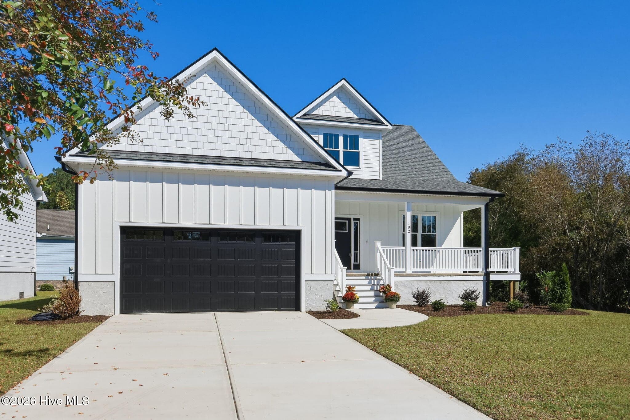
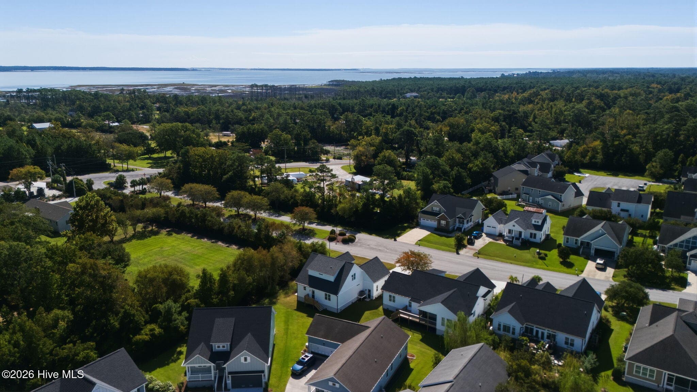
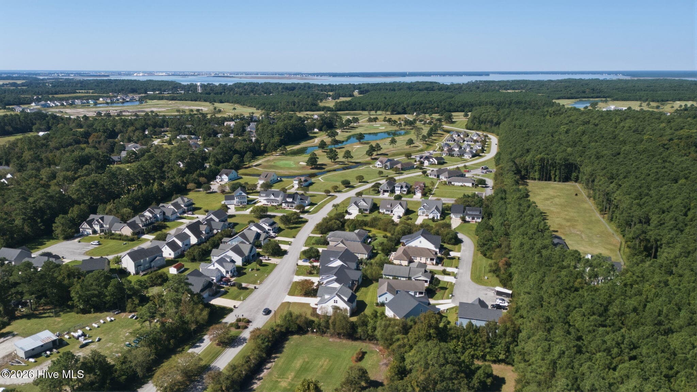
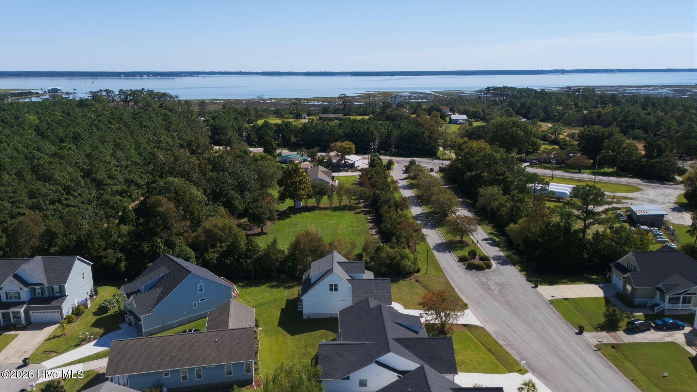
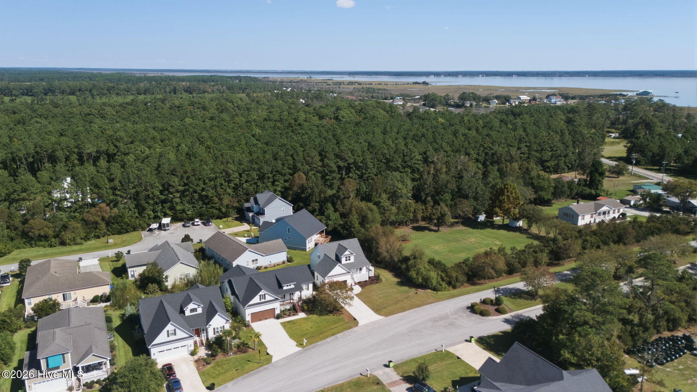
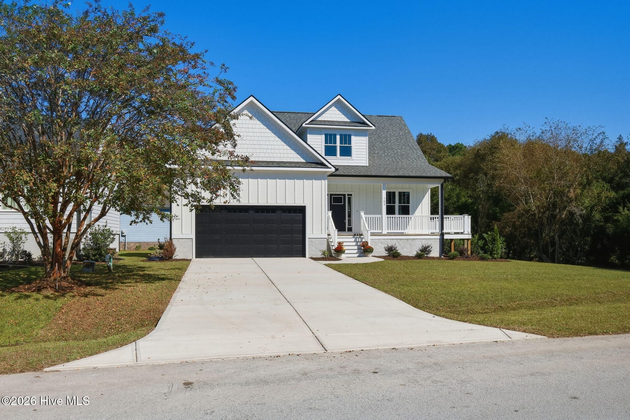
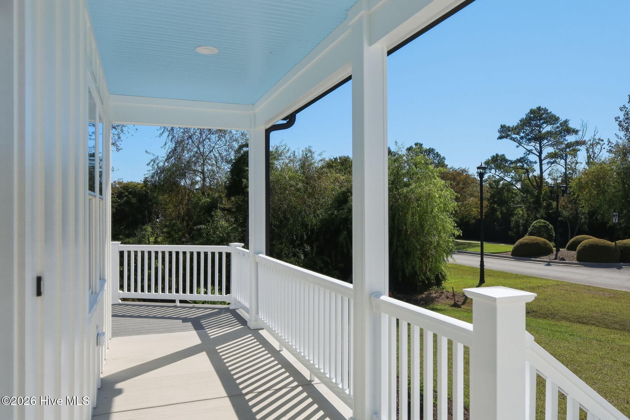
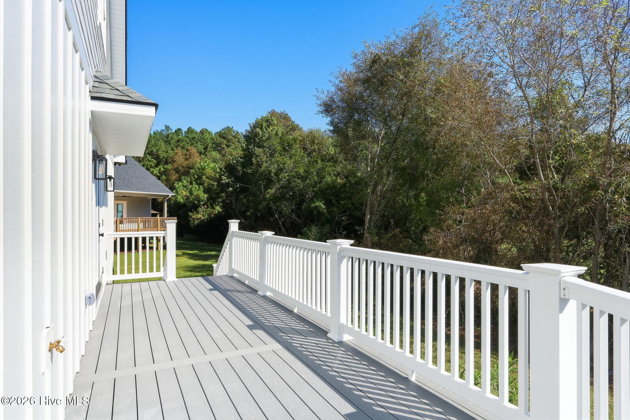
Single Family Residence at 102 N River Club Drive, Beaufort, NC 28516
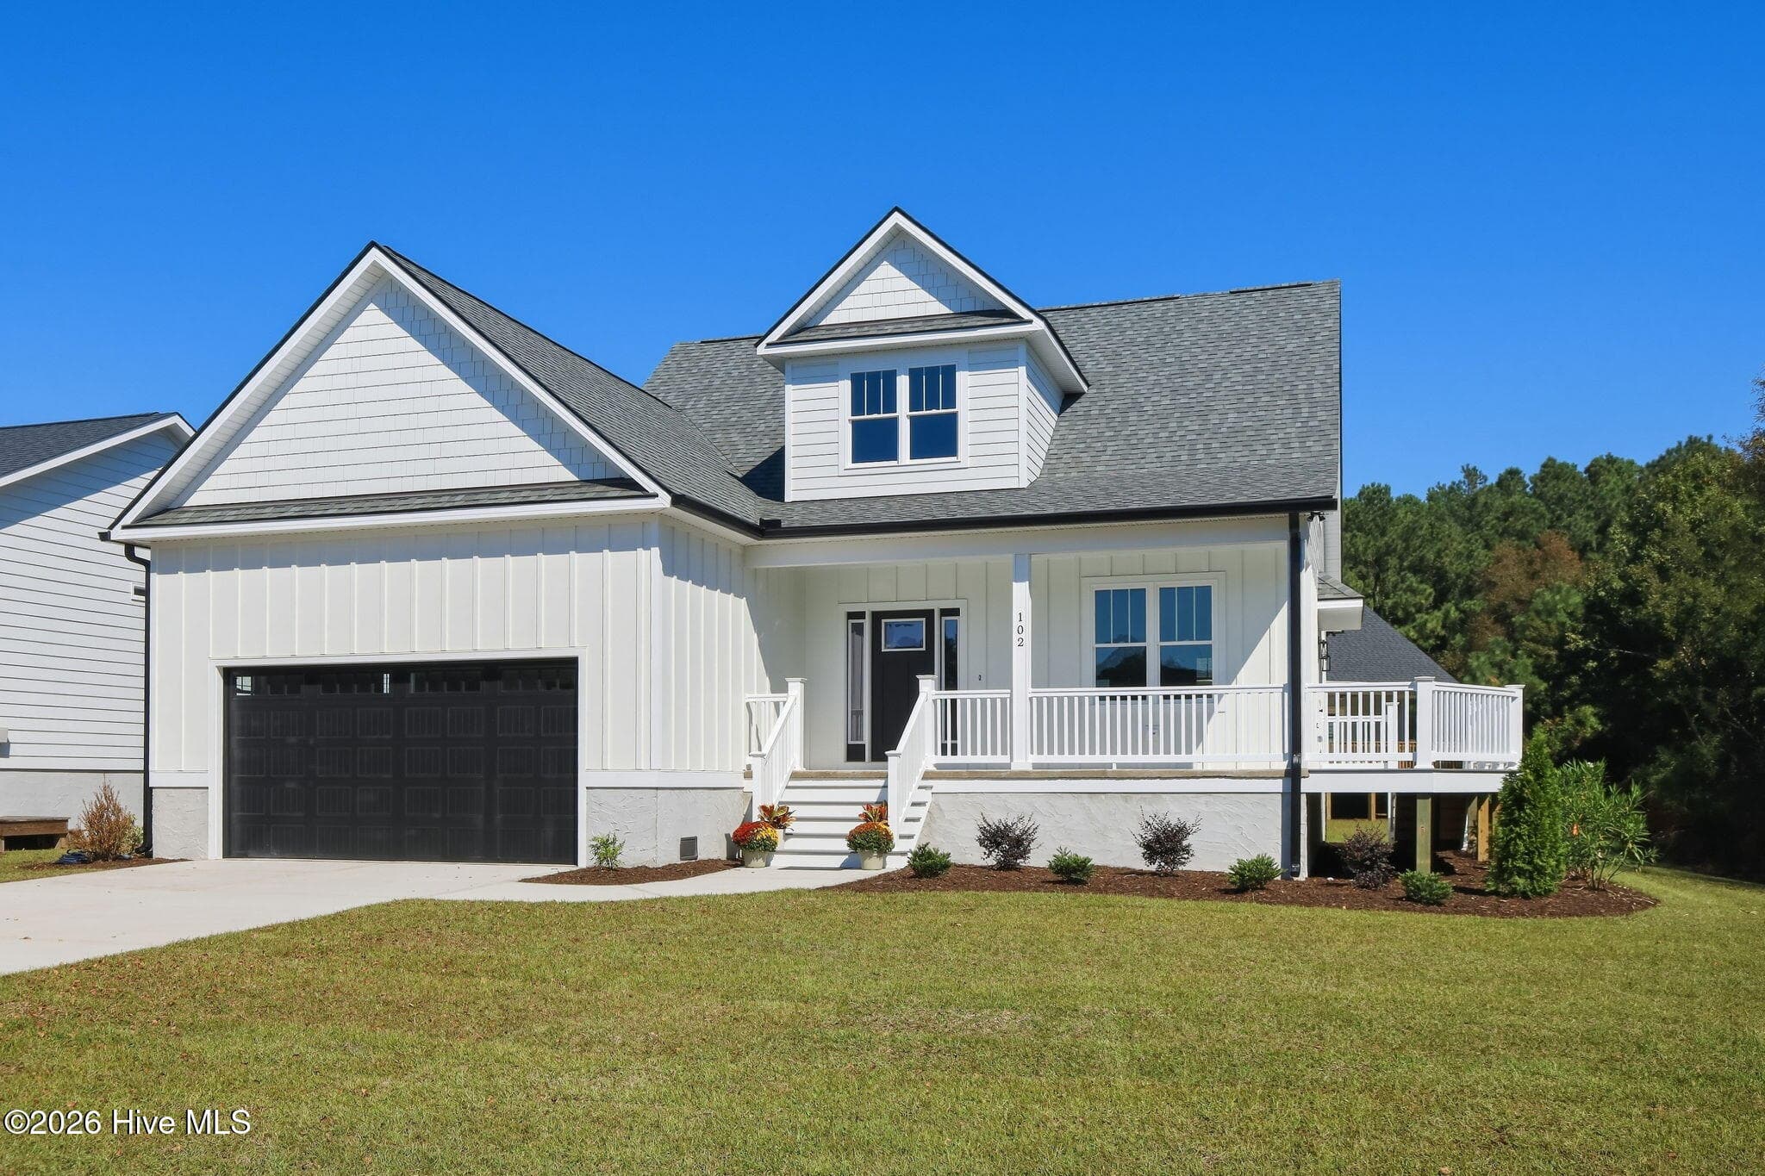
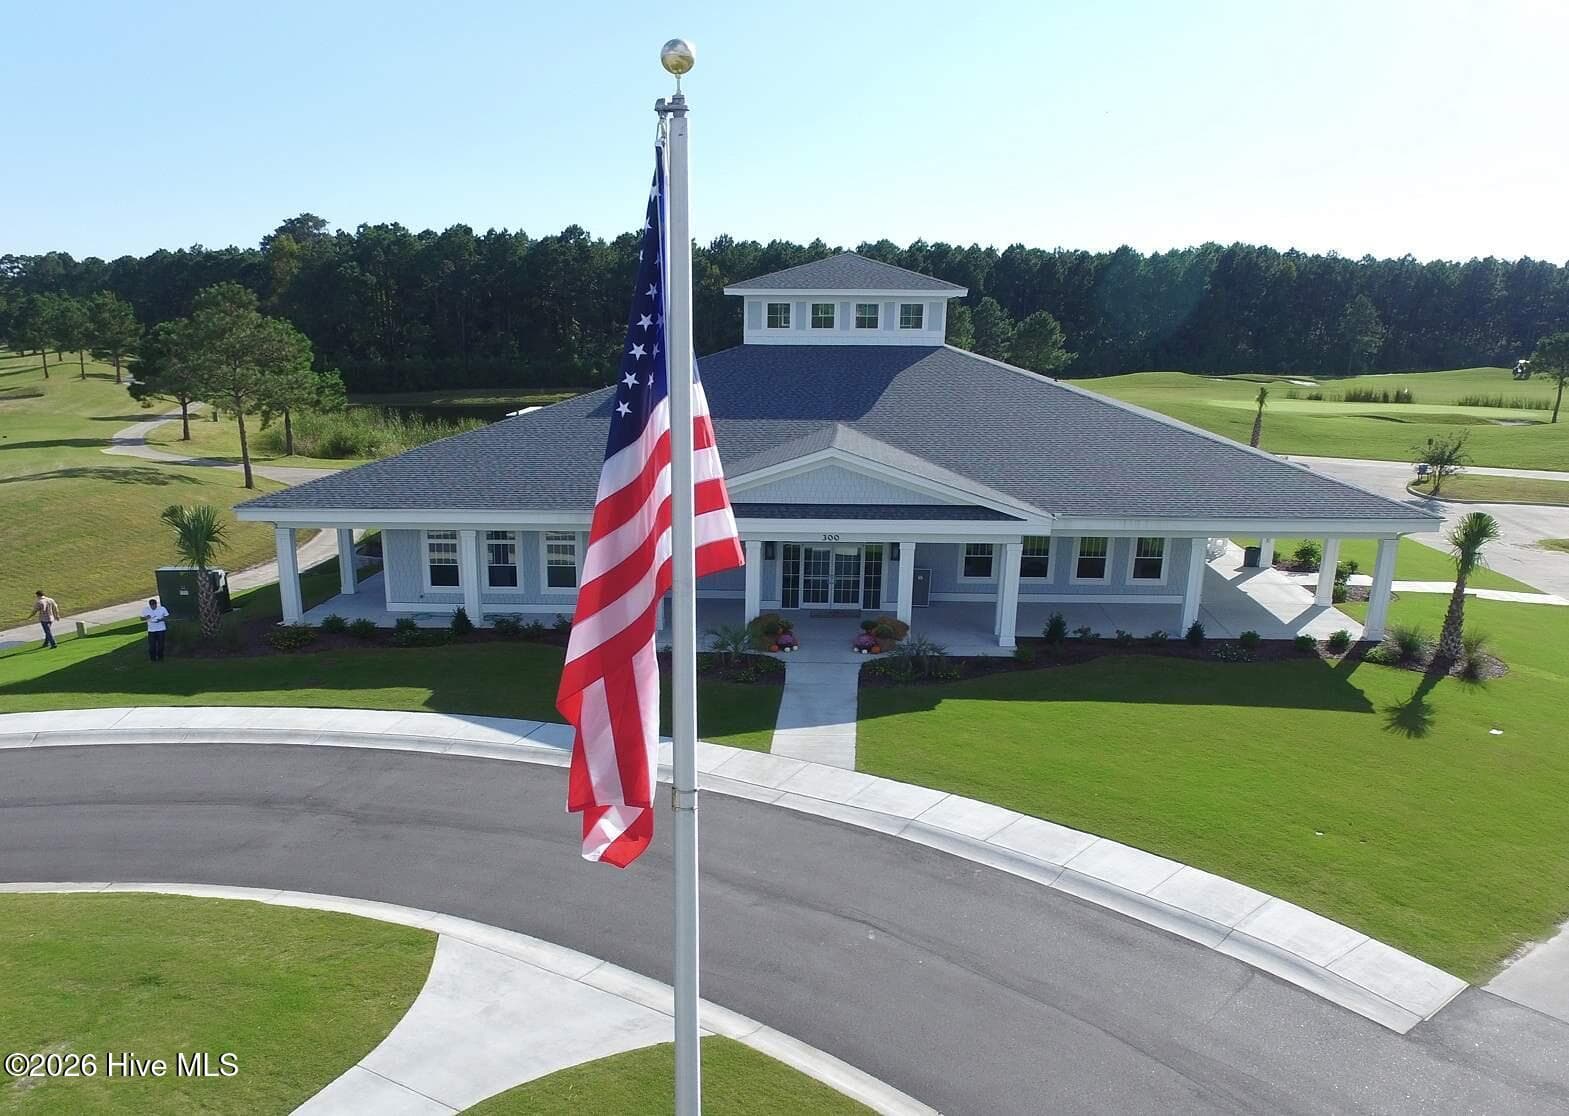
Single Family Residence at 102 N River Club Drive, Beaufort, NC 28516, photo 2 of 79
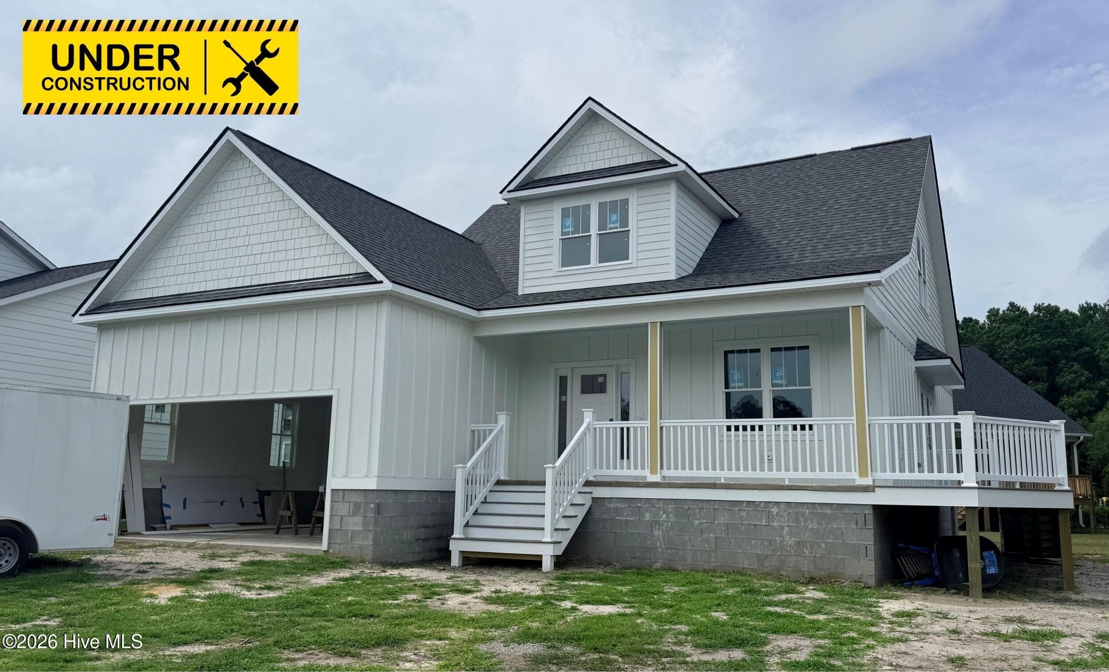
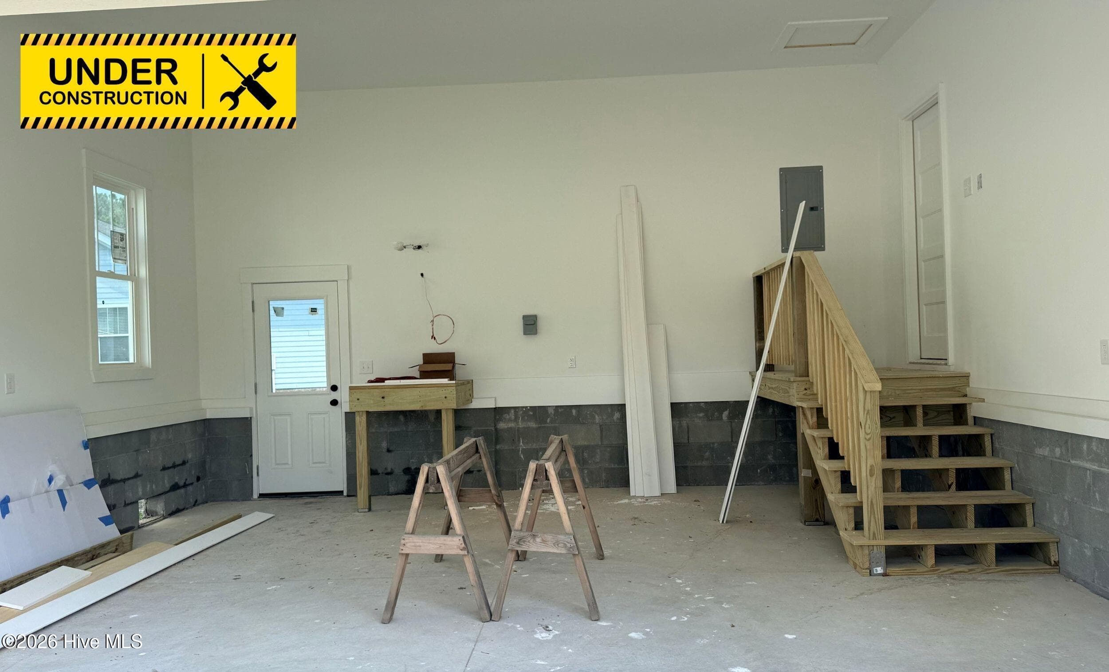
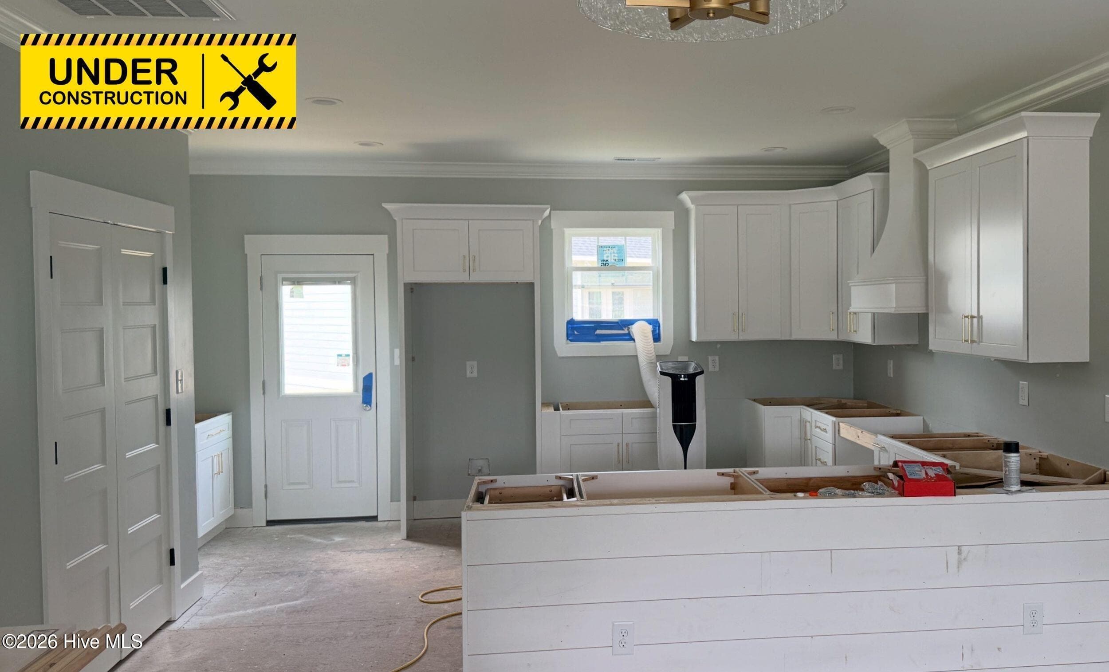
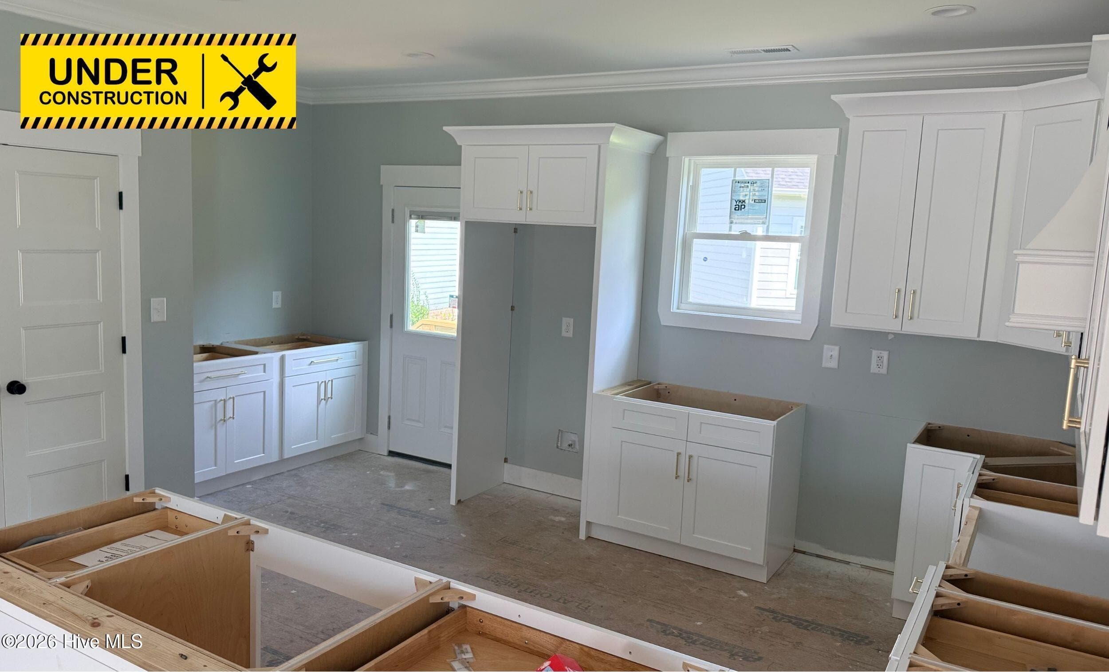
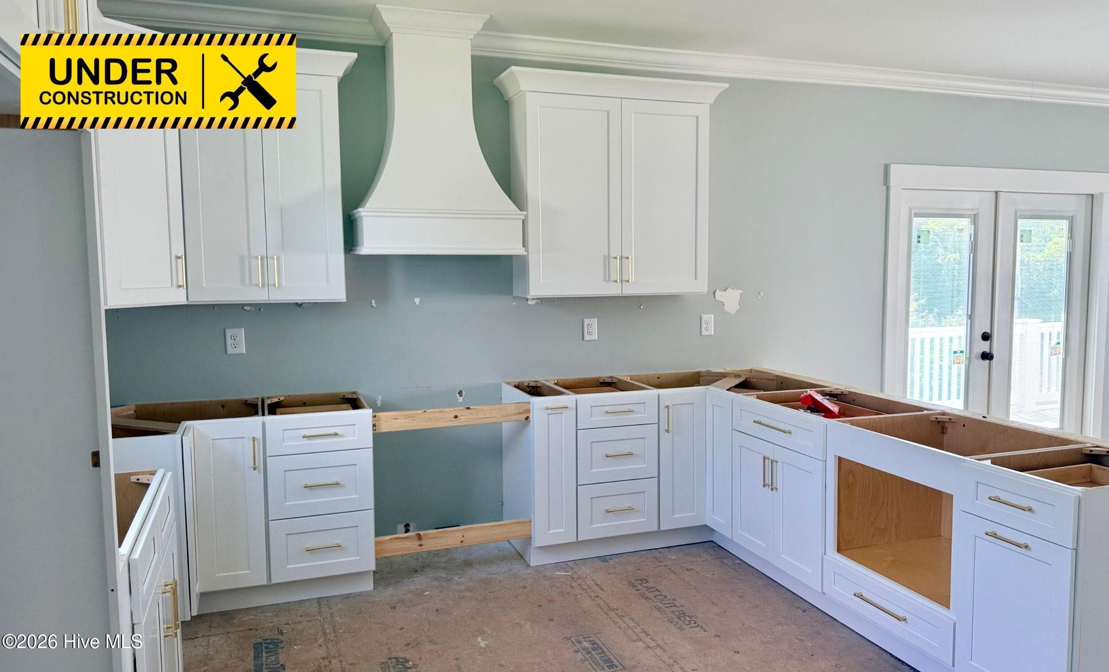
Under Construction - 102 N River Club Drive, Beaufort, NC 28516
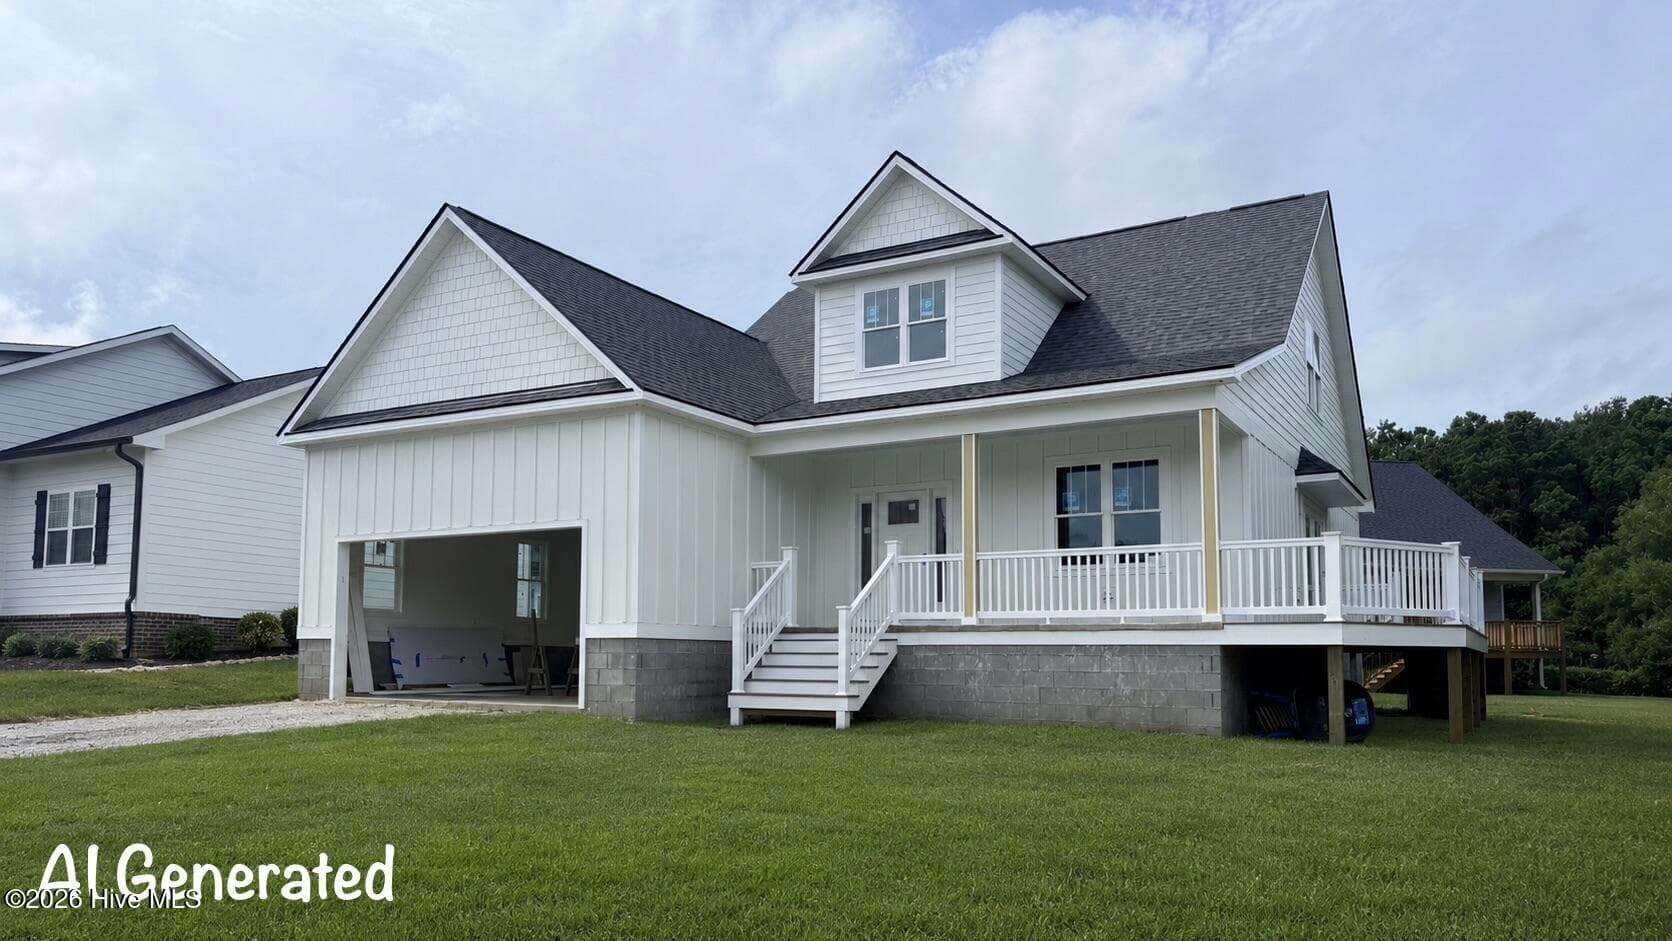
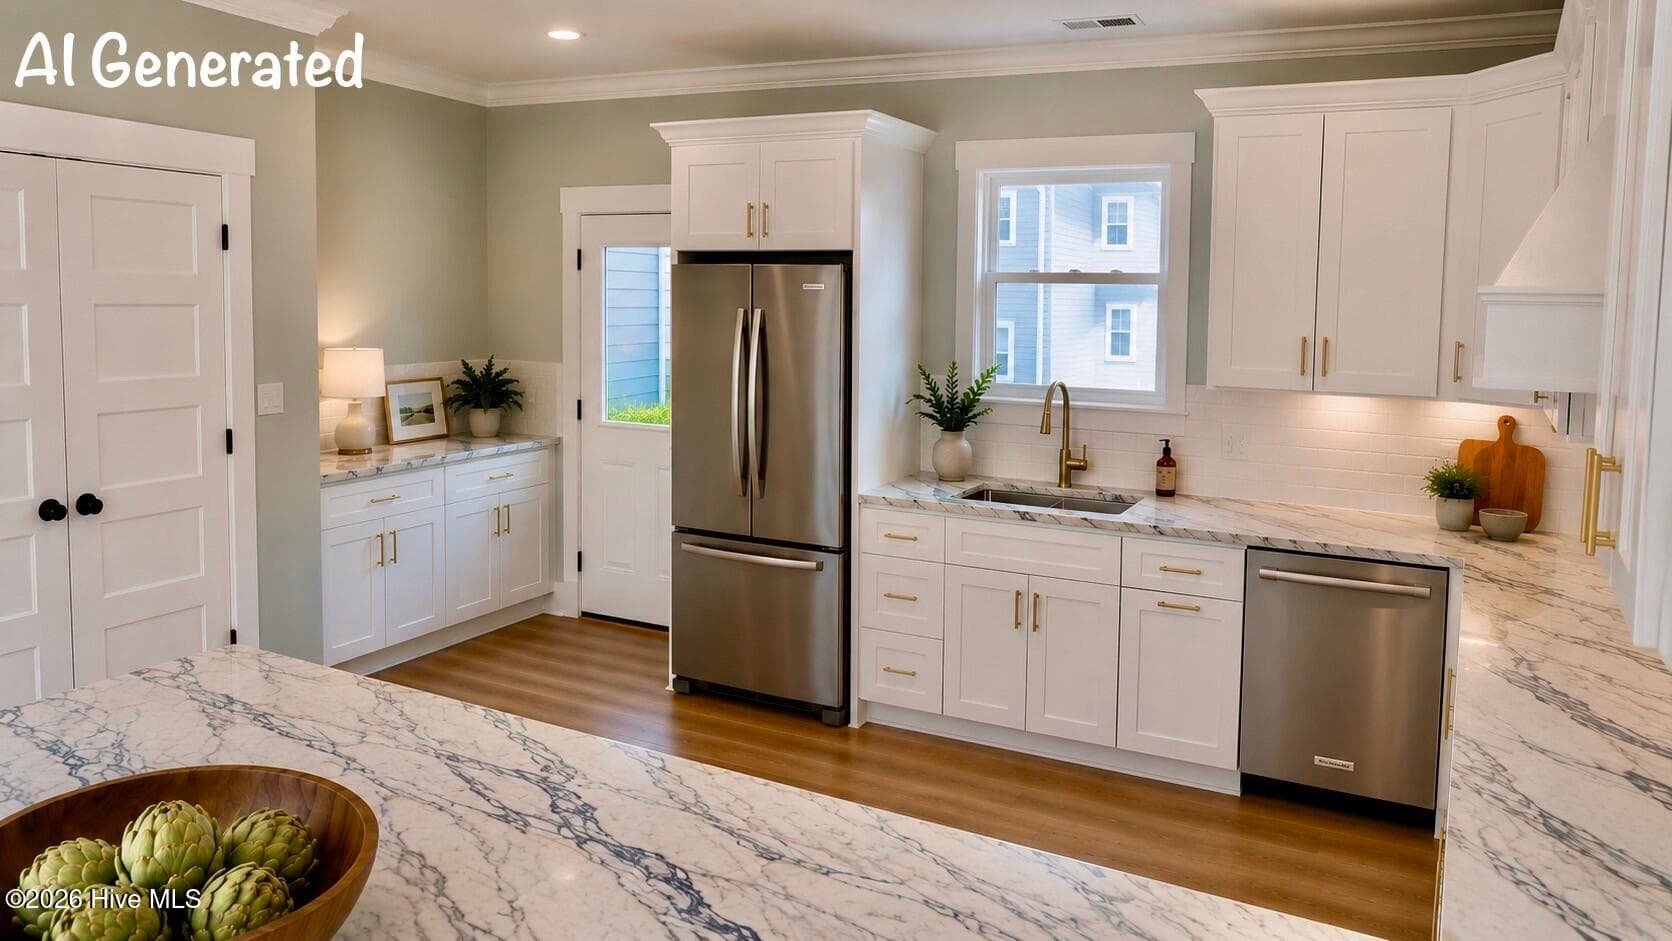
Single Family Residence at 102 N River Club Drive, Beaufort, NC 28516, photo 4 of 79
Single Family Residence at 102 N River Club Drive, Beaufort, NC 28516, photo 5 of 79
Single Family Residence at 102 N River Club Drive, Beaufort, NC 28516, photo 6 of 79
Single Family Residence at 102 N River Club Drive, Beaufort, NC 28516, photo 7 of 79
Single Family Residence at 102 N River Club Drive, Beaufort, NC 28516, photo 8 of 79
Single Family Residence at 102 N River Club Drive, Beaufort, NC 28516, photo 9 of 79
Single Family Residence at 102 N River Club Drive, Beaufort, NC 28516, photo 10 of 79
Single Family Residence at 102 N River Club Drive, Beaufort, NC 28516, photo 11 of 79
Single Family Residence at 102 N River Club Drive, Beaufort, NC 28516, photo 12 of 79
Single Family Residence at 102 N River Club Drive, Beaufort, NC 28516, photo 13 of 79
Single Family Residence at 102 N River Club Drive, Beaufort, NC 28516, photo 14 of 79
Single Family Residence at 102 N River Club Drive, Beaufort, NC 28516, photo 15 of 79
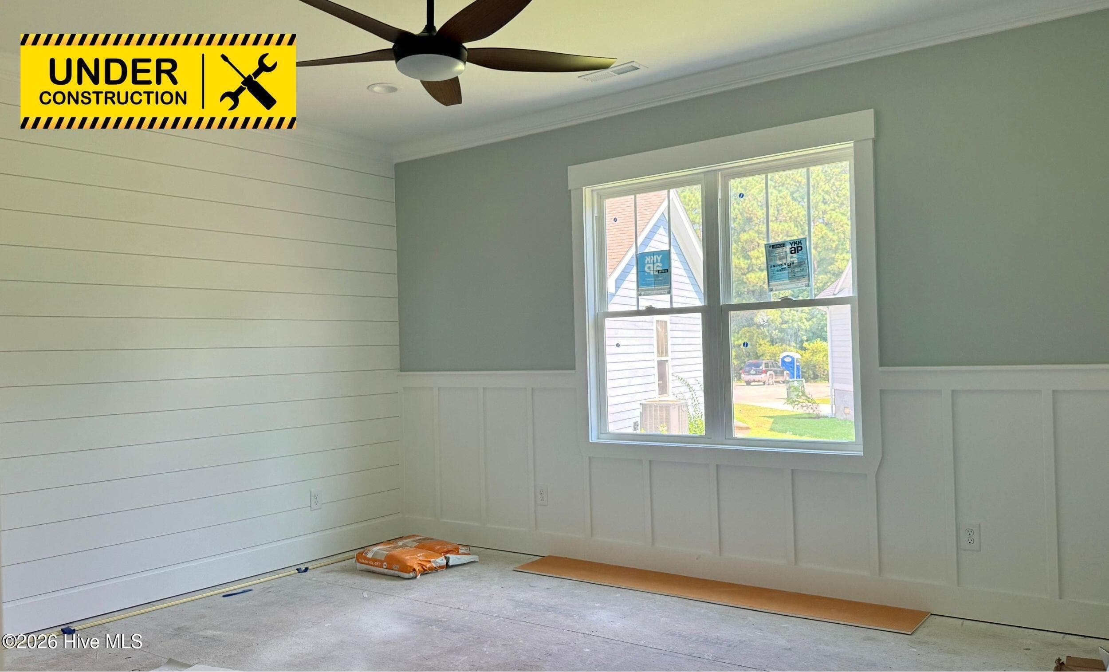
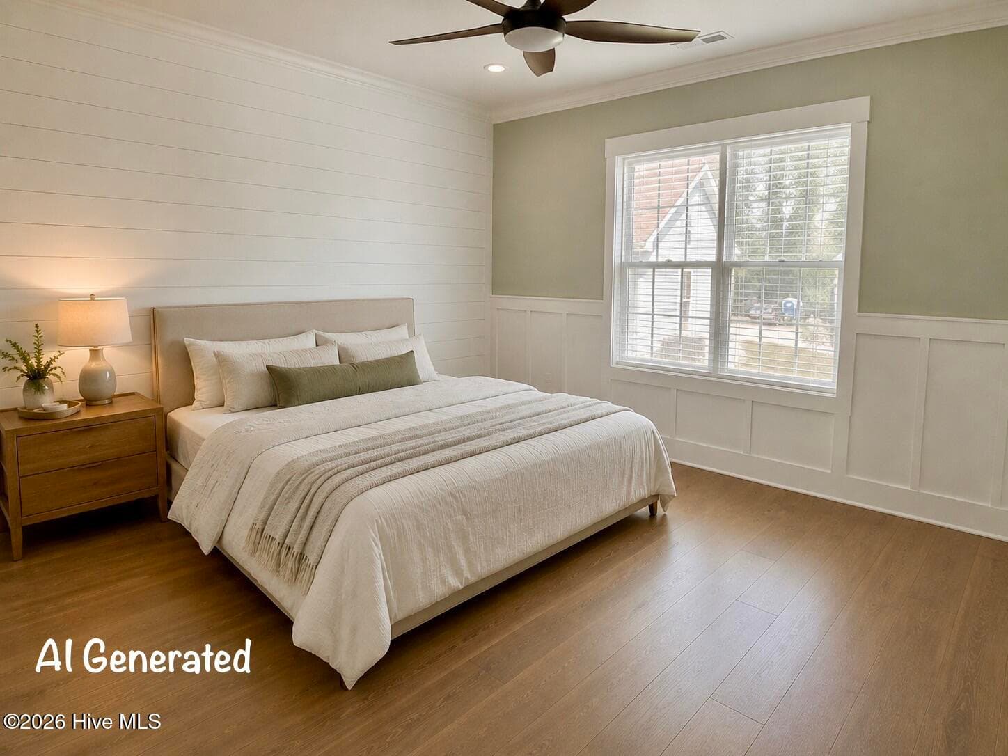
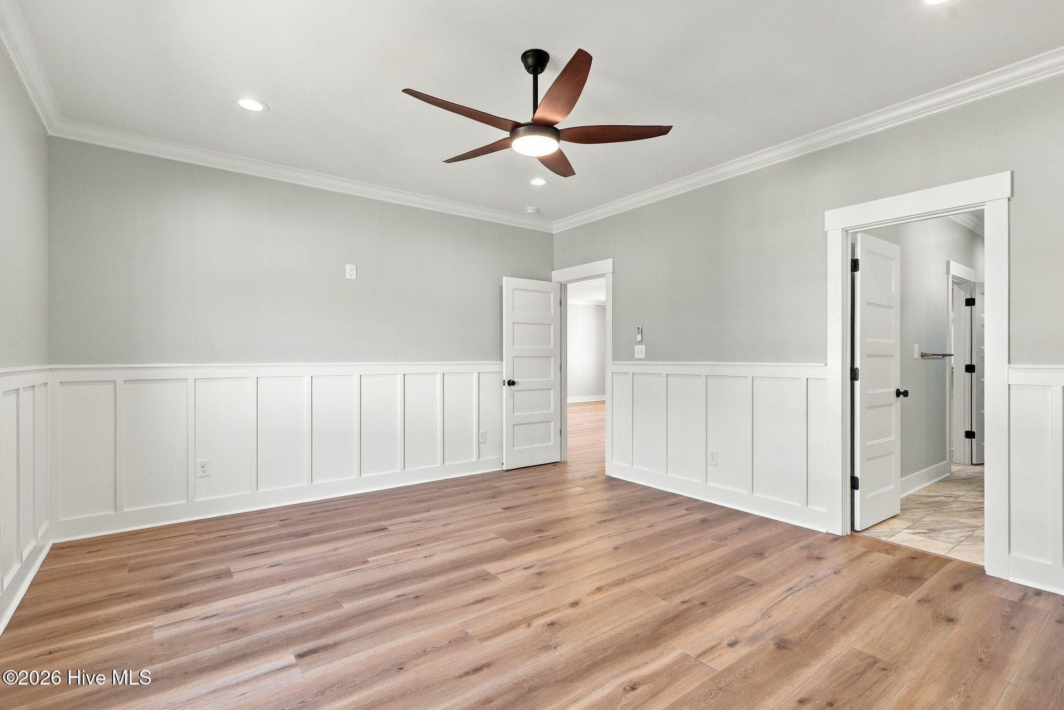
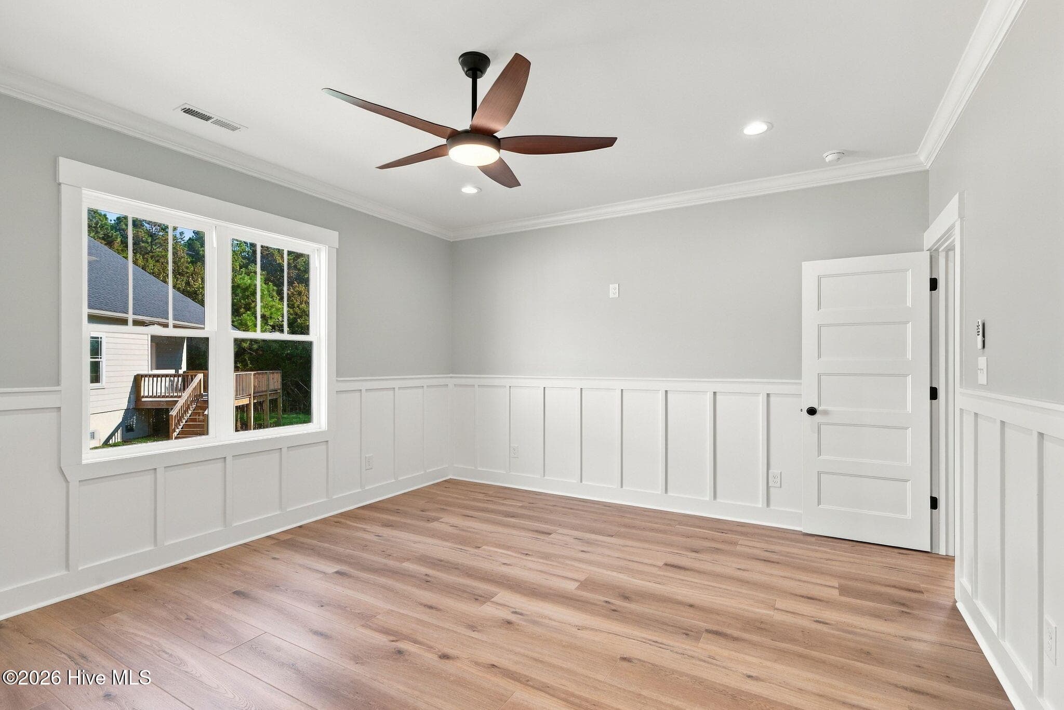
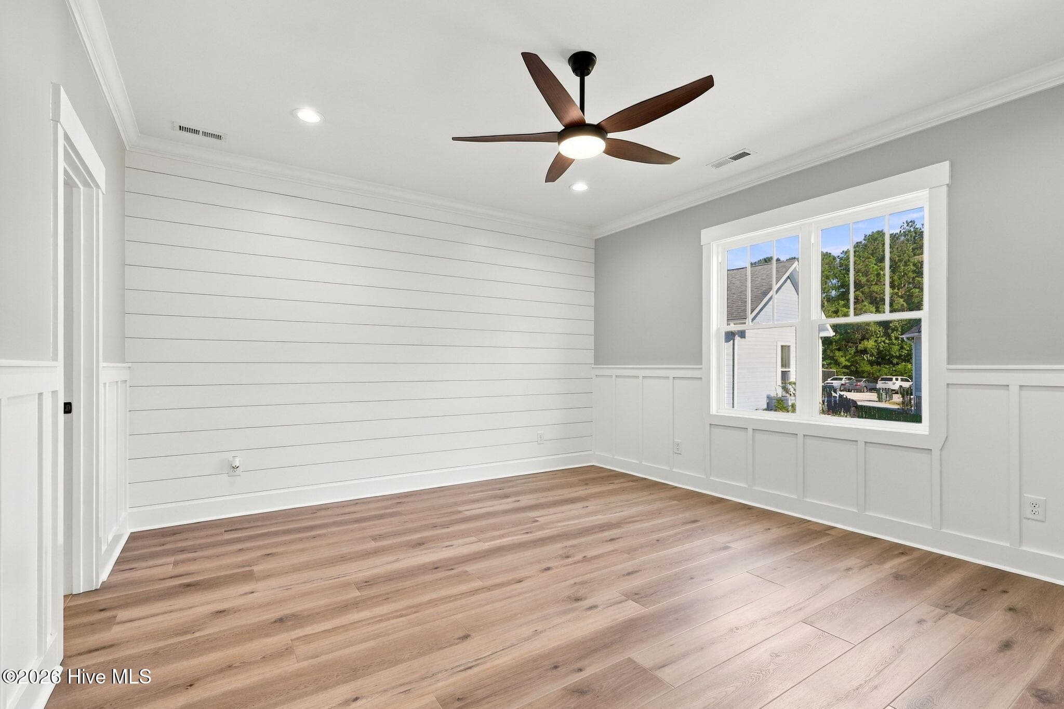
Primary bedroom - 102 N River Club Drive, Beaufort, NC 28516
Single Family Residence at 102 N River Club Drive, Beaufort, NC 28516, photo 17 of 79
Single Family Residence at 102 N River Club Drive, Beaufort, NC 28516, photo 18 of 79
Single Family Residence at 102 N River Club Drive, Beaufort, NC 28516, photo 19 of 79
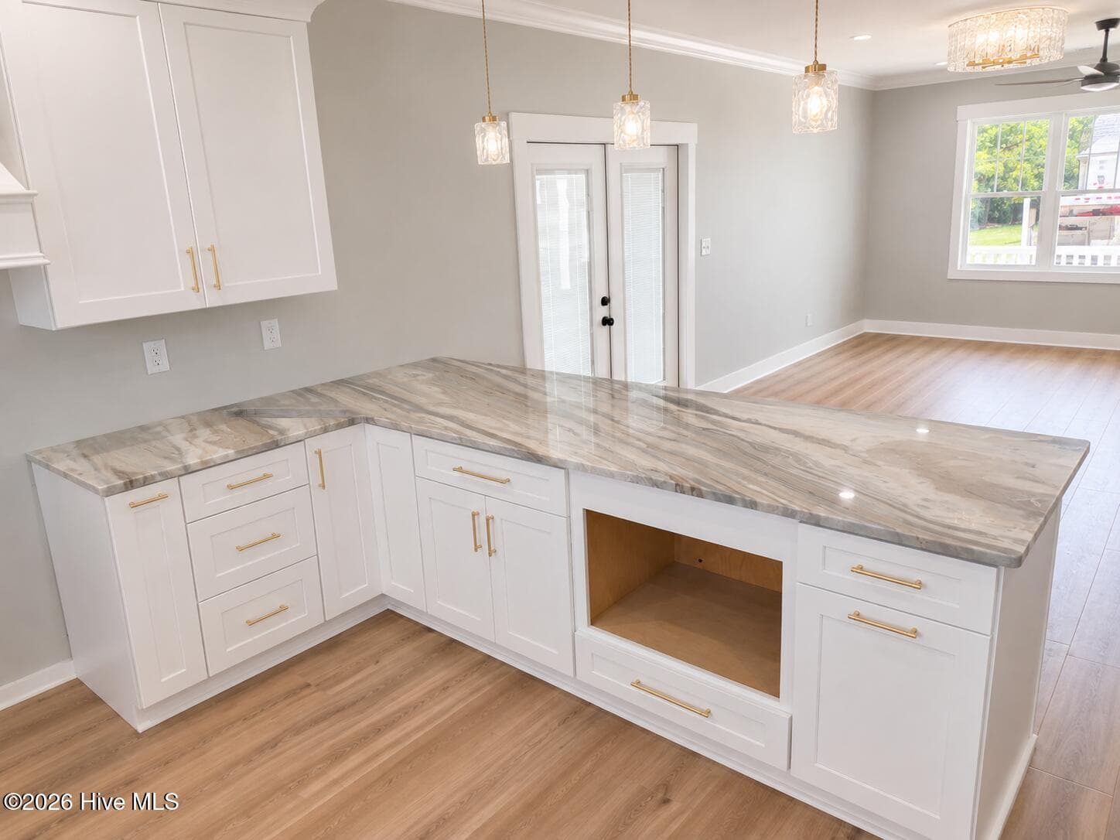
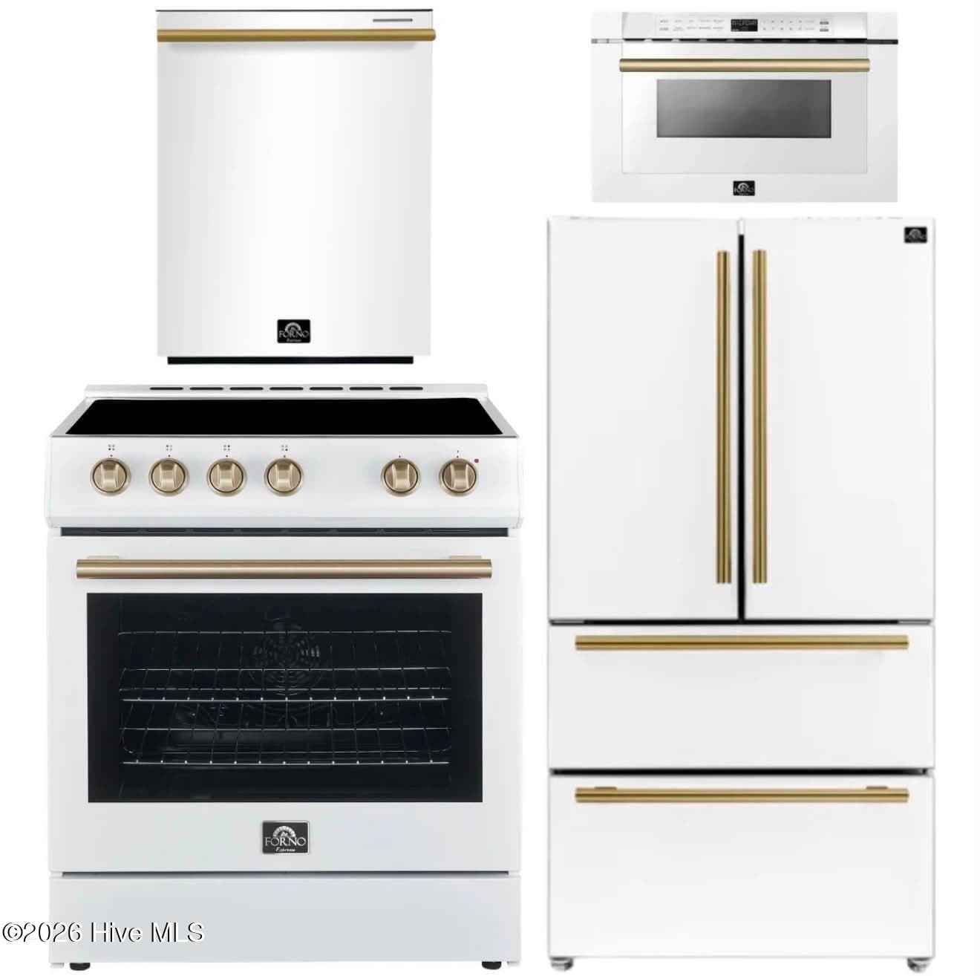
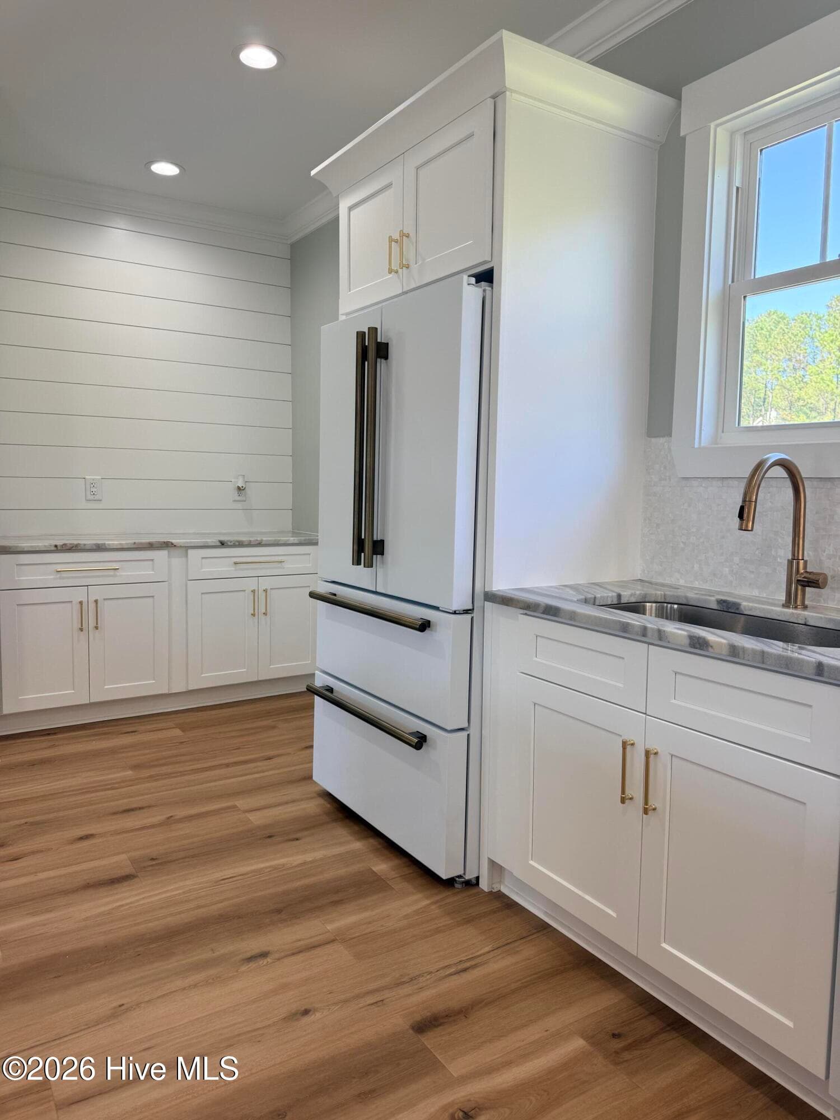
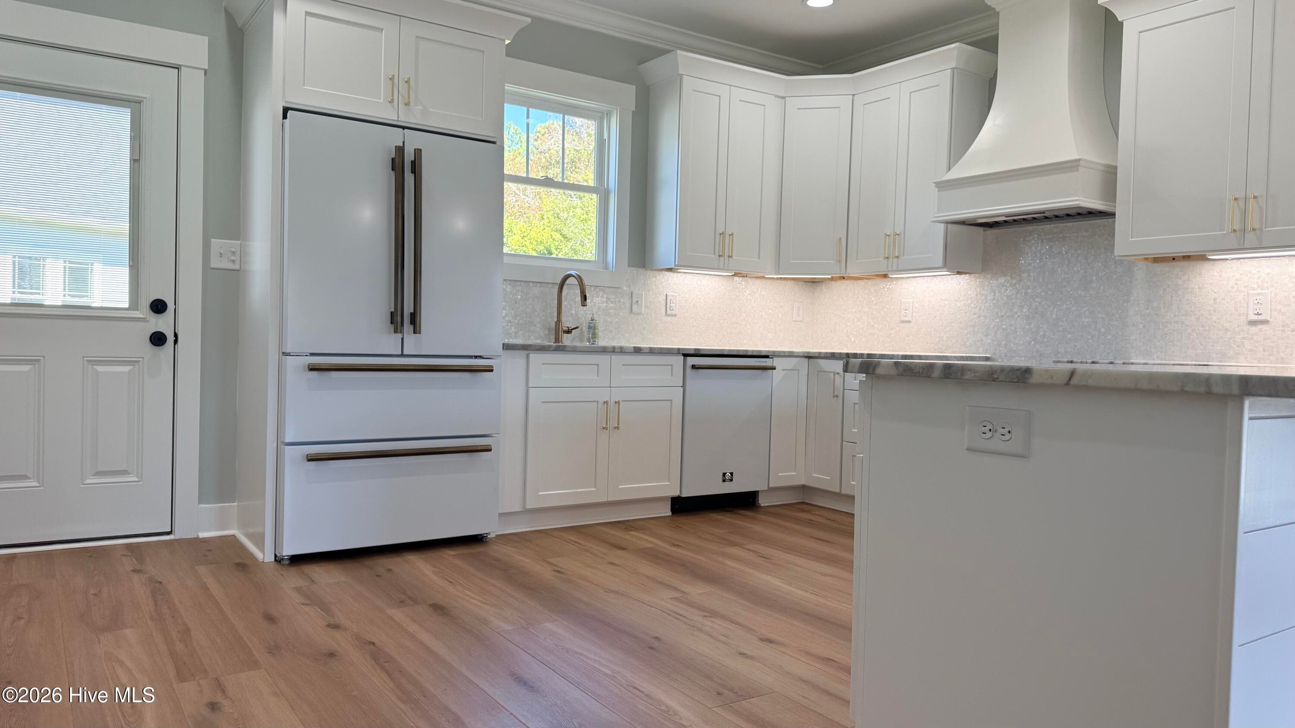
Kitchen appliances installed 10/16/2026 - 102 N River Club Drive, Beaufort, NC 28516
Single Family Residence at 102 N River Club Drive, Beaufort, NC 28516, photo 21 of 79
Single Family Residence at 102 N River Club Drive, Beaufort, NC 28516, photo 22 of 79
Single Family Residence at 102 N River Club Drive, Beaufort, NC 28516, photo 23 of 79
Single Family Residence at 102 N River Club Drive, Beaufort, NC 28516, photo 24 of 79
Single Family Residence at 102 N River Club Drive, Beaufort, NC 28516, photo 25 of 79
Single Family Residence at 102 N River Club Drive, Beaufort, NC 28516, photo 26 of 79
Single Family Residence at 102 N River Club Drive, Beaufort, NC 28516, photo 27 of 79
Single Family Residence at 102 N River Club Drive, Beaufort, NC 28516, photo 28 of 79
Single Family Residence at 102 N River Club Drive, Beaufort, NC 28516, photo 29 of 79
Single Family Residence at 102 N River Club Drive, Beaufort, NC 28516, photo 30 of 79
Single Family Residence at 102 N River Club Drive, Beaufort, NC 28516, photo 31 of 79
Single Family Residence at 102 N River Club Drive, Beaufort, NC 28516, photo 32 of 79
Single Family Residence at 102 N River Club Drive, Beaufort, NC 28516, photo 33 of 79
Single Family Residence at 102 N River Club Drive, Beaufort, NC 28516, photo 34 of 79
Single Family Residence at 102 N River Club Drive, Beaufort, NC 28516, photo 35 of 79
Single Family Residence at 102 N River Club Drive, Beaufort, NC 28516, photo 36 of 79
Single Family Residence at 102 N River Club Drive, Beaufort, NC 28516, photo 37 of 79
Single Family Residence at 102 N River Club Drive, Beaufort, NC 28516, photo 38 of 79
Single Family Residence at 102 N River Club Drive, Beaufort, NC 28516, photo 39 of 79
Single Family Residence at 102 N River Club Drive, Beaufort, NC 28516, photo 40 of 79
Single Family Residence at 102 N River Club Drive, Beaufort, NC 28516, photo 41 of 79
Single Family Residence at 102 N River Club Drive, Beaufort, NC 28516, photo 42 of 79
Single Family Residence at 102 N River Club Drive, Beaufort, NC 28516, photo 43 of 79
Single Family Residence at 102 N River Club Drive, Beaufort, NC 28516, photo 44 of 79
Single Family Residence at 102 N River Club Drive, Beaufort, NC 28516, photo 45 of 79
Single Family Residence at 102 N River Club Drive, Beaufort, NC 28516, photo 46 of 79
Single Family Residence at 102 N River Club Drive, Beaufort, NC 28516, photo 47 of 79
Single Family Residence at 102 N River Club Drive, Beaufort, NC 28516, photo 48 of 79
Single Family Residence at 102 N River Club Drive, Beaufort, NC 28516, photo 49 of 79
Single Family Residence at 102 N River Club Drive, Beaufort, NC 28516, photo 50 of 79
Single Family Residence at 102 N River Club Drive, Beaufort, NC 28516, photo 51 of 79
Single Family Residence at 102 N River Club Drive, Beaufort, NC 28516, photo 52 of 79
Single Family Residence at 102 N River Club Drive, Beaufort, NC 28516, photo 53 of 79
Single Family Residence at 102 N River Club Drive, Beaufort, NC 28516, photo 54 of 79
Single Family Residence at 102 N River Club Drive, Beaufort, NC 28516, photo 55 of 79
Single Family Residence at 102 N River Club Drive, Beaufort, NC 28516, photo 56 of 79
Single Family Residence at 102 N River Club Drive, Beaufort, NC 28516, photo 57 of 79
Single Family Residence at 102 N River Club Drive, Beaufort, NC 28516, photo 58 of 79
Single Family Residence at 102 N River Club Drive, Beaufort, NC 28516, photo 59 of 79
Single Family Residence at 102 N River Club Drive, Beaufort, NC 28516, photo 60 of 79
Single Family Residence at 102 N River Club Drive, Beaufort, NC 28516, photo 61 of 79
Single Family Residence at 102 N River Club Drive, Beaufort, NC 28516, photo 62 of 79
Single Family Residence at 102 N River Club Drive, Beaufort, NC 28516, photo 63 of 79
Single Family Residence at 102 N River Club Drive, Beaufort, NC 28516, photo 64 of 79
Single Family Residence at 102 N River Club Drive, Beaufort, NC 28516, photo 65 of 79
Single Family Residence at 102 N River Club Drive, Beaufort, NC 28516, photo 66 of 79
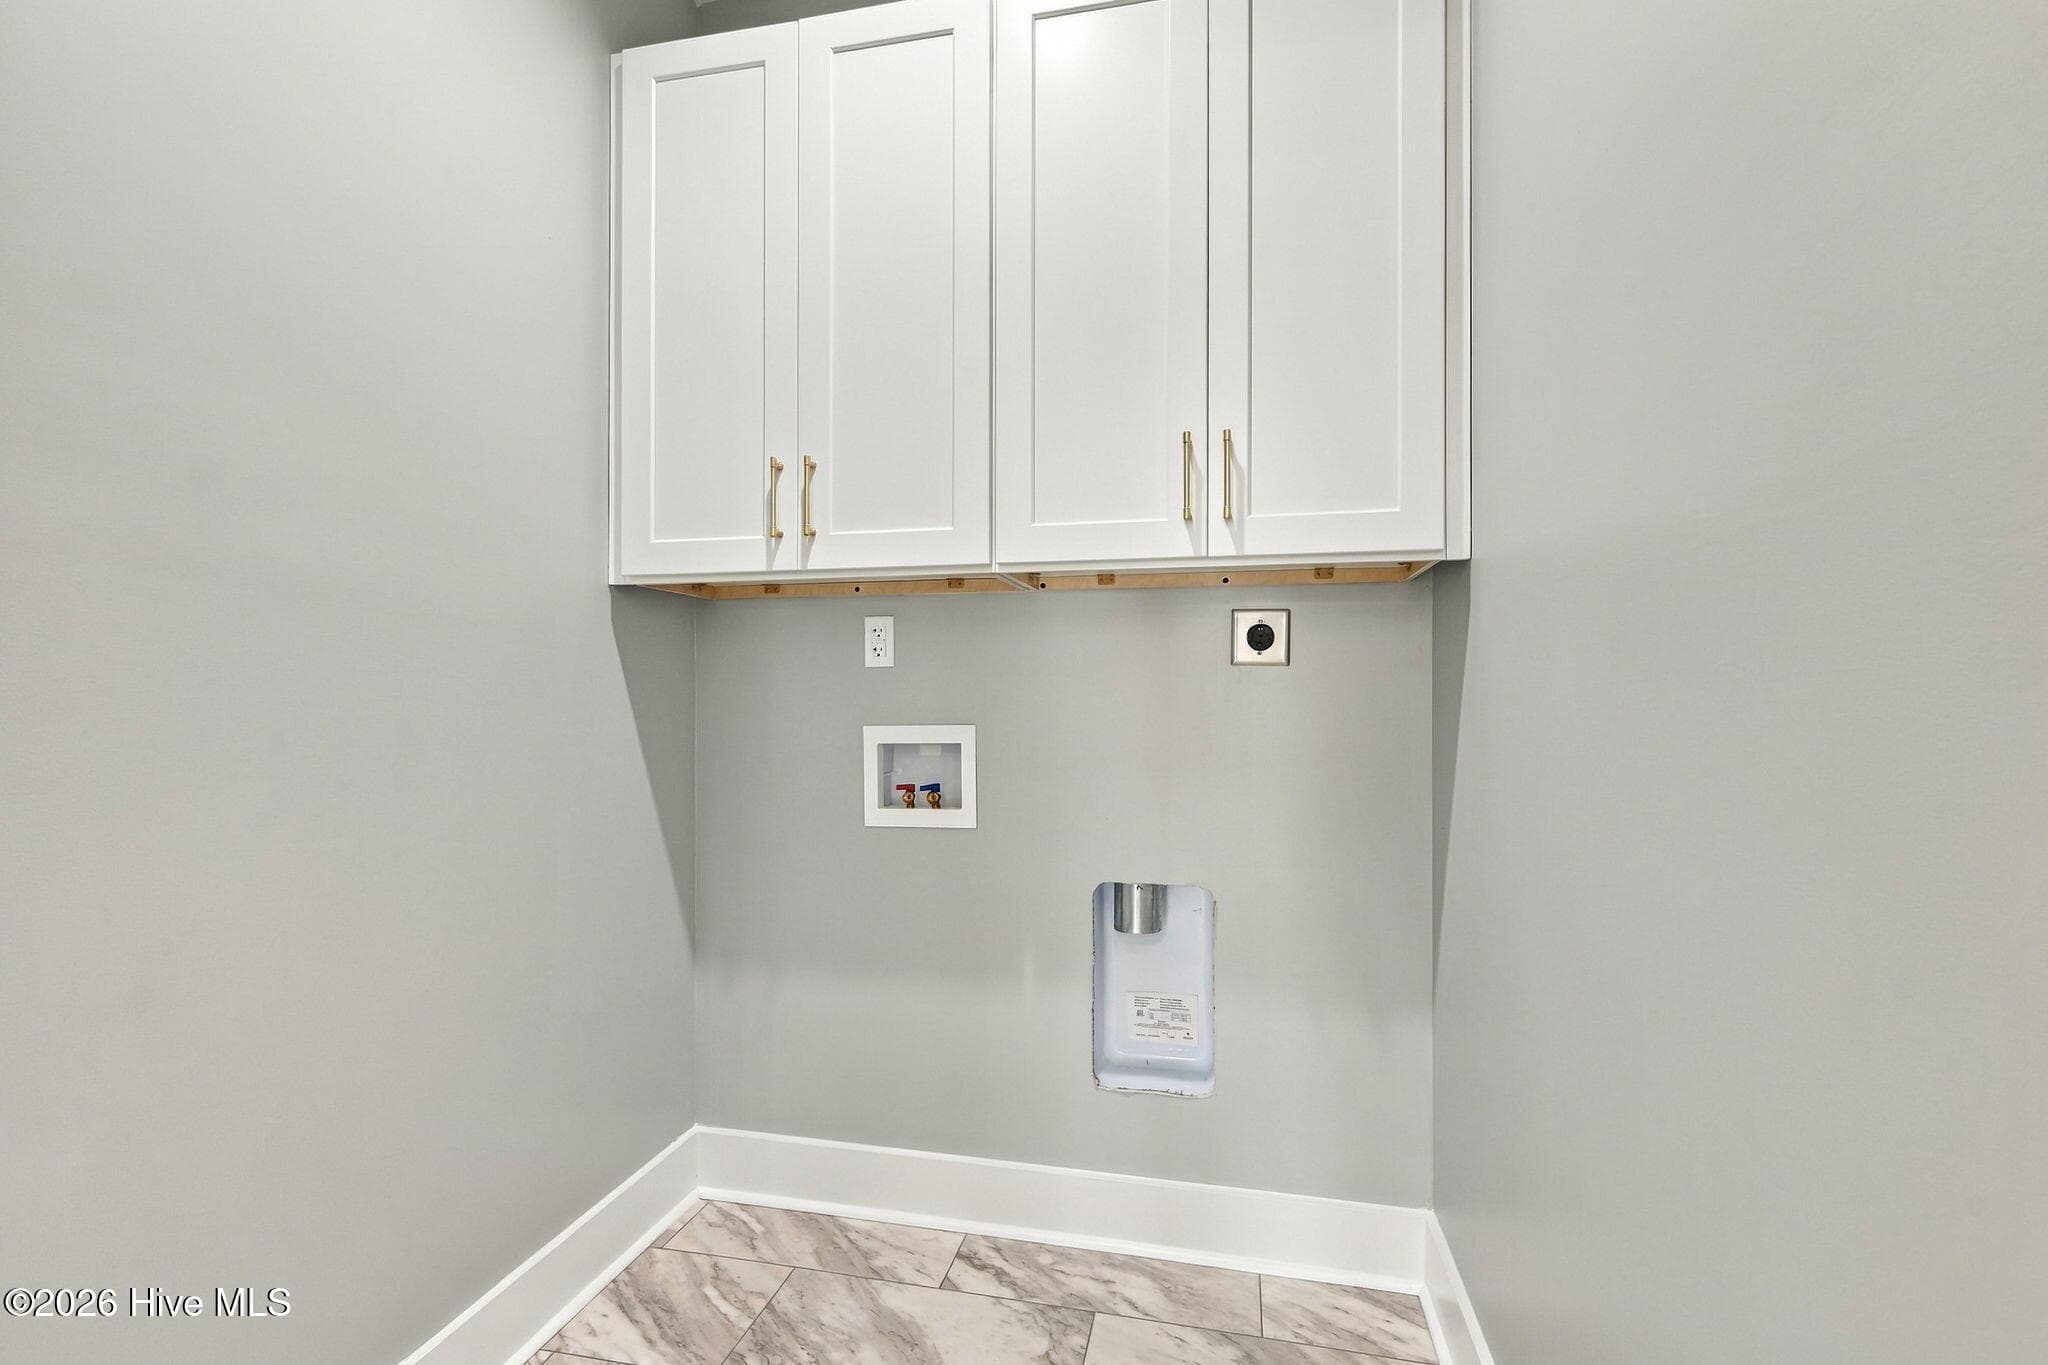
Laundry room - 102 N River Club Drive, Beaufort, NC 28516
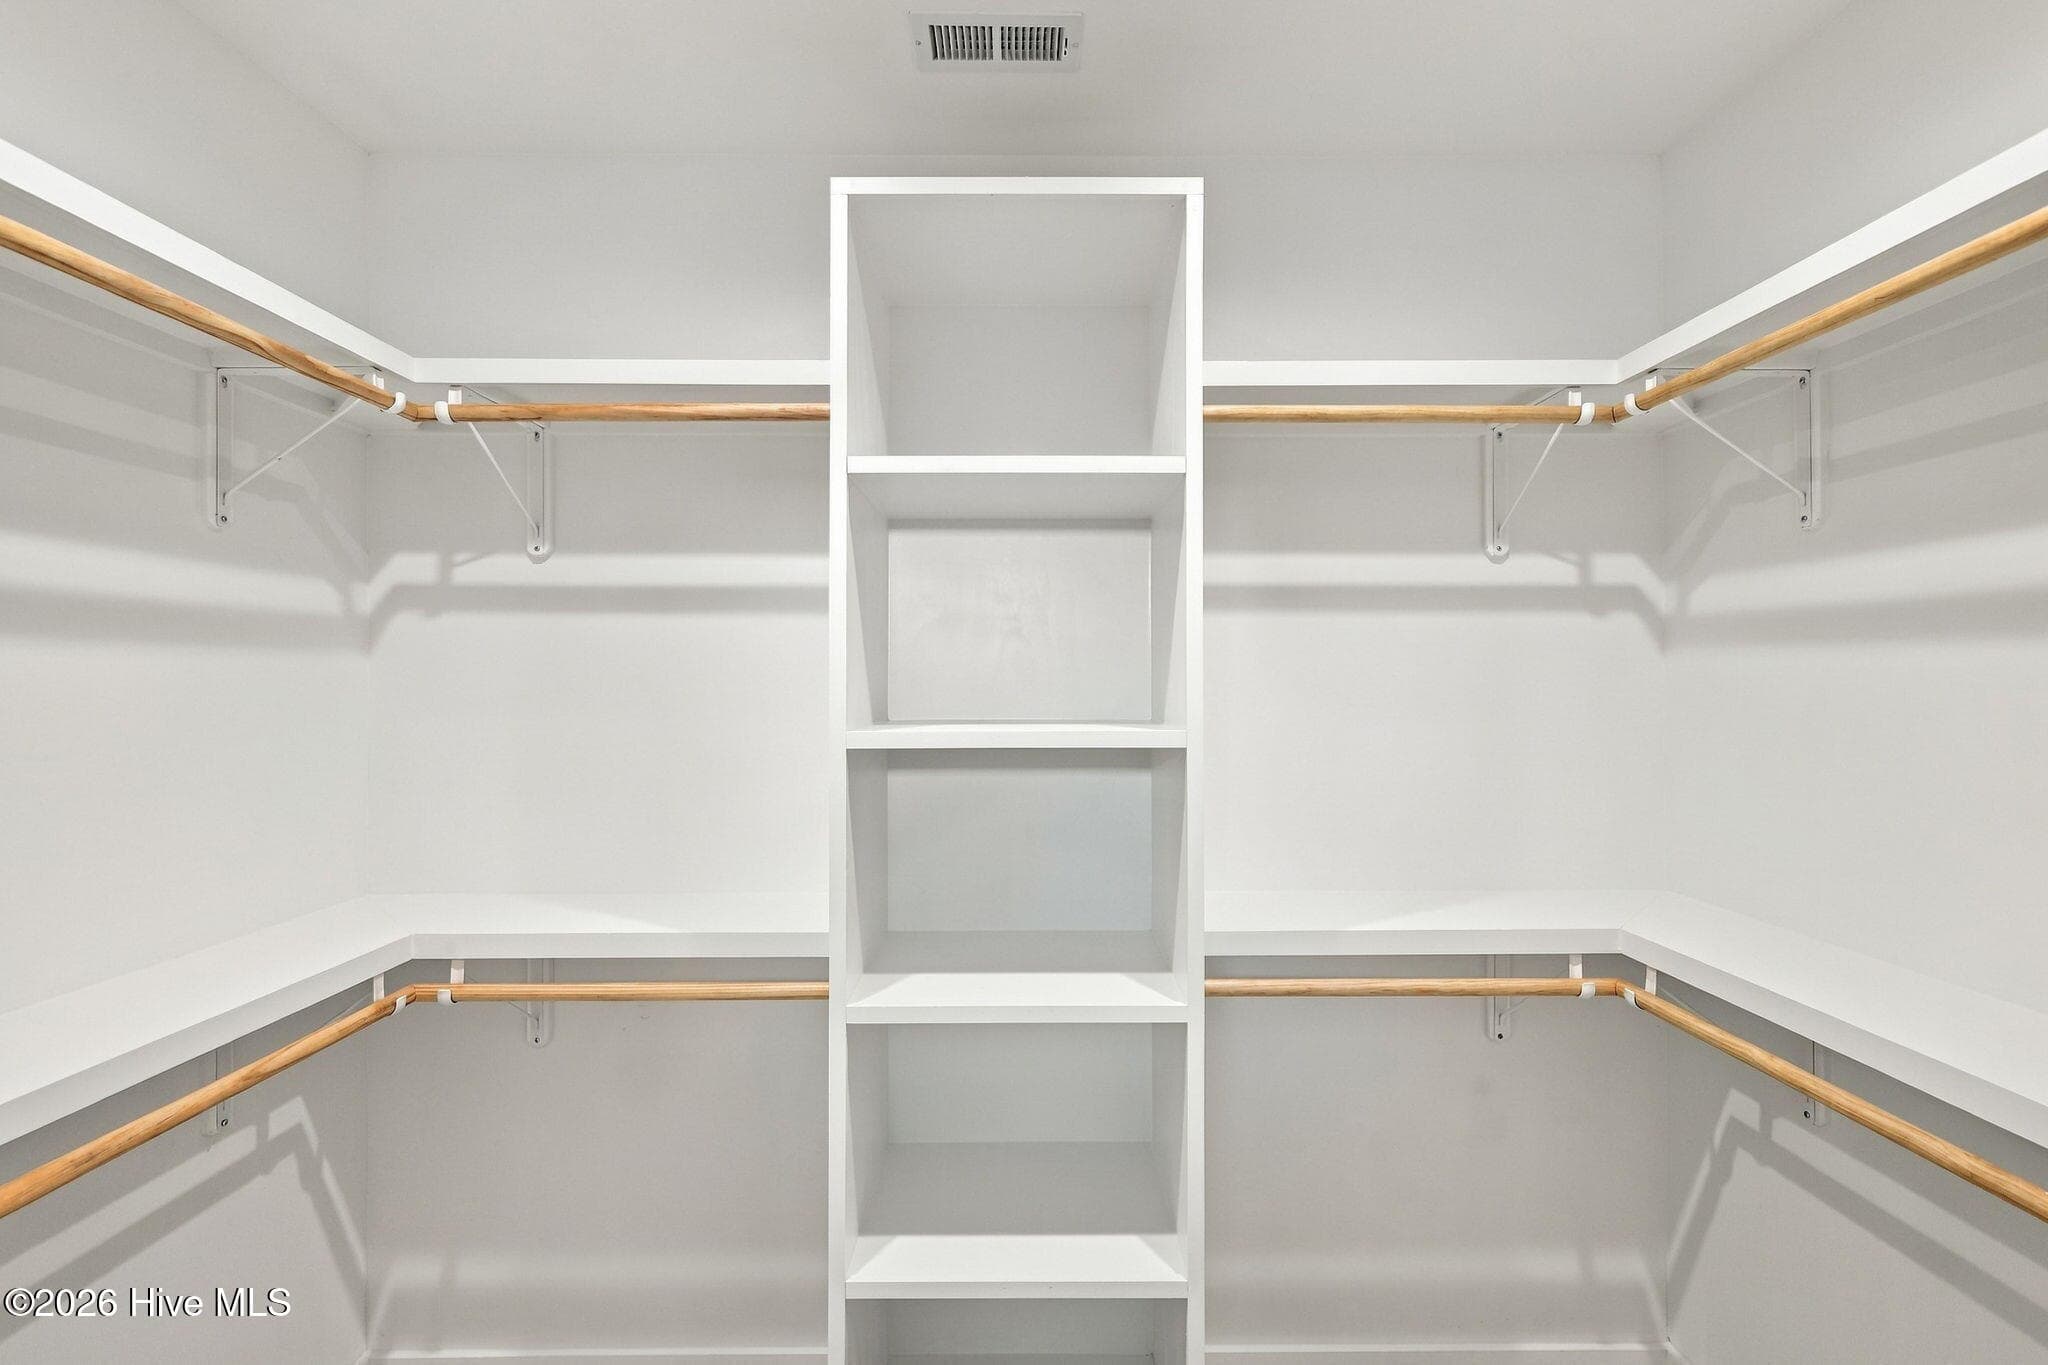
Primary Closet - 102 N River Club Drive, Beaufort, NC 28516
Single Family Residence at 102 N River Club Drive, Beaufort, NC 28516, photo 69 of 79
Single Family Residence at 102 N River Club Drive, Beaufort, NC 28516, photo 70 of 79
Single Family Residence at 102 N River Club Drive, Beaufort, NC 28516, photo 71 of 79
Single Family Residence at 102 N River Club Drive, Beaufort, NC 28516, photo 72 of 79
Single Family Residence at 102 N River Club Drive, Beaufort, NC 28516, photo 73 of 79
Single Family Residence at 102 N River Club Drive, Beaufort, NC 28516, photo 74 of 79
Single Family Residence at 102 N River Club Drive, Beaufort, NC 28516, photo 75 of 79
Single Family Residence at 102 N River Club Drive, Beaufort, NC 28516, photo 76 of 79
Single Family Residence at 102 N River Club Drive, Beaufort, NC 28516, photo 77 of 79
Single Family Residence at 102 N River Club Drive, Beaufort, NC 28516, photo 78 of 79
Single Family Residence at 102 N River Club Drive, Beaufort, NC 28516, photo 79 of 79
79 photos

$524,900

102 N River Club Drive, Beaufort, NC 28516
Beaufort, NC 28516
Listed by Leah Grady · Realty One Group Navigate
Bedrooms
3
Bathrooms
2.5
Living area
1,906 sqft
Year built
2026

About this home

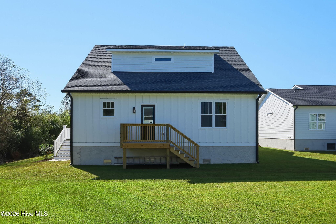
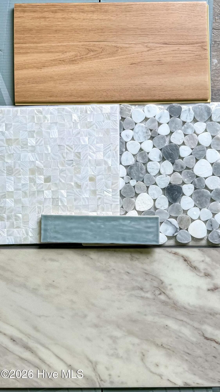
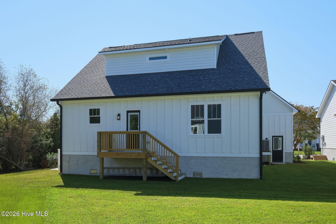
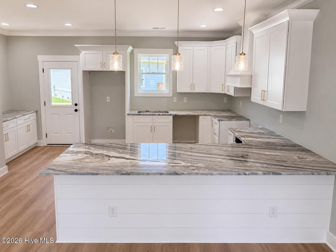
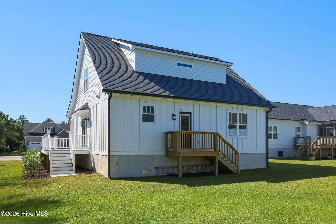
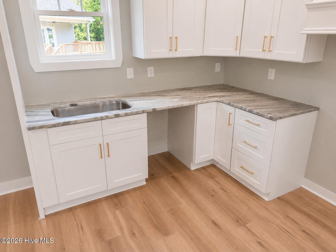
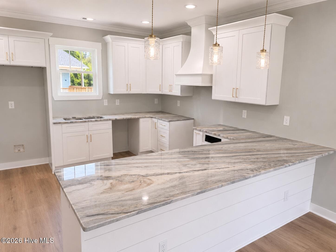
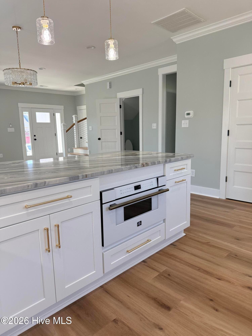
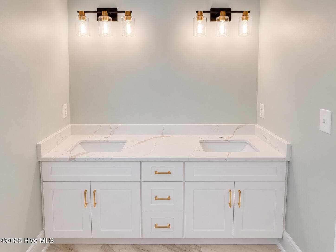
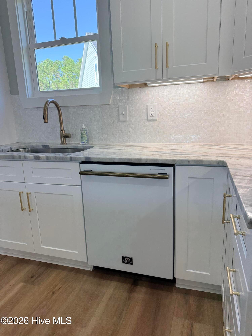
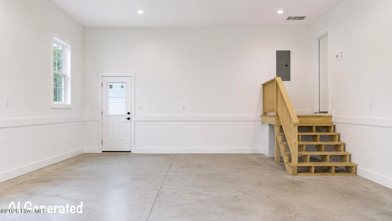
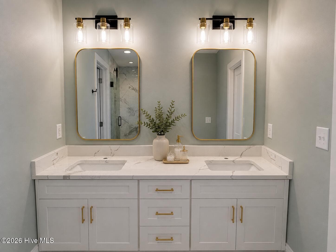
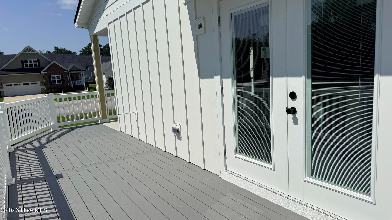
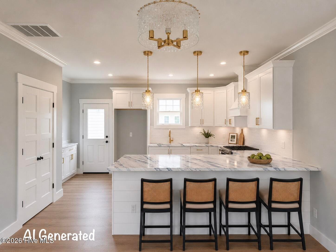
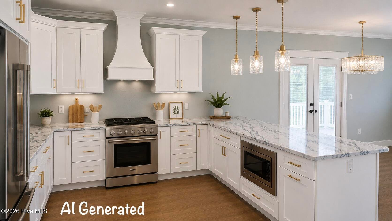
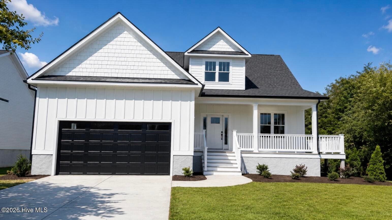
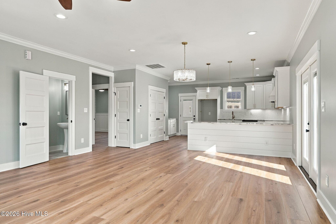
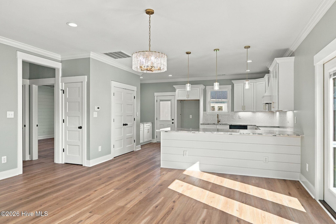
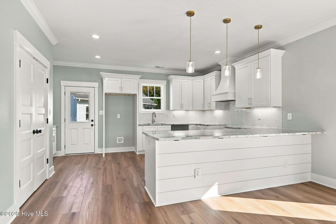
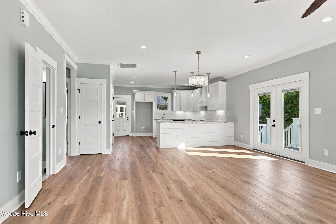
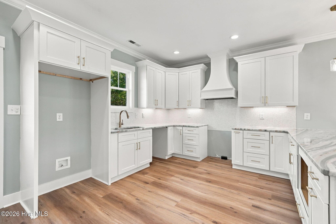
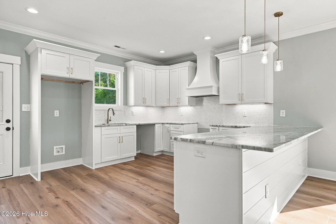
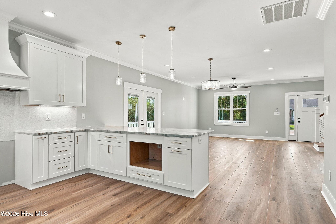
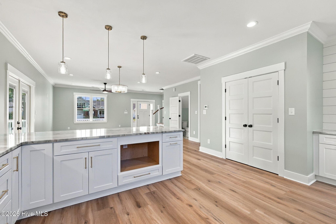
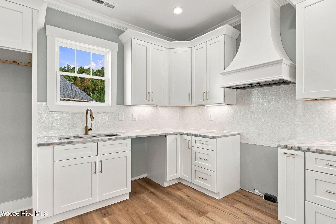
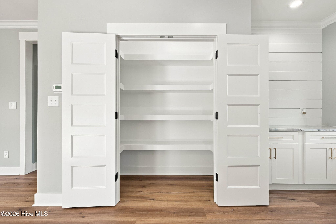
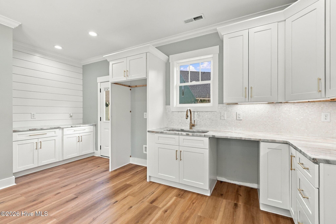
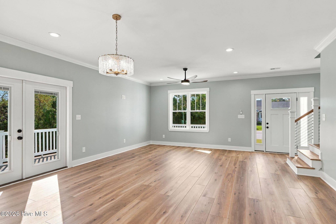
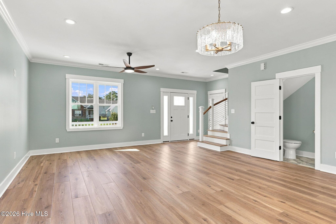
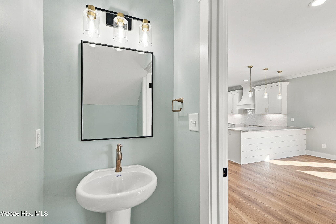
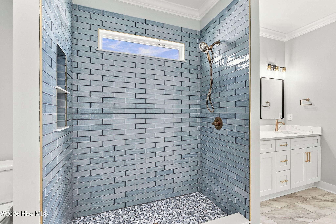
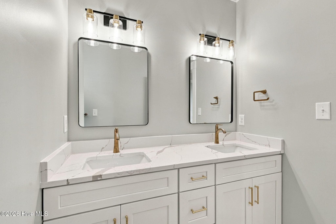
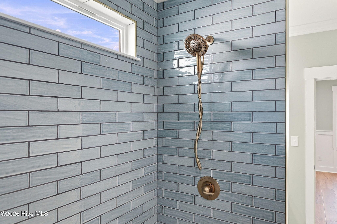
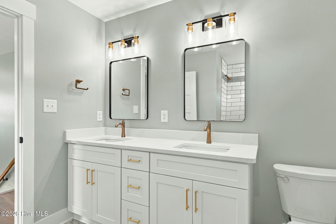
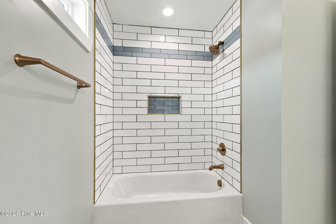
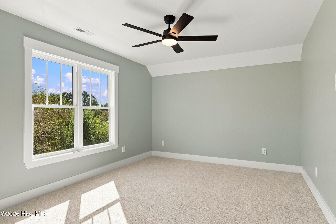
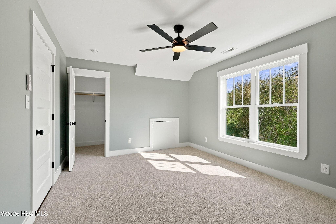
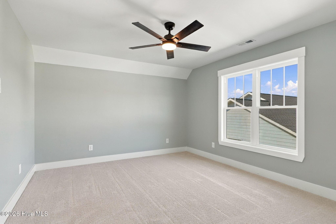
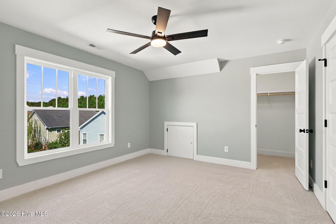
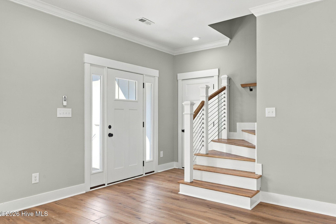
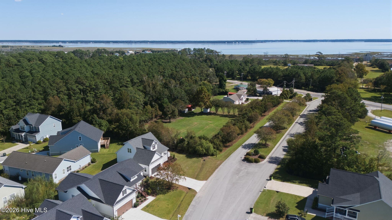
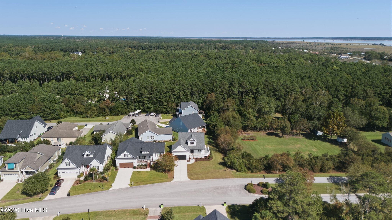
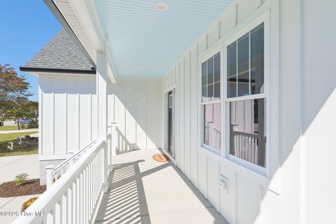
Certificate of Occupancy received 09/30/2026. Home is move in ready. $6,000 BUYER CREDIT WITH AN ACCEPTABLE OFFER! Seller offering up to $6,000 toward your eligible closing costs, prepaid expenses, and/or interest-rate buydown with an offer acceptable to the seller. Credit is subject to lender approval and loan-program limits. Welcome to this beautifully crafted new construction home offering 3 bedrooms, 2.5 bathrooms, and 1,906 square feet of thoughtfully designed living space with customized details throughout. From the moment you walk through the front door, you'll appreciate the attention to detail. Features include Hardie board siding, composite decking, crown molding, shiplap accents, wainscoting, tile showers, granite countertops, a custom wood range hood, built-in drawer microwave, coffee bar, and a spacious pantry with plenty of storage. Luxury vinyl plank flooring flows throughout the main living areas and primary suite, providing both style and durability, while the guest bedrooms feature soft carpet for added comfort. The primary suite offers a spacious walk-in closet and a beautifully finished bathroom designed for everyday living. One feature you'll appreciate is the dedicated media closet, designed to house your Wi-Fi equipment, cable box, and other entertainment components. TV wiring has been professionally run back to this central location, making it easy to mount your television without exposed cords and keeping everything organized and out of sight. Location is another standout feature. Situated at the front of the neighborhood, you'll enjoy quick and convenient access without driving through the busier sections of the community or golf course traffic. As an added bonus, the lot to the right of the home is not part of the neighborhood, providing additional privacy. If you're looking for a thoughtfully built home with quality finishes, modern features, and an excellent location, this one deserves a look. Schedule your private showing today and see the craftsmanship for yourself.

Highlights

New construction

Property details

MLS
Hive MLS
MLS #
100592466
Property type
Single Family Residence
Subdivision
Beaufort Club
Status
Active
Days on market
84
On market date
July 29, 2026
Stories
N/A
Total bathrooms
2.5
Garage spaces
2
Parking spaces
2
Lot size
0.15 acres
Loading map…

Nearby schools

Within 10 miles. School directory data from the National Center for Education Statistics (NCES), accessed via the Urban Institute Education Data API. Local Score is calculated by INNOVATE Real Estate; where a state rating is shown, it comes from that state's own official school report card.

Elementary
Beaufort Elementary
2.37 mi away · Grades -1-5
Zoned school (attendance boundary, 2015-16 data)
4.3
Local Score (state rating (2025) blended 70/30 with student-teacher ratio) -- not an official state rating
State rating: B (2025)
Enrollment
394
Student:teacher ratio
11.9:1
District
Carteret County Public Schools
Middle
Beaufort Middle
2.29 mi away · Grades 5-8
Zoned school (attendance boundary, 2015-16 data)
3.6
Local Score (state rating (2025) blended 70/30 with student-teacher ratio) -- not an official state rating
State rating: C (2025)
Enrollment
242
Student:teacher ratio
11.5:1
District
Carteret County Public Schools
High
East Carteret High
1.39 mi away · Grades 9-12
Zoned school (attendance boundary, 2015-16 data)
4.0
Local Score (state rating (2025) blended 70/30 with student-teacher ratio) -- not an official state rating
State rating: B (2025)
Enrollment
550
Student:teacher ratio
13.8:1
District
Carteret County Public Schools

Walkability

Blended score for Beaufort's center, calculated by INNOVATE Real Estate from two sources: the EPA's National Walkability Index (street network, transit, land-use mix) and Google Places amenity data (what's actually reachable on foot from this point). EPA National Walkability Index only -- nearby-amenity data not cached yet for this area.

36
Car-dependent
out of 100
EPA National Walkability Index
7.2 / 20 -- Below average walkable

Market position

How this listing compares to current activity in Beaufort, from live MLS data.

On the market 84 days -- 106 fewer days than Beaufort's current average of 190 days.
For reference, the median list price across 235 active listings in Beaufort right now is $400,000.

Mortgage calculator

Estimate only - actual rate and payment depend on your lender, credit, and loan program.

$
%
%
Adjust tax / insurance estimates
% / yr
$
/mo
Est. monthly payment
$3,311/mo
$104,980 down
$419,920 loan
Principal & interest$2,724
Property tax (est.)$437
Home insurance (est.)$150

Similar homes you might like

Data source: Listing information provided by Hive MLS via Trestle/CoreLogic. Last updated 1 days ago.

Information herein deemed reliable but not guaranteed; all measurements, school assignments, HOA fees, taxes, and feature lists are approximate and should be independently verified. Equal Housing Opportunity.