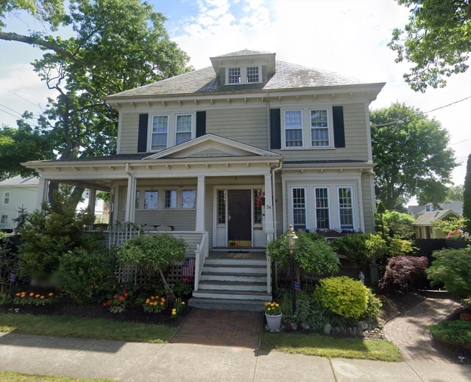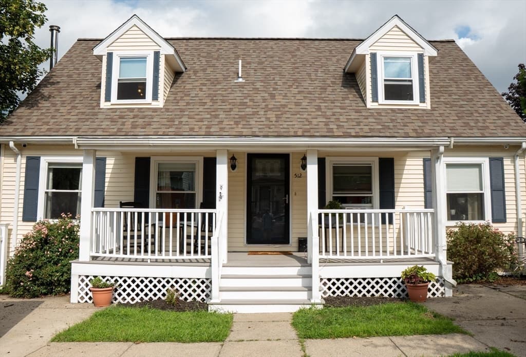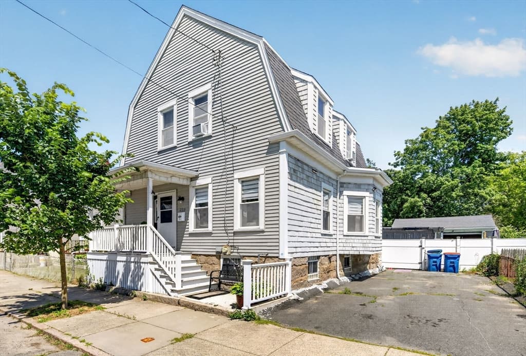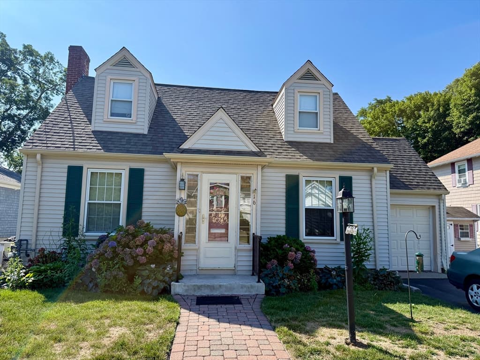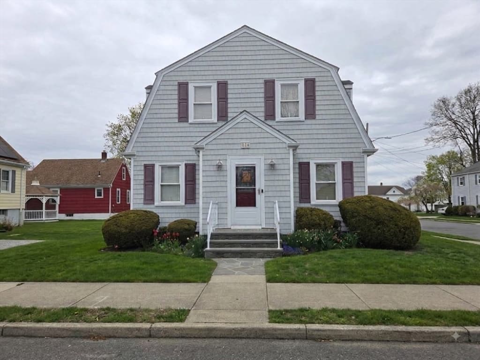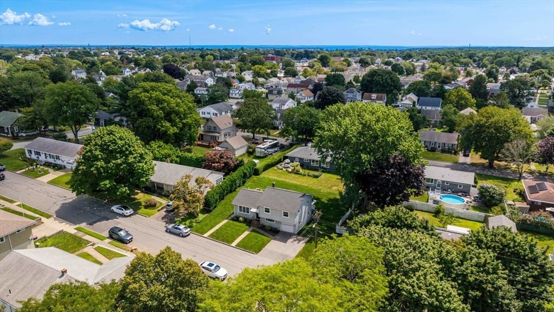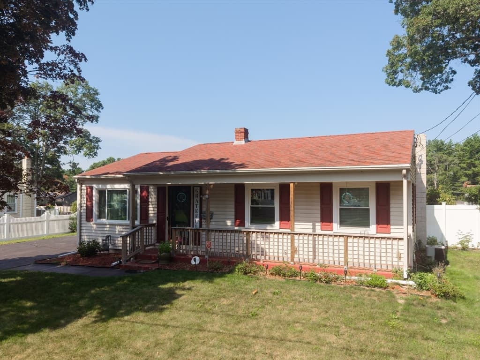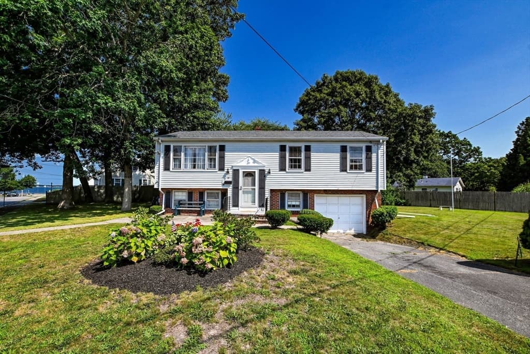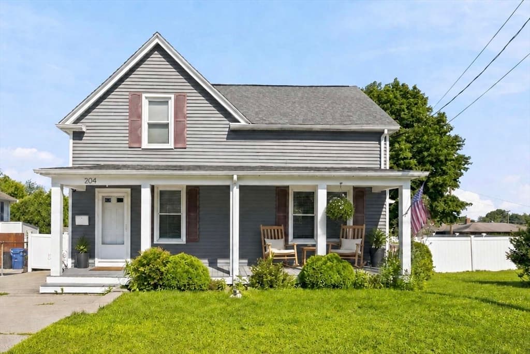
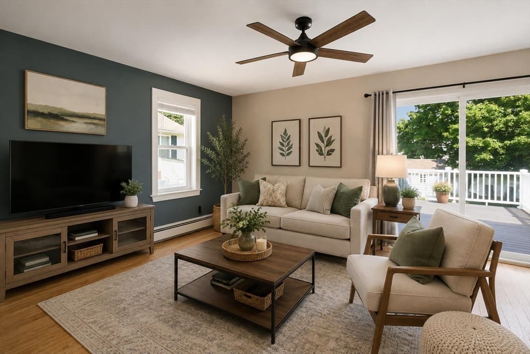
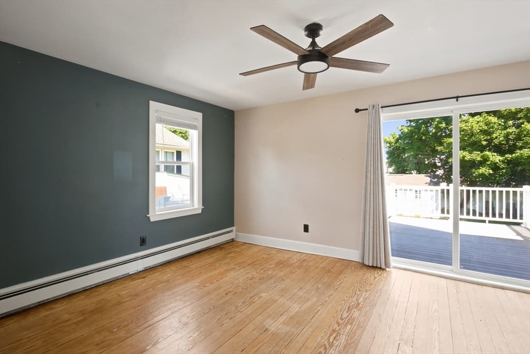
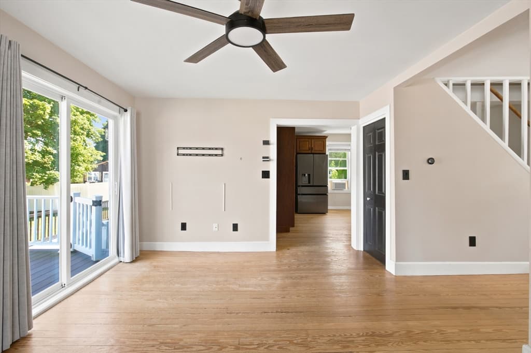
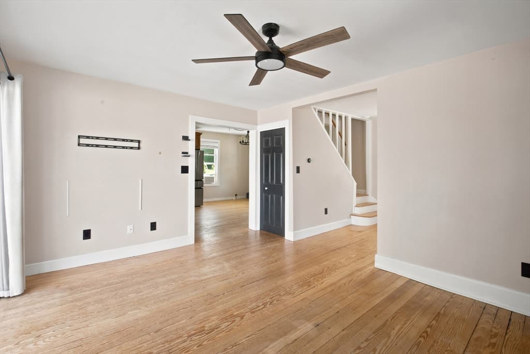
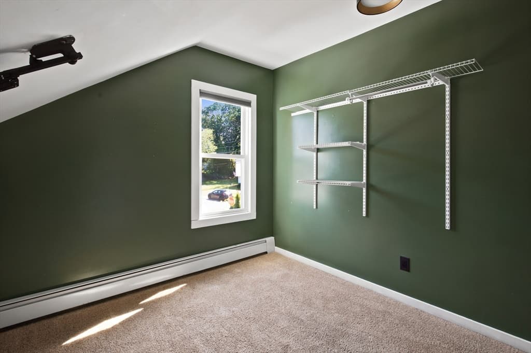
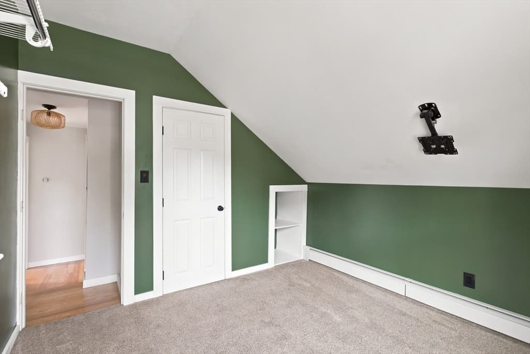
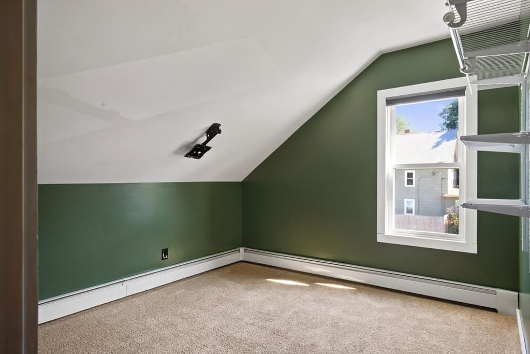
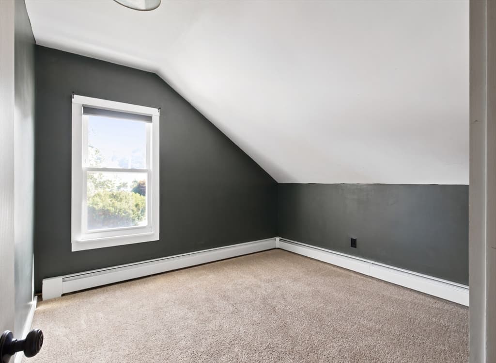
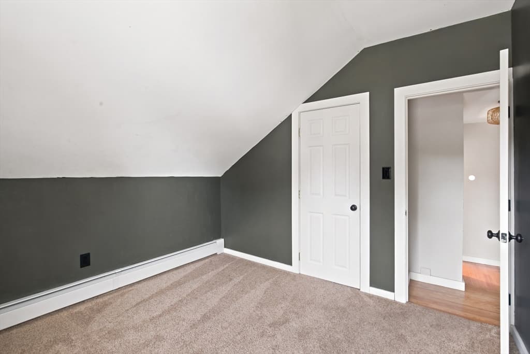
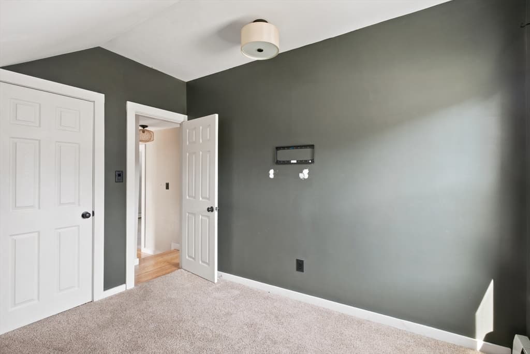
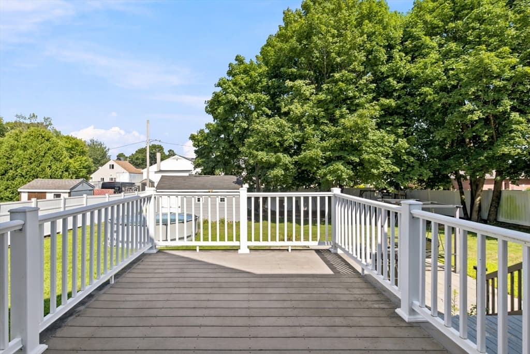
204 Lowell Street, New Bedford MA 02745
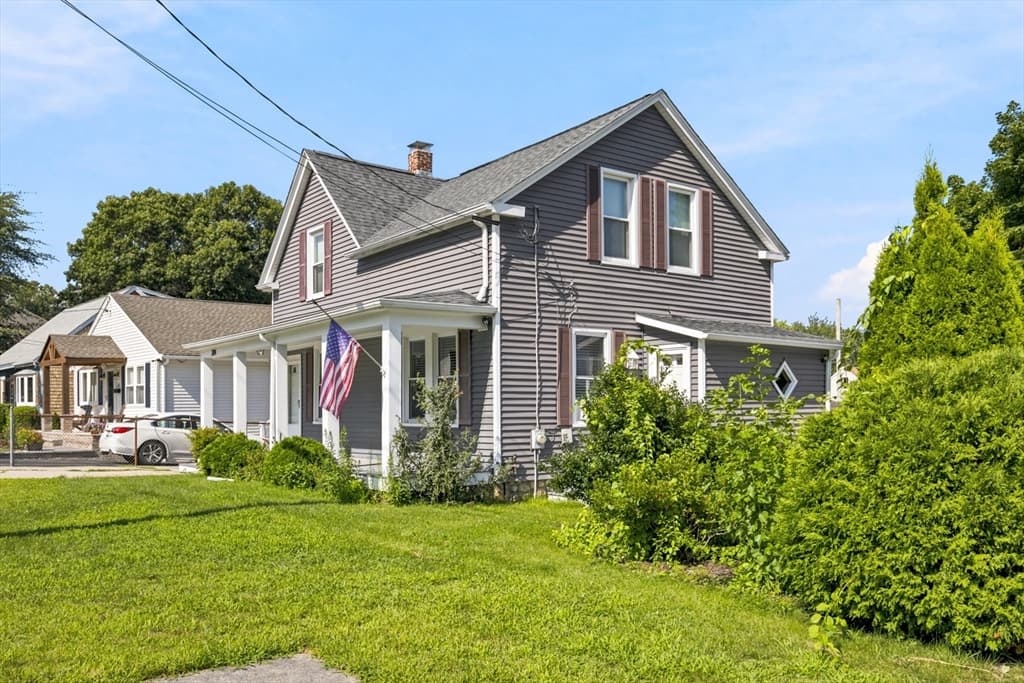
204 Lowell Street, New Bedford MA 02745 photo 2
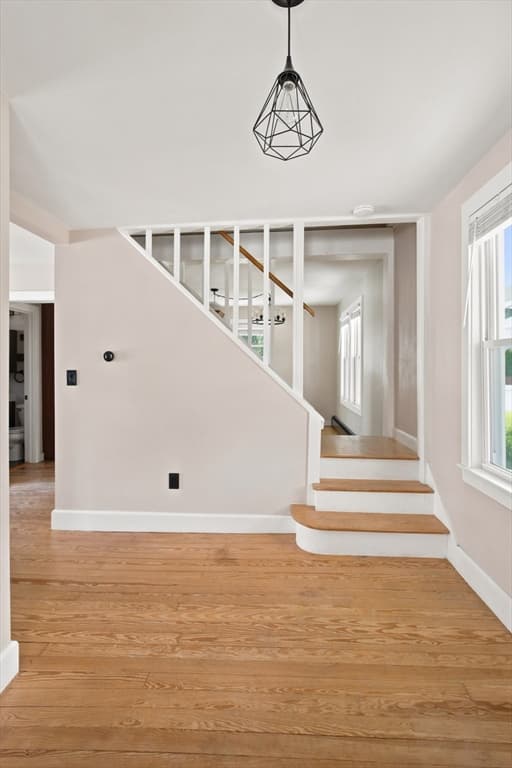
204 Lowell Street, New Bedford MA 02745 photo 3
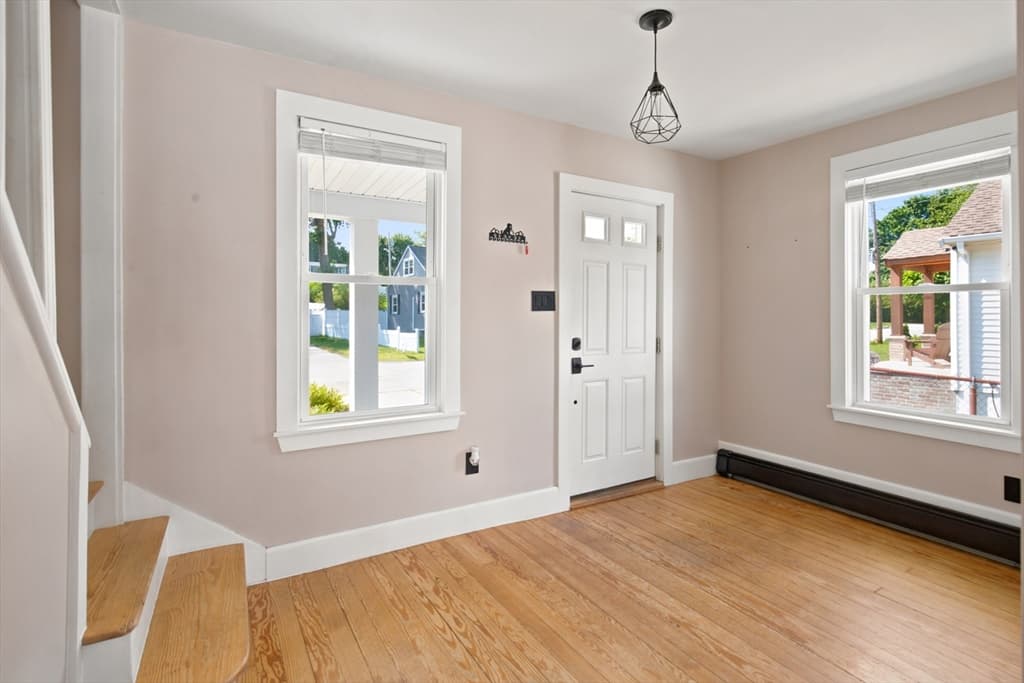
204 Lowell Street, New Bedford MA 02745 photo 4
204 Lowell Street, New Bedford MA 02745 photo 5
204 Lowell Street, New Bedford MA 02745 photo 6
204 Lowell Street, New Bedford MA 02745 photo 7
204 Lowell Street, New Bedford MA 02745 photo 8
204 Lowell Street, New Bedford MA 02745 photo 9
204 Lowell Street, New Bedford MA 02745 photo 10
204 Lowell Street, New Bedford MA 02745 photo 11
204 Lowell Street, New Bedford MA 02745 photo 12
204 Lowell Street, New Bedford MA 02745 photo 13
204 Lowell Street, New Bedford MA 02745 photo 14
204 Lowell Street, New Bedford MA 02745 photo 15
204 Lowell Street, New Bedford MA 02745 photo 16
204 Lowell Street, New Bedford MA 02745 photo 17
204 Lowell Street, New Bedford MA 02745 photo 18
204 Lowell Street, New Bedford MA 02745 photo 19
204 Lowell Street, New Bedford MA 02745 photo 20
204 Lowell Street, New Bedford MA 02745 photo 21
204 Lowell Street, New Bedford MA 02745 photo 22
204 Lowell Street, New Bedford MA 02745 photo 23
204 Lowell Street, New Bedford MA 02745 photo 24
204 Lowell Street, New Bedford MA 02745 photo 25
204 Lowell Street, New Bedford MA 02745 photo 26
204 Lowell Street, New Bedford MA 02745 photo 27
204 Lowell Street, New Bedford MA 02745 photo 28
204 Lowell Street, New Bedford MA 02745 photo 29
204 Lowell Street, New Bedford MA 02745 photo 30
204 Lowell Street, New Bedford MA 02745 photo 31
204 Lowell Street, New Bedford MA 02745 photo 32
204 Lowell Street, New Bedford MA 02745 photo 33
204 Lowell Street, New Bedford MA 02745 photo 34
204 Lowell Street, New Bedford MA 02745 photo 35
204 Lowell Street, New Bedford MA 02745 photo 36
204 Lowell Street, New Bedford MA 02745 photo 37
37 photos

$499,000

204 Lowell Street, New Bedford MA 02745
New Bedford, MA 02745
Listed by Duckworth Prentice Group
Bedrooms
4
Bathrooms
1
Living area
1,089 sqft
Year built
1918

About this home

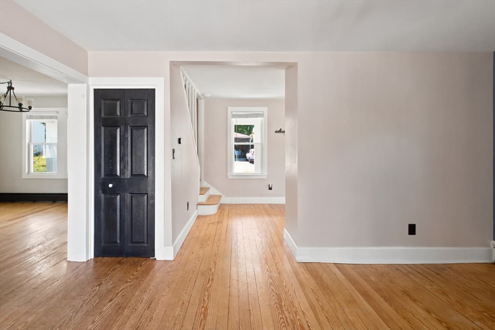
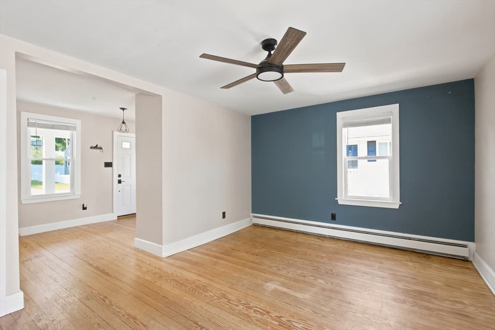
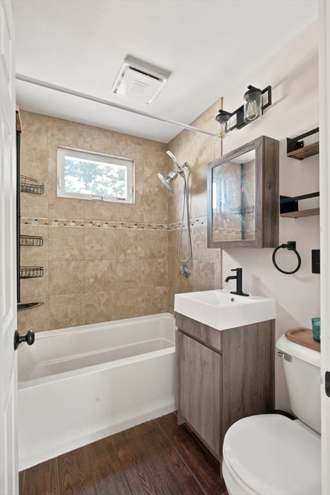
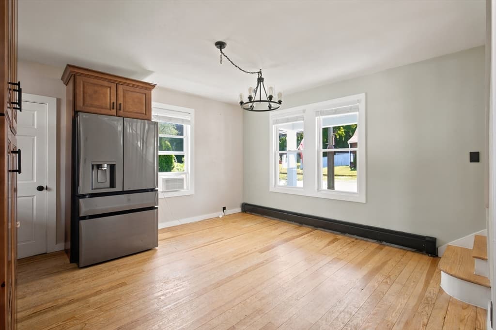
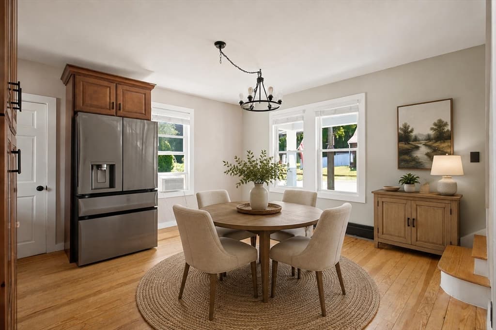
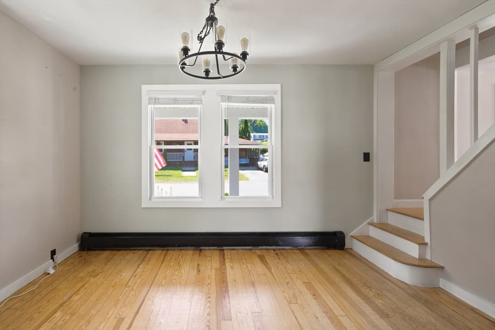
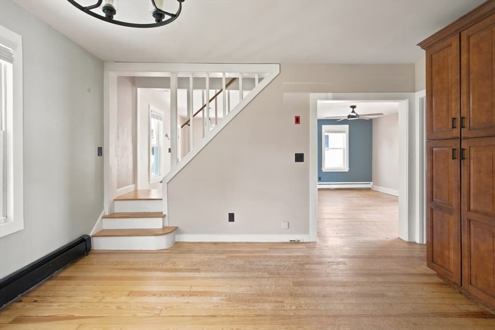
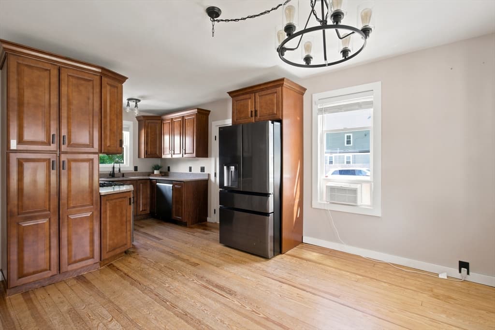
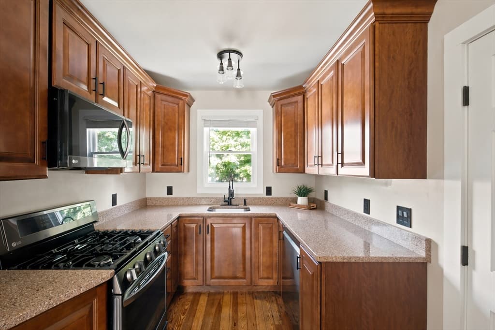
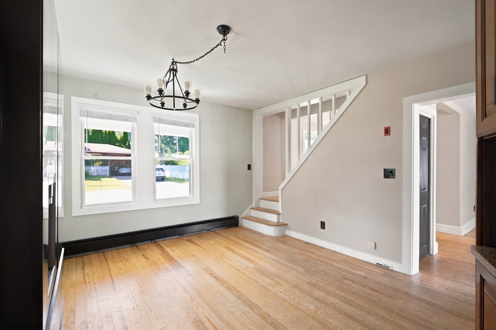
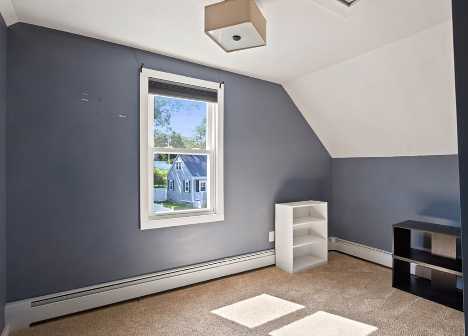
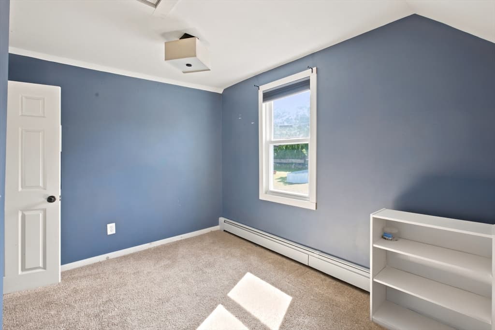
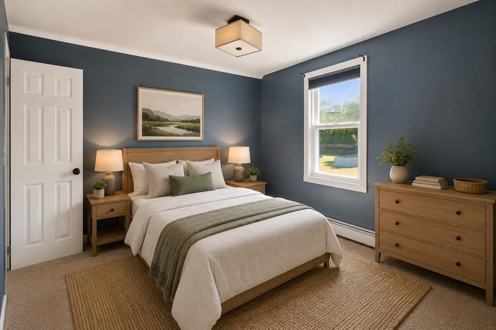
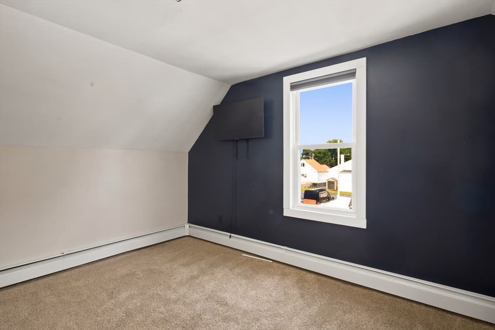
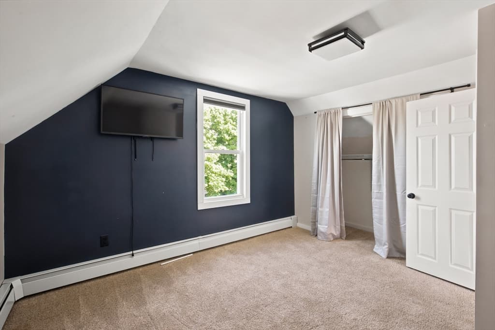
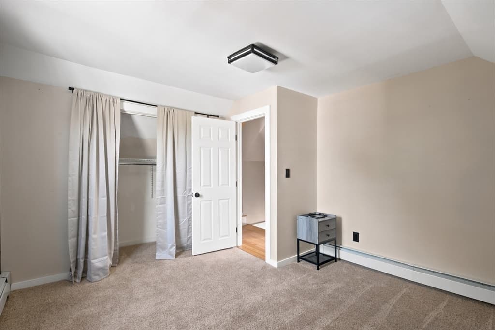
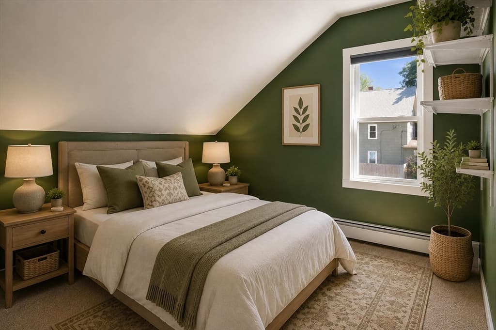
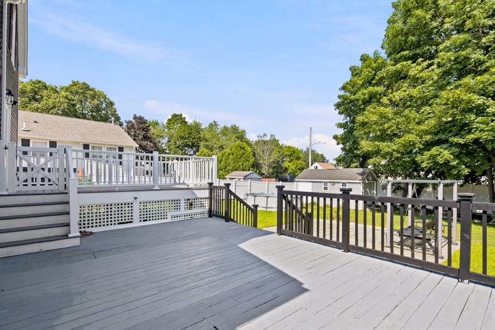
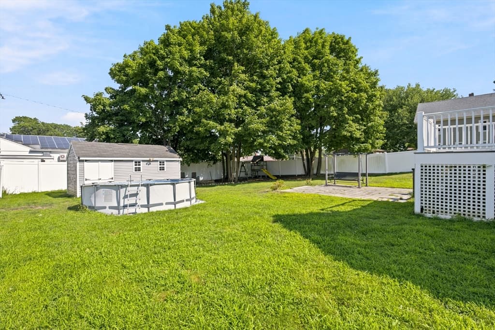
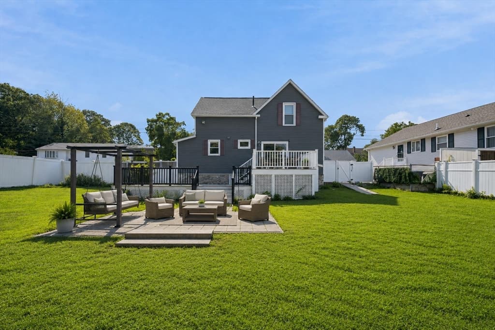
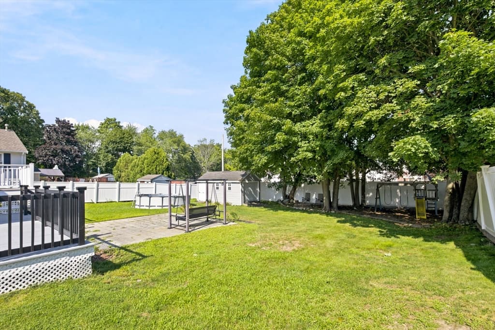
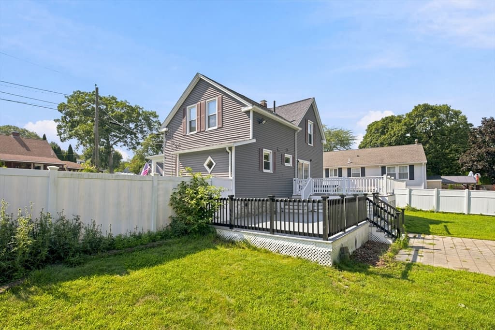
Welcome to 204 Lowell Street! Inside, this 4-bedroom home has been thoughtfully updated throughout. The remodeled eat-in kitchen shines with sleek stone countertops and new appliances. Hardwood floors flow through every room of the 1st floor, and the fully remodeled bathroom impresses with custom tile work.But it's the outdoor space that truly sets this property apart. Start your morning with coffee on the classic farmer's porch out front, then head to the fully fenced backyard — a private oasis featuring two decks, a patio, and an above-ground pool, all made for summer cookouts, quiet evenings, and everything in between.Character, comfort, and an unbeatable North End location — tucked into a quiet neighborhood, while still allowing for quick access to Route 140 and I-195. This house makes a work commute easy. Move in ready, call today for a showing! *Furniture shown in photos is virtually staged.

Highlights

Private pool

Property details

MLS #
73561578
Property type
Single Family Residence
Subdivision
N/A
Status
Active
Days on market
10
On market date
August 10, 2026
Stories
N/A
Garage spaces
N/A
Lot size
0.21 acres
Loading map…

Nearby schools

Within 10 miles · public school directory data (NCES)

Elementary
Charles S Ashley
0.64 mi away · Grades 0-5
Nearest school -- attendance-zone data not available here
4.0
Local Score (student-teacher ratio only (preliminary -- will incorporate state test-score data once available)) -- not an official state rating
Enrollment
275
Student:teacher ratio
13.8:1
District
New Bedford
Middle
Normandin Middle School
0.44 mi away · Grades 6-8
Nearest school -- attendance-zone data not available here
4.0
Local Score (student-teacher ratio only (preliminary -- will incorporate state test-score data once available)) -- not an official state rating
Enrollment
1,112
Student:teacher ratio
13.6:1
District
New Bedford
High
Gr New Bedford Vocational Technical
0.38 mi away · Grades 9-12
Nearest school -- attendance-zone data not available here
5.0
Local Score (student-teacher ratio only (preliminary -- will incorporate state test-score data once available)) -- not an official state rating
Enrollment
2,110
Student:teacher ratio
10.8:1
District
Greater New Bedford Regional Vocational Technical

Mortgage calculator

Estimate only - actual rate and payment depend on your lender, credit, and loan program.

$
%
%
Adjust tax / insurance estimates
% / yr
$
/mo
Est. monthly payment
$3,155/mo
$99,800 down
$399,200 loan
Principal & interest$2,589
Property tax (est.)$416
Home insurance (est.)$150

Similar homes you might like

Data source: Listing information provided by MLS Property Information Network via Trestle/CoreLogic. Last updated 7 days ago.

Information herein deemed reliable but not guaranteed; all measurements, school assignments, HOA fees, taxes, and feature lists are approximate and should be independently verified. Equal Housing Opportunity.