
$2,000,000
About this home
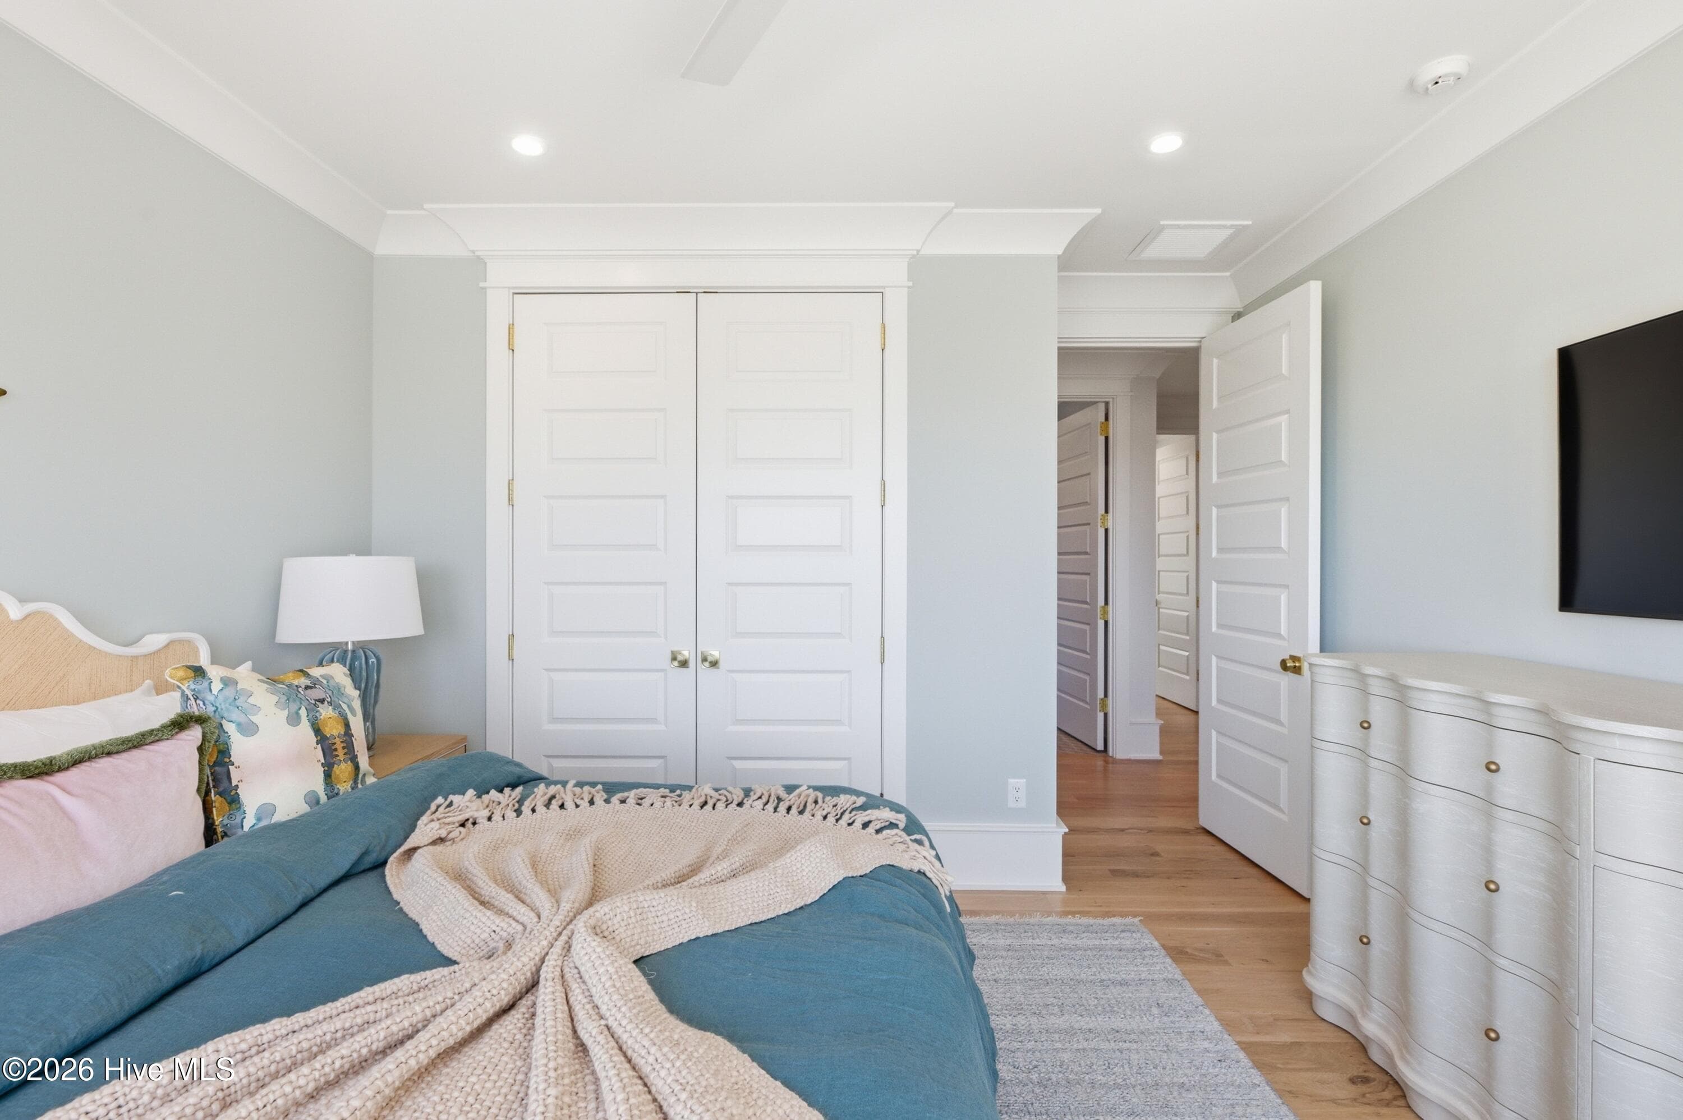
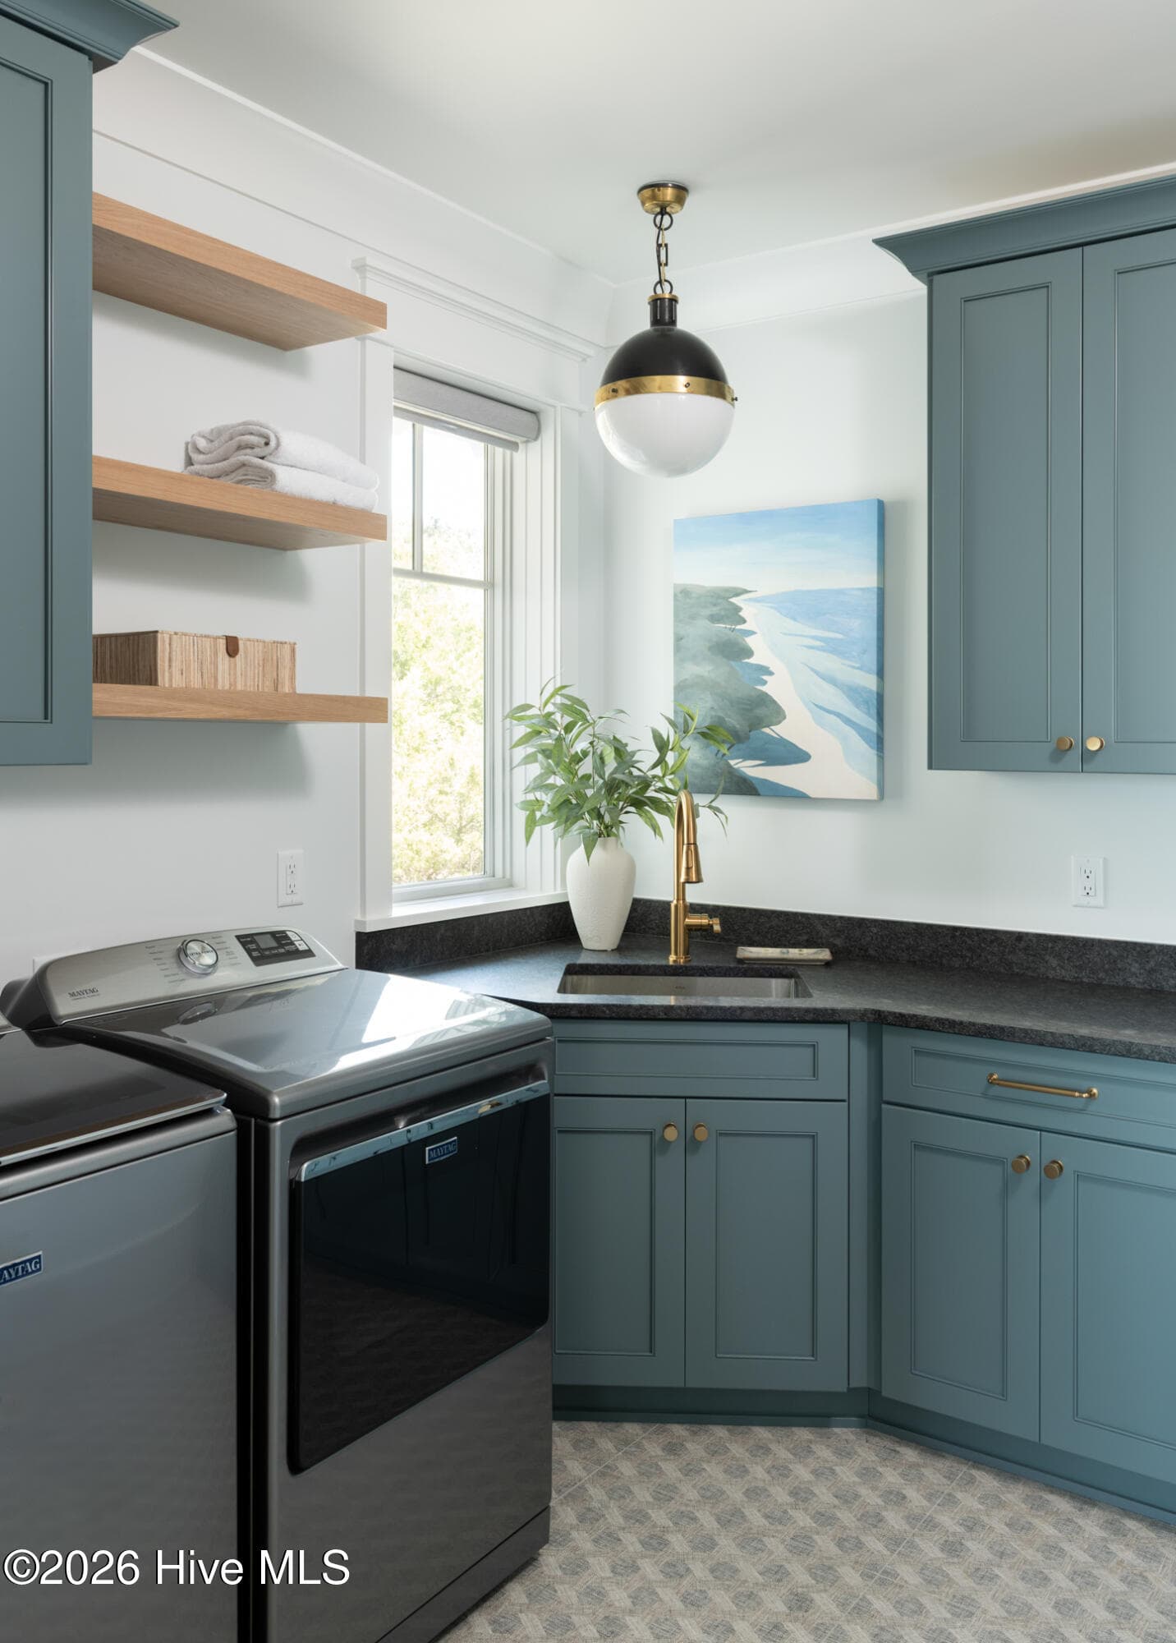
RARE OPPORTUNITY! 1/3rd share of this Frying Pan Shoals' High Dunes Executive Retreat showcasing ocean panoramas off BOTH East & South Beaches! Imagine rocking on the covered front porch of this under-construction 6BR, 5.5BA sanctuary, listening to & watching waves on South Beach. Or stepping into the sunny first-level gathering space & spying East Beach surfers from inside or out on this floor's 2nd covered porch. Inside, hardwoods lead to 5 BRs. The 1st bright suite, cornered by light-sharing windows, provides Atlantic seascapes, porch access, & a private full BA. Down the hall, 2 more sunlit, window-cornered BRs share a Jack & Jill BA (one also enjoys water vistas). Two additional suites, overlooking South Beach, are likewise equipped w/ ensuites. The laundry room is at the end of the hall. This home's vaulted open-floor plan's top level is flooded w/ natural light from surrounding windows, which grant captivating water scenes. ALL-GLASS eastern wall showcases the Atlantic. Savor this spectacle inside or on the deep, covered lounging/dining porch. Chefs in the bayed gourmet kitchen will not only relish seascapes but also high-end appliances, a generous prep island/breakfast bar, & the walk-in pantry. Diners may eat in the elegant indoor dining area or alfresco on the dining porch. A comfortable living space is perfect for conversation, movie-watching, & relaxing. Tucked at the far end of this floor is the very private Primary Suite. Starting with an office alcove, it opens to reveal a haven boasting expansive ocean prospects, a large walk-in closet, & a pampering spa-like ensuite. A powder room completes this level. Ideally located, steps from East & South Beaches, & the Shoals Club, and just minutes to shops & restaurants. Inquire about club memberships. JUMA is in-progress. See docs for details on finishes, flooring & appliances. Two 1/3rd shares available - whole home purchase is possible.
Highlights
Property details
- MLS
- Hive MLS
- MLS #
- 100569971
- Property type
- Fractional
- Subdivision
- Stage I
- Status
- Active
- Days on market
- 173
- On market date
- April 28, 2026
- Stories
- N/A
- Total bathrooms
- 5.5
- Garage spaces
- N/A
- Parking spaces
- 2
- Lot size
- 0.4 acres
Location
Get directions →Nearby schools
Within 10 miles. School directory data from the National Center for Education Statistics (NCES), accessed via the Urban Institute Education Data API. Local Score is calculated by INNOVATE Real Estate; where a state rating is shown, it comes from that state's own official school report card.
- Enrollment
- 432
- Student:teacher ratio
- 13.9:1
- District
- Brunswick County Schools
- Enrollment
- 636
- Student:teacher ratio
- 17.2:1
- District
- Brunswick County Schools
- Enrollment
- 365
- Student:teacher ratio
- 33.2:1
- District
- Brunswick County Schools
Walkability
Blended score for Bald Head Island's center, calculated by INNOVATE Real Estate from two sources: the EPA's National Walkability Index (street network, transit, land-use mix) and Google Places amenity data (what's actually reachable on foot from this point). 60% EPA National Walkability Index + 40% nearby-amenity density (Google Places).
Mortgage calculator
Estimate only - actual rate and payment depend on your lender, credit, and loan program.
Adjust tax / insurance estimates
Similar homes you might like
Data source: Listing information provided by Hive MLS via Trestle/CoreLogic. Last updated August 27, 2026.
Information herein deemed reliable but not guaranteed; all measurements, school assignments, HOA fees, taxes, and feature lists are approximate and should be independently verified. Equal Housing Opportunity.