
$399,000
About this home
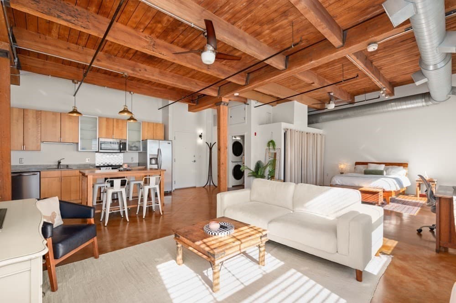
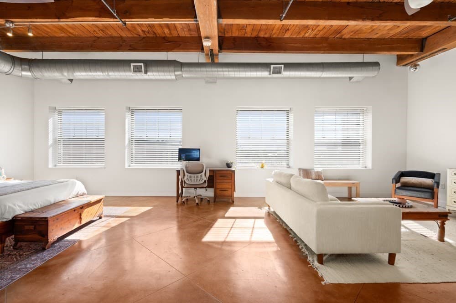
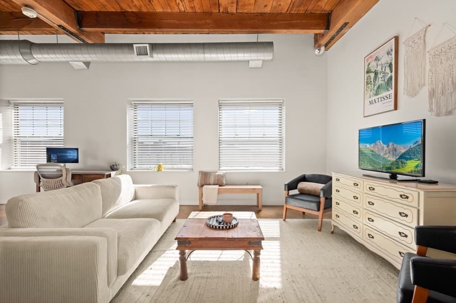
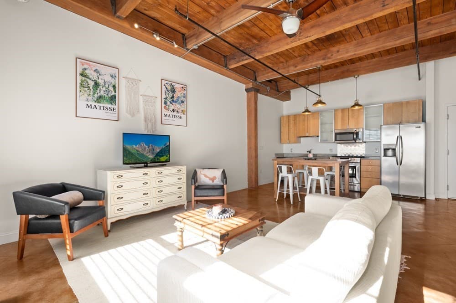
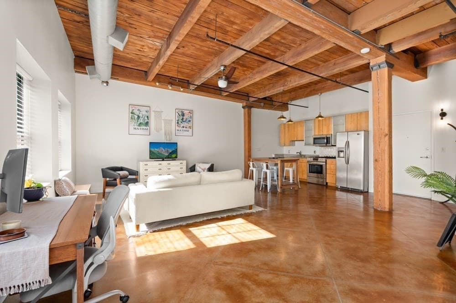
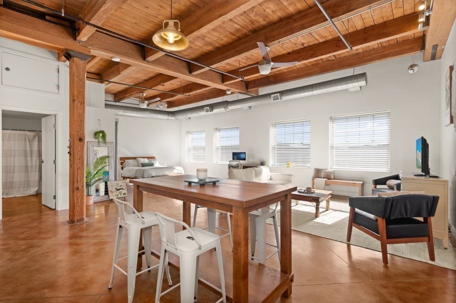
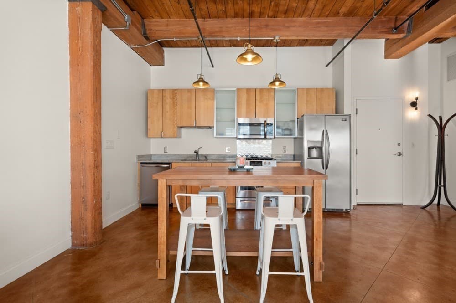
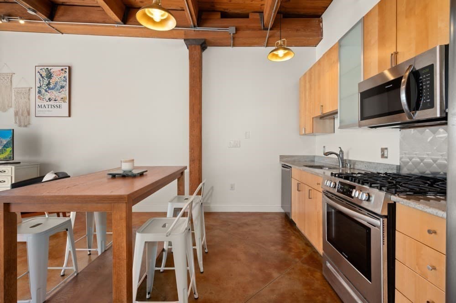
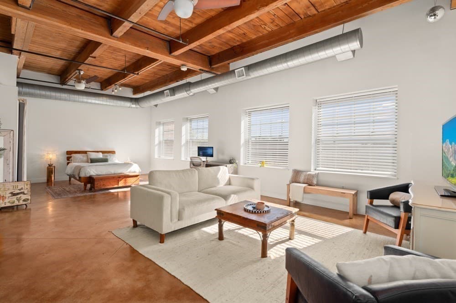
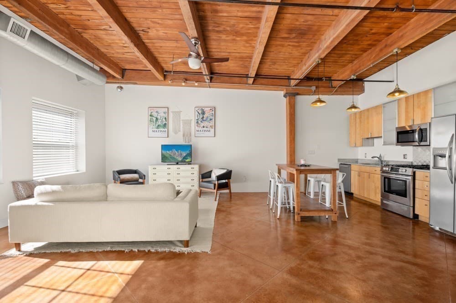
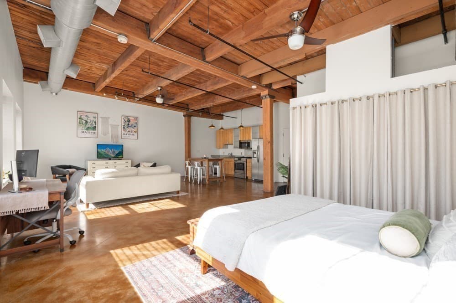
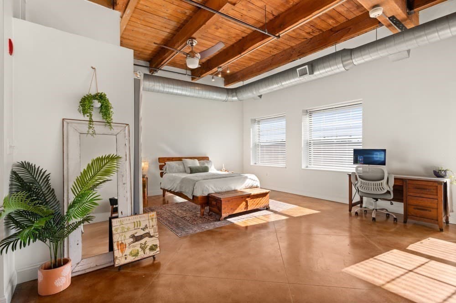
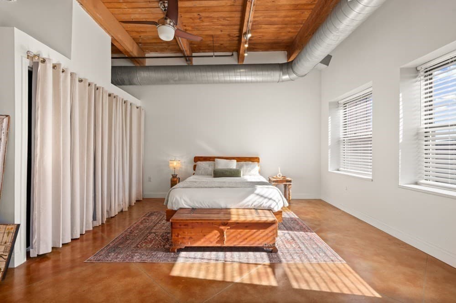
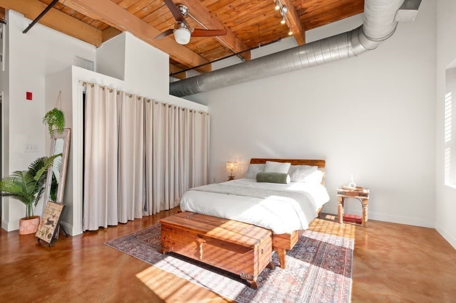
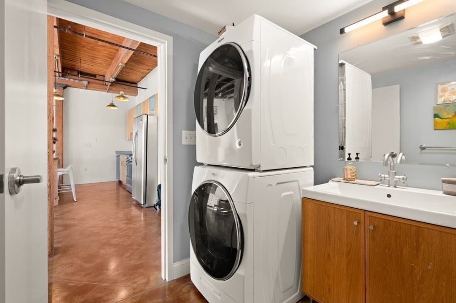
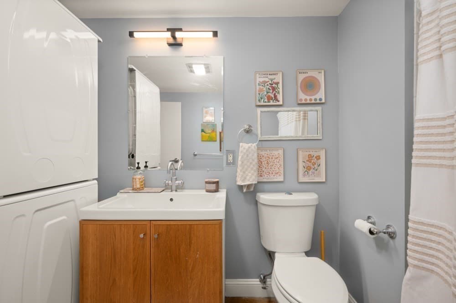
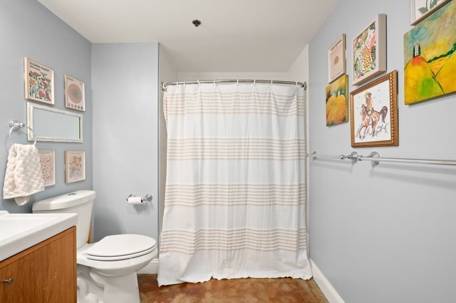
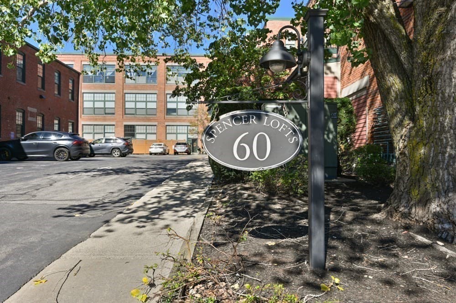
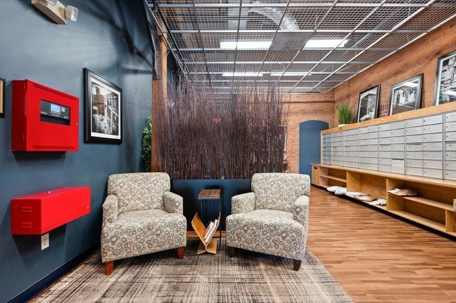
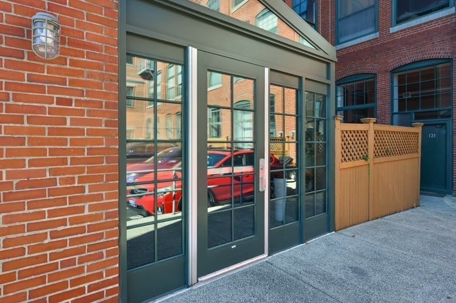
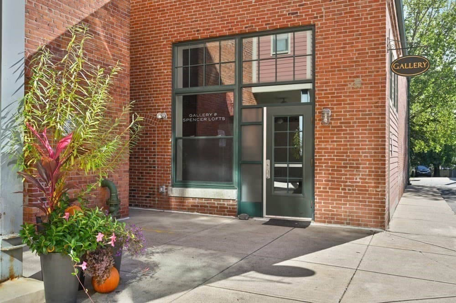
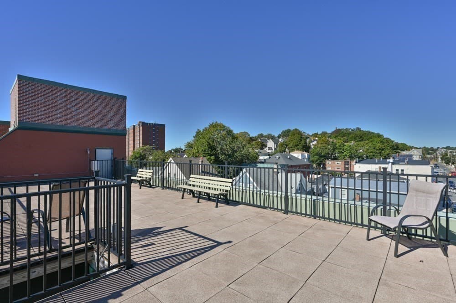
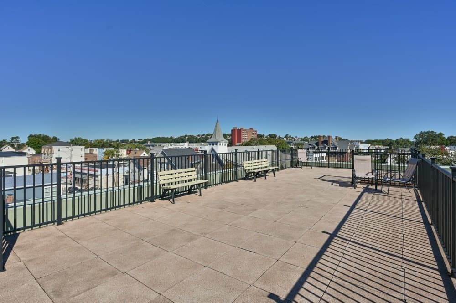
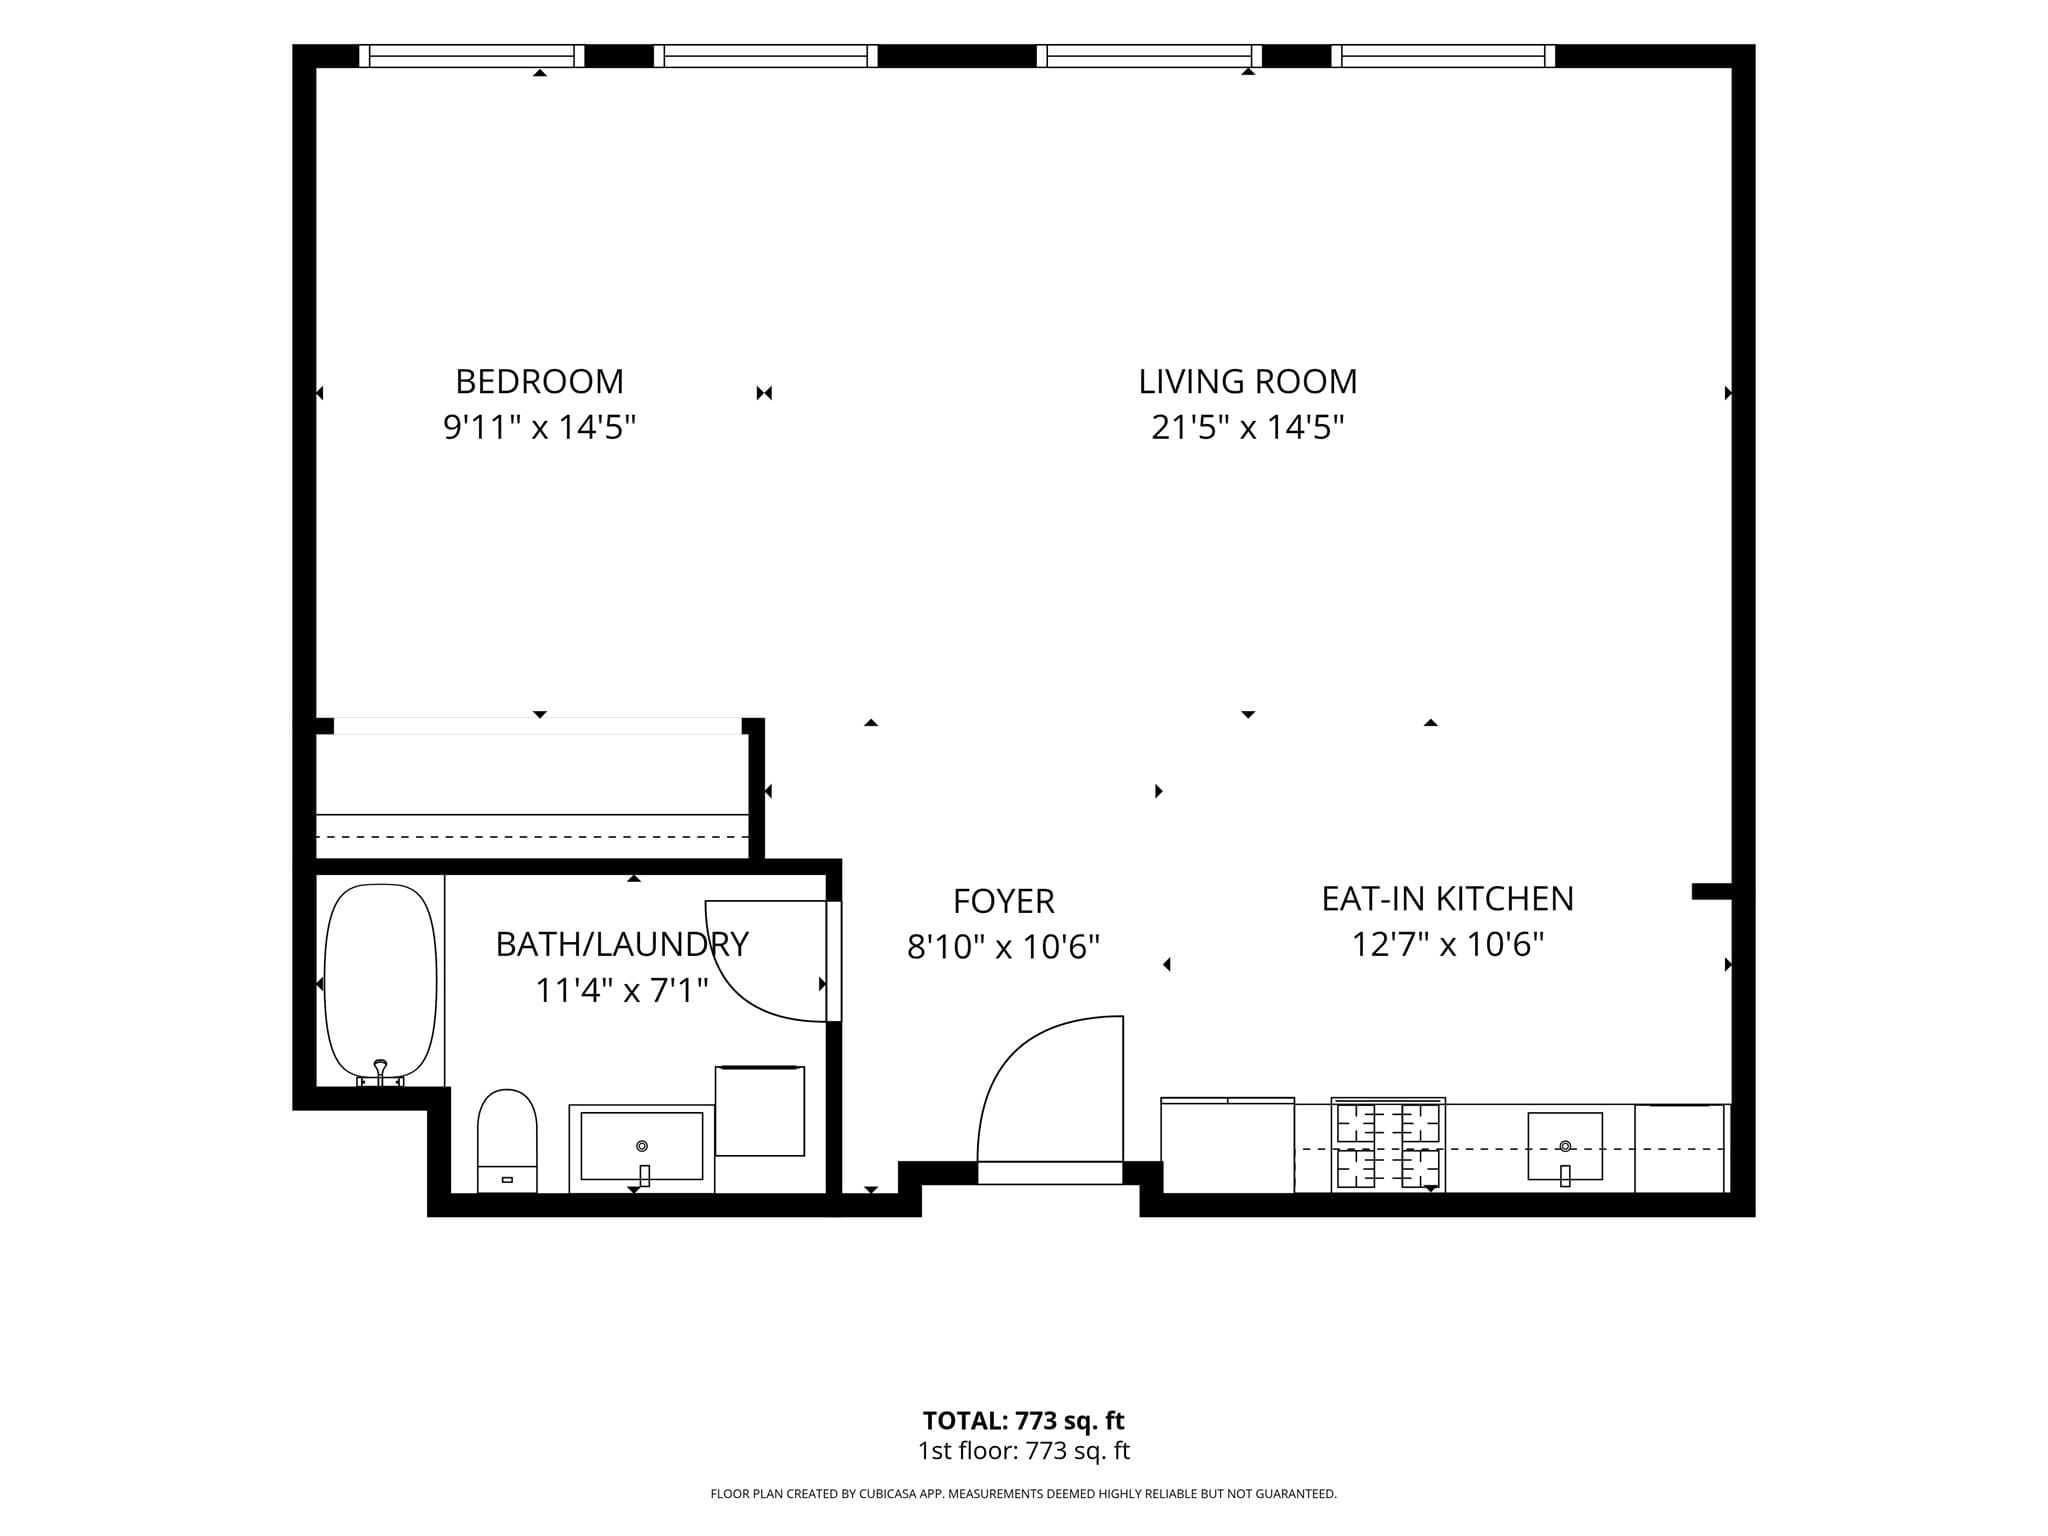
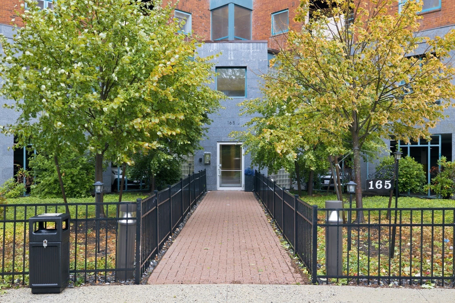
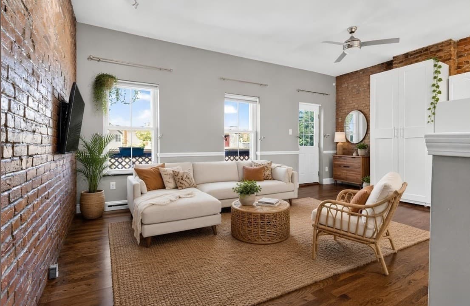
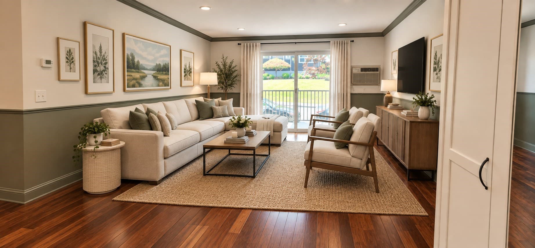
Take the elevator to the top floor of a former shoe factory and step into this jaw-dropping, authentic loft flooded with sunlight through a wall of southeast-facing windows. Original oak beams, soaring exposed wood ceilings, and stained concrete floors create a striking backdrop for your art, furnishings, and personal style. The open kitchen offers abundant cabinetry, granite counters, stainless steel appliances, gas cooking, and a dining area. The spacious living area has plenty of room for a large sectional (you'll need it, because you're going to want to entertain here!), while the dedicated sleeping area includes an very large and fully built-out closet as well as overhead storage. In-unit laundry, central A/C, deeded parking, and visitor parking add everyday convenience. Residents of Spencer Lofts enjoy a beautiful lobby and grounds, a common roof deck, fitness room, and art gallery in a pet-friendly, professionally managed association with high owner occupancy and substantial recent updates. Improvements include a new building roof and A/C condenser in 2019, fresh paint and updated lighting in the unit in 2024, and a new water heater in 2025.Neighborhood favorite restaurants Ciao and Newbridge Café are closeby, along with Dunkin', Starbucks, Market Basket, and CVS. Commuting is easy with the Silver Line, the commuter rail (just one stop to North Station), and the #111 bus to Haymarket. Industrial soul meets sophisticated style at Spencer Lofts, and your dream city loft is finally within reach at an affordable price. Come see this stunning home and community in person. You're going to love it!
Property details
- MLS #
- 73588511
- Property type
- Condominium
- Subdivision
- N/A
- Status
- Active
- Days on market
- 1
- On market date
- October 8, 2026
- Stories
- 1
- Total bathrooms
- 1
- Garage spaces
- N/A
- Parking spaces
- 1
- Lot size
- N/A
Location
Get directions →Nearby schools
Within 10 miles. School directory data from the National Center for Education Statistics (NCES), accessed via the Urban Institute Education Data API. Local Score is calculated by INNOVATE Real Estate; where a state rating is shown, it comes from that state's own official school report card (e.g. NC Dept. of Public Instruction, SC Report Card).
- Enrollment
- 460
- Student:teacher ratio
- 11.8:1
- District
- Chelsea
- Enrollment
- 719
- Student:teacher ratio
- 14.1:1
- District
- Chelsea
- Enrollment
- 185
- Student:teacher ratio
- 15.4:1
- District
- Phoenix Charter Academy (District)
Walkability
Blended score for Chelsea's center, calculated by INNOVATE Real Estate from two sources: the EPA's National Walkability Index (street network, transit, land-use mix) and Google Places amenity data (what's actually reachable on foot from this point). 60% EPA National Walkability Index + 40% nearby-amenity density (Google Places).
Market position
How this listing compares to current activity in Chelsea, from live MLS data.
Mortgage calculator
Estimate only - actual rate and payment depend on your lender, credit, and loan program.
Adjust tax / insurance estimates
Similar homes you might like
Data source: Listing information provided by MLS Property Information Network via Trestle/CoreLogic. Last updated 11 hr ago.
Information herein deemed reliable but not guaranteed; all measurements, school assignments, HOA fees, taxes, and feature lists are approximate and should be independently verified. Equal Housing Opportunity.