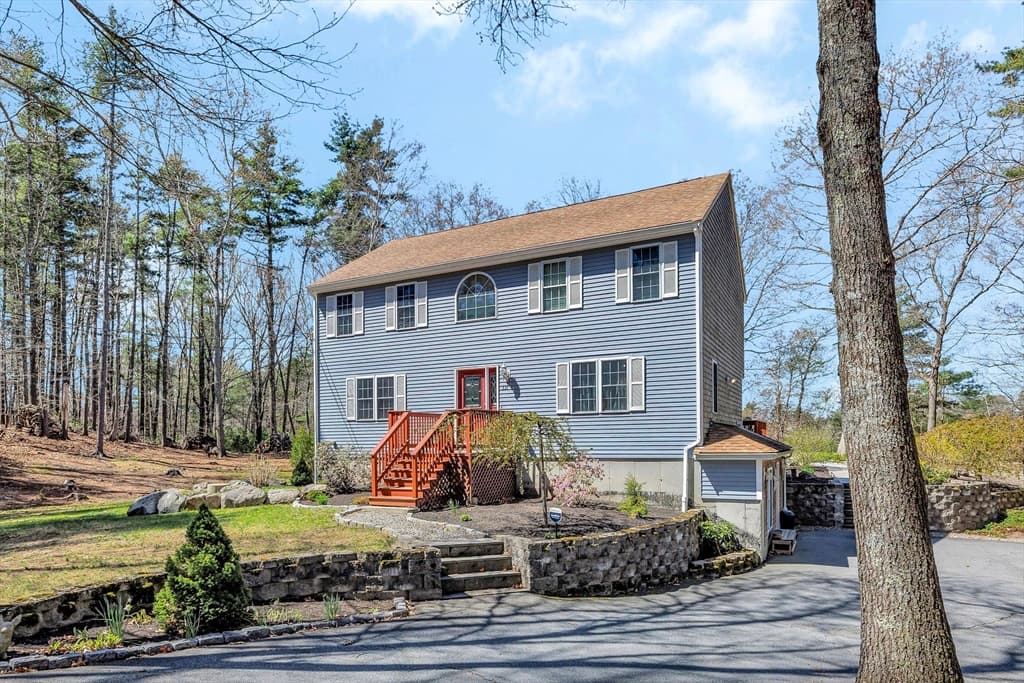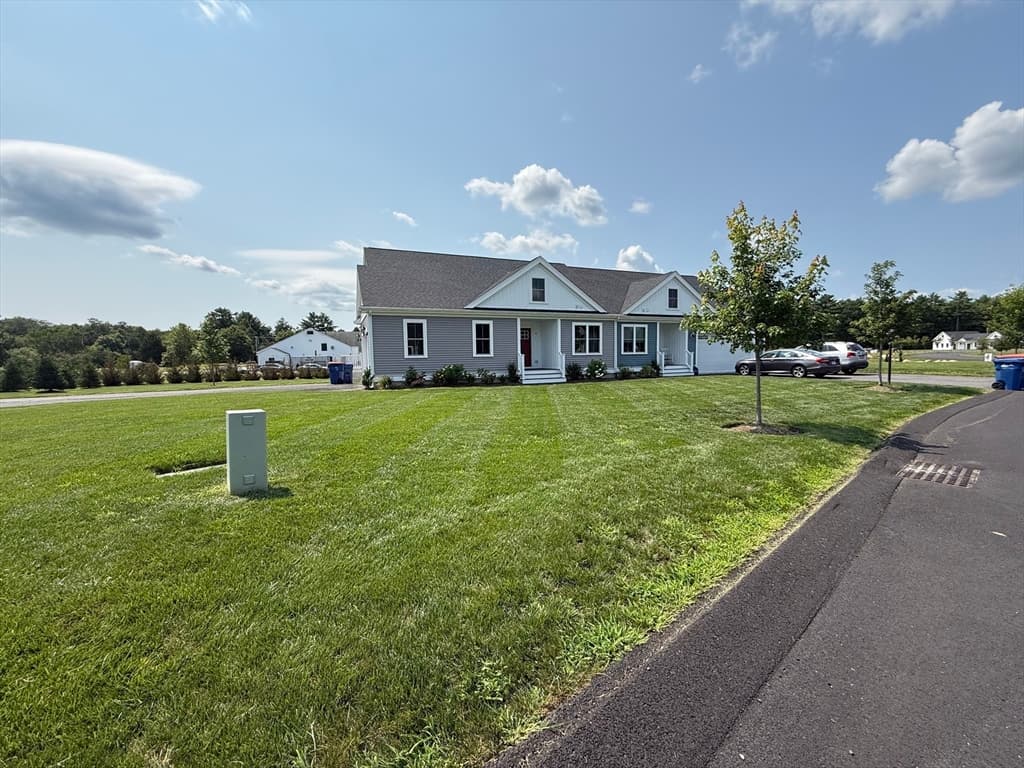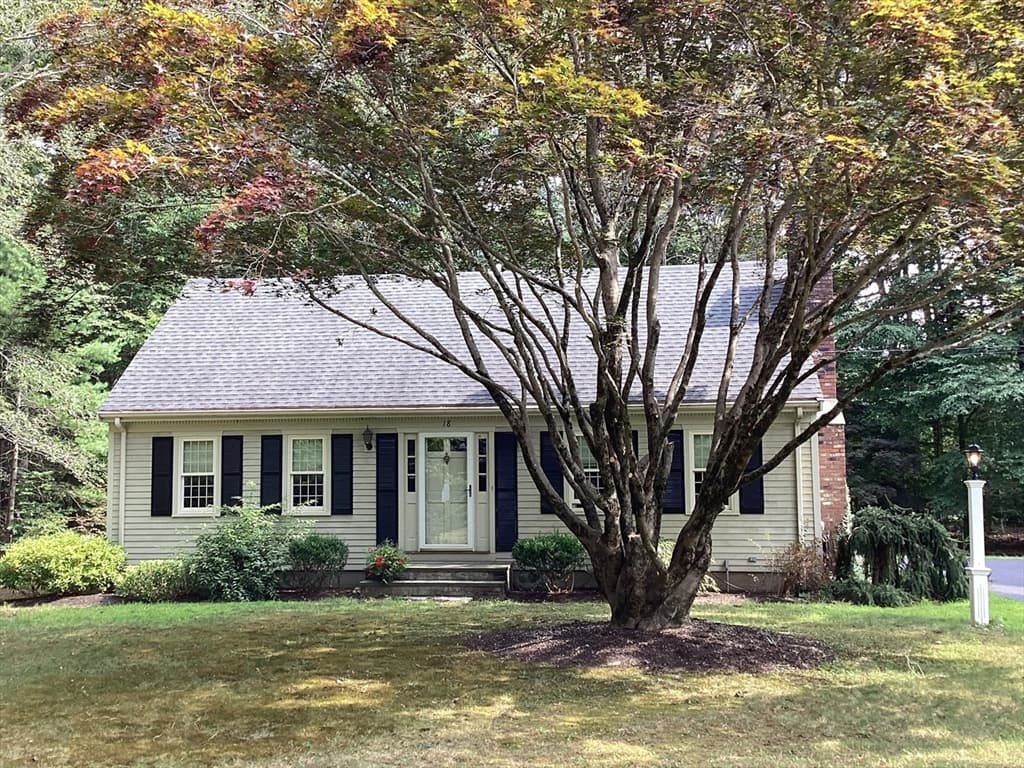
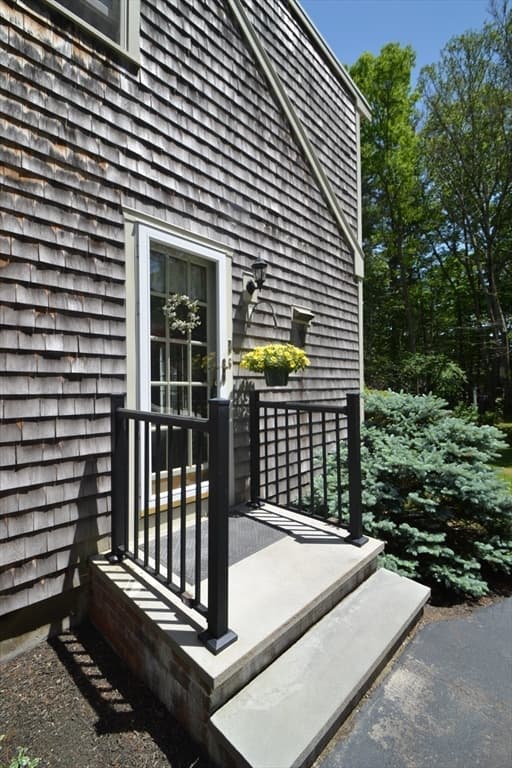
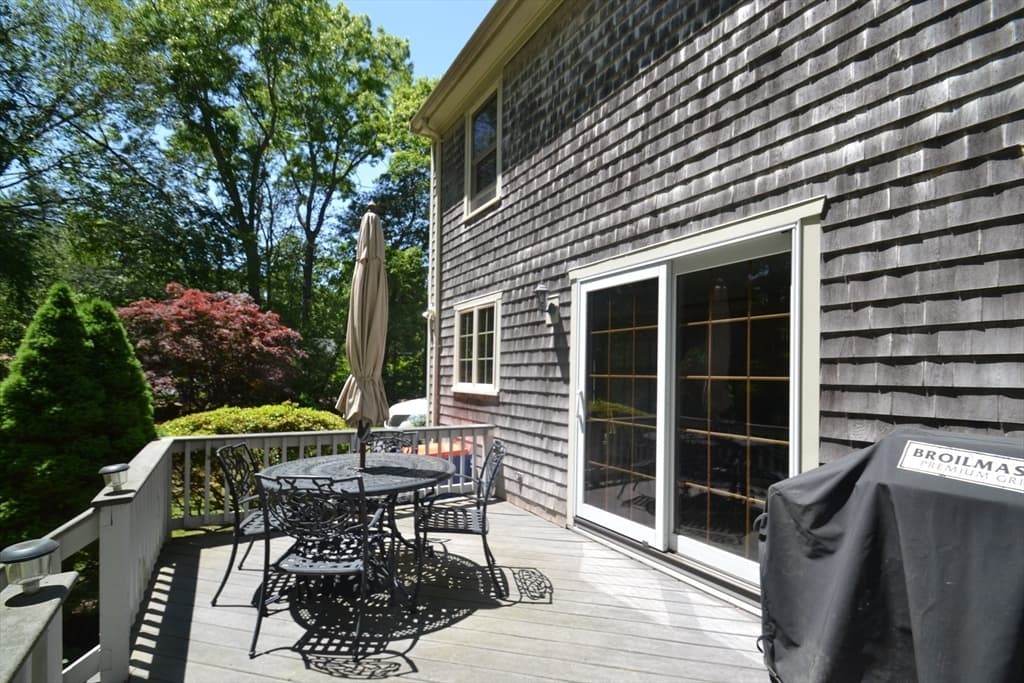
18 Bennett Rd, Rochester MA 02770
18 Bennett Rd, Rochester MA 02770 photo 2
18 Bennett Rd, Rochester MA 02770 photo 3
18 Bennett Rd, Rochester MA 02770 photo 4
18 Bennett Rd, Rochester MA 02770 photo 5
18 Bennett Rd, Rochester MA 02770 photo 6
18 Bennett Rd, Rochester MA 02770 photo 7
18 Bennett Rd, Rochester MA 02770 photo 8
18 Bennett Rd, Rochester MA 02770 photo 9
18 Bennett Rd, Rochester MA 02770 photo 10
18 Bennett Rd, Rochester MA 02770 photo 11
18 Bennett Rd, Rochester MA 02770 photo 12
18 Bennett Rd, Rochester MA 02770 photo 13
18 Bennett Rd, Rochester MA 02770 photo 14
18 Bennett Rd, Rochester MA 02770 photo 15
18 Bennett Rd, Rochester MA 02770 photo 16
18 Bennett Rd, Rochester MA 02770 photo 17
18 Bennett Rd, Rochester MA 02770 photo 18
18 Bennett Rd, Rochester MA 02770 photo 19
18 Bennett Rd, Rochester MA 02770 photo 20
18 Bennett Rd, Rochester MA 02770 photo 21
18 Bennett Rd, Rochester MA 02770 photo 22
18 Bennett Rd, Rochester MA 02770 photo 23
18 Bennett Rd, Rochester MA 02770 photo 24
18 Bennett Rd, Rochester MA 02770 photo 25
18 Bennett Rd, Rochester MA 02770 photo 26
18 Bennett Rd, Rochester MA 02770 photo 27
18 Bennett Rd, Rochester MA 02770 photo 28
18 Bennett Rd, Rochester MA 02770 photo 29
18 Bennett Rd, Rochester MA 02770 photo 30
18 Bennett Rd, Rochester MA 02770 photo 31
18 Bennett Rd, Rochester MA 02770 photo 32
18 Bennett Rd, Rochester MA 02770 photo 33
18 Bennett Rd, Rochester MA 02770 photo 34
18 Bennett Rd, Rochester MA 02770 photo 35
18 Bennett Rd, Rochester MA 02770 photo 36
18 Bennett Rd, Rochester MA 02770 photo 37
18 Bennett Rd, Rochester MA 02770 photo 38
18 Bennett Rd, Rochester MA 02770 photo 39
39 photos

$630,000

18 Bennett Rd, Rochester MA 02770
Rochester, MA 02770
Listed by Beth Basler
Bedrooms
4
Bathrooms
2
Living area
2,064 sqft
Year built
1975

About this home

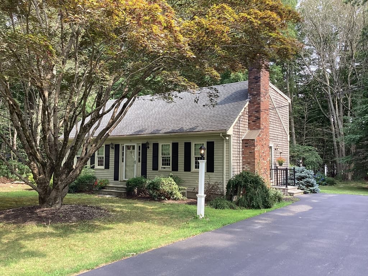
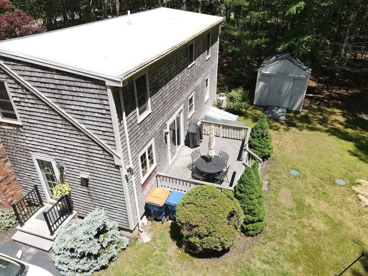
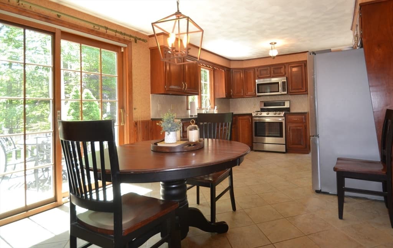
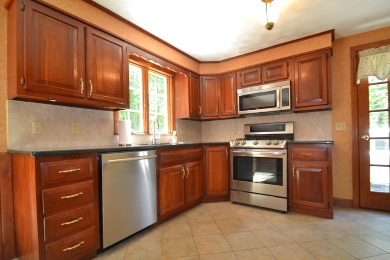
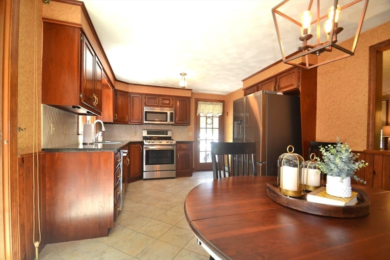
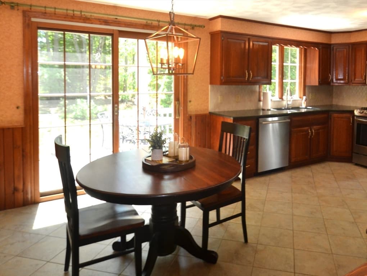
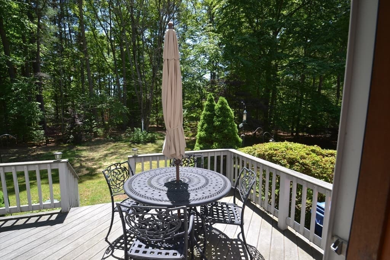
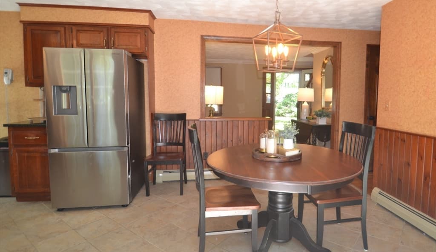
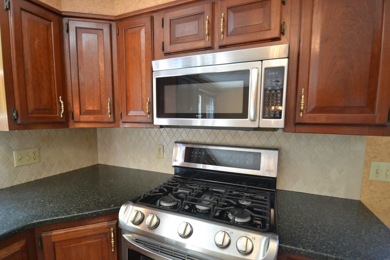
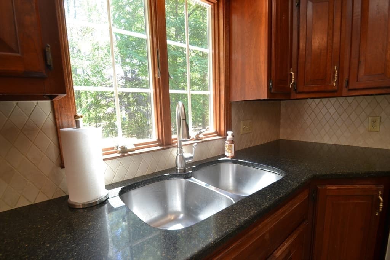
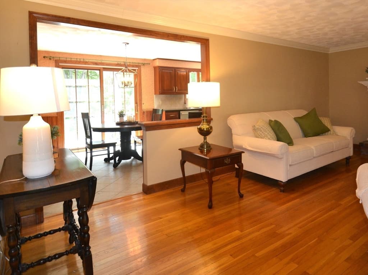
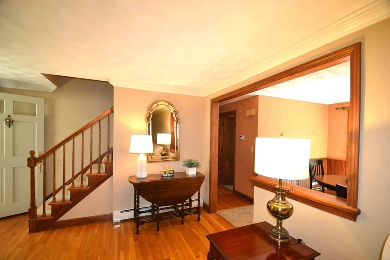
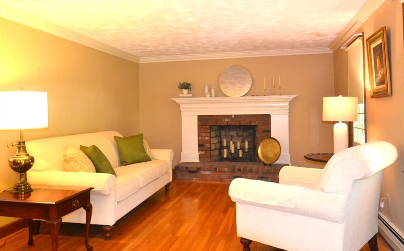
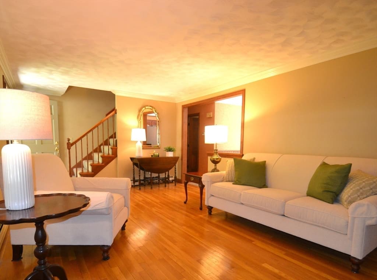
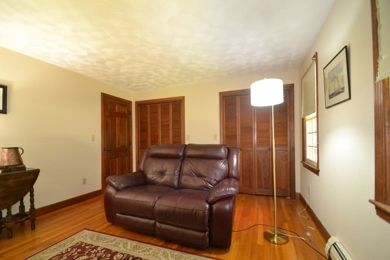
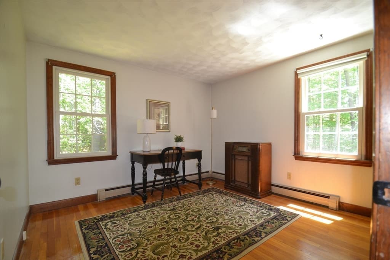
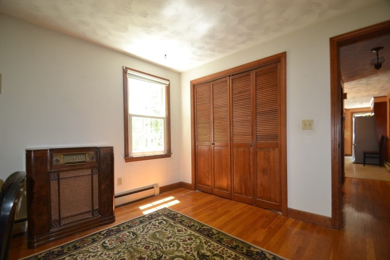
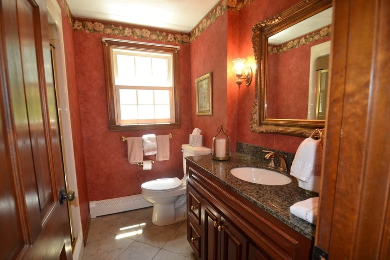
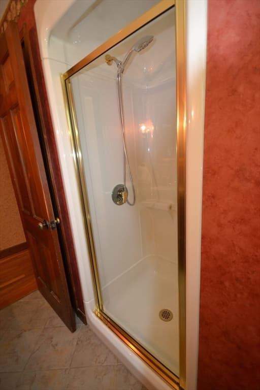
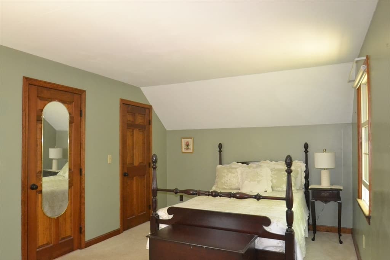
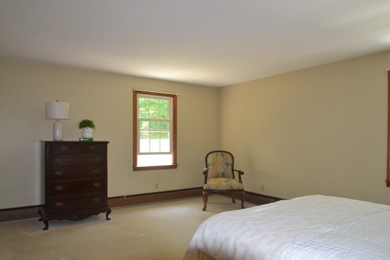
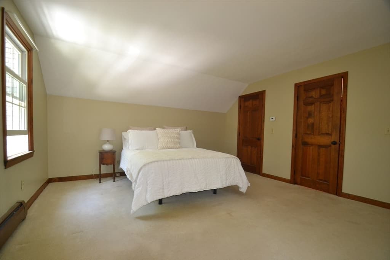
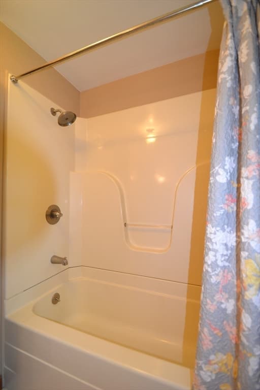
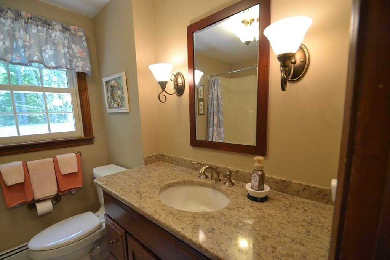
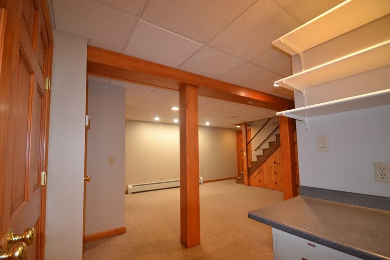
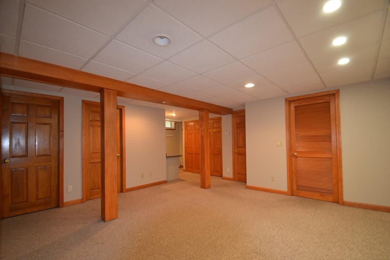
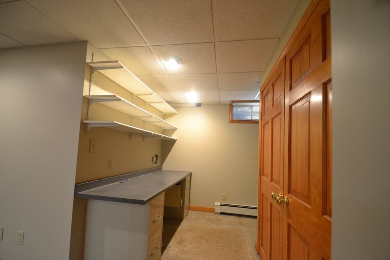
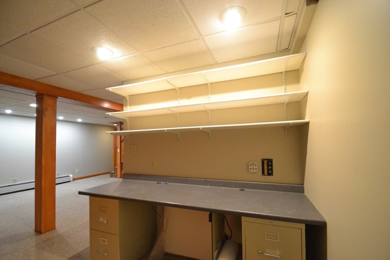
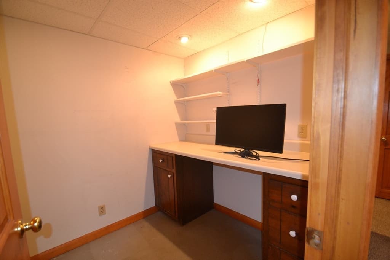
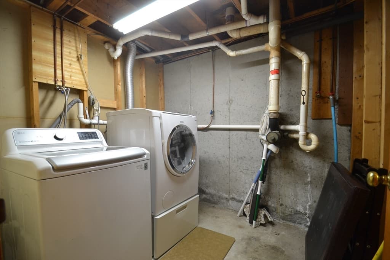
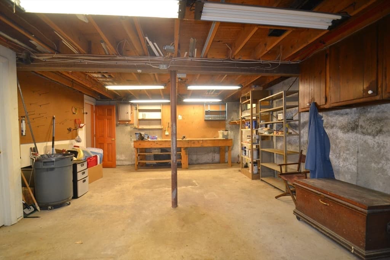
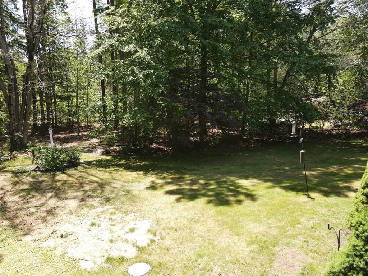
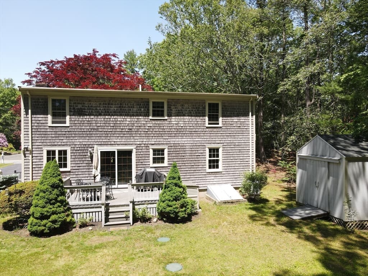
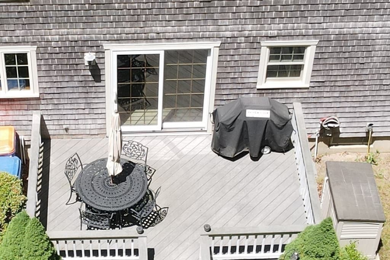
BACK ON MARKET — BUYERS GOT COLD FEET...THIS COULD BE YOUR SECOND CHANCE! Recent Updates, Garnet Well & Pump performed flow test, both the well and pump are functioning normally, a new 20 gallon well tank and pressure switch to be installed, the Seller also hired an Arborist to trim the beautiful tree in the front yard, check out the NEW photos! Don't miss out on this Orchard Estates Gem! Classic FOUR-Bedroom Cape. 1st flr boasts hardwood flooring in LR & bedrooms, beautiful fireplaced liv rm, eat in kit w/slider to composite deck overlooking backyard, solid wood cabinets, granite counters, tile flooring, stainless steel appliances & gas stove, first flr master w/double closets, 2nd bedroom w/closet, elegant bathroom w/updated vanity, lighting, step-in shower and linen closet. Upstairs: 2nd master with walk-in closet and double closet, bedroom #4 with a walk-in closet and additional closet, common bath with tub/shower combo and hall linen closet. Basement has a family rm w/office area, separate office and laundry and front to back heated workshop. Generator plug installed. Solid wood interior doors on each level, town records show reroof 2018, windows and siding 2016/17, Seller to install a 4-bedroom septic (per plan & engineer 1500-gallon tank, capacity 444 gallons per day) prior to closing, engineering is complete.

Highlights

Fireplace

Property details

MLS #
73530086
Property type
Single Family Residence
Subdivision
N/A
Status
Active
Days on market
77
On market date
June 4, 2026
Stories
N/A
Garage spaces
N/A
Lot size
0.92 acres
Loading map…

Nearby schools

Within 10 miles · public school directory data (NCES)

Elementary
Rochester Memorial
2.82 mi away · Grades -1-6
Nearest school -- attendance-zone data not available here
4.0
Local Score (student-teacher ratio only (preliminary -- will incorporate state test-score data once available)) -- not an official state rating
Enrollment
516
Student:teacher ratio
12.6:1
District
Rochester
Middle
Albert F Ford Middle School
4.52 mi away · Grades 5-8
Nearest school -- attendance-zone data not available here
4.0
Local Score (student-teacher ratio only (preliminary -- will incorporate state test-score data once available)) -- not an official state rating
Enrollment
398
Student:teacher ratio
13.3:1
District
Acushnet
High
Old Colony Regional Vocational Technical
0.52 mi away · Grades 9-12
Nearest school -- attendance-zone data not available here
5.0
Local Score (student-teacher ratio only (preliminary -- will incorporate state test-score data once available)) -- not an official state rating
Enrollment
563
Student:teacher ratio
9.4:1
District
Old Colony Regional Vocational Technical

Mortgage calculator

Estimate only - actual rate and payment depend on your lender, credit, and loan program.

$
%
%
Adjust tax / insurance estimates
% / yr
$
/mo
Est. monthly payment
$3,944/mo
$126,000 down
$504,000 loan
Principal & interest$3,269
Property tax (est.)$525
Home insurance (est.)$150

Similar homes you might like

Data source: Listing information provided by MLS Property Information Network via Trestle/CoreLogic. Last updated 7 days ago.

Information herein deemed reliable but not guaranteed; all measurements, school assignments, HOA fees, taxes, and feature lists are approximate and should be independently verified. Equal Housing Opportunity.