
$339,000
About this home
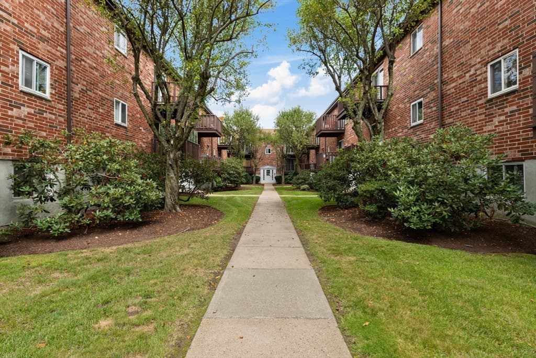
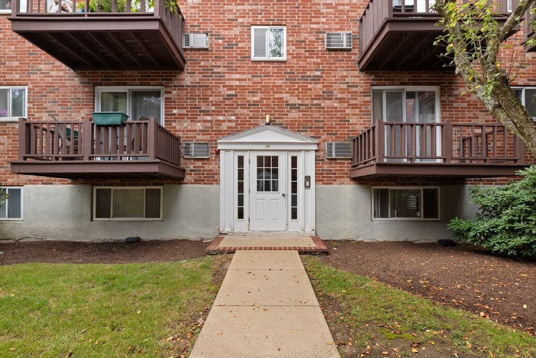
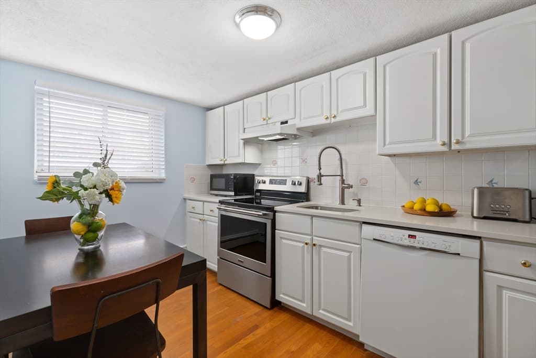
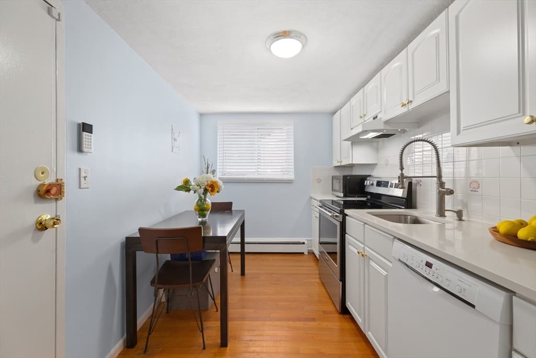
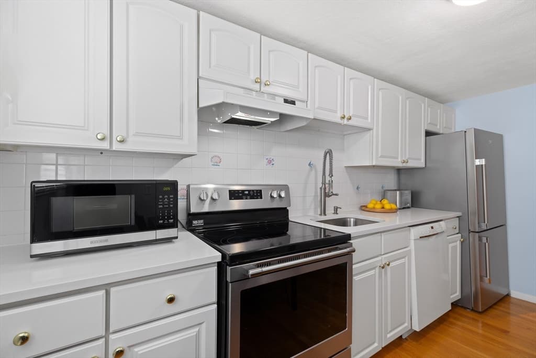
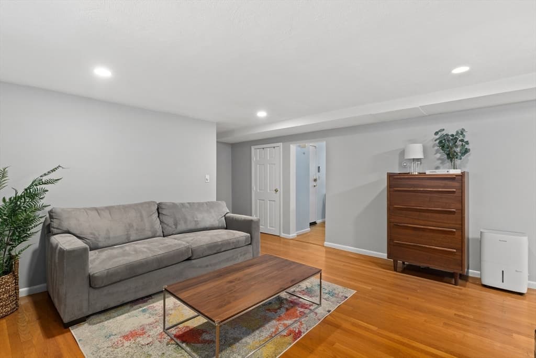
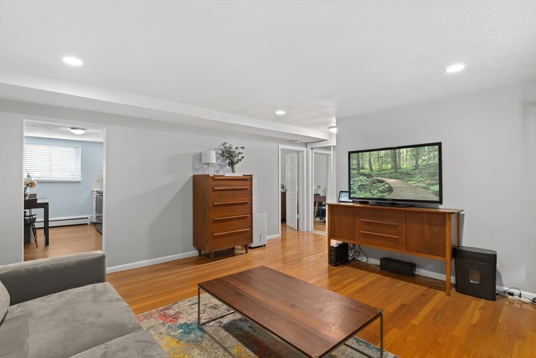
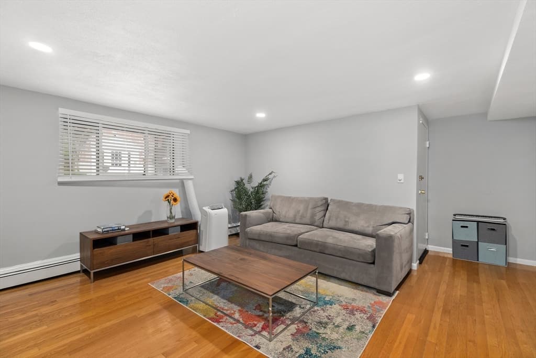
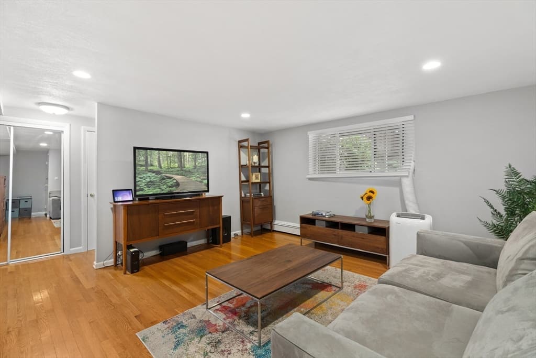
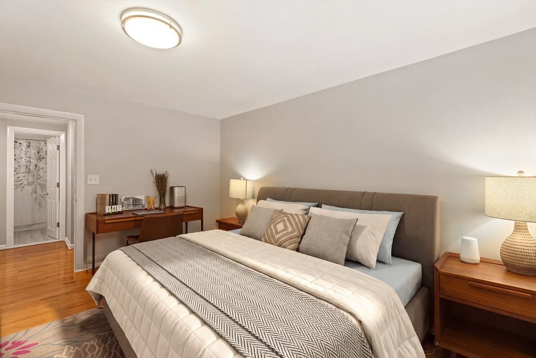
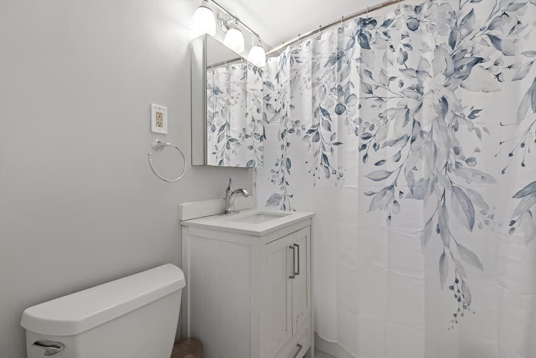
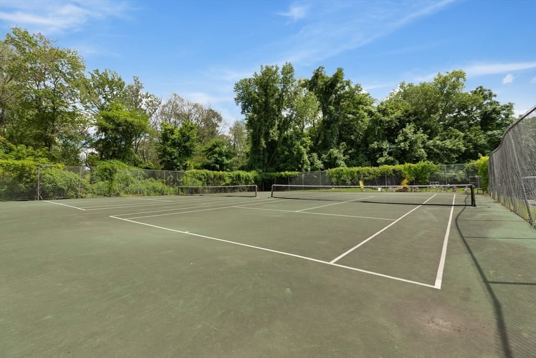
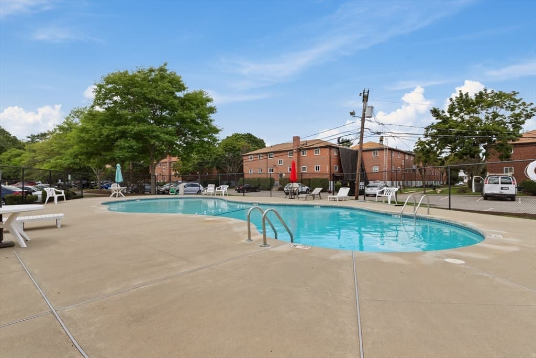
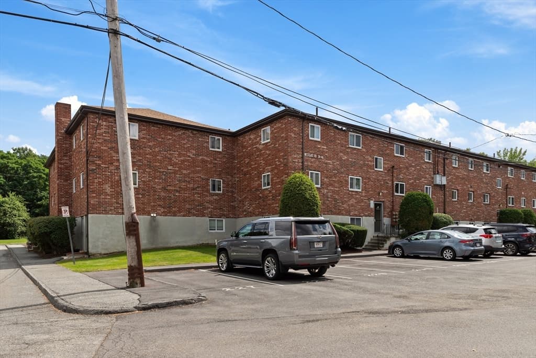
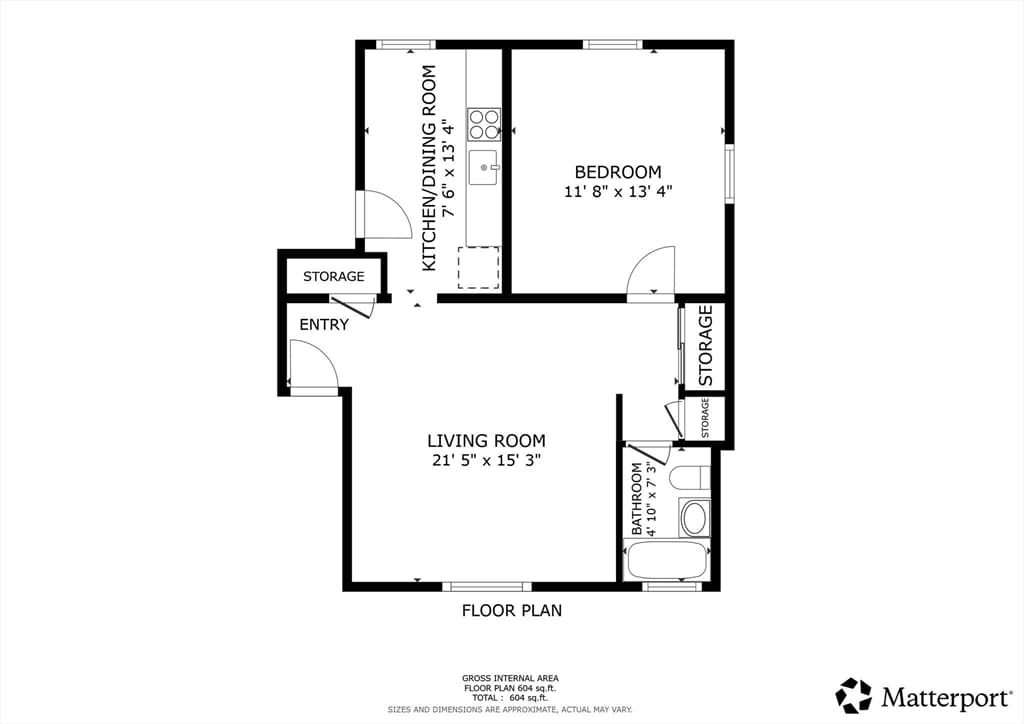
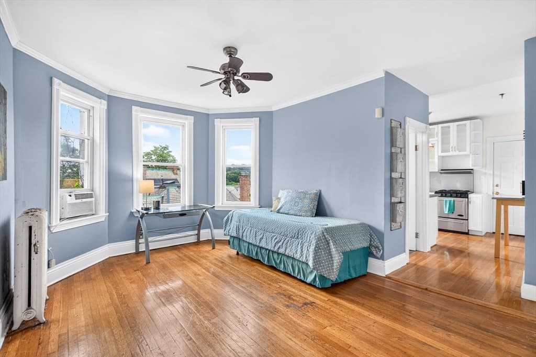
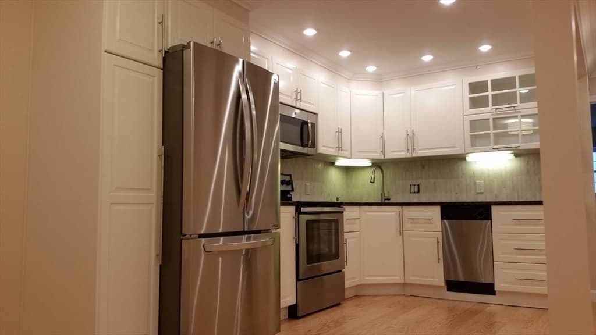
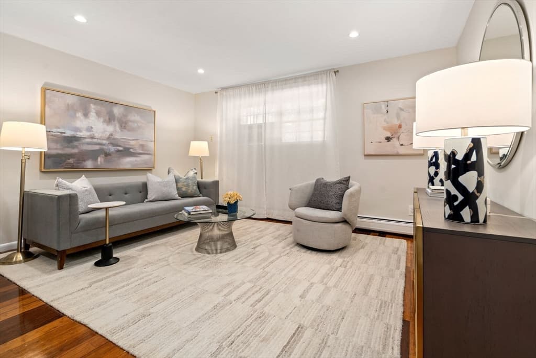
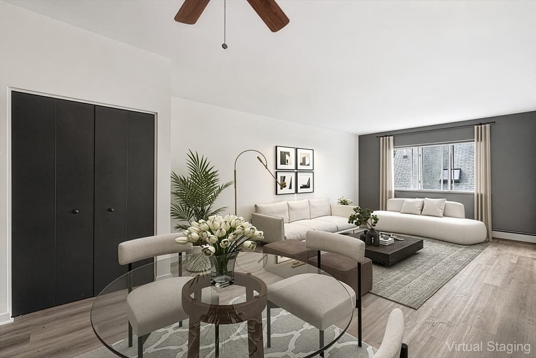
Tucked along the Brookline and Newton line in the highly desirable Chestnut Village Condominiums, this immaculate end-unit one-bedroom, one-bath residence offers an exceptional opportunity for both savvy investors and first-time buyers. Tucked quietly in a corner of the low-turnover, 323-unit complex, the home features freshly painted living and kitchen areas, an updated modern eat-in kitchen, and ample closet space outfitted with a newly installed Elfa storage system. The generous bedroom easily accommodates a bed, two nightstands, and a dedicated workspace. Step out into a serene central courtyard, just steps from the laundry facilities, in-ground pool, and tennis courts. Residents enjoy top-tier amenities, including a playground, BBQ picnic grounds, on-site management, and assigned outdoor parking. Pet-friendly and ideally positioned, this home offers effortless access to Route 9 shopping, dining, and entertainment at The Street, as well as nearby transit options like the #37 MBTA bus, Chestnut Hill T station, and direct routes to the Longwood Medical Area.
Property details
- MLS #
- 73560871
- Property type
- Condominium
- Subdivision
- N/A
- Status
- Active
- Days on market
- 14
- On market date
- August 7, 2026
- Stories
- 1
- Garage spaces
- N/A
- Lot size
- 0.01 acres
Location
Get directions →Nearby schools
Within 10 miles · public school directory data (NCES)
- Enrollment
- 617
- Student:teacher ratio
- 11.0:1
- District
- Brookline
- Enrollment
- 759
- Student:teacher ratio
- 10.7:1
- District
- Newton
- Enrollment
- 1,837
- Student:teacher ratio
- 11.6:1
- District
- Newton
Mortgage calculator
Estimate only - actual rate and payment depend on your lender, credit, and loan program.
Adjust tax / insurance estimates
Similar homes you might like

Data source: Listing information provided by MLS Property Information Network via Trestle/CoreLogic. Last updated 9 days ago.
Information herein deemed reliable but not guaranteed; all measurements, school assignments, HOA fees, taxes, and feature lists are approximate and should be independently verified. Equal Housing Opportunity.