
$34,900
About this home
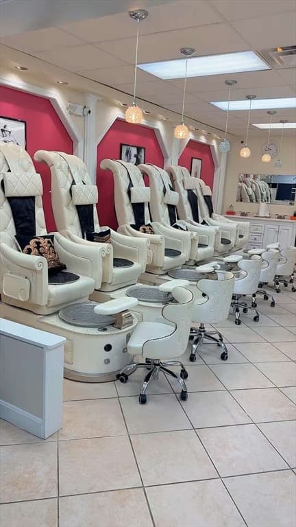
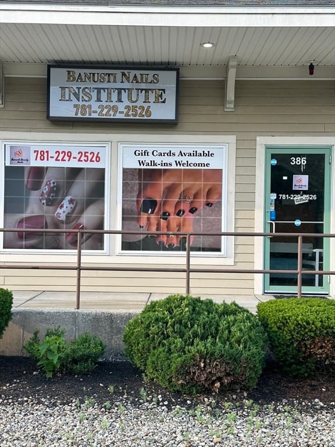
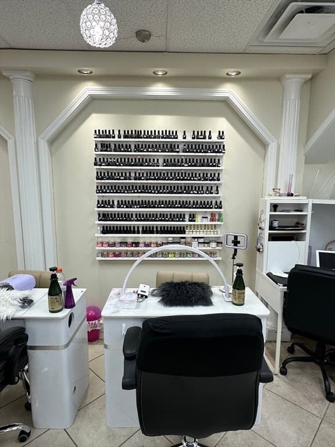
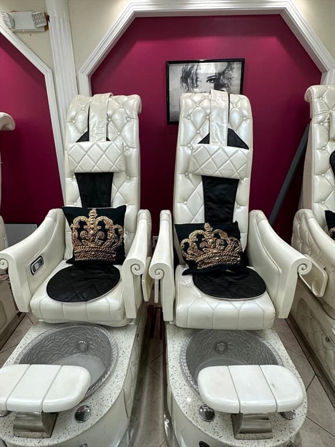
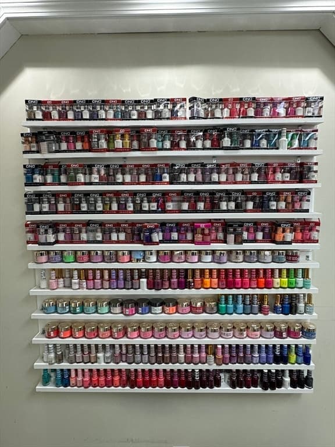
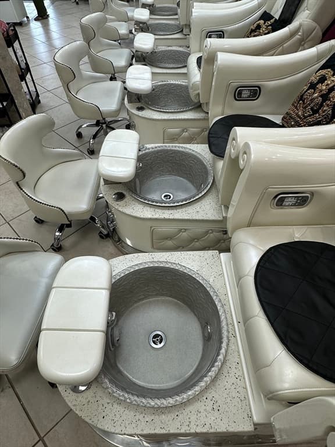
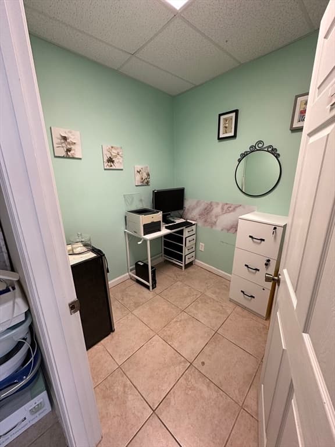
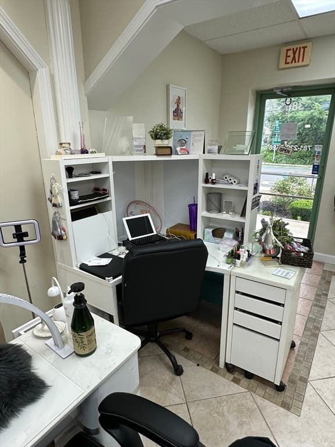
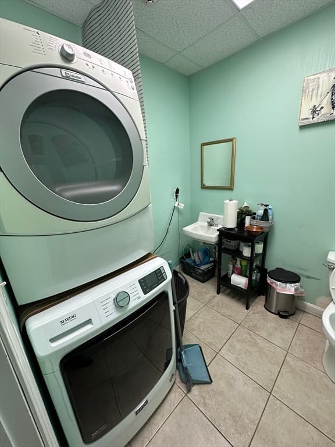
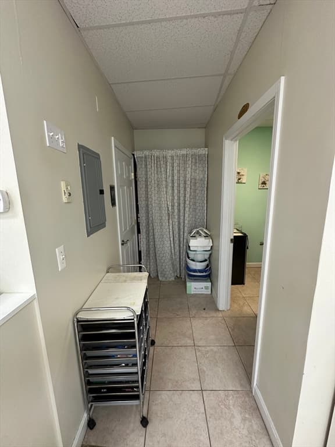
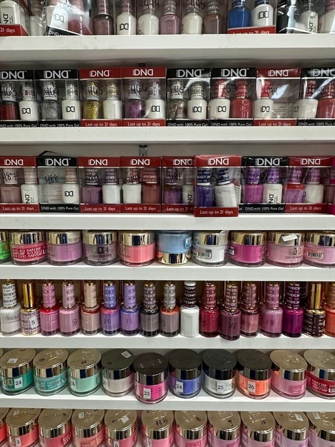
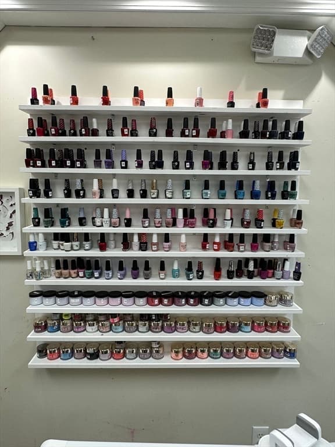
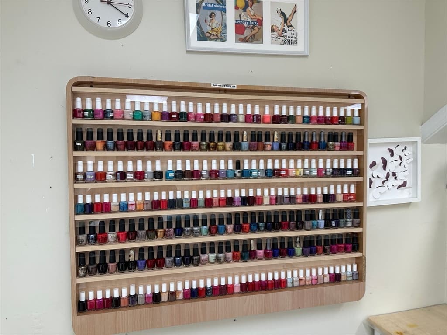
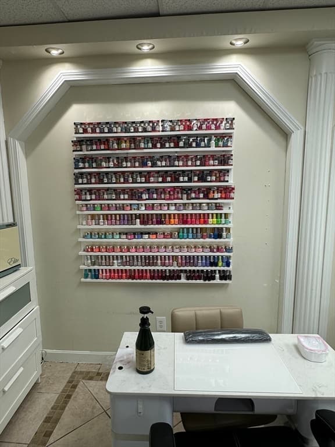
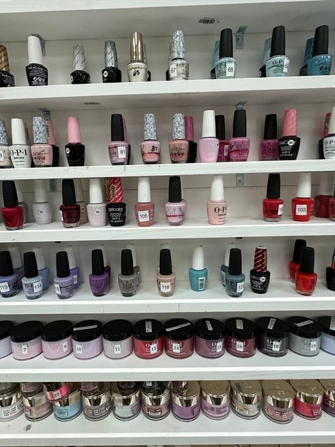
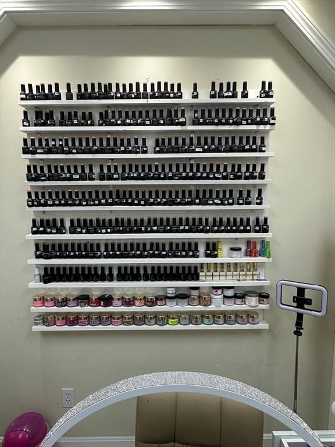
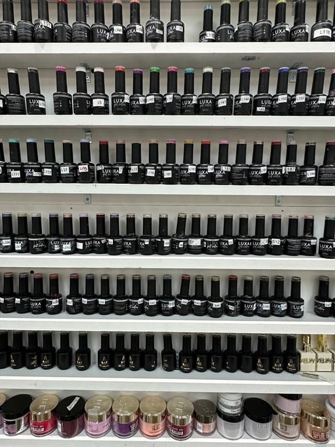
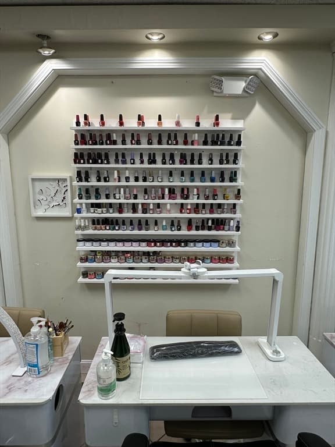
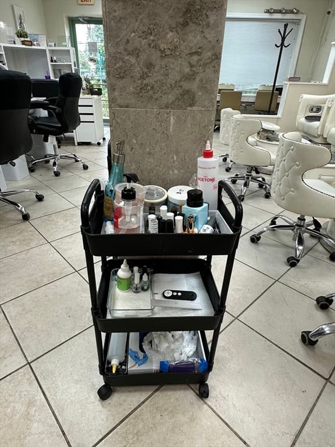
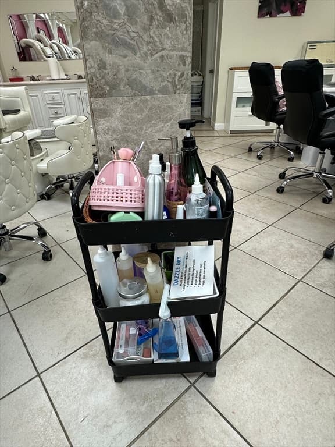
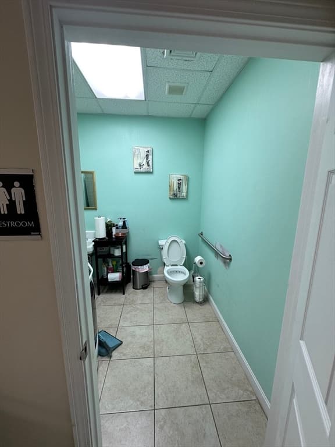
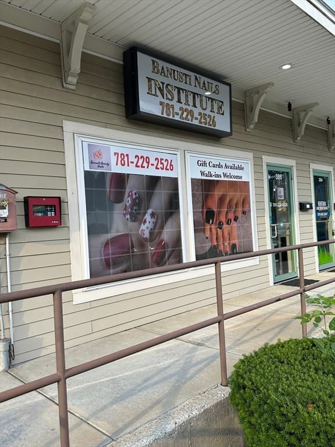
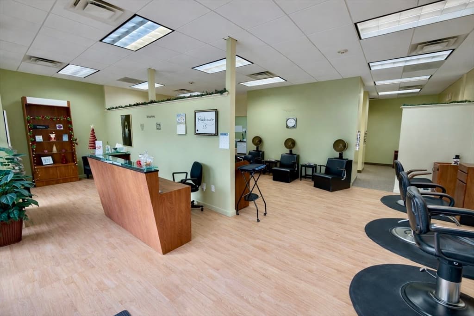
Fully equipped Burlington nail salon asset sale now offered at $34,900. Seller plans to cease operations August 30, creating a limited window to acquire the complete setup while it remains together. Approx. 1,000 SF with 6 pedi spa chairs, 5 mani stations, private treatment room, reception area, washer/dryer, basement storage, furniture, fixtures, equipment and remaining inventory, subject to verification. Location operated primarily on a limited, appointment-based schedule as a second training and overflow location, not as a conventional full-time salon. Seller-provided Square records reflect $33,179.19 in gross sales from Jan. 1–June 23, 2026 during limited operations; past performance does not guarantee future results. Opportunity for an owner-operator, licensed beauty professional, educator or established salon seeking an additional location to bring their own staffing, services, hours and marketing strategy. Asset sale only; no real estate included. Buyer responsible for due diligence, applicable licensing/approvals and negotiating a new lease directly with landlord.
Property details
- MLS #
- 73541733
- Property type
- Business Opportunity
- Subdivision
- N/A
- Status
- Active
- Days on market
- 101
- On market date
- June 25, 2026
- Stories
- N/A
- Total bathrooms
- N/A
- Garage spaces
- N/A
- Parking spaces
- N/A
- Lot size
- N/A
Location
Get directions →Nearby schools
Within 10 miles. School directory data from the National Center for Education Statistics (NCES), accessed via the Urban Institute Education Data API. Local Score is calculated by INNOVATE Real Estate; where a state rating is shown, it comes from that state's own official school report card (e.g. NC Dept. of Public Instruction, SC Report Card).
- Enrollment
- 275
- Student:teacher ratio
- 9.5:1
- District
- Burlington
- Enrollment
- 529
- Student:teacher ratio
- 11.5:1
- District
- Billerica
- Enrollment
- 1,317
- Student:teacher ratio
- 10.2:1
- District
- Shawsheen Valley Regional Vocational Technical
Walkability
Blended score for Burlington's center, calculated by INNOVATE Real Estate from two sources: the EPA's National Walkability Index (street network, transit, land-use mix) and Google Places amenity data (what's actually reachable on foot from this point). 60% EPA National Walkability Index + 40% nearby-amenity density (Google Places).
Mortgage calculator
Estimate only - actual rate and payment depend on your lender, credit, and loan program.
Adjust tax / insurance estimates
Similar homes you might like

Data source: Listing information provided by MLS Property Information Network via Trestle/CoreLogic. Last updated August 15, 2026.
Information herein deemed reliable but not guaranteed; all measurements, school assignments, HOA fees, taxes, and feature lists are approximate and should be independently verified. Equal Housing Opportunity.