
$495,000
About this home
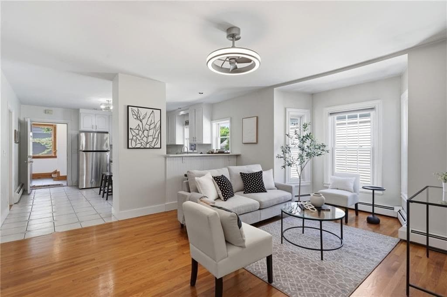
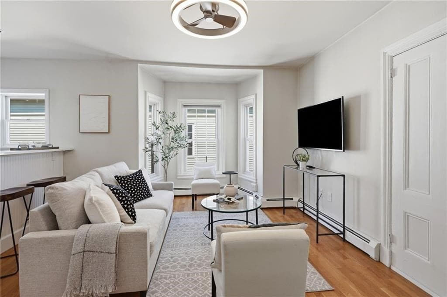
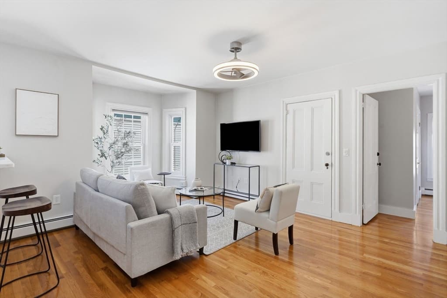
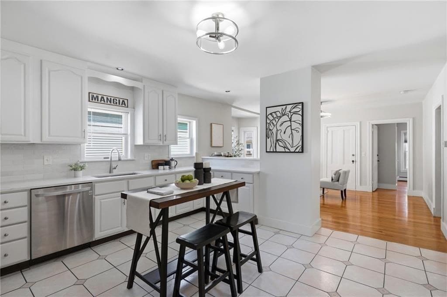
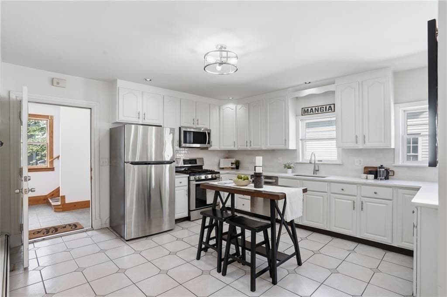
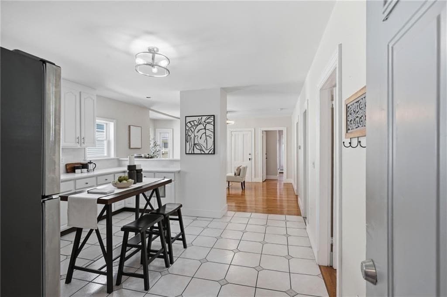
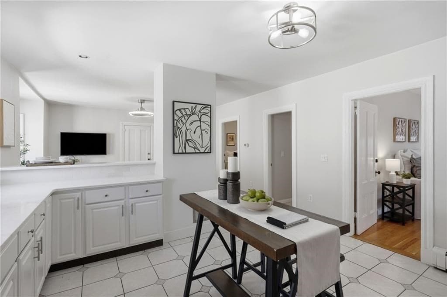
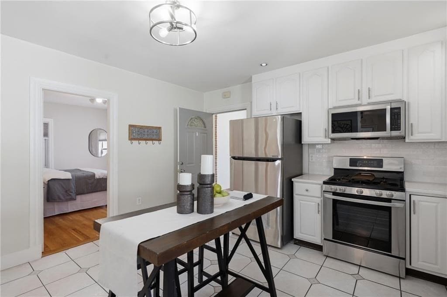
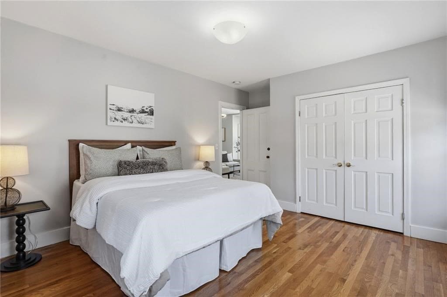
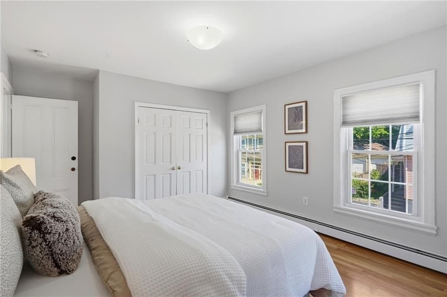
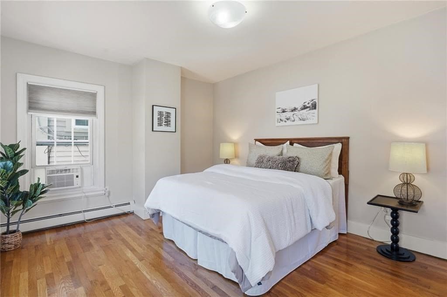
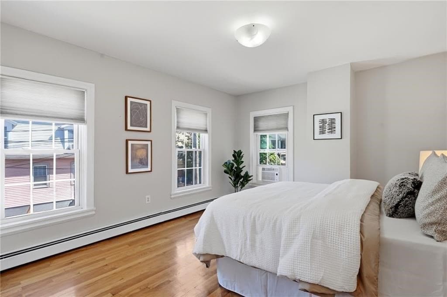
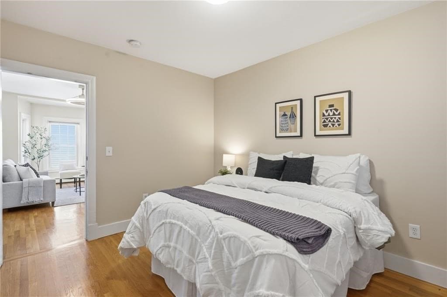
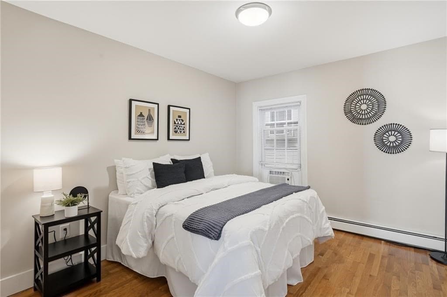
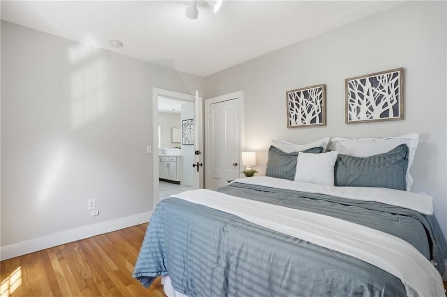
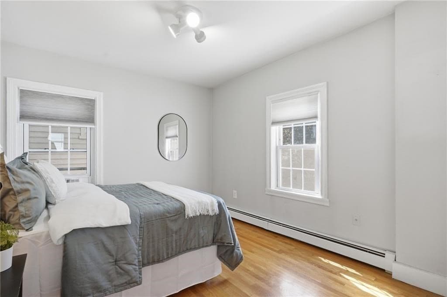
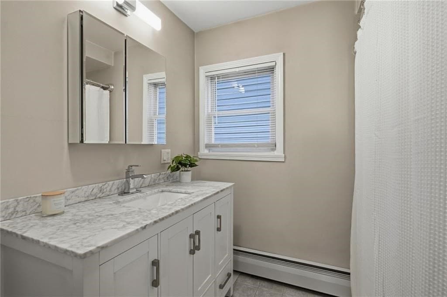
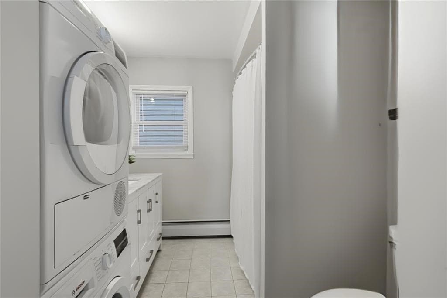
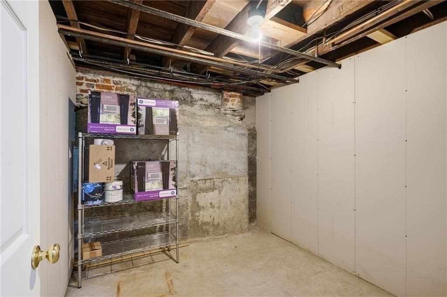
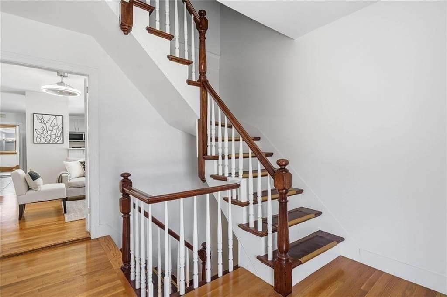
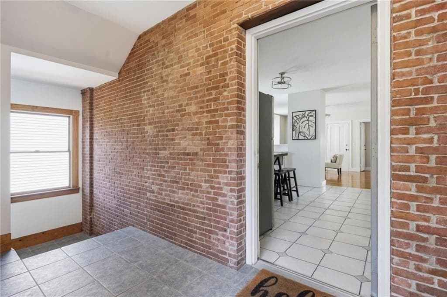
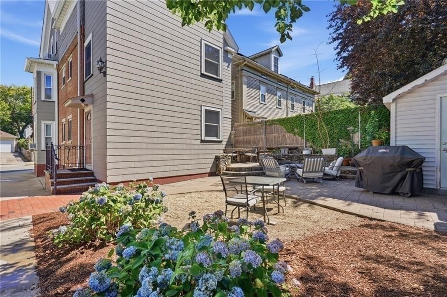
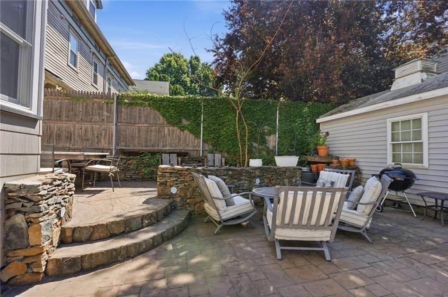
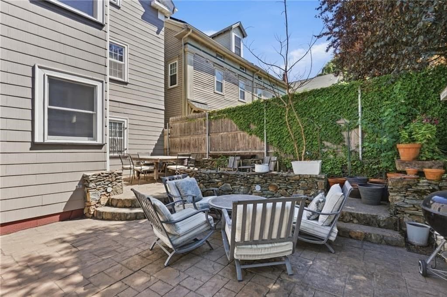
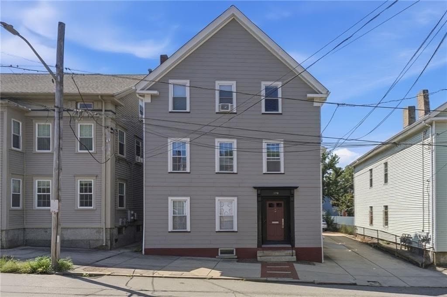
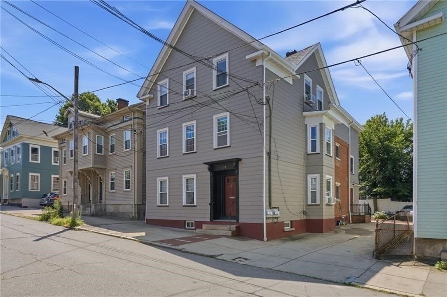
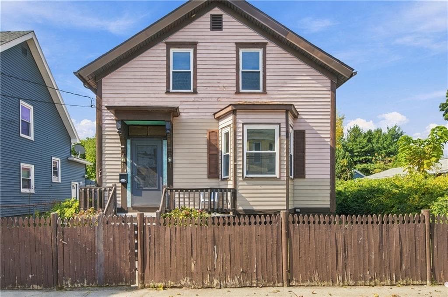
Welcome to 179 Transit Street nestled in Fox Point on the East Side of Providence close to all this vibrant community has to offer! This second level charmer is warm and inviting drenched in natural light with high ceilings and gleaming hardwood flooring throughout. The spacious interior offers a thoughtful layout, featuring an eat-in kitchen with new quartz countertops, a stylish backsplash, and stainless-steel appliances flowing seamlessly into the bright and cheery living room, creating the perfect space to relax and entertain. Three generously sized bedrooms offer comfort and generous closet space and the full bathroom with in-unit laundry adds everyday convenience. Front and side entrances allow for easy access into the living room and kitchen. Backyard with fieldstone patio and beautiful hydrangeas is perfect to relax and enjoy all summer long. Occupancy includes one off-street parking driveway space and secure basement storage room and outdoor shed perfect for additional belongings. Discover urban living close to Brown University, RISD, India Point Park, the Riverwalk, East Bay bike path, and a wonderful mix of many fine restaurants, cafes, boutiques and shopping. Conveniently located close to hospitals, train station, Newport ferry and just a short distance to Rhode Island T.F. Green International Airport. Super sweet and picture perfect in the heart of the beautiful East Side!
Property details
- MLS #
- 73555677
- Property type
- Condominium
- Subdivision
- N/A
- Status
- Active
- Days on market
- 76
- On market date
- July 28, 2026
- Stories
- 1
- Total bathrooms
- 1
- Garage spaces
- N/A
- Parking spaces
- 1
- Lot size
- N/A
Location
Get directions →Nearby schools
Within 10 miles. School directory data from the National Center for Education Statistics (NCES), accessed via the Urban Institute Education Data API. Local Score is calculated by INNOVATE Real Estate; where a state rating is shown, it comes from that state's own official school report card.
- Enrollment
- 243
- Student:teacher ratio
- 11.6:1
- District
- Providence
- Enrollment
- 108
- Student:teacher ratio
- 10.8:1
- District
- Urban Collaborative
- Enrollment
- 217
- Student:teacher ratio
- 9.4:1
- District
- Village Green Virtual
Walkability
Blended score for Providence's center, calculated by INNOVATE Real Estate from two sources: the EPA's National Walkability Index (street network, transit, land-use mix) and Google Places amenity data (what's actually reachable on foot from this point). 60% EPA National Walkability Index + 40% nearby-amenity density (Google Places).
Market position
How this listing compares to current activity in Providence, from live MLS data.
Mortgage calculator
Estimate only - actual rate and payment depend on your lender, credit, and loan program.
Adjust tax / insurance estimates
Similar homes you might like
Data source: Listing information provided by MLS Property Information Network via Trestle/CoreLogic. Last updated August 15, 2026.
Information herein deemed reliable but not guaranteed; all measurements, school assignments, HOA fees, taxes, and feature lists are approximate and should be independently verified. Equal Housing Opportunity.