




$1,050,000
About this home
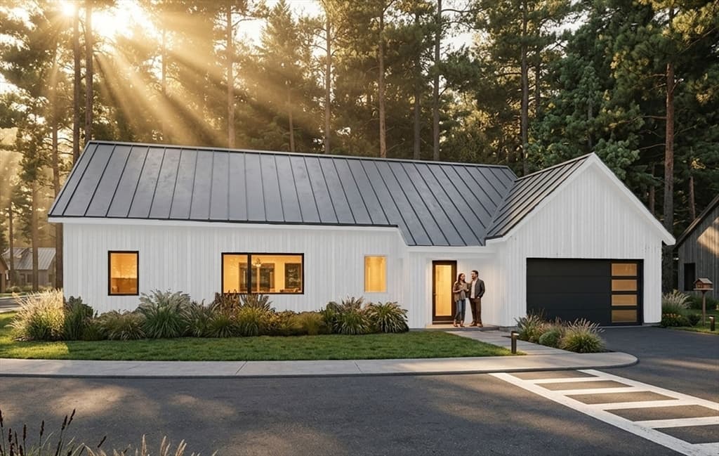
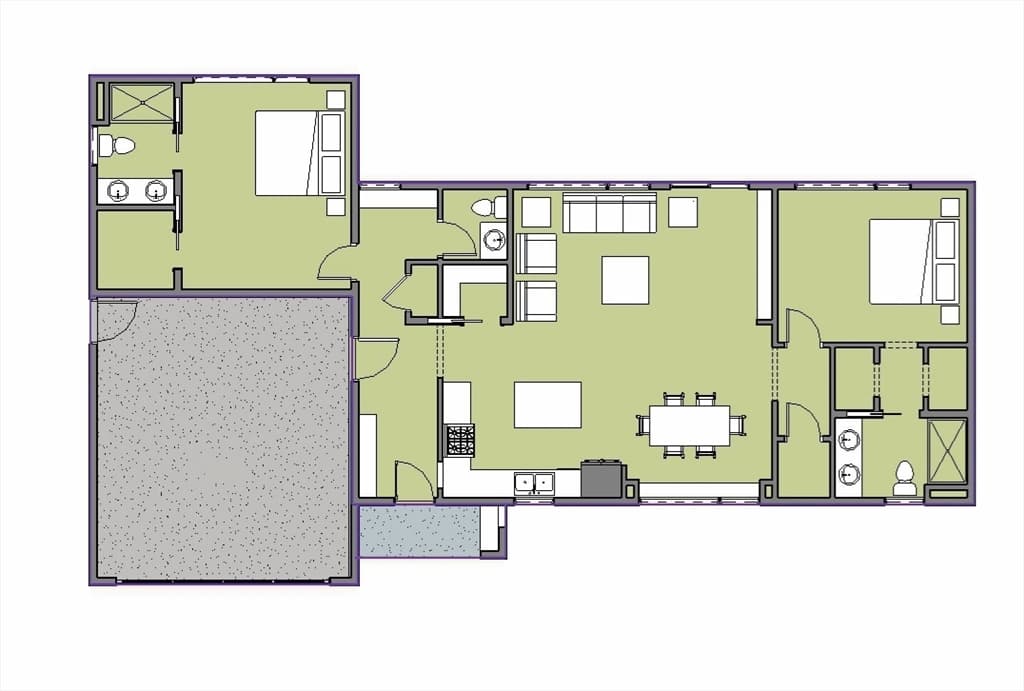
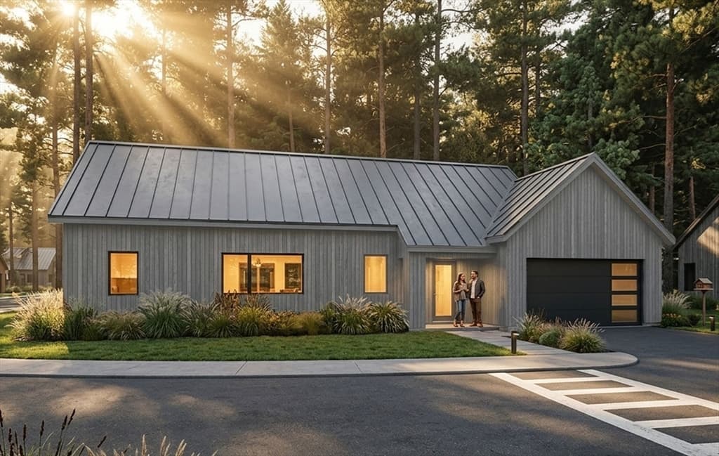
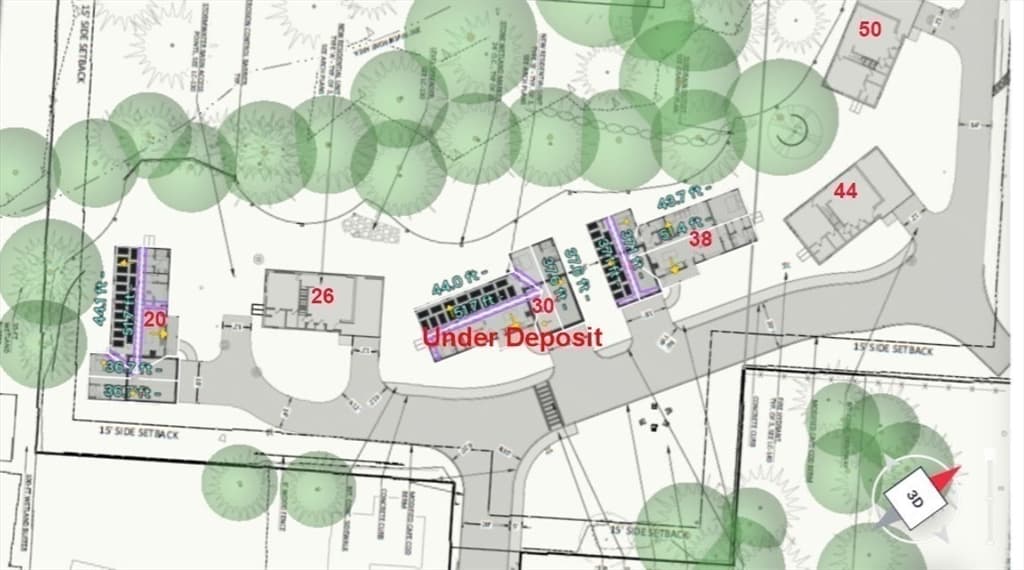
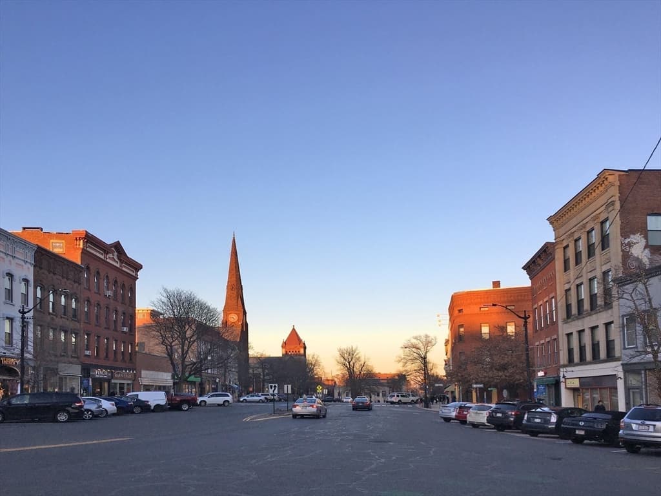
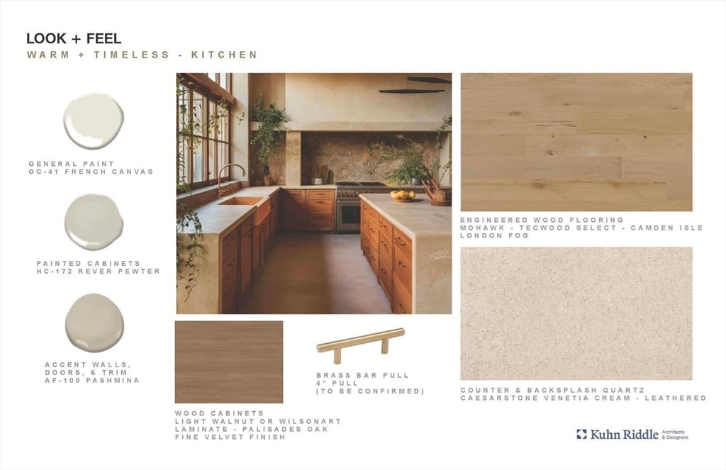
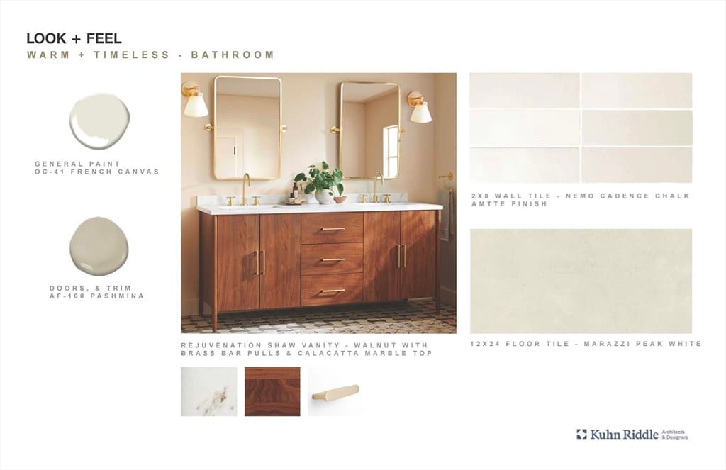
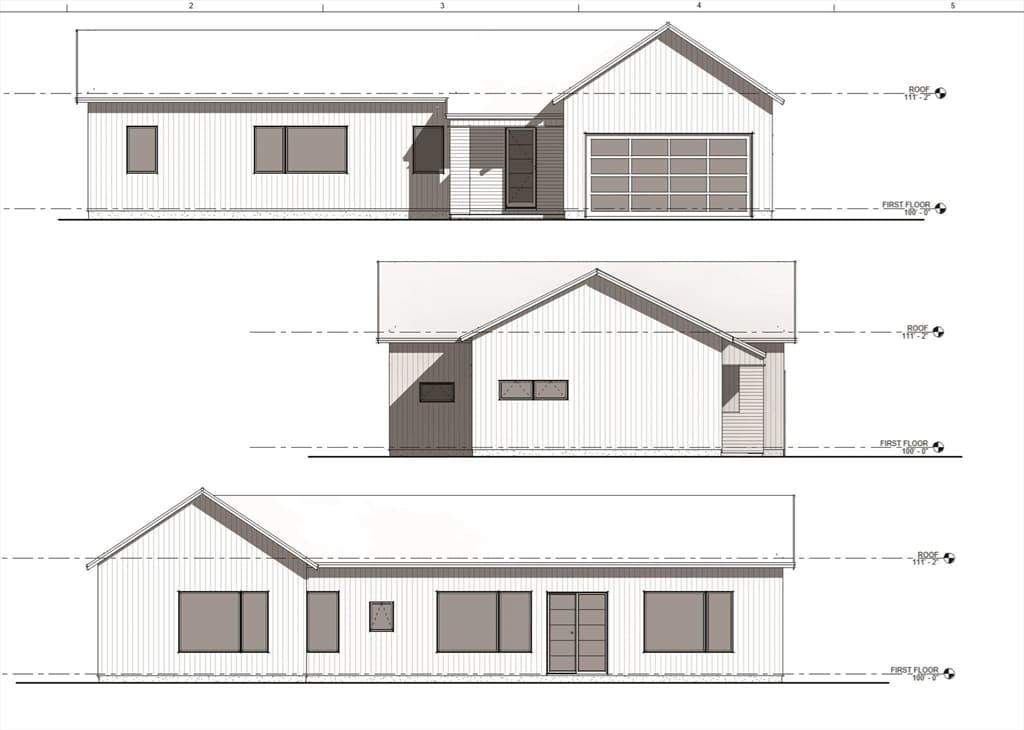
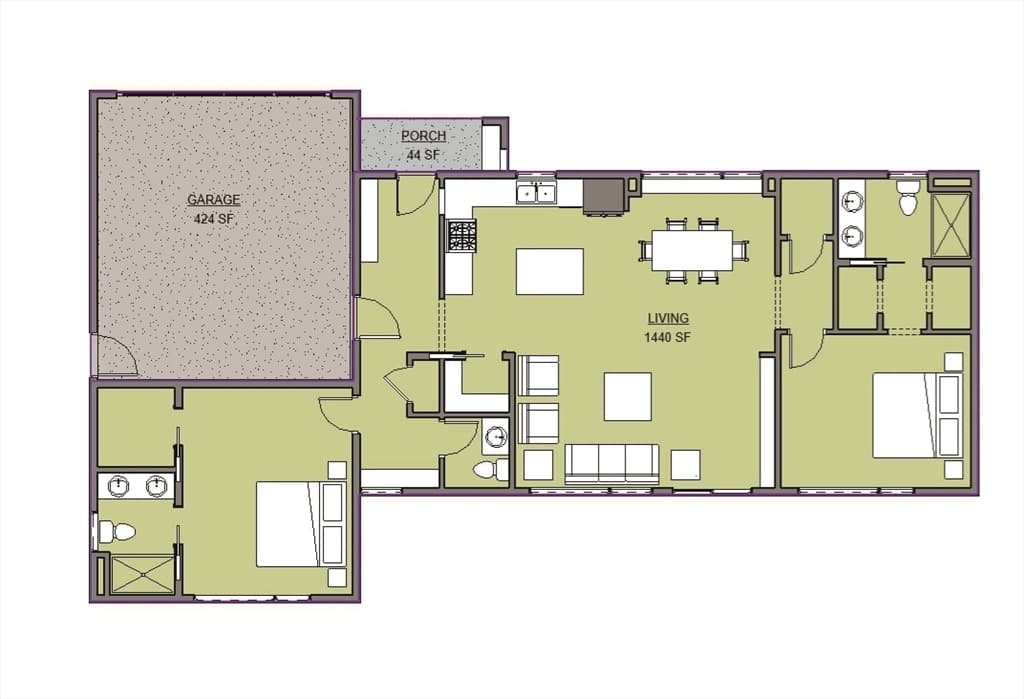
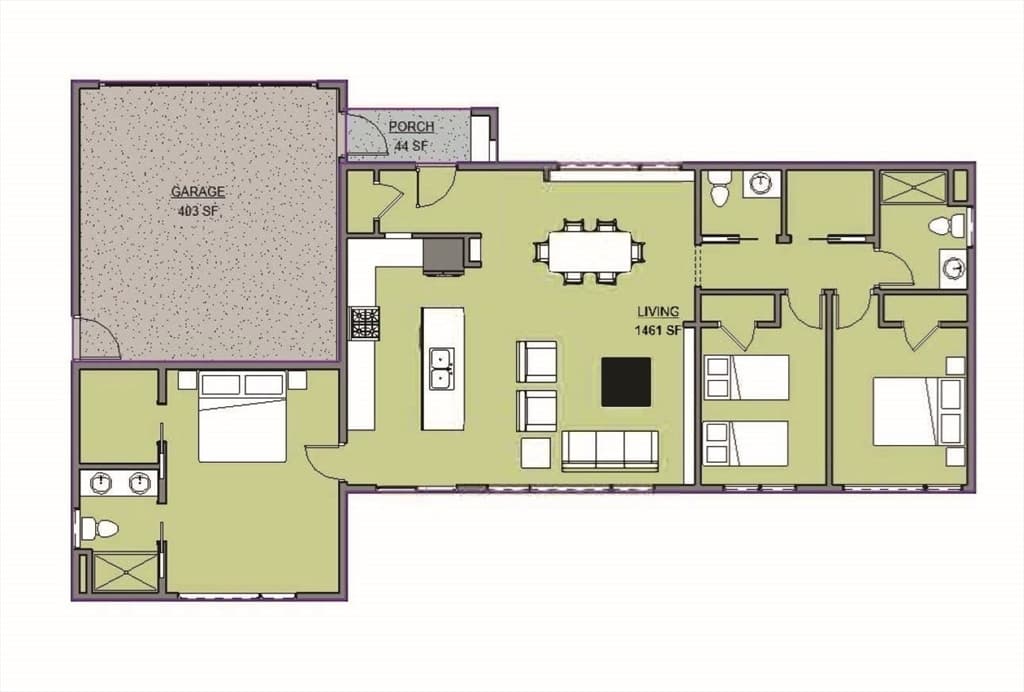

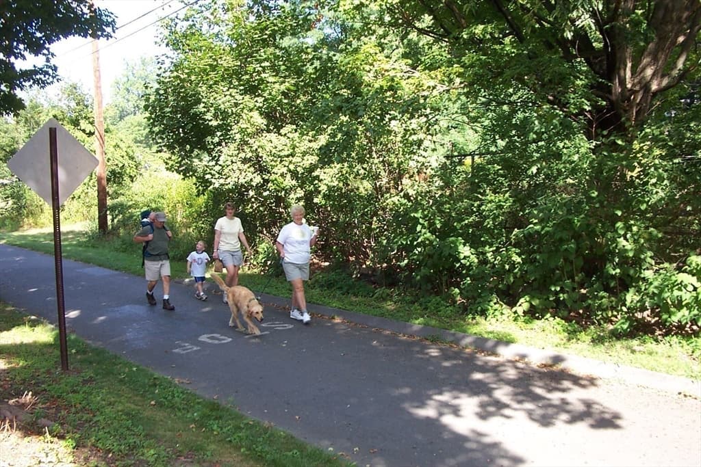
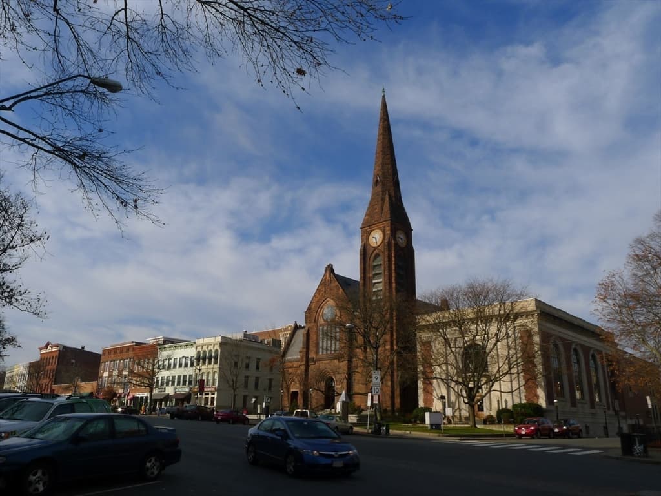
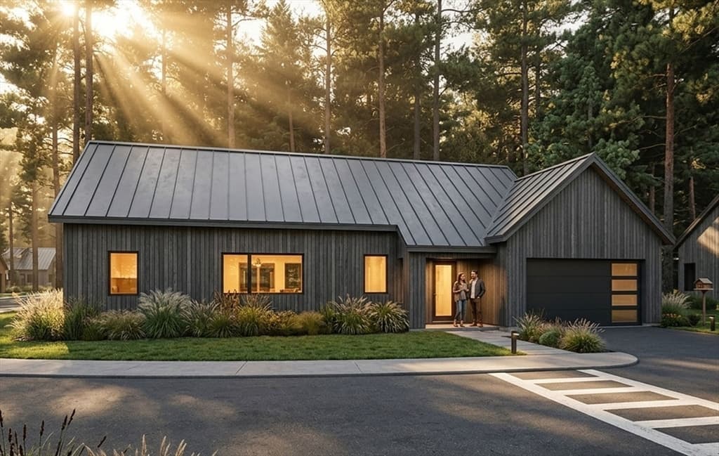
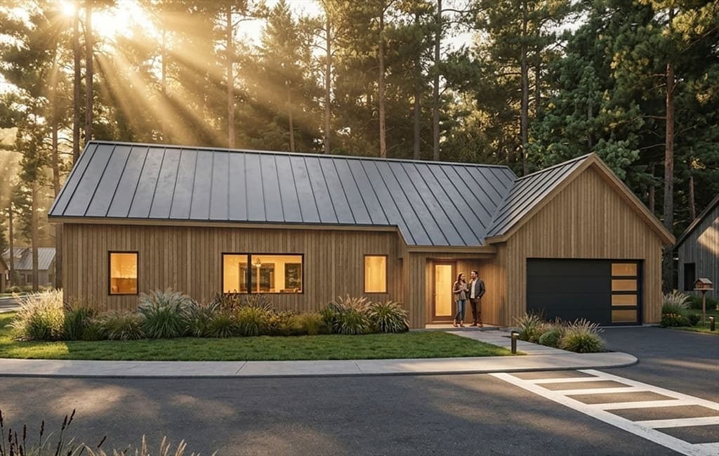
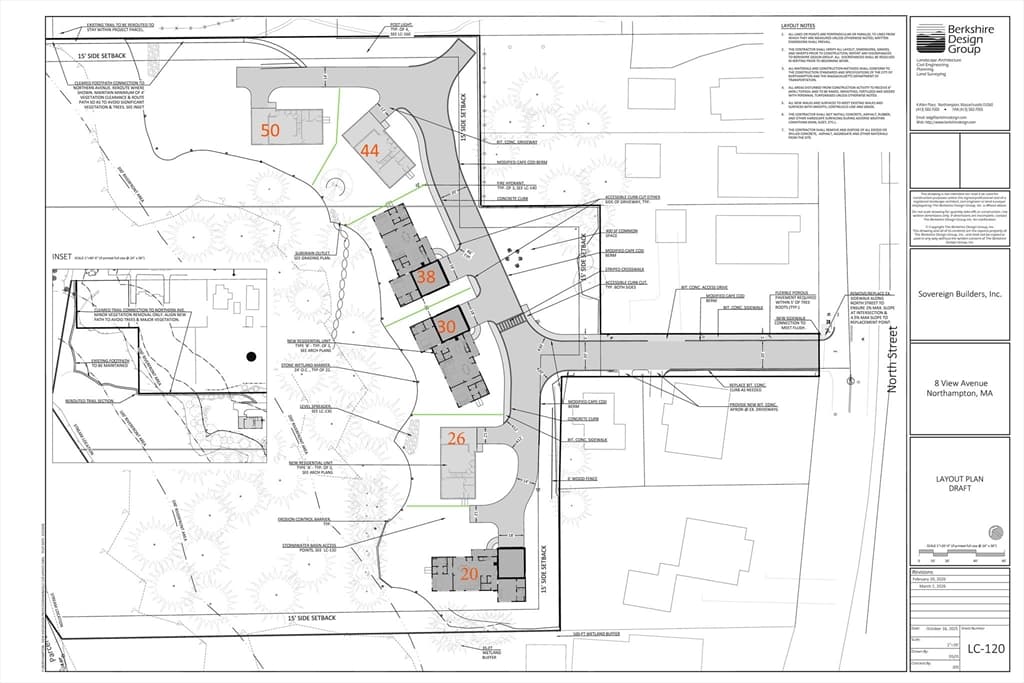
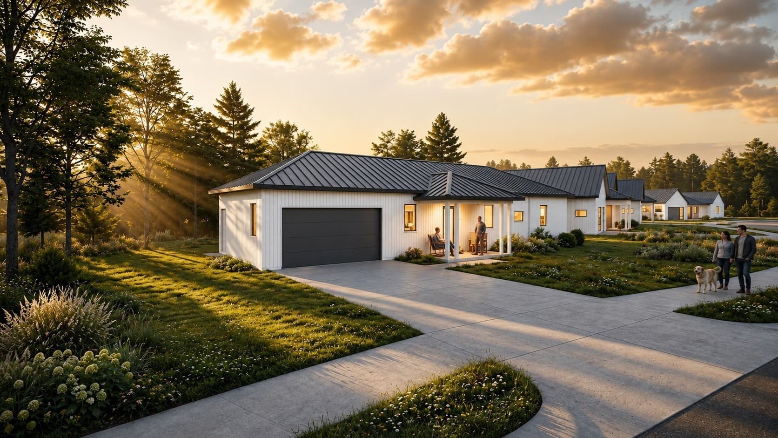
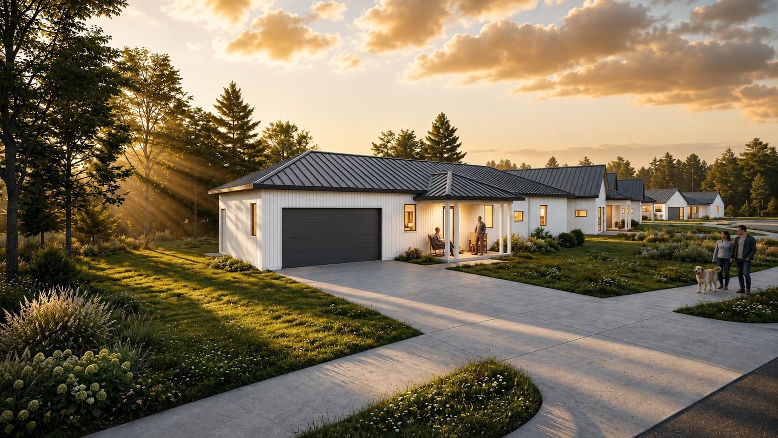
Discover Trails Edge Commons! Luxury Living Meets Sustainability in Downtown Northampton. Don't miss the incredible opportunity to own a brand new custom single level home in a new neighborhood at Trails Edge Commons in downtown Northampton. Now under construction this Custom Contemporary Ranch features 2 full Main Bedroom Suites with gorgeous bathrooms, double vanities and walk in closets, nicely separated for privacy. Large mudroom entry from the 2 car garage. Open layout, premium finishes & smart design throughout. 1st floor laundry. EV car charger in the garage. Do you need more space? This custom home can be expanded to up to 3 more bedrooms and 2 additional bathrooms in the optional second floor. Let us know what you need and we are sure this versatile home design can accommodate your needs! And although this is a condo community for convenience that takes care of lawn maintenance and snow removal.... you still have a your own designated yard space for your pets or gardens. The best of both worlds! Six custom, freestanding homes in a peaceful condominium community just a 5 minute walk to the center of Northampton and steps from the Mass Central Rail Trail. Built with carbon-neutral practices, ultra-efficient double wall construction, and a strong commitment to sustainable living. Low-maintenance, high-performance modern lifestyle in a quiet neighborhood setting. Prime location. Walk or Bike to everything! Pets welcome. Beautifully crafted by Sovereign Builders, one of Northampton's finest builders. Still time to customize. Let us build you the home of your Dreams.
Highlights
Property details
- MLS #
- 73559049
- Property type
- Single Family Residence
- Subdivision
- Trails Edge Commons
- Status
- Active
- Days on market
- 65
- On market date
- August 4, 2026
- Stories
- N/A
- Total bathrooms
- 2
- Garage spaces
- 2
- Parking spaces
- 4
- Lot size
- 5 acres
Location
Get directions →Nearby schools
Within 10 miles. School directory data from the National Center for Education Statistics (NCES), accessed via the Urban Institute Education Data API. Local Score is calculated by INNOVATE Real Estate; where a state rating is shown, it comes from that state's own official school report card (e.g. NC Dept. of Public Instruction, SC Report Card).
- Enrollment
- 278
- Student:teacher ratio
- 9.6:1
- District
- Northampton
- Enrollment
- 579
- Student:teacher ratio
- 10.0:1
- District
- Northampton
- Enrollment
- 908
- Student:teacher ratio
- 14.9:1
- District
- Northampton
Walkability
Blended score for Northampton's center, calculated by INNOVATE Real Estate from two sources: the EPA's National Walkability Index (street network, transit, land-use mix) and Google Places amenity data (what's actually reachable on foot from this point). 60% EPA National Walkability Index + 40% nearby-amenity density (Google Places).
Market position
How this listing compares to current activity in Northampton, from live MLS data.
Mortgage calculator
Estimate only - actual rate and payment depend on your lender, credit, and loan program.
Adjust tax / insurance estimates
Similar homes you might like
Data source: Listing information provided by MLS Property Information Network via Trestle/CoreLogic. Last updated September 4, 2026.
Information herein deemed reliable but not guaranteed; all measurements, school assignments, HOA fees, taxes, and feature lists are approximate and should be independently verified. Equal Housing Opportunity.